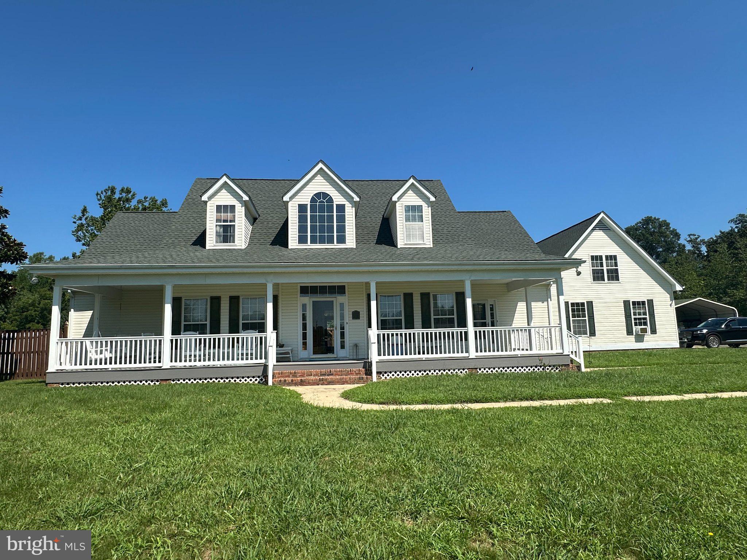
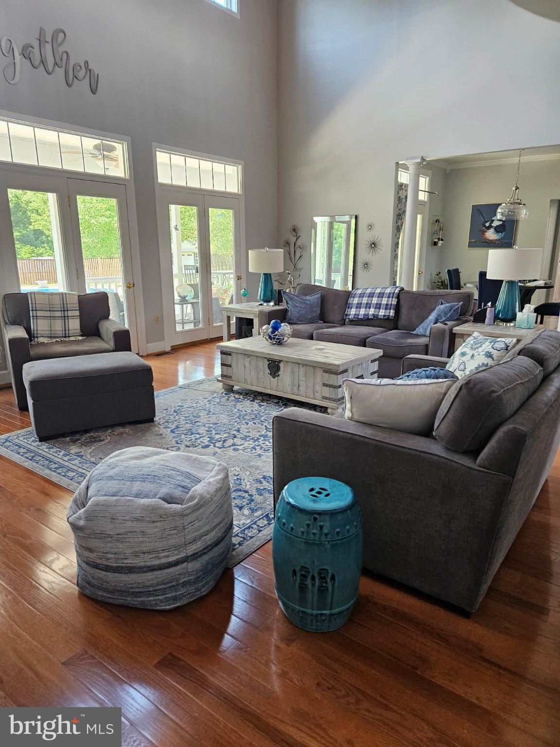
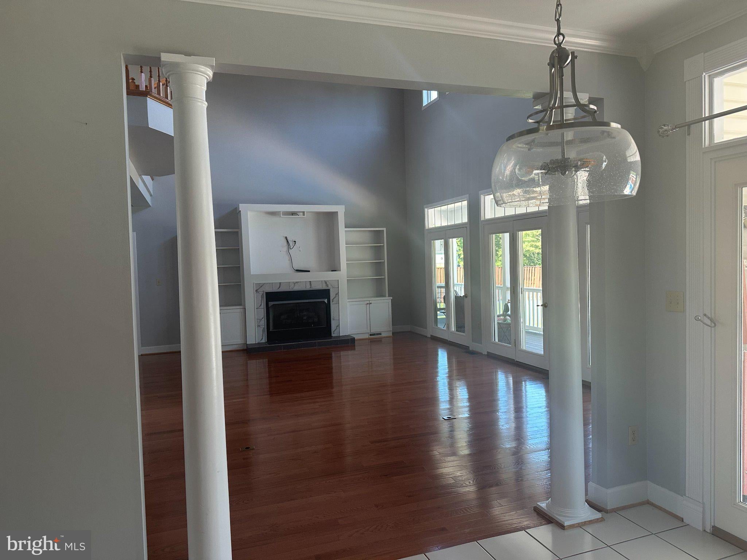
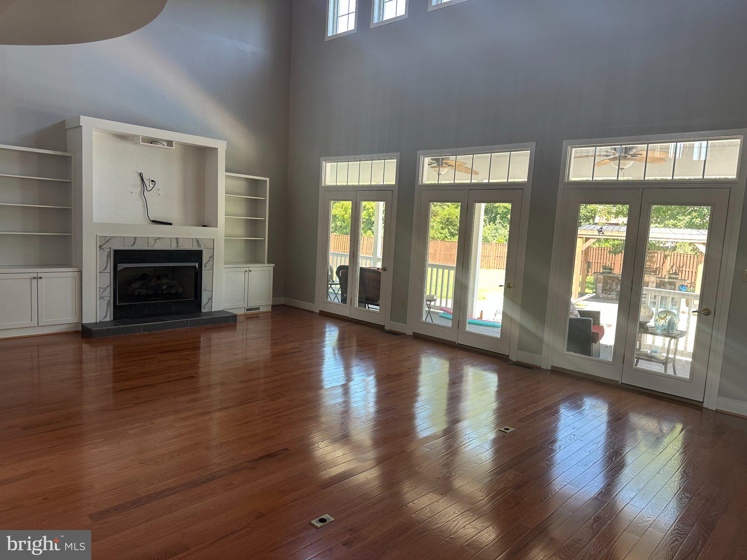
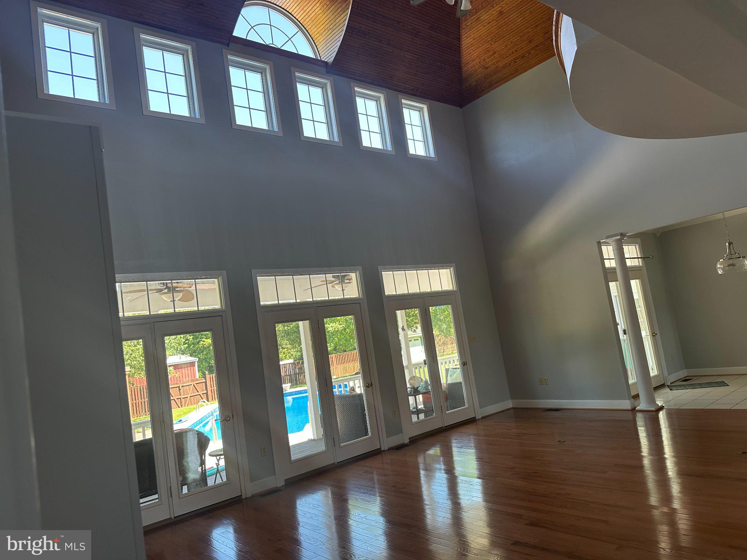
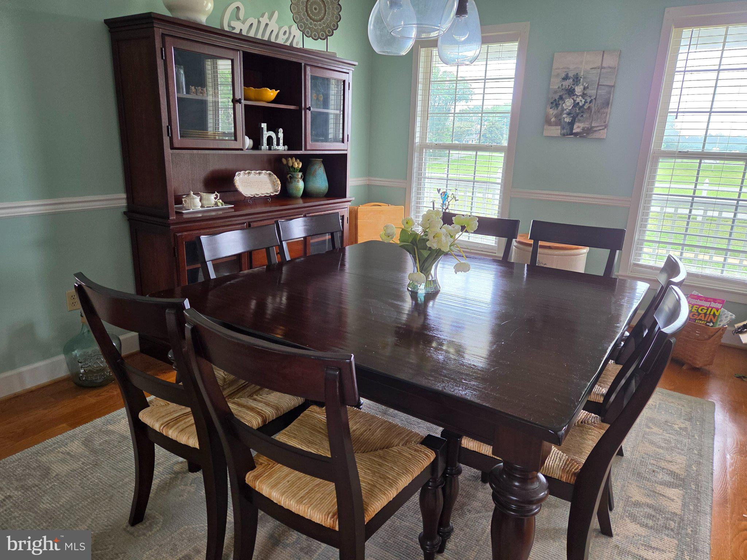
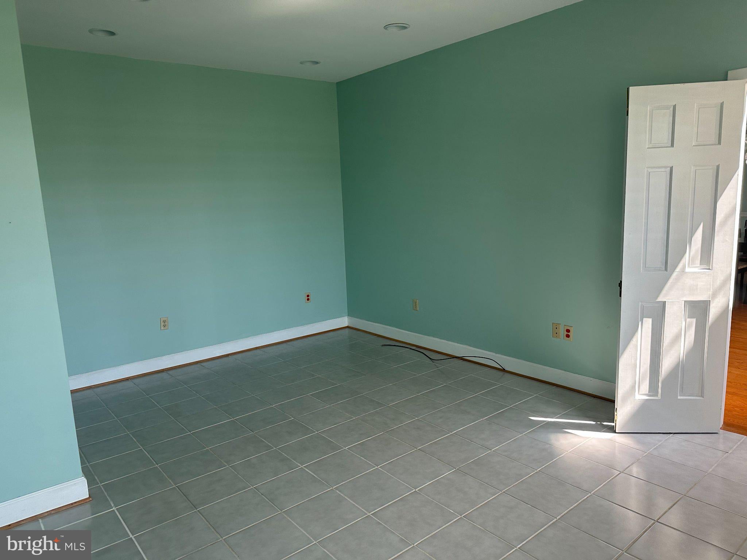
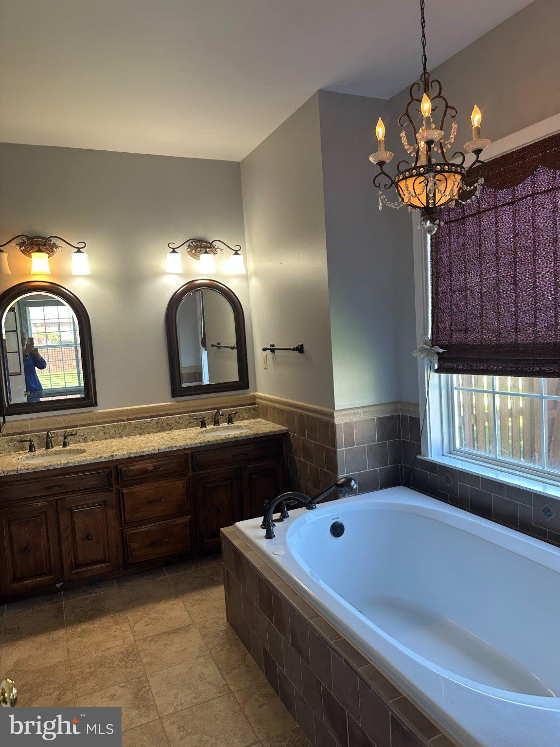
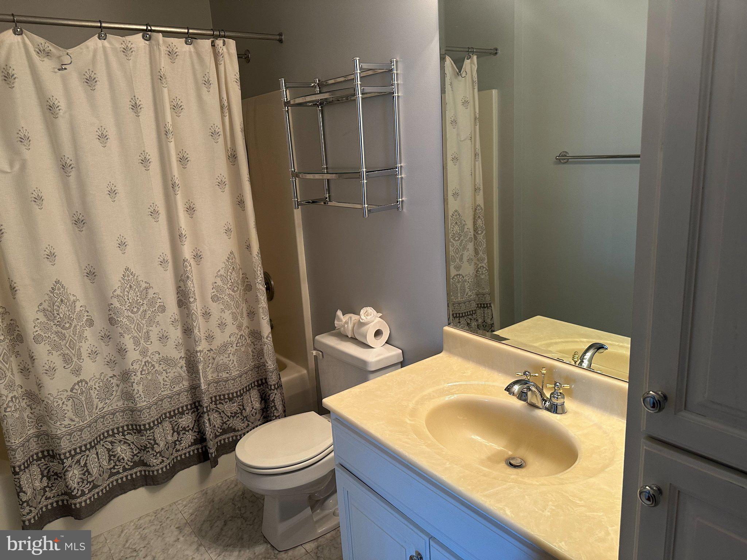
Stunning 1998 custom cape on 4.6 acres (zoned residential) in central St. Mary’s County. The home has over 2,600 finished square feet with 3 bedrooms, 3.5 baths. The first floor has an expansive living room, dining room, casual eating area, an office, and a spacious first floor main suite with full bath. Nine foot ceilings on first floor with an expansive ceiling and architectural detail over the living area. French doors across the back of home leading onto back porch and yard with a 20’x40’ inground vinyl lined, salt water pool surrounded by stamped concrete patio. An attached oversized (31’x24’) two car garage plus access to the bonus room. Also on the property is a detached two car garage (24’x24’) and a carport (16’x20’).
Second floor has two great sized bedrooms each with their own in-suite full baths. Storage options beyond your imagination and access to the bonus room over the garage.
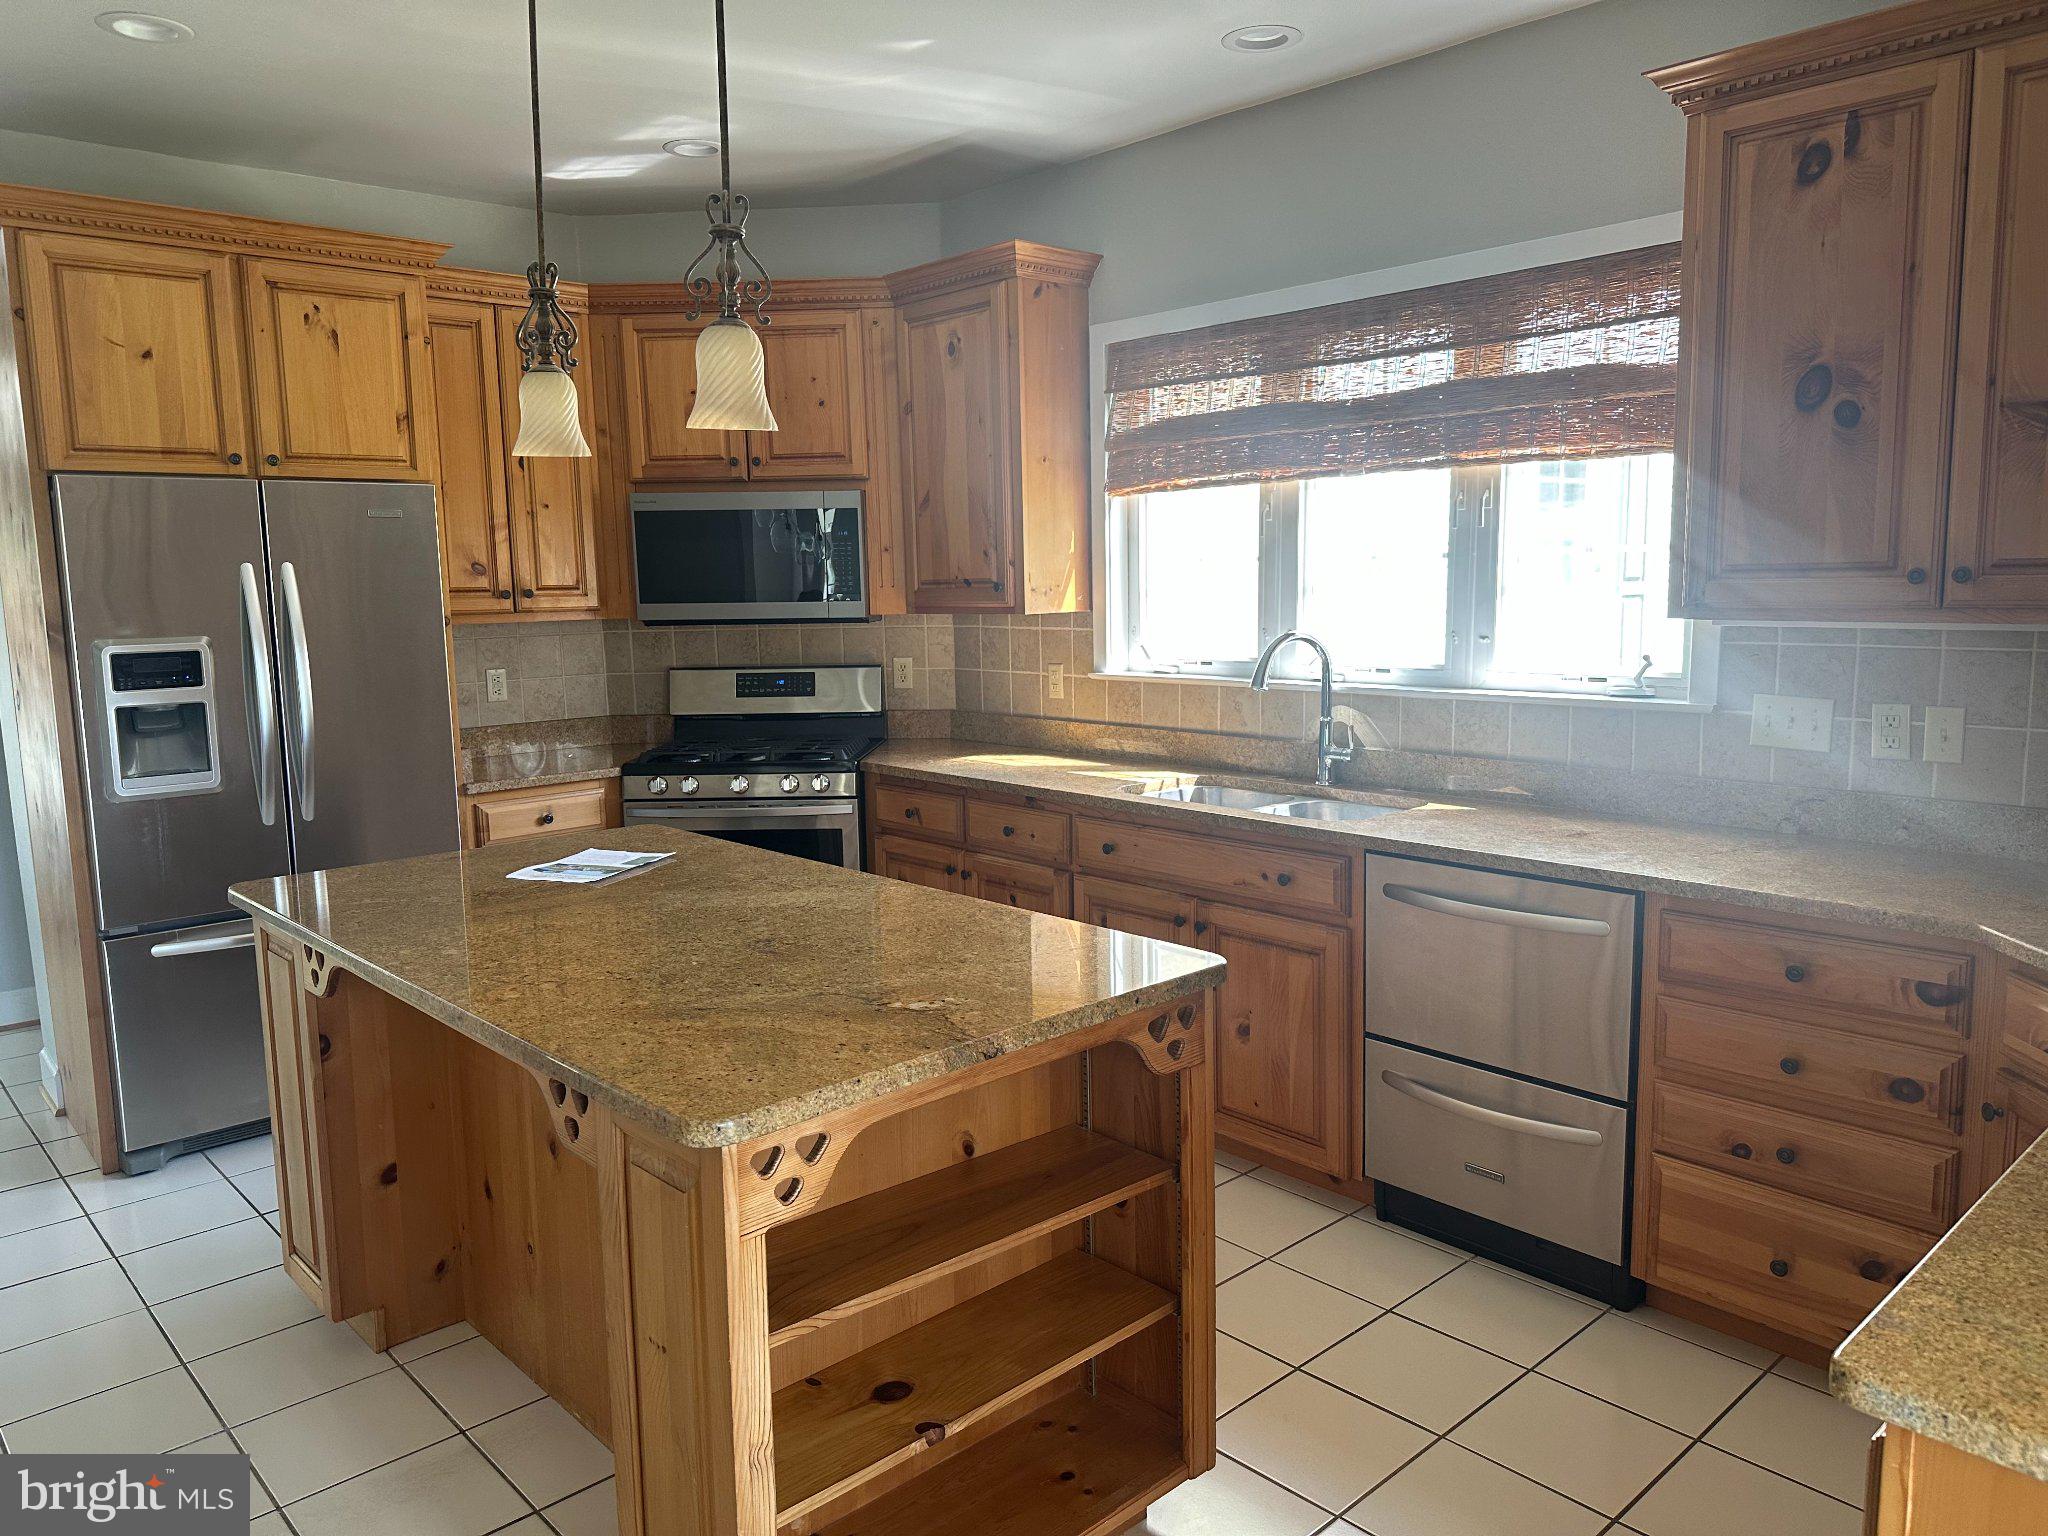
The home is well cared for and updated with unique features and details only found in custom built homes. Kitchen has custom wood cabinets, kitchen aide stainless appliances, and granite countertops. Private large backyard with inground pool and large entertaining area with outside stone fireplace and gazebo, large porches on front and back with upgraded decking. Paved driveway and parking area and carport. Bonus room over garage. Fully sealed and conditioned crawl space.
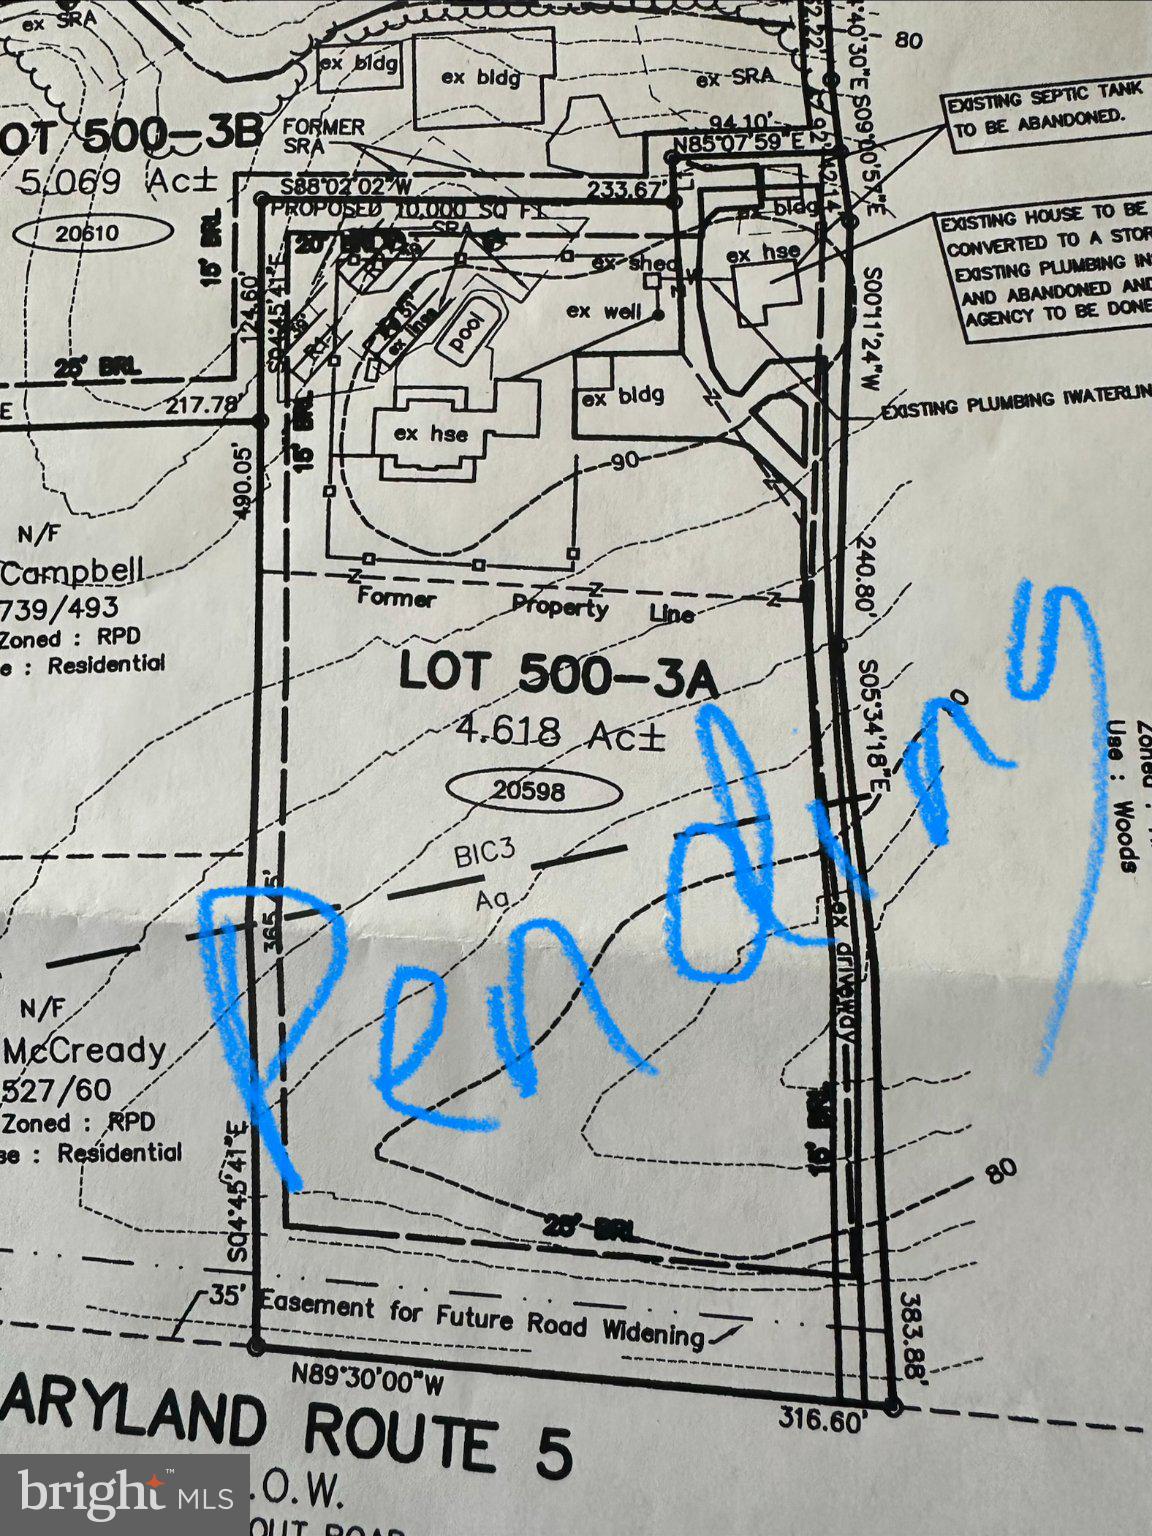
Please note, current tax records do not reflect that the property lines have been redrawn making the house occupy 4.6 acres. The draft plat is included in the photos. Plat has been submitted and is awaiting recording by the County.
| Date | Event | Price | Source |
|---|---|---|---|
| listed (Active) | $675,000 | Bright #MDSM2034222 |
Hi there — ask anything about this property or the area and the team will get right back to you.
Local real estate advisory services provided by agent with The Southside Group
Listed by Alexandra I Burrell-Hodges with Cottage Street Realty Llc
The data relating to real estate for sale on this website appears in part through the BRIGHT Internet Data Exchange program, a voluntary cooperative exchange of property listing data between licensed real estate brokerage firms in which Alexandra I Burrell-Hodges participates, and is provided by BRIGHT through a licensing agreement. The information provided by this website is for the personal, non-commercial use of consumers and may not be used for any purpose other than to identify prospective properties consumers may be interested in purchasing. Some properties which appear for sale on this website may no longer be available because they are under contract, have closed or are no longer being offered for sale. Information Deemed Reliable But Not Guaranteed. Copyright © 2026 Bright MLS. All rights reserved.
You agree to The Southside Group Terms of Use and Privacy Policy. By choosing to contact a property, you also agree that The Southside Group and its associates may call, text, or email you regarding any inquiries or activities you submit through our website. This may involve the use of automated means and prerecorded or artificial voices.
Step 1 of 2
You've reached the free preview limit. Create a free account to see this listing and everything else on the site.
Step 2 of 2
Tell us how to reach you about homes you like.
Enter your password to sign in as
You've reached the free preview limit. Create a free account to see this listing and everything else on the site.
Already have an account? Sign in
Sign in to your account.
New here? Create an account