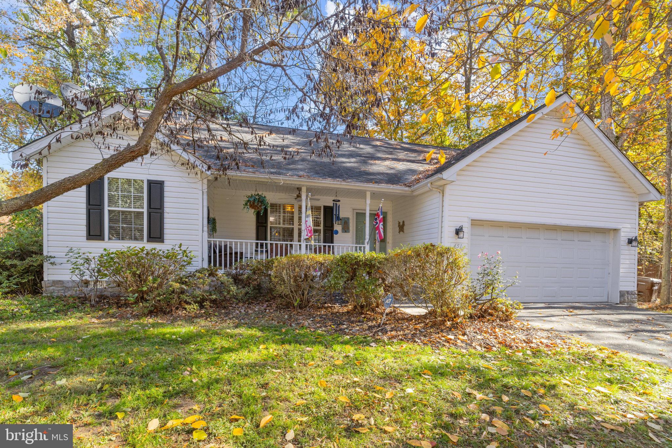
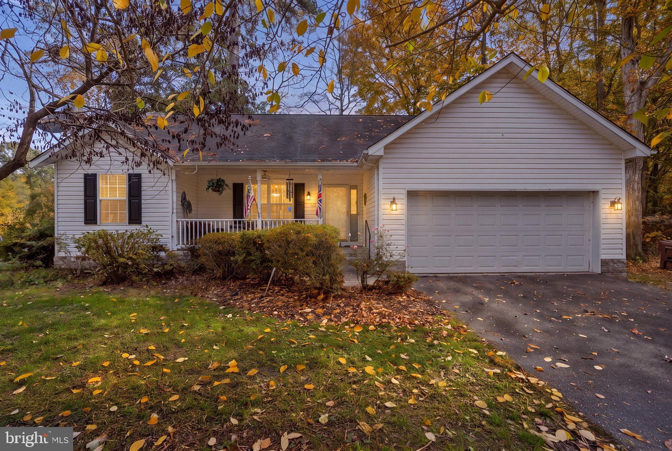
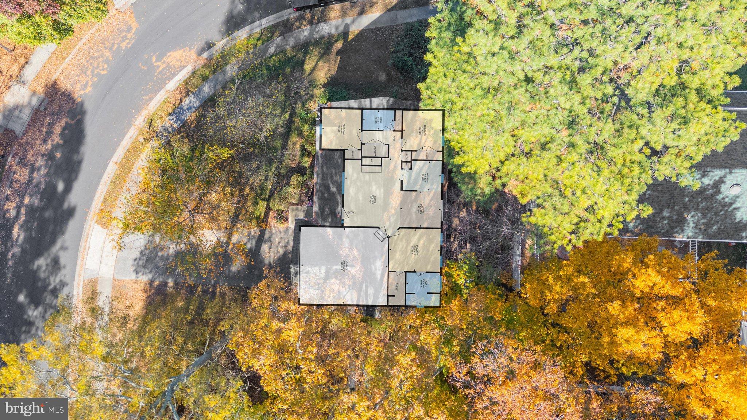
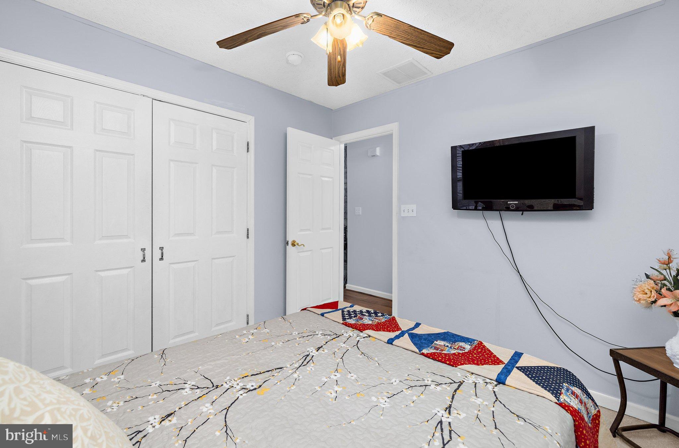
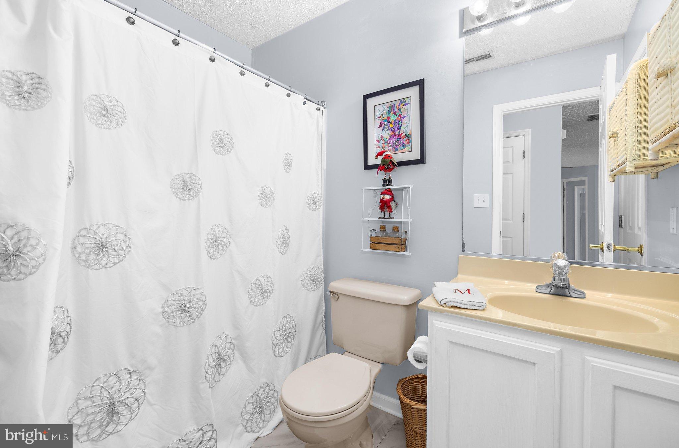
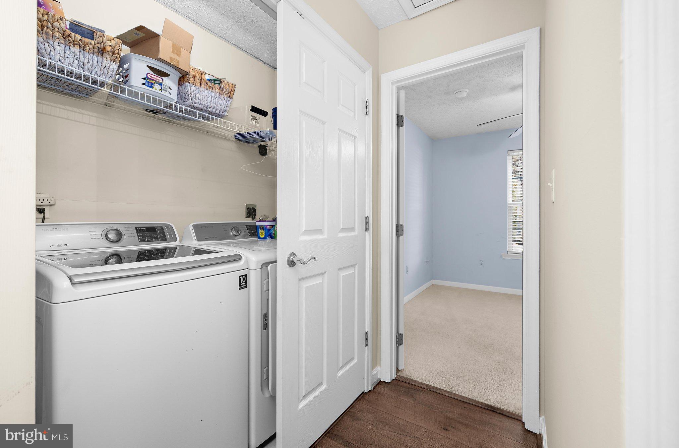
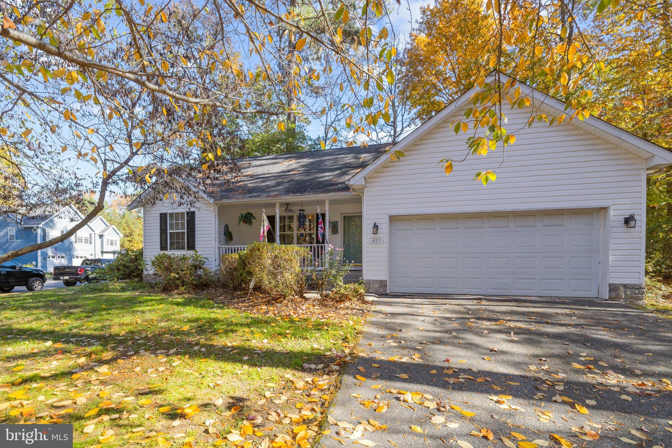
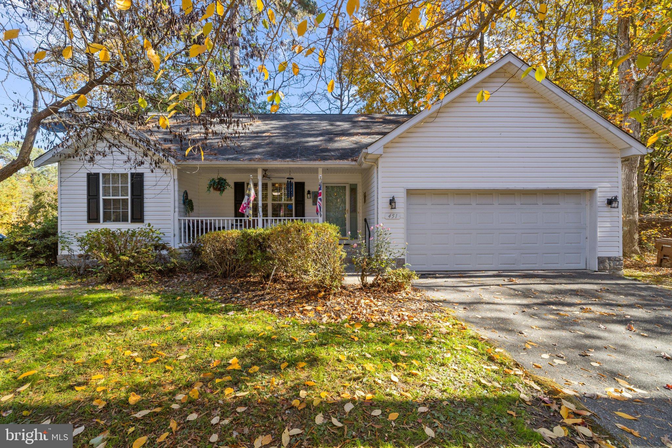
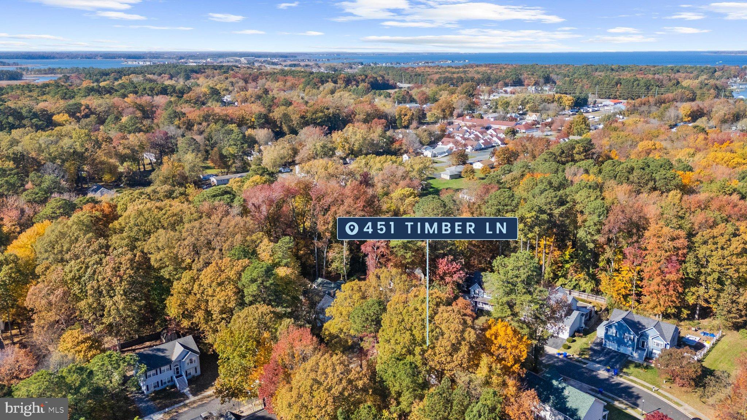
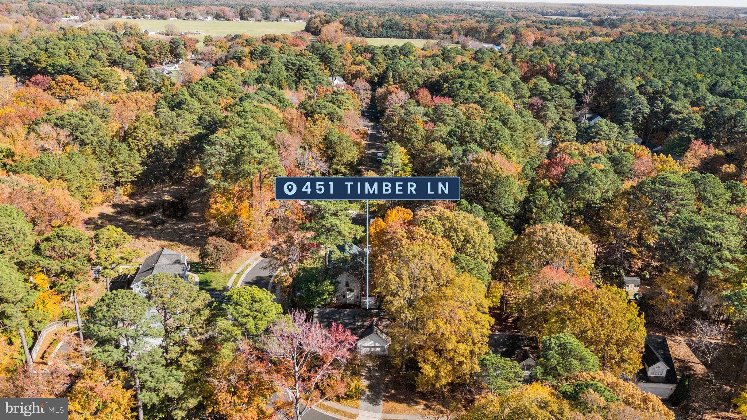
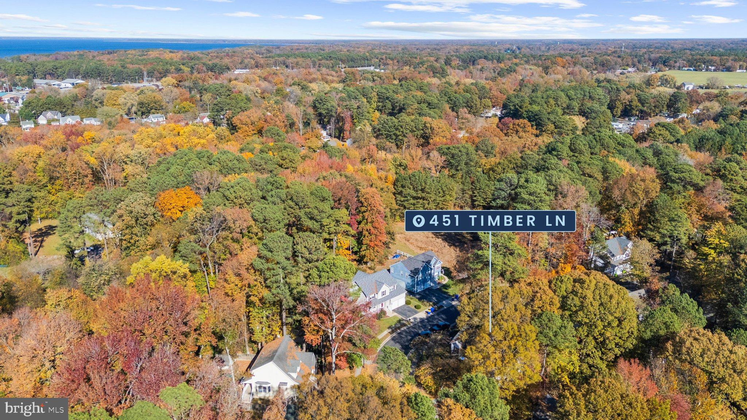
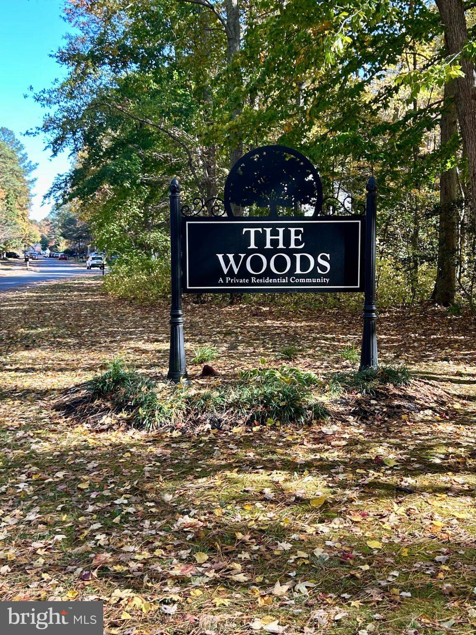
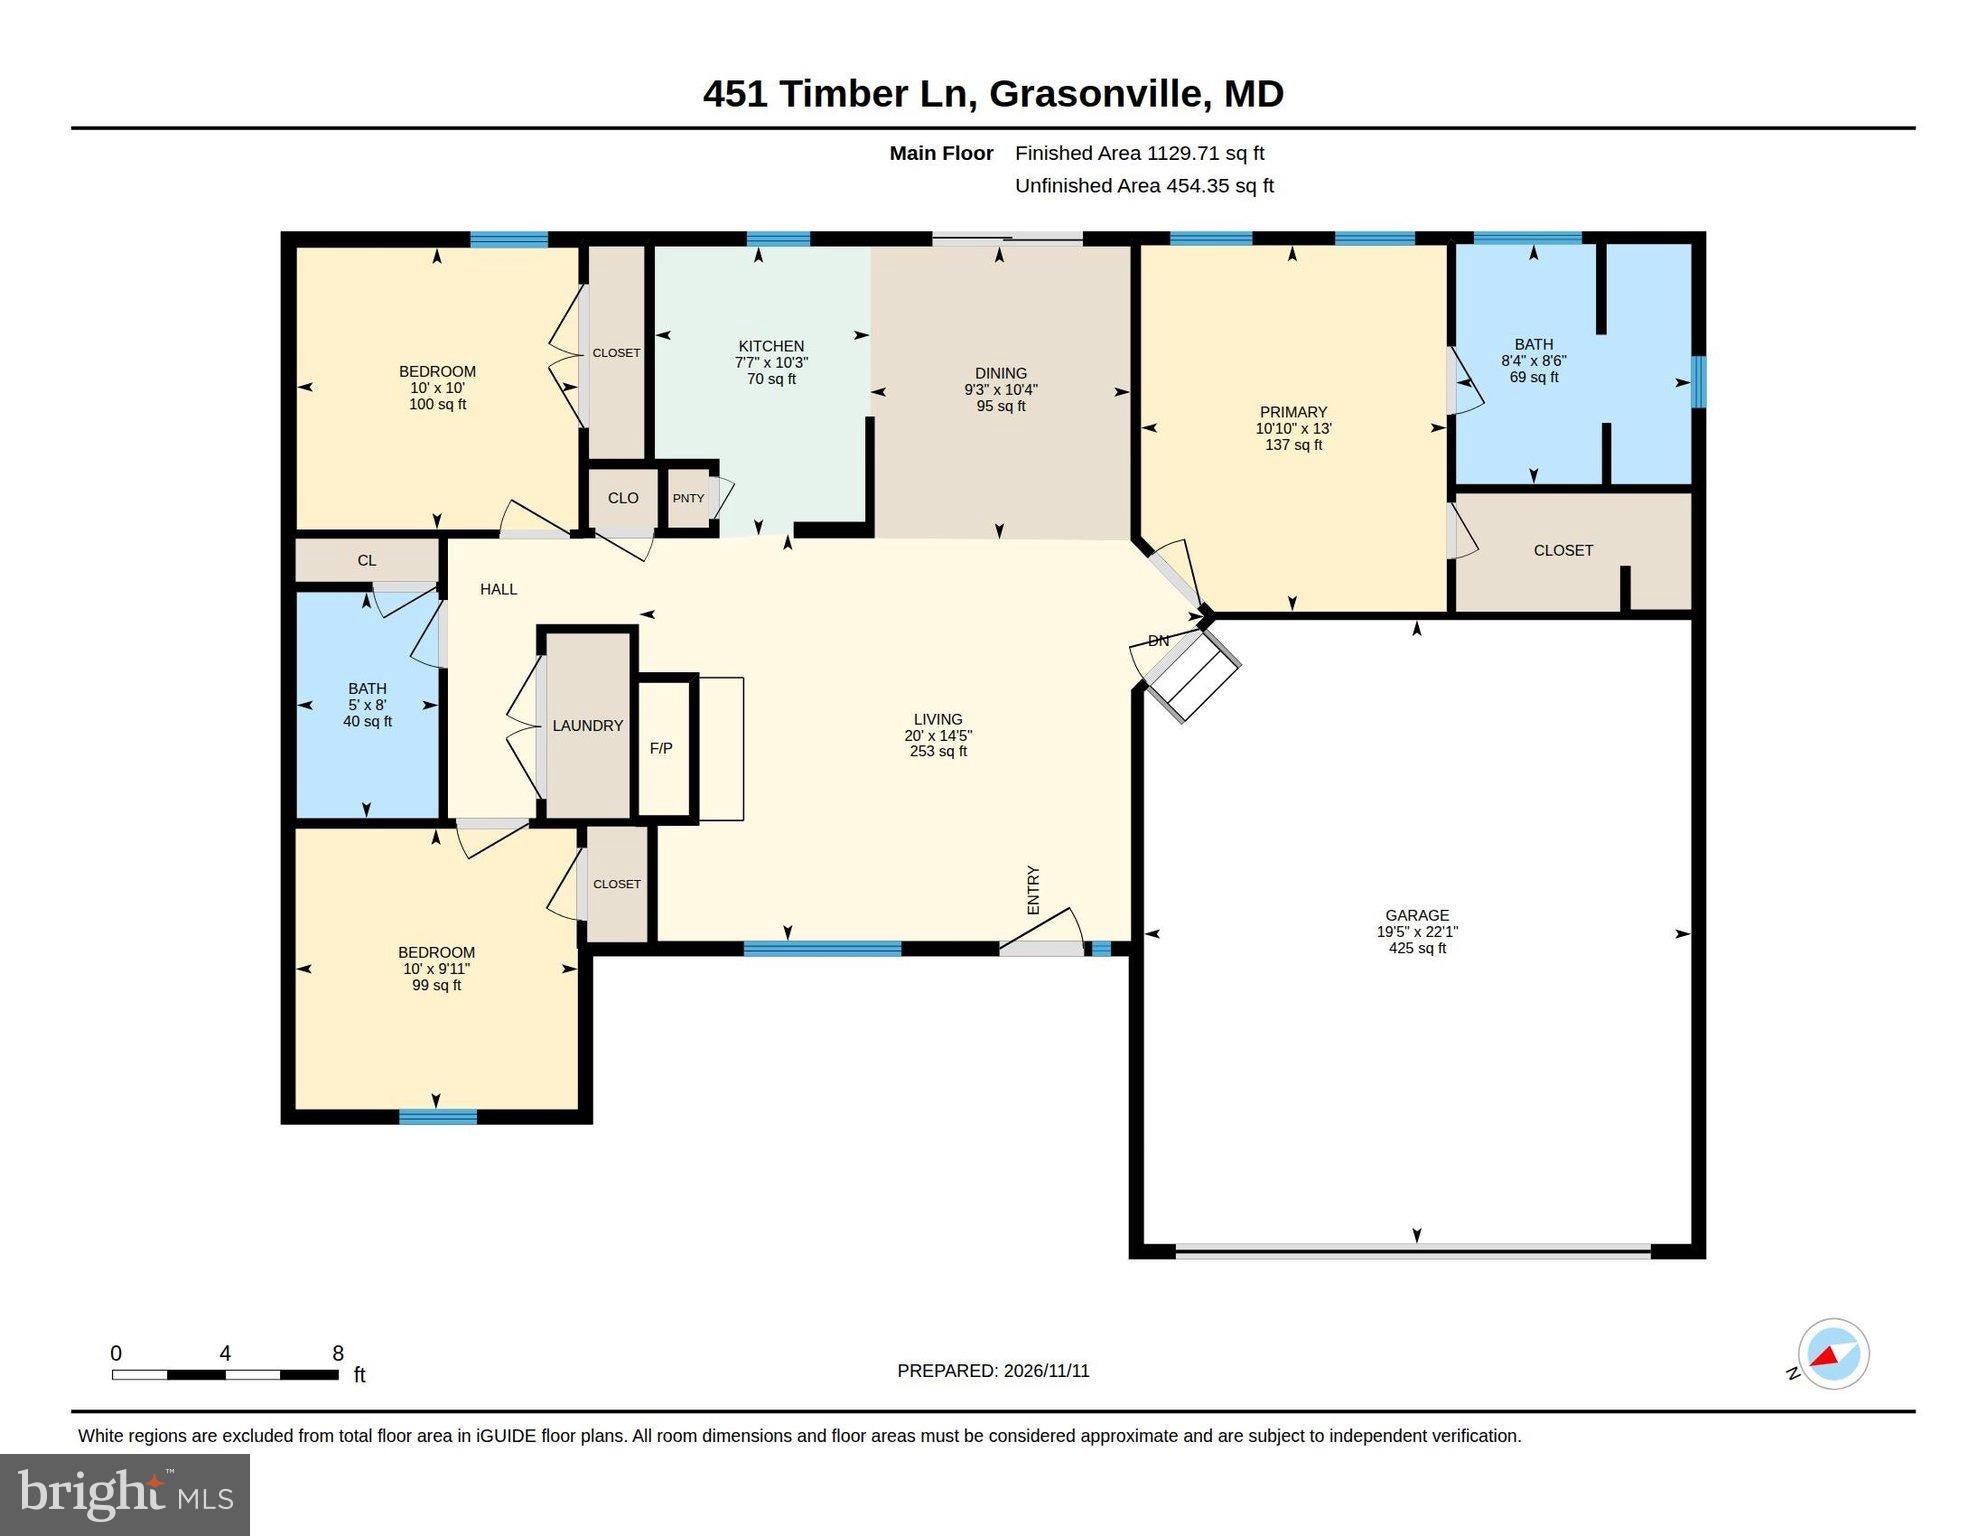
Open House, Saturday, November 21, 11:00am - 1:00pm. Welcome to 451 Timber Lane, Grasonville! Nestled on a desirable corner lot in the sought-after The Woods neighborhood, this beautifully refreshed 3-bedroom, 2-bath rancher offers the perfect combination of comfort, style, and convenient single-level living.
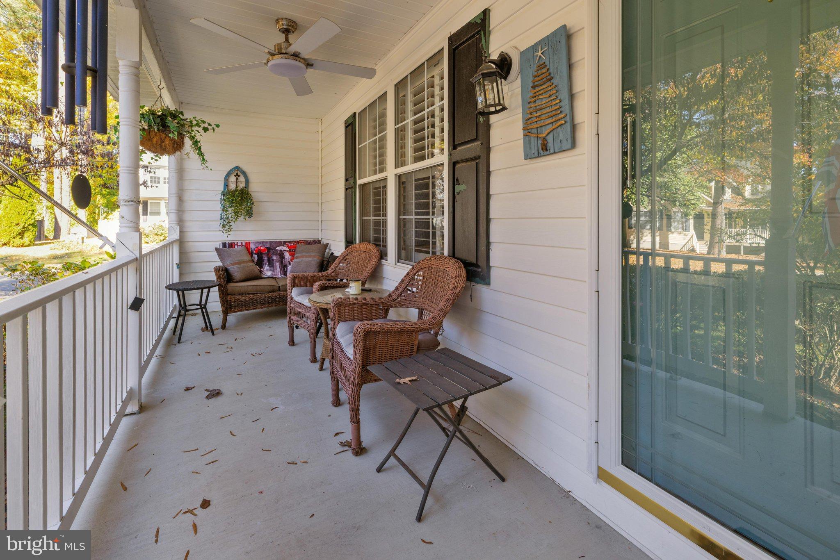
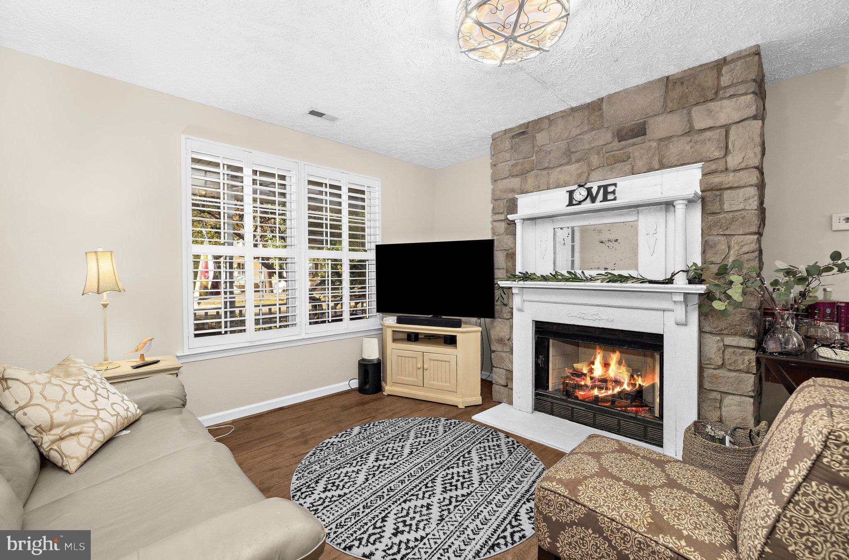
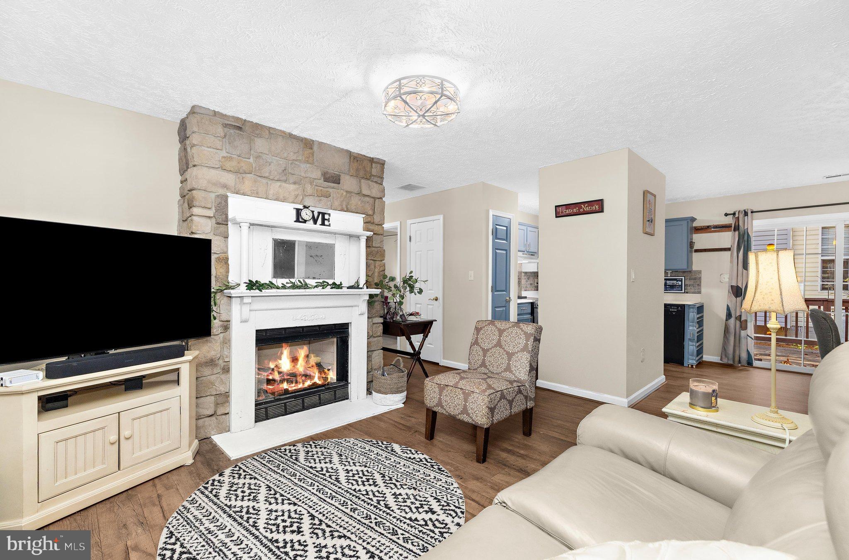
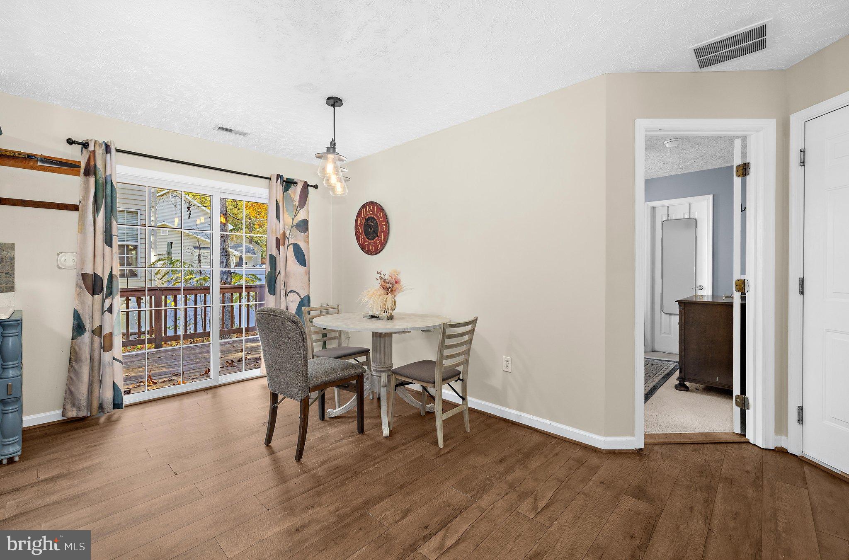
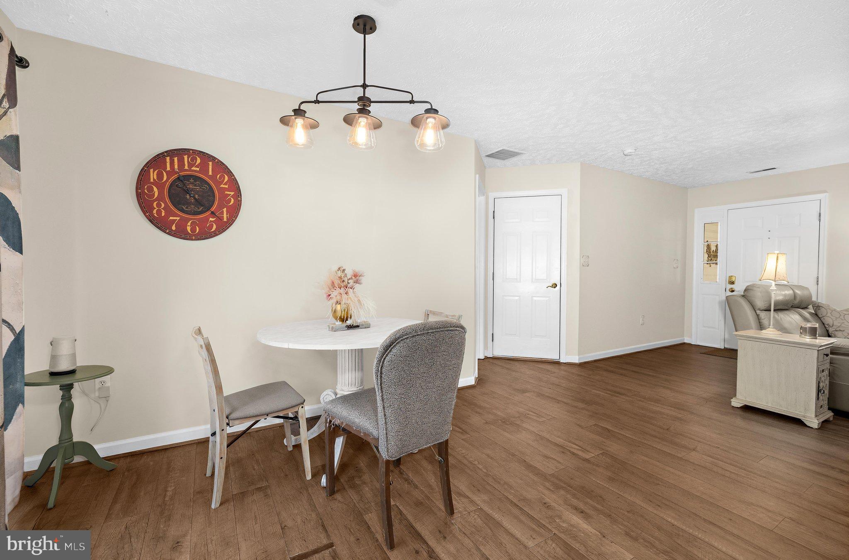
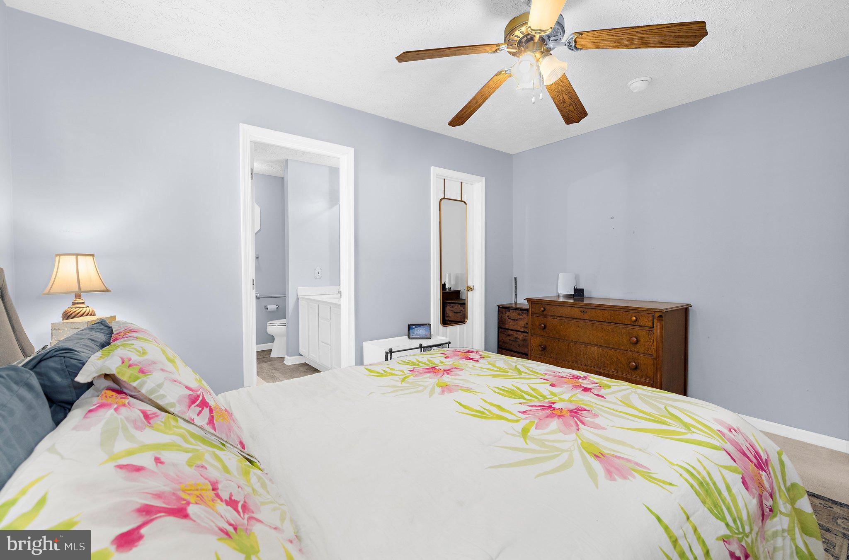
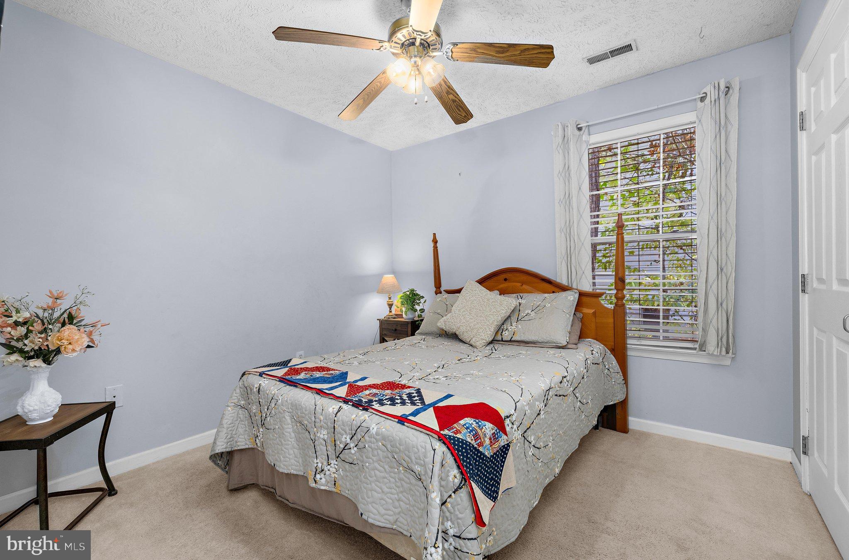
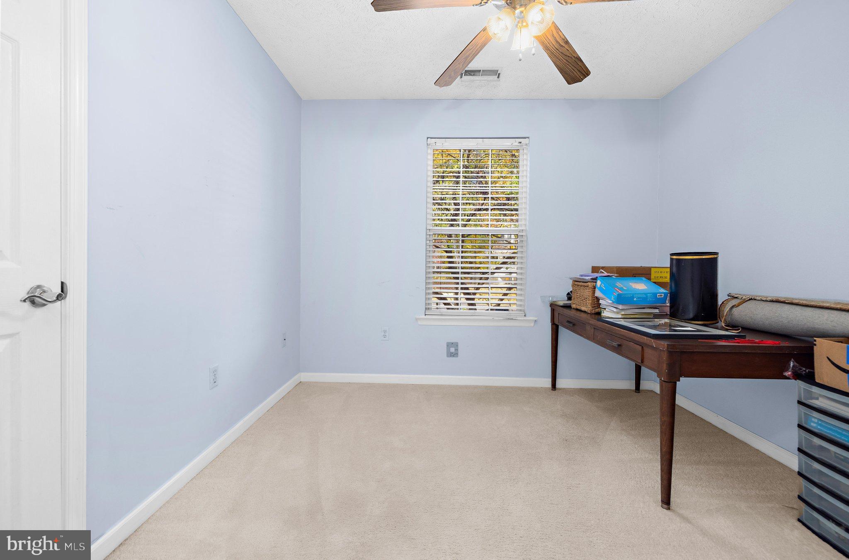
From the moment you arrive, the welcoming front porch invites you to sit back, relax, and enjoy the charm of this established neighborhood. Step inside to discover a bright, inviting home featuring a freshly painted interior, updated luxury vinyl plank flooring, and updated ceiling fans and light fixtures. The comfortable, functional floor plan is designed for easy everyday living.
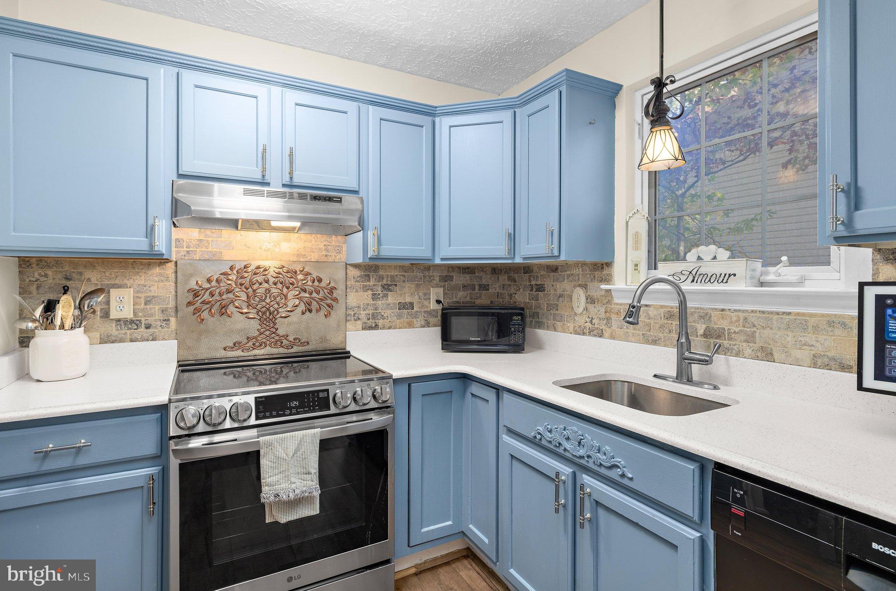
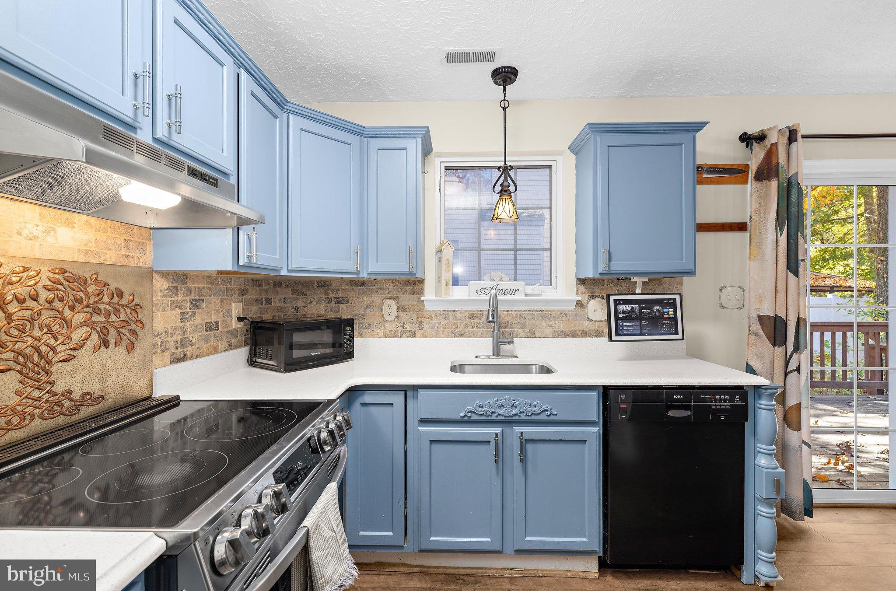
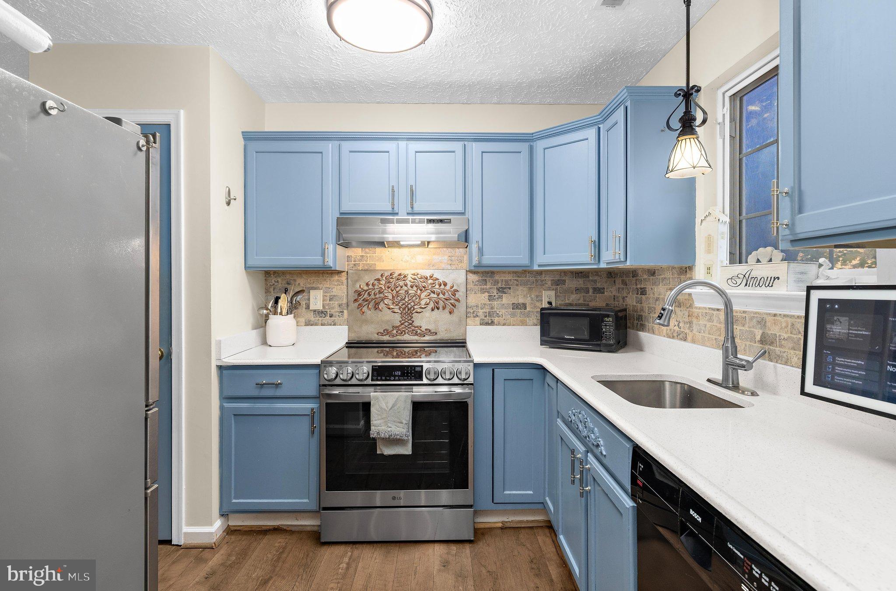
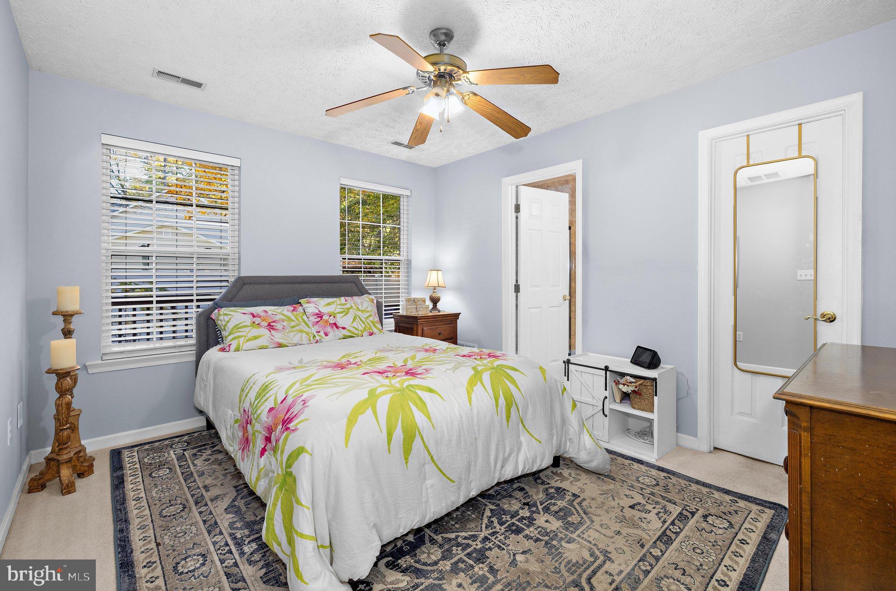
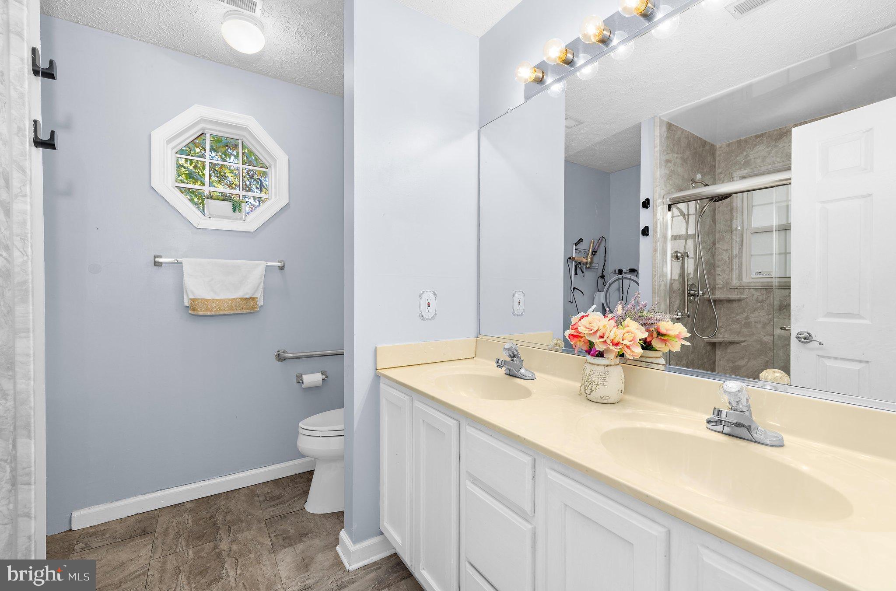
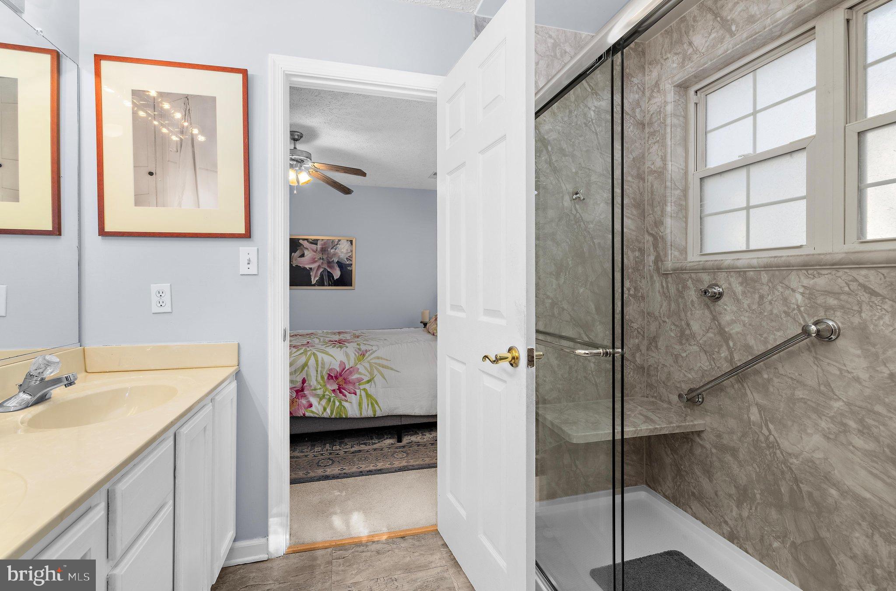
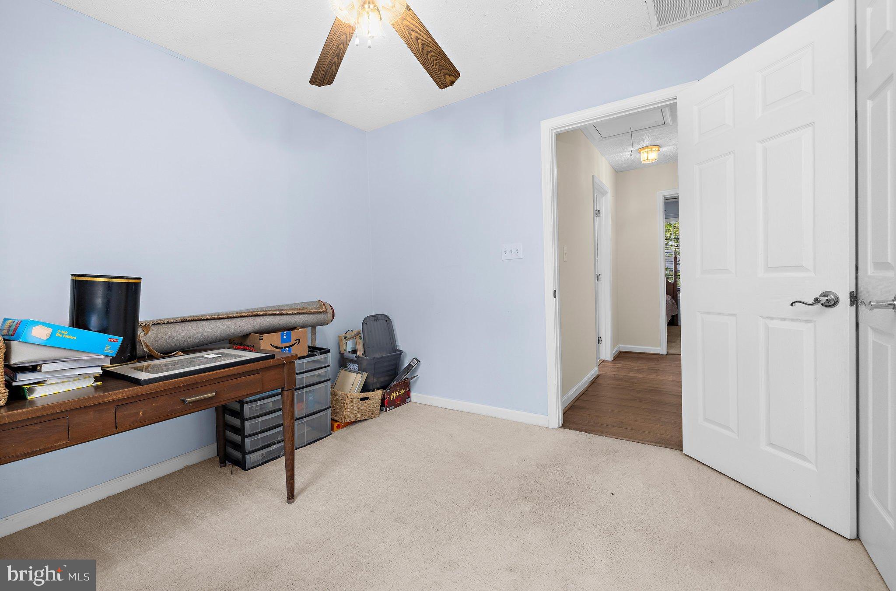
The heart of the home is the beautifully updated kitchen, featuring quartz countertops and updated appliances. The inviting living area is enhanced by a cozy electric fireplace, creating the perfect atmosphere for relaxing evenings at home. Three comfortable bedrooms and two full bathrooms provide plenty of flexibility for family, guests, or a home office.
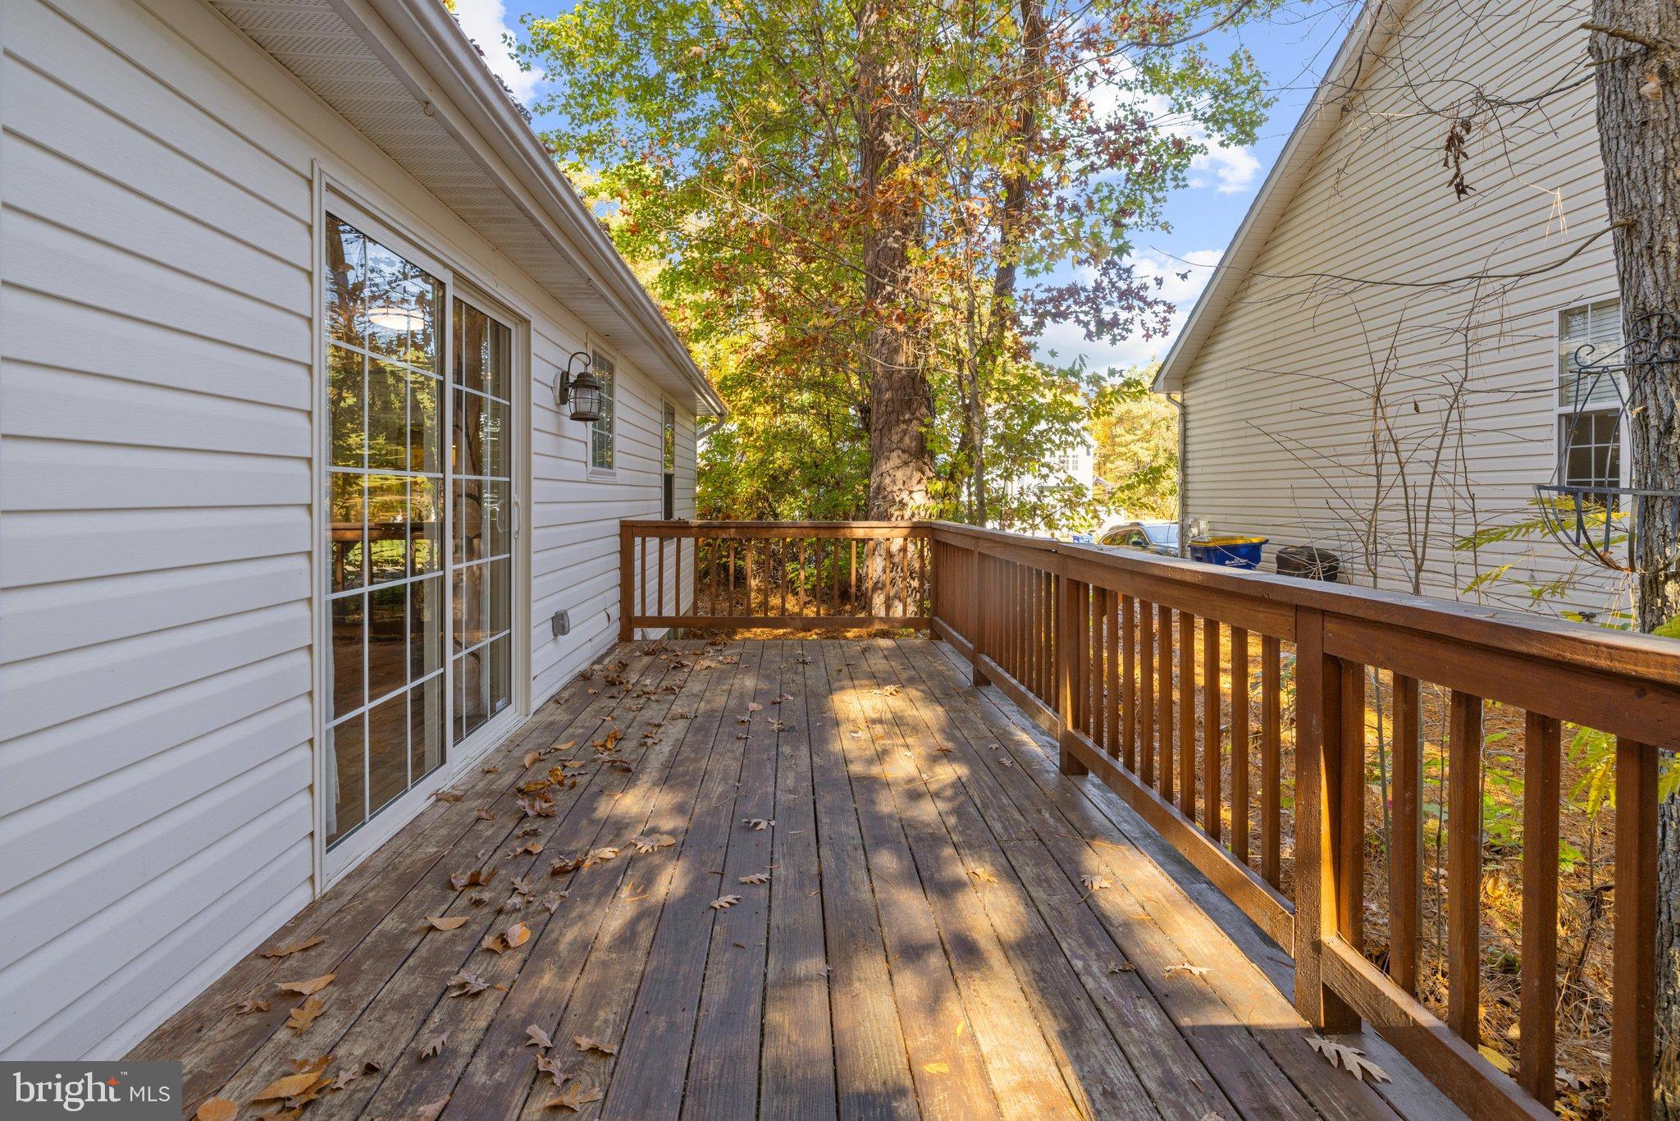
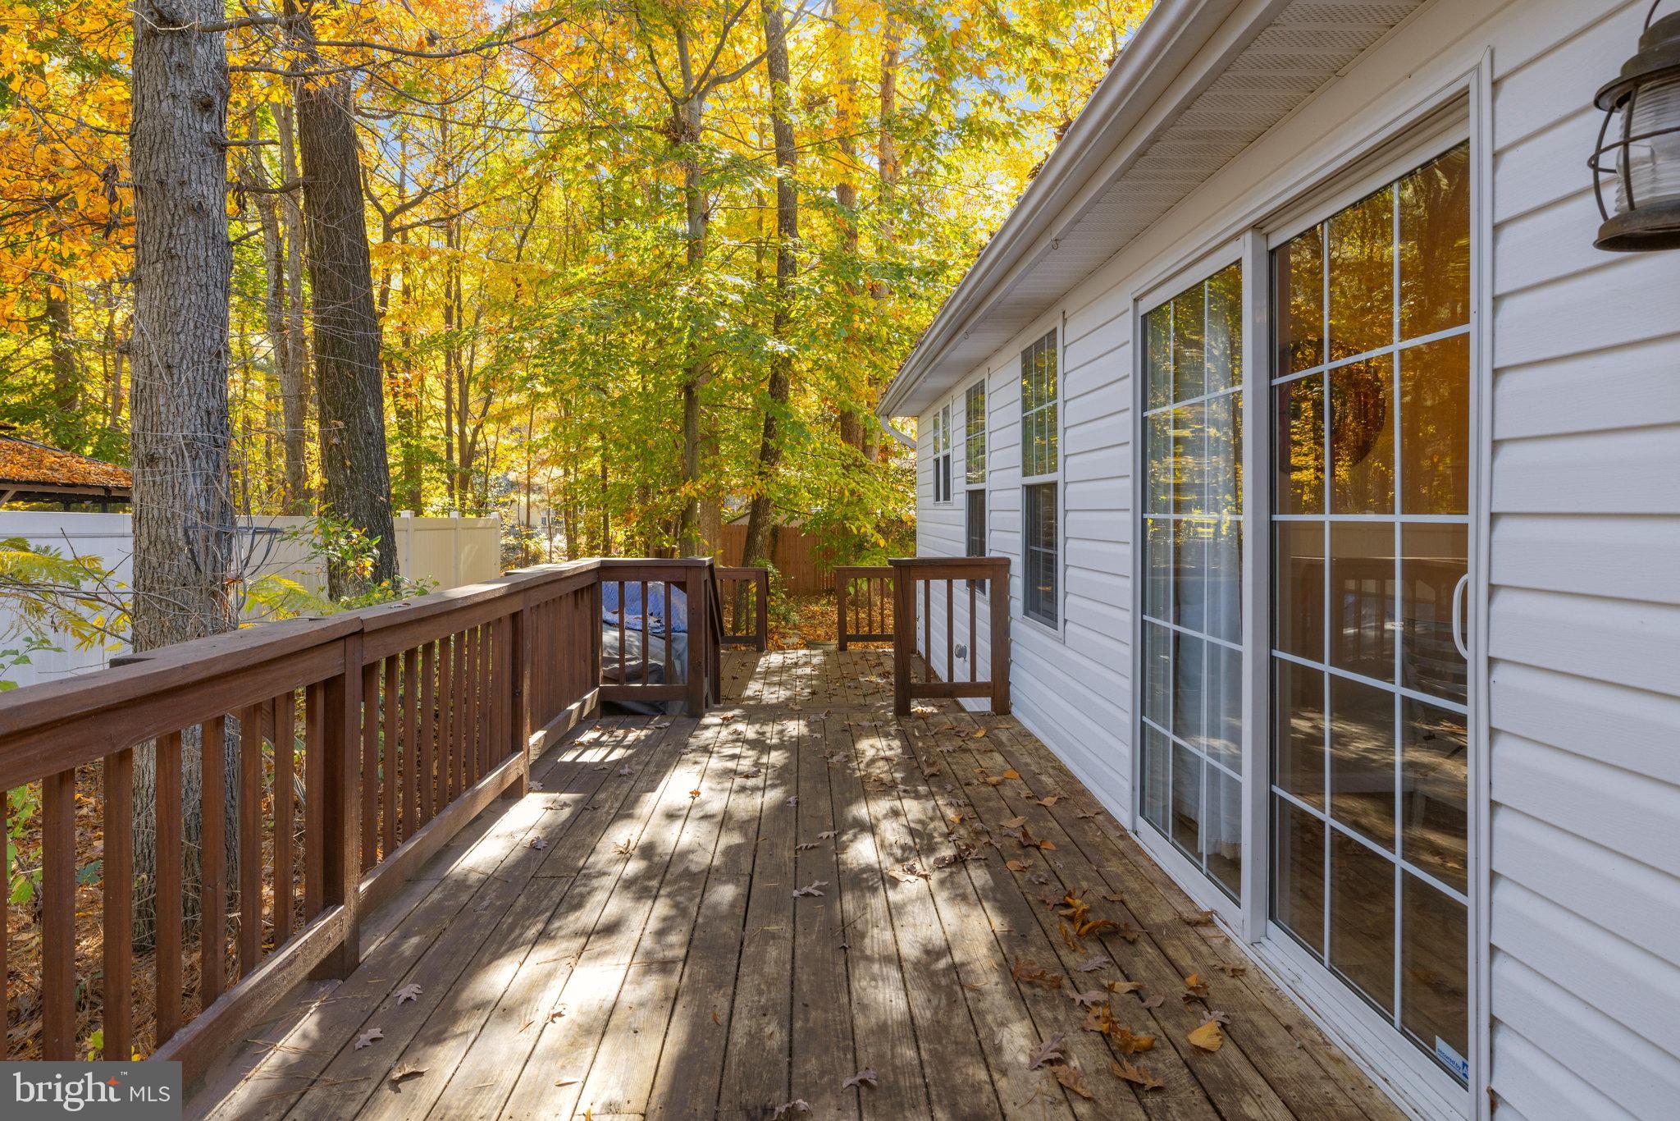
Step outside to enjoy the rear deck, an ideal spot for morning coffee, outdoor dining, or simply unwinding after a long day.
Location is another standout feature! Conveniently situated in Grasonville, just approximately 15 minutes from the Chesapeake Bay Bridge, this home offers easy access to Route 50, Kent Island, Annapolis, and the surrounding Eastern Shore. Enjoy nearby shopping, dining, marinas, and all the recreational opportunities that make Eastern Shore living so special.
Move-in ready, thoughtfully refreshed, and ideally located—451 Timber Lane is ready to welcome you home!
Saturday, November 21 · 11am–1pm
In person · no appointment needed
| Date | Event | Price | Source |
|---|---|---|---|
| listed (Coming Soon) | $409,900 | Bright #MDQA2019238 | |
| status changed (Active) | — | Bright #MDQA2019238 |
Hi there — ask anything about this property or the area and the team will get right back to you.
Local real estate advisory services provided by agent with The Southside Group
Listed by Gretchen V Wichlinski with Compass
The data relating to real estate for sale on this website appears in part through the BRIGHT Internet Data Exchange program, a voluntary cooperative exchange of property listing data between licensed real estate brokerage firms in which Gretchen V Wichlinski participates, and is provided by BRIGHT through a licensing agreement. The information provided by this website is for the personal, non-commercial use of consumers and may not be used for any purpose other than to identify prospective properties consumers may be interested in purchasing. Some properties which appear for sale on this website may no longer be available because they are under contract, have closed or are no longer being offered for sale. Information Deemed Reliable But Not Guaranteed. Copyright © 2026 Bright MLS. All rights reserved.
You agree to The Southside Group Terms of Use and Privacy Policy. By choosing to contact a property, you also agree that The Southside Group and its associates may call, text, or email you regarding any inquiries or activities you submit through our website. This may involve the use of automated means and prerecorded or artificial voices.
Step 1 of 2
You've reached the free preview limit. Create a free account to see this listing and everything else on the site.
Step 2 of 2
Tell us how to reach you about homes you like.
Enter your password to sign in as
You've reached the free preview limit. Create a free account to see this listing and everything else on the site.
Already have an account? Sign in
Sign in to your account.
New here? Create an account