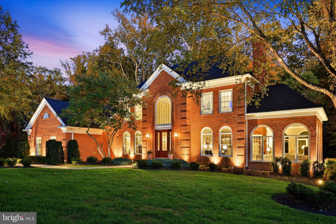
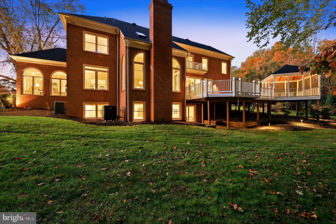
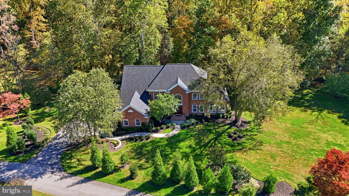
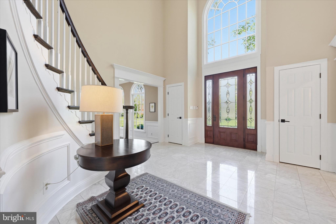
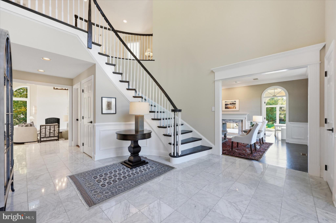
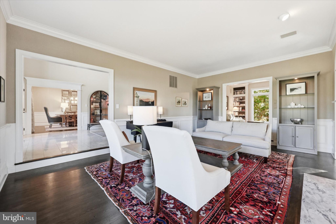
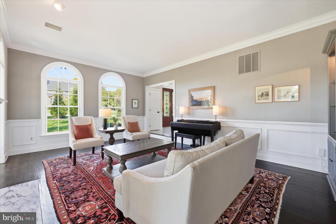
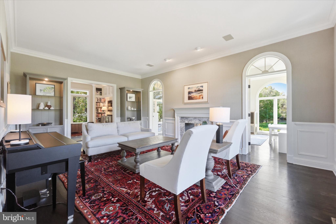
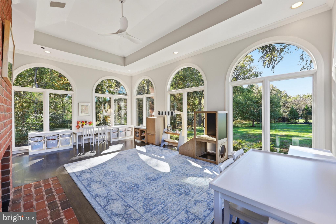
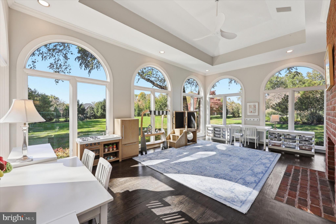
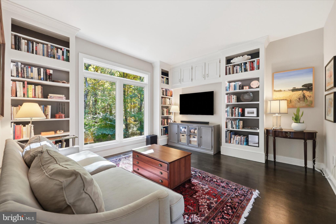
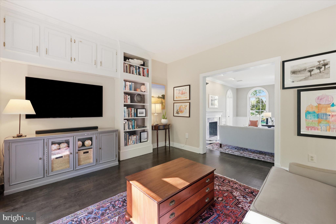
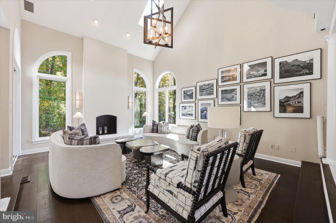
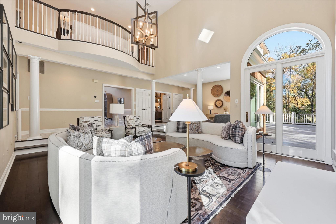
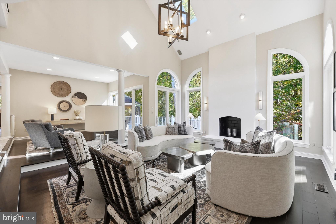
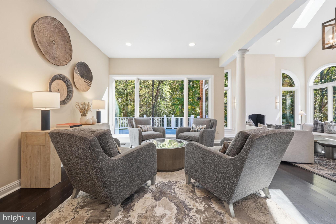
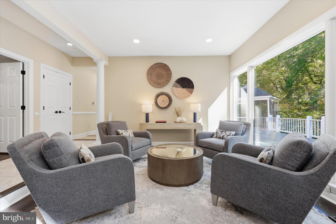
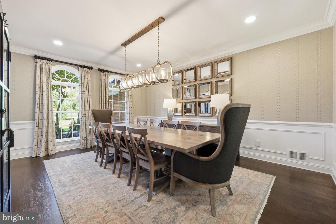
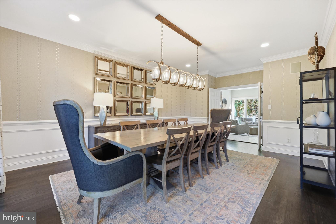
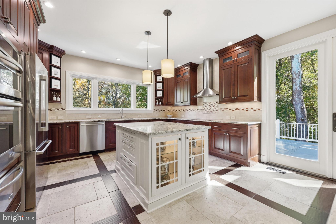
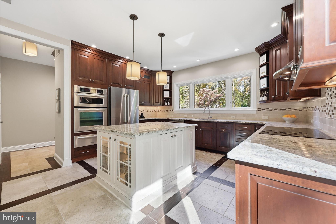
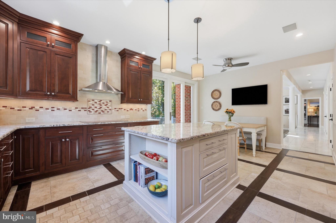
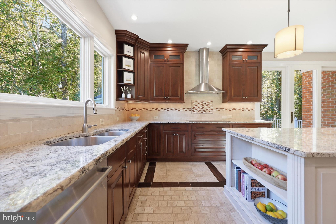
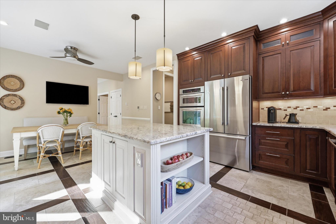
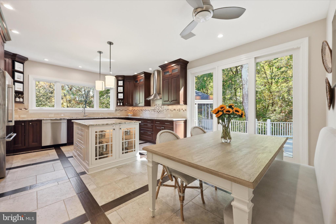
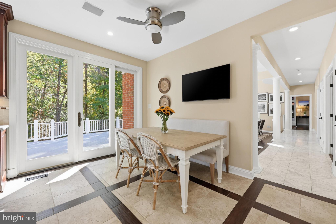
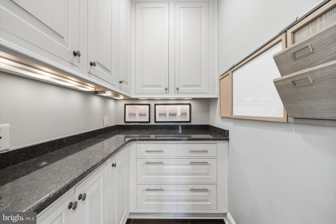
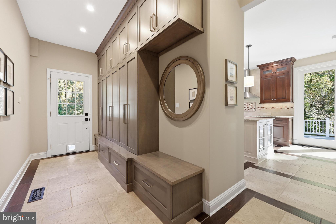
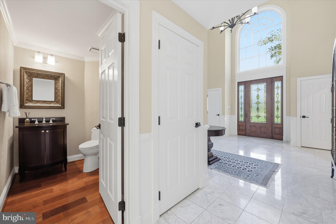
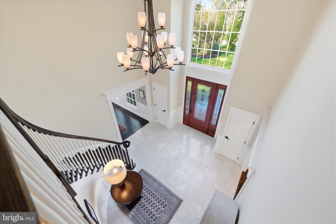
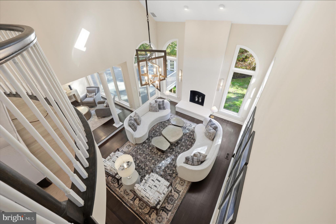
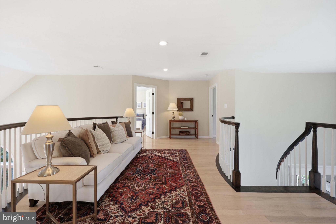
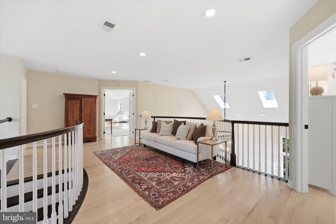
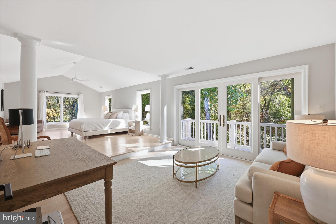
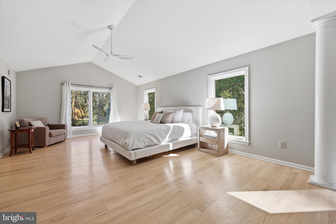
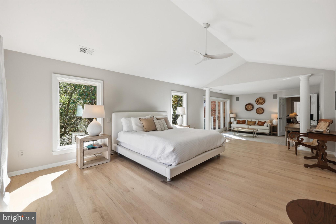
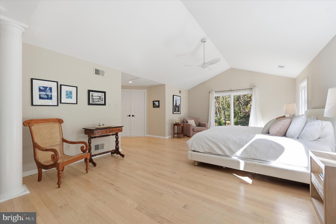
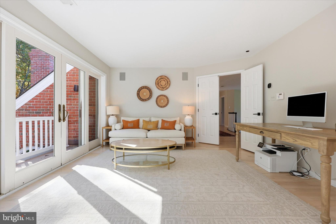
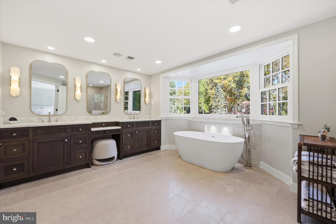
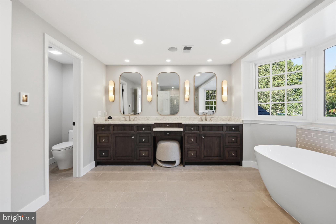
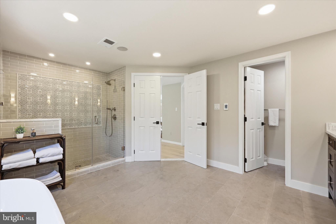
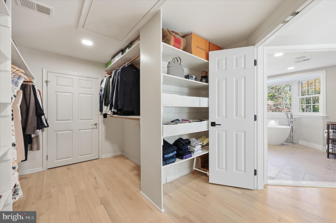
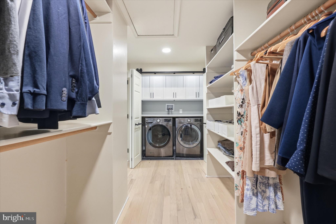
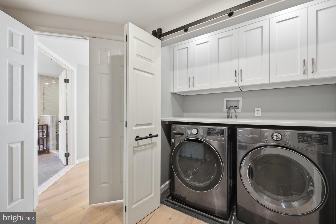
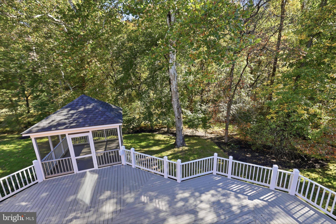
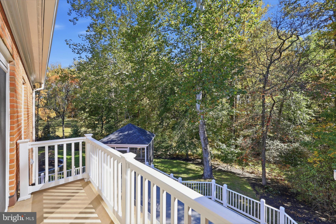
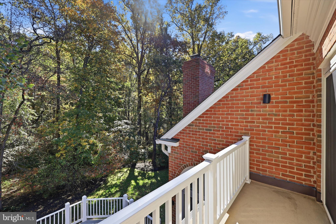
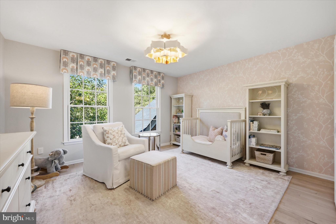
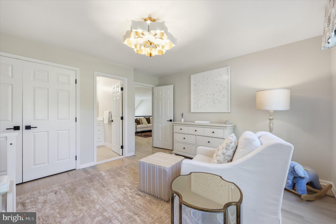
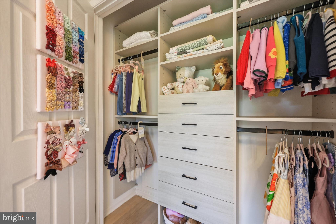
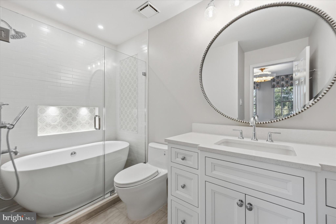
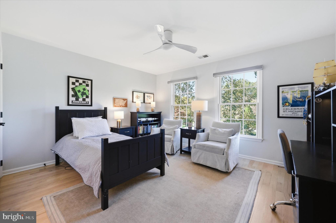
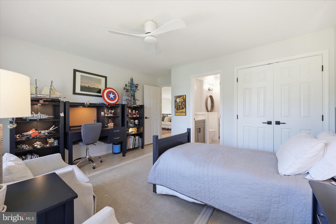
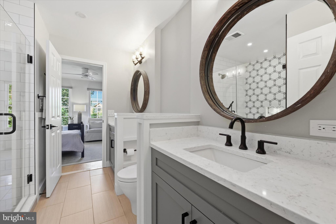
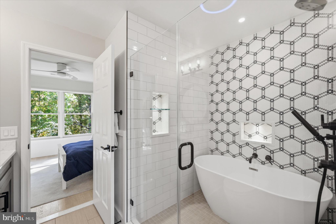
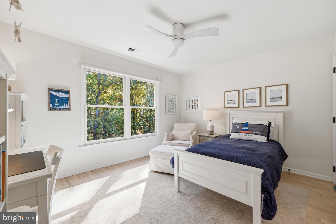
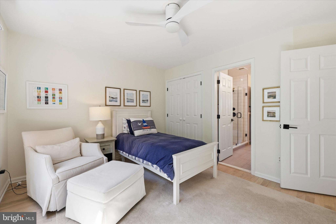
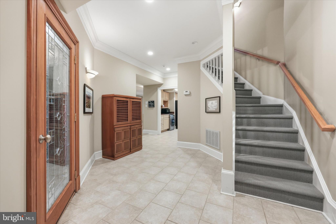
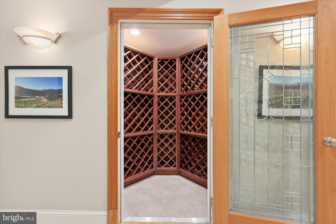
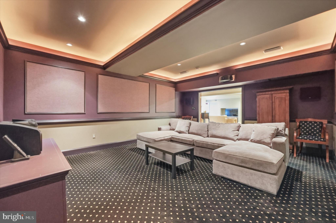
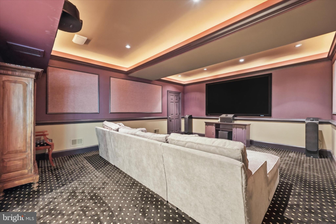
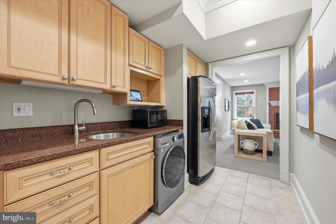
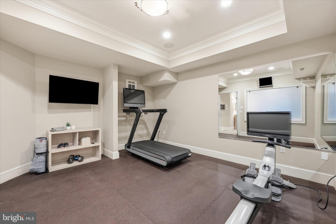
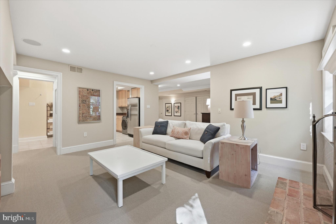
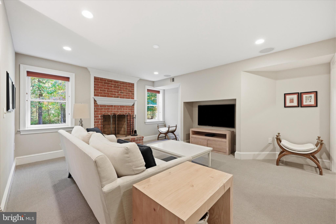
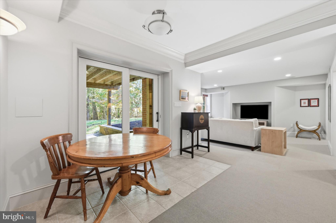
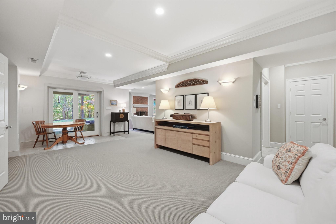
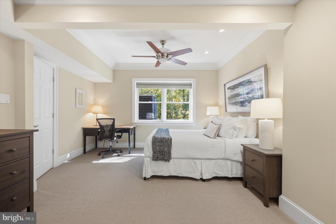
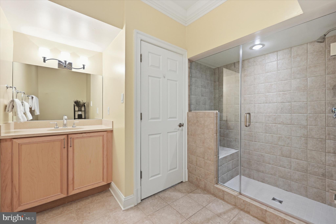
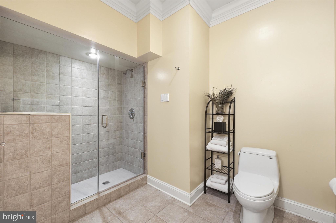
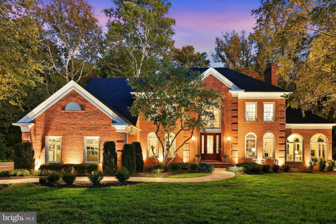
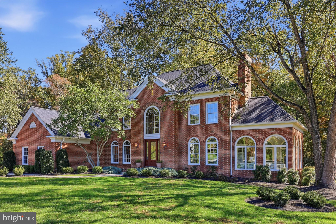
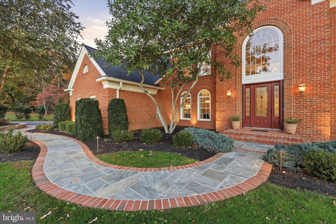
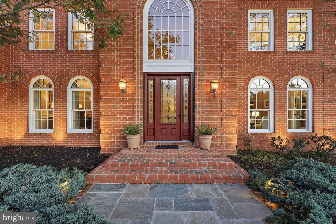
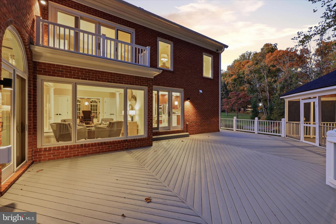
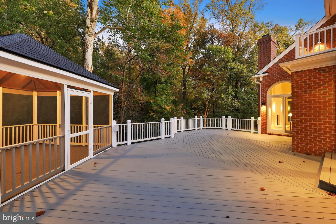
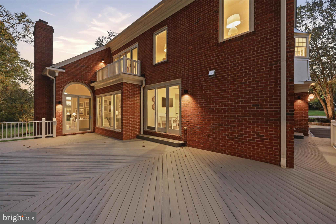
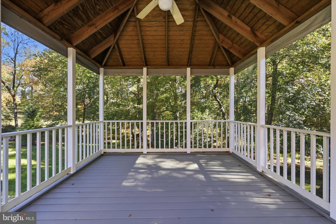
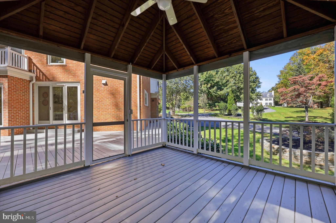
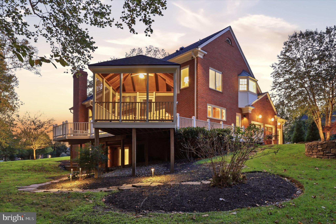
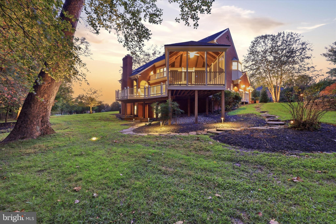
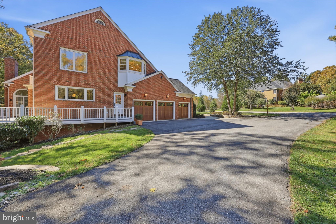
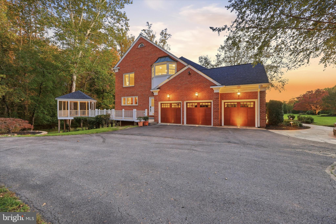
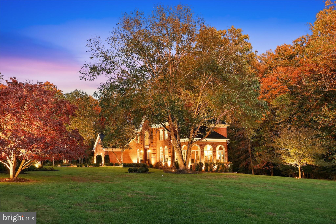
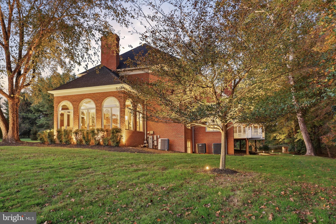
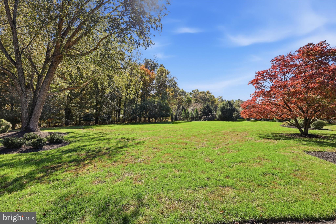
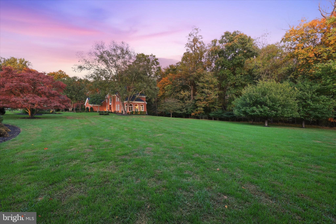
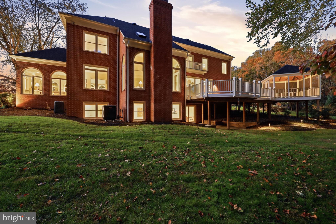
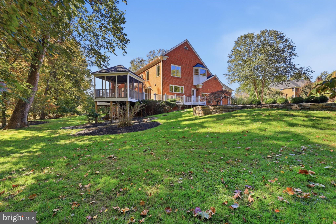
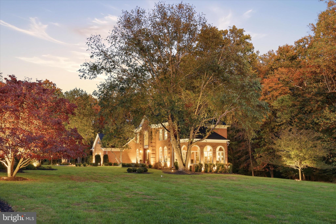
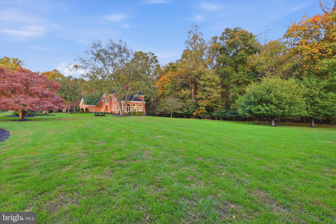
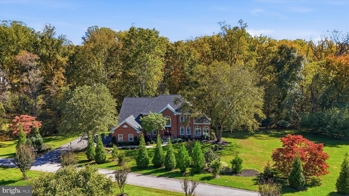
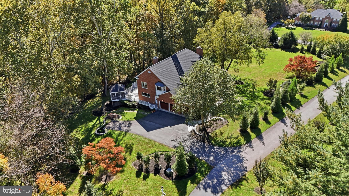
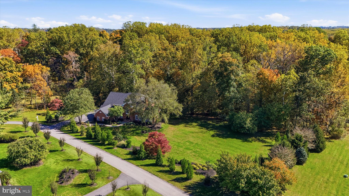
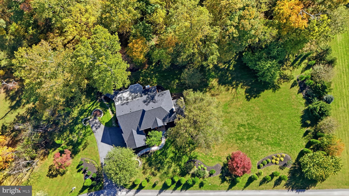
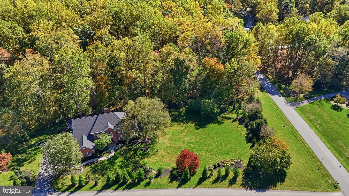
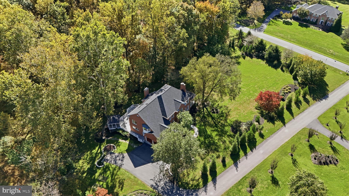
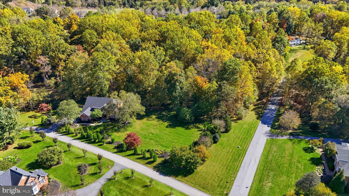
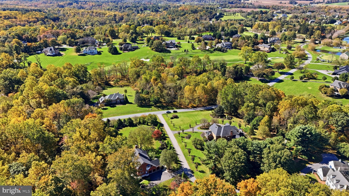
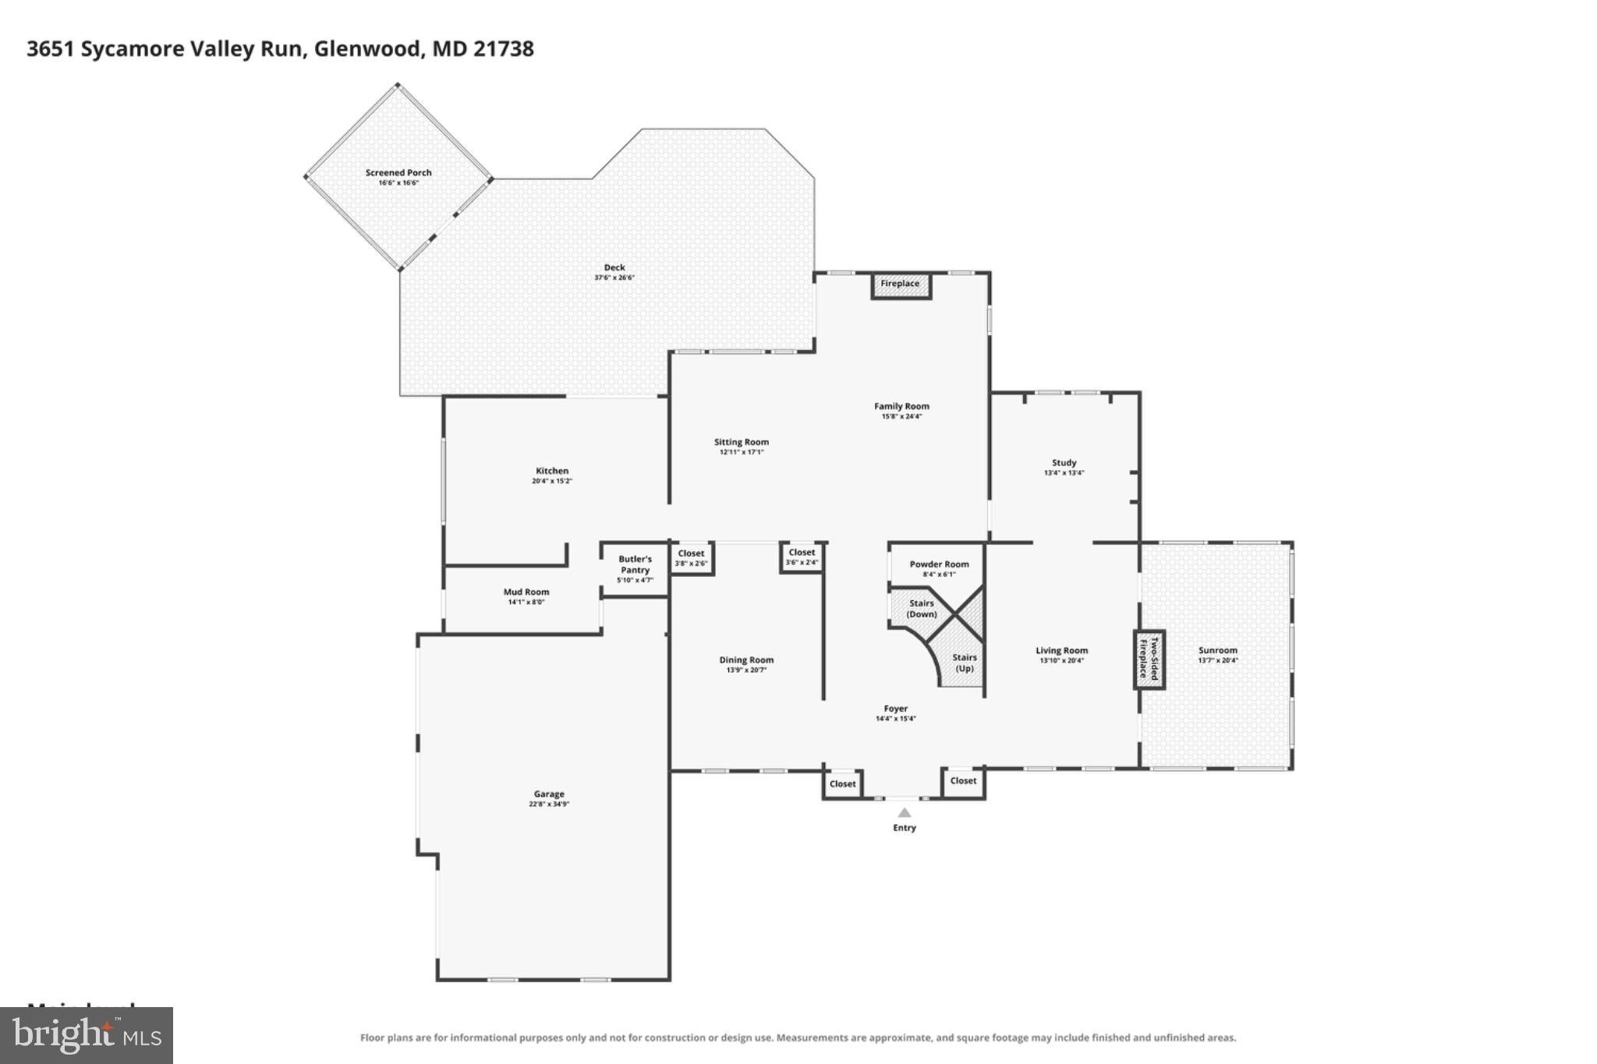
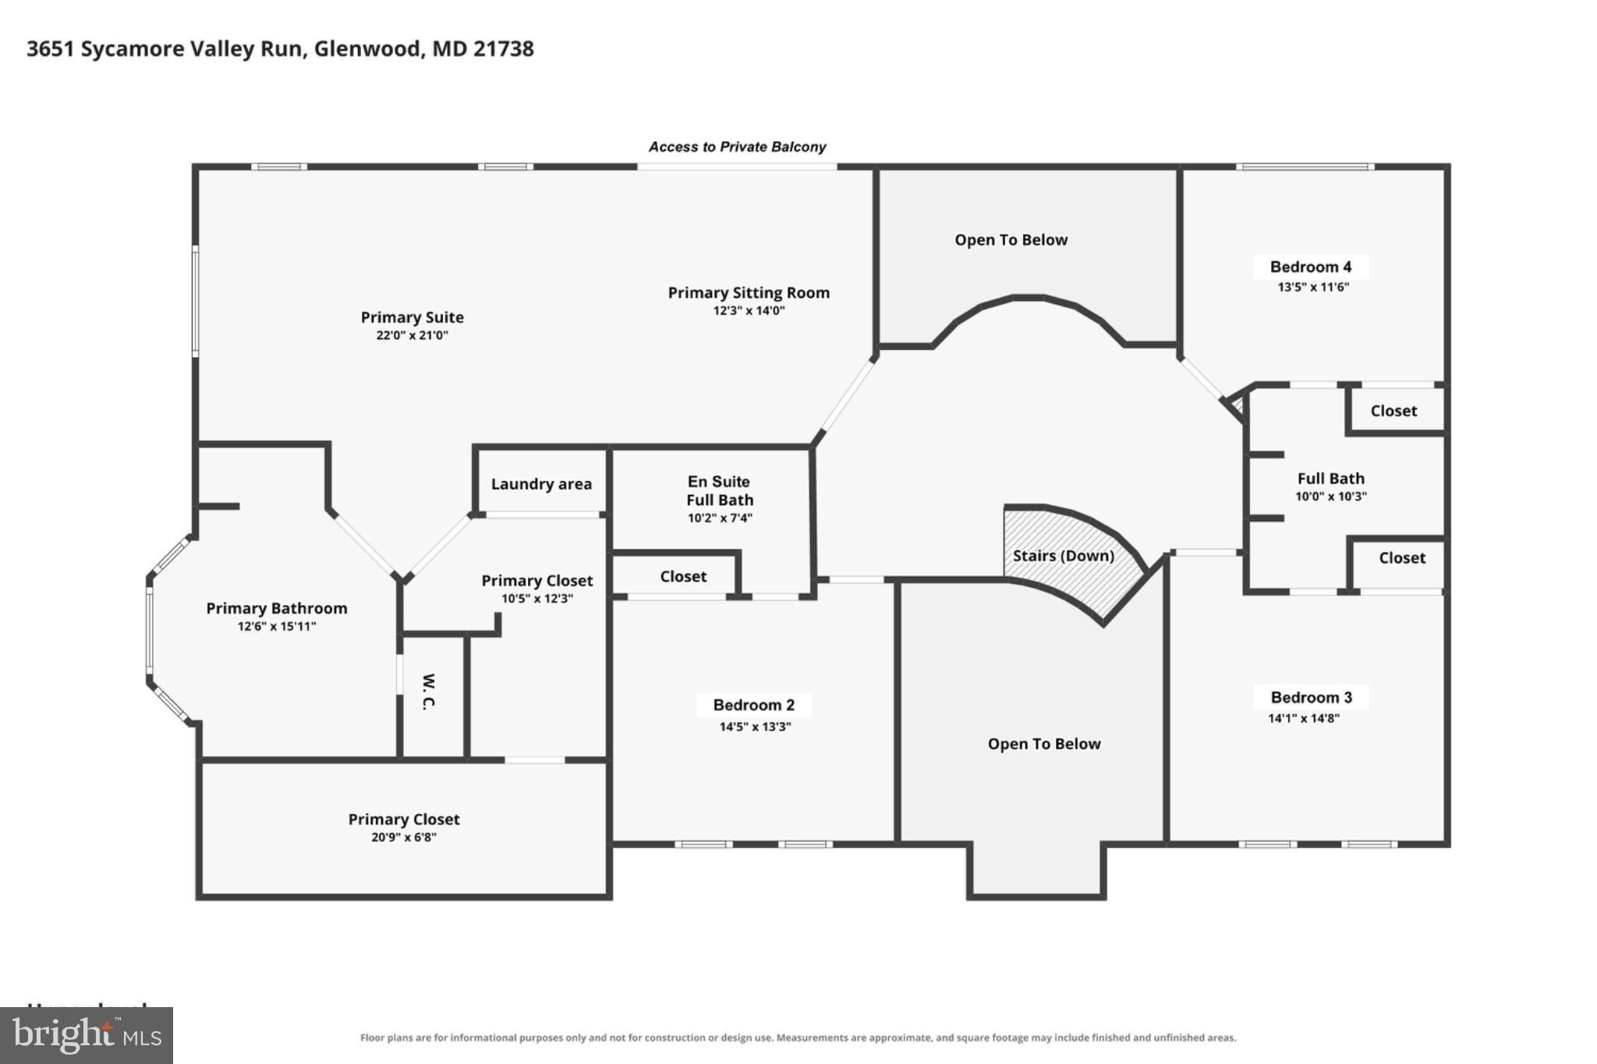
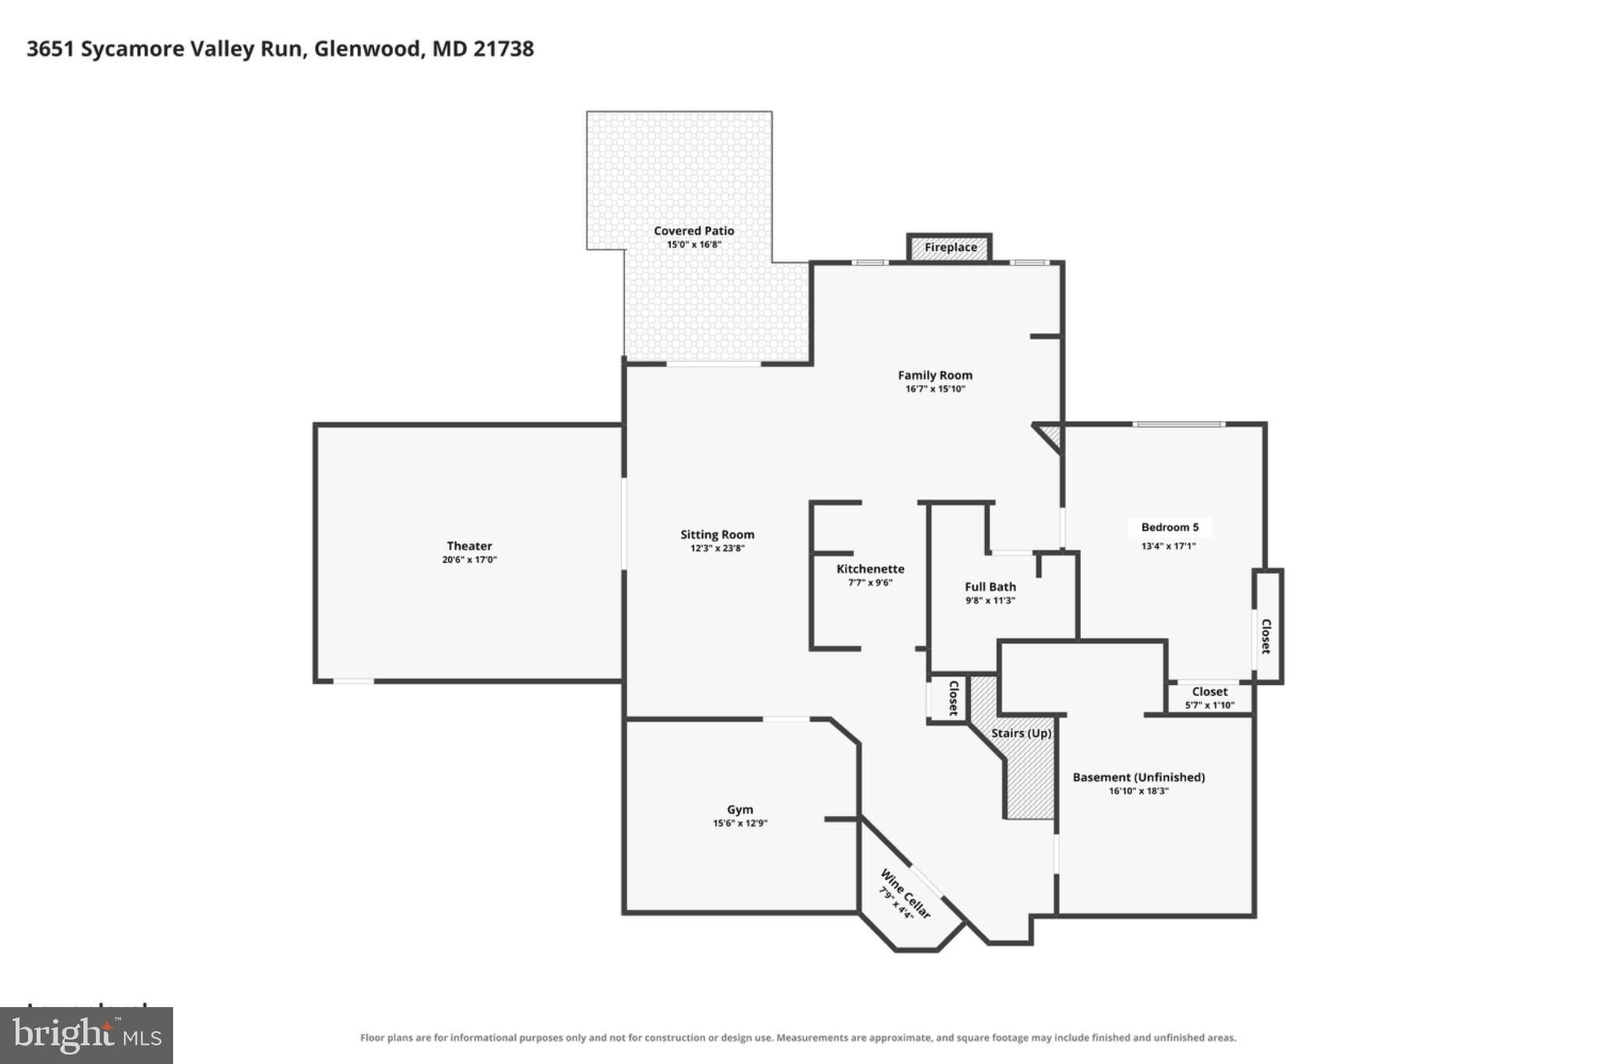
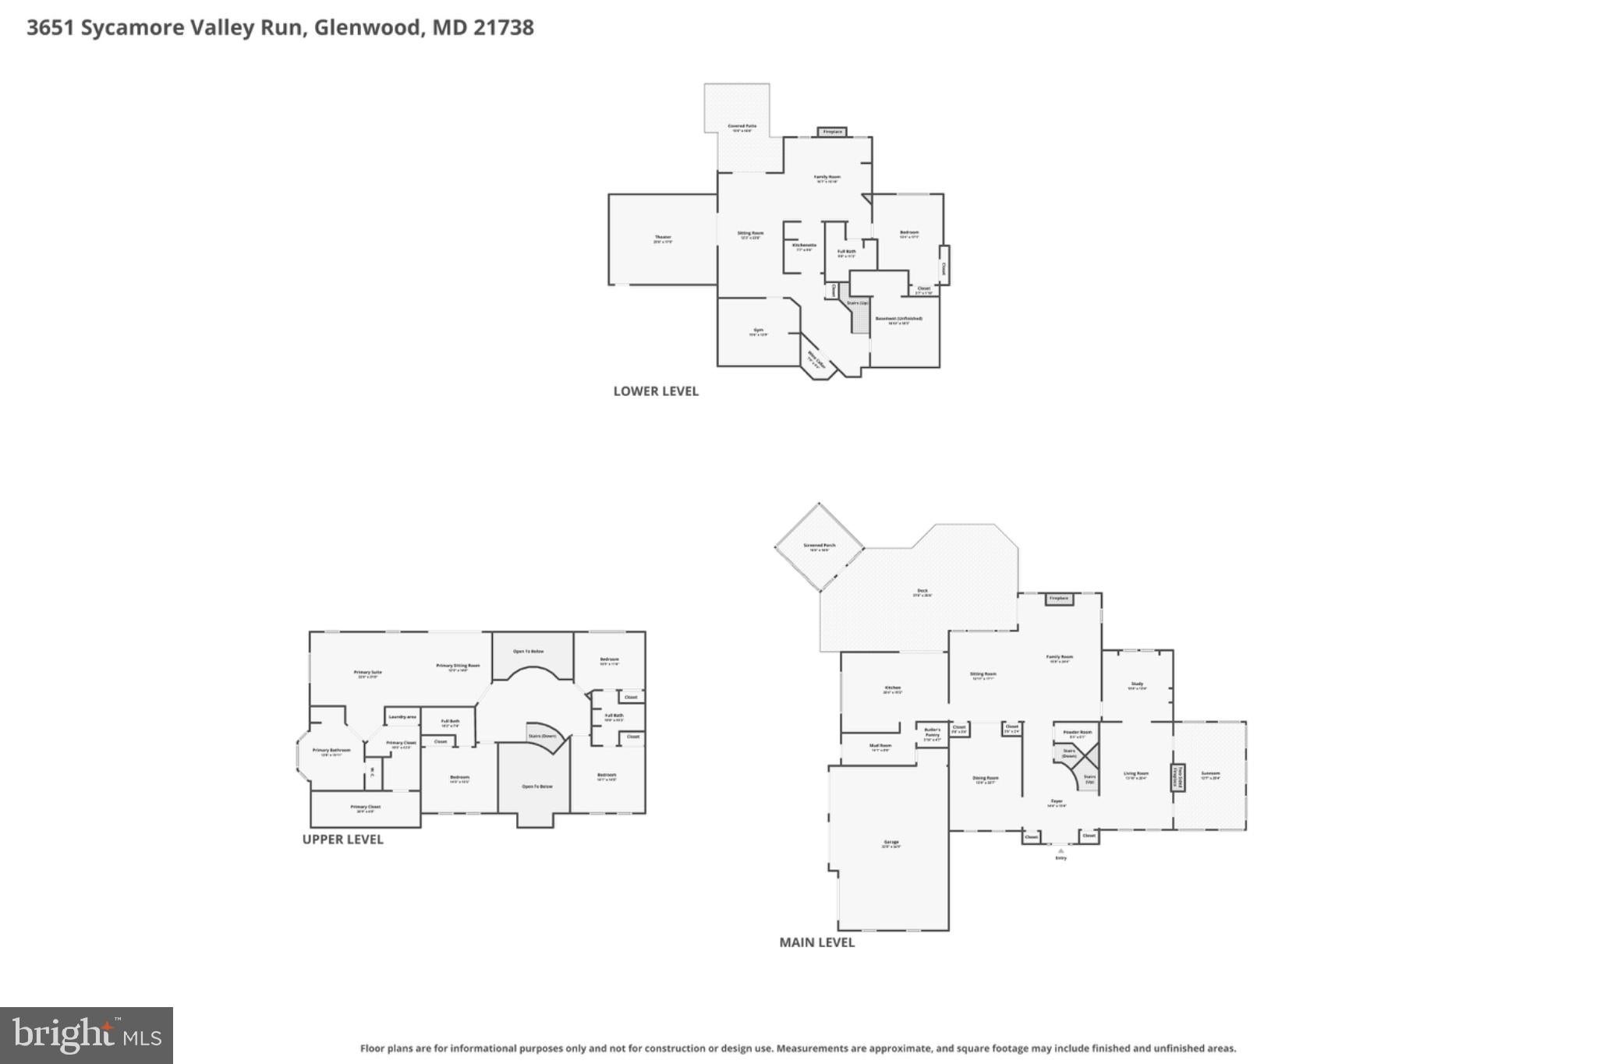
Nestled in the coveted Cattail Creek golf course community, this stunning 7,000-square-foot all-brick Colonial on 3 acres showcases designer upgrades and sophisticated finishes. From the exquisitely renovated bathrooms to the thoughtfully curated details, this home feels as though it has been lifted straight from the pages of a luxury design magazine. Rich hardwood flooring on the main and upper levels, plus a newly installed roof ( Oct. 2026) & new HVACS, ('26/'25) are just the beginning of this home's many highlights. Enter the grand two-story foyer, where soaring ceilings and a sweeping curved staircase create a striking first impression. The living room showcases graceful arched openings connecting to the adjoining sunroom. A tray ceiling and oversized arched windows in the sunroom fill the space with natural light and overlook the lush grounds. A remarkable double-sided fireplace connects the two rooms. Off the formal living room is the inviting study with custom floor-to-ceiling built-in bookshelves and a broad picture window. The formal dining room is impeccably appointed with textured designer wallpaper and a stunning linear chandelier, adding a touch of modern elegance. The family room features soaring vaulted ceilings and a wall of oversized arched windows that fill the space with natural light and offer picturesque views. A renovated floor-to-ceiling fireplace with a sleek, minimalist design serves as a striking focal point, while skylights and a statement pendant light enhance the room's bright, open feel. The adjoining sitting area provides additional space, with easy access to the expansive deck and screened-in gazebo. Highlights of the spacious, light-filled kitchen include rich wood cabinetry, granite countertops, stainless steel appliances, decorative tile backsplash, and heated floors. A sizeable center island provides additional prep space and storage, while recessed and pendant lights add to the inviting atmosphere. Beautiful tile flooring with contrasting dark inlays adds a distinctive design element. The breakfast area offers room for a large table, and a convenient butler's pantry provides additional cabinetry. The thoughtfully designed mudroom is enhanced with a wall of custom-built cabinetry offering ample storage for shoes, coats, and accessories while keeping everyday essentials organized and out of sight. The mudroom leads to the substantial three-car garage. Warm blonde hardwood flooring complements the entire upper level. The expansive primary suite offers a peaceful retreat with cathedral ceilings and a spacious, open layout. Large windows frame scenic views, while a comfortable sitting area leads to a private balcony. Generous proportions easily accommodate a king-size bed and additional furnishings. A huge walk-in closet with its own washer and dryer adds exceptional convenience. The primary bathroom offers a spa-like retreat with a custom double vanity, three elegant arched mirrors, distinctive wall sconces, and heated flooring. The freestanding soaking tub is perfectly positioned beneath a wall of windows. A vast walk-in shower with a frameless glass enclosure and stylish tilework completes this lavish bathroom. Fit for a princess, the second bedroom offers delicate floral-inspired wallpaper, soft neutral tones, and a stunning statement chandelier that create a storybook setting. The tastefully renovated en-suite bathroom and the hall bath continue the luxurious feel with a freestanding soaking tub inside a glass-enclosed shower, decorative tile accents, and custom-built cabinetry. The lower level includes an enclosed gym, a temperature-controlled wine cellar, a custom-designed movie theater with Gramophone, a kitchenette, two sitting rooms, and a fifth bedroom with a full bathroom. The property features a level side yard and a wooded rear setting with trails and a stream ideal for exploring. All this across from the Cattail Creek Country Club with year-round activities. View 360 Photo Tour!
| Date | Event | Price | Source |
|---|---|---|---|
| listed (Coming Soon) | $1,685,000 | Bright #MDHW2075528 | |
| status changed (Active) | — | Bright #MDHW2075528 |
Hi there — ask anything about this property or the area and the team will get right back to you.
Local real estate advisory services provided by agent with The Southside Group
Listed by Zugell Jamison with Cummings & Co. Realtors
The data relating to real estate for sale on this website appears in part through the BRIGHT Internet Data Exchange program, a voluntary cooperative exchange of property listing data between licensed real estate brokerage firms in which Zugell Jamison participates, and is provided by BRIGHT through a licensing agreement. The information provided by this website is for the personal, non-commercial use of consumers and may not be used for any purpose other than to identify prospective properties consumers may be interested in purchasing. Some properties which appear for sale on this website may no longer be available because they are under contract, have closed or are no longer being offered for sale. Information Deemed Reliable But Not Guaranteed. Copyright © 2026 Bright MLS. All rights reserved.
You agree to The Southside Group Terms of Use and Privacy Policy. By choosing to contact a property, you also agree that The Southside Group and its associates may call, text, or email you regarding any inquiries or activities you submit through our website. This may involve the use of automated means and prerecorded or artificial voices.
Step 1 of 2
You've reached the free preview limit. Create a free account to see this listing and everything else on the site.
Step 2 of 2
Tell us how to reach you about homes you like.
Enter your password to sign in as
You've reached the free preview limit. Create a free account to see this listing and everything else on the site.
Already have an account? Sign in
Sign in to your account.
New here? Create an account