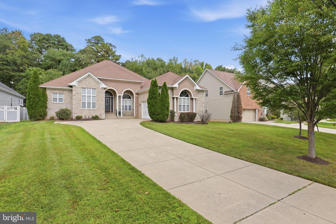
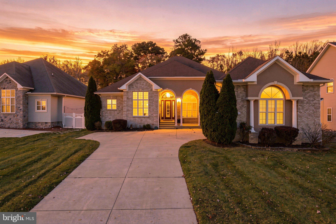
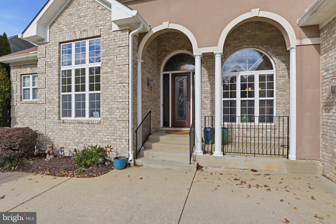
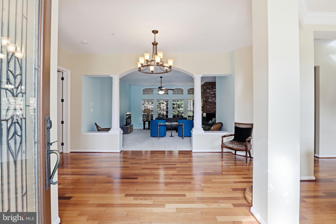
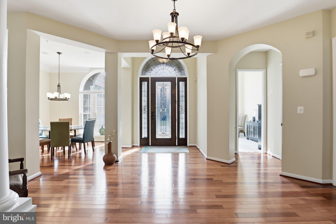
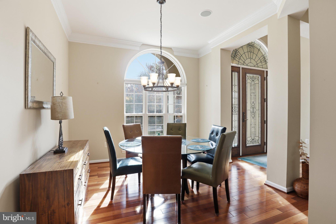
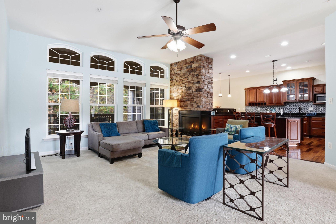
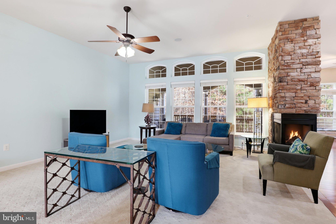
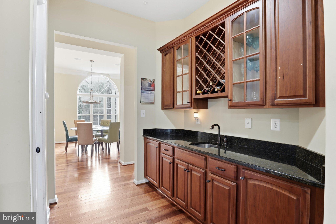
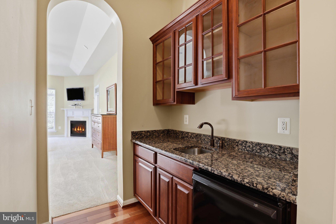
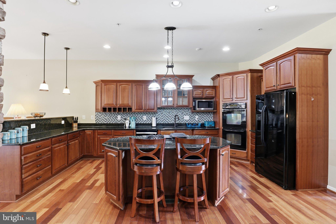
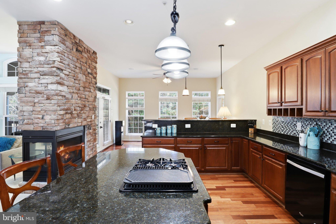
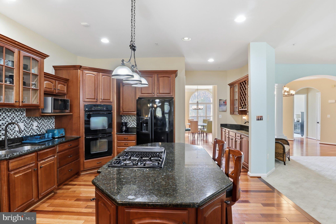
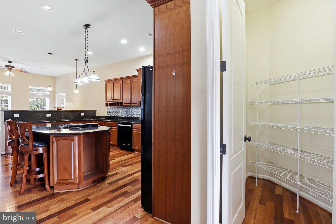
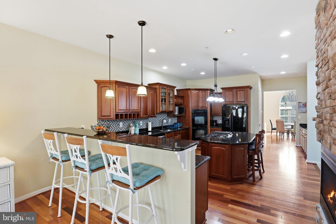
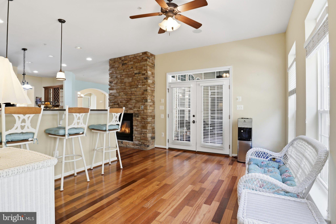
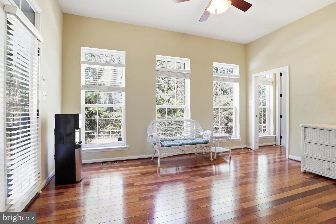
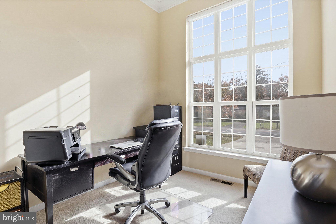
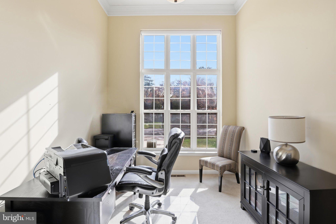
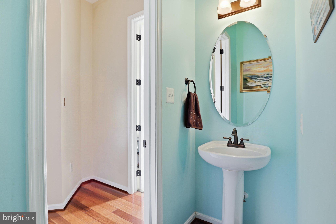
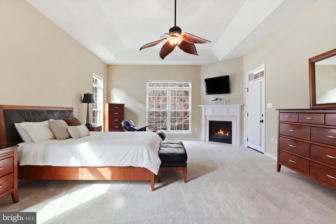
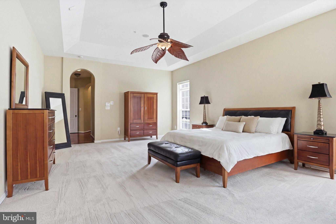
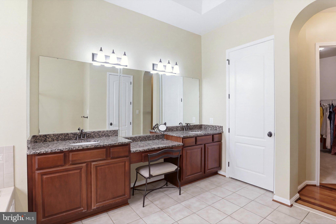
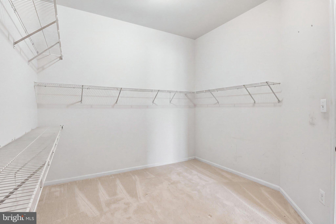
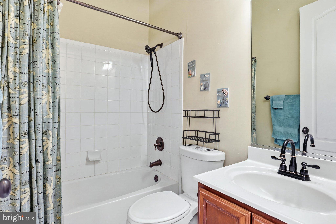
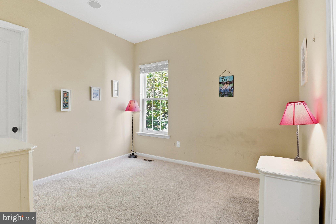
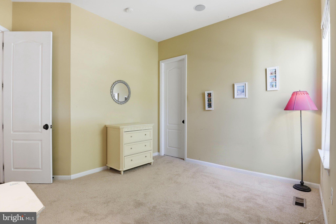
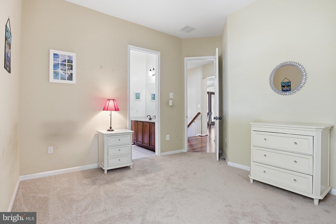
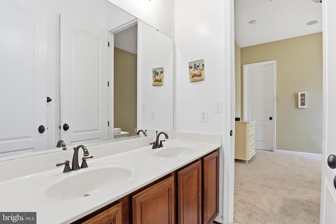
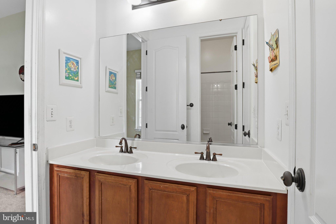
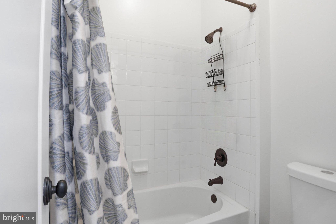
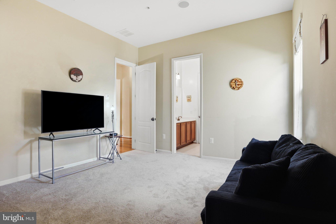
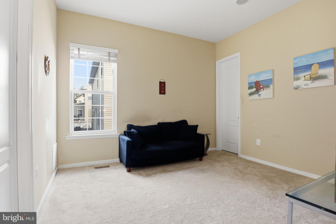
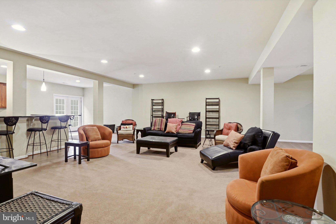
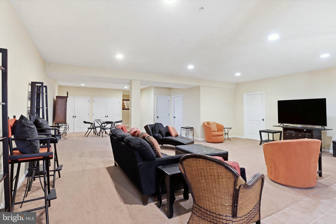
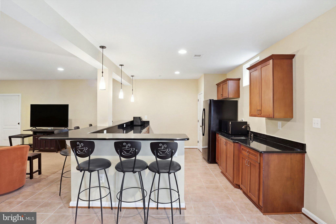
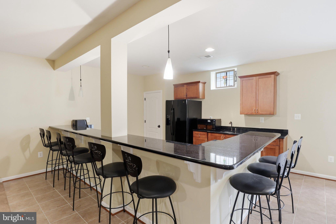
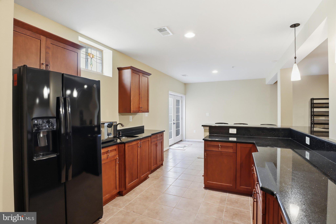
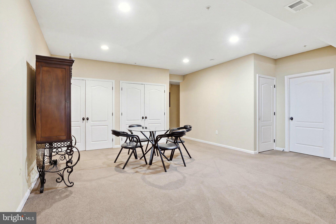
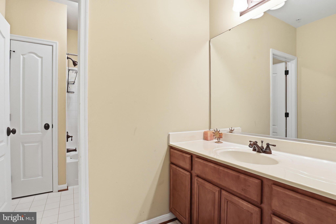
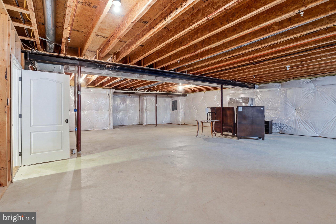
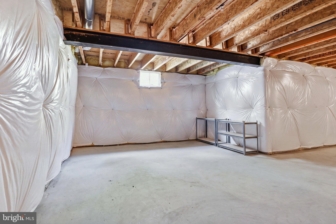
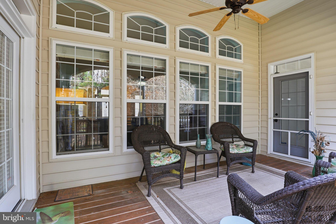
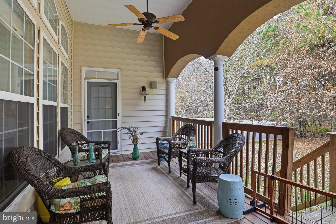
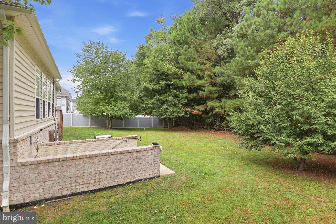
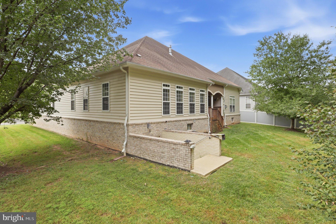
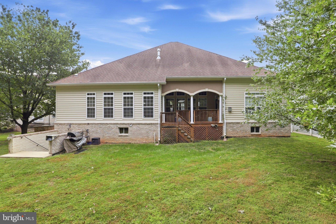
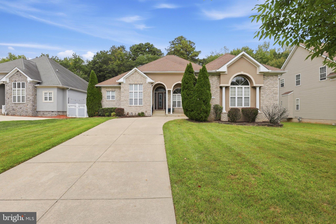
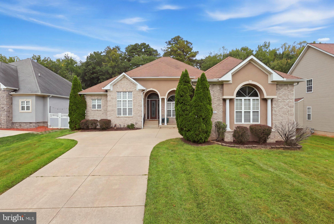
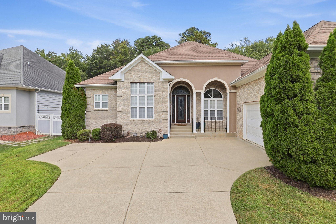
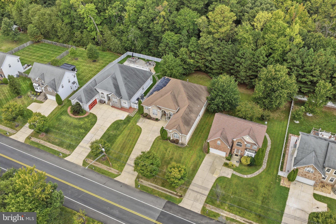
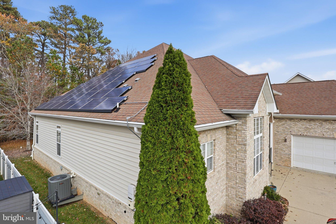
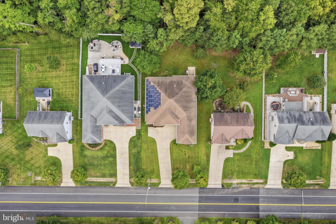
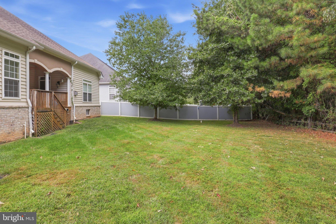
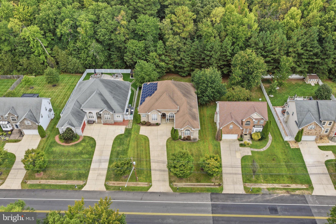
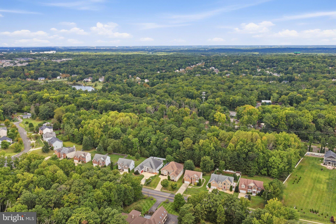
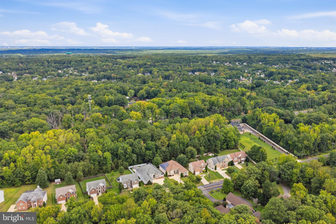
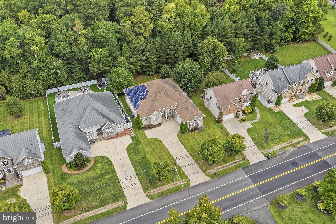
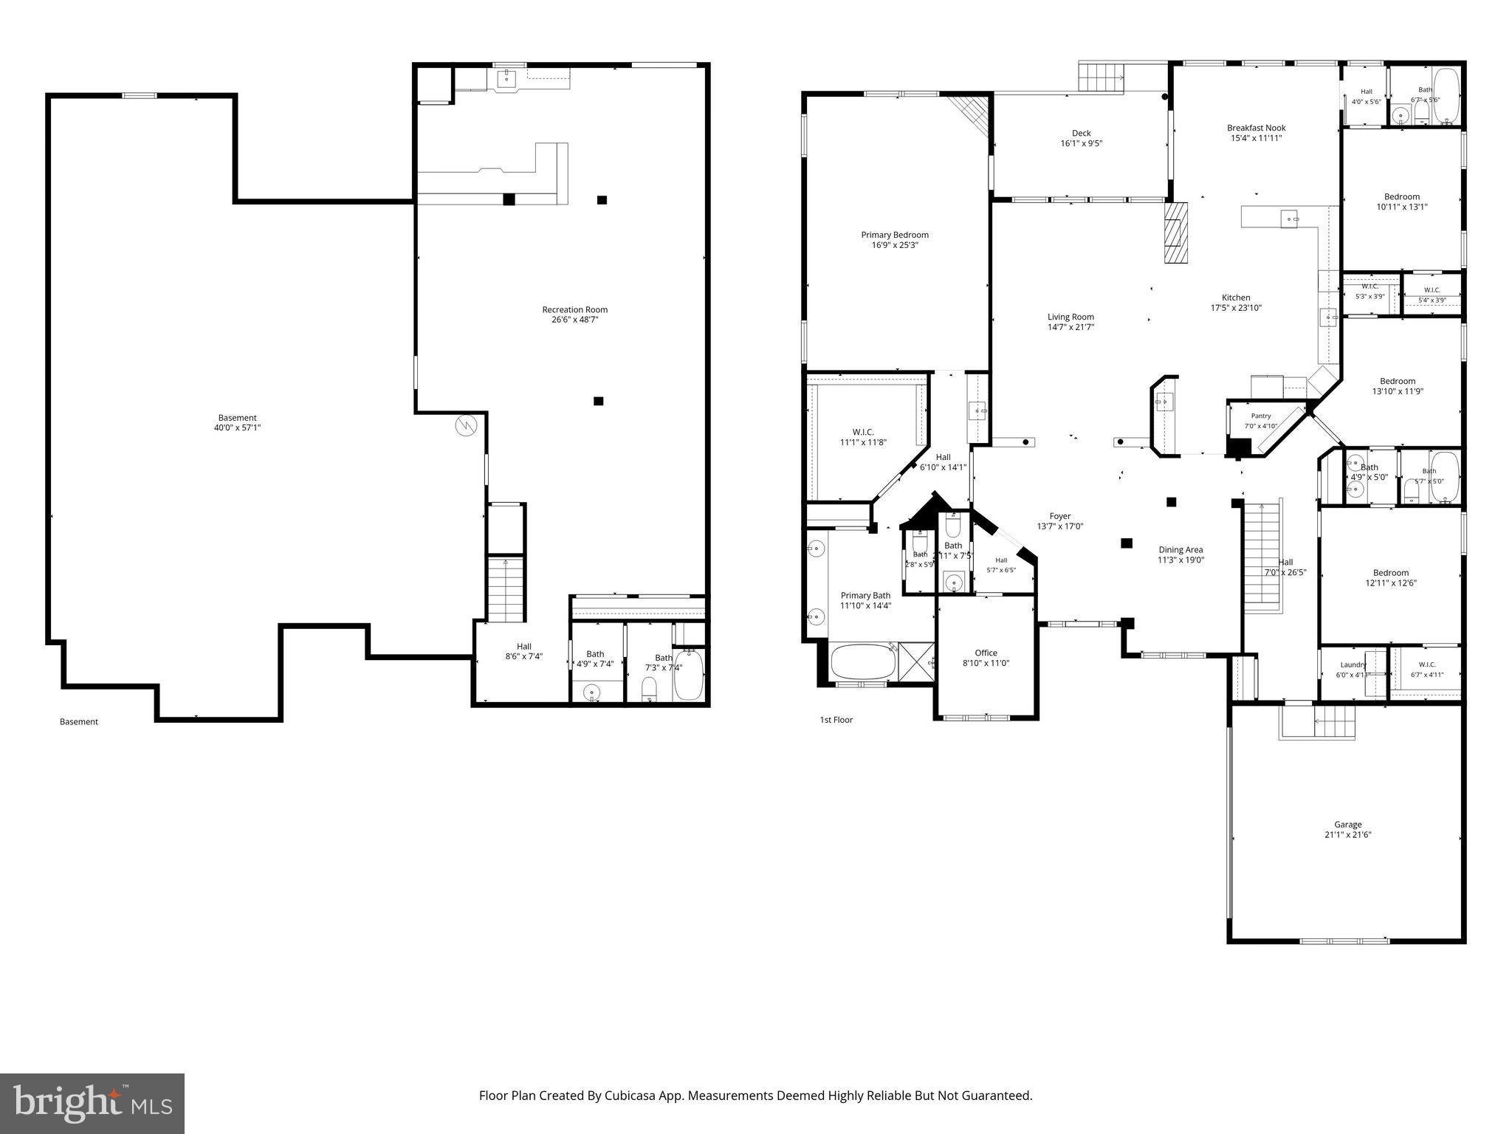
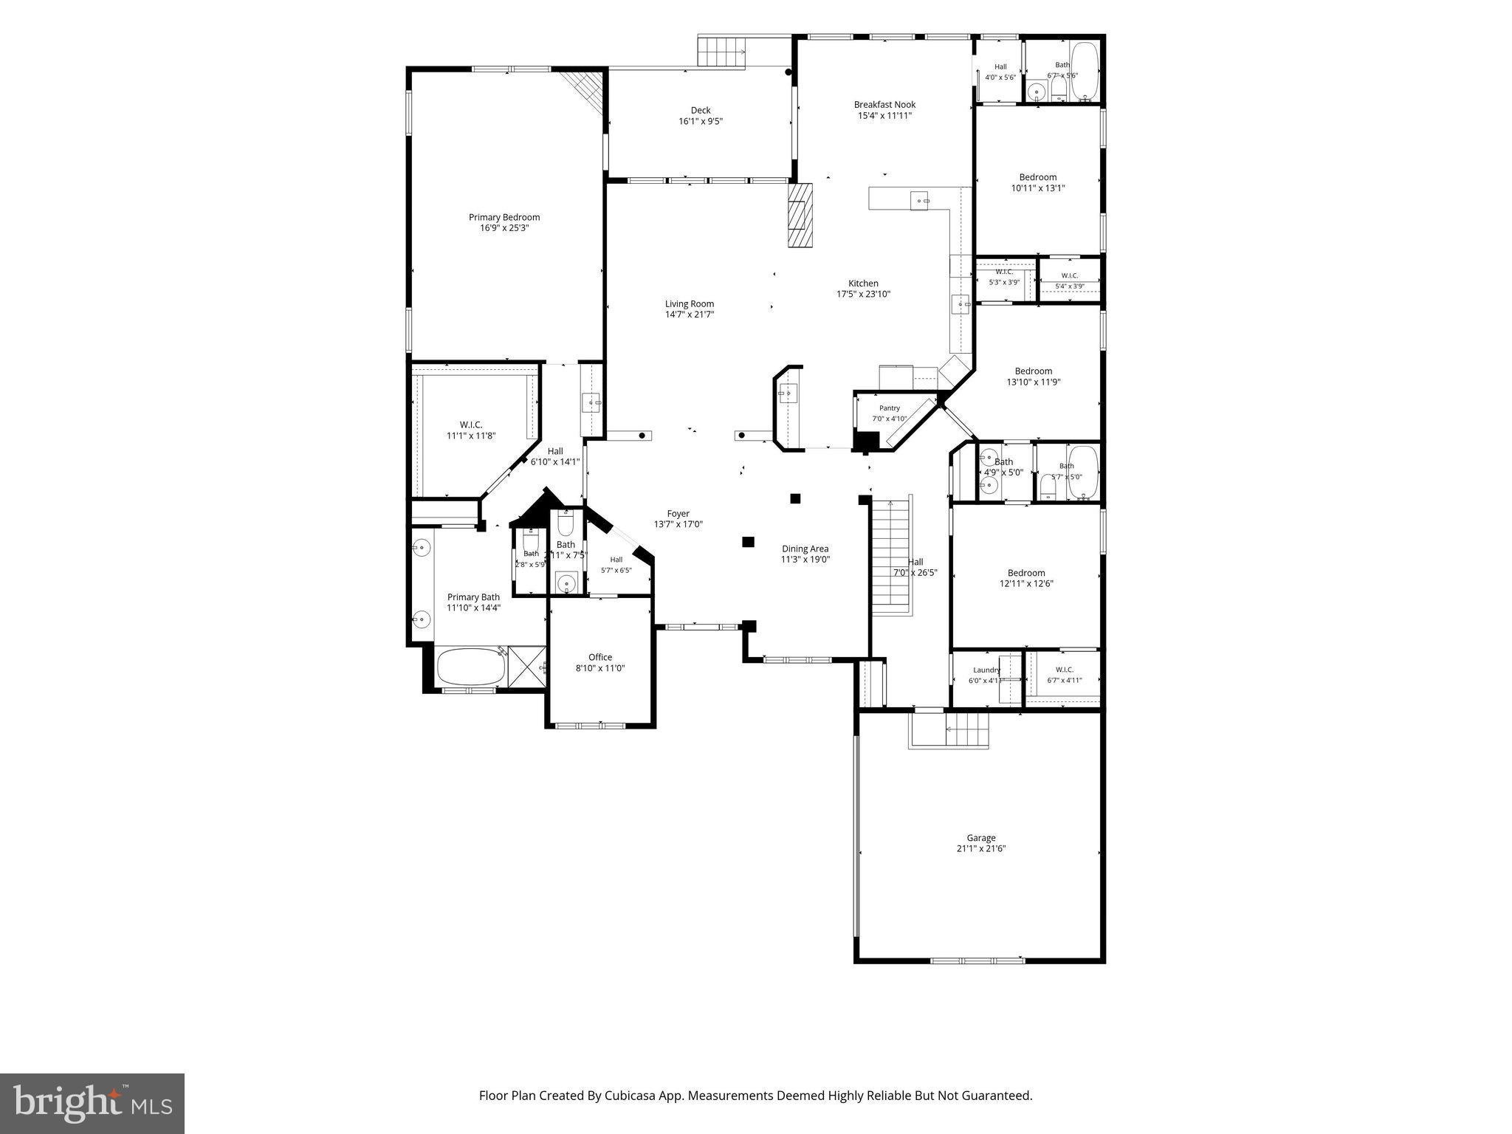
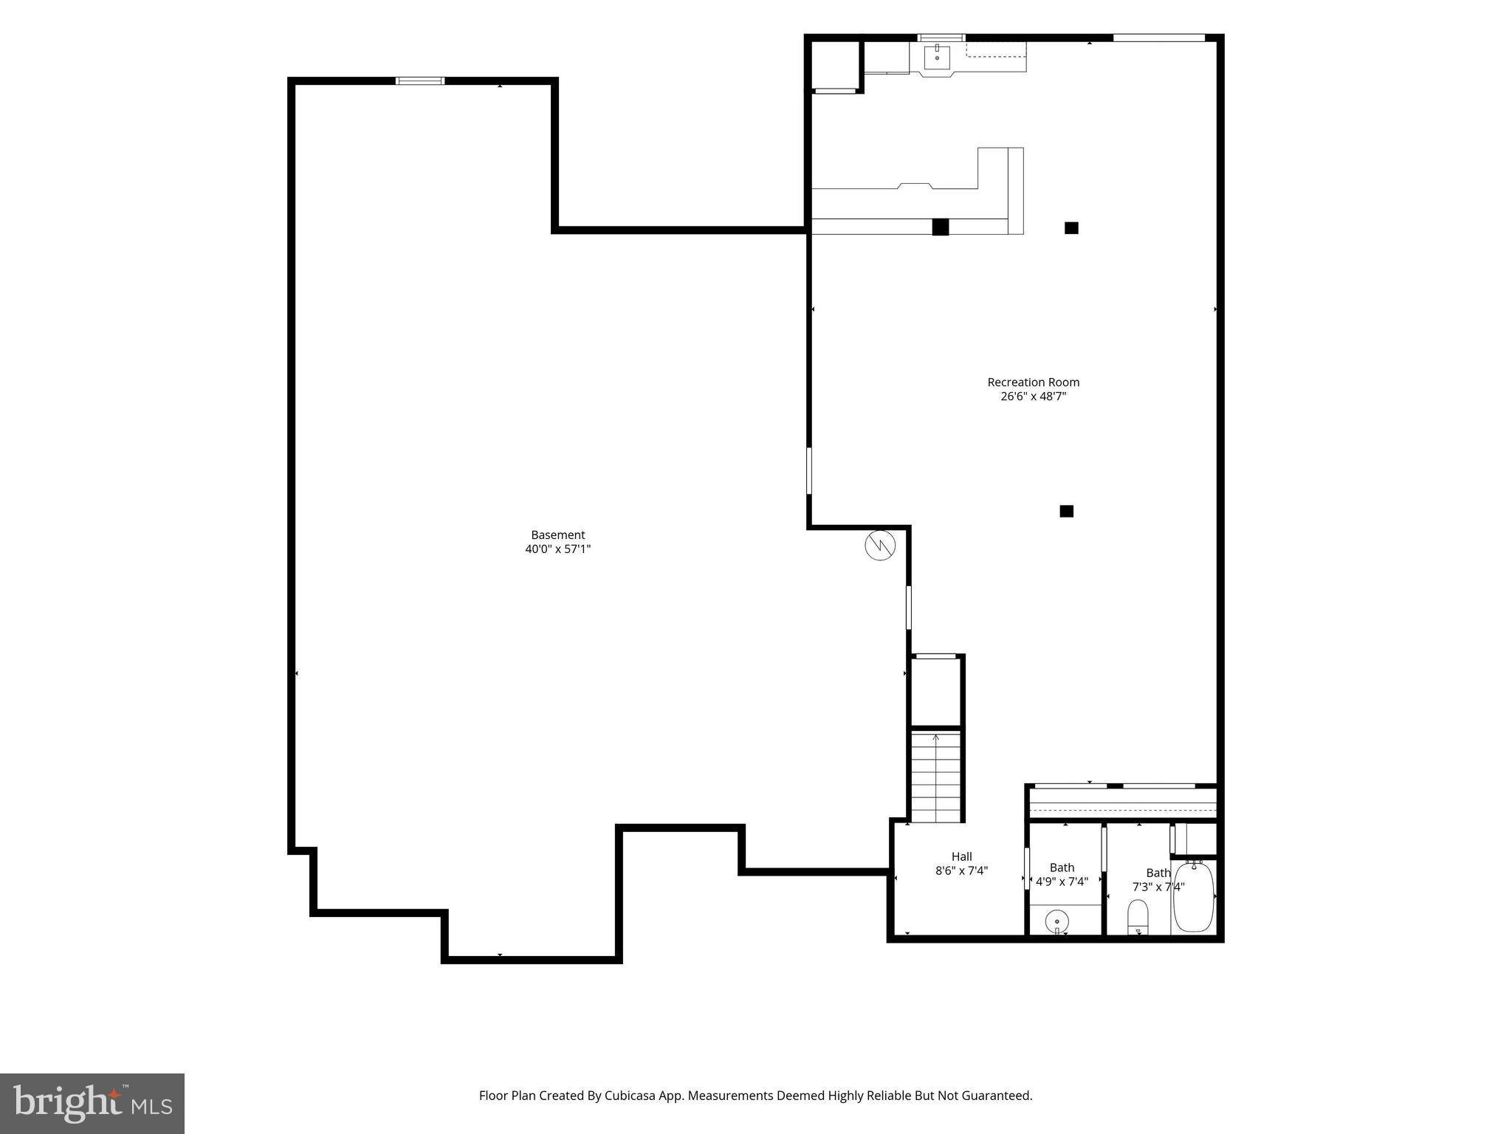
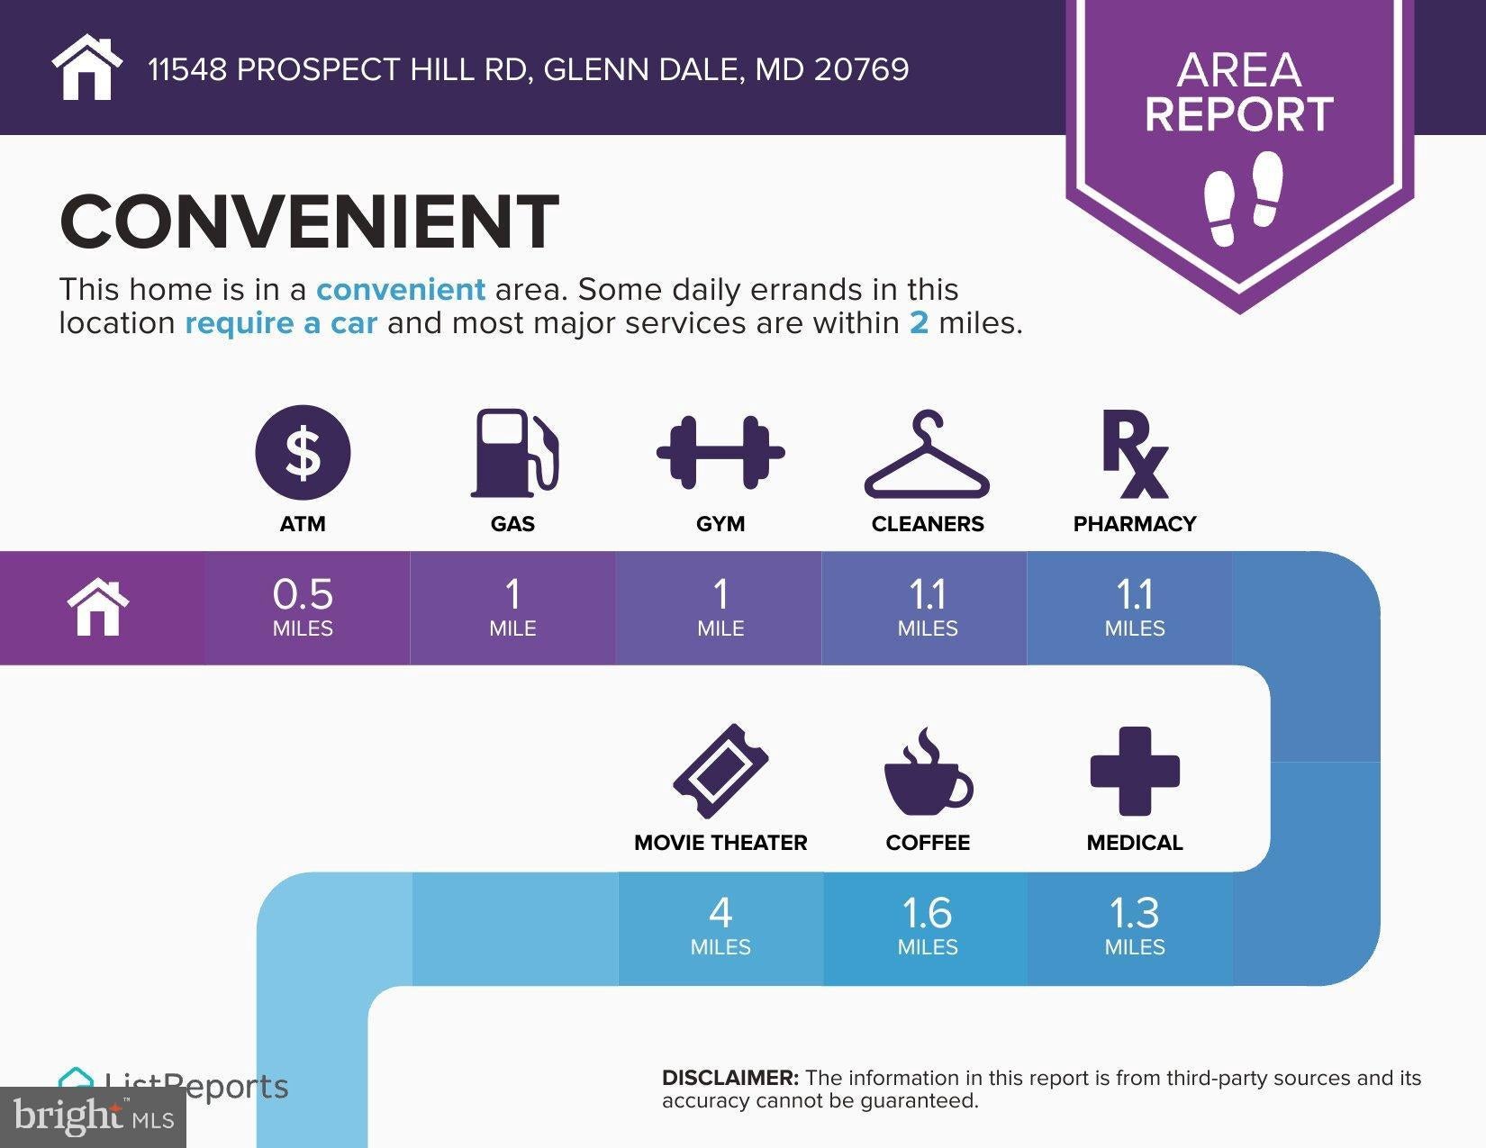
Welcome to 11548 Prospect Hill Road, a truly exceptional custom-built contemporary rambler offering the space, character, and thoughtful design that are increasingly hard to find. With approximately 6,568 square feet across two expansive levels, this stunning residence is anything but ordinary. Designed for effortless main level living, the home is equally well suited for multigenerational households, extended family, and those who simply appreciate generous spaces to live, gather, and entertain. From the moment you enter, dramatic soaring ceilings, beautiful hardwood floors, graceful arched entryways, and elegant Palladian windows create an immediate sense of grandeur. Expansive windows flood the interiors with natural light, while multiple fireplaces, including a striking double sided fireplace with beautiful stone detailing, add warmth and architectural interest. A dedicated home office provides an ideal space for working remotely or managing everyday affairs. At the heart of the home is an expansive kitchen designed for both everyday living and entertaining, featuring an oversized island, two breakfast bars, gas cooktop, wall ovens, abundant cabinetry, and an adjoining morning room filled with natural light. The main level offers four generously sized bedrooms, thoughtfully arranged for both comfort and privacy. Two secondary bedrooms share a convenient Jack and Jill bathroom, while a separate guest suite provides an inviting retreat for visitors or extended family. The extraordinary Owner's Suite is truly a sanctuary of its own, featuring elegant tray ceilings, a cozy gas fireplace, a spacious sitting area, an enormous walk-in closet, and a luxurious spa inspired bath complete with dual sinks, a separate vanity, an oversized shower, and an oval soaking tub. Main level laundry and an attached two car garage add everyday convenience. The expansive lower level offers even more possibilities, with a spacious recreation area, custom wet bar, secondary refrigerator, full bathroom, and exterior access. An exceptionally large unfinished portion provides incredible flexibility for future customization, with room for an additional bedroom and multiple other living spaces. Whether accommodating extended family, creating a home theater, fitness studio, or private guest quarters, the possibilities are plentiful. Outdoor living is equally inviting. Situated on approximately 0.72 acres, the property features a beautiful, level backyard and a scenic deck overlooking peaceful, wooded surroundings, offering a tranquil backdrop for morning coffee, outdoor gatherings, or simply enjoying nature. Additional highlights include energy efficient solar panels that may help reduce monthly utility expenses and NO HOA! Ideally located in Glenn Dale with convenient access to Washington, DC, Metro, NASA, NSA, area universities, and major commuter routes, this home offers an exceptional combination of privacy, accessibility, and distinctive living. This is more than a spacious home. It's a rare opportunity to enjoy custom craftsmanship, remarkable versatility, and a lifestyle designed to accommodate the way you live today and for years to come.
Saturday, November 21 · 1–3pm
In person · no appointment needed
| Date | Event | Price | Source |
|---|---|---|---|
| listed (Coming Soon) | $880,000 | Bright #MDPG2221640 | |
| status changed (Active) | — | Bright #MDPG2221640 |
Hi there — ask anything about this property or the area and the team will get right back to you.
Local real estate advisory services provided by agent with The Southside Group
Listed by Latasha Greene Coleman with Keller Williams Realty Centre
The data relating to real estate for sale on this website appears in part through the BRIGHT Internet Data Exchange program, a voluntary cooperative exchange of property listing data between licensed real estate brokerage firms in which Latasha Greene Coleman participates, and is provided by BRIGHT through a licensing agreement. The information provided by this website is for the personal, non-commercial use of consumers and may not be used for any purpose other than to identify prospective properties consumers may be interested in purchasing. Some properties which appear for sale on this website may no longer be available because they are under contract, have closed or are no longer being offered for sale. Information Deemed Reliable But Not Guaranteed. Copyright © 2026 Bright MLS. All rights reserved.
You agree to The Southside Group Terms of Use and Privacy Policy. By choosing to contact a property, you also agree that The Southside Group and its associates may call, text, or email you regarding any inquiries or activities you submit through our website. This may involve the use of automated means and prerecorded or artificial voices.
Step 1 of 2
You've reached the free preview limit. Create a free account to see this listing and everything else on the site.
Step 2 of 2
Tell us how to reach you about homes you like.
Enter your password to sign in as
You've reached the free preview limit. Create a free account to see this listing and everything else on the site.
Already have an account? Sign in
Sign in to your account.
New here? Create an account