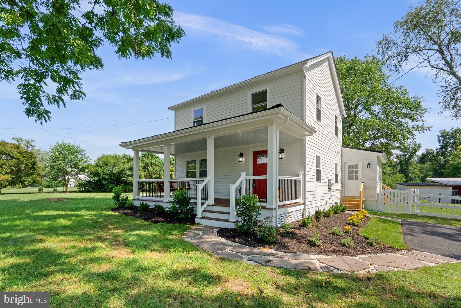
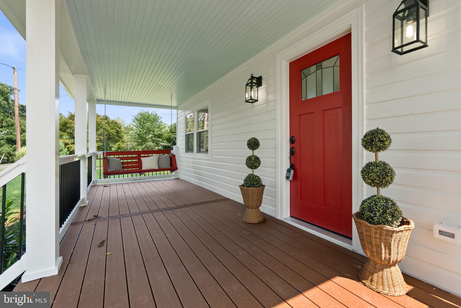
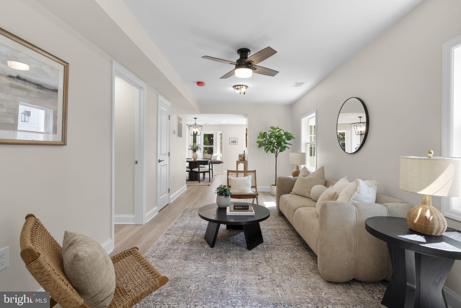
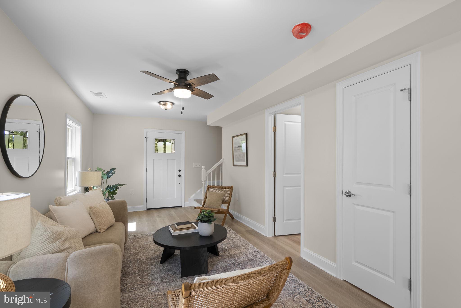
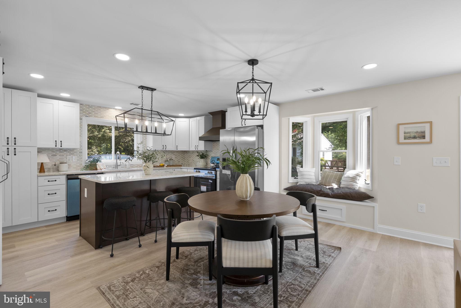
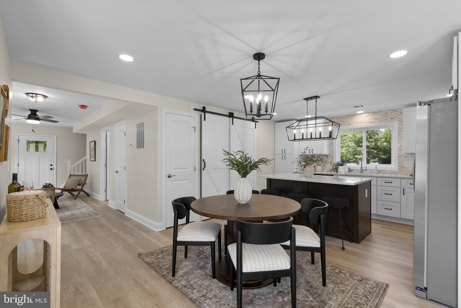
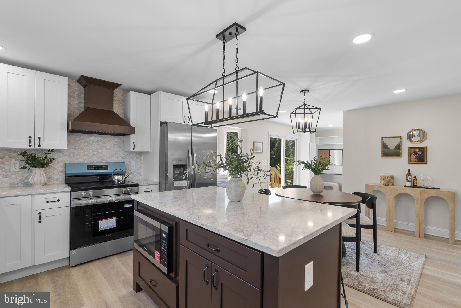
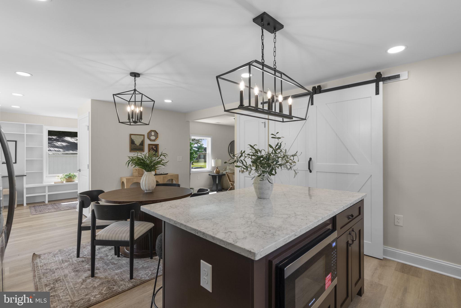
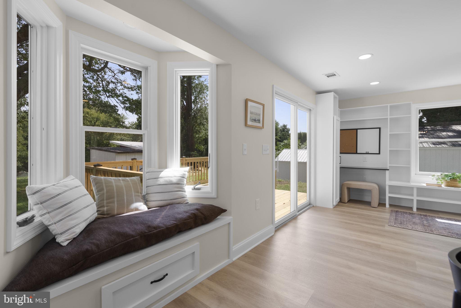
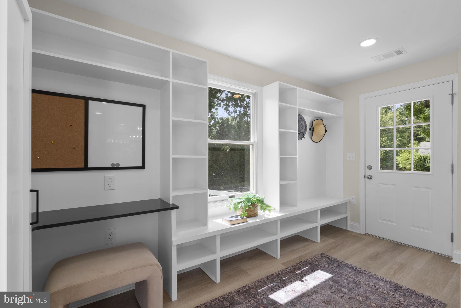
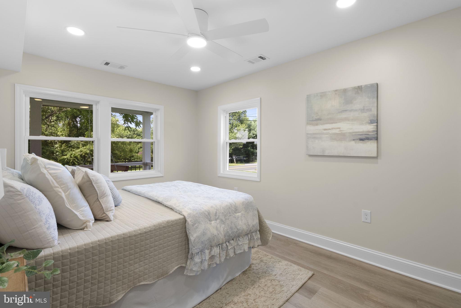
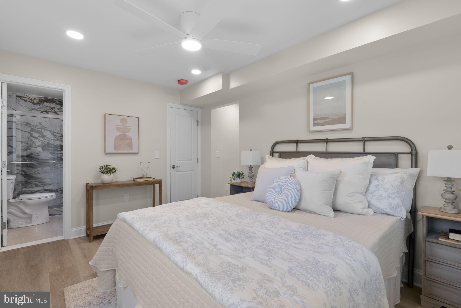
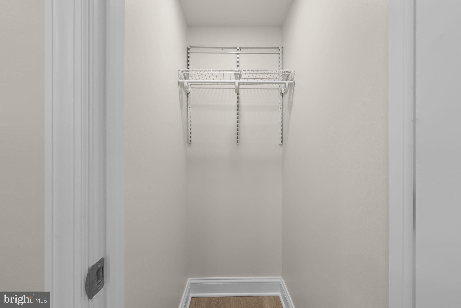
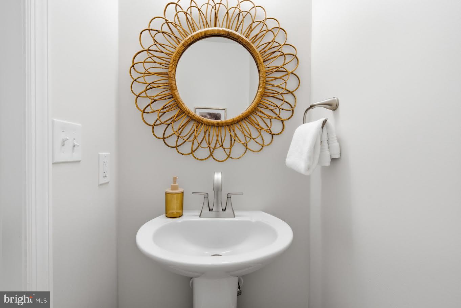
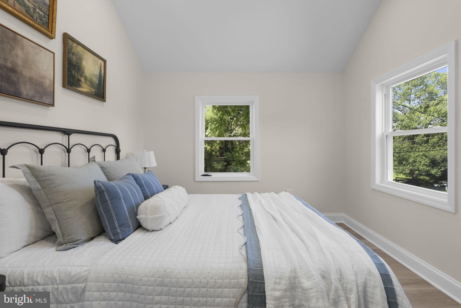
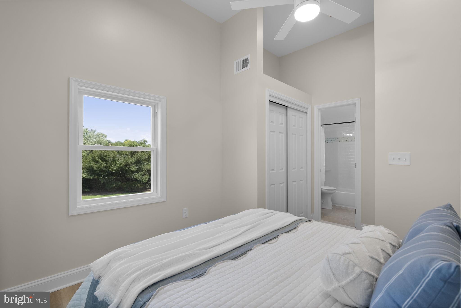
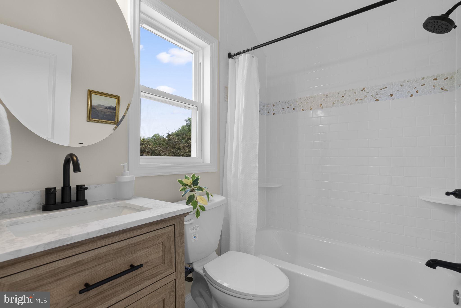
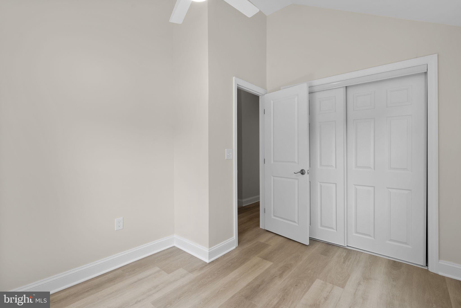
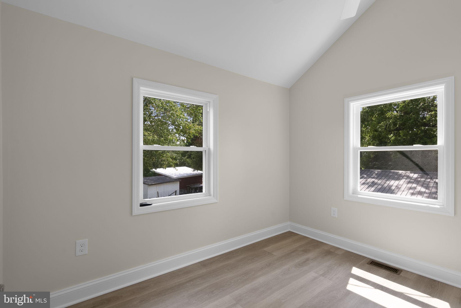
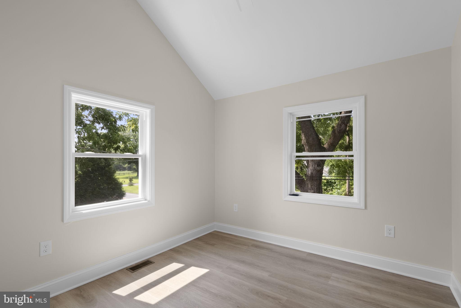
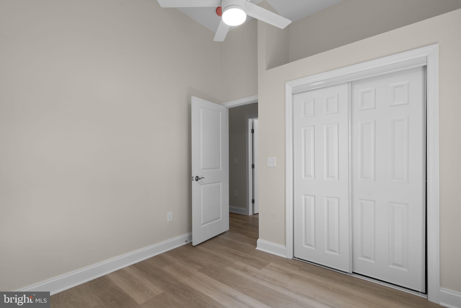
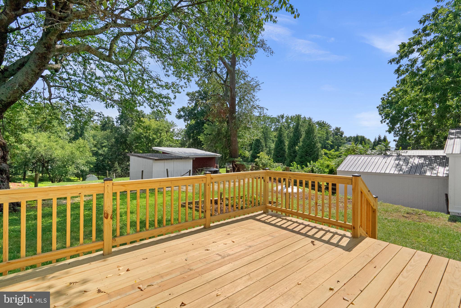
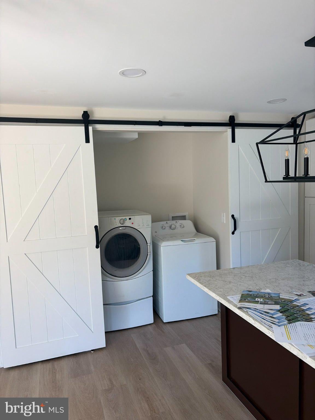
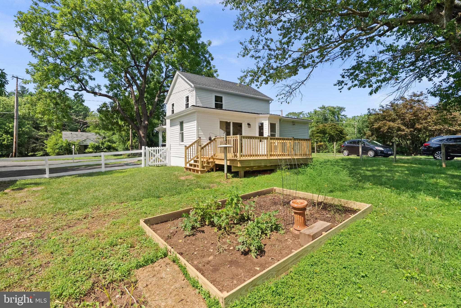
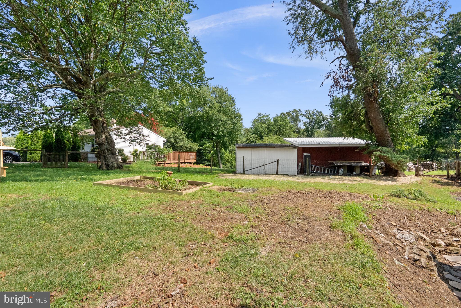
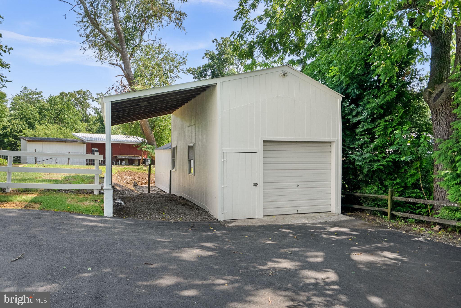
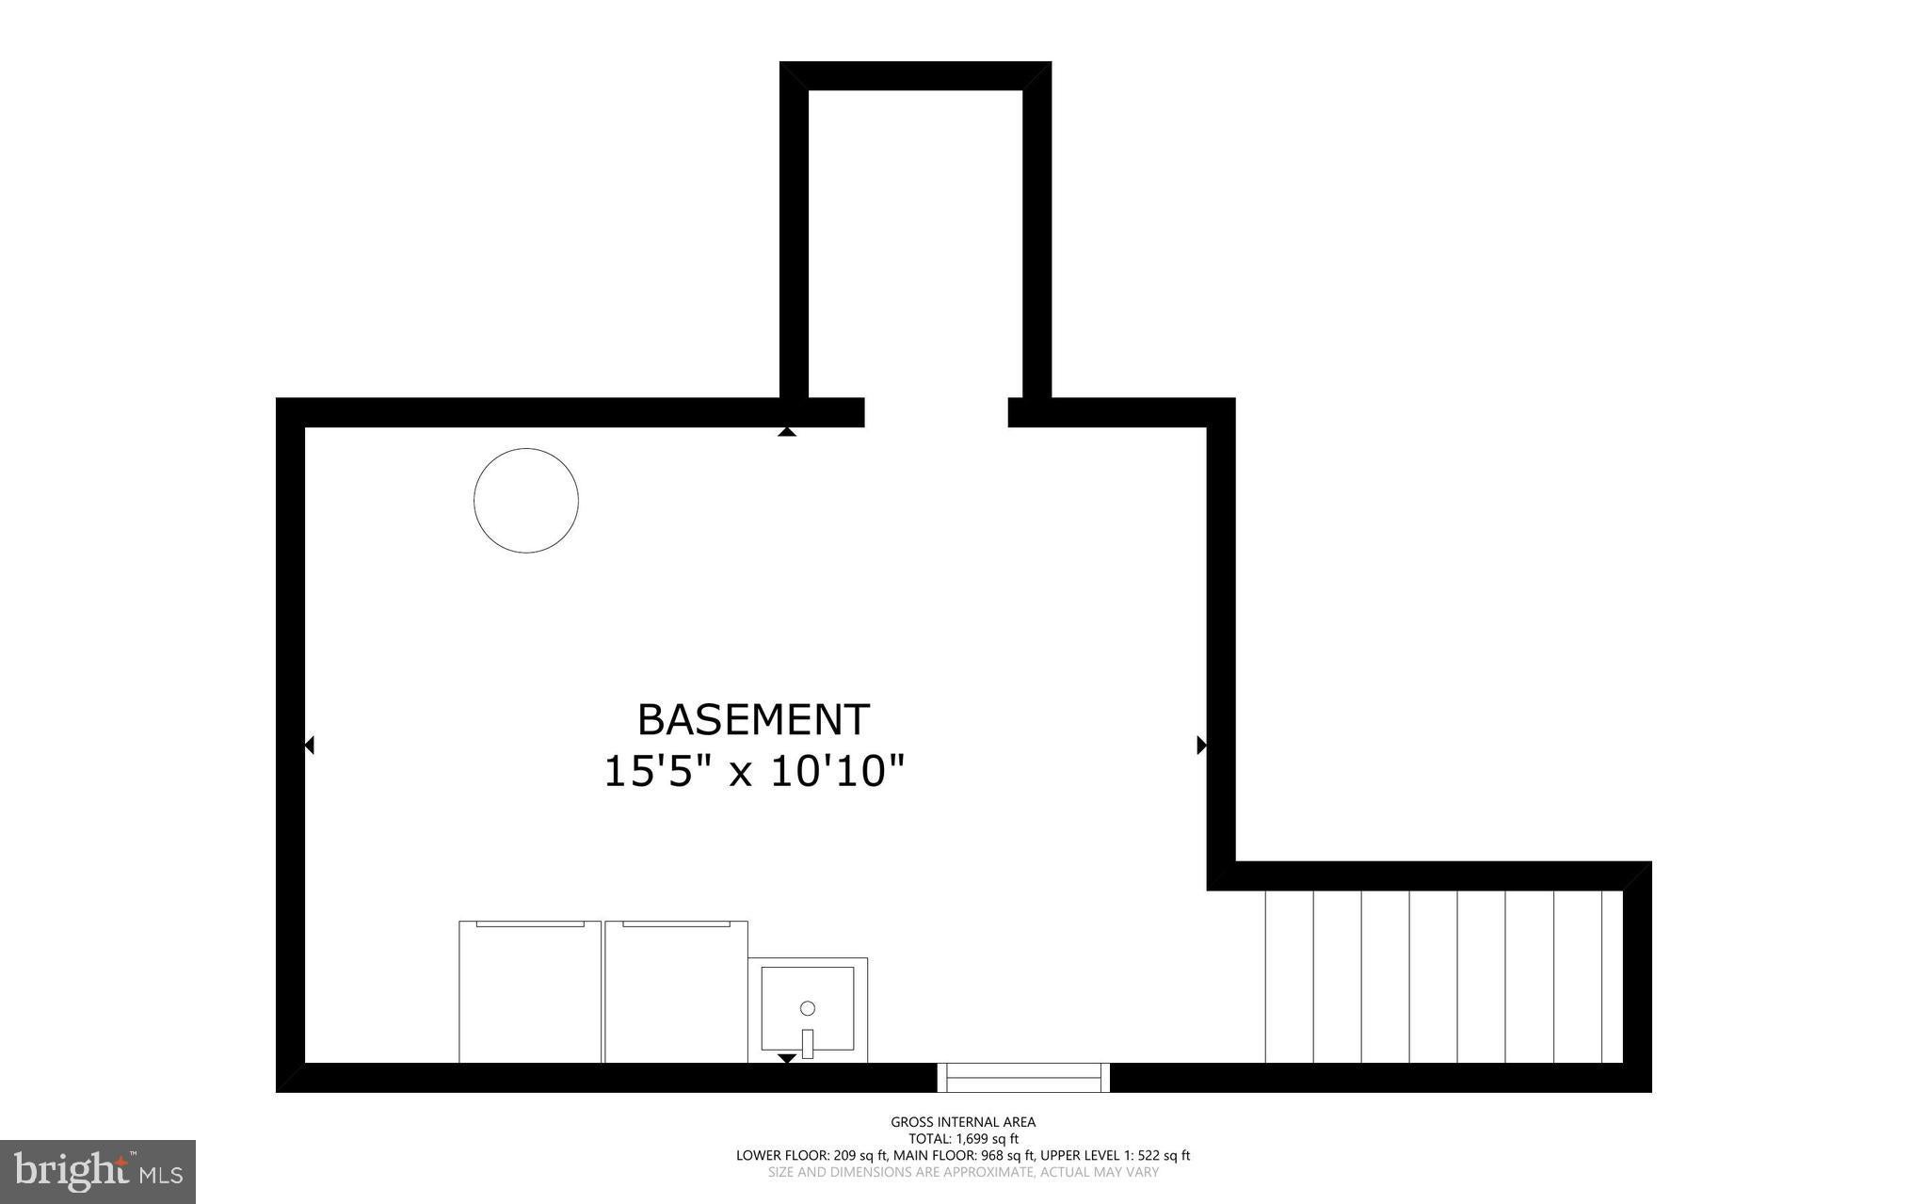
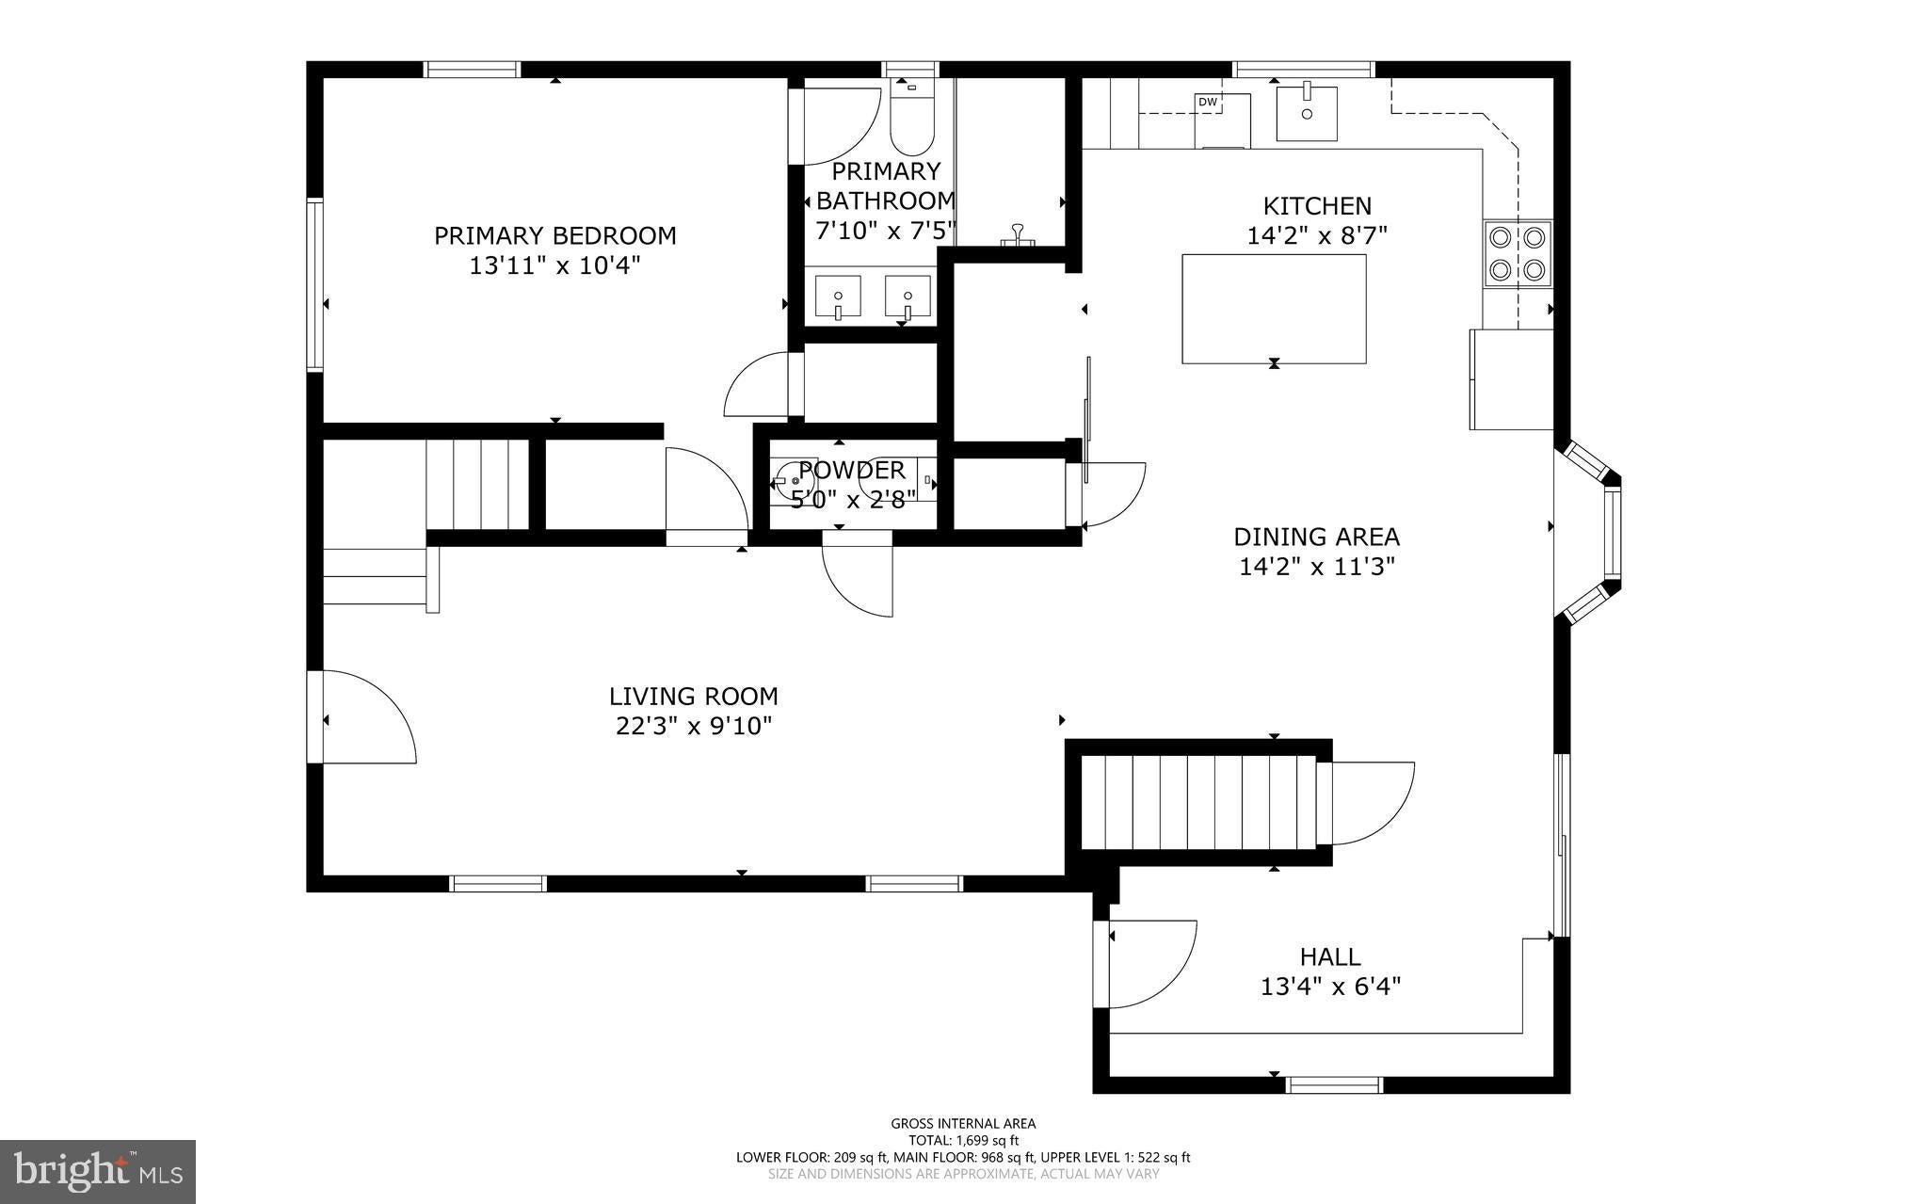
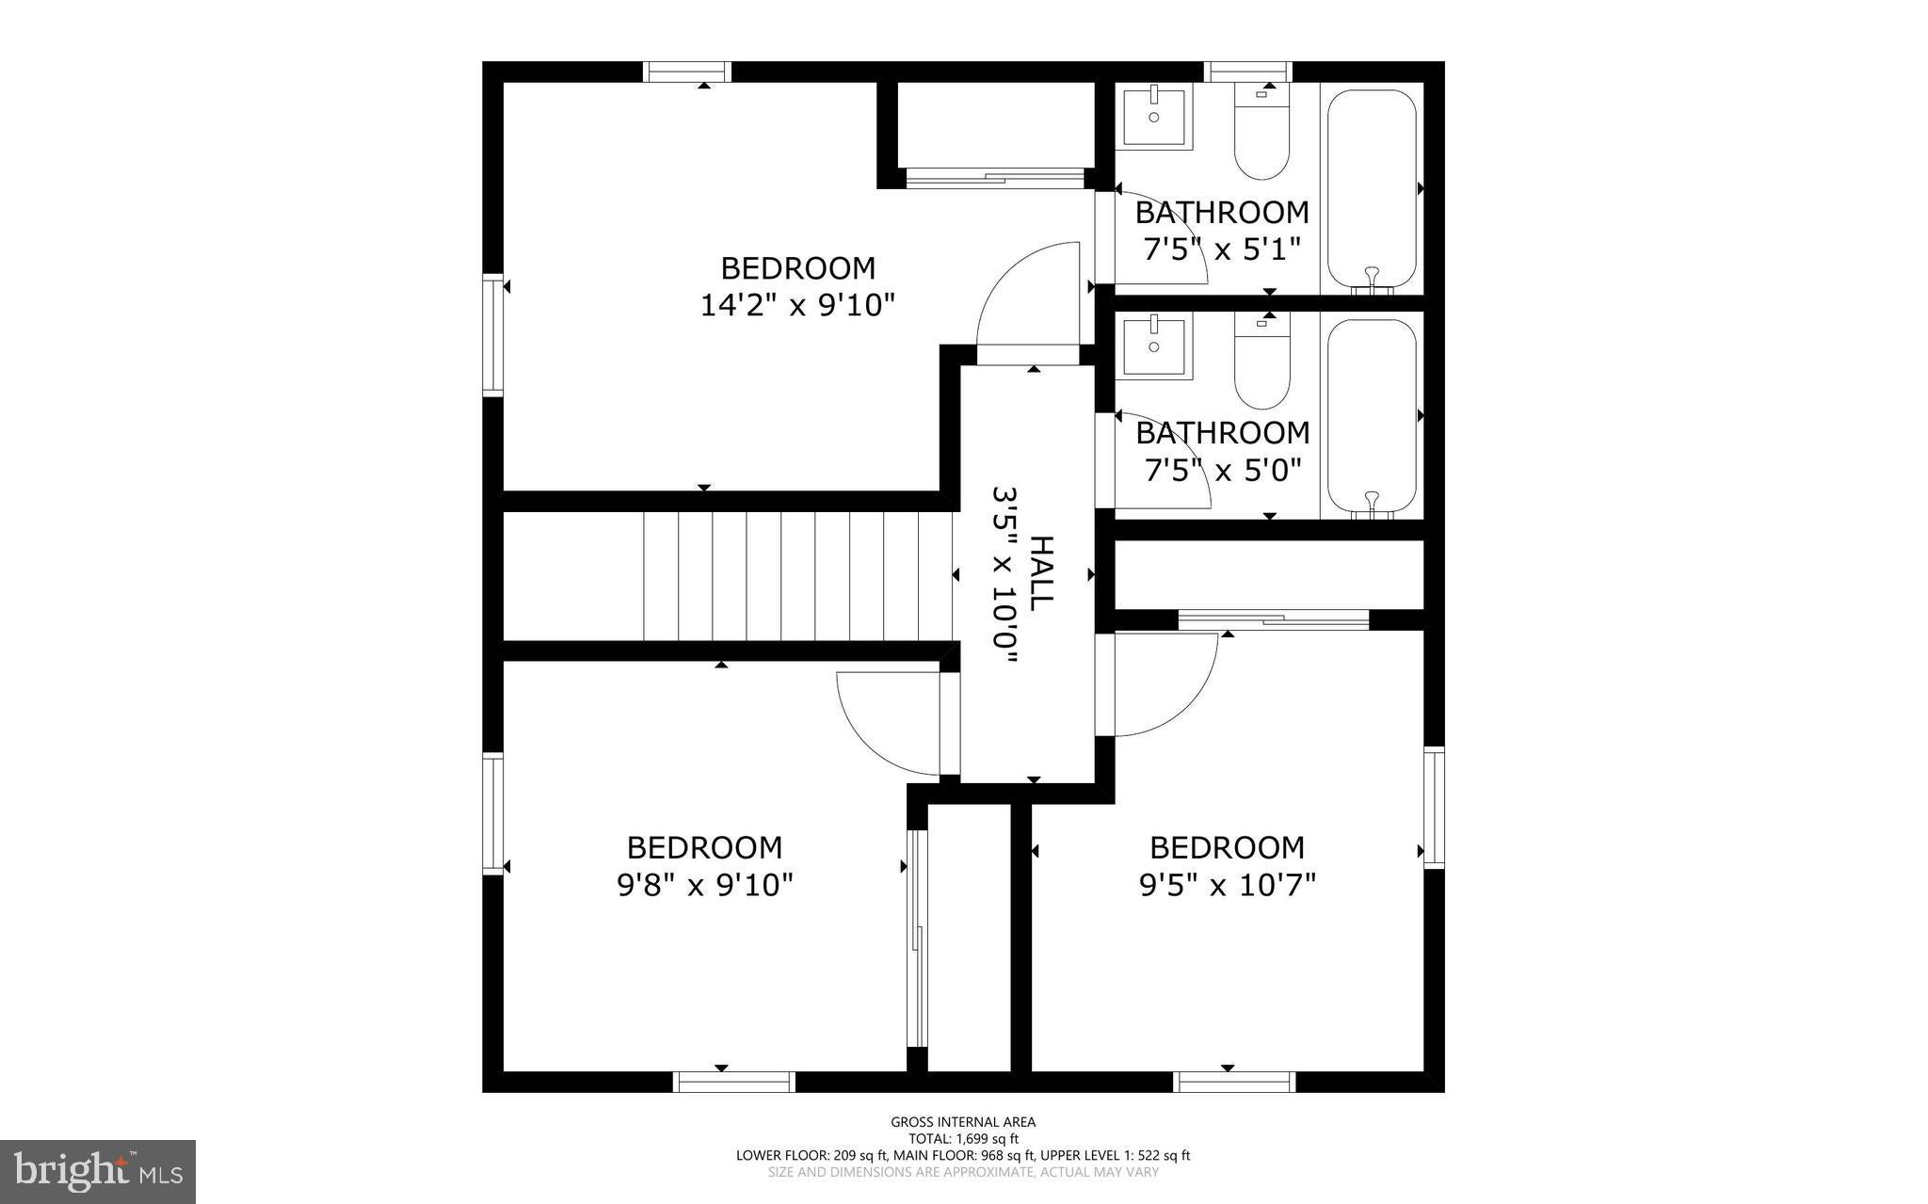
UPDATED Colonial residence nestled in sought-after Glenelg, offering 4 bedrooms, 3.5 bathrooms, and 1,476 finished square feet of thoughtfully designed living space. Major updates provide peace of mind, including updated windows, an updated HVAC system, and a fully-renovated kitchen in 2026, as well as a newer roof. // A spacious covered front porch and lush landscaping create a warm welcome to the main level, where luxury vinyl tile flooring extends throughout. The inviting living room with a convenient powder room flows into the dining room, highlighted by a charming bay window with a built-in bench seat. Just beyond, a versatile mudroom area features sliding door access to the deck, a custom built-in wall with shelving, storage, and a workstation, as well as a secondary exterior entrance. // Opposite the dining room, the beautifully updated eat-in kitchen is designed for both everyday living and entertaining. It features a center island with breakfast seating, granite countertops, newly installed stainless steel appliances, a pantry, a custom tile backsplash, crisp white cabinetry contrasted by a rich dark island, and stylish sliding barn doors concealing a potential laundry area. // Conveniently situated on the main level, the spacious primary suite offers a walk-in closet and a private ensuite bathroom with a dual-sink vanity and striking tilework in the shower. Upstairs, three additional bedrooms feature soaring vaulted ceilings, including a second bedroom suite with its own private bathroom. The remaining two bedrooms share a well-appointed hall bathroom. // The unfinished lower level provides endless potential to create additional living space tailored to your needs and also includes laundry hookups. // Outdoor living is equally inviting with an updated deck overlooking the fenced backyard, complete with a garden bed and peaceful wooded surroundings. A detached one-car garage with an attached carport, and a recently resurfaced asphalt driveway provide abundant parking and storage.
Saturday, November 21 · 3–5pm
In person · no appointment needed
| Date | Event | Price | Source |
|---|---|---|---|
| listed (Active) | $675,000 | Bright #MDHW2071668 | |
| price changed | $650,000 | Bright #MDHW2071668 |
Hi there — ask anything about this property or the area and the team will get right back to you.
Local real estate advisory services provided by agent with The Southside Group
Listed by Robert J Lucido with Keller Williams Lucido Agency
The data relating to real estate for sale on this website appears in part through the BRIGHT Internet Data Exchange program, a voluntary cooperative exchange of property listing data between licensed real estate brokerage firms in which Robert J Lucido participates, and is provided by BRIGHT through a licensing agreement. The information provided by this website is for the personal, non-commercial use of consumers and may not be used for any purpose other than to identify prospective properties consumers may be interested in purchasing. Some properties which appear for sale on this website may no longer be available because they are under contract, have closed or are no longer being offered for sale. Information Deemed Reliable But Not Guaranteed. Copyright © 2026 Bright MLS. All rights reserved.
You agree to The Southside Group Terms of Use and Privacy Policy. By choosing to contact a property, you also agree that The Southside Group and its associates may call, text, or email you regarding any inquiries or activities you submit through our website. This may involve the use of automated means and prerecorded or artificial voices.
Step 1 of 2
You've reached the free preview limit. Create a free account to see this listing and everything else on the site.
Step 2 of 2
Tell us how to reach you about homes you like.
Enter your password to sign in as
You've reached the free preview limit. Create a free account to see this listing and everything else on the site.
Already have an account? Sign in
Sign in to your account.
New here? Create an account