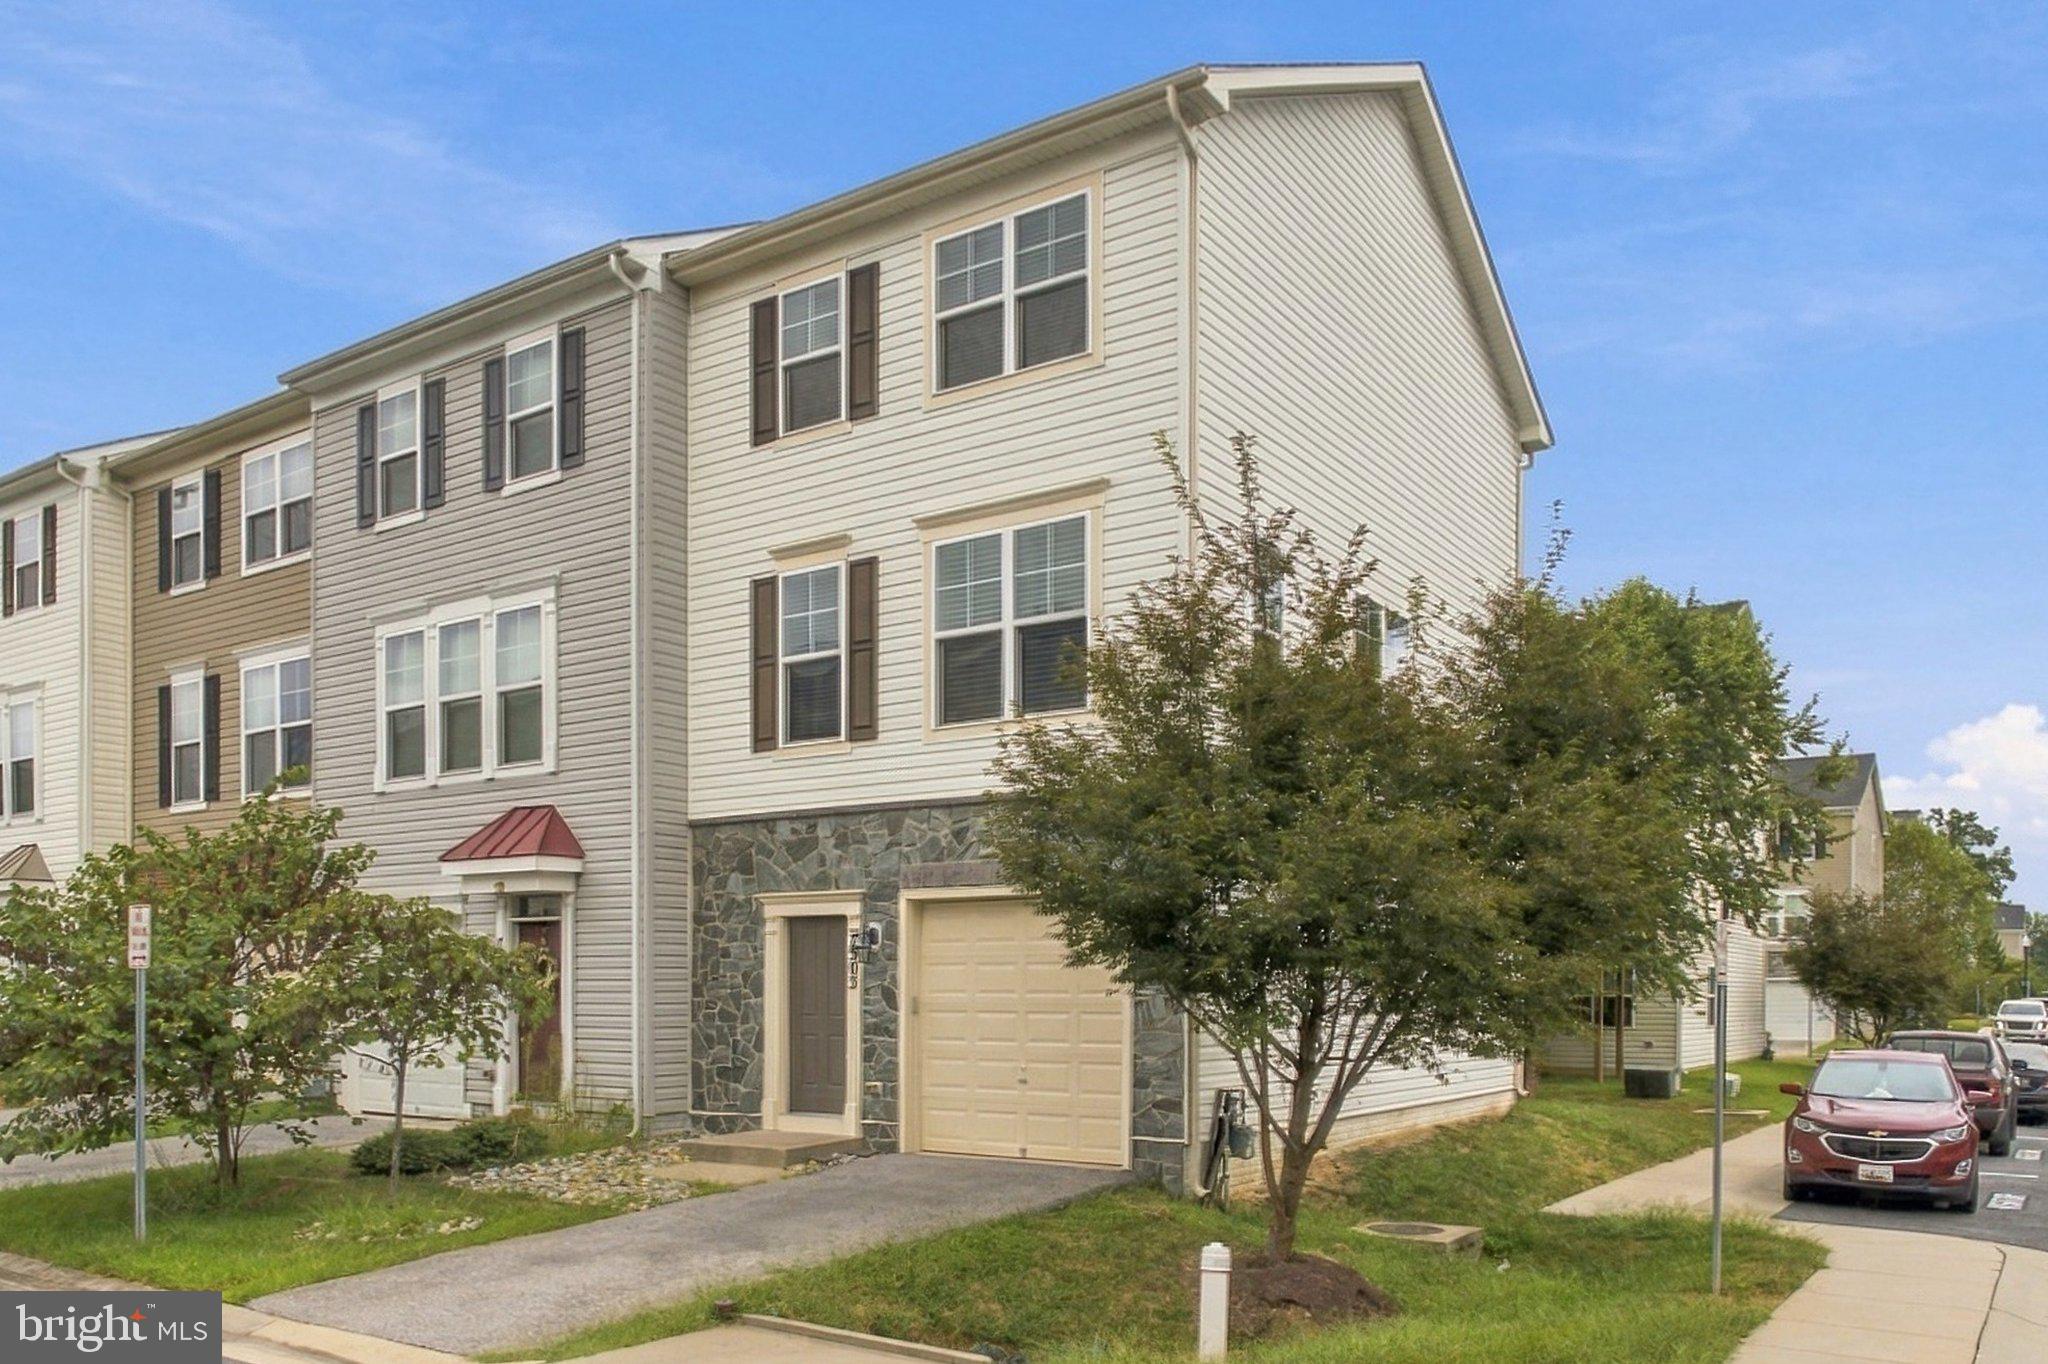
Price reduction! Assumable VA loan! Welcome home to a GORGEOUS END-UNIT townhome in the gated Oakview Village community, now offered at $429,900.00 - with a feature that could be a game changer for the right buyer: a 2.75% ASSUMABLE VA LOAN! Subject to lender/servicer approval and buyer qualification, with buyer responsible for the difference between the purchase price and remaining loan balance. In today's rate environment, that could represent a significant opportunity!!
Built in 2018 and offering three finished levels, this home gives you SPACE, flexibility and an elegant and light filled floor plan that just works.
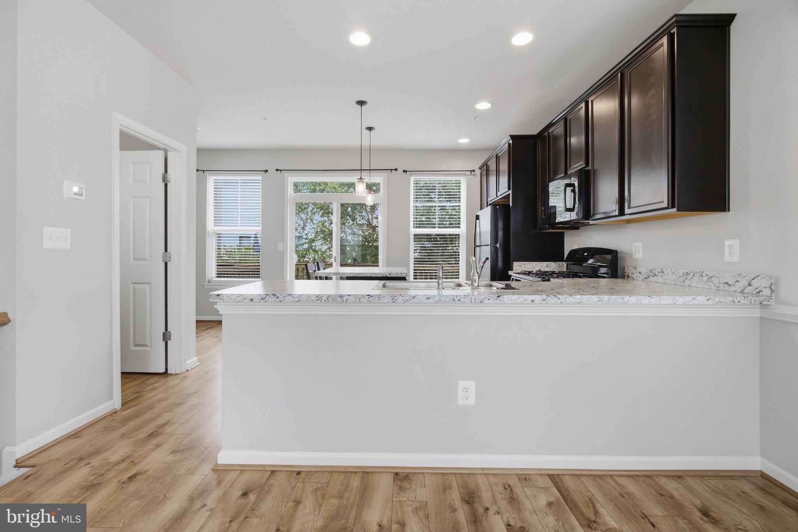
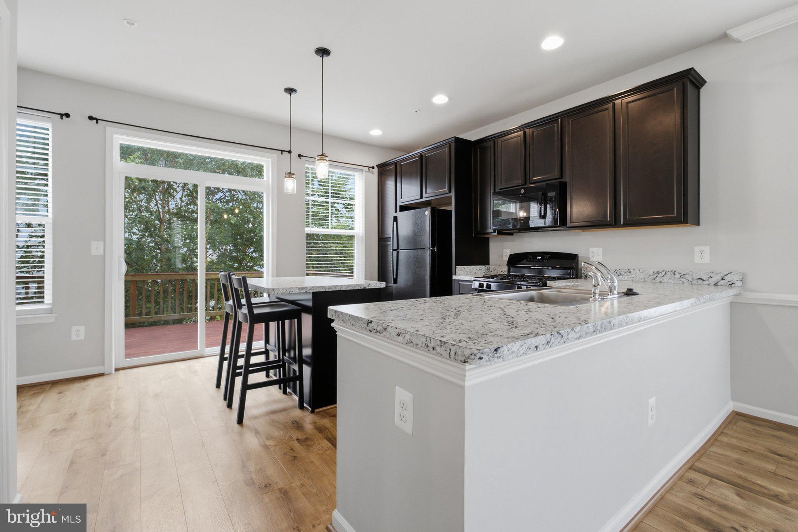
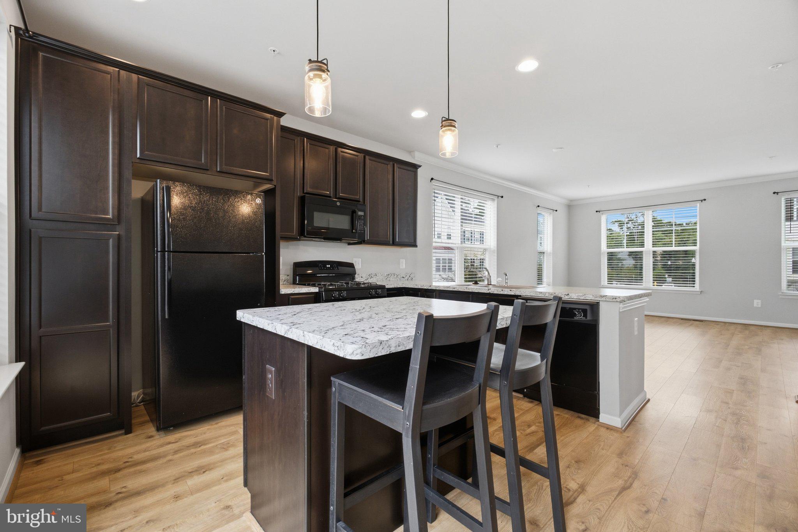
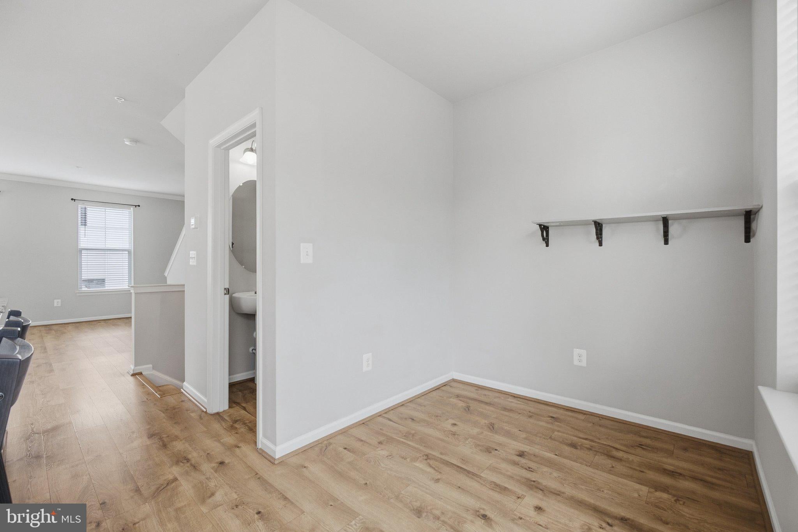
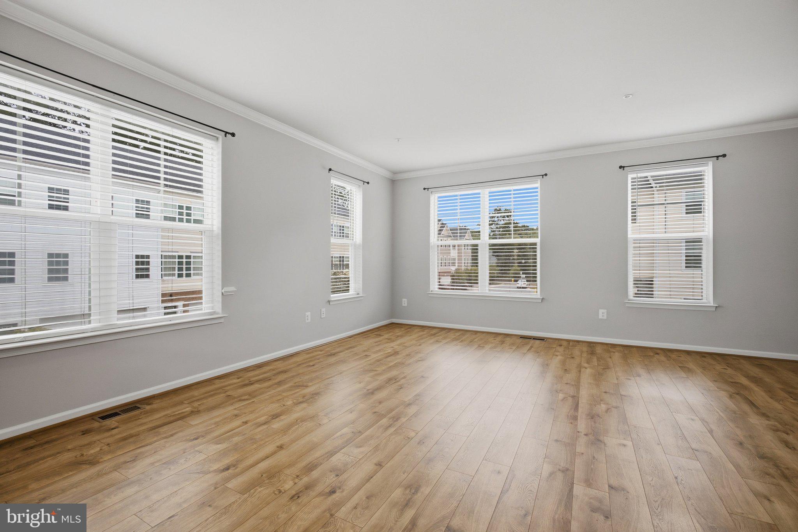
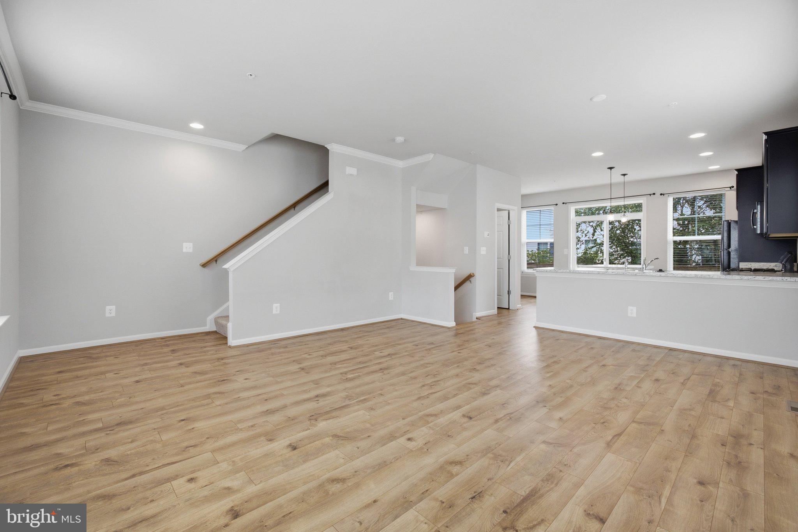
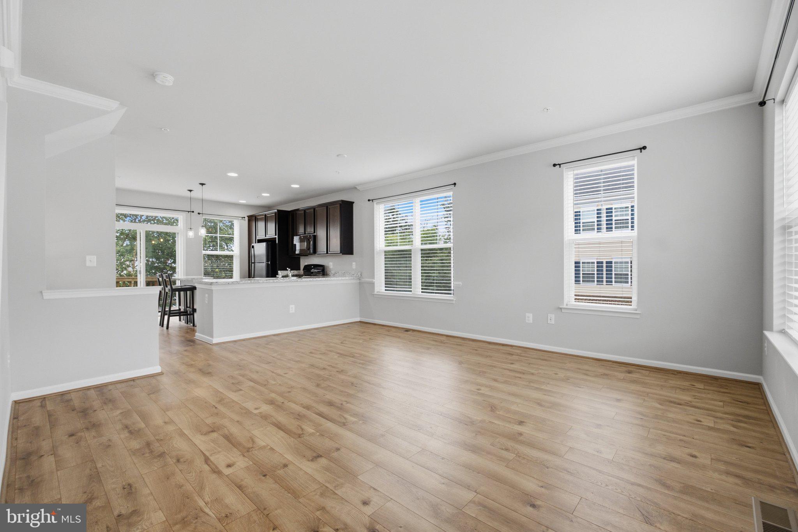
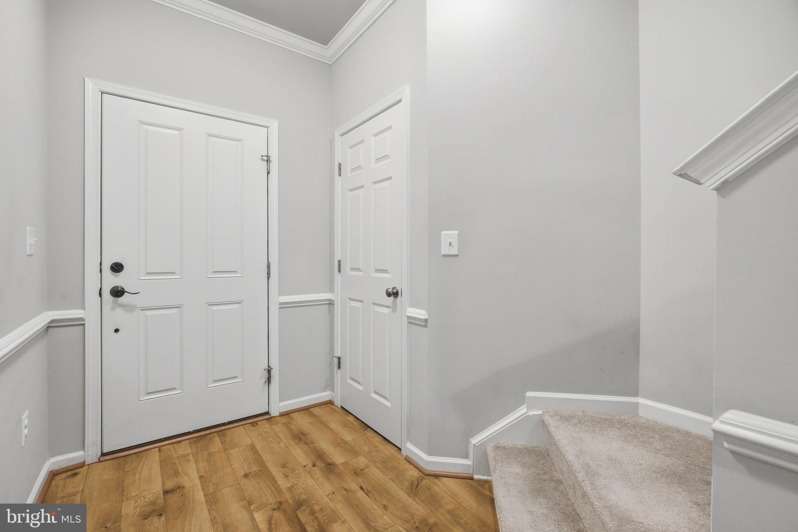
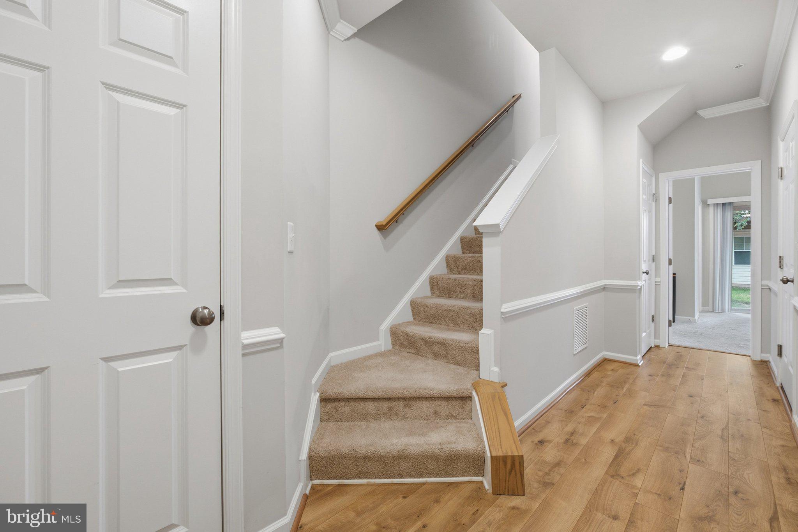
The bright main level features LVP flooring, fresh neutral tones and plenty of natural light thanks to that coveted end-unit location. The kitchen is the heart of the home with a center island, gas cooking and a casual eat-in area, while the separate dining space gives you plenty of room for dinners, holidays and entertaining.
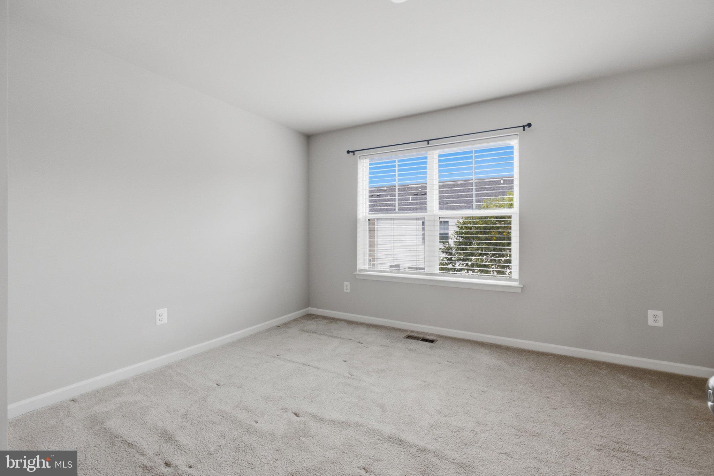
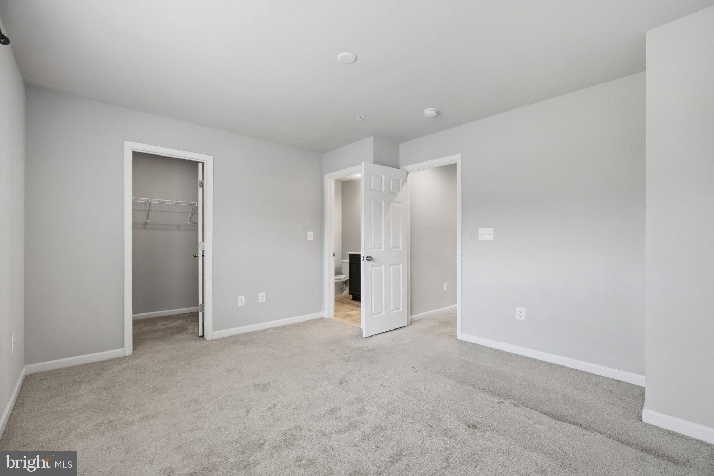
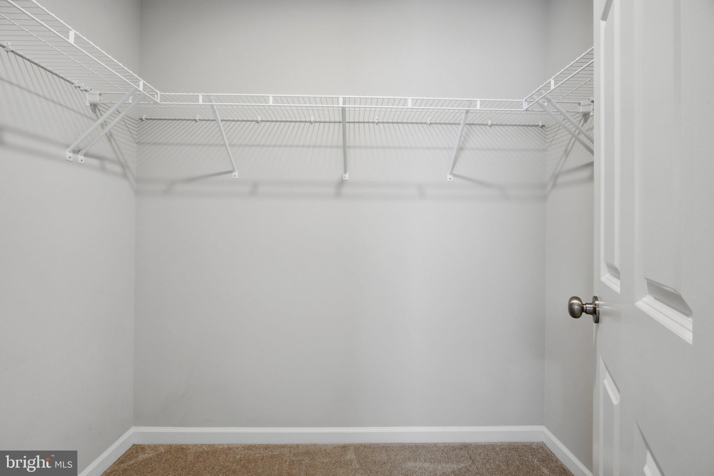
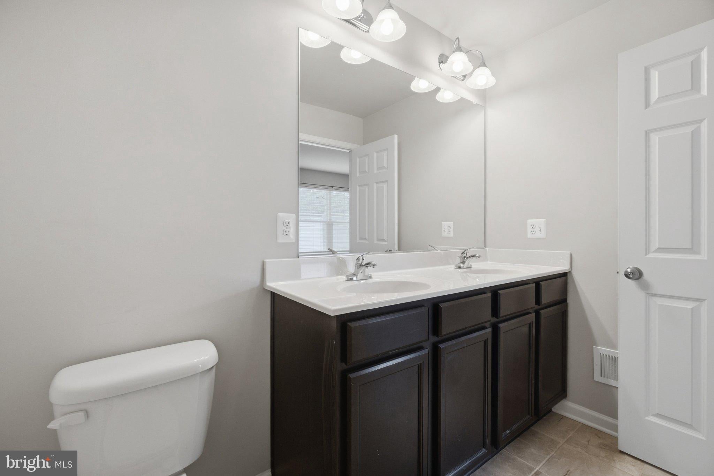
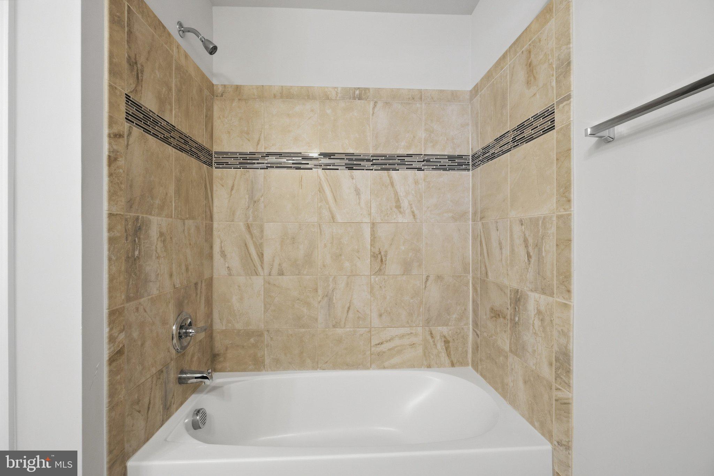
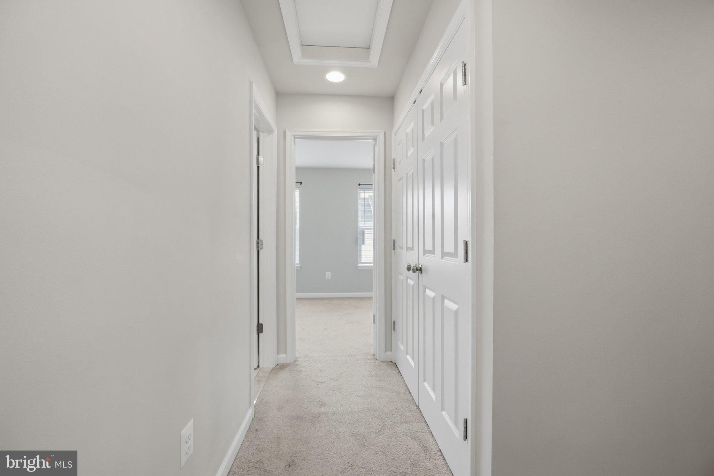
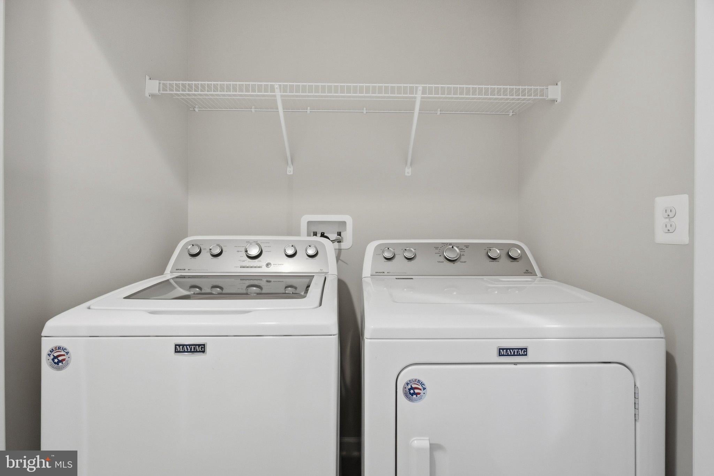
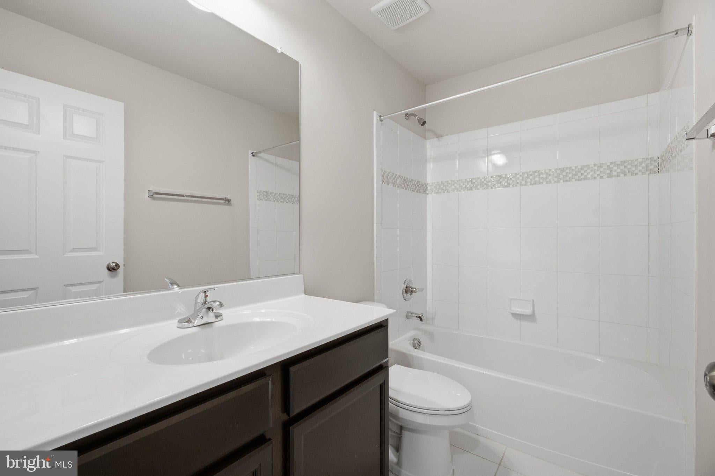
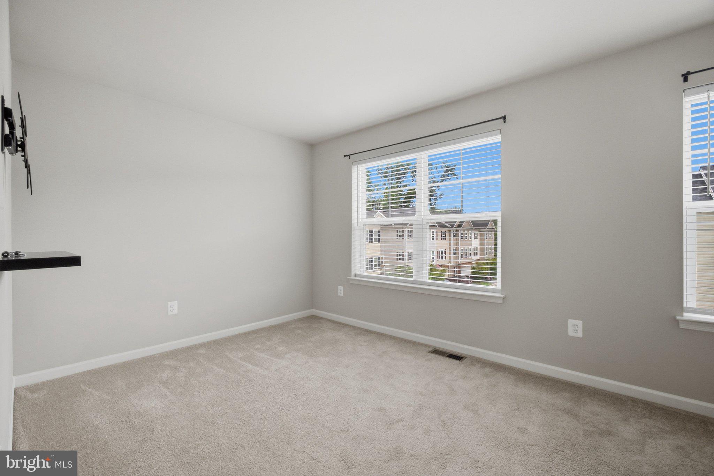
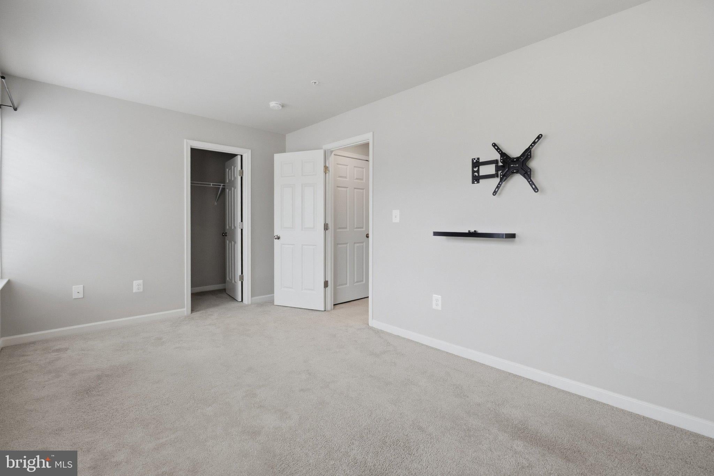
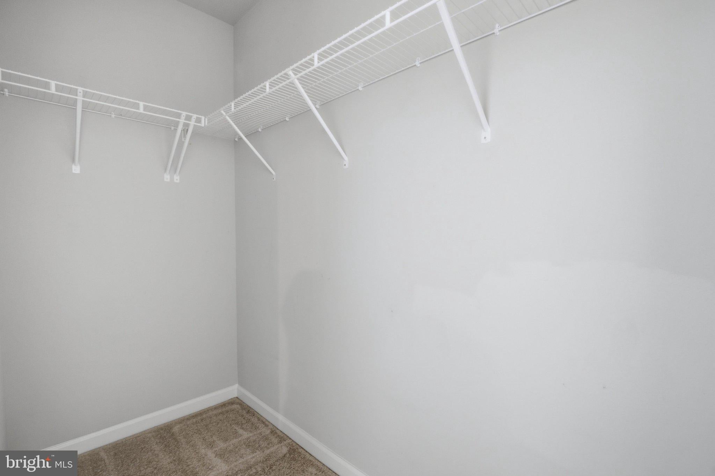
Head upstairs and you'll find TWO PRIMARY SUITES — no fighting over who gets the good bedroom here! Each offers its own private full bath and walk-in closet, with laundry conveniently located on the same level.
But don't stop there...
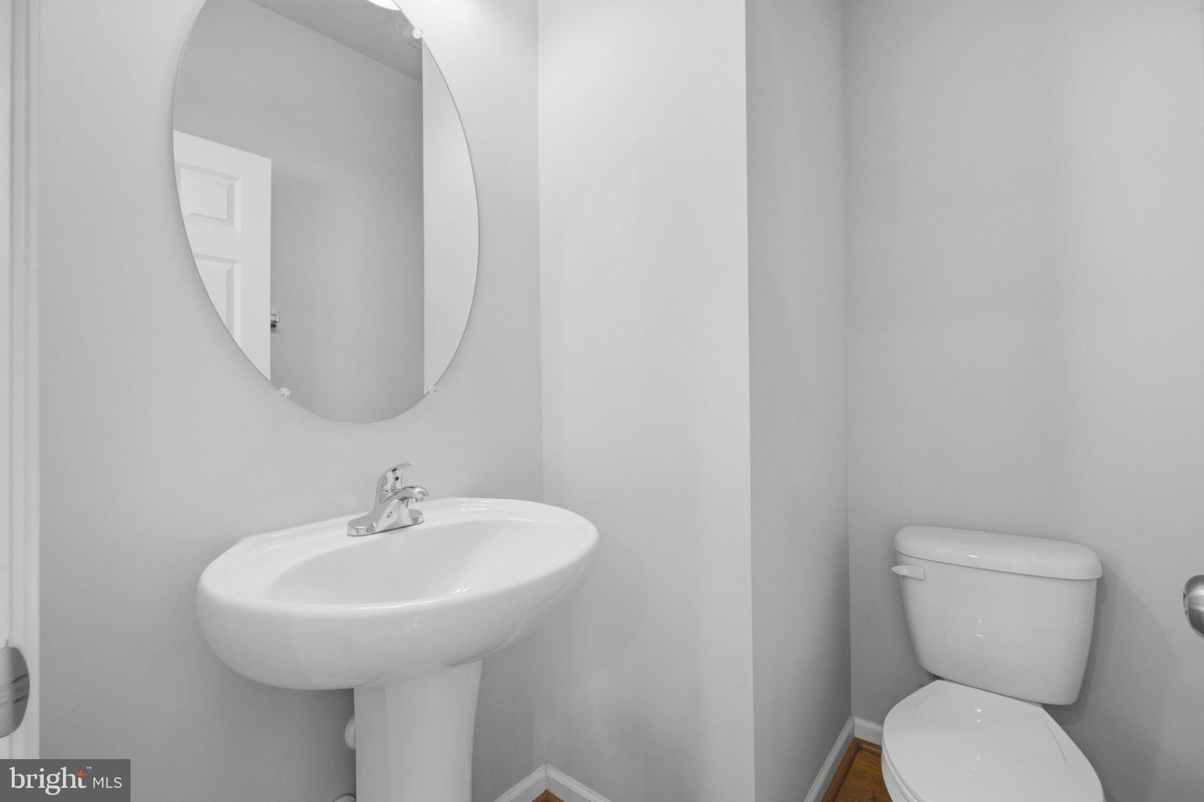
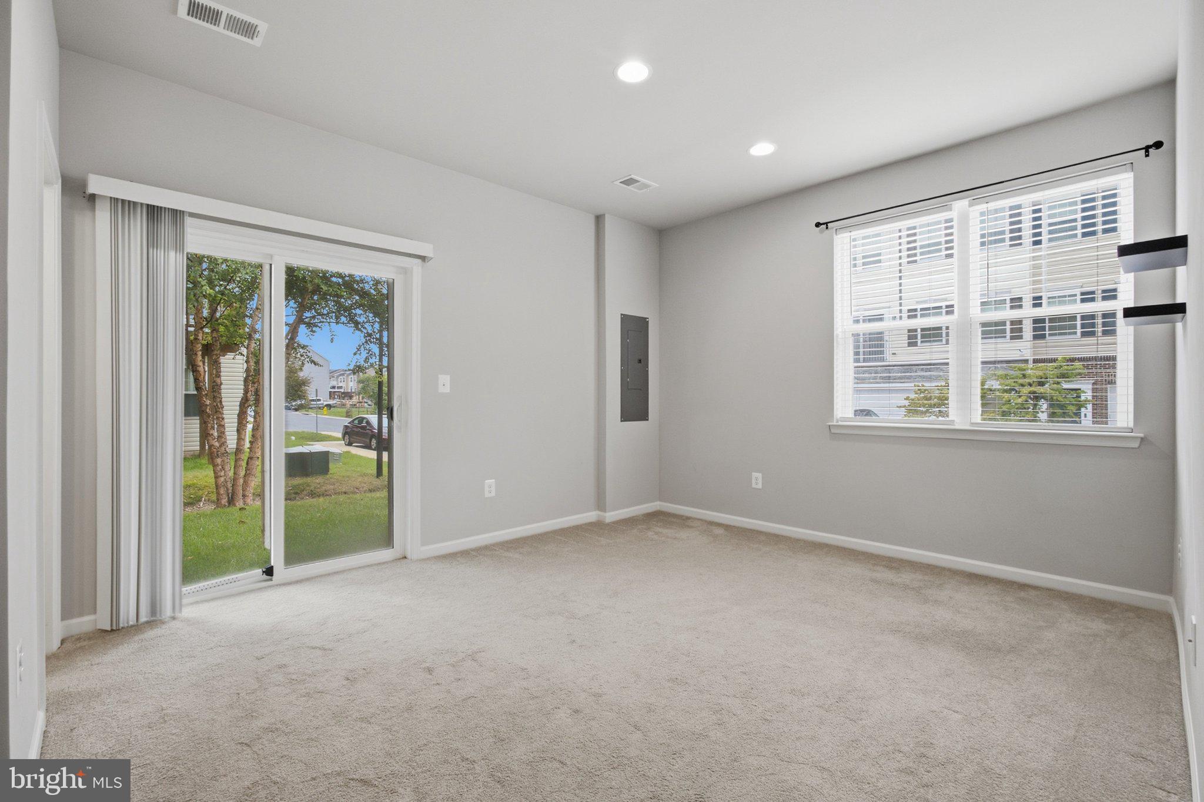
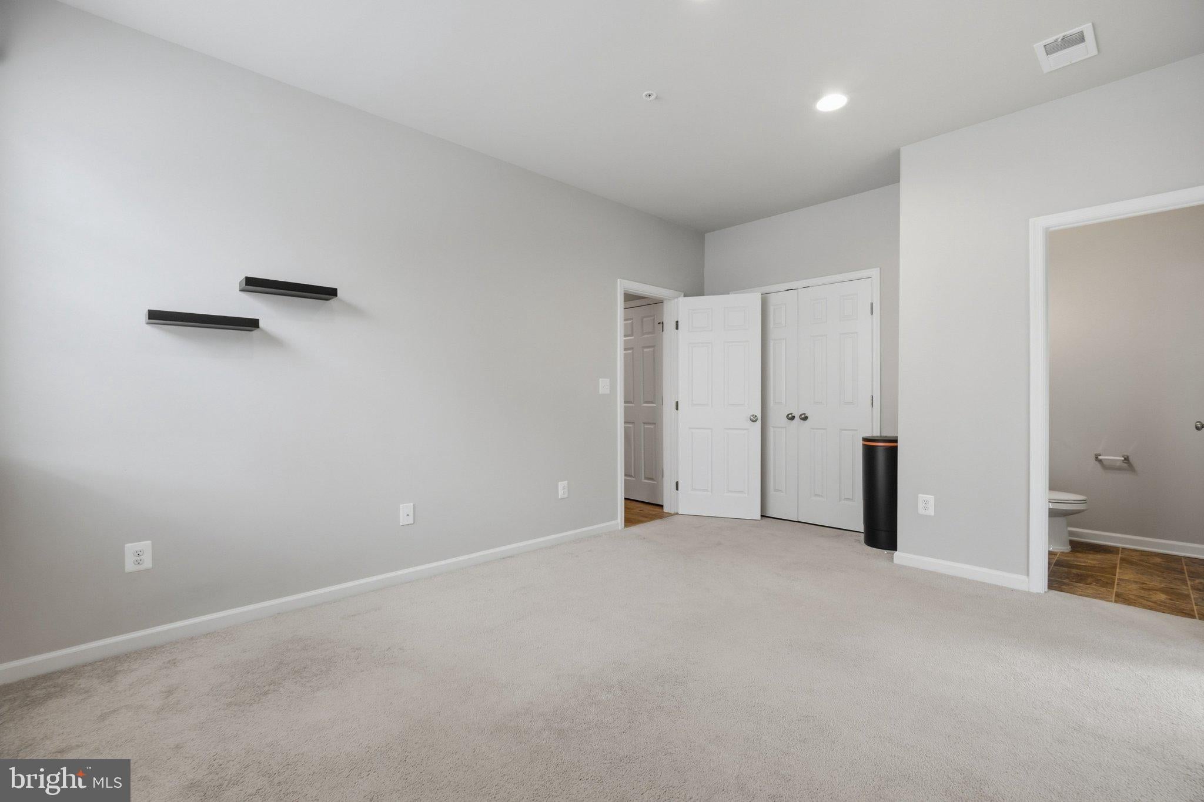
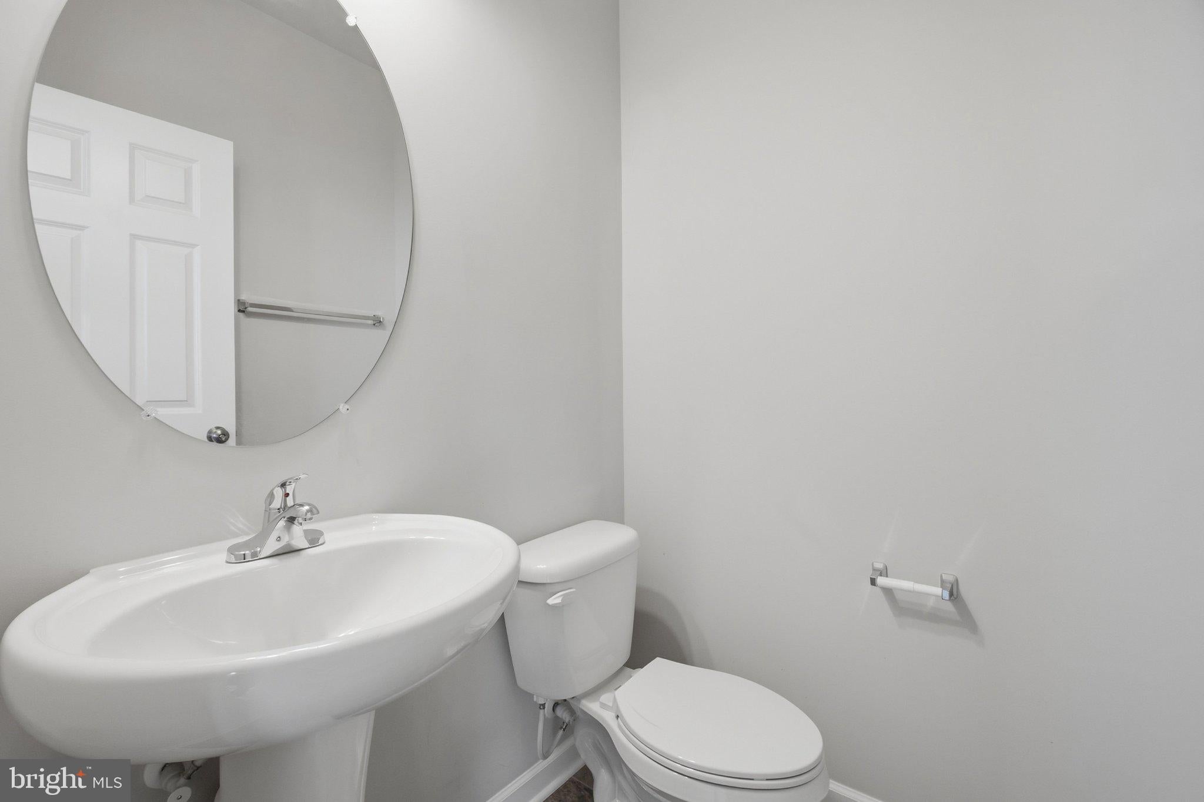
The finished lower level adds an entirely different dimension to the home. Bedroom with its own half bath, or use it as a family room! Flexible space can easily become the space YOU need — guest retreat, home office, gym, gaming room, movie room….Work from home? That works too! Teenager who wants their own space? Frequent overnight guests? You've got options.
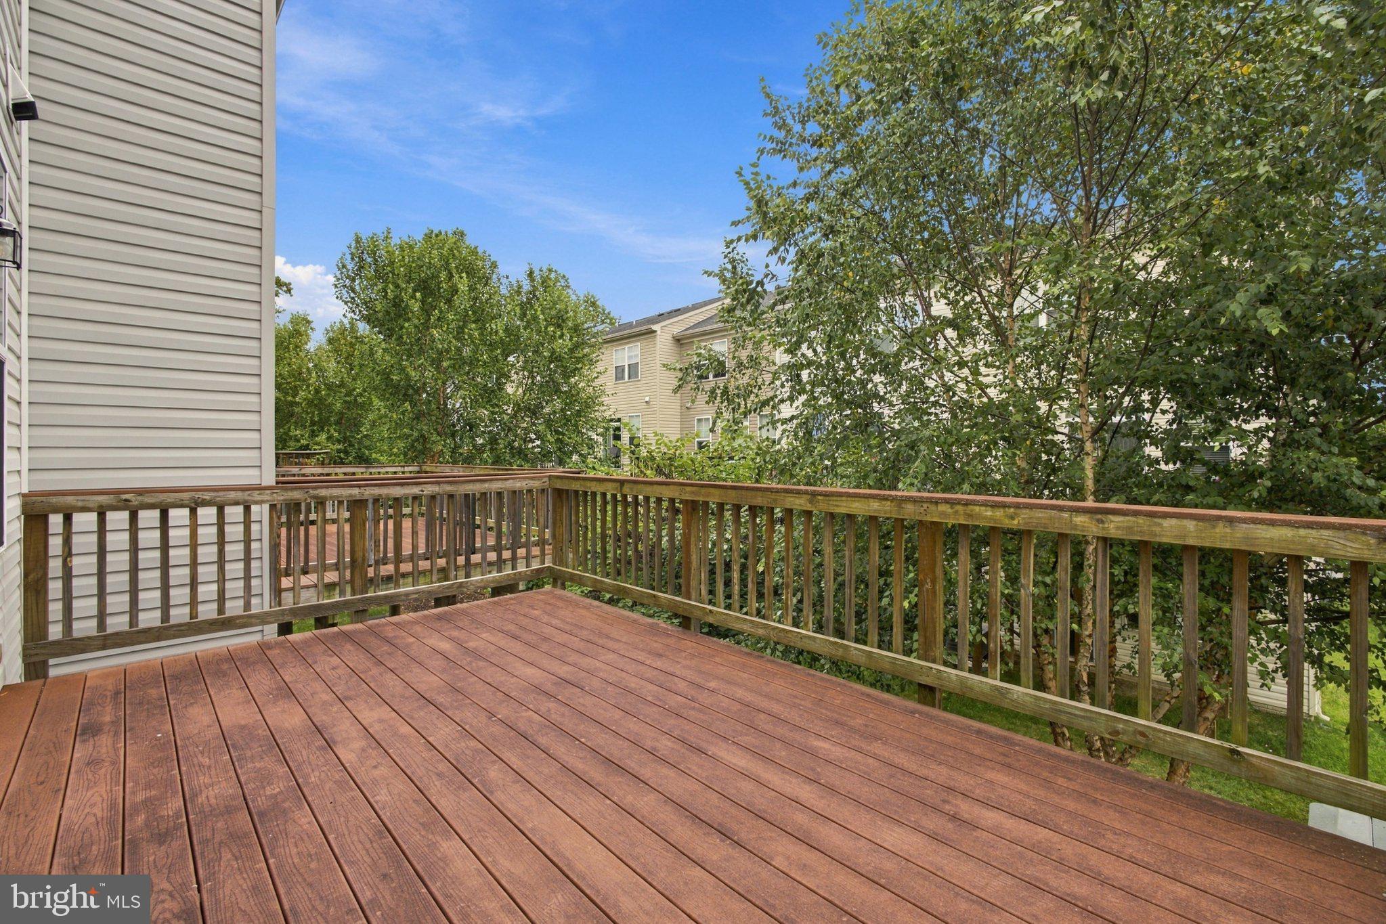
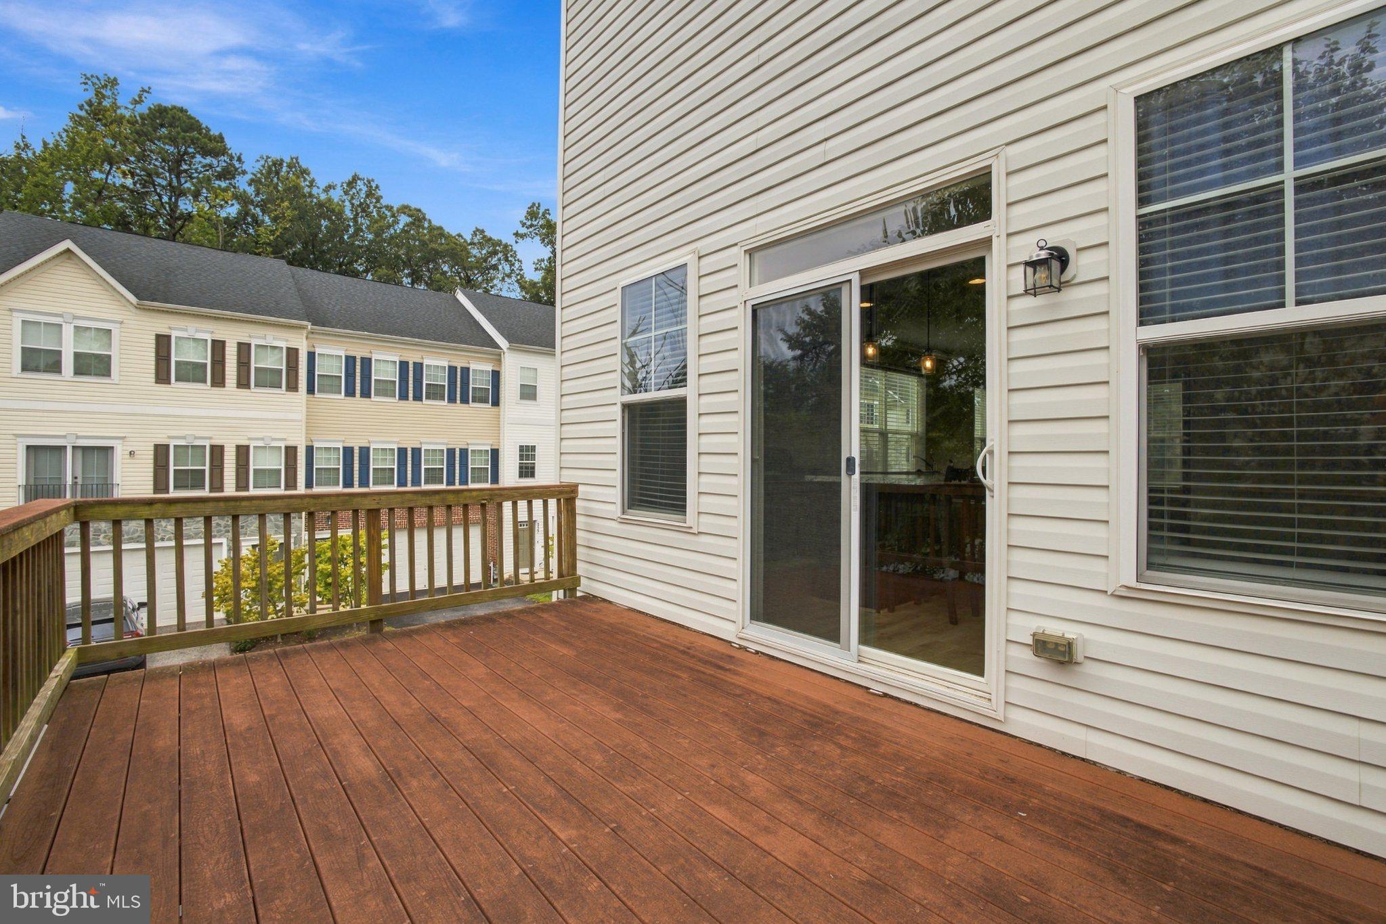
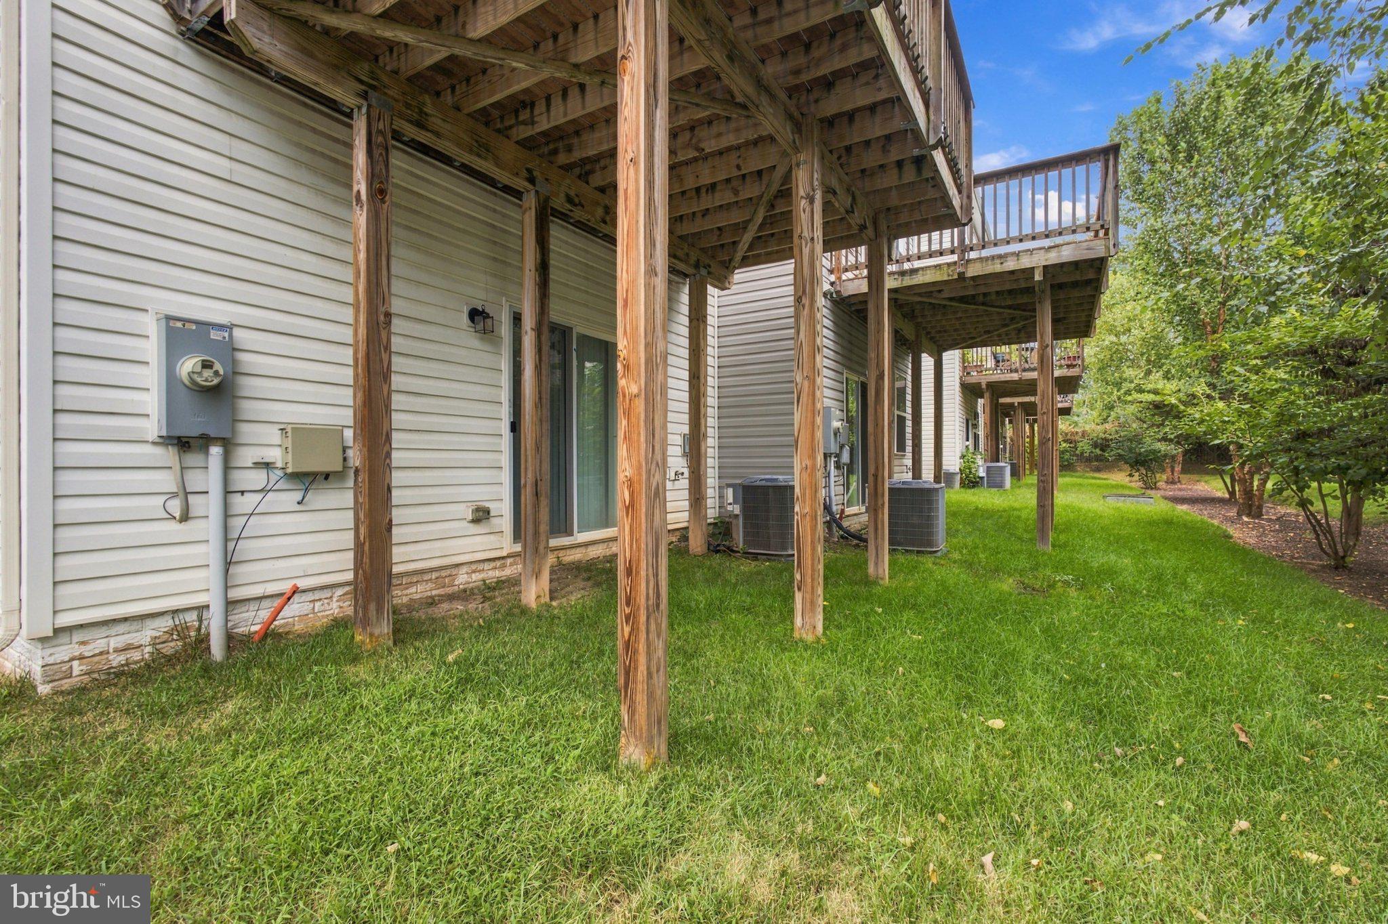
Outside, fire up the grill and enjoy your low-maintenance composite deck overlooking a wooded backdrop — and here's something you'll appreciate every summer: the HOA takes care of the grass!
Speaking of taking care.....the seller installed a premium whole-house Puronics water treatment system — an approximately $10,000 investment on their part, designed to improve water quality throughout the home, removing contaminates such as pesticides, chemicals, etc from the public water system. Shower, drink, fill your fish tank with confidence!
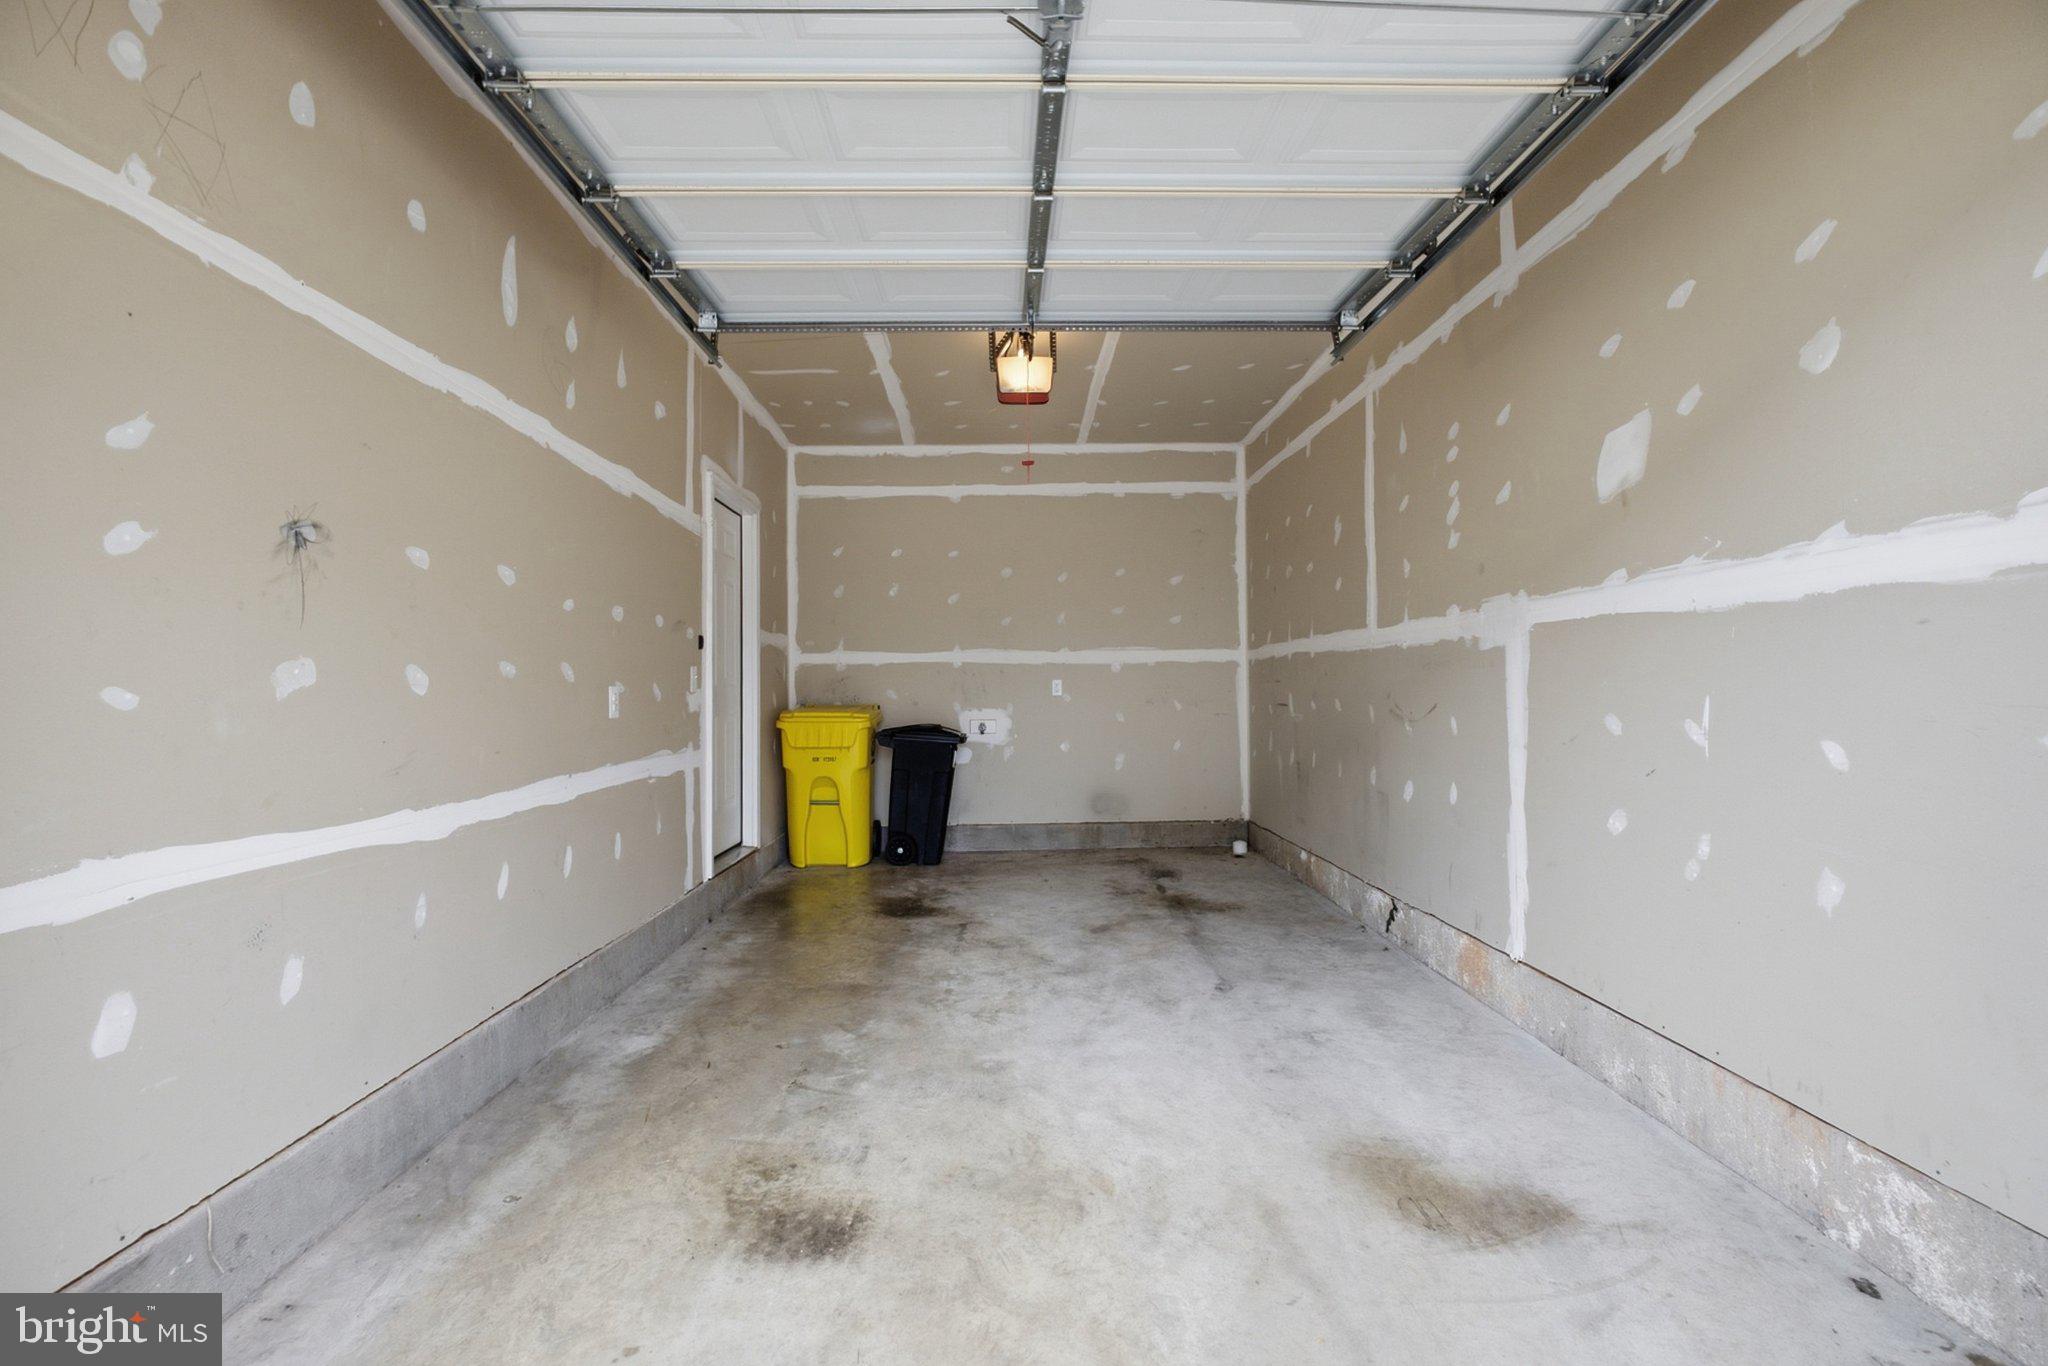
Park with ease in your attached one-car garage, with private driveway and additional storage is yours inside the garage.
All of this in a gated community with common areas and a tot lot/playground, conveniently located for commuting to Fort Meade, NSA, Baltimore, BWI, Washington, D.C. and major commuter routes.
But let's talk about that loan one more time...2.75% - For a qualified buyer who can meet the requirements to assume the existing VA financing and cover the difference between the remaining loan balance and purchase price with a secondary loan or LOW SELLER financing, the financing opportunity here could be just as exciting as the house itself. There's more than this loan that's WOW though.....
END UNIT. STUNNING FLOORPLAN. TWO PRIMARY SUITES. THREE FINISHED LEVELS. GARAGE. COMPOSITE DECK. $10K WATER TREATMENT SYSTEM. GRASS CUTTING INCLUDED. GATED COMMUNITY.
7503 Resch Loop is ready for its next chapter, are you?
| Date | Event | Price | Source |
|---|---|---|---|
| listed (Active) | $429,900 | Bright #MDAA2156542 |
Hi there — ask anything about this property or the area and the team will get right back to you.
Local real estate advisory services provided by agent with The Southside Group
Listed by Lisa C Watts with Taylor Properties
The data relating to real estate for sale on this website appears in part through the BRIGHT Internet Data Exchange program, a voluntary cooperative exchange of property listing data between licensed real estate brokerage firms in which Lisa C Watts participates, and is provided by BRIGHT through a licensing agreement. The information provided by this website is for the personal, non-commercial use of consumers and may not be used for any purpose other than to identify prospective properties consumers may be interested in purchasing. Some properties which appear for sale on this website may no longer be available because they are under contract, have closed or are no longer being offered for sale. Information Deemed Reliable But Not Guaranteed. Copyright © 2026 Bright MLS. All rights reserved.
You agree to The Southside Group Terms of Use and Privacy Policy. By choosing to contact a property, you also agree that The Southside Group and its associates may call, text, or email you regarding any inquiries or activities you submit through our website. This may involve the use of automated means and prerecorded or artificial voices.
Step 1 of 2
You've reached the free preview limit. Create a free account to see this listing and everything else on the site.
Step 2 of 2
Tell us how to reach you about homes you like.
Enter your password to sign in as
You've reached the free preview limit. Create a free account to see this listing and everything else on the site.
Already have an account? Sign in
Sign in to your account.
New here? Create an account