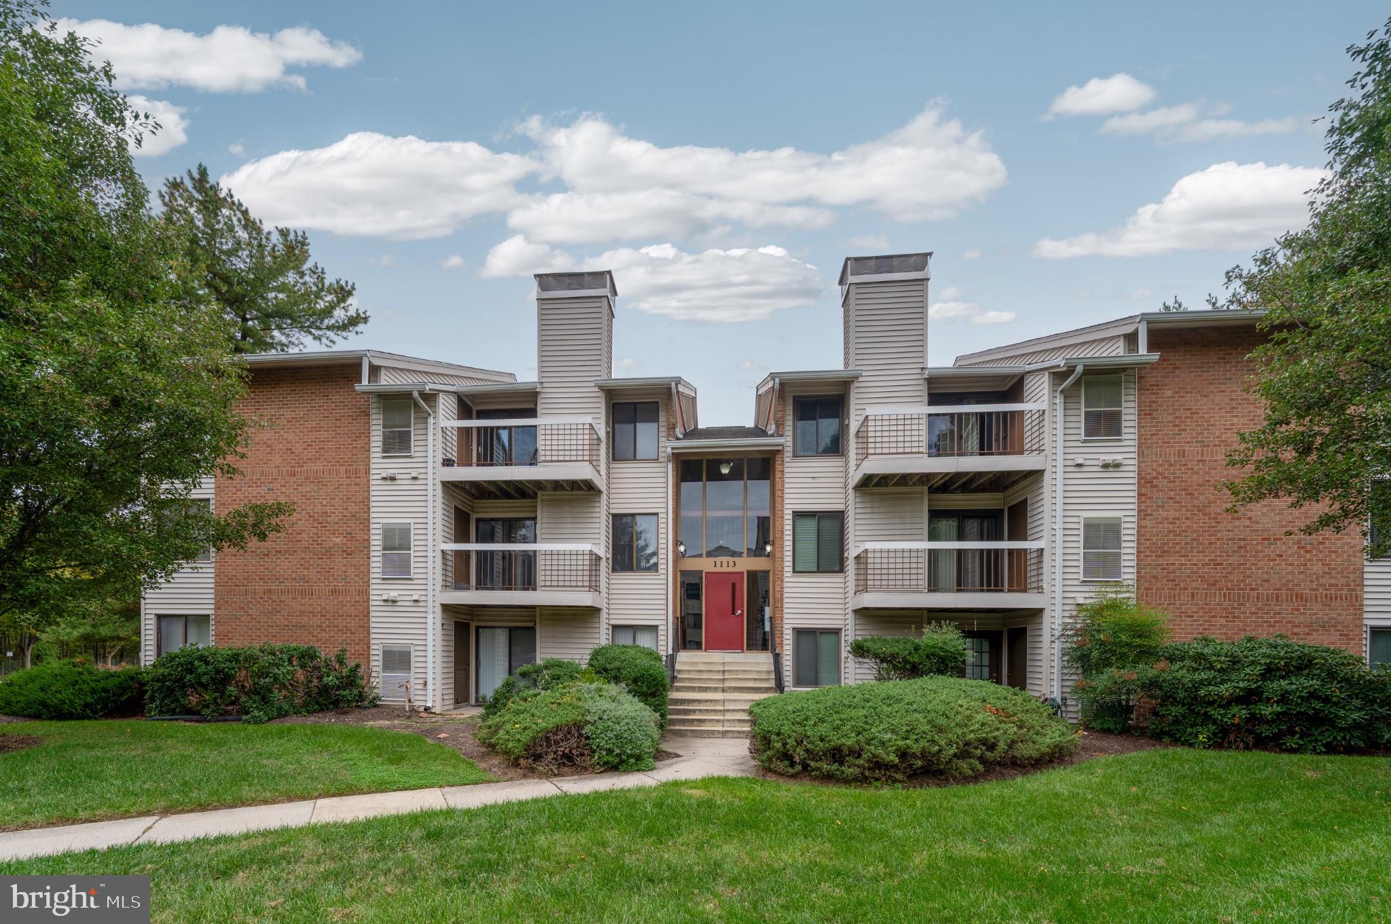
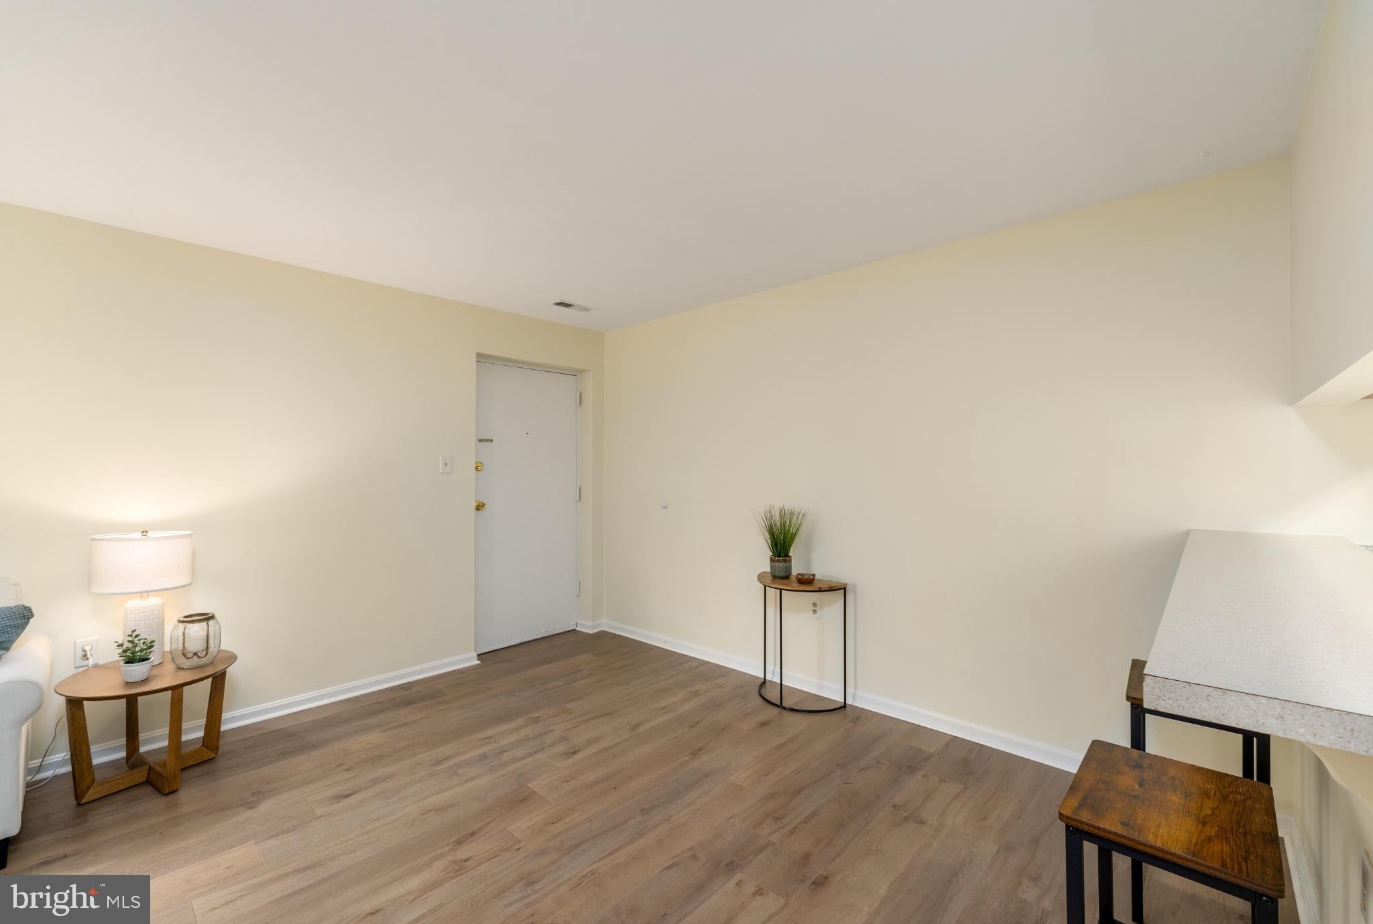
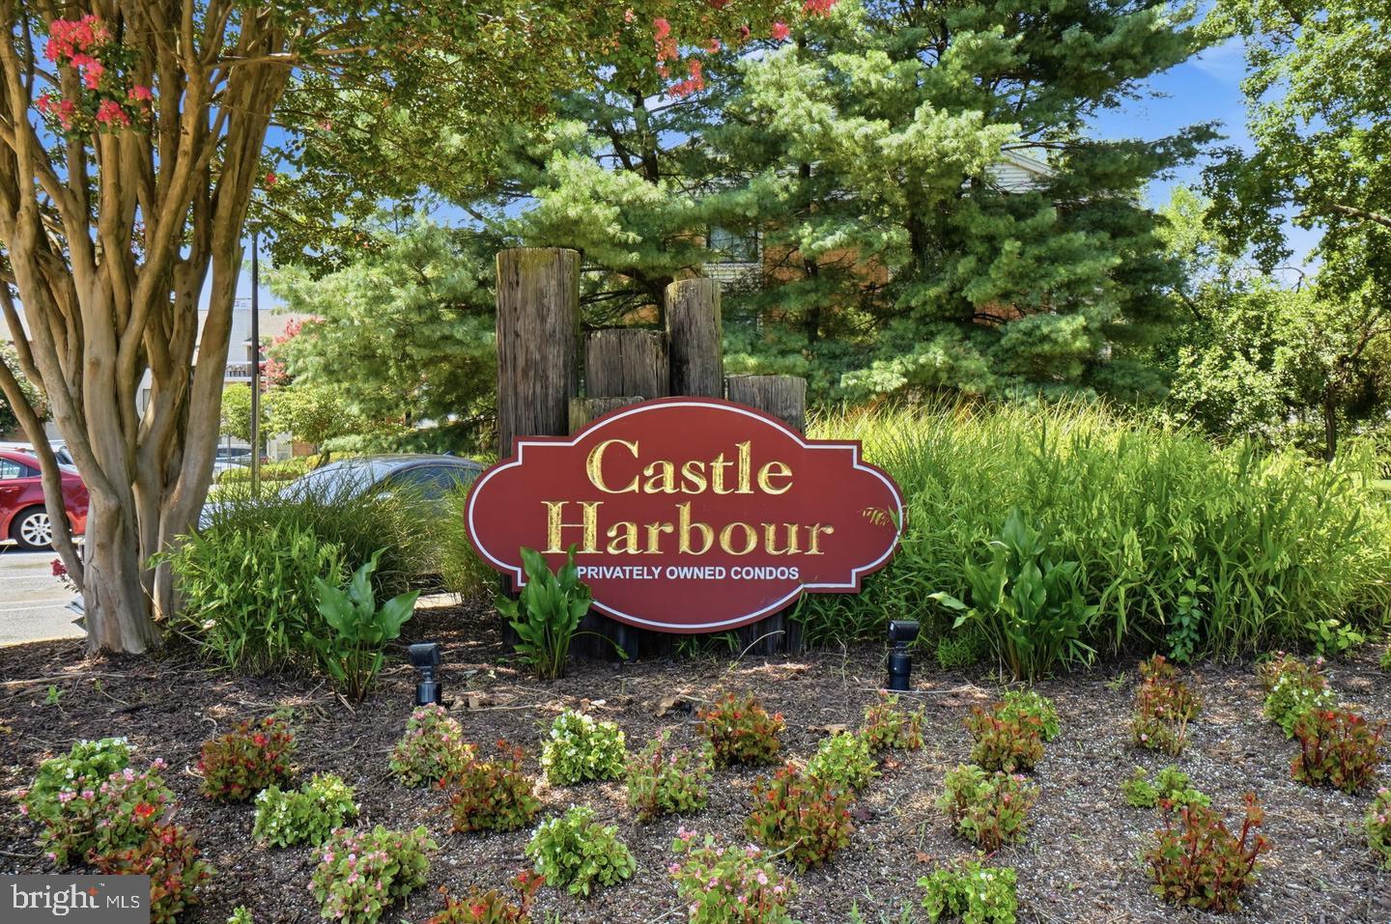
Welcome to 1113 Castle Harbour Way, a beautifully maintained 2-bedroom, 2-bath condominium in Glen Burnie’s sought-after Castle Harbour community. Located just a half flight up from the building entrance, this home offers easy access without the long climb. Fresh updates, warm neutral tones, and a bright, open layout make it easy to move right in.
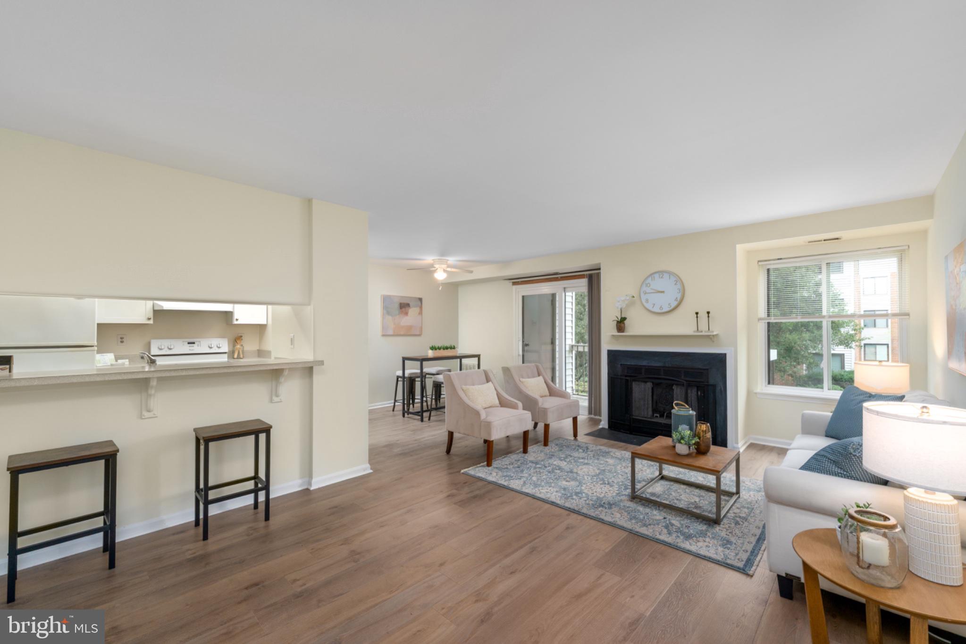
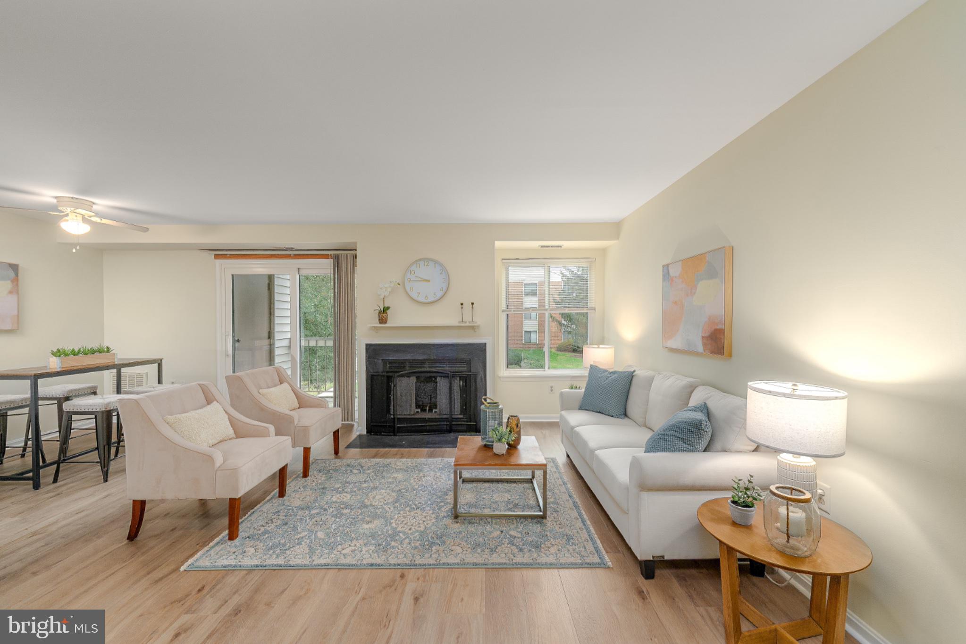
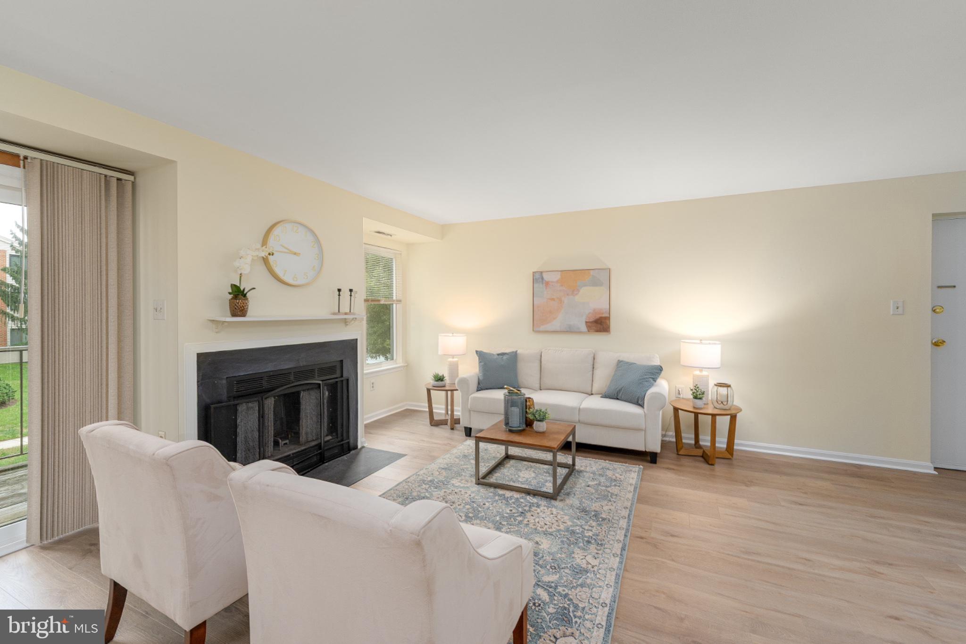
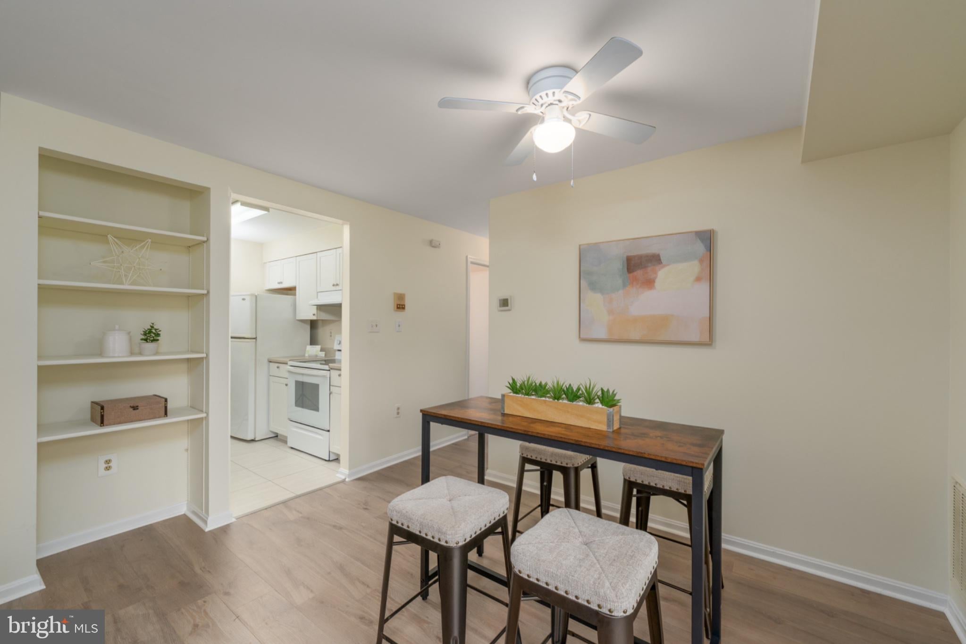
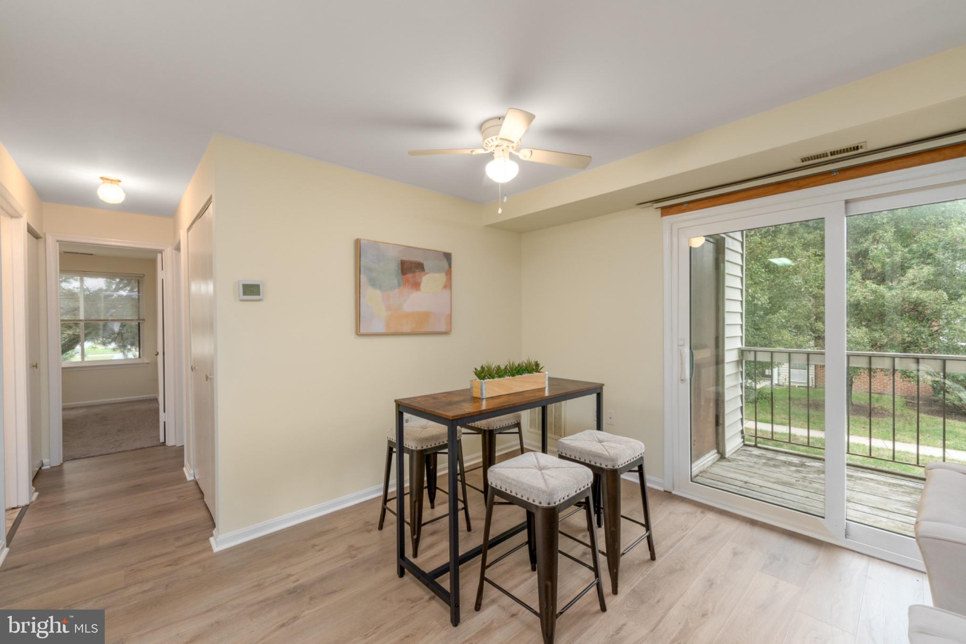
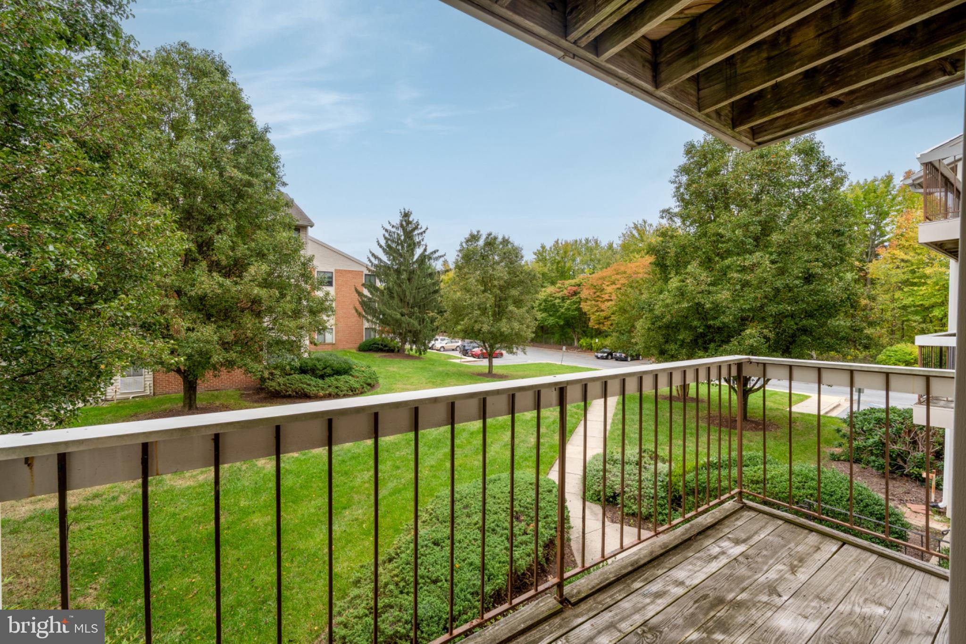
The well-lit living room centers on a charming wood-burning fireplace with a mantel shelf, perfect for cozy evenings. Sliding glass doors fill the space with natural light and open to a private balcony overlooking a lush, landscaped green space framed by mature trees, a peaceful spot for morning coffee or quiet evenings. Gleaming new luxury vinyl plank flooring flows seamlessly through the living room, dining area, and hallway. The inviting dining area features recessed built-in shelving and a ceiling fan.
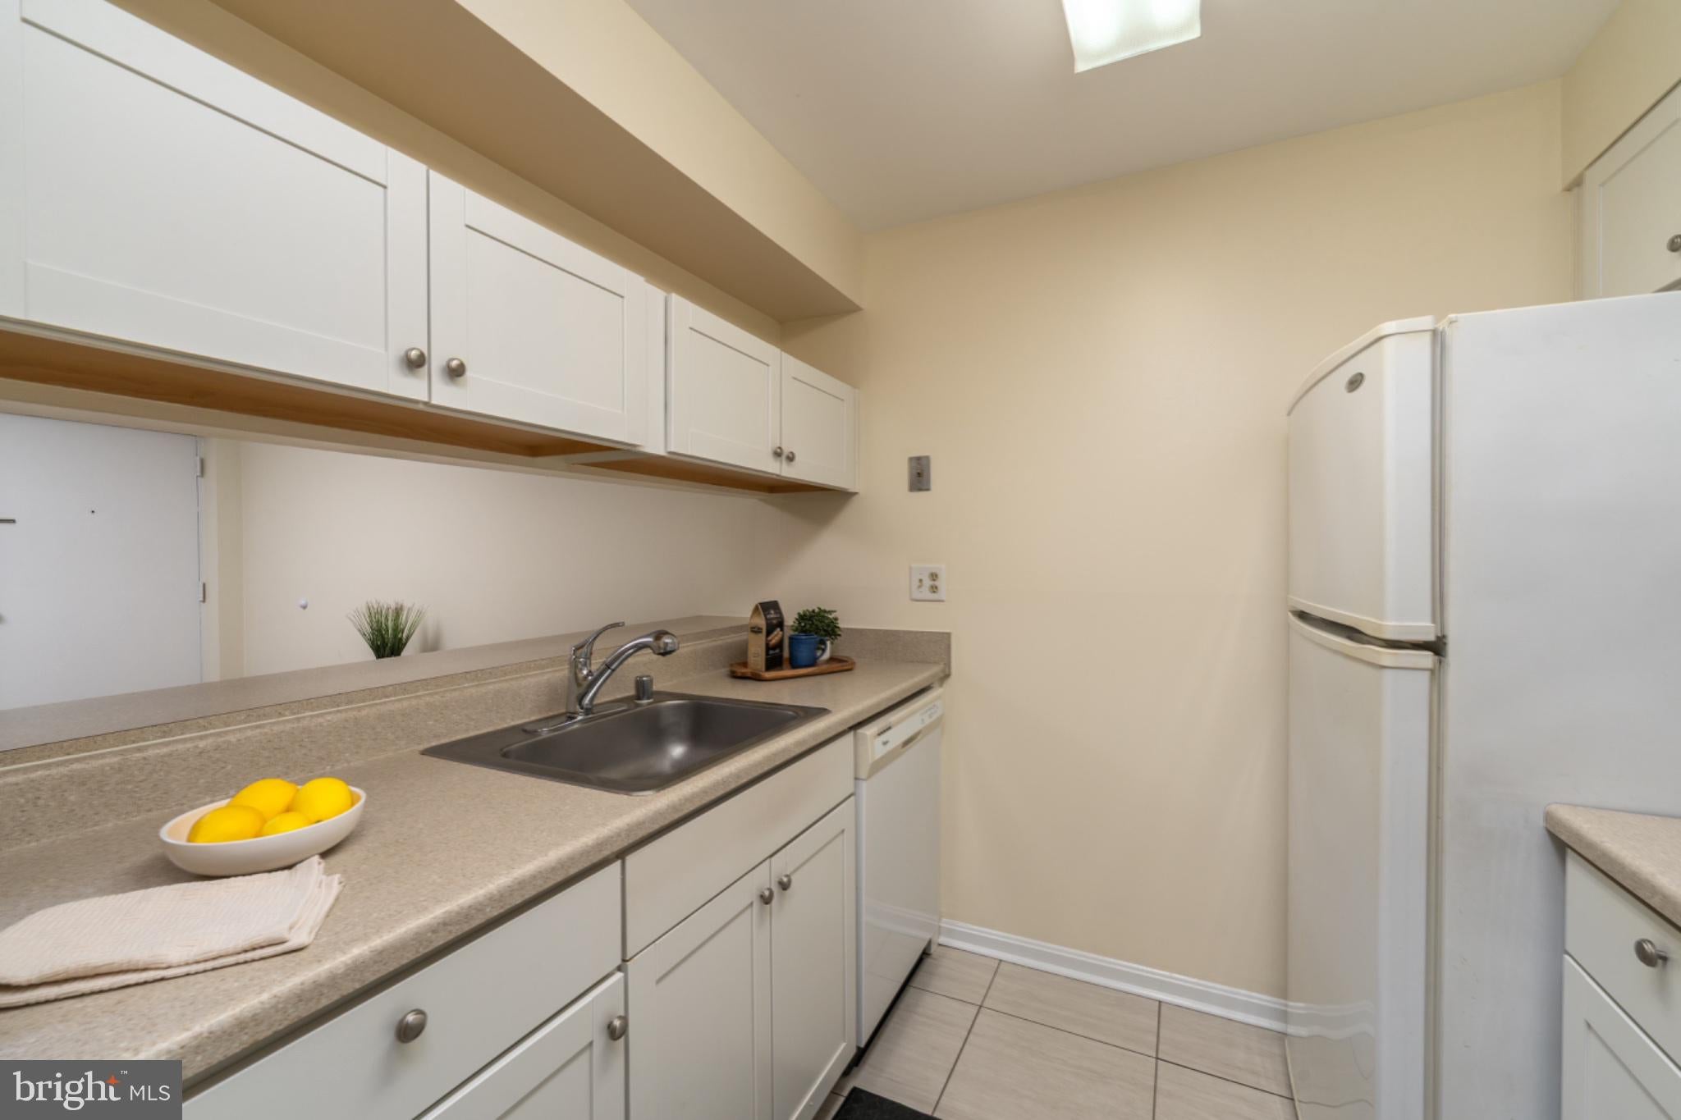
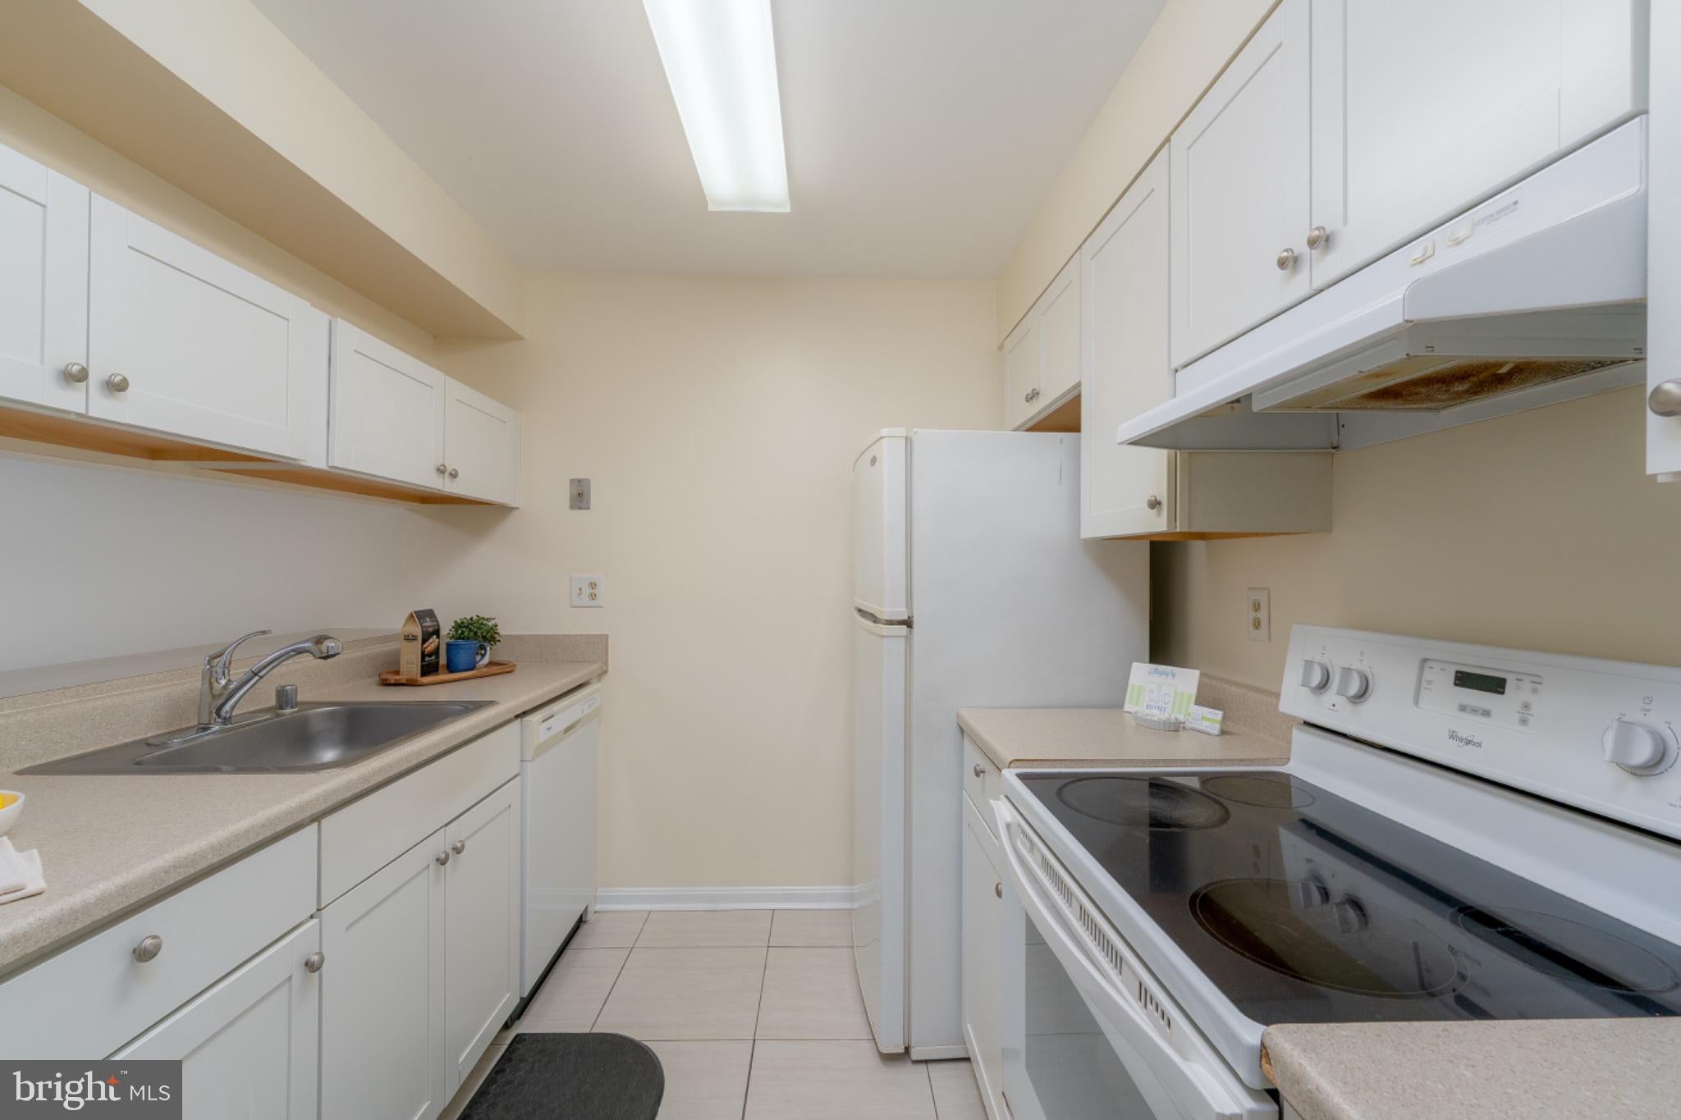
The clean, efficient galley kitchen offers crisp white shaker-style cabinetry, tile flooring, a smooth-top electric range, a dishwasher, and a pull-down faucet. A convenient pass-through breakfast bar opens to the living room, adding extra seating and keeping the space bright and connected.
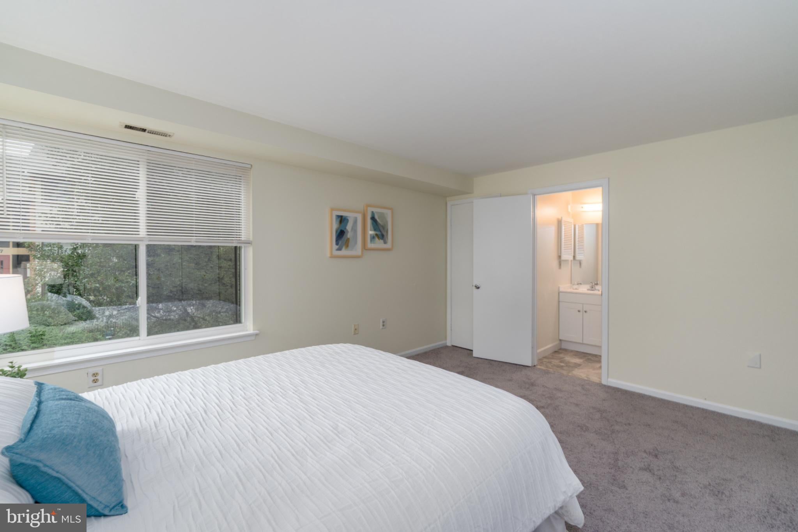
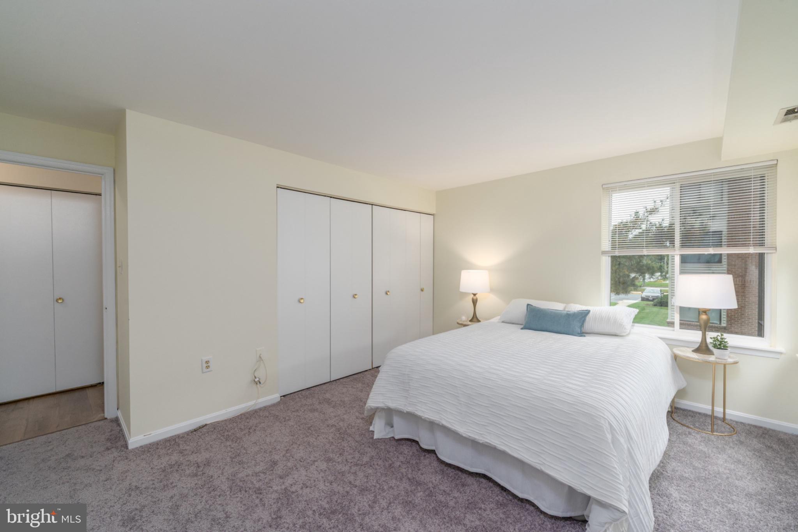
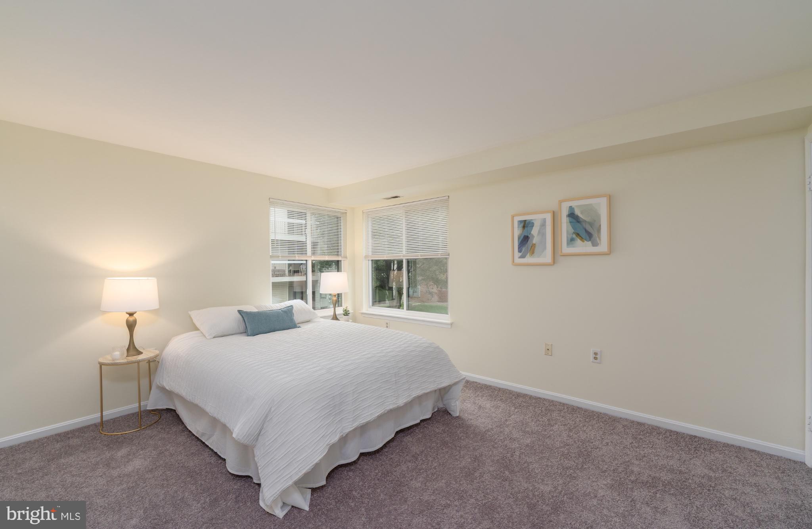
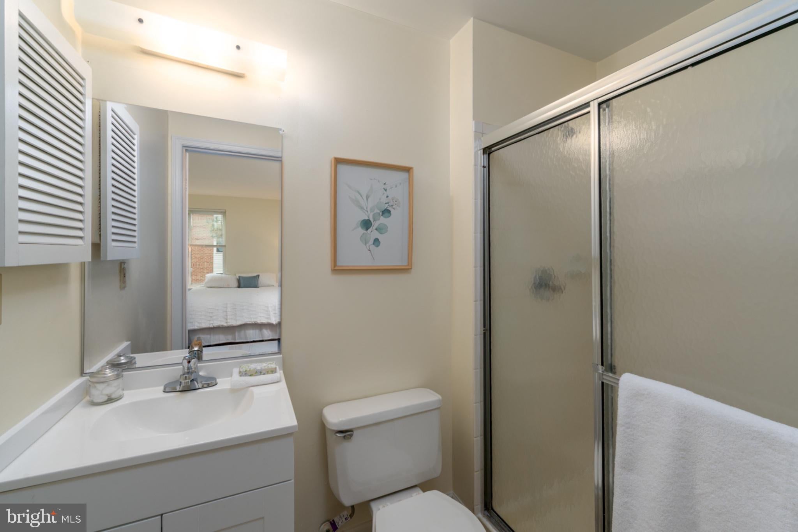
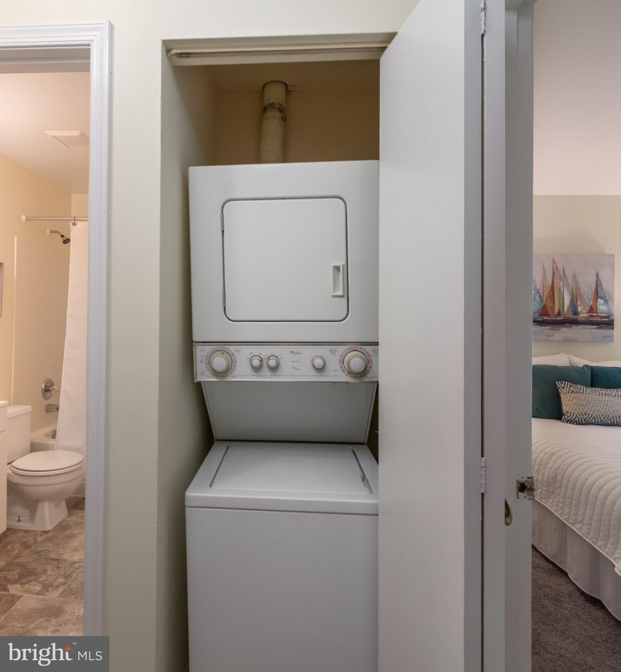
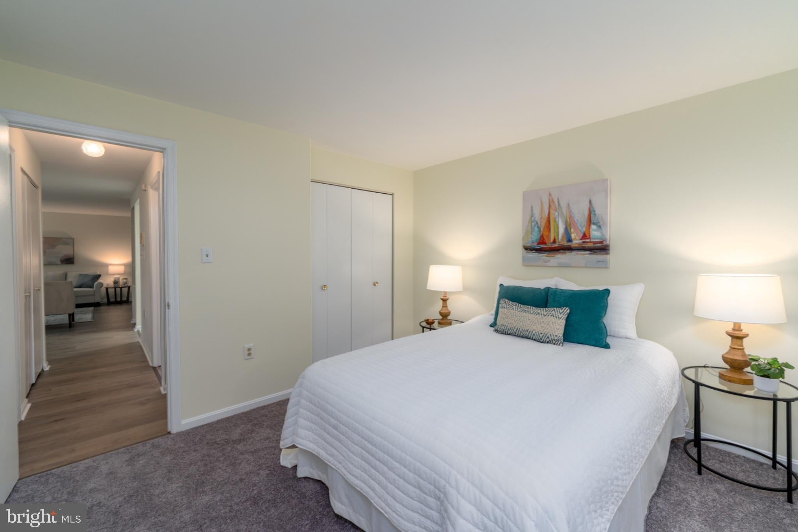
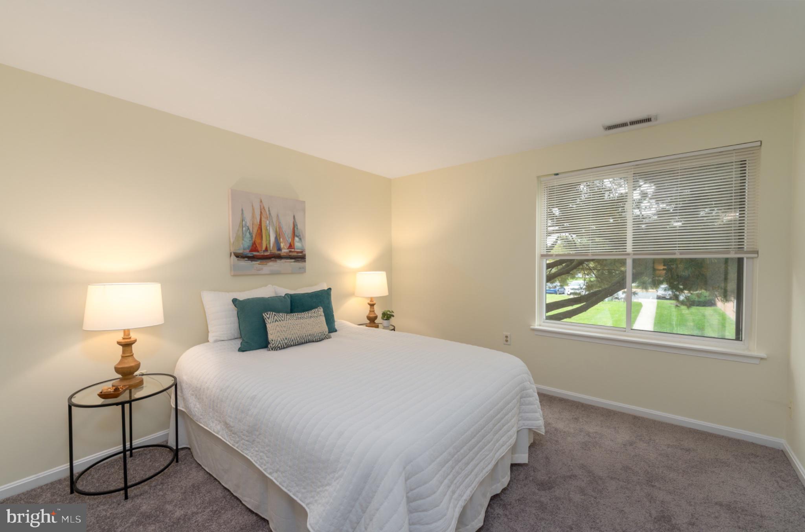
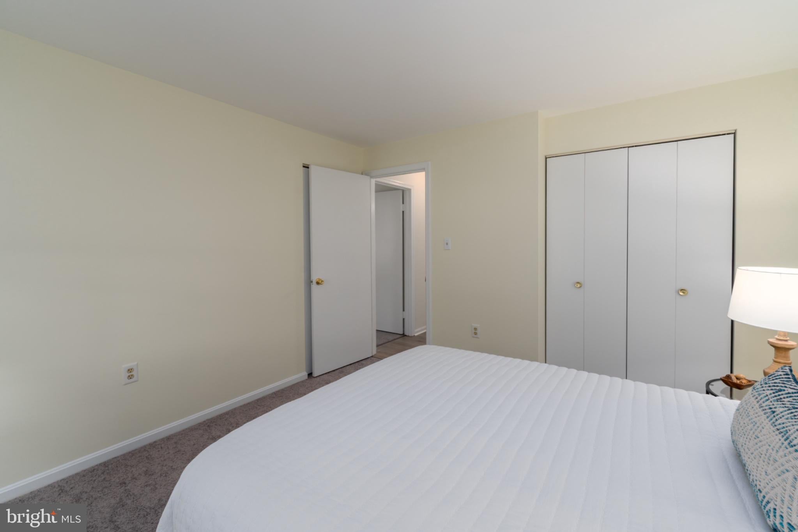
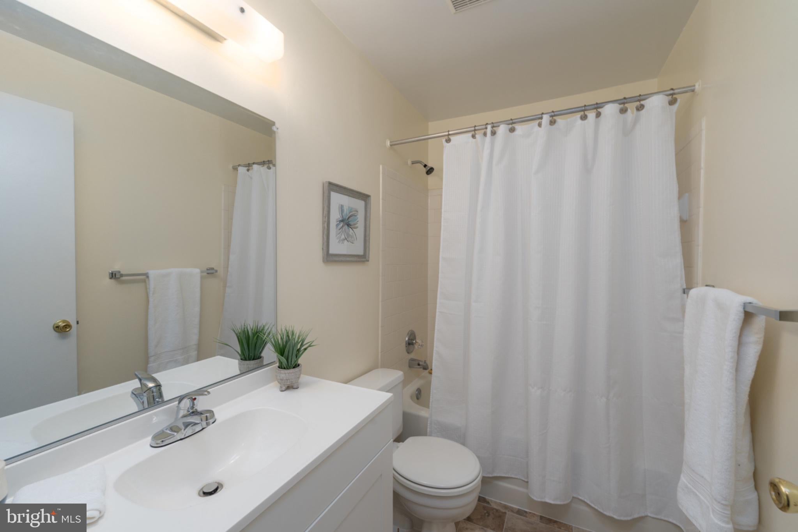
The generously sized primary suite is filled with light from two large windows and offers plush new carpet, ample closet space, and a private en-suite bath with a glass-enclosed walk-in shower, new luxury vinyl tile flooring, and a new vanity. The hall bath has been tastefully updated to match with luxury vinyl tile, a new vanity, and a tub/shower combination. The bright second bedroom also features new carpet and two separate closets, giving you flexibility for a guest room, home office, or extra storage. New mini-blinds throughout and an in-unit stackable washer and dryer complete this move-in ready home.
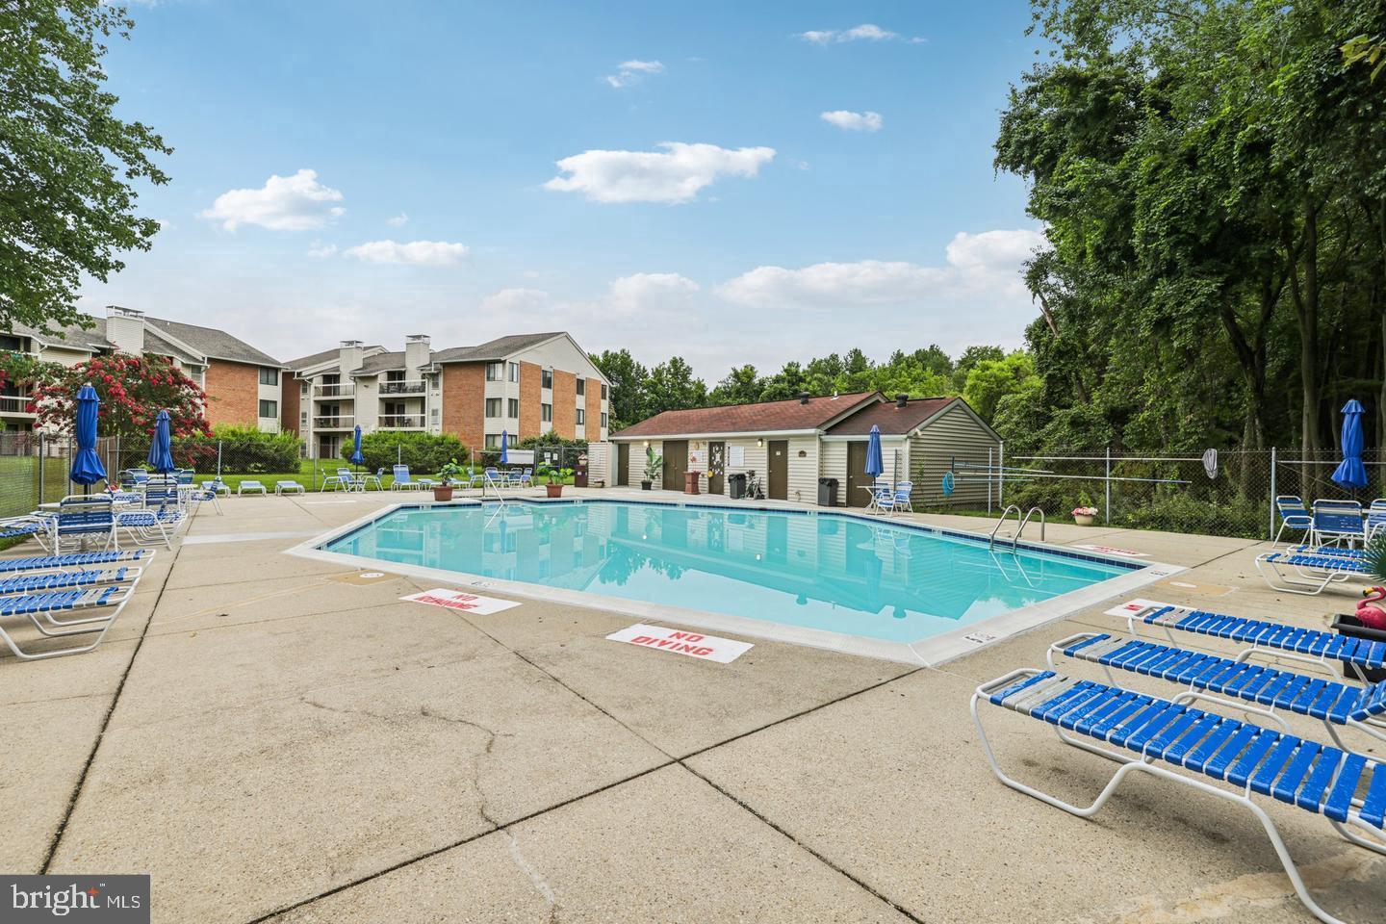
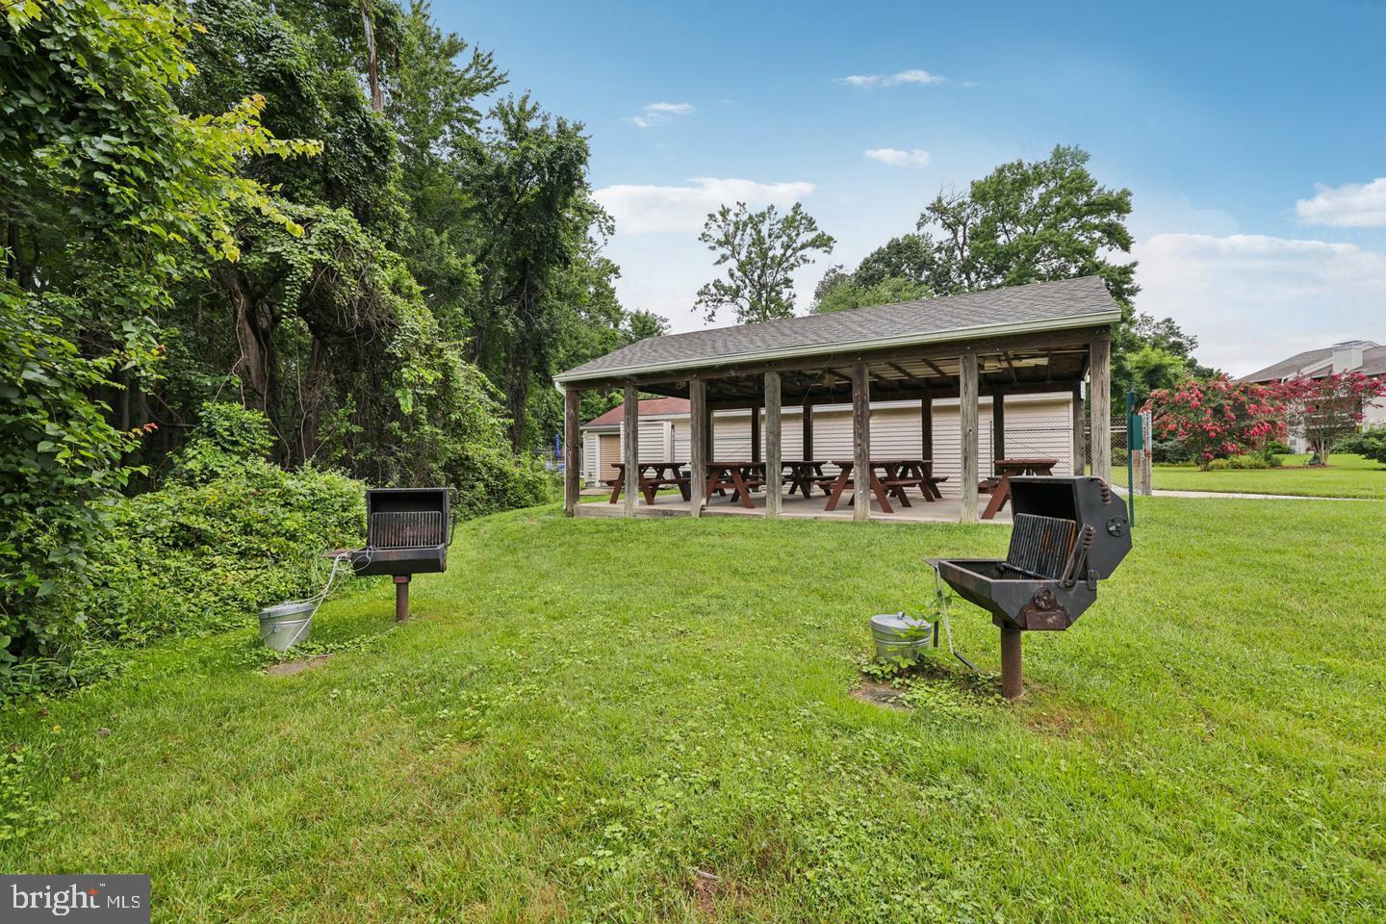
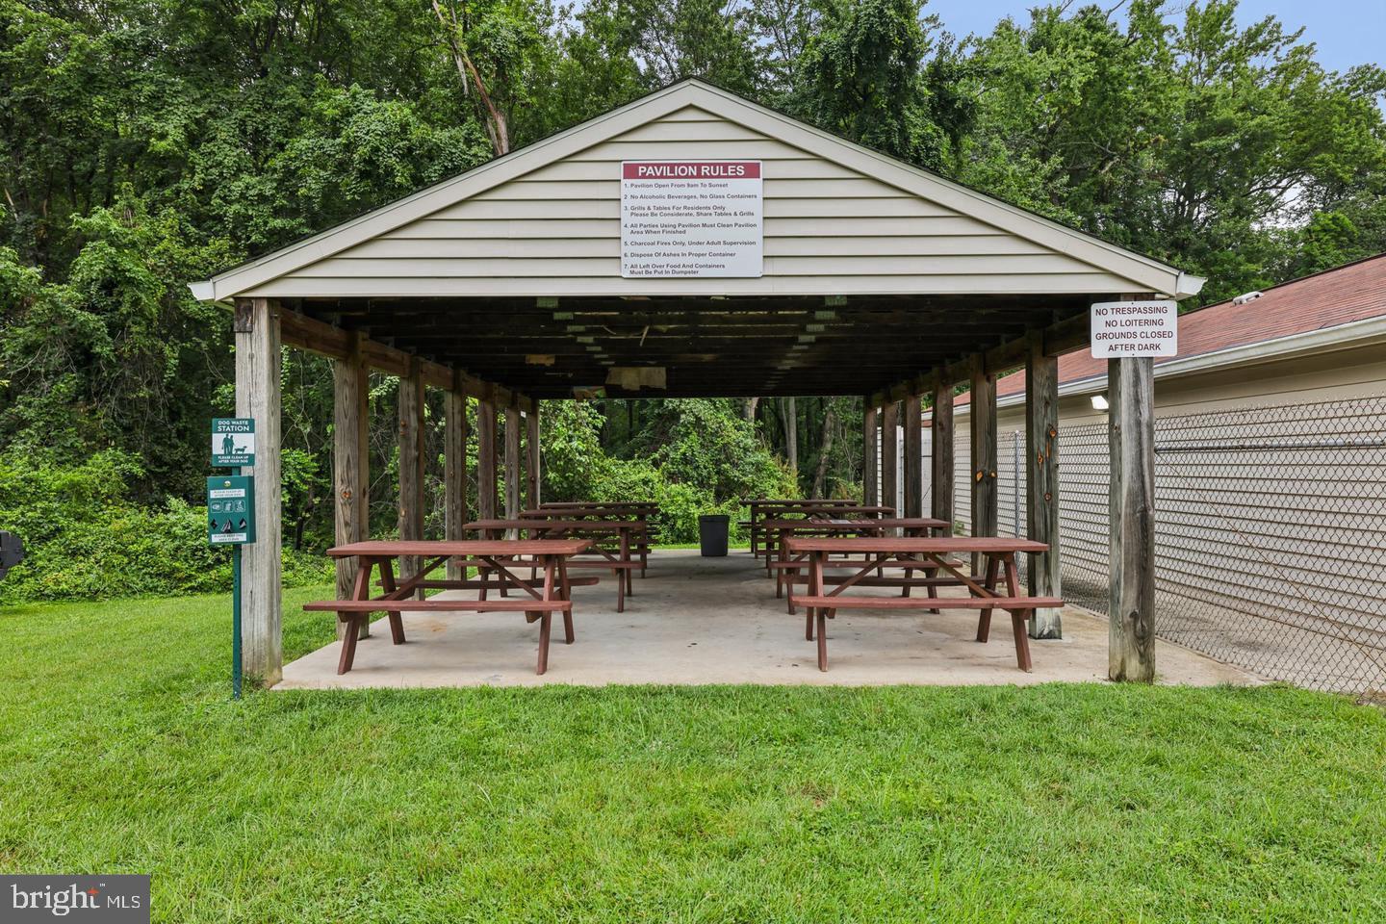
Residents enjoy the community’s sparkling outdoor swimming pool with a spacious sundeck, lounge chairs, umbrellas, and an on-site bathhouse. A covered picnic pavilion with charcoal grills sits beside a tree-lined lawn, a great spot for summer cookouts and gatherings. Beautifully kept grounds and plenty of unassigned parking add to the appeal.
The location is hard to beat. You’re minutes from I-97, MD-100, I-695, and MD-2 (Ritchie Highway), with quick routes to Baltimore, Annapolis, Fort Meade, NSA, the BWI Business District, and Washington, D.C. BWI Airport is about 6 miles away. Nearby favorites include Hook & Reel, The Grill at Quarterfield Station, Willy’s Kitchen, Mission BBQ, Texas Roadhouse, and Garry’s Grill, plus shopping and entertainment at Arundel Mills, Marley Station, and Maryland Live! Casino. For time outdoors, Sawmill Creek Park, Kinder Farm Park, and the B&A Trail offer miles of scenic walking, running, and biking paths.
A cozy fireplace, fresh updates, generous storage, resort-style amenities, easy parking, and a commuter-friendly location. Schedule your private showing today!
| Date | Event | Price | Source |
|---|---|---|---|
| listed (Active) | $234,990 | Bright #MDAA2159420 | |
| price changed | $229,990 | Bright #MDAA2159420 |
Hi there — ask anything about this property or the area and the team will get right back to you.
Local real estate advisory services provided by agent with The Southside Group
Listed by Richie L. Taylor with Taylor Properties
The data relating to real estate for sale on this website appears in part through the BRIGHT Internet Data Exchange program, a voluntary cooperative exchange of property listing data between licensed real estate brokerage firms in which Richie L. Taylor participates, and is provided by BRIGHT through a licensing agreement. The information provided by this website is for the personal, non-commercial use of consumers and may not be used for any purpose other than to identify prospective properties consumers may be interested in purchasing. Some properties which appear for sale on this website may no longer be available because they are under contract, have closed or are no longer being offered for sale. Information Deemed Reliable But Not Guaranteed. Copyright © 2026 Bright MLS. All rights reserved.
You agree to The Southside Group Terms of Use and Privacy Policy. By choosing to contact a property, you also agree that The Southside Group and its associates may call, text, or email you regarding any inquiries or activities you submit through our website. This may involve the use of automated means and prerecorded or artificial voices.
Step 1 of 2
You've reached the free preview limit. Create a free account to see this listing and everything else on the site.
Step 2 of 2
Tell us how to reach you about homes you like.
Enter your password to sign in as
You've reached the free preview limit. Create a free account to see this listing and everything else on the site.
Already have an account? Sign in
Sign in to your account.
New here? Create an account