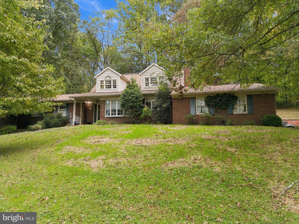
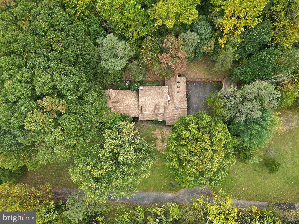
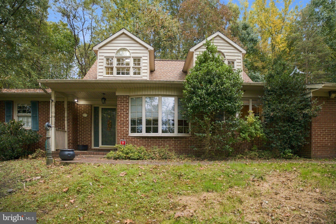
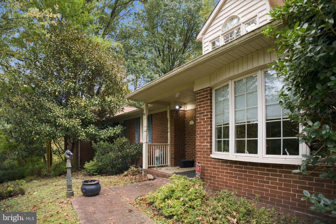
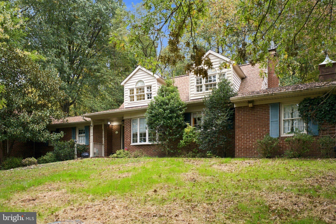
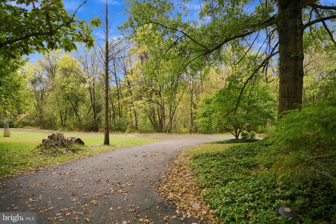
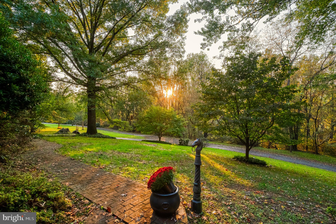
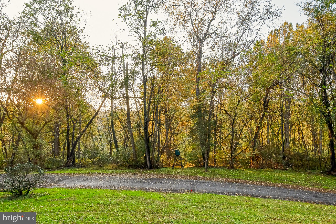
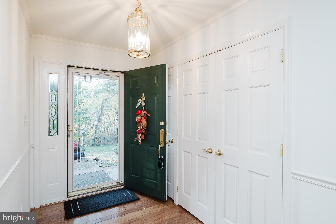
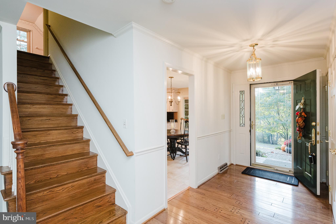
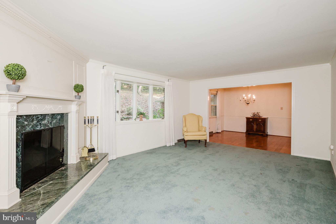
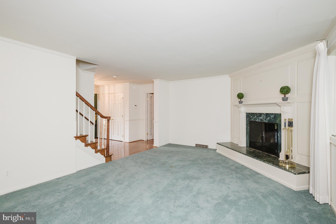
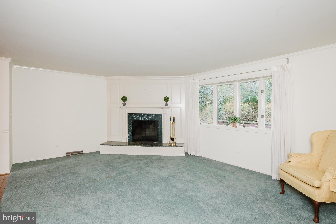
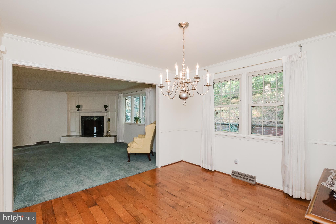
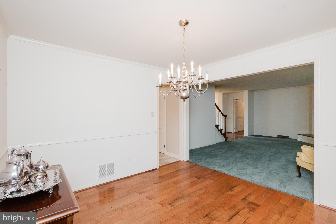
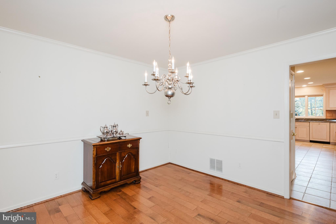
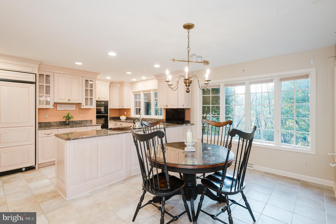
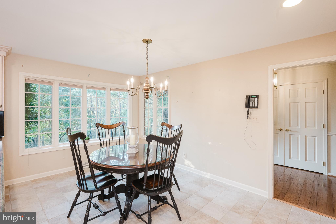
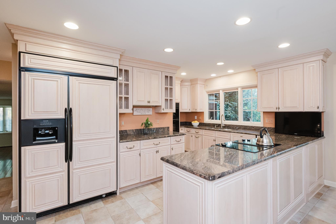
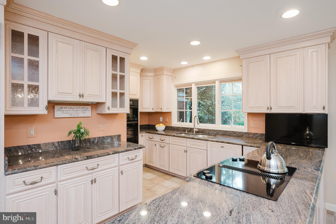
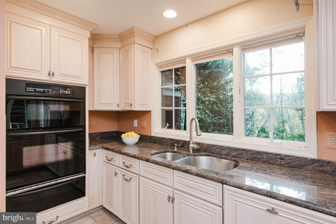
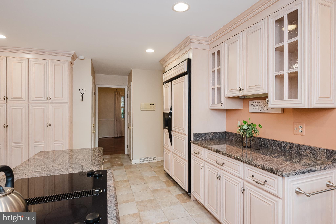
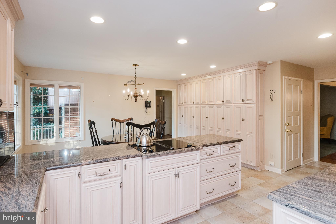
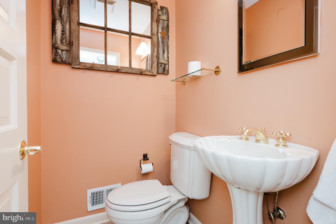
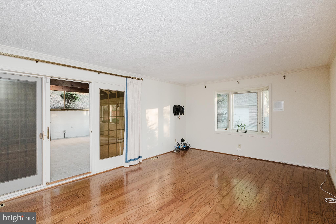
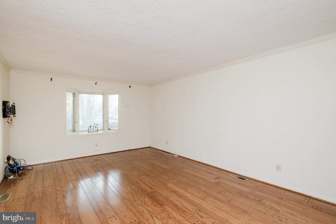
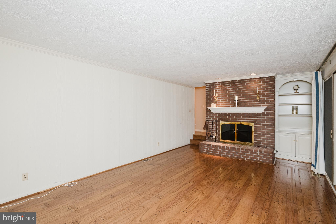
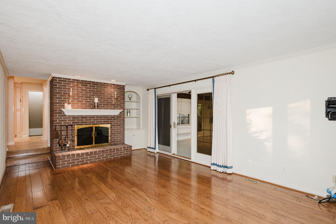
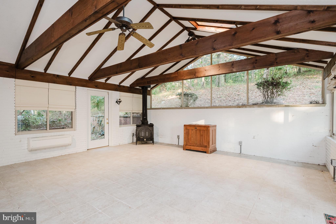
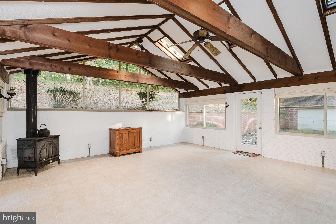
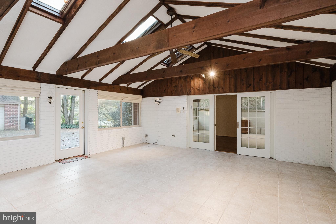
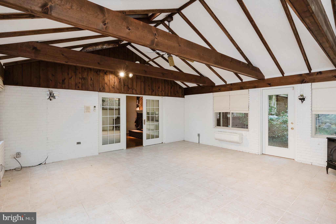
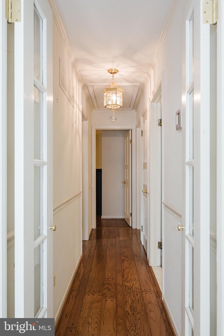
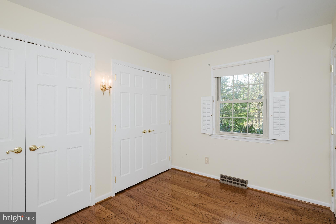
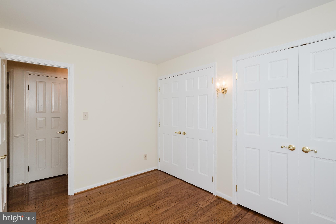
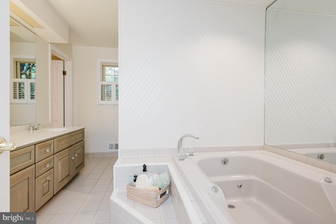
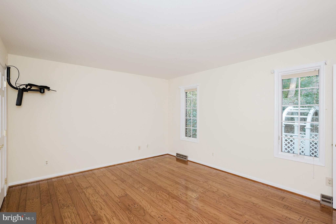
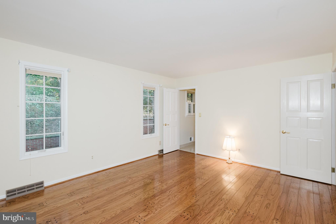
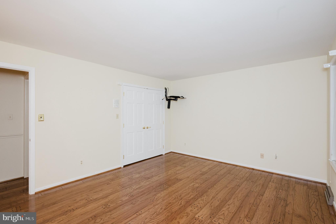
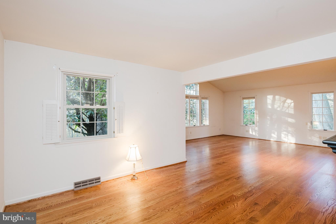
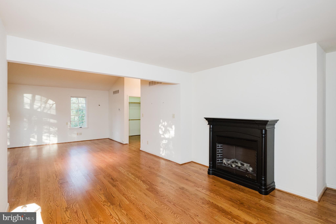
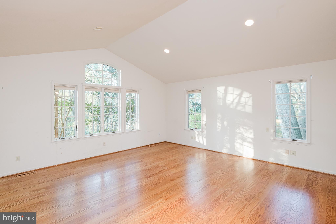
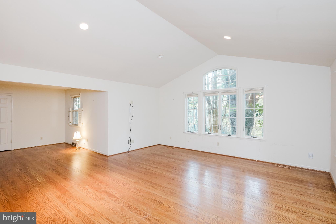
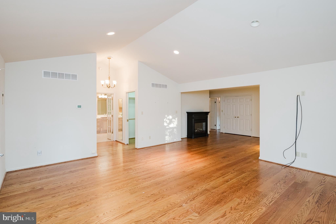
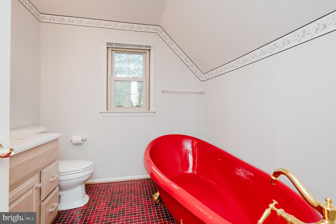
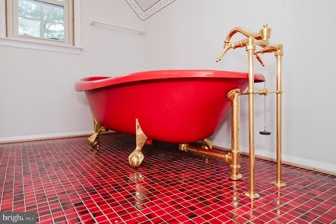
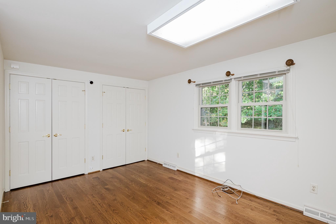
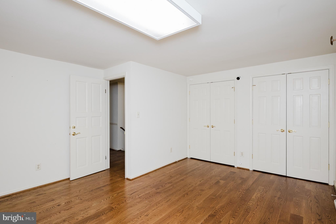
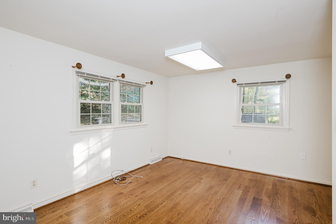
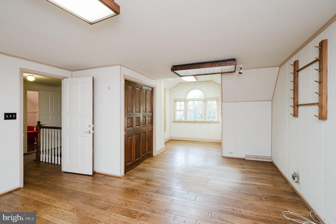
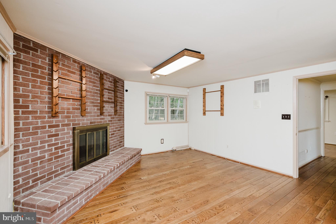
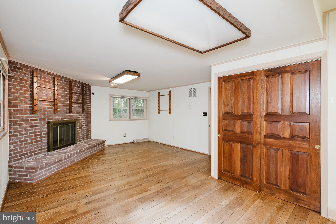
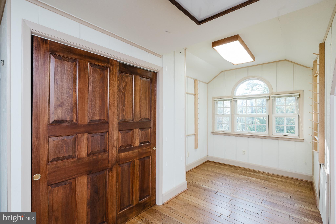
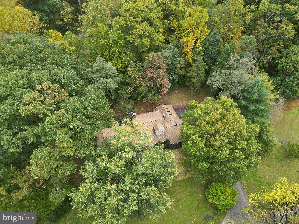
Introducing 6107 Hutschenreuter Rd, a hidden gem in Glen Arm offering the perfect blend of tranquility, privacy, and convenience. Set on a beautiful 2.06-acre partially wooded lot with peaceful wooded views, this enchanting 5 bedroom, 3.5 bathroom residence offers an idyllic retreat from the covered front porch to the light-filled sunroom surrounded by nature. The sunroom provides the perfect setting for entertaining, pursuing hobbies, working from home, or simply enjoying the changing seasons.
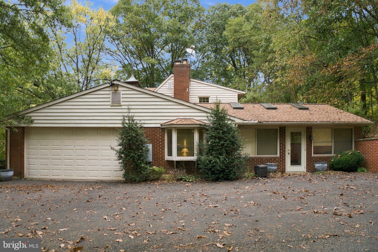
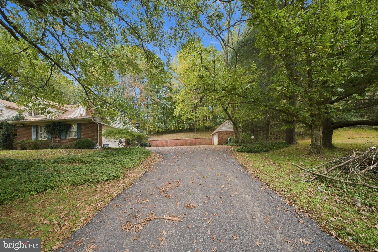
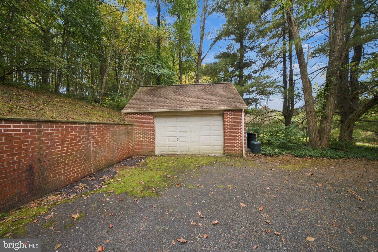
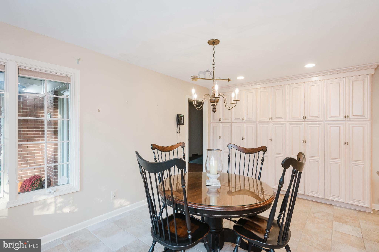
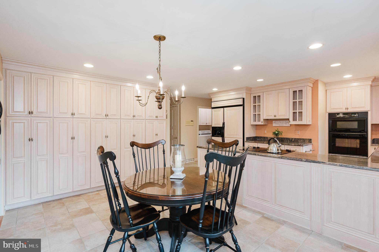
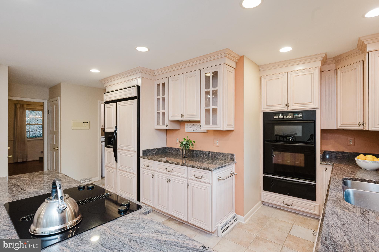
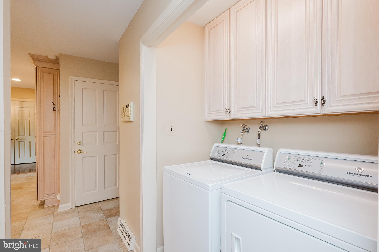
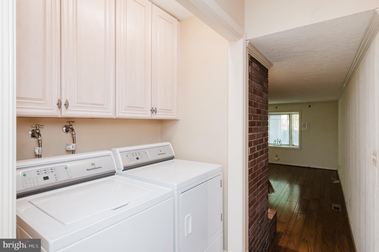
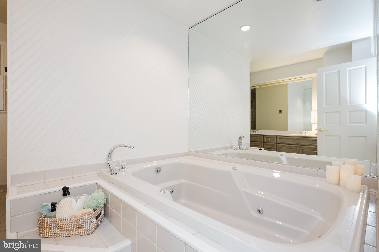
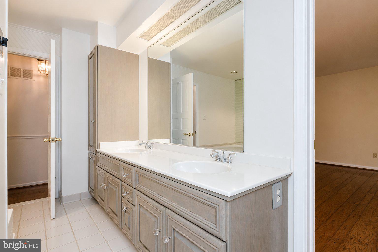
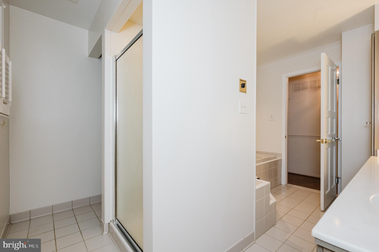
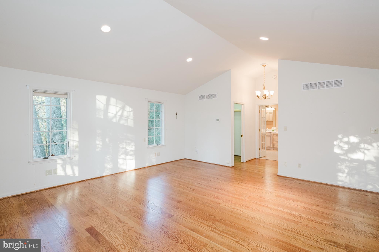
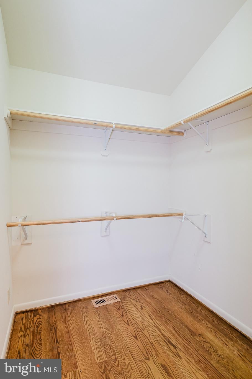
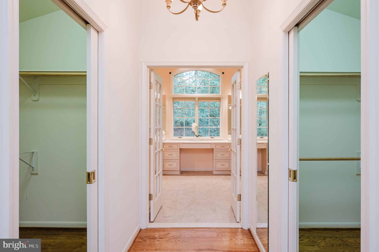
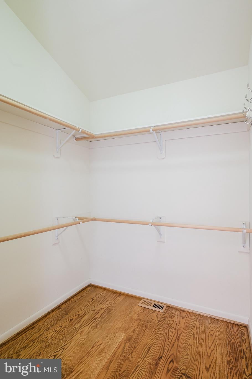
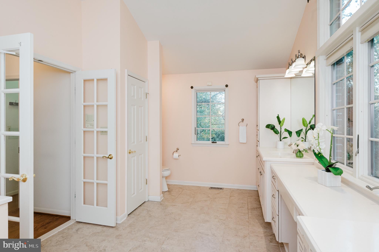
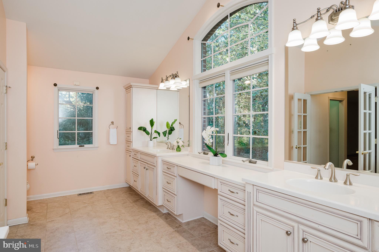
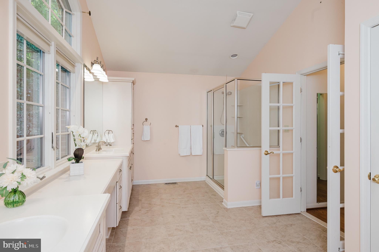
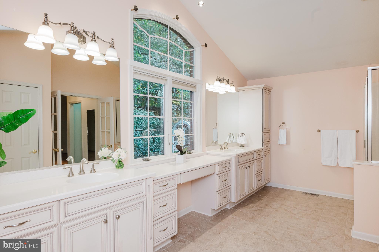
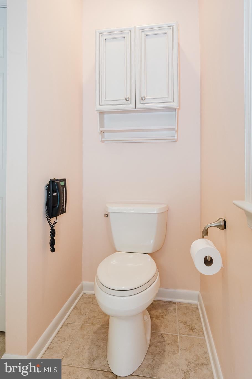
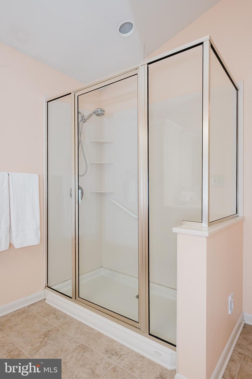
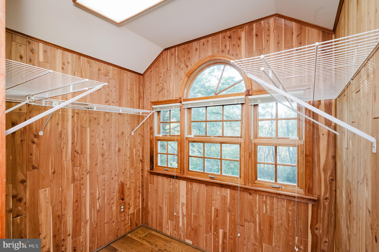
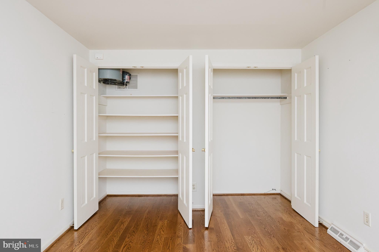
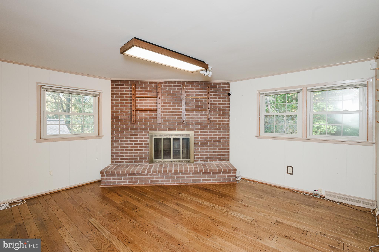
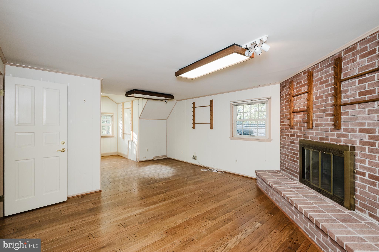
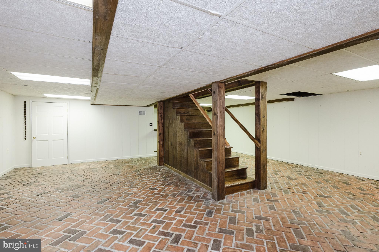
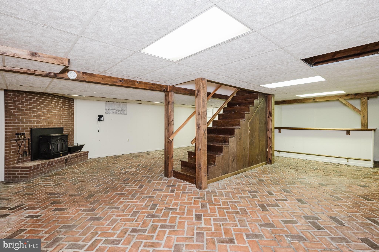
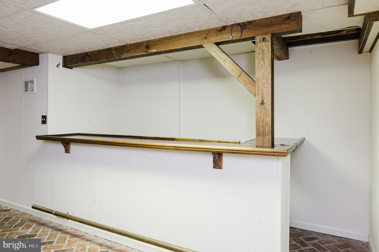
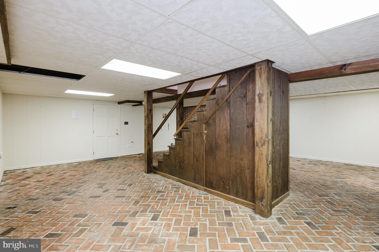
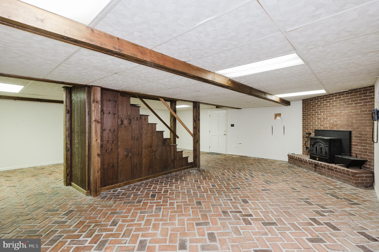
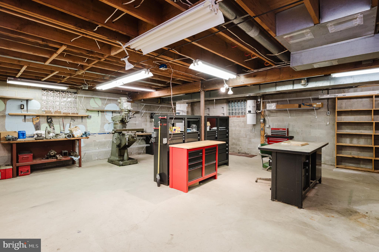
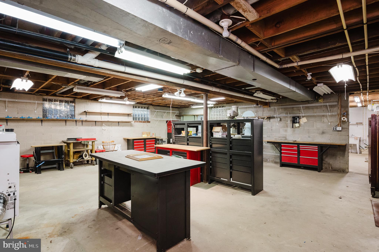
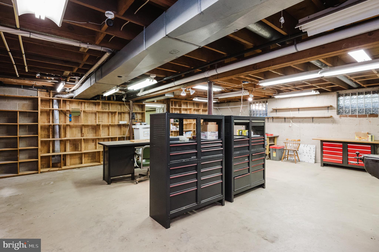
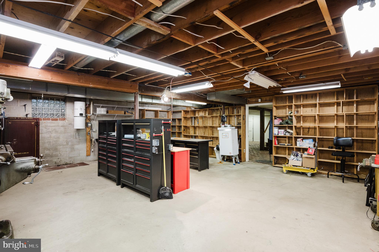
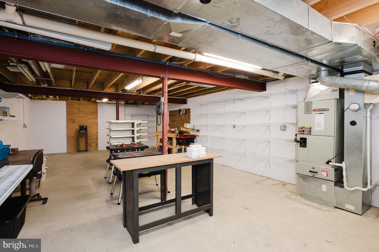
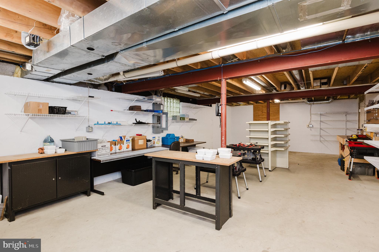
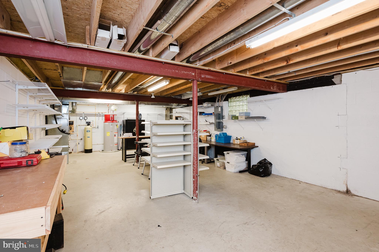
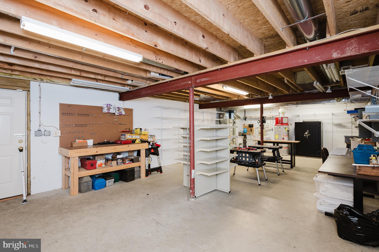
The sprawling layout offers comfortable main level living, tremendous storage, and privacy throughout. The main level primary suite features two walk-in closets plus a third closet, cheerful windows, vaulted ceiling, hardwood floors, and a private bath with double vanities and a step-in shower. Three wood-burning fireplaces and a wood stove add warmth and character throughout the home. The expansive lower level includes a recreation room with wet bar and wood-burning fireplace, along with two additional large workshop rooms ready for hobbies, projects, or creative pursuits. Outdoor amenities include a two-car side-load garage, an additional all-brick shed, private driveway, and parking pad, providing ample space for vehicles, equipment, storage, and more. Conveniently located with easy access to both Harford and Baltimore Counties, this wonderful property offers a rare opportunity to enjoy the best of both worlds, peaceful country living surrounded by nature while remaining convenient to everyday destinations.
| Date | Event | Price | Source |
|---|---|---|---|
| listed (Coming Soon) | $775,000 | Bright #MDBC2178858 | |
| status changed (Active) | — | Bright #MDBC2178858 |
Hi there — ask anything about this property or the area and the team will get right back to you.
Local real estate advisory services provided by agent with The Southside Group
Listed by Sally Hechter with Cummings & Co Realtors
The data relating to real estate for sale on this website appears in part through the BRIGHT Internet Data Exchange program, a voluntary cooperative exchange of property listing data between licensed real estate brokerage firms in which Sally Hechter participates, and is provided by BRIGHT through a licensing agreement. The information provided by this website is for the personal, non-commercial use of consumers and may not be used for any purpose other than to identify prospective properties consumers may be interested in purchasing. Some properties which appear for sale on this website may no longer be available because they are under contract, have closed or are no longer being offered for sale. Information Deemed Reliable But Not Guaranteed. Copyright © 2026 Bright MLS. All rights reserved.
You agree to The Southside Group Terms of Use and Privacy Policy. By choosing to contact a property, you also agree that The Southside Group and its associates may call, text, or email you regarding any inquiries or activities you submit through our website. This may involve the use of automated means and prerecorded or artificial voices.
Step 1 of 2
You've reached the free preview limit. Create a free account to see this listing and everything else on the site.
Step 2 of 2
Tell us how to reach you about homes you like.
Enter your password to sign in as
You've reached the free preview limit. Create a free account to see this listing and everything else on the site.
Already have an account? Sign in
Sign in to your account.
New here? Create an account