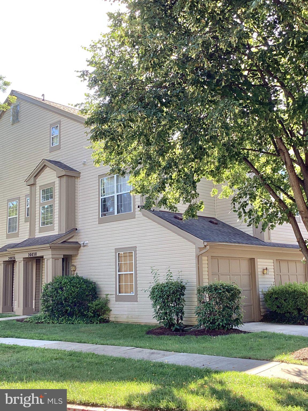
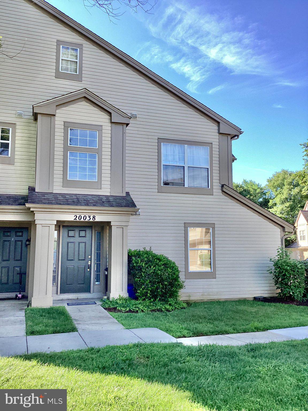
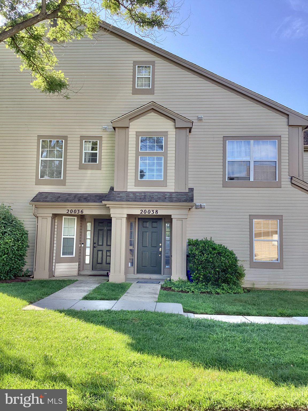
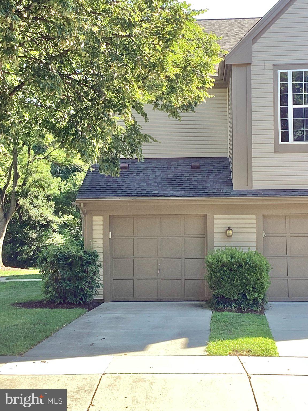
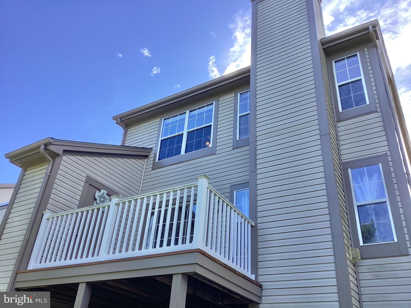
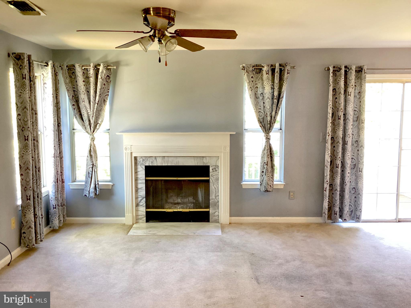
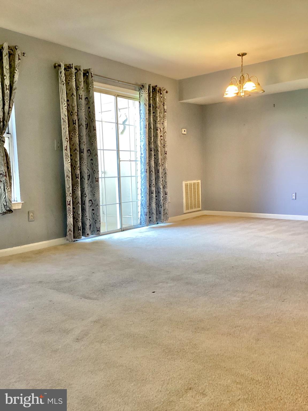
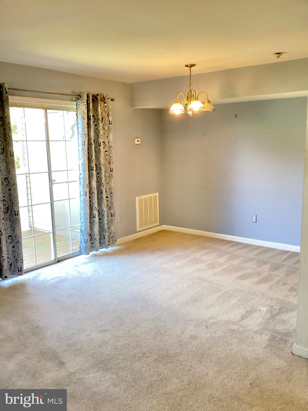
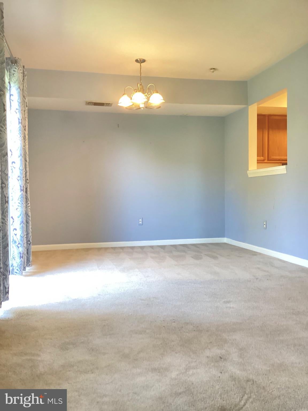
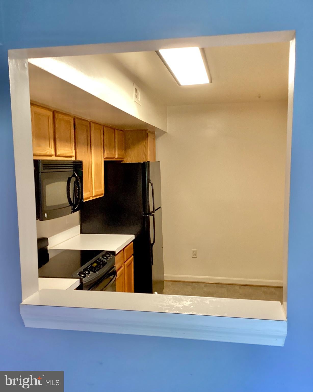
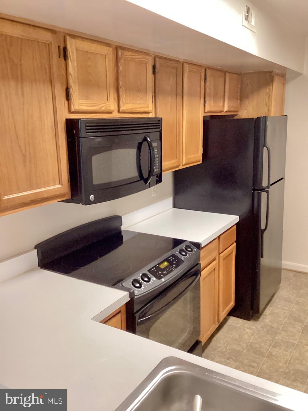
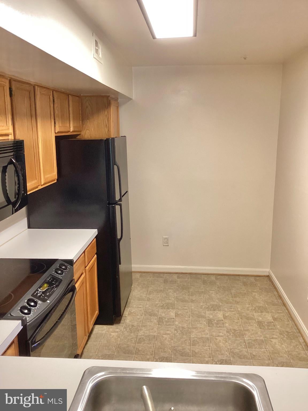
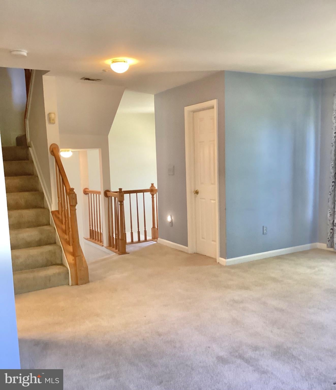
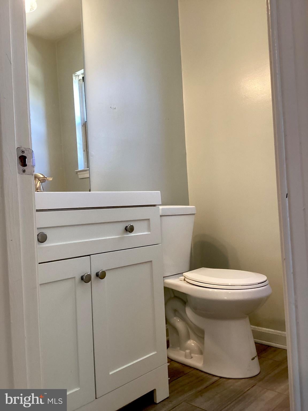
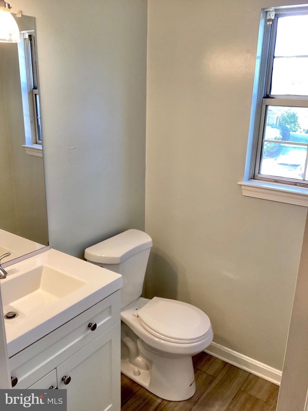
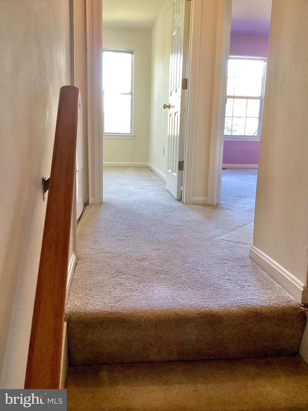
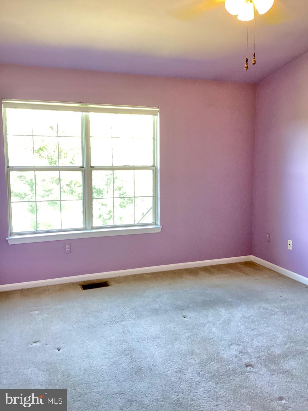
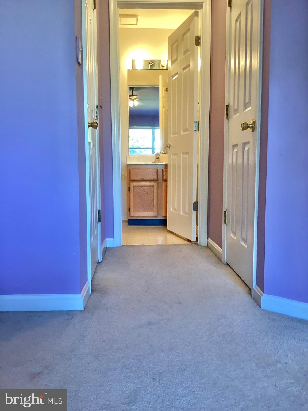
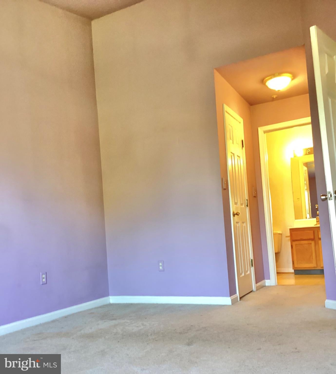
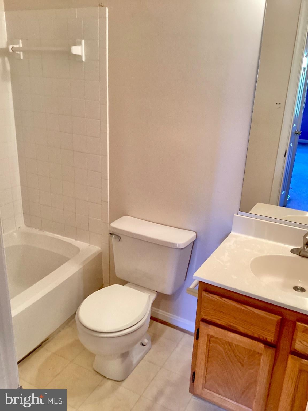
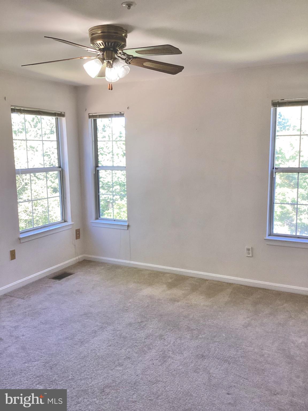
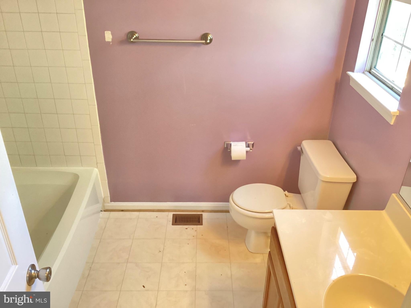
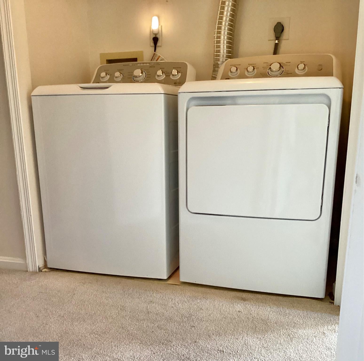
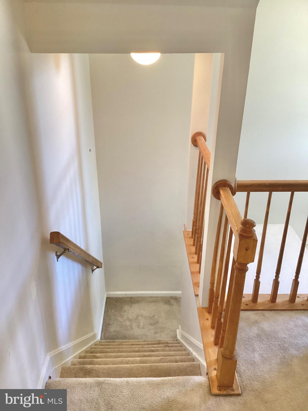
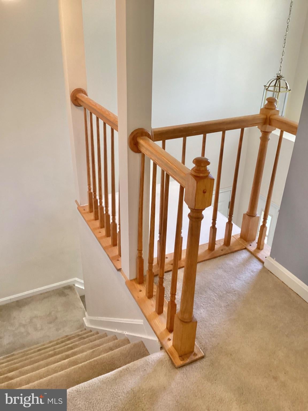
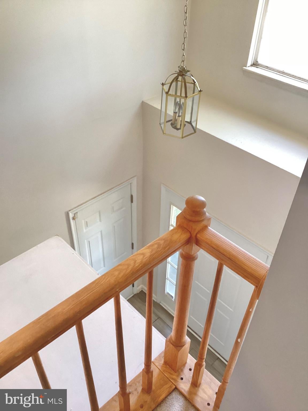
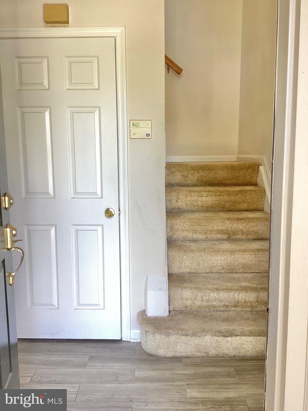
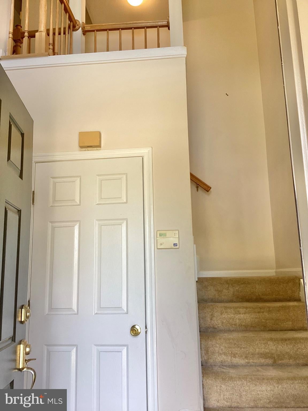
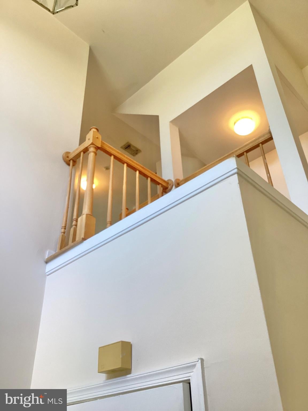
Nestled in the serene enclave of Scenery Pointe, this is the largest end-unit spanning 1,638 square feet ( 400sf larger than similar units). The unit embodies contemporary elegance, comfort, and offers a harmonious blend of style and functionality in the desirable Scenery Pointe community. Step inside to discover a thoughtfully designed traditional floor plan. The spacious main level features a half bath, a living area graced by a charming fireplace providing a cozy focal point for relaxation during cooler evenings, a spacious dining room with a passthrough to the contemporary kitchen, and a seamless flow onto the outdoor deck, where you can unwind with morning coffee, host dinners, or use it as a private retreat to enjoy the tranquility of your surroundings. Two generously sized bedrooms are located on the second level, each designed to be a personal sanctuary. The primary and second bedrooms both have en-suite (full) bathrooms, ensuring a private oasis for rejuvenation. The second level also includes laundry for the added touch of practicality, making everyday tasks effortless. The attached side-entry garage provides secure parking and easy access to the home, while additional driveway and open parking options ensure ample space for visitors. Constructed in 1991 with durable vinyl siding, this home combines timeless appeal with modern durability. The roof was replaced in 2020 with 50 year architectural shingles, the HVAC and water heater were replaced in 2023.
Embrace the lifestyle you deserve in Scenery Pointe and also enjoy a picturesque setting with the conveniences of nearby restaurants, parks, schools, shopping, and major highways. This dream townhouse condo awaits you to make it your home!
| Date | Event | Price | Source |
|---|---|---|---|
| listed (Coming Soon) | $345,000 | Bright #MDMC2254288 | |
| status changed (Active) | — | Bright #MDMC2254288 | |
| price changed | $330,900 | Bright #MDMC2254288 |
Hi there — ask anything about this property or the area and the team will get right back to you.
Local real estate advisory services provided by agent with The Southside Group
Listed by Jeffrey McInnis with Samson Properties
The data relating to real estate for sale on this website appears in part through the BRIGHT Internet Data Exchange program, a voluntary cooperative exchange of property listing data between licensed real estate brokerage firms in which Jeffrey McInnis participates, and is provided by BRIGHT through a licensing agreement. The information provided by this website is for the personal, non-commercial use of consumers and may not be used for any purpose other than to identify prospective properties consumers may be interested in purchasing. Some properties which appear for sale on this website may no longer be available because they are under contract, have closed or are no longer being offered for sale. Information Deemed Reliable But Not Guaranteed. Copyright © 2026 Bright MLS. All rights reserved.
You agree to The Southside Group Terms of Use and Privacy Policy. By choosing to contact a property, you also agree that The Southside Group and its associates may call, text, or email you regarding any inquiries or activities you submit through our website. This may involve the use of automated means and prerecorded or artificial voices.
Step 1 of 2
You've reached the free preview limit. Create a free account to see this listing and everything else on the site.
Step 2 of 2
Tell us how to reach you about homes you like.
Enter your password to sign in as
You've reached the free preview limit. Create a free account to see this listing and everything else on the site.
Already have an account? Sign in
Sign in to your account.
New here? Create an account