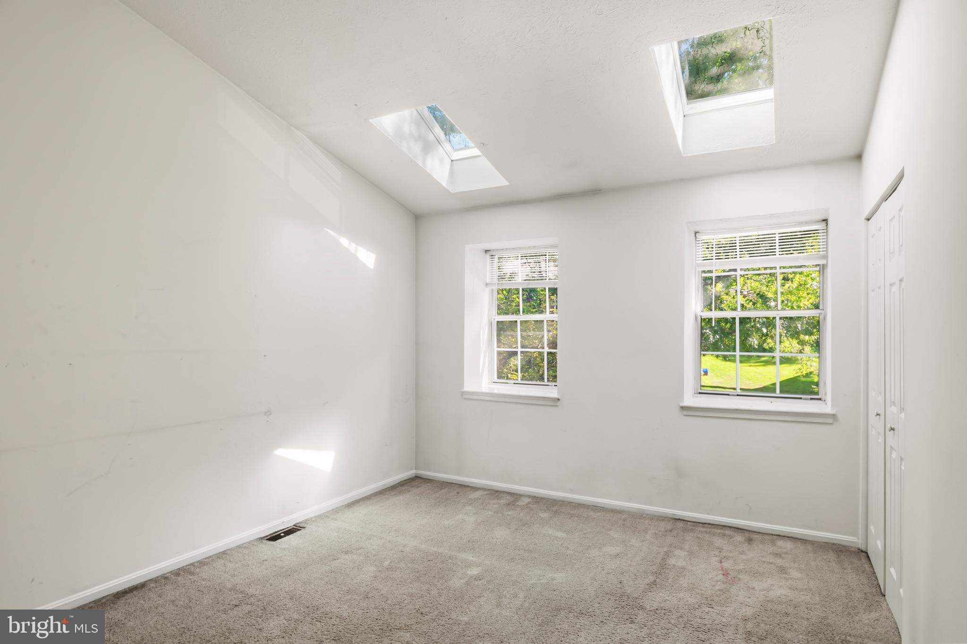
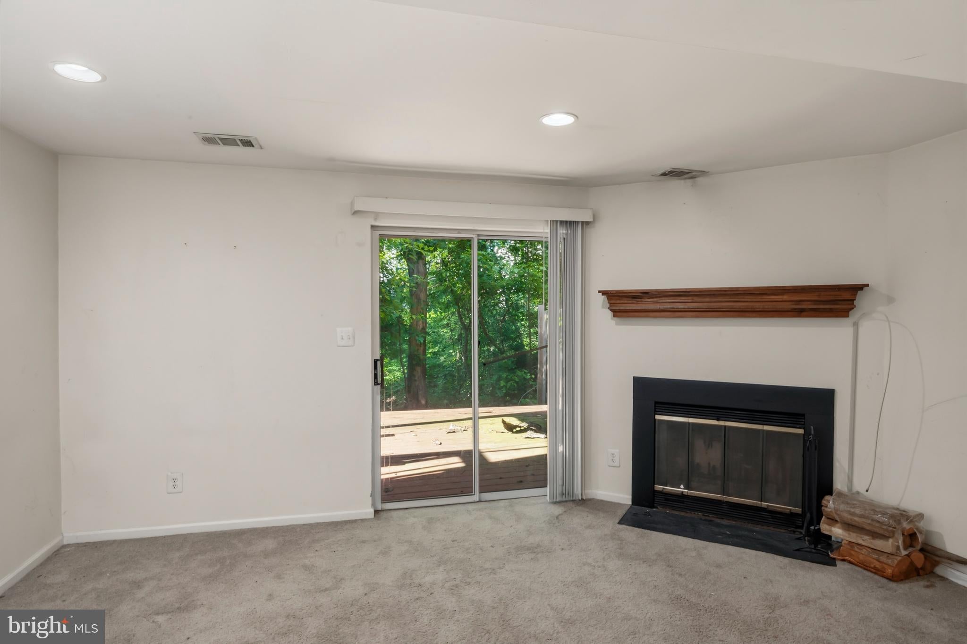
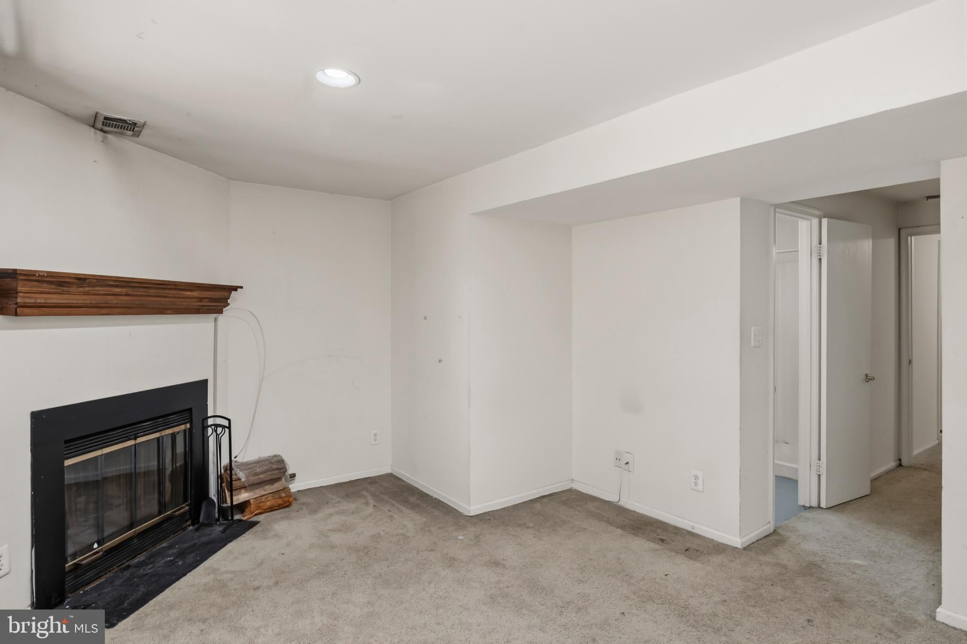
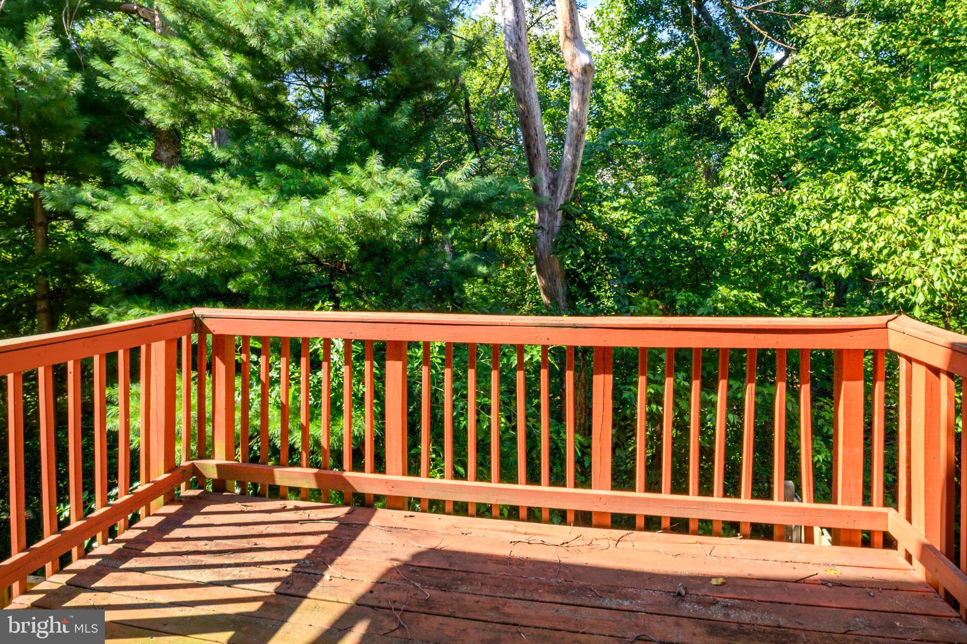
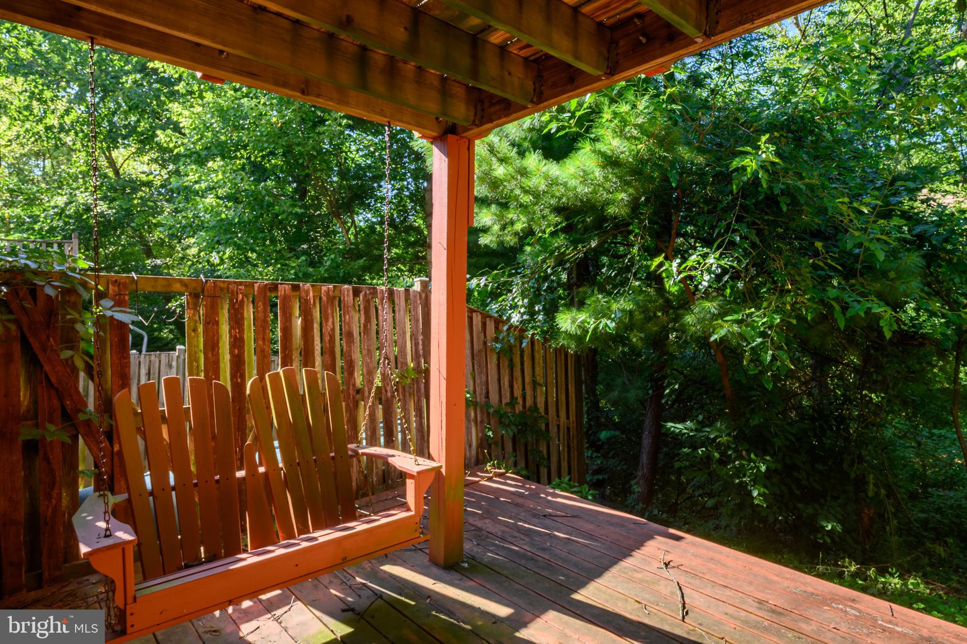
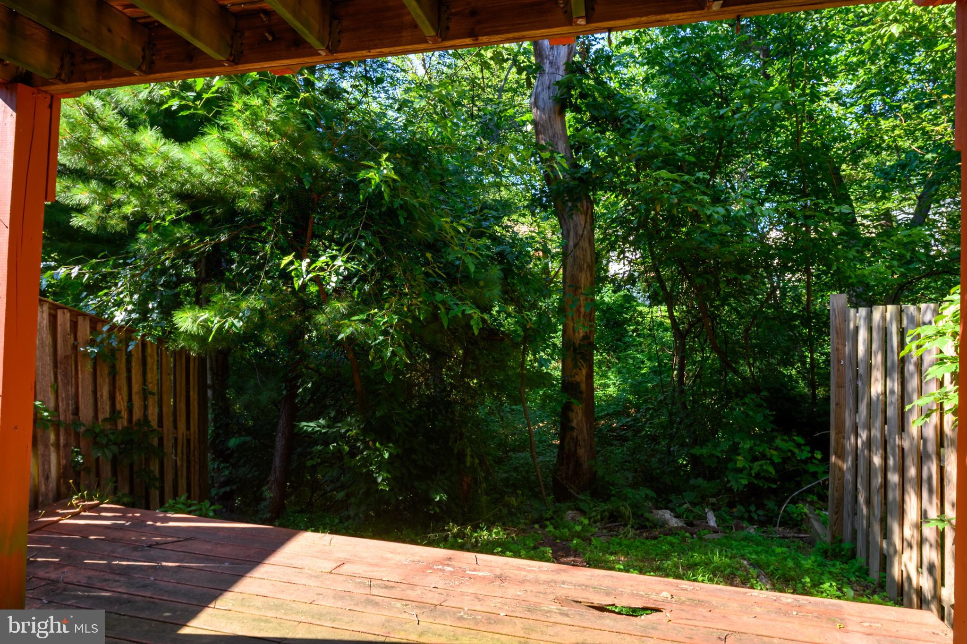
Welcome home to 13627 Deerwater Drive #9-D in the desirable Waverly community of Germantown! This beautifully maintained three-level townhome-style condo backs to serene trees and a peaceful stream, offering the privacy and views you've been searching for.
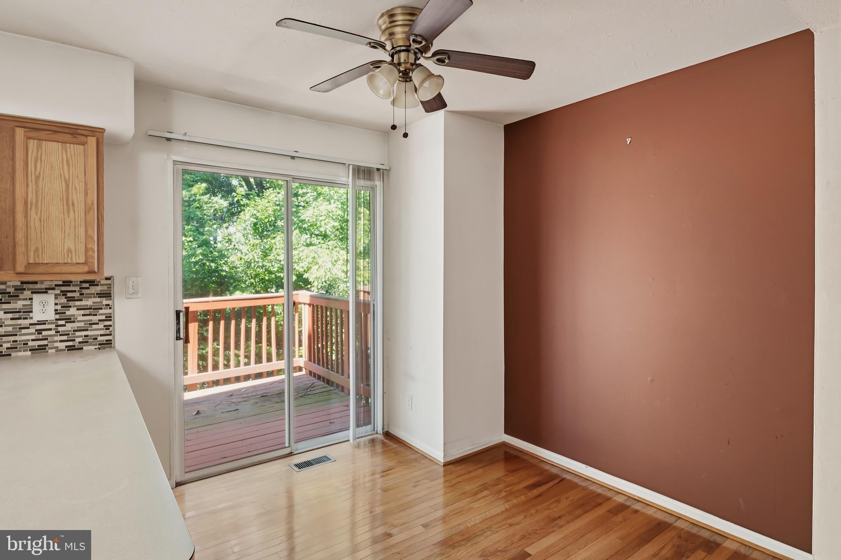
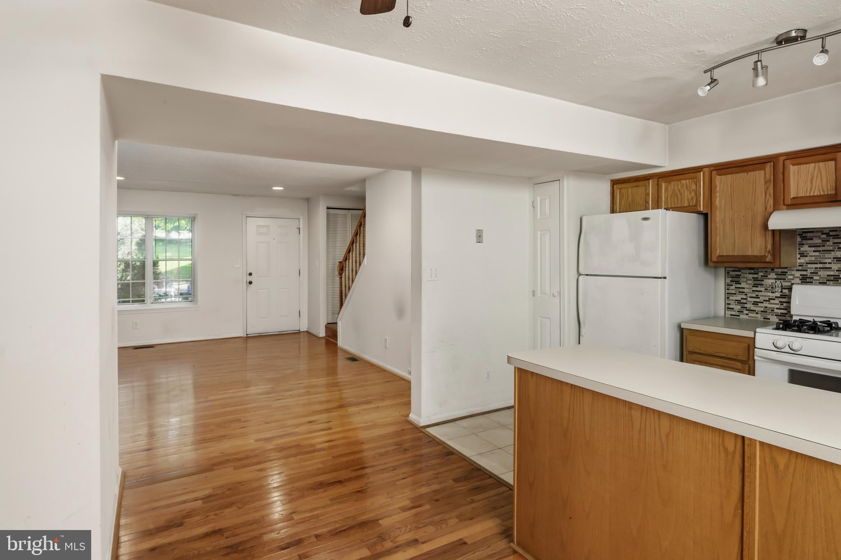
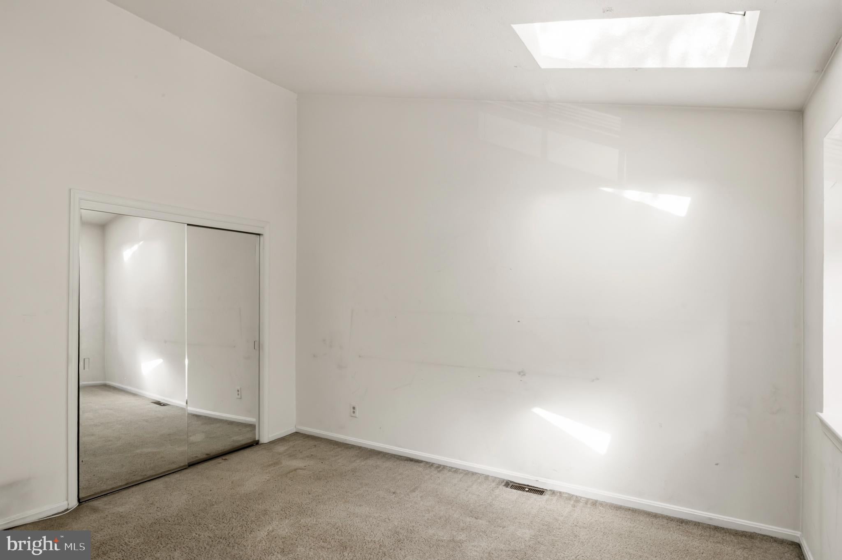
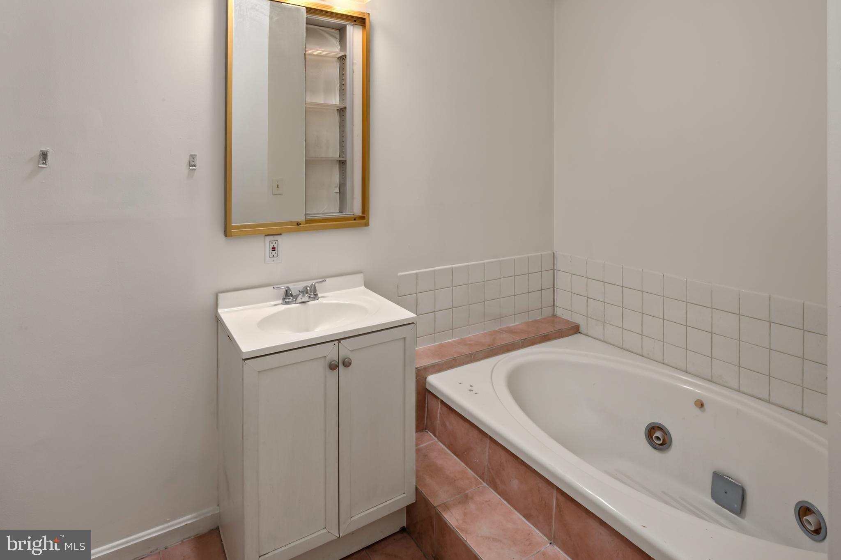
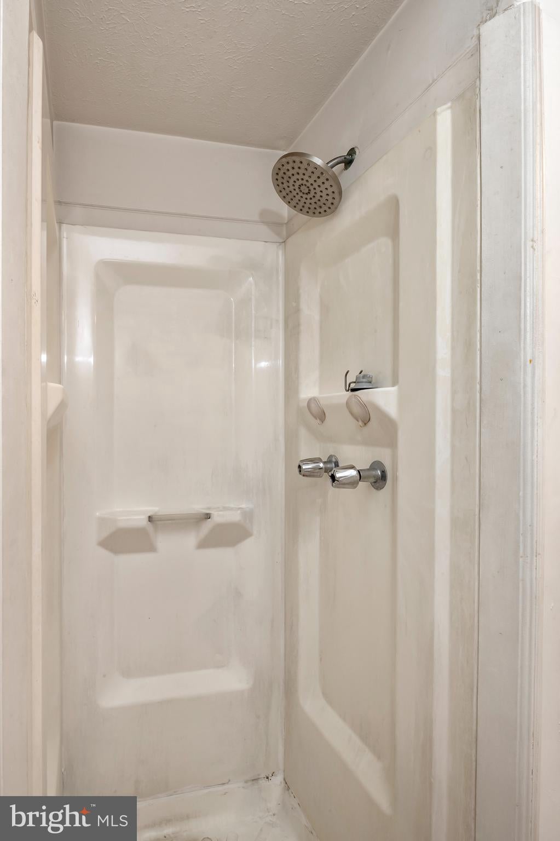
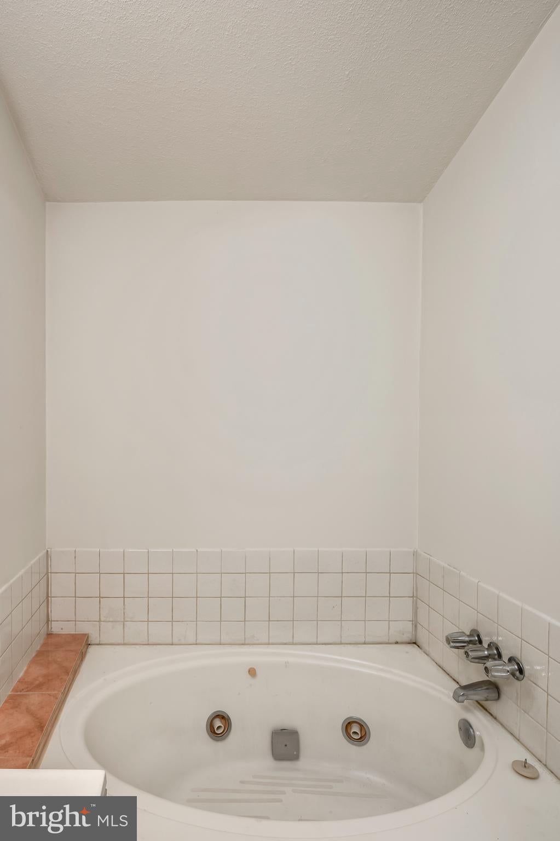
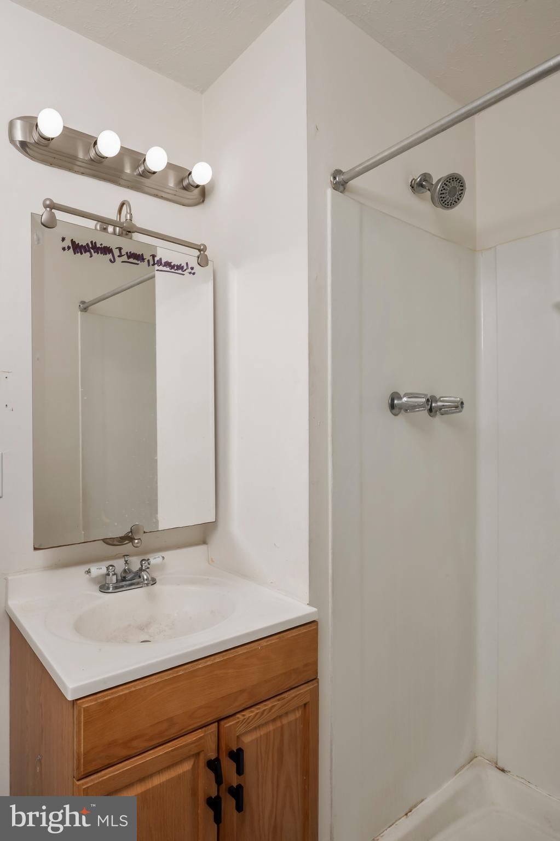
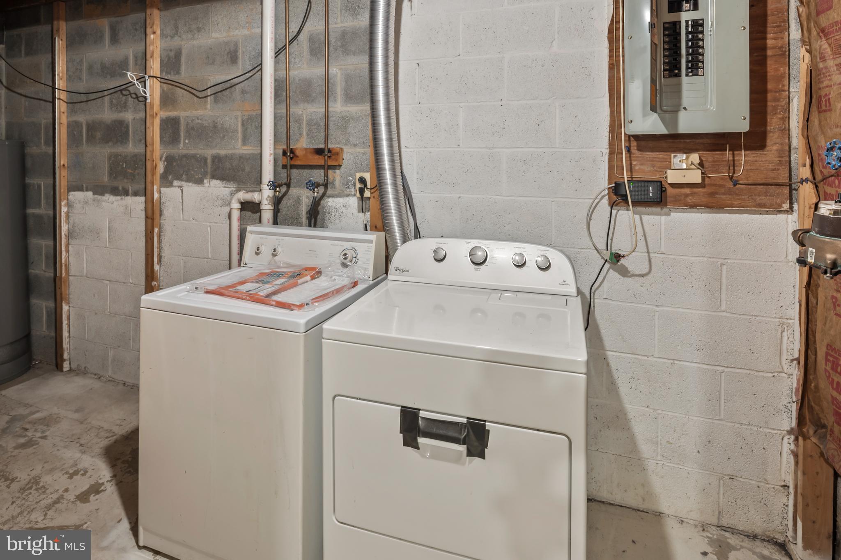
Offering approximately 1,035 square feet of comfortable living space, this 2 bedroom, 2 bath home features gleaming hardwood floors throughout, complemented by a cozy fireplace and two private decks — perfect for morning coffee or evening unwinding. The finished walkout basement adds valuable living space, while the spa-like primary bath with a jetted soaking tub and separate shower delivers everyday luxury.
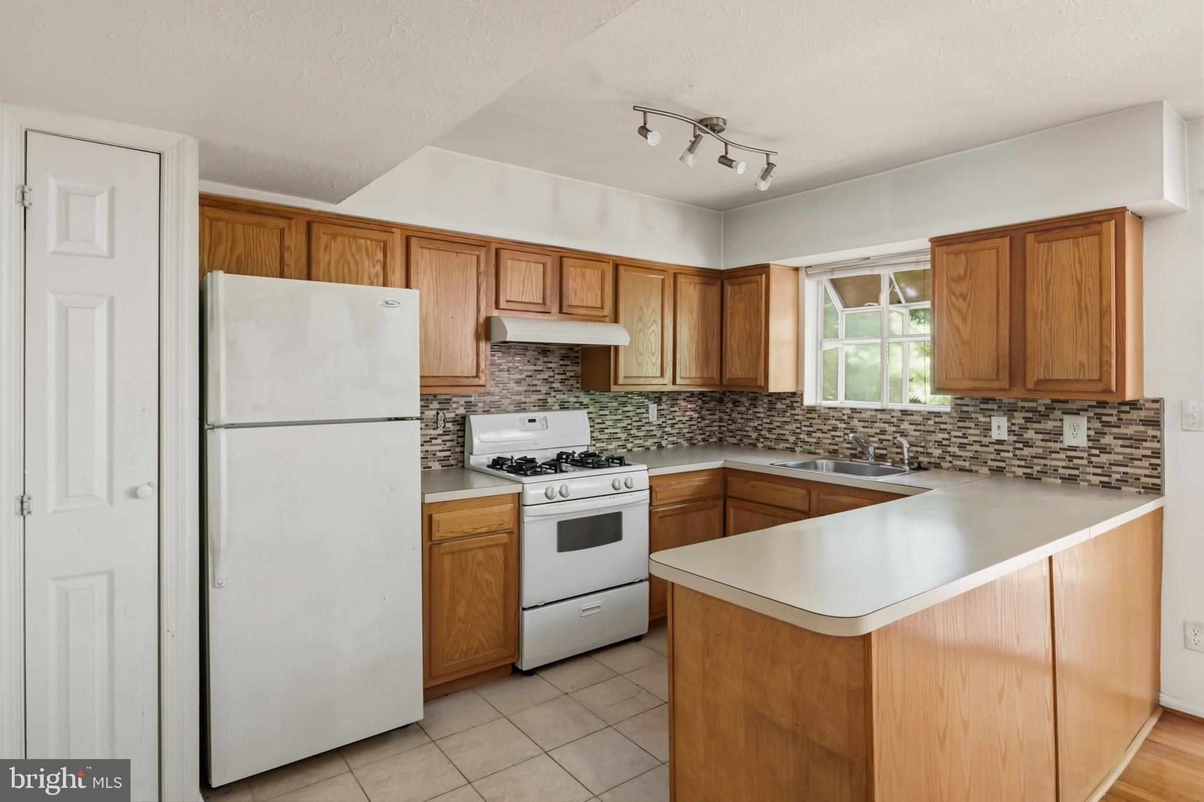
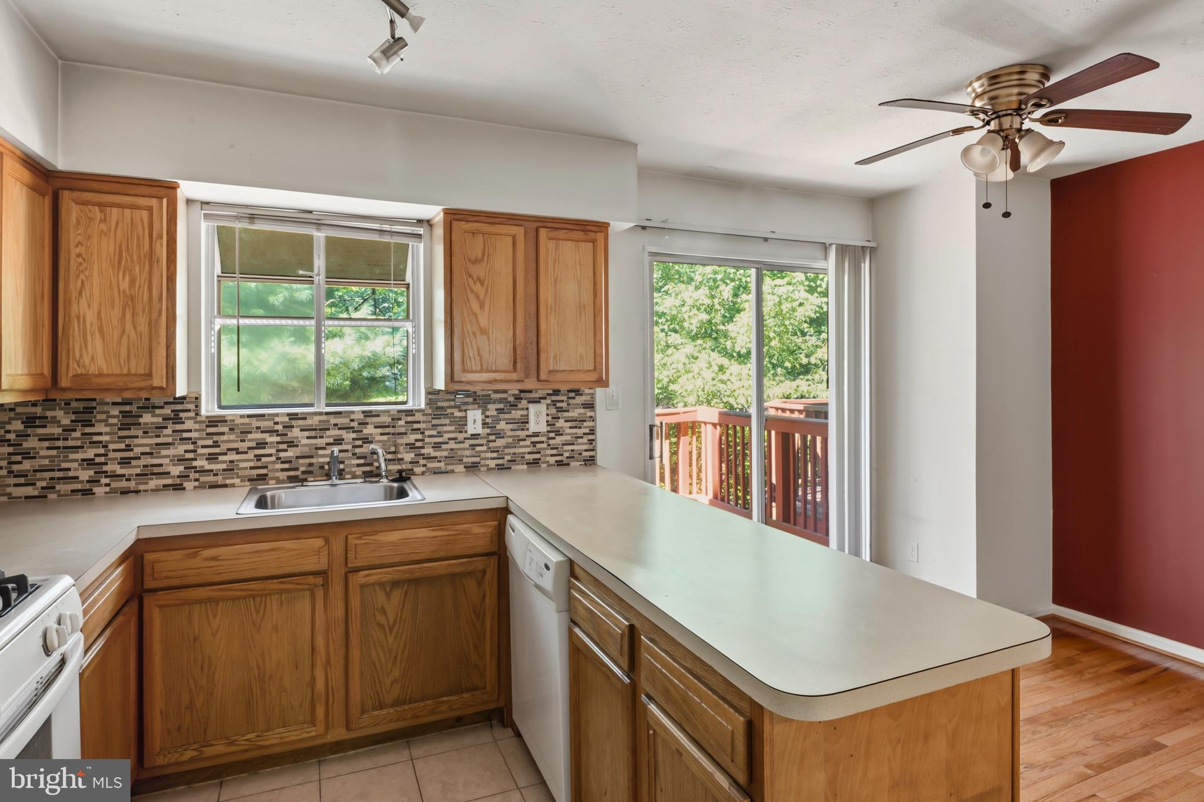
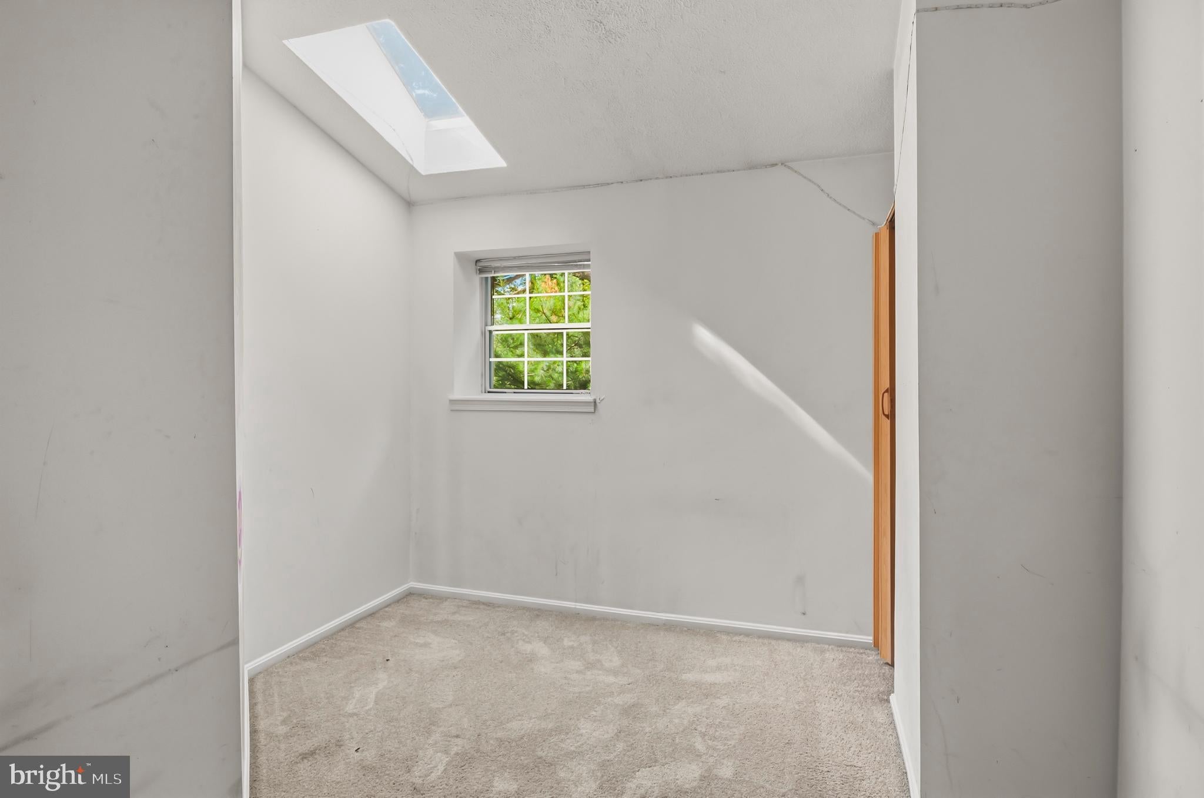
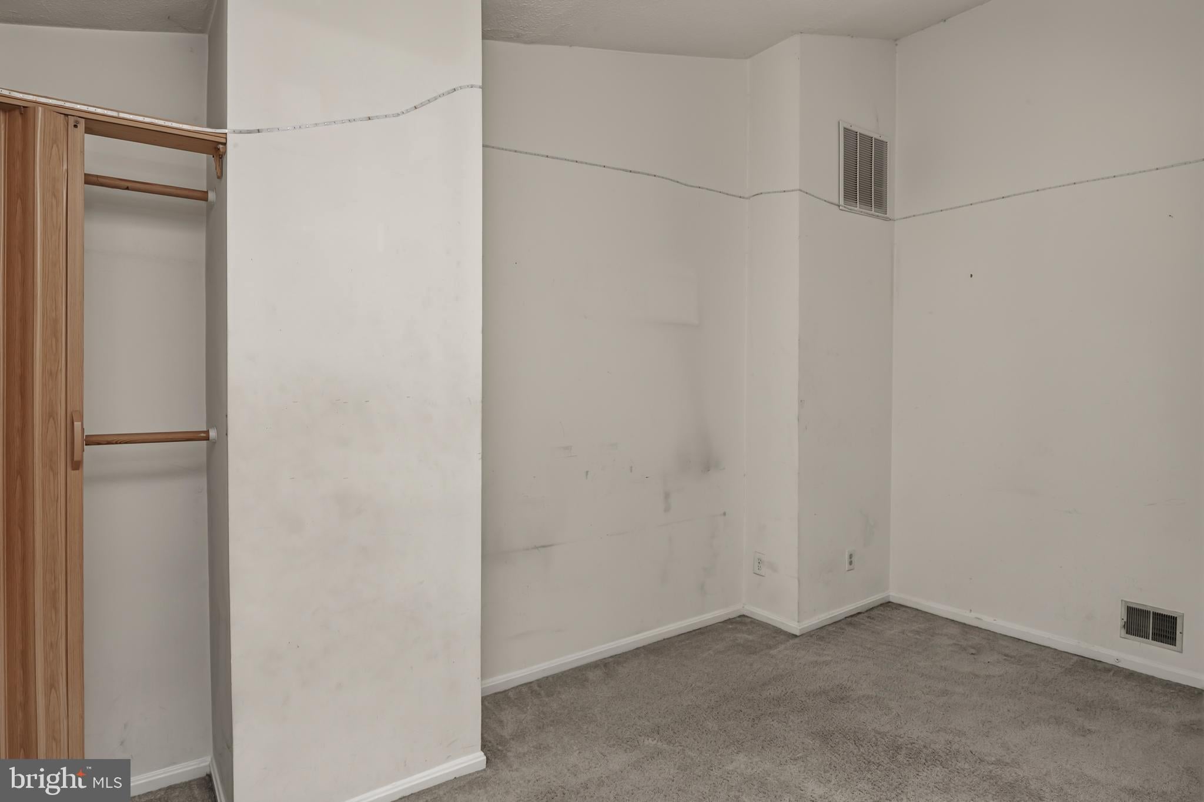
The spacious living and dining areas provide abundant natural light and flow seamlessly into a sunny, table-space kitchen — the perfect spot to start each day right. The primary suite offers a private full bath and generous closet space, while the second bedroom and full bath provide flexibility for guests, a home office, or additional living needs.
Additional conveniences include public water and sewer, natural gas heating, central air conditioning, and an assigned parking space (#94).
Nature lovers will love being just a quarter mile from Black Hill Regional Park, with miles of scenic trails right at your fingertips — plus two neighborhood pools for those warm summer days. Quick settlement possible!
Location doesn't get much better than this: minutes to shopping, dining, parks, and entertainment, with effortless access to I-270, MD-355, the MARC Train, and public transit — making your commute anywhere in Montgomery County or the D.C. metro a breeze.
| Date | Event | Price | Source |
|---|---|---|---|
| listed (Active) | $355,000 | Bright #MDMC2247364 |
Hi there — ask anything about this property or the area and the team will get right back to you.
Local real estate advisory services provided by agent with The Southside Group
Listed by Donald J Fitzgerald with Re/max Advantage Realty
The data relating to real estate for sale on this website appears in part through the BRIGHT Internet Data Exchange program, a voluntary cooperative exchange of property listing data between licensed real estate brokerage firms in which Donald J Fitzgerald participates, and is provided by BRIGHT through a licensing agreement. The information provided by this website is for the personal, non-commercial use of consumers and may not be used for any purpose other than to identify prospective properties consumers may be interested in purchasing. Some properties which appear for sale on this website may no longer be available because they are under contract, have closed or are no longer being offered for sale. Information Deemed Reliable But Not Guaranteed. Copyright © 2026 Bright MLS. All rights reserved.
You agree to The Southside Group Terms of Use and Privacy Policy. By choosing to contact a property, you also agree that The Southside Group and its associates may call, text, or email you regarding any inquiries or activities you submit through our website. This may involve the use of automated means and prerecorded or artificial voices.
Step 1 of 2
You've reached the free preview limit. Create a free account to see this listing and everything else on the site.
Step 2 of 2
Tell us how to reach you about homes you like.
Enter your password to sign in as
You've reached the free preview limit. Create a free account to see this listing and everything else on the site.
Already have an account? Sign in
Sign in to your account.
New here? Create an account