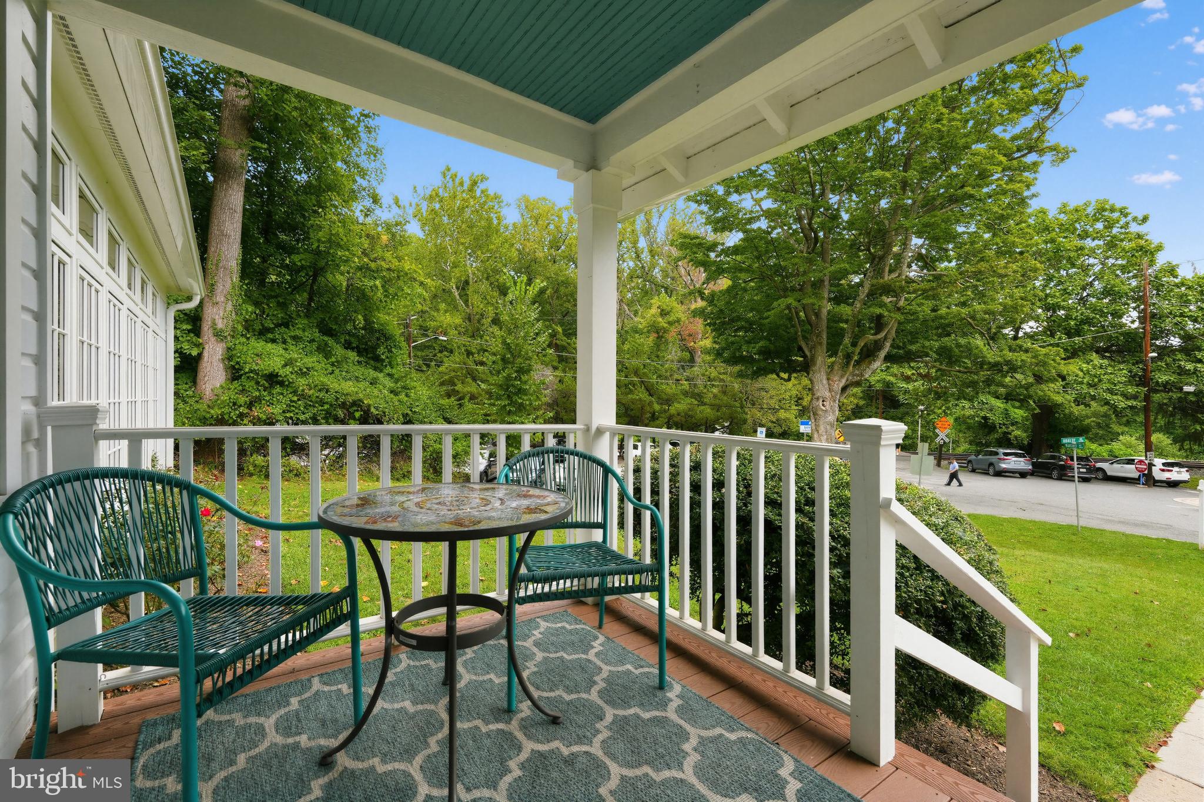
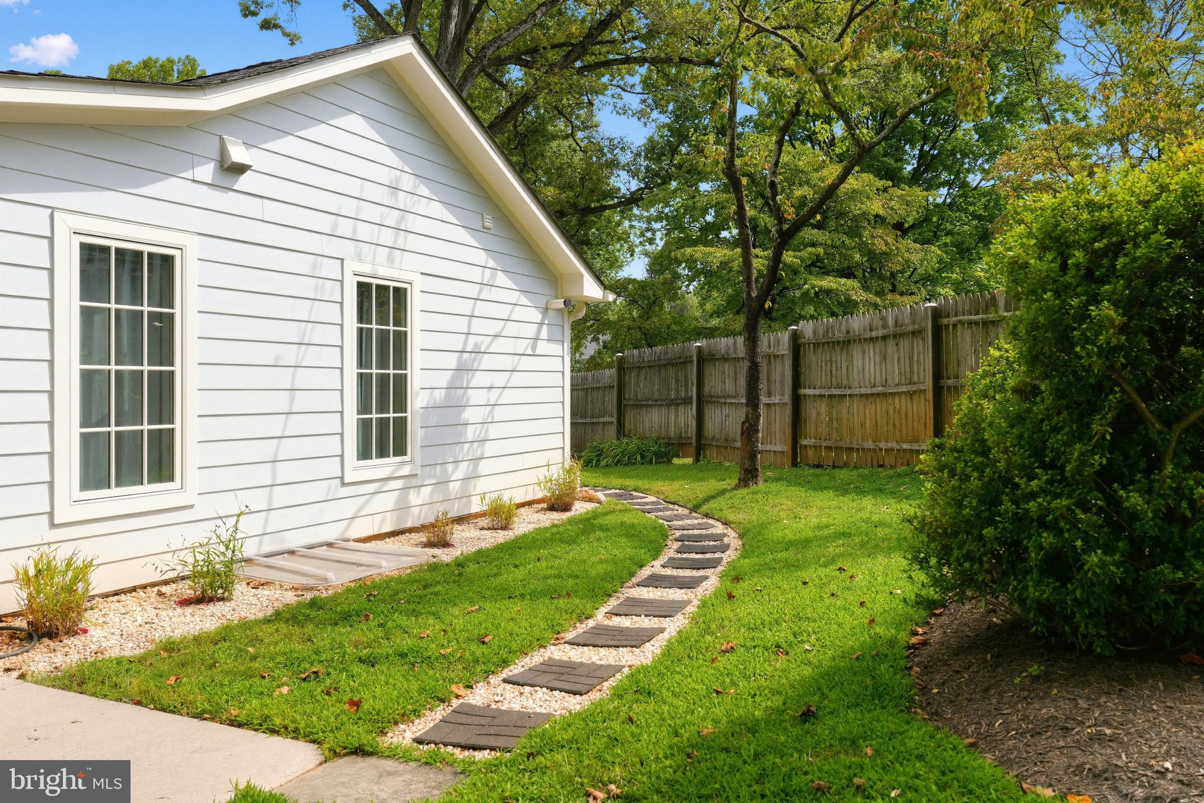
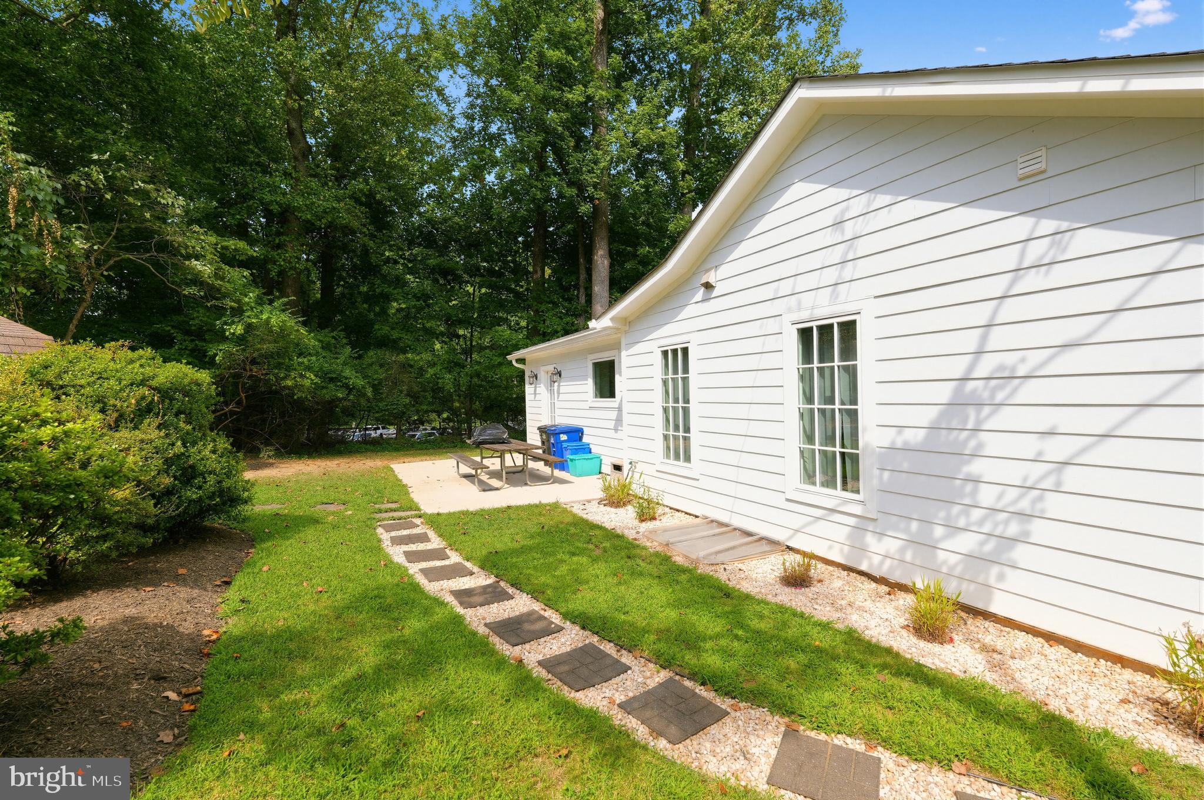
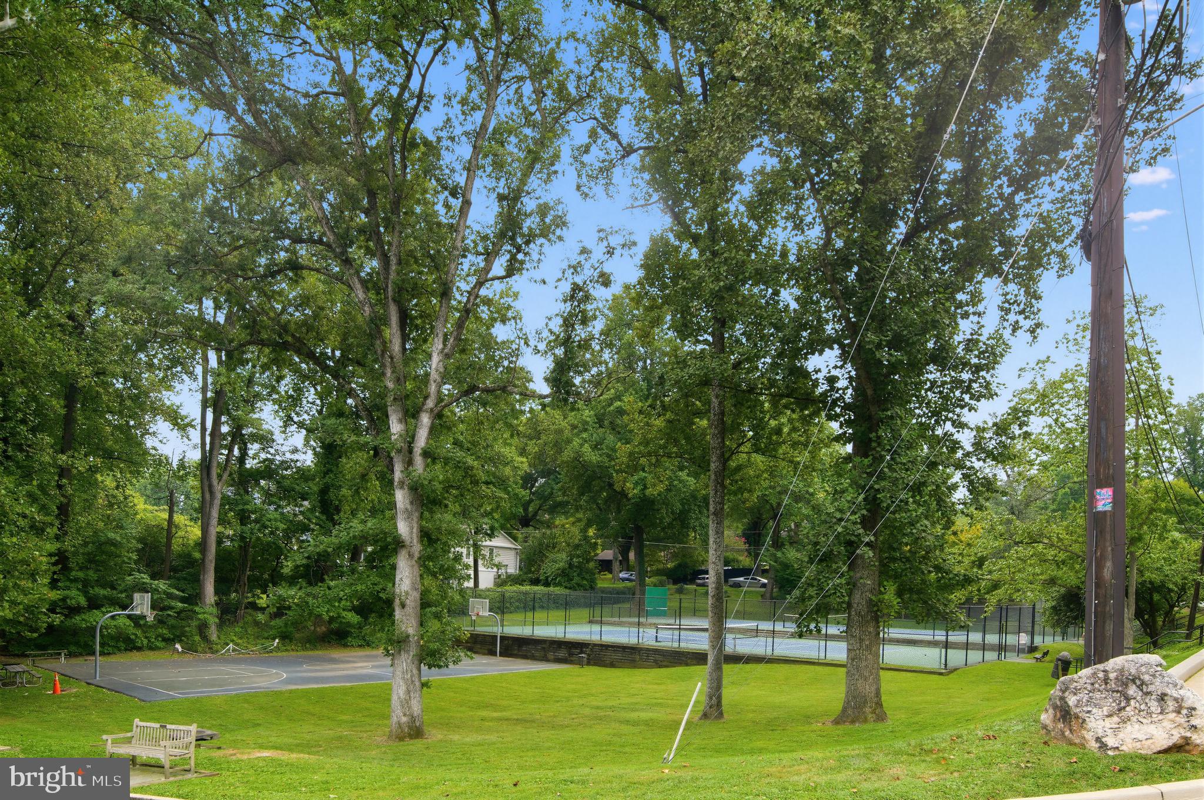
Welcome to Garrett Park, a historic, tree-lined sanctuary in the heart of Montgomery County, Maryland. Established in 1898 and inspired by the charm of an English village, this unique town is designated entirely as an arboretum, offering a lush and tranquil escape just minutes north of Bethesda. With its vibrant, active community, it truly is the quintessential American hometown.
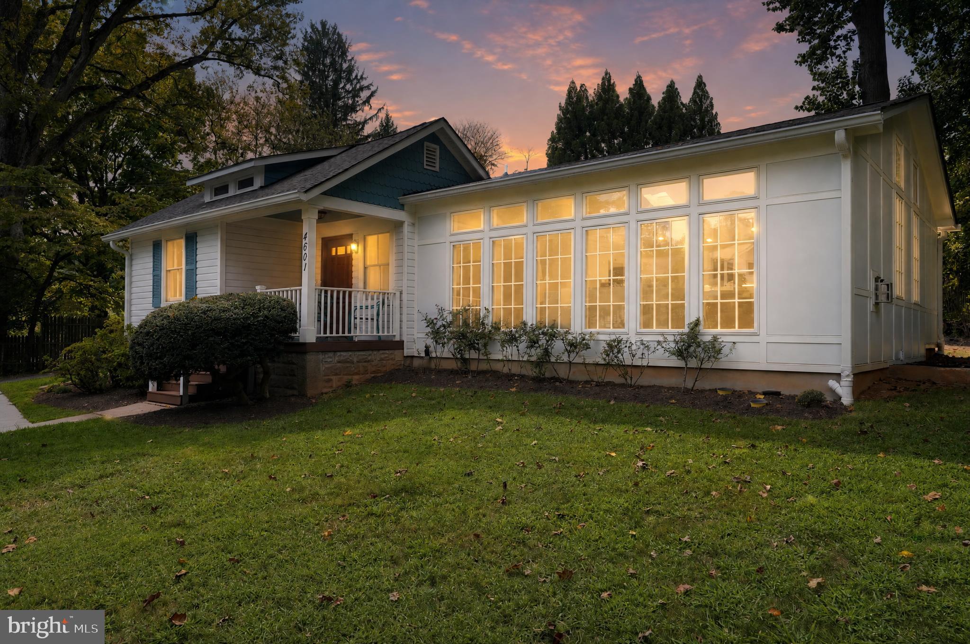
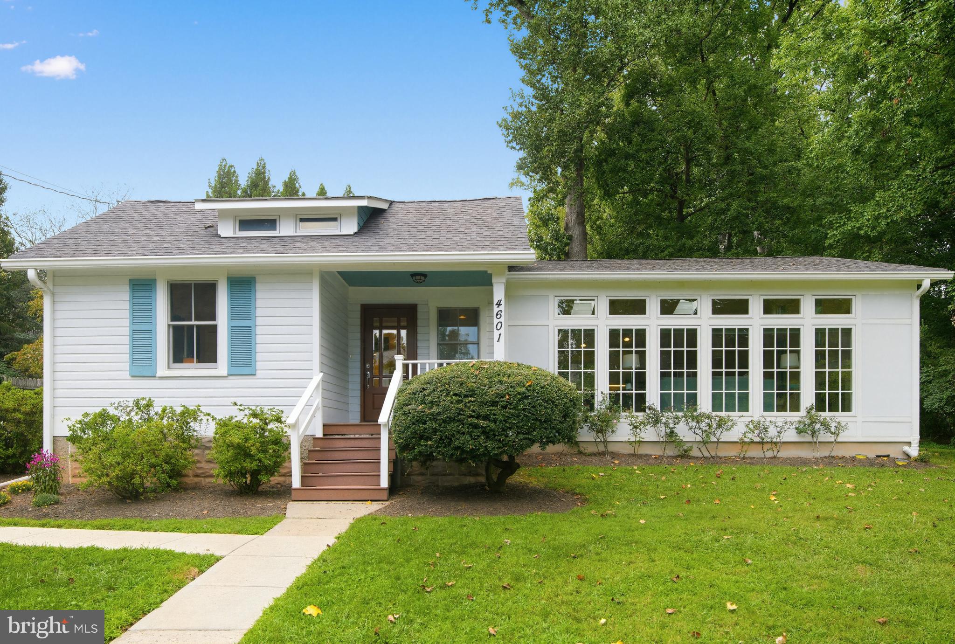
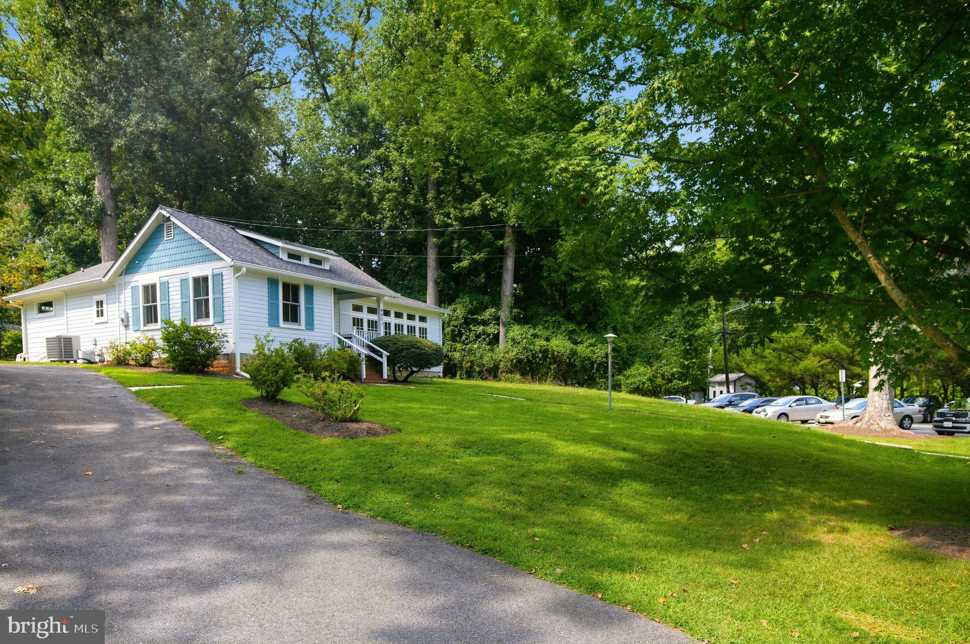
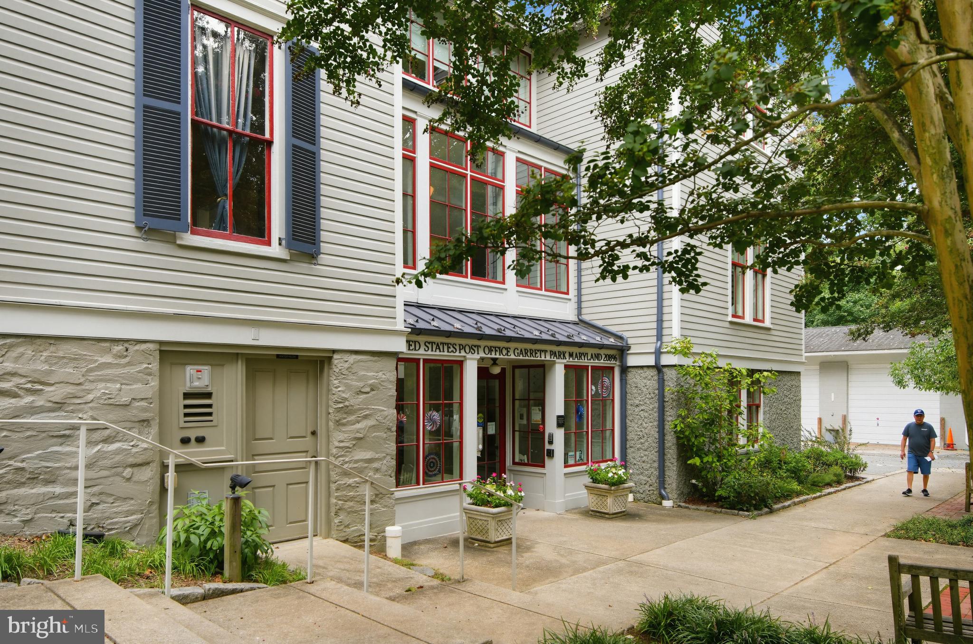
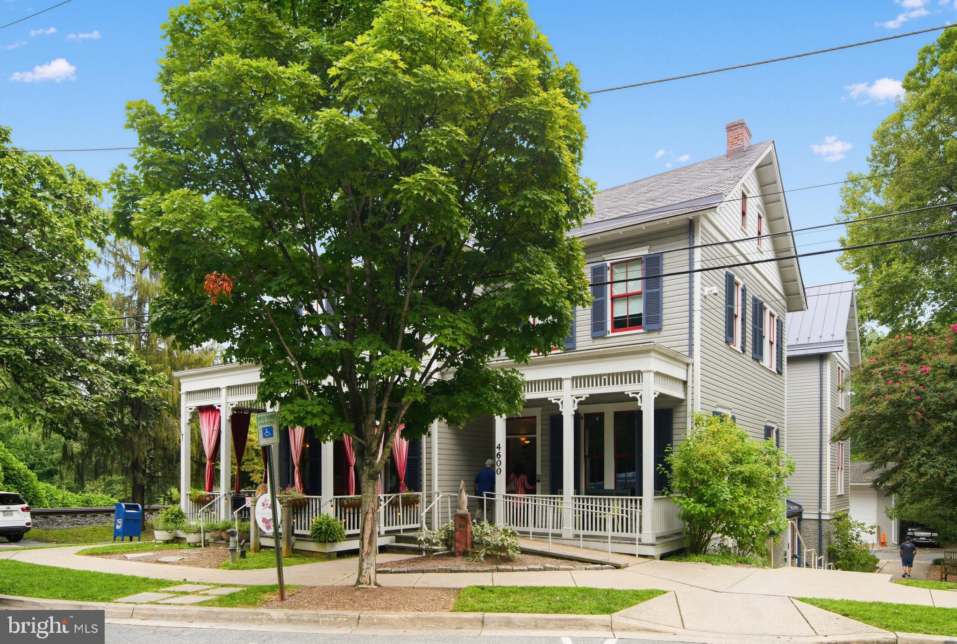
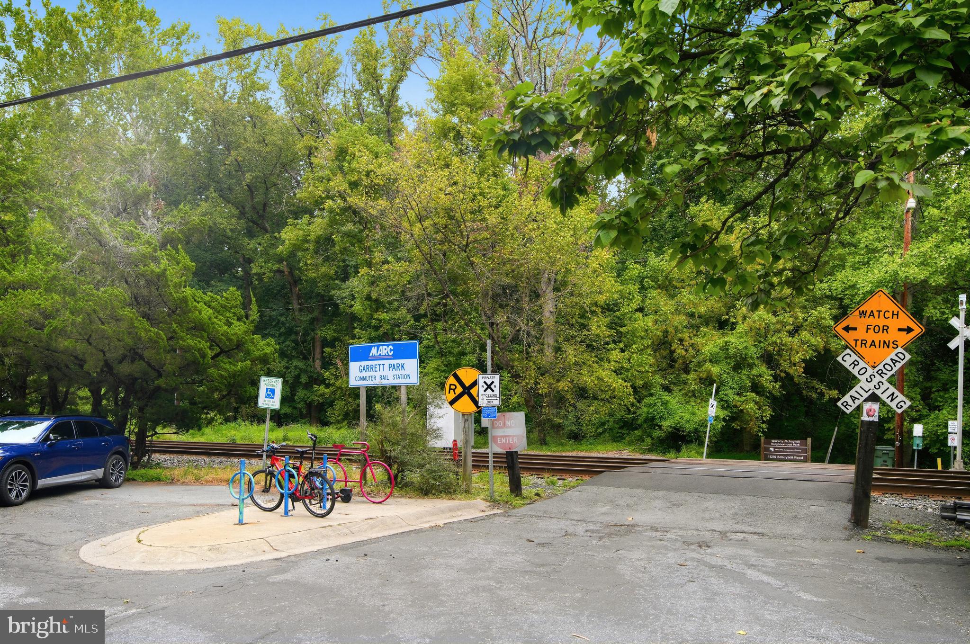
Discover the perfect blend of vintage soul and modern luxury at 4601 Waverly Avenue. The house sits directly across the street from Penn Place, home to the Black Market Bistro, Post Office, Town Offices, and Art Gallery, and is just steps from the MARC train stop. It couldn’t be more convenient. Garrett Park is on the MARC line with only two stops to DC Union Station and only 1.2 miles to the Red Line.
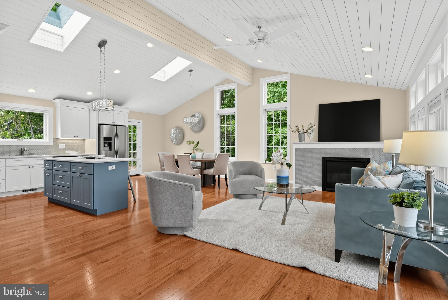
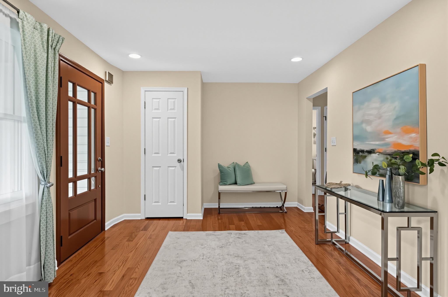
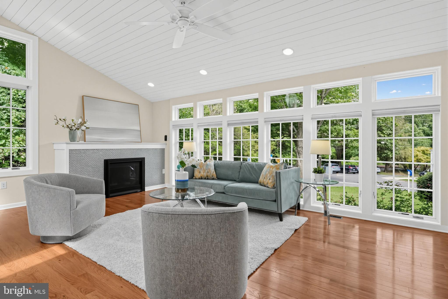
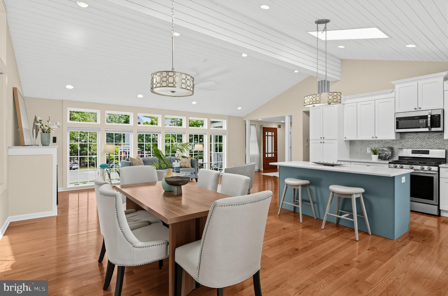
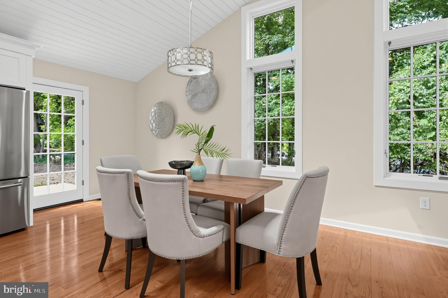
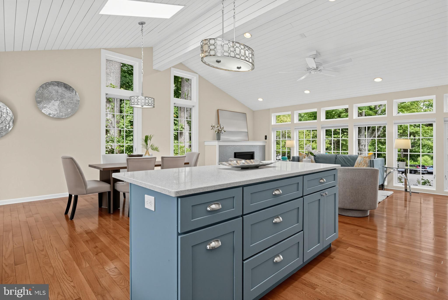
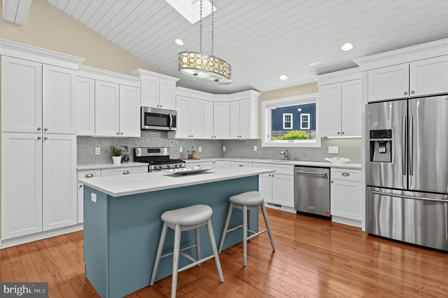
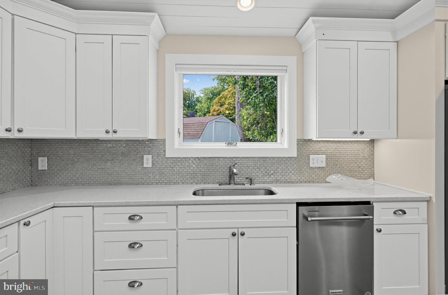
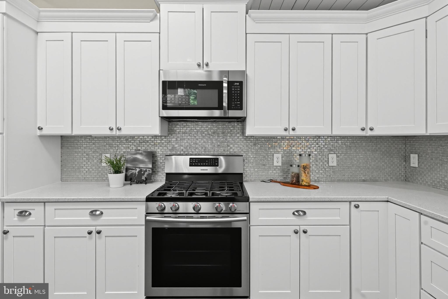
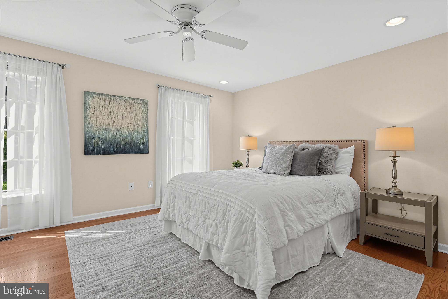
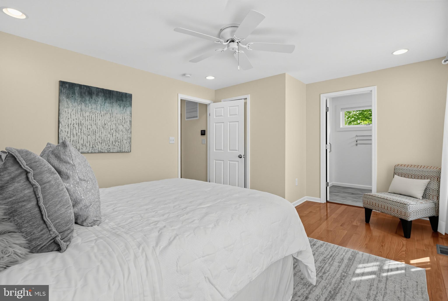
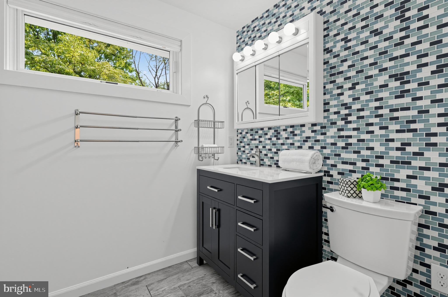
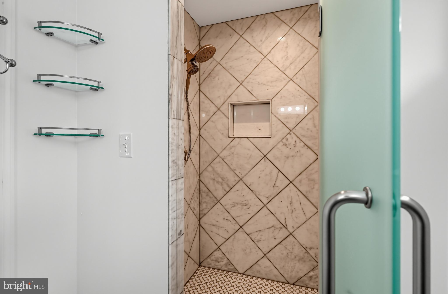
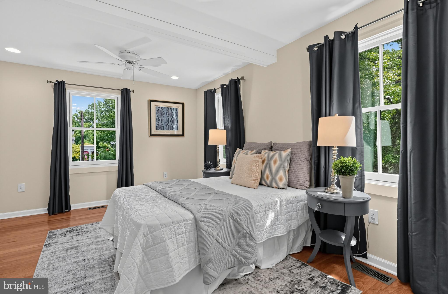
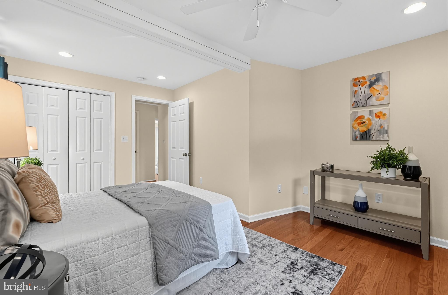
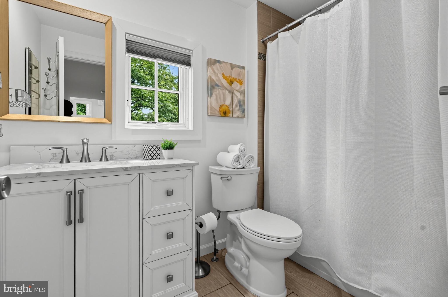
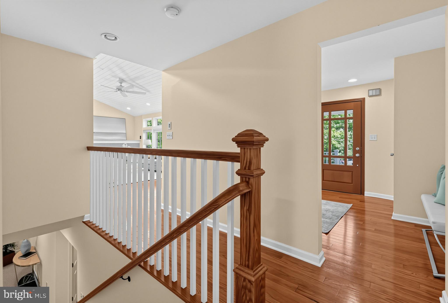
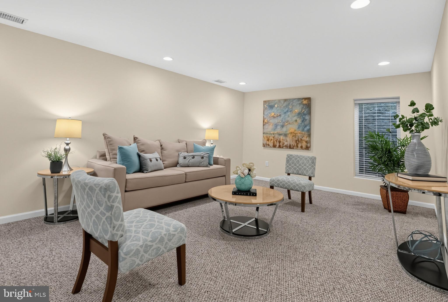
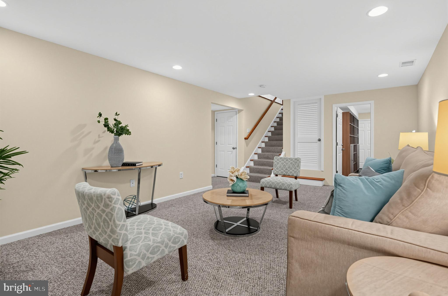
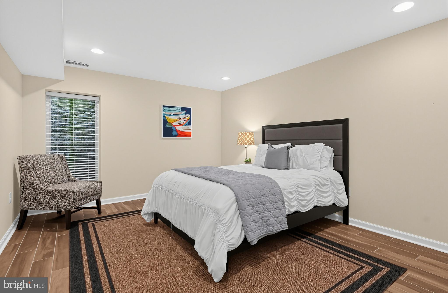
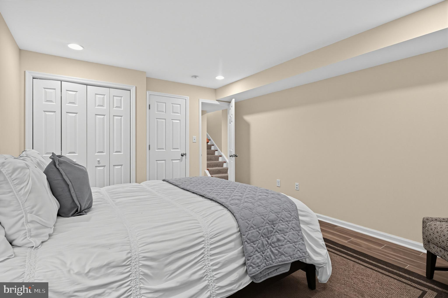
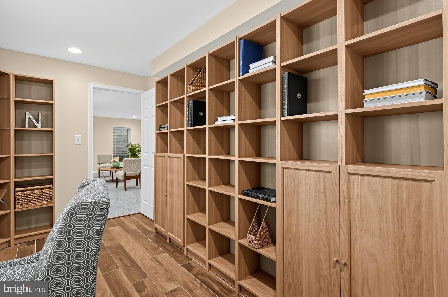
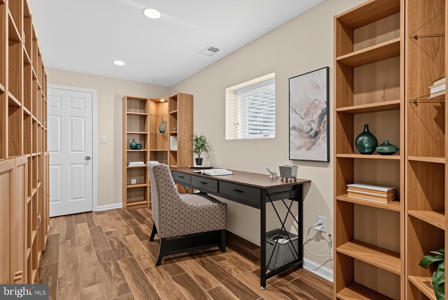
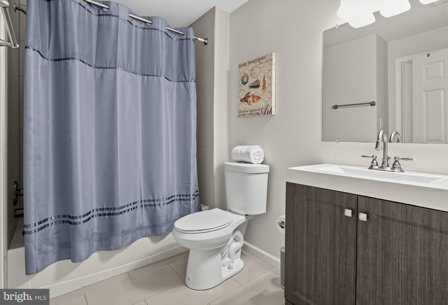
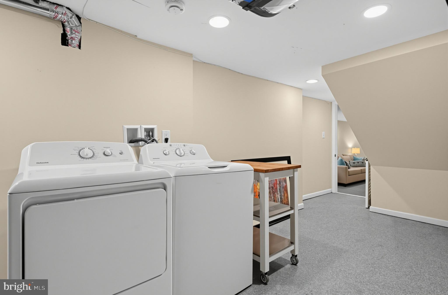
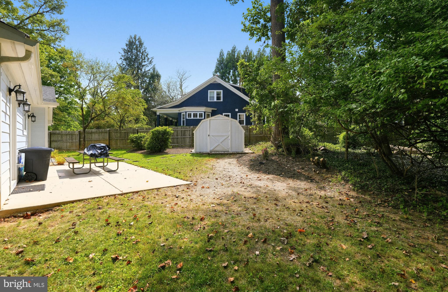
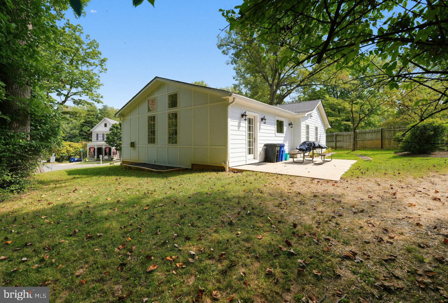
Originally built in 1929, this residence has been meticulously restored and expanded. The current owner collaborated with a local Garrett Park architect to masterfully reimagine the space, ensuring it meets the sophisticated demands of contemporary living while honoring its historic roots. Spanning over 2,300 square feet of thoughtfully designed living space, the home invites you in with a grand, open-concept main level. Sunlight pours through an abundance of windows, illuminating the high ceilings and the seamless flow between the chef-inspired kitchen, elegant dining area, and cozy fireside living room. This floor also hosts two bedrooms and two full bathrooms. The lower level provides a versatile retreat, featuring a spacious family room, one additional bedroom plus an office/flex space, a third full bathroom, and ample storage.
Experience the lifestyle you’ve been dreaming of in a home that captures the very best of Garrett Park.
| Date | Event | Price | Source |
|---|---|---|---|
| listed (Coming Soon) | $1,300,000 | Bright #MDMC2246818 | |
| status changed (Active) | — | Bright #MDMC2246818 |
Hi there — ask anything about this property or the area and the team will get right back to you.
Local real estate advisory services provided by agent with The Southside Group
Listed by Fred K. Bates with Lpt Realty, Llc
The data relating to real estate for sale on this website appears in part through the BRIGHT Internet Data Exchange program, a voluntary cooperative exchange of property listing data between licensed real estate brokerage firms in which Fred K. Bates participates, and is provided by BRIGHT through a licensing agreement. The information provided by this website is for the personal, non-commercial use of consumers and may not be used for any purpose other than to identify prospective properties consumers may be interested in purchasing. Some properties which appear for sale on this website may no longer be available because they are under contract, have closed or are no longer being offered for sale. Information Deemed Reliable But Not Guaranteed. Copyright © 2026 Bright MLS. All rights reserved.
You agree to The Southside Group Terms of Use and Privacy Policy. By choosing to contact a property, you also agree that The Southside Group and its associates may call, text, or email you regarding any inquiries or activities you submit through our website. This may involve the use of automated means and prerecorded or artificial voices.
Step 1 of 2
You've reached the free preview limit. Create a free account to see this listing and everything else on the site.
Step 2 of 2
Tell us how to reach you about homes you like.
Enter your password to sign in as
You've reached the free preview limit. Create a free account to see this listing and everything else on the site.
Already have an account? Sign in
Sign in to your account.
New here? Create an account