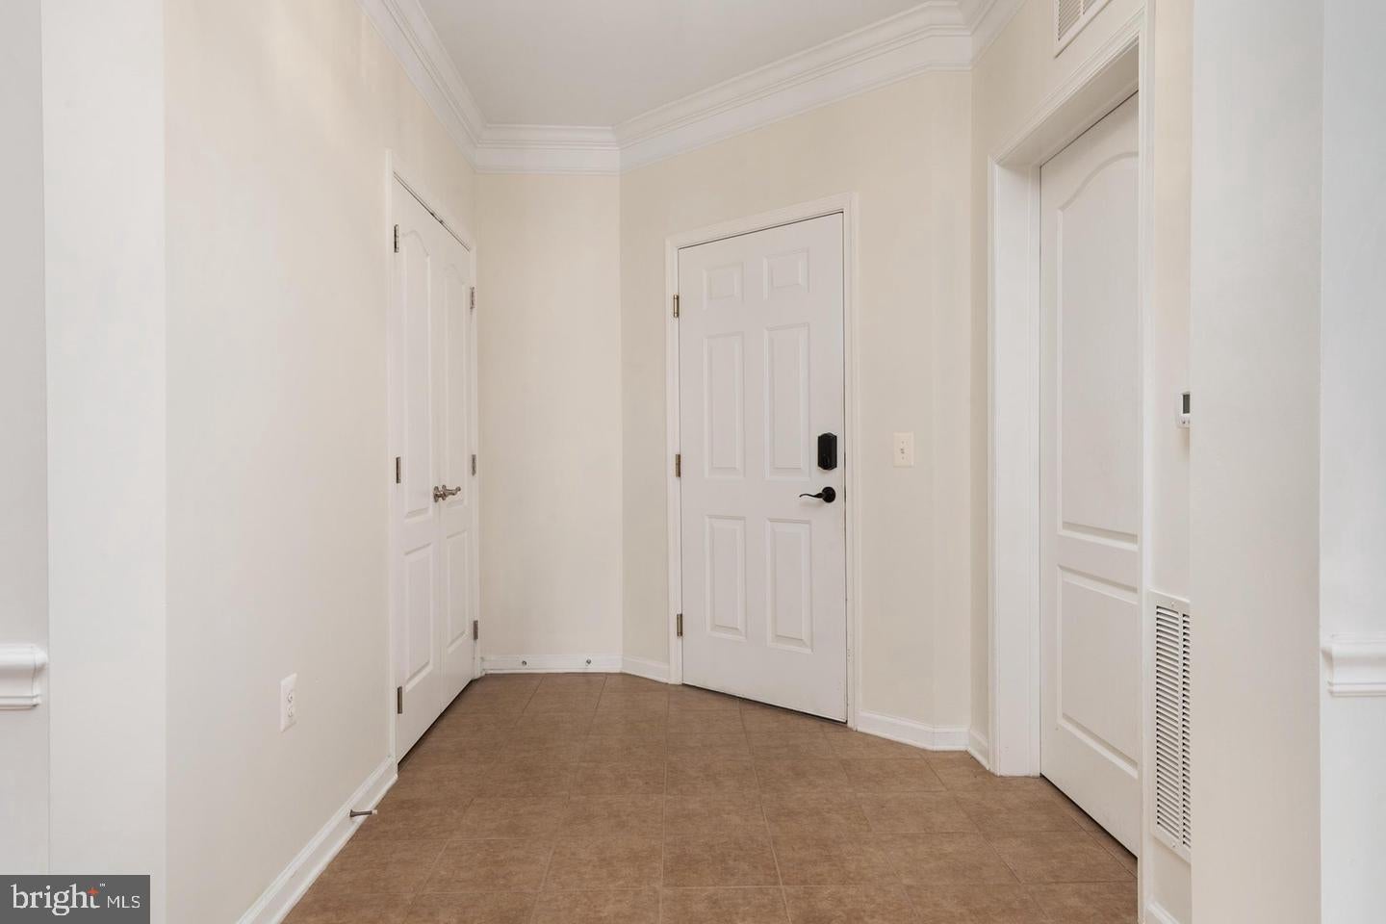
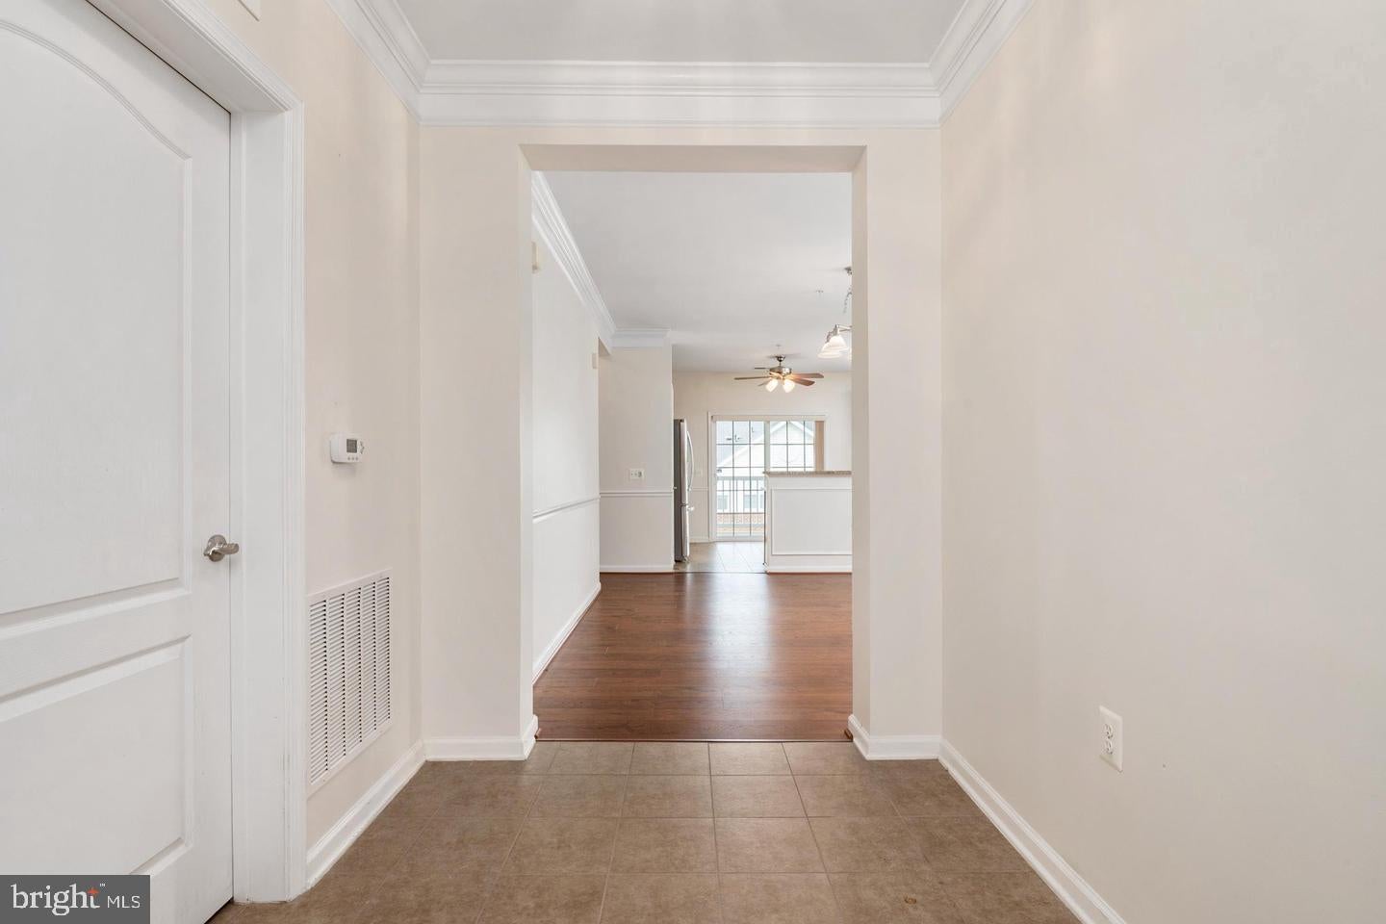
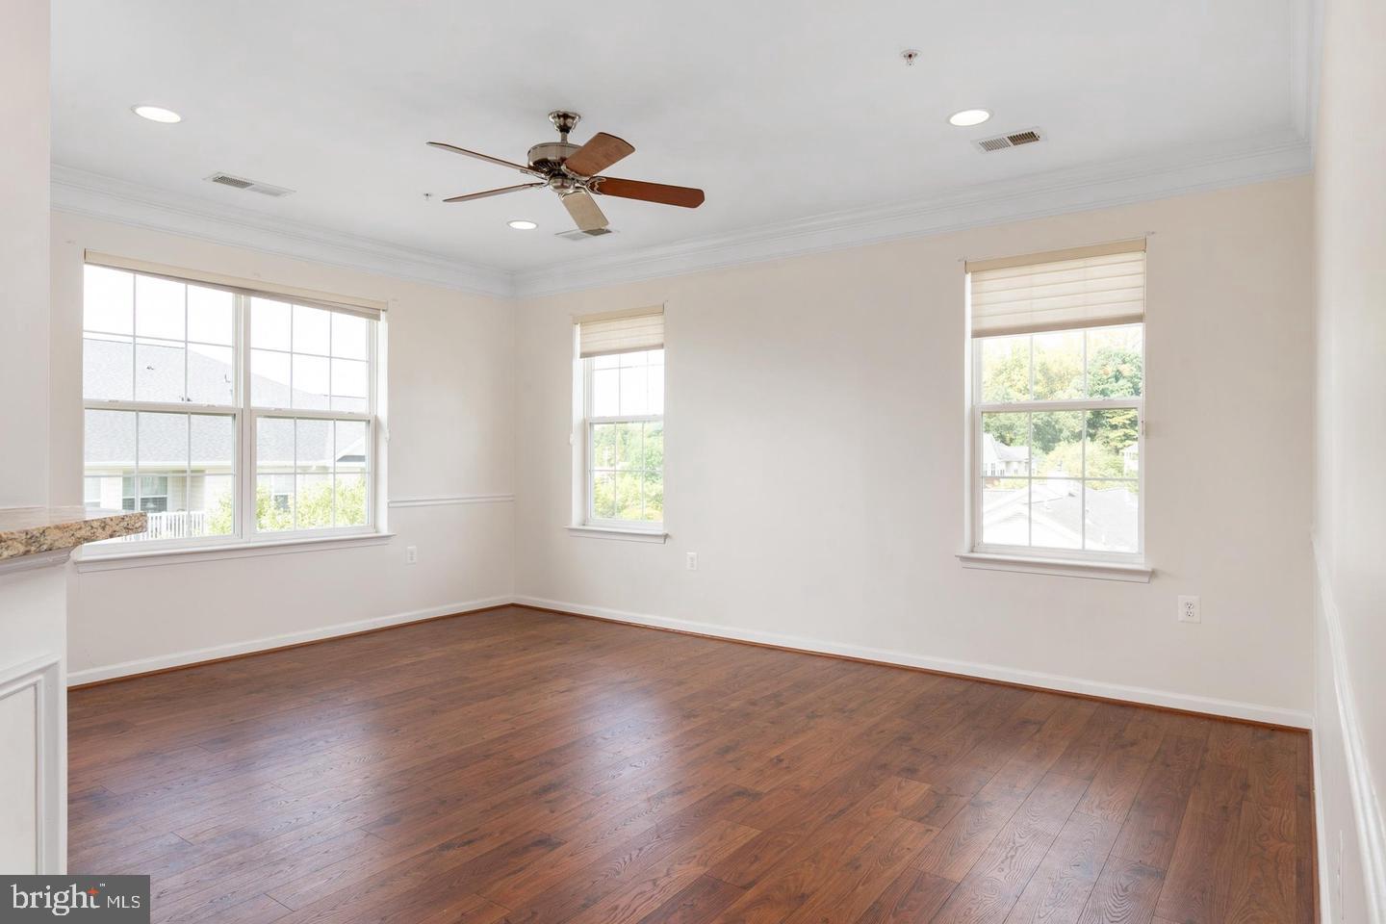
Welcome to 1409 Wigeon Way #304, a spacious three-bedroom, two-bath Davenport model in the 55+ Carroll’s Creek community. This top-floor end unit offers a well-designed layout with generous living and dining areas, luxury vinyl plank flooring, abundant natural light, ceiling fans, and a private balcony.
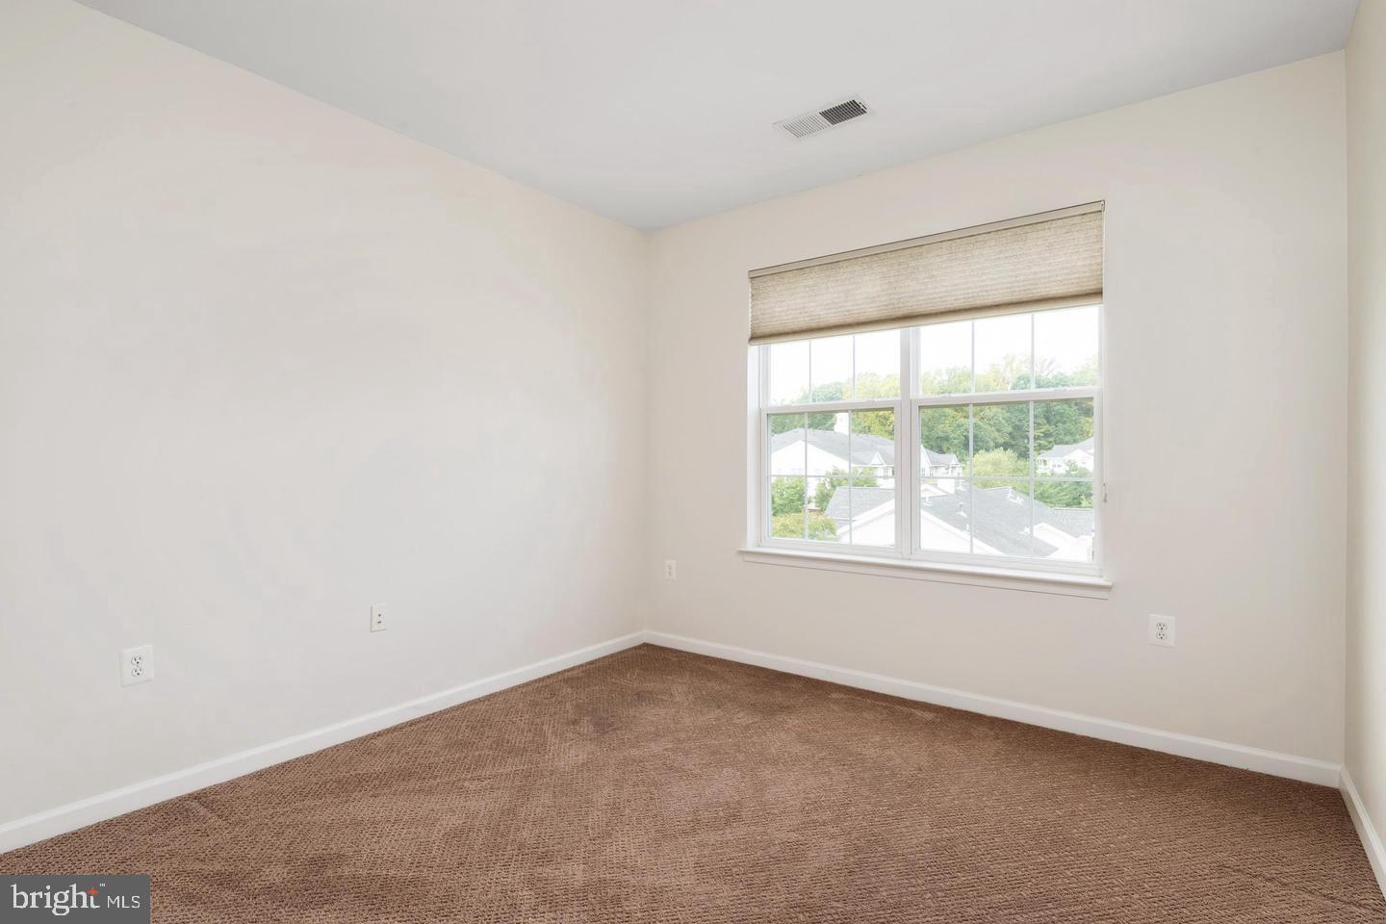
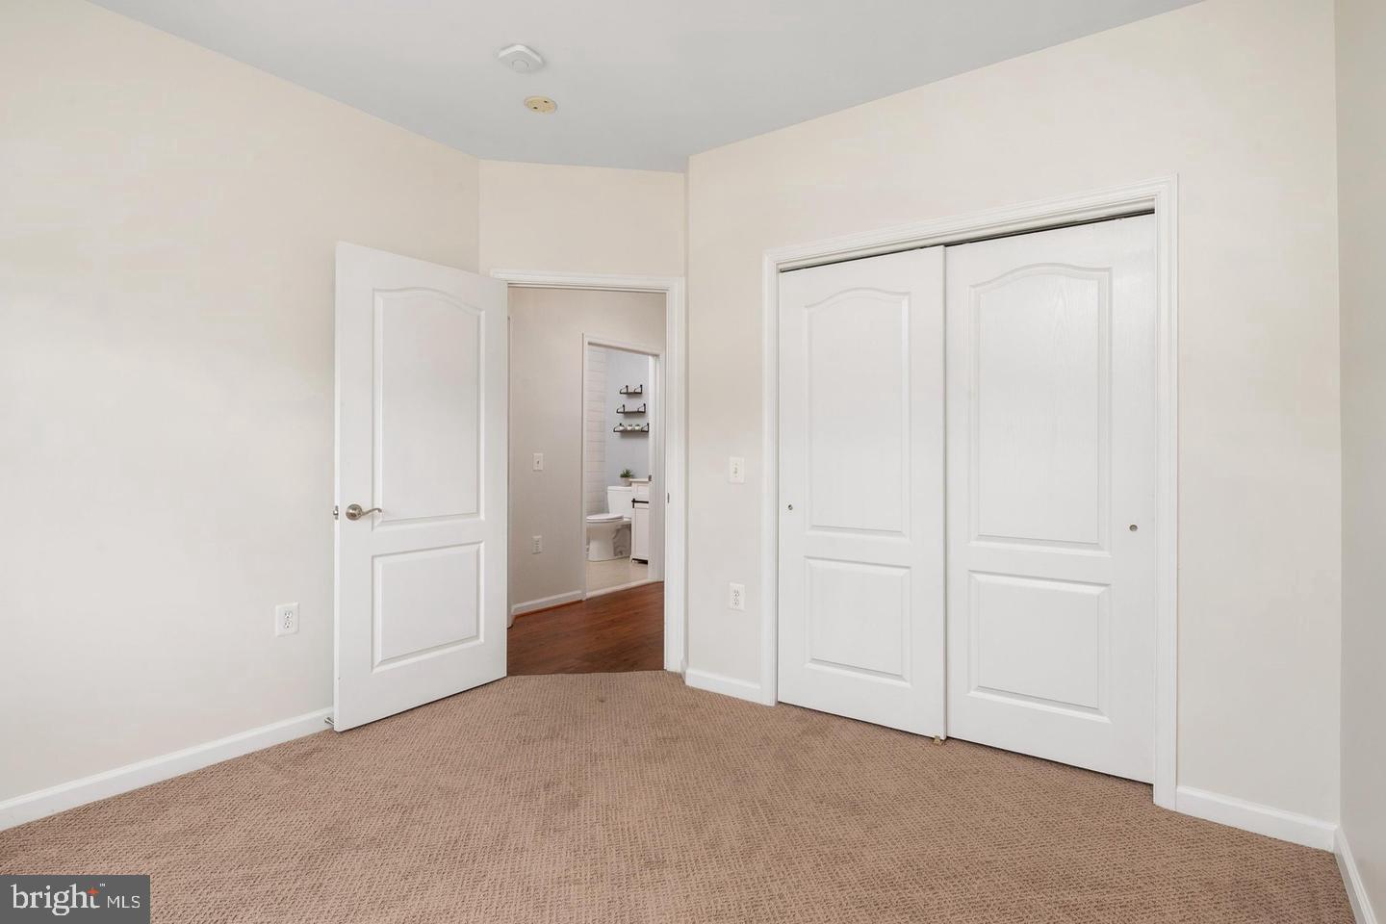
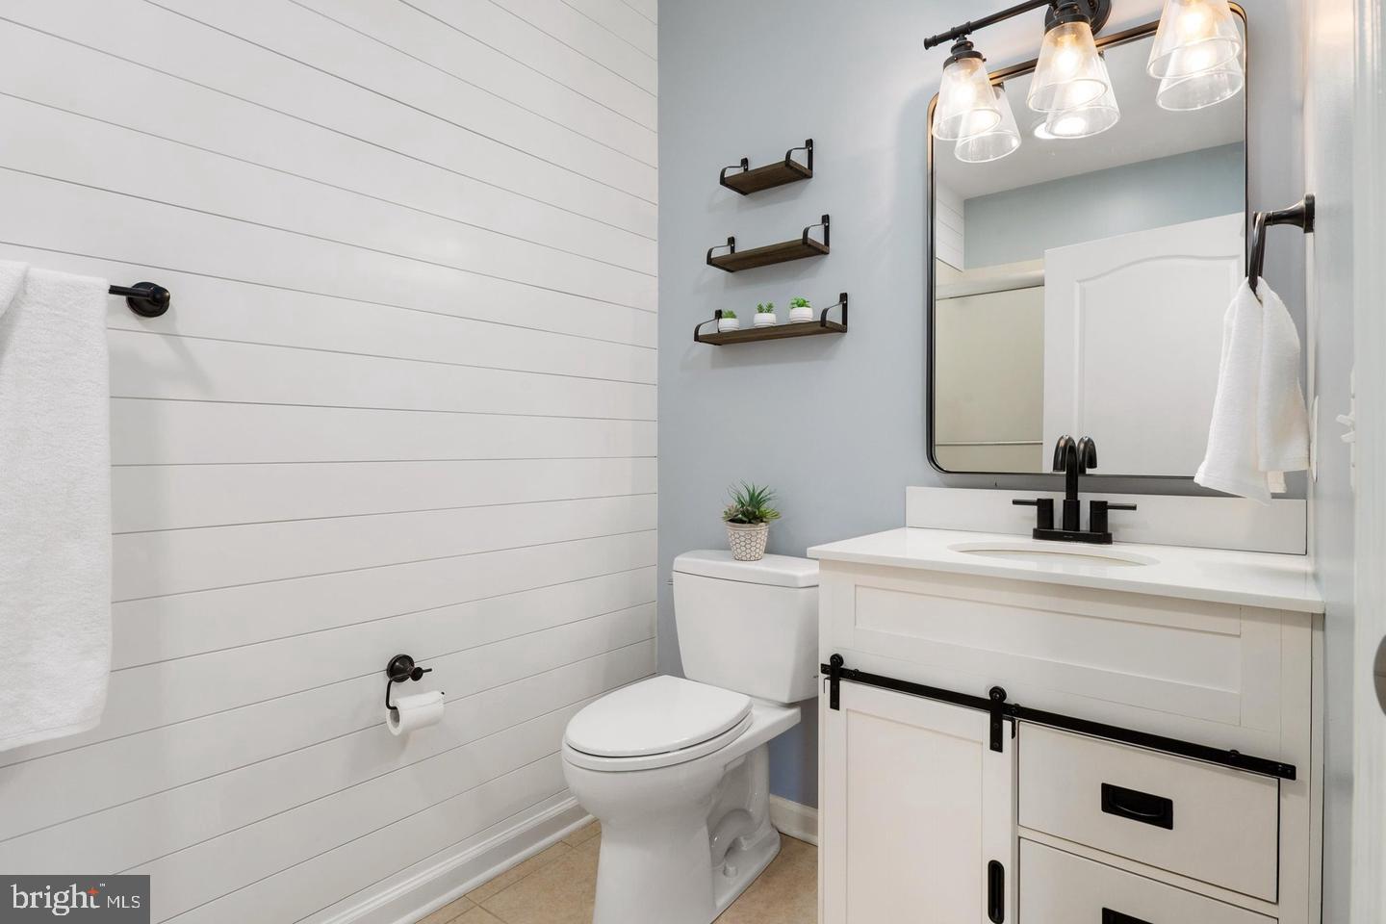
The upgraded kitchen features granite countertops, upgraded cabinetry, a gas cooktop, double wall ovens, stainless steel appliances, a double sink, and pantry storage. The primary suite includes a custom built-in closet and an updated bath with dual vanities, a walk-in ceramic-tile shower, and a towel warmer. Two additional bedrooms offer flexible space, with one featuring a built-in closet and electric window shades. A separate laundry and utility room provides cabinetry and additional built-in storage.
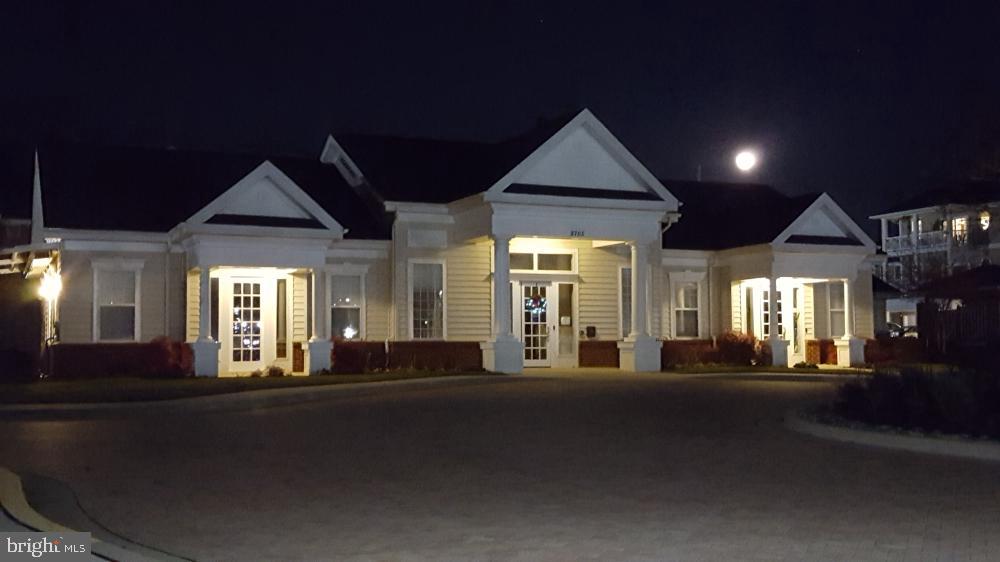
A standout feature is the oversized, heated, accessible one-car garage. Carroll’s Creek amenities include a clubhouse, fitness room, outdoor pool, and walking paths. Conveniently located near shopping, dining, recreation, and major commuter routes.Welcome to 1409 Wigeon Way #304, a spacious three-bedroom, two-bath Davenport model in Carroll’s Creek, Gambrills’ sought-after 55+ community. This top-floor end unit in an elevator building offers generous living and dining areas, luxury vinyl plank flooring, abundant natural light, ceiling fans, and a private balcony for morning coffee or evening unwinding.
The upgraded kitchen features granite countertops, upgraded cabinetry, a gas cooktop, double wall ovens, stainless steel appliances, a double sink, and pantry storage. The primary suite offers a custom built-in closet and an updated bath with dual vanities, a walk-in ceramic-tile shower, and a towel warmer. Two additional bedrooms provide flexible space for guests, hobbies, or an office, one with a built-in closet and electric window shades. A separate laundry and utility room adds cabinetry and built-in storage. A standout feature is the oversized, heated, accessible one-car garage, plus an additional parking space right in front.
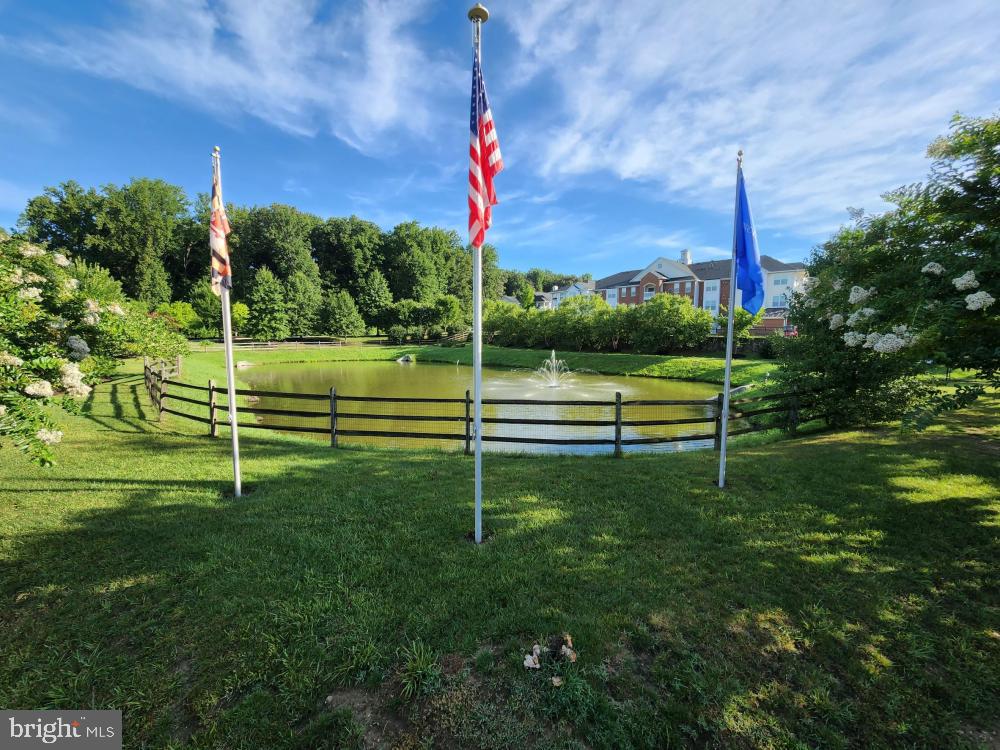
Life at Carroll’s Creek is low-maintenance and social. Enjoy the clubhouse, fitness room, outdoor pool, billiard and party rooms, a grilling patio, picnic areas, and landscaped walking paths, plus resident clubs and holiday gatherings.
Step outside the community and you’re across the street from The Village at Waugh Chapel and minutes from Waugh Chapel Towne Centre, with Wegmans, Target, Safeway, a movie theater, and plenty of dining. Healthcare is close at hand, with nearby medical offices and Baltimore Washington Medical Center about 15 minutes away. Route 3, I-97, and Route 32 put Annapolis, Baltimore, BWI, Fort Meade, and DC within easy reach.
| Date | Event | Price | Source |
|---|---|---|---|
| listed (Active) | $460,000 | Bright #MDAA2161456 |
Hi there — ask anything about this property or the area and the team will get right back to you.
Local real estate advisory services provided by agent with The Southside Group
Listed by Melanie F Wood with Berkshire Hathaway Homeservices Penfed Realty
The data relating to real estate for sale on this website appears in part through the BRIGHT Internet Data Exchange program, a voluntary cooperative exchange of property listing data between licensed real estate brokerage firms in which Melanie F Wood participates, and is provided by BRIGHT through a licensing agreement. The information provided by this website is for the personal, non-commercial use of consumers and may not be used for any purpose other than to identify prospective properties consumers may be interested in purchasing. Some properties which appear for sale on this website may no longer be available because they are under contract, have closed or are no longer being offered for sale. Information Deemed Reliable But Not Guaranteed. Copyright © 2026 Bright MLS. All rights reserved.
You agree to The Southside Group Terms of Use and Privacy Policy. By choosing to contact a property, you also agree that The Southside Group and its associates may call, text, or email you regarding any inquiries or activities you submit through our website. This may involve the use of automated means and prerecorded or artificial voices.
Step 1 of 2
You've reached the free preview limit. Create a free account to see this listing and everything else on the site.
Step 2 of 2
Tell us how to reach you about homes you like.
Enter your password to sign in as
You've reached the free preview limit. Create a free account to see this listing and everything else on the site.
Already have an account? Sign in
Sign in to your account.
New here? Create an account