Nestled in the heart of historic Galesville, this beautifully updated coastal residence offers picturesque views of the West River and an exceptional lifestyle just steps from the waterfront. Enjoy water views from the front porch and upper-level balconies while living within walking distance of marinas, waterfront restaurants, the sailing club, Galesville Wharf Park, athletic fields, and local shops.
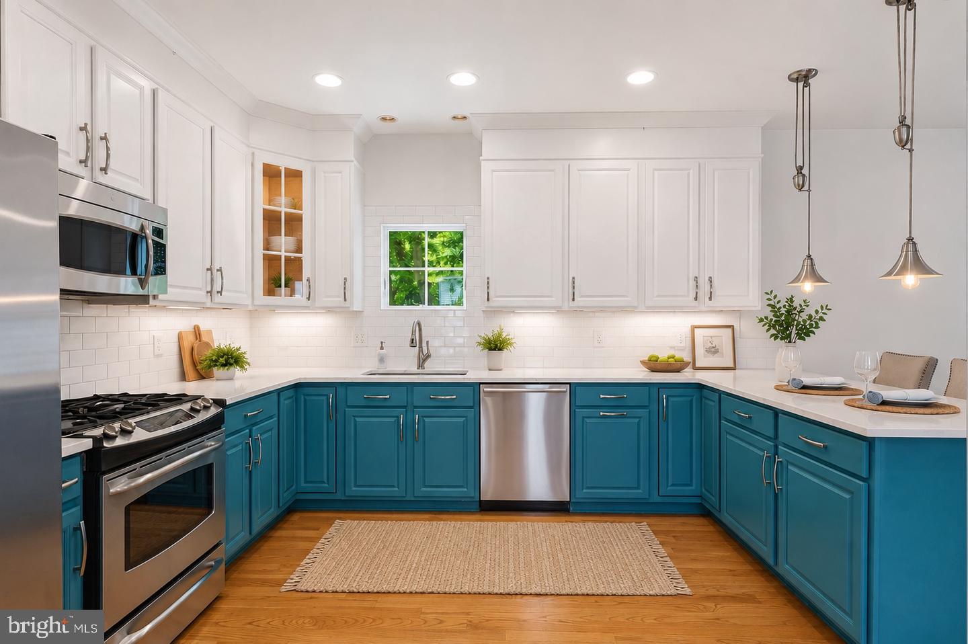
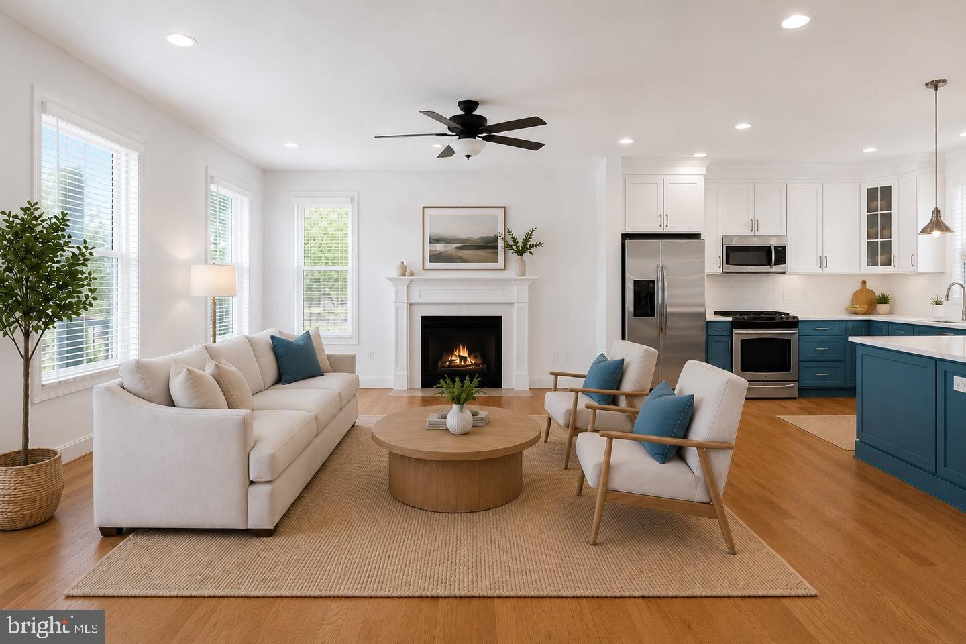
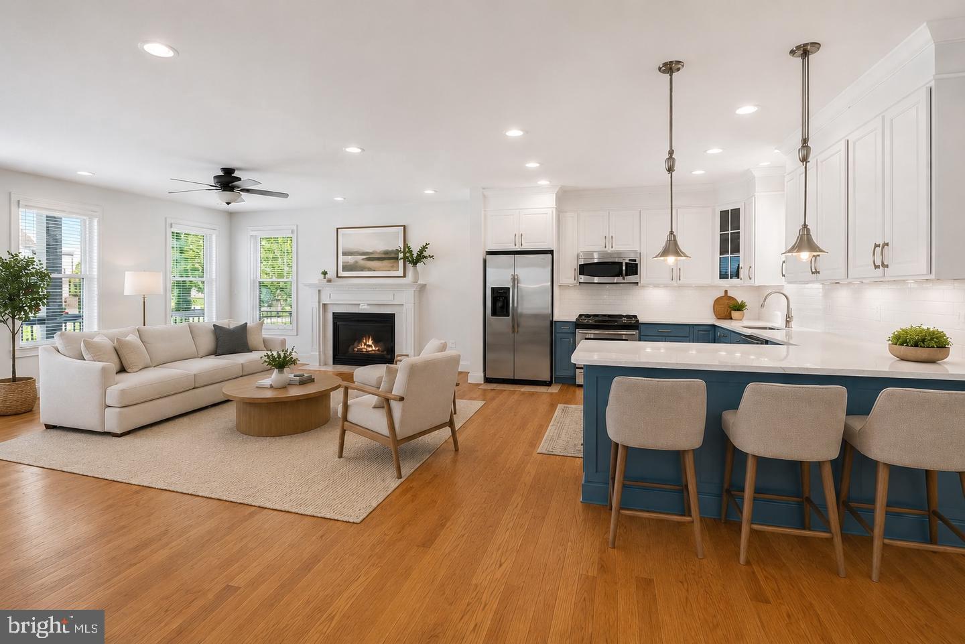
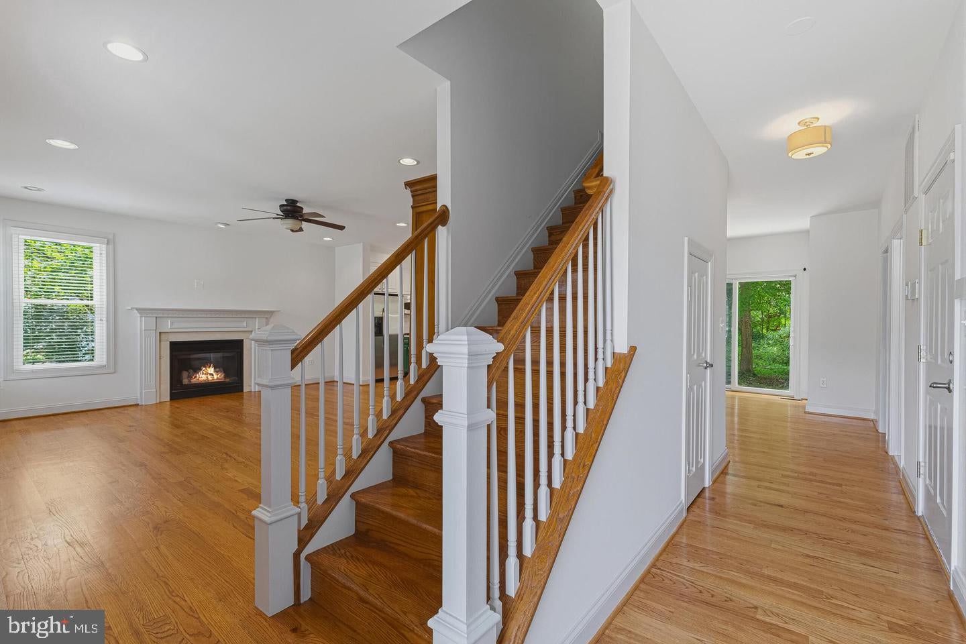
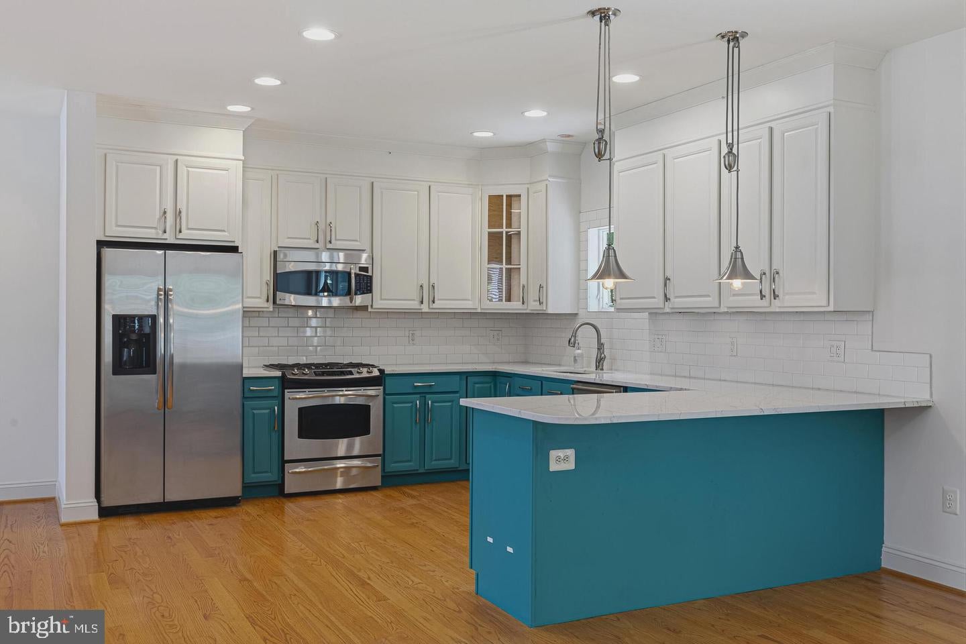
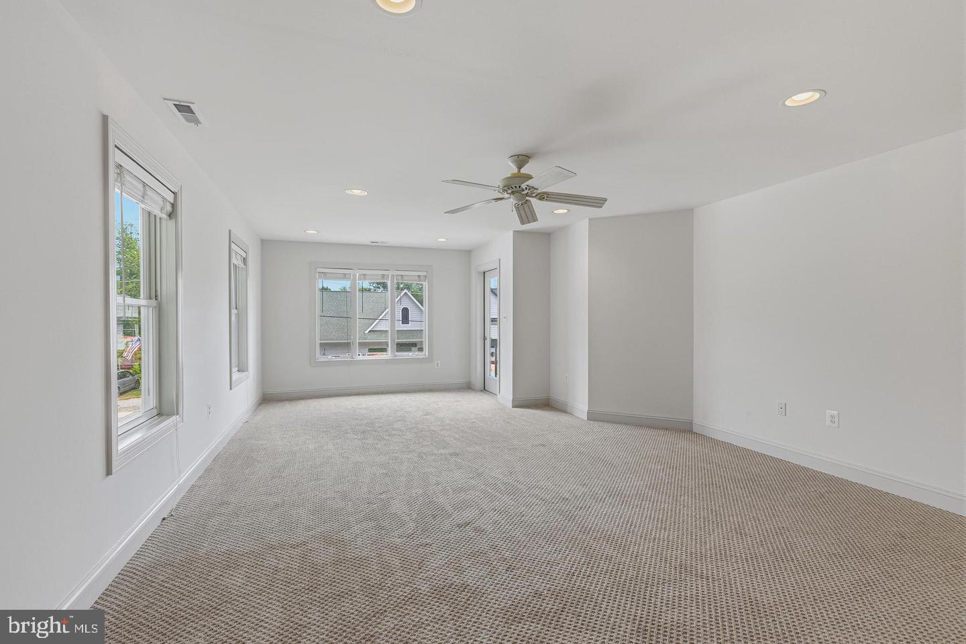
Designed for both everyday living and entertaining, this freshly painted home features hardwood flooring, brand new carpeting, an open updated kitchen with quartz countertops, stainless steel appliances, and abundant cabinetry, along with flexible living spaces that easily accommodate guests. A main-level bedroom with hardwood floors and full bath provide convenience for visitors or multigenerational living, while the spacious primary suite offers balcony access, water views, a walk-in closet, and a spa-inspired bath. Upper level laundry adds convenience. Two additional bedrooms served by a Jack and Jill Bath.
The uppermost level spans the width of the home and includes a full bath, creating endless possibilities as a fifth bedroom, media room, studio, or game room. The rear of the property includes a large slate patio which backs to a wooded area, providing a peaceful natural setting and added privacy.
Experience the charm of one of Anne Arundel County's most beloved waterfront villages, where boating, sailing, dining, and waterfront recreation are part of everyday life.
This property qualifies for USDA financing. USDA financing is a mortgage program backed by the United States Department of Agriculture that helps eligible buyers purchase homes in designated rural and suburban areas with 100% financing.
| Date | Event | Price | Source |
|---|---|---|---|
| listed (Active) | $775,000 | Bright #MDAA2159930 |
Hi there — ask anything about this property or the area and the team will get right back to you.
Local real estate advisory services provided by agent with The Southside Group
Listed by Kelly Basheer Garrett with Ttr Sotheby's International Realty
The data relating to real estate for sale on this website appears in part through the BRIGHT Internet Data Exchange program, a voluntary cooperative exchange of property listing data between licensed real estate brokerage firms in which Kelly Basheer Garrett participates, and is provided by BRIGHT through a licensing agreement. The information provided by this website is for the personal, non-commercial use of consumers and may not be used for any purpose other than to identify prospective properties consumers may be interested in purchasing. Some properties which appear for sale on this website may no longer be available because they are under contract, have closed or are no longer being offered for sale. Information Deemed Reliable But Not Guaranteed. Copyright © 2026 Bright MLS. All rights reserved.
You agree to The Southside Group Terms of Use and Privacy Policy. By choosing to contact a property, you also agree that The Southside Group and its associates may call, text, or email you regarding any inquiries or activities you submit through our website. This may involve the use of automated means and prerecorded or artificial voices.
Step 1 of 2
You've reached the free preview limit. Create a free account to see this listing and everything else on the site.
Step 2 of 2
Tell us how to reach you about homes you like.
Enter your password to sign in as
You've reached the free preview limit. Create a free account to see this listing and everything else on the site.
Already have an account? Sign in
Sign in to your account.
New here? Create an account