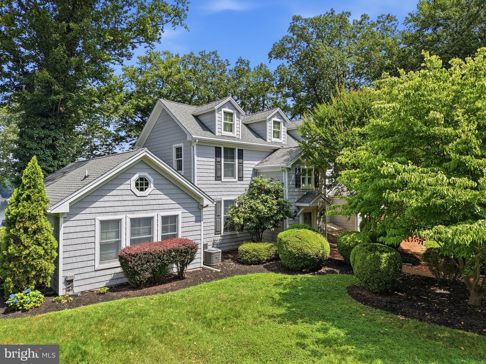
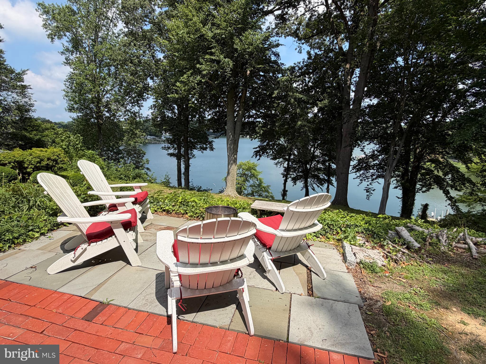
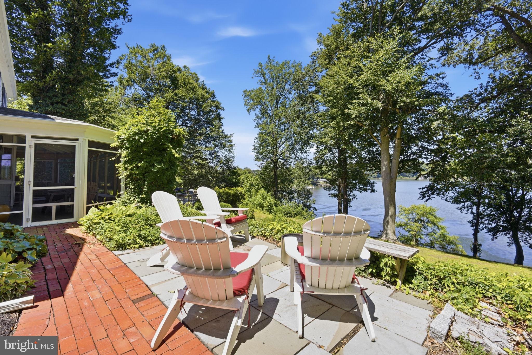
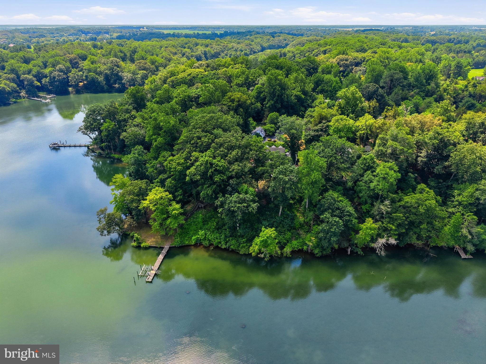
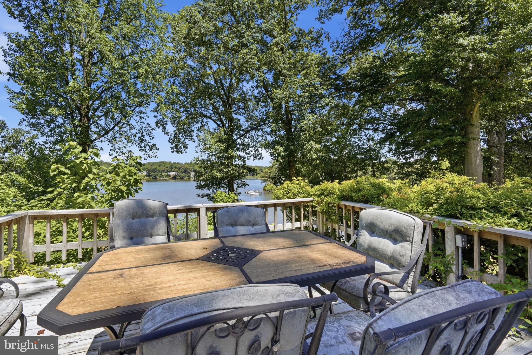
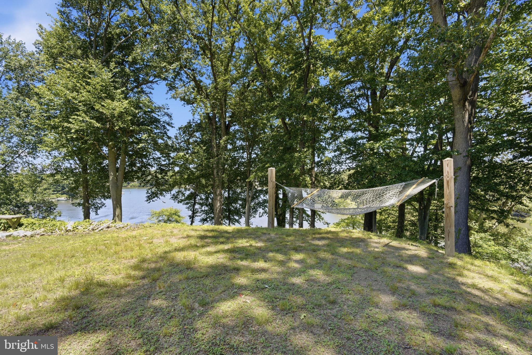
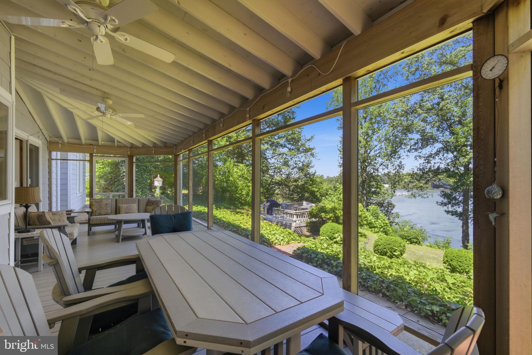
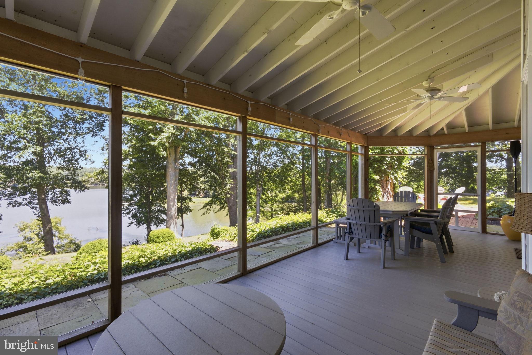
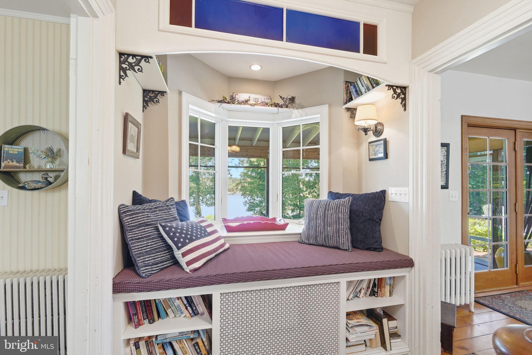
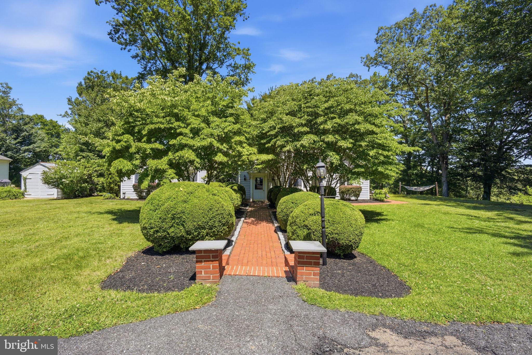
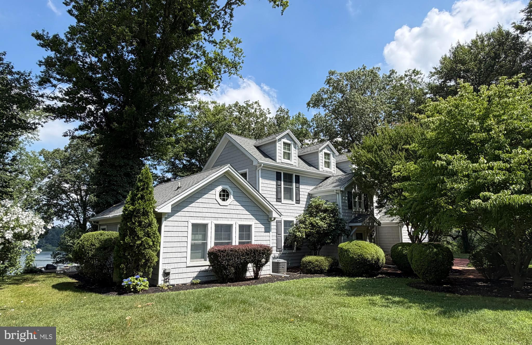
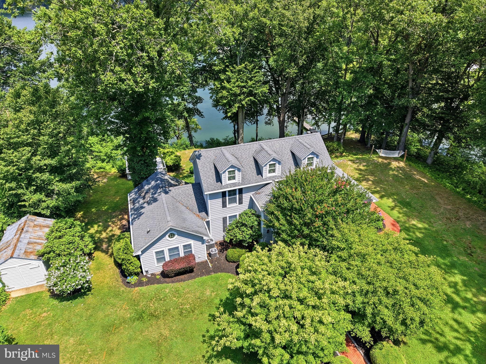
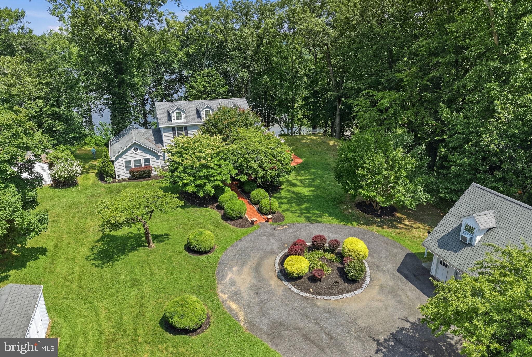
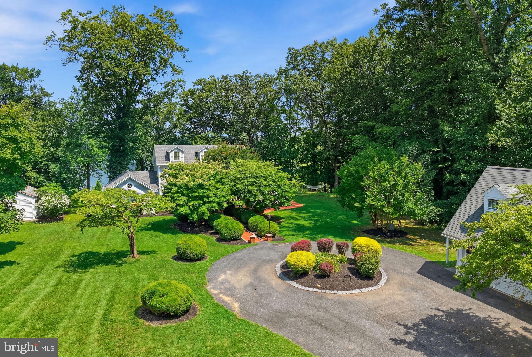
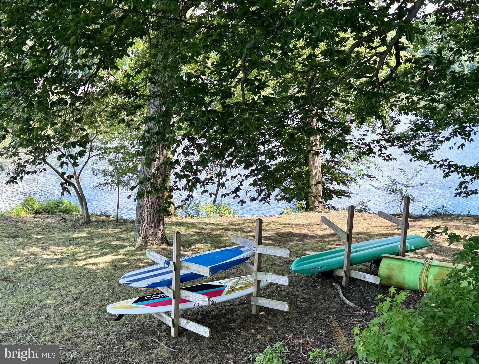
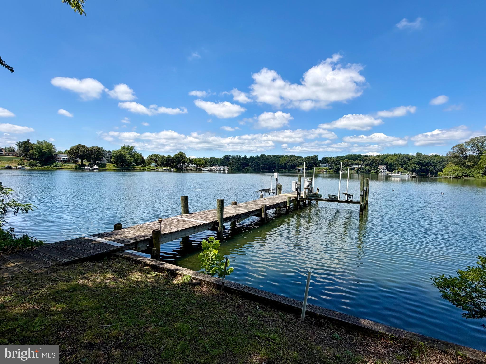
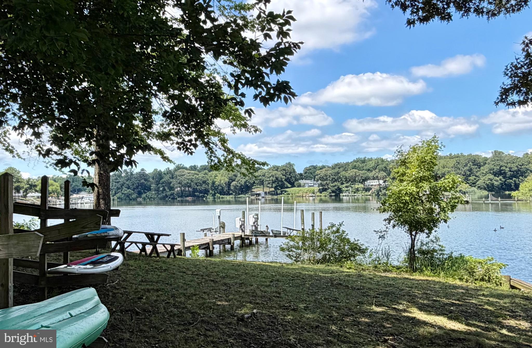
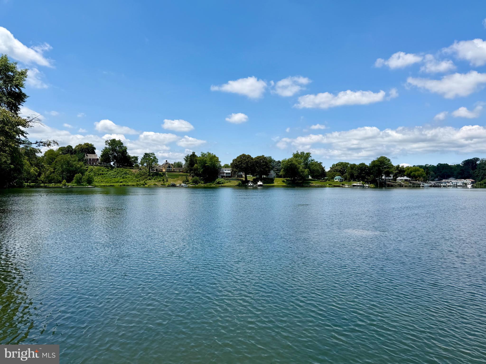
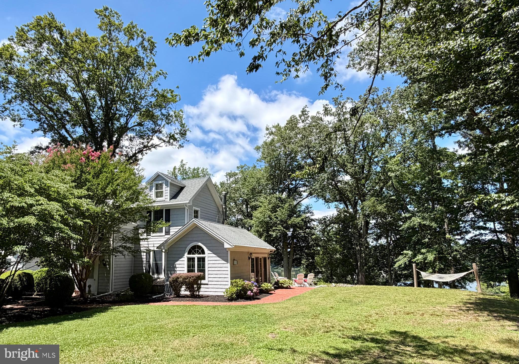
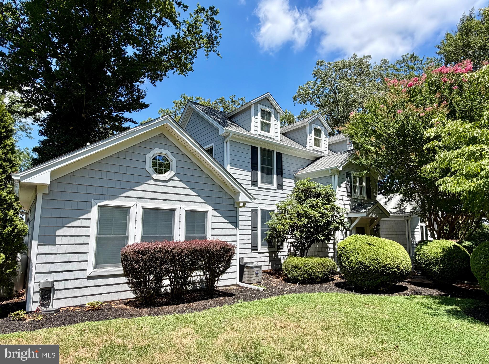
Enjoy sweeping water views, a bulkheaded shoreline, and a lawn extending to the water's edge—an exceptional and hard-to-find combination. Boating enthusiasts will appreciate the private dock, complete with a boat lift and Jet Ski lift and the location on the river.
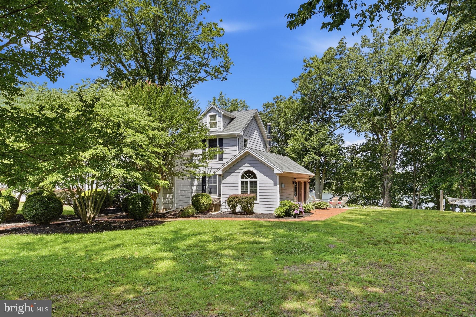
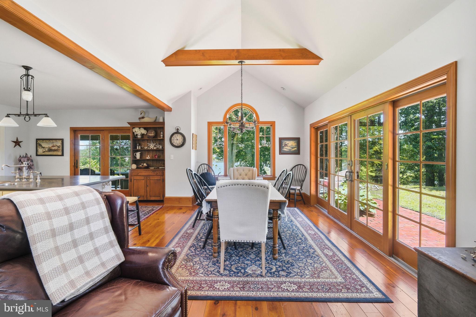
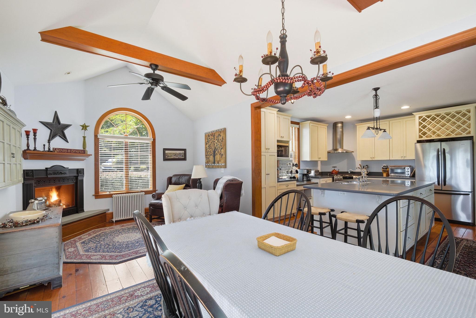
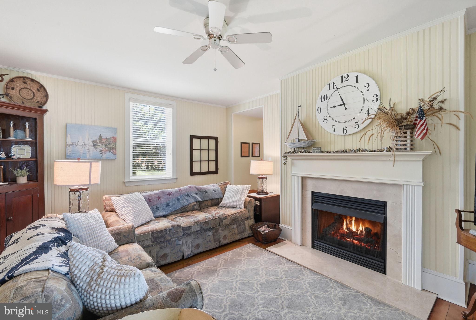
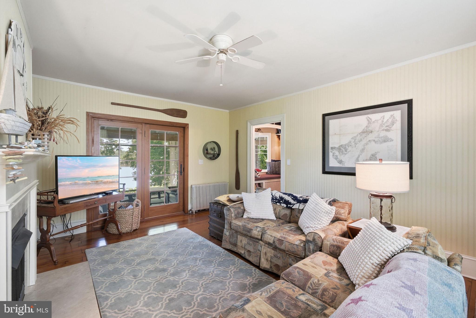
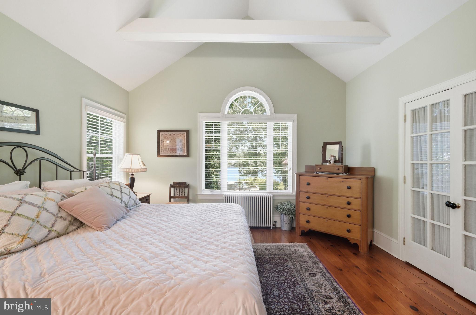
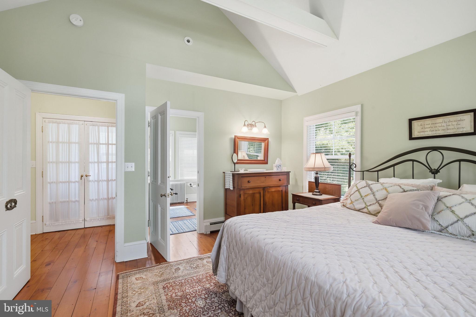
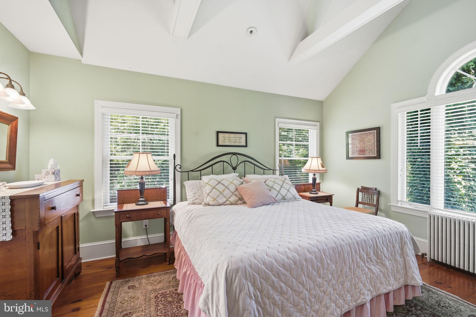
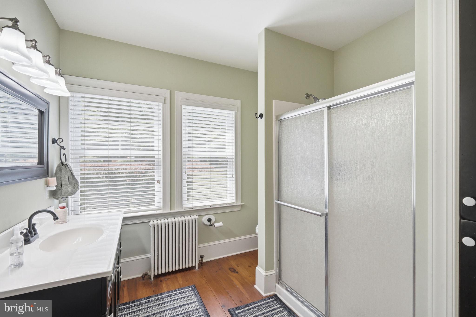
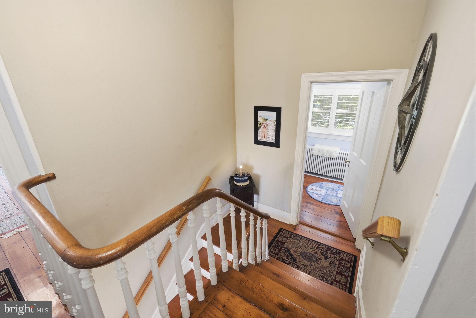
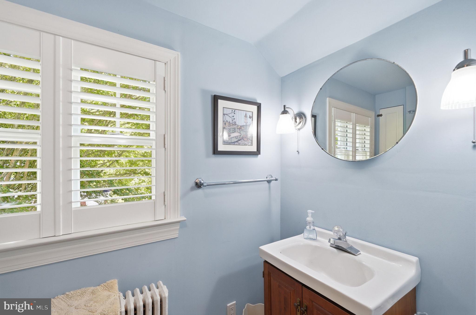
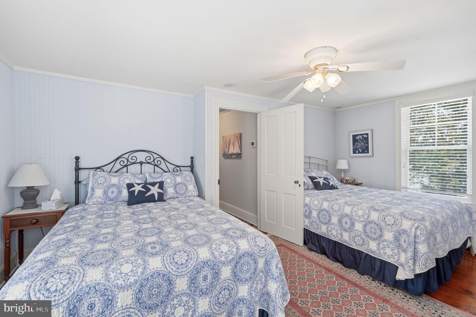
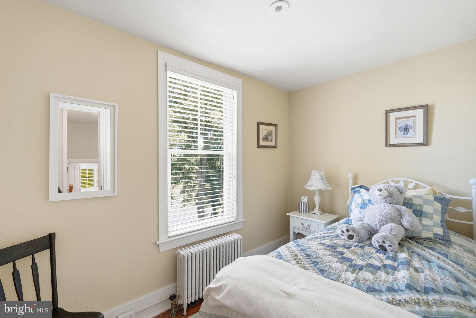
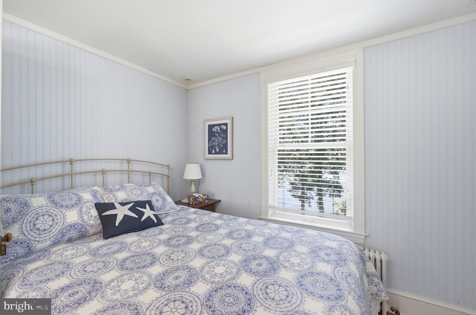
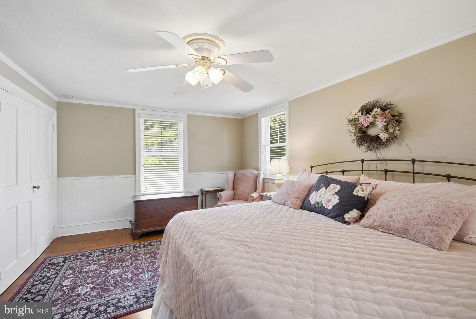
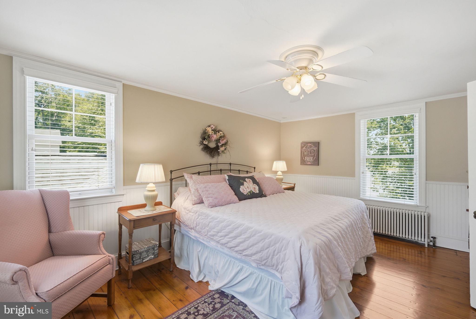
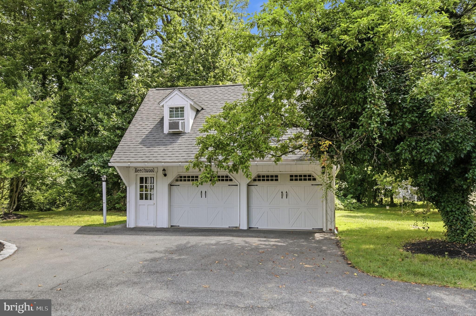
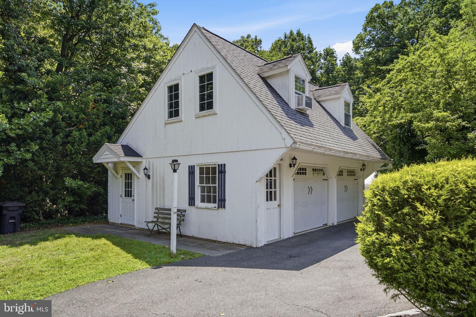
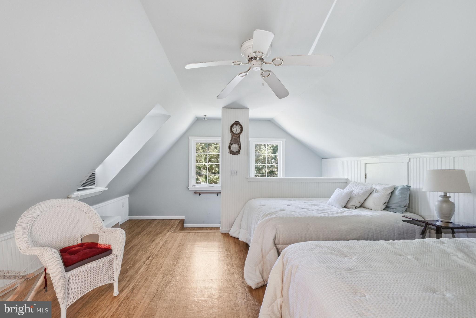
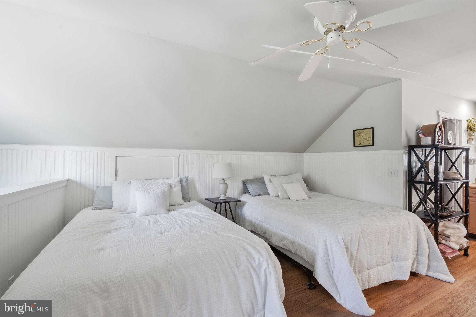
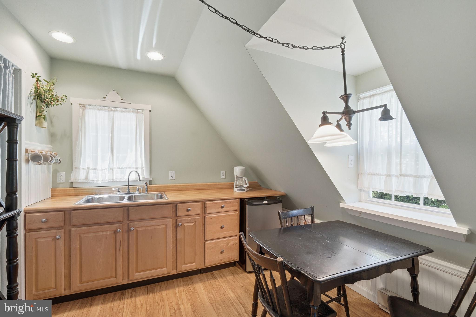
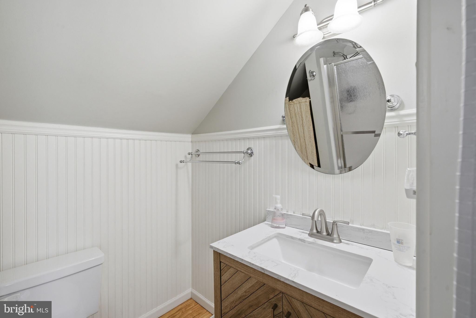
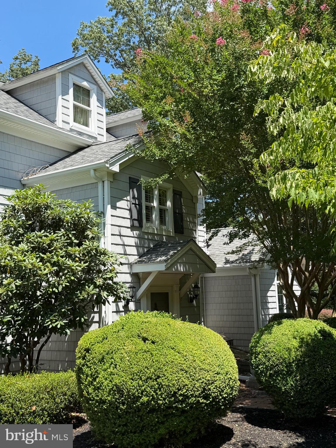
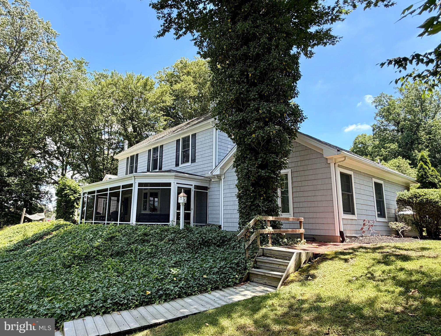
This charming four-bedroom home blends timeless character with everyday functionality. The thoughtfully designed floor plan features a first-floor primary suite, hardwood floors throughout, and spacious living areas ideal for both relaxing and entertaining. The detached garage includes a private apartment with an additional bedroom and an additional full bathroom, offering excellent space for guests or extended family. Including the garage apartment, this property has 5 bedrooms and 3 full baths,
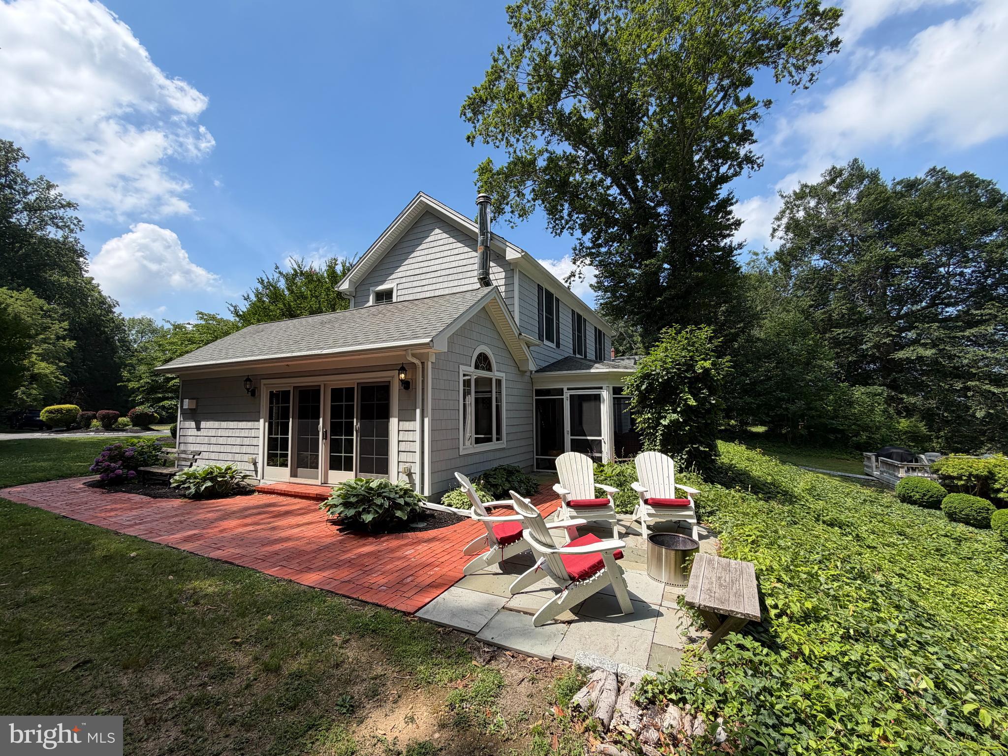
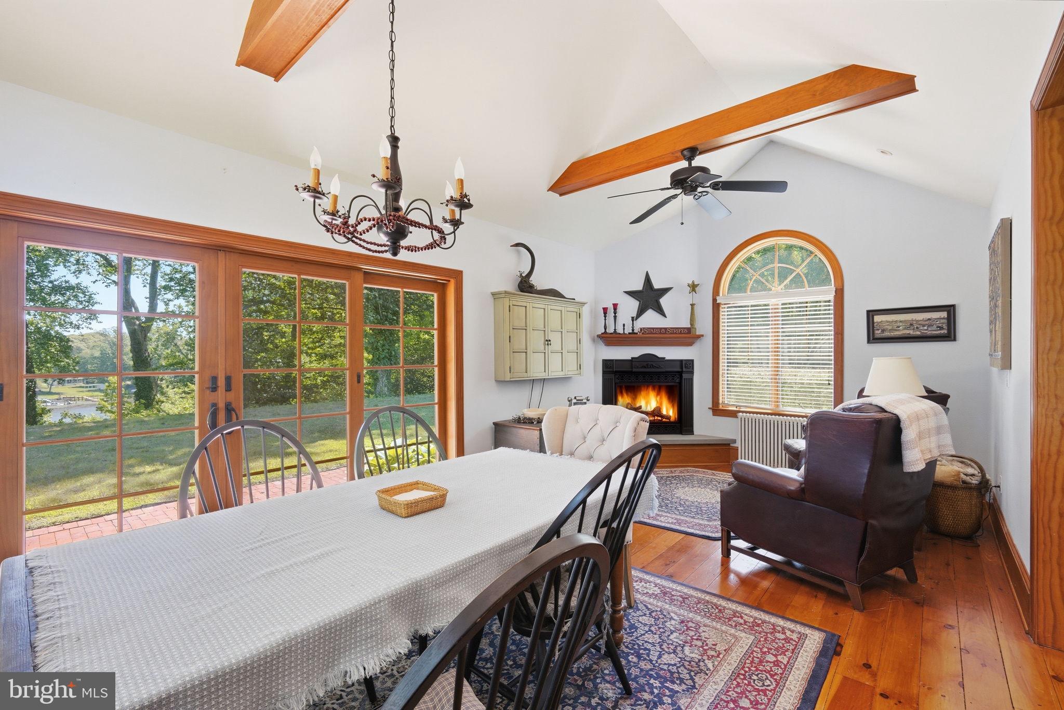
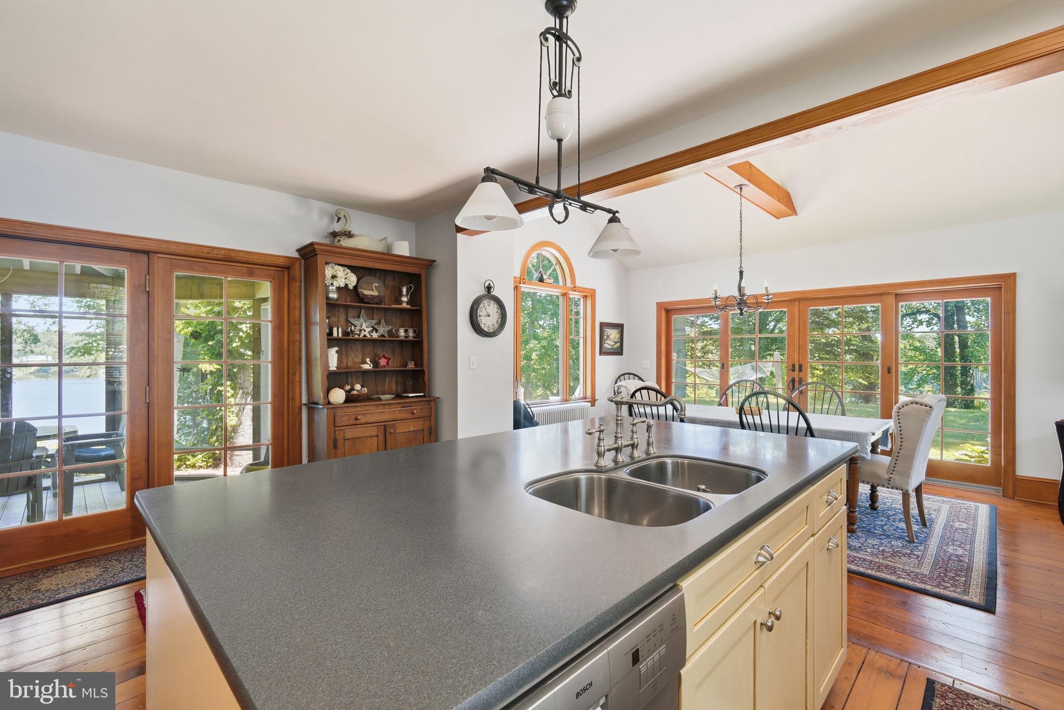
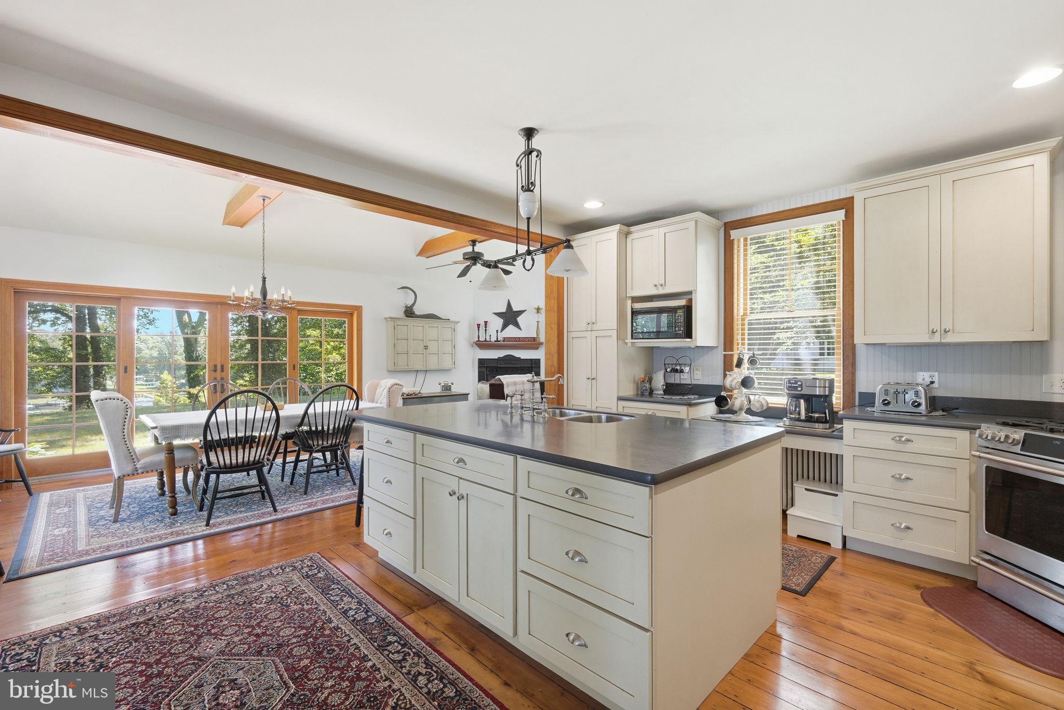
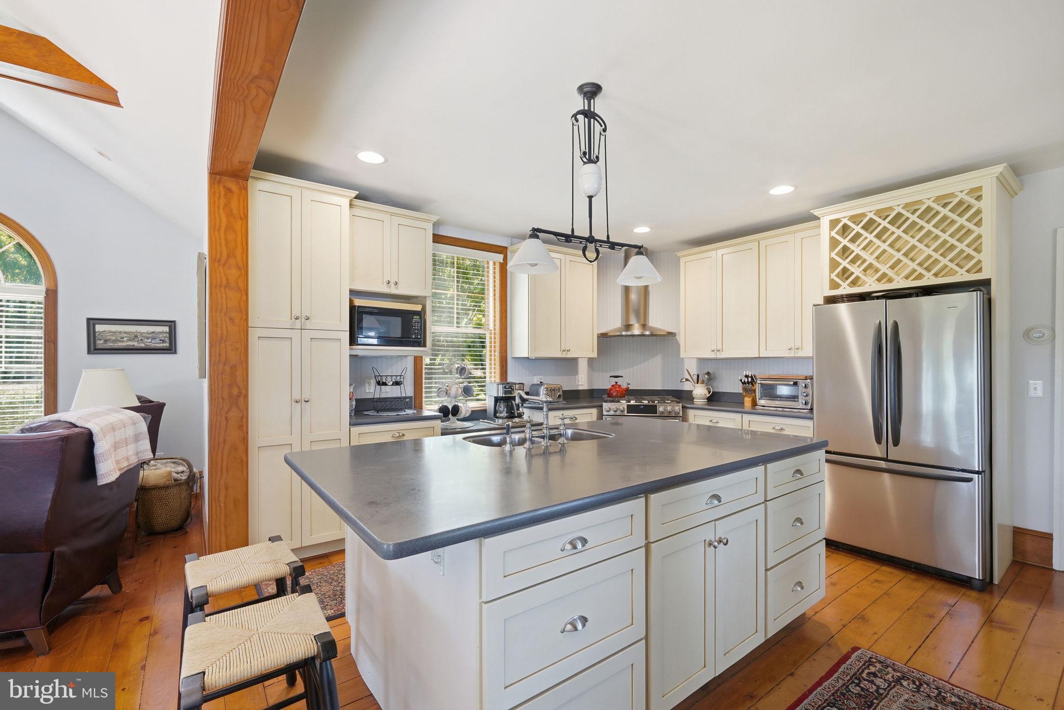
The expansive kitchen and living area open through sliding glass doors to a patio, screened porch, and beautifully landscaped lawn all overlooking the water, creating seamless indoor-outdoor living with broad water views. Mature trees provide shade, beauty, and privacy throughout the property.
Conveniently located just minutes from Georgetown, you'll enjoy easy access to restaurants and a sought-after boating destination. Whether your passion is waterskiing, wakeboarding, paddleboarding, fishing, or peaceful kayaking, this location offers endless opportunities to enjoy life on the water.
This is a property that truly should be experienced in person to appreciate its unique setting, exceptional amenities, and waterfront lifestyle.
| Date | Event | Price | Source |
|---|---|---|---|
| listed (Active) | $1,595,000 | Bright #MDKE2006728 |
Hi there — ask anything about this property or the area and the team will get right back to you.
Local real estate advisory services provided by agent with The Southside Group
Listed by Christopher D McClary with Gunther-mcclary Real Estate
The data relating to real estate for sale on this website appears in part through the BRIGHT Internet Data Exchange program, a voluntary cooperative exchange of property listing data between licensed real estate brokerage firms in which Christopher D McClary participates, and is provided by BRIGHT through a licensing agreement. The information provided by this website is for the personal, non-commercial use of consumers and may not be used for any purpose other than to identify prospective properties consumers may be interested in purchasing. Some properties which appear for sale on this website may no longer be available because they are under contract, have closed or are no longer being offered for sale. Information Deemed Reliable But Not Guaranteed. Copyright © 2026 Bright MLS. All rights reserved.
You agree to The Southside Group Terms of Use and Privacy Policy. By choosing to contact a property, you also agree that The Southside Group and its associates may call, text, or email you regarding any inquiries or activities you submit through our website. This may involve the use of automated means and prerecorded or artificial voices.
Step 1 of 2
You've reached the free preview limit. Create a free account to see this listing and everything else on the site.
Step 2 of 2
Tell us how to reach you about homes you like.
Enter your password to sign in as
You've reached the free preview limit. Create a free account to see this listing and everything else on the site.
Already have an account? Sign in
Sign in to your account.
New here? Create an account