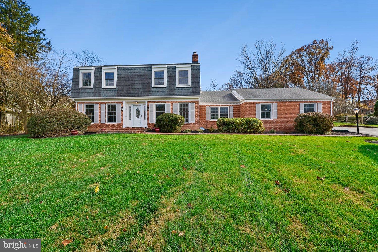
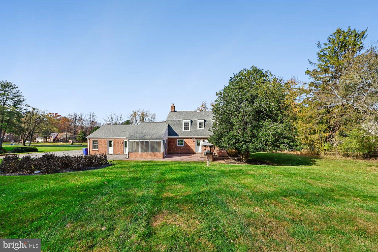
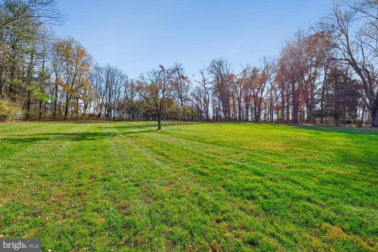
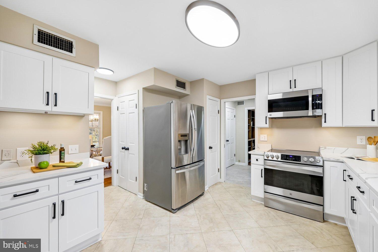
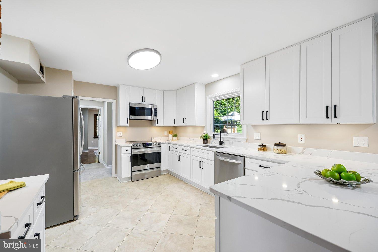
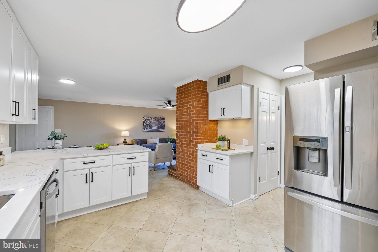
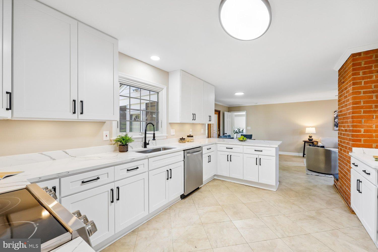
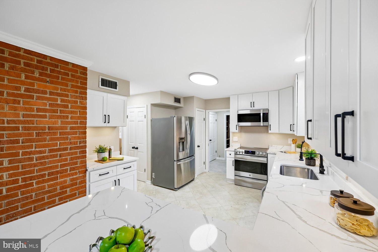
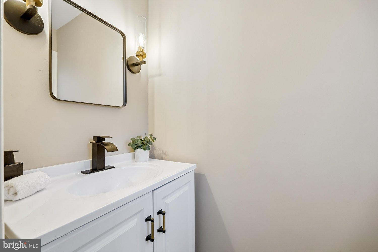
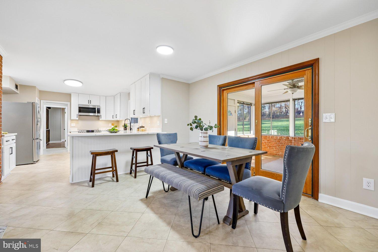
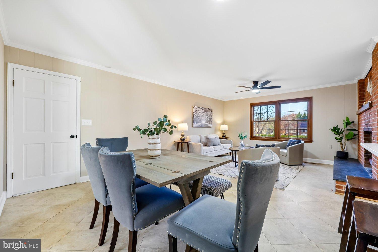
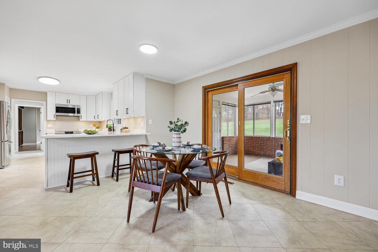
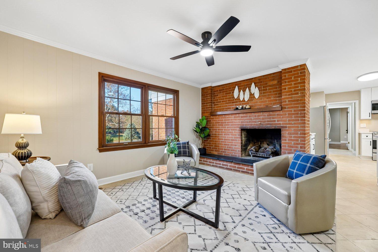
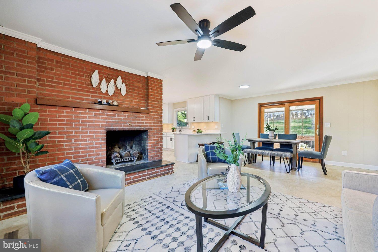
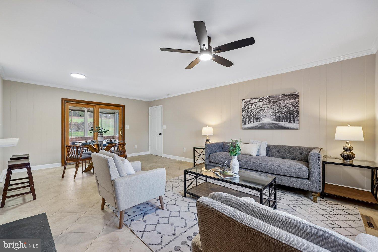
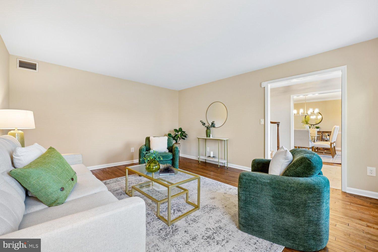
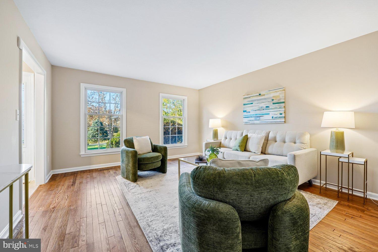
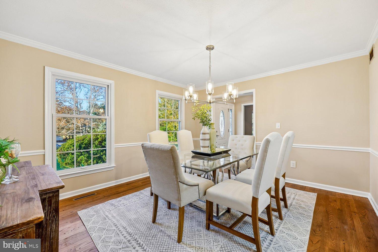
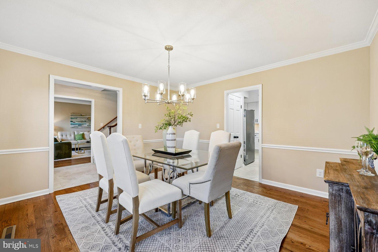
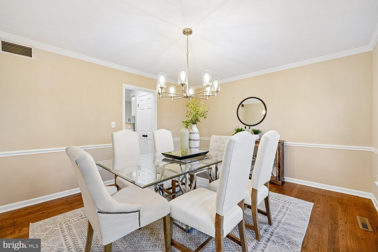
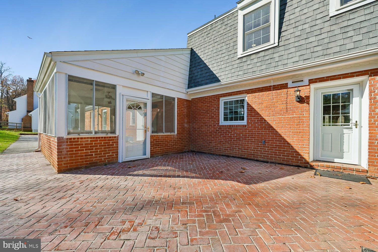
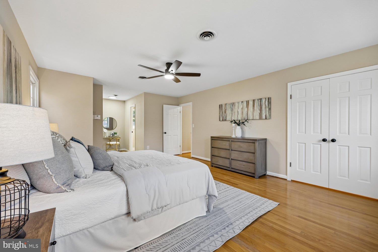
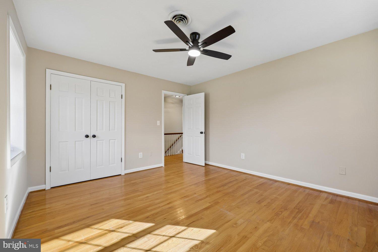
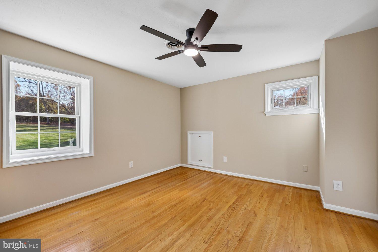
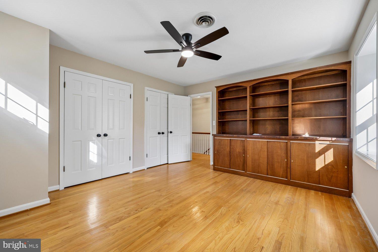
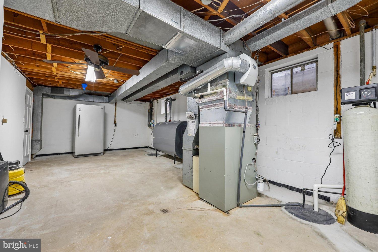
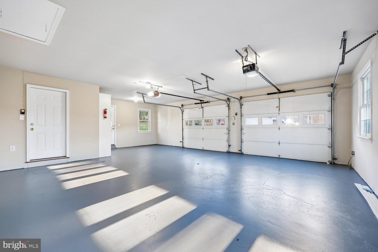
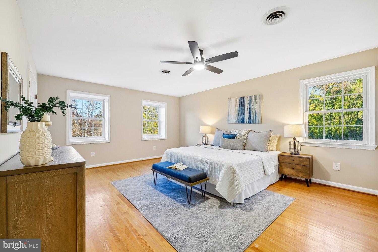
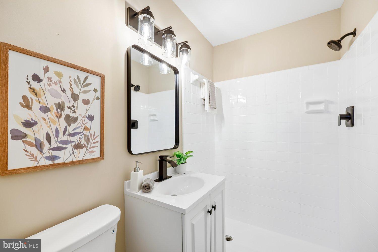
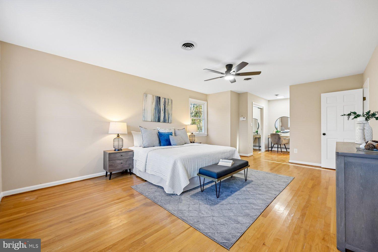
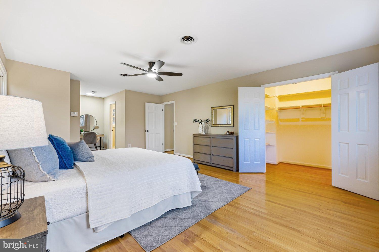
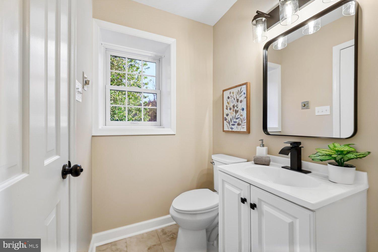
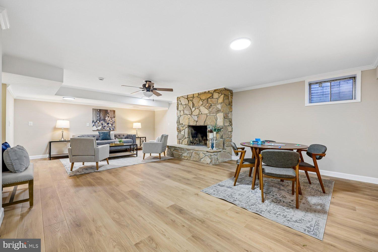
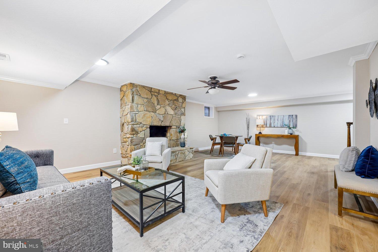
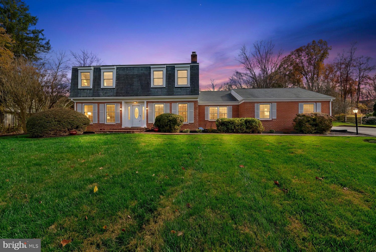
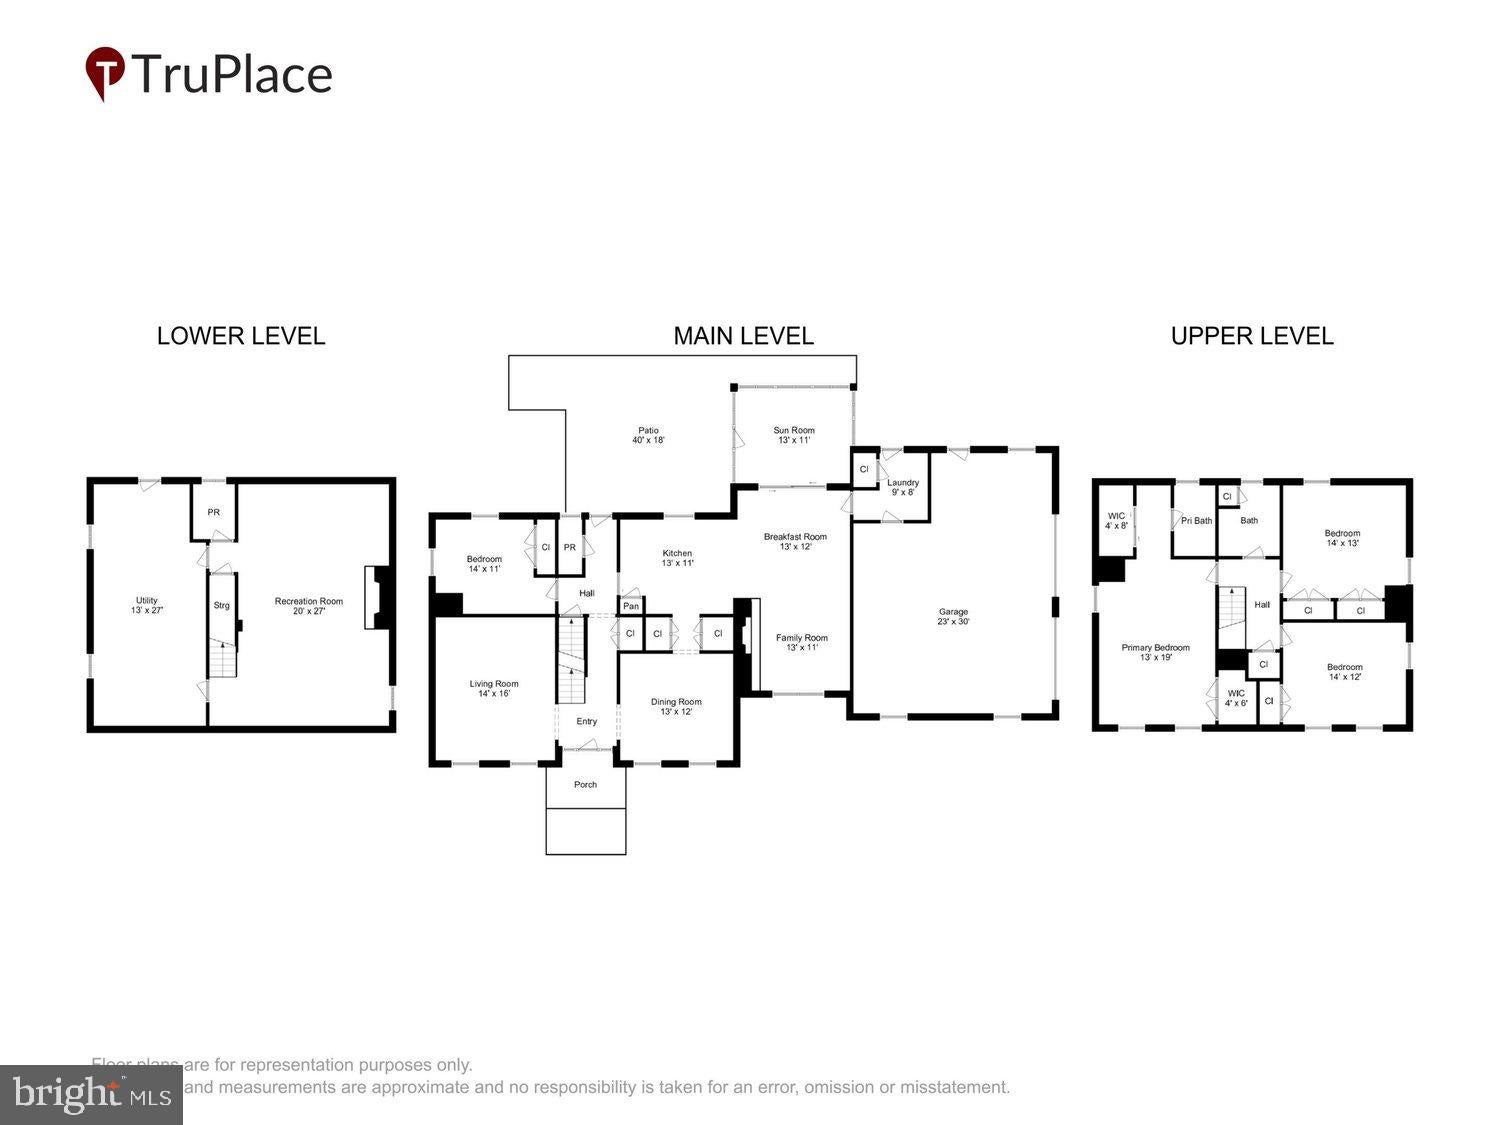
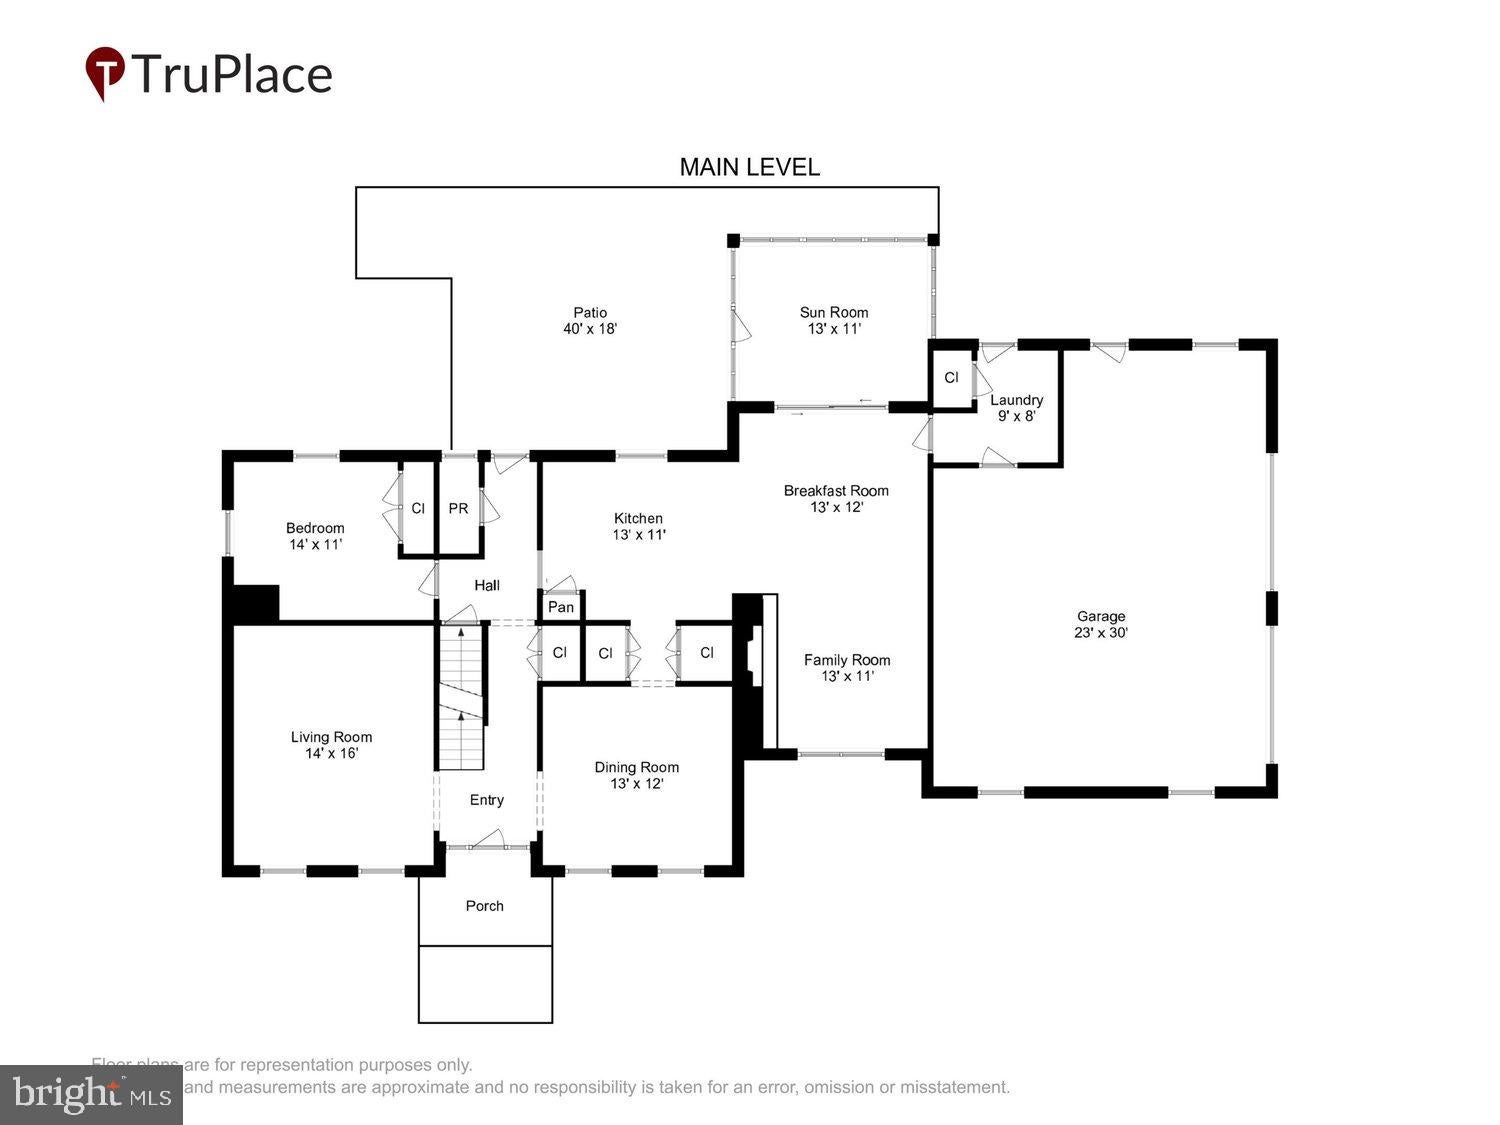
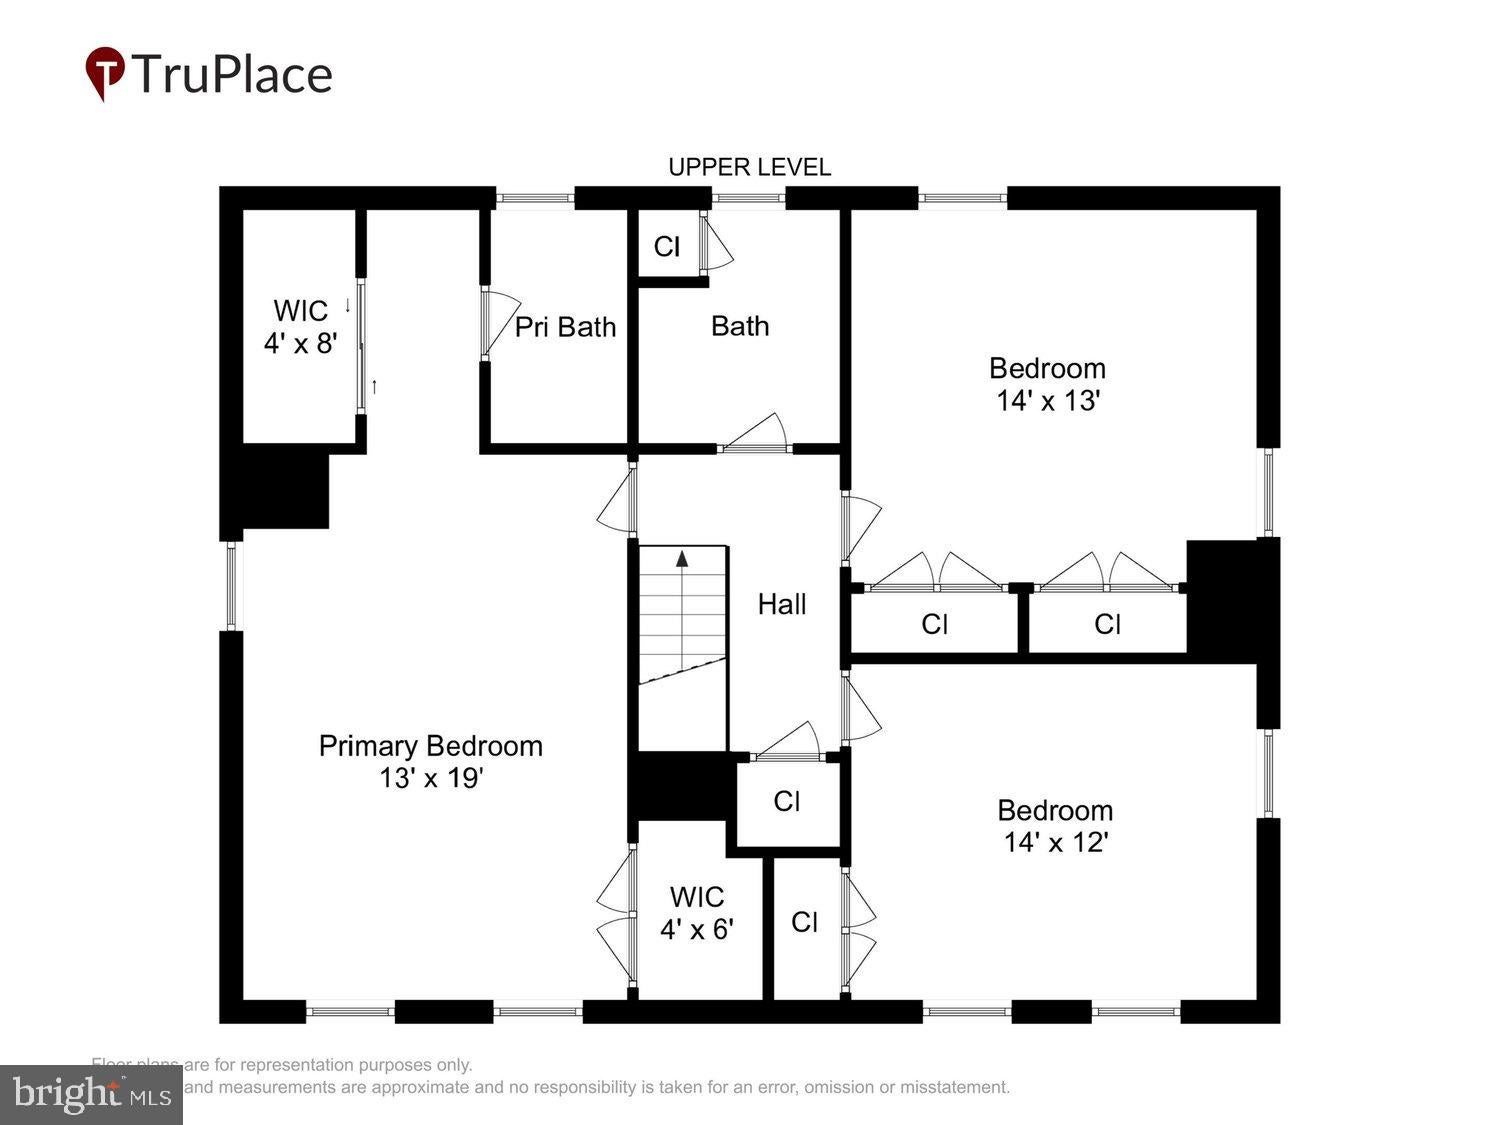
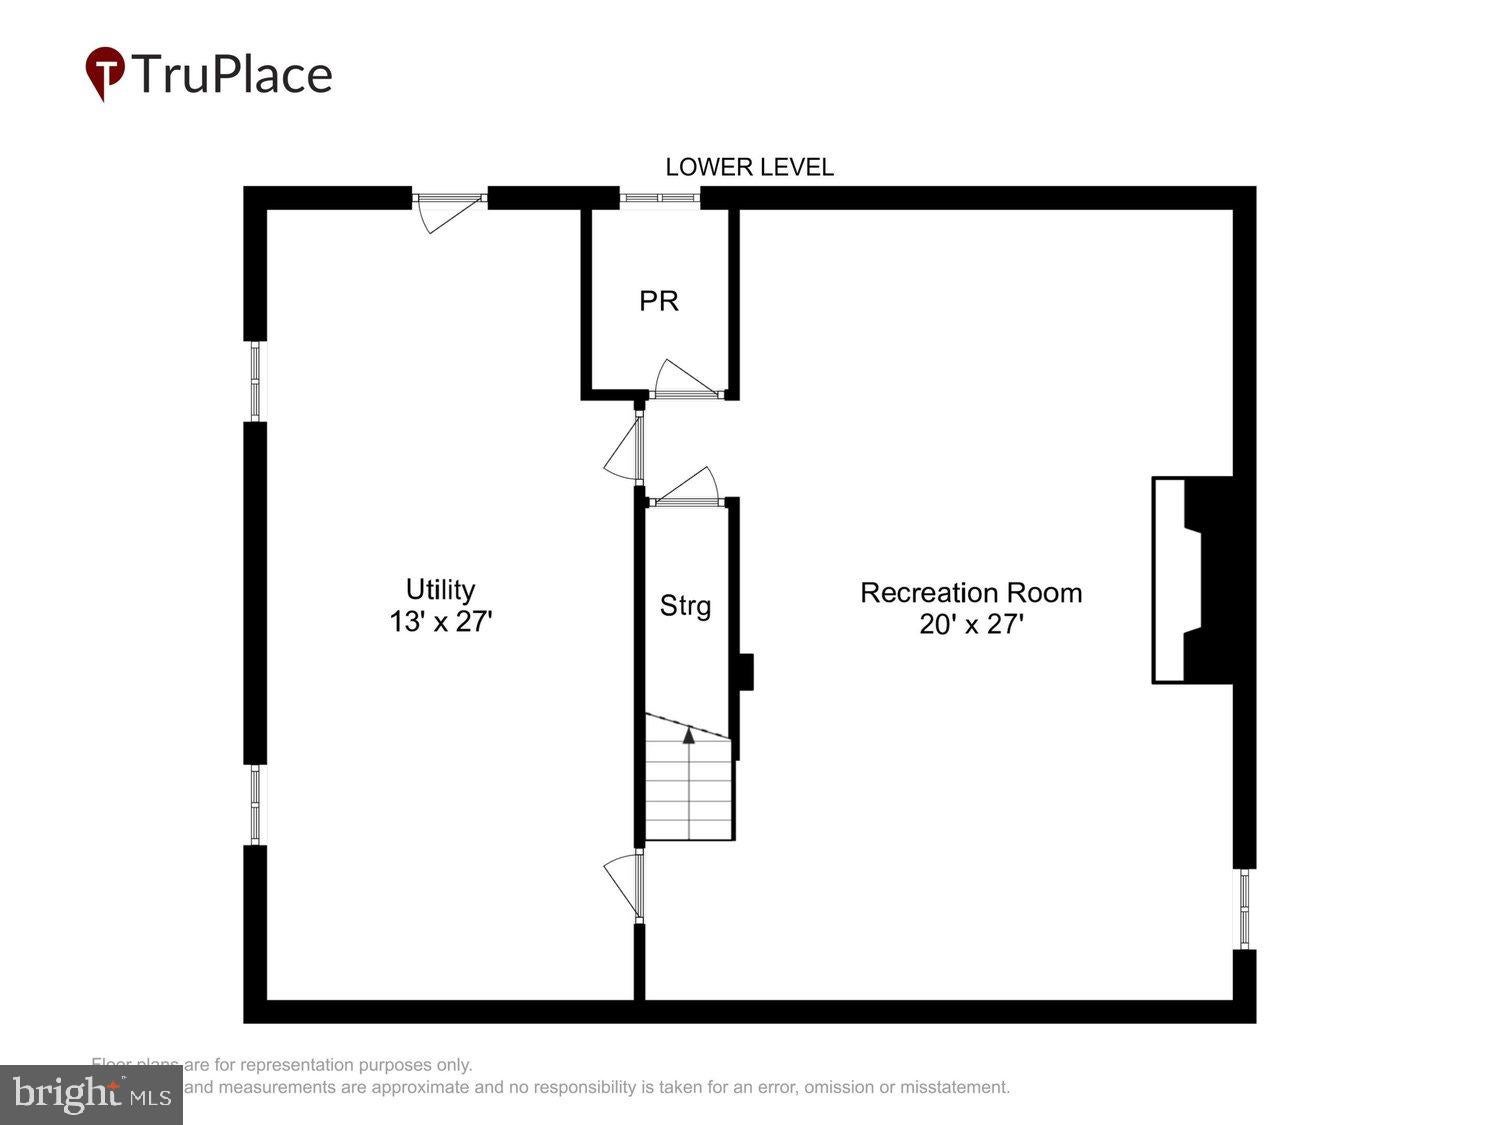
WOW! Nestled in the charming community of Goshen Estates, this beautifully UPDATED, custom-built ONE-OWNER Colonial sits on a private 1.73-acre lot, offering a perfect blend of classic charm and modern convenience. With a stately brick exterior and a serene mid-block setting, this sanctuary provides over 3,500 square feet of thoughtfully designed living space featuring full fresh paint throughout, UPDATED flooring, and new lighting, switches, and fixtures throughout.
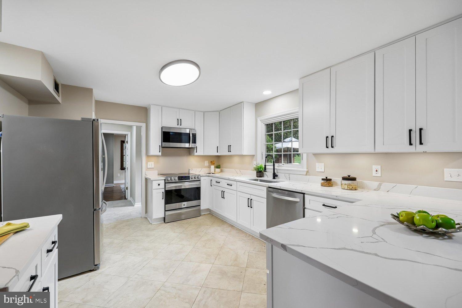
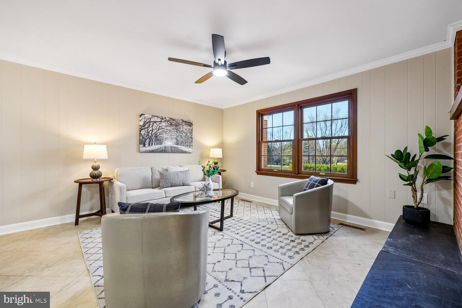
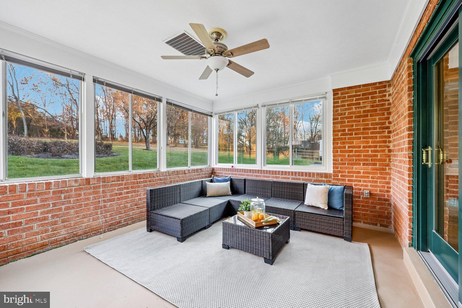
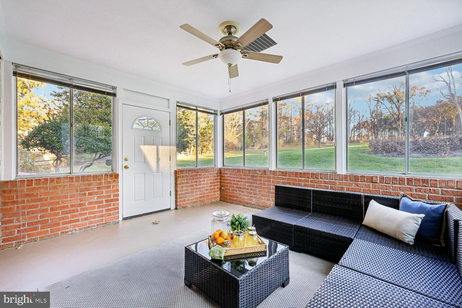
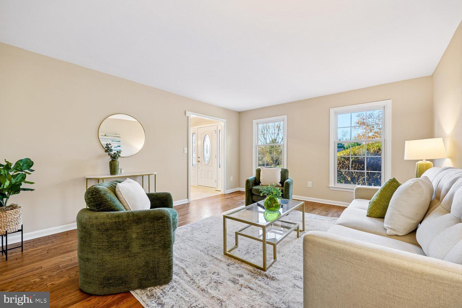
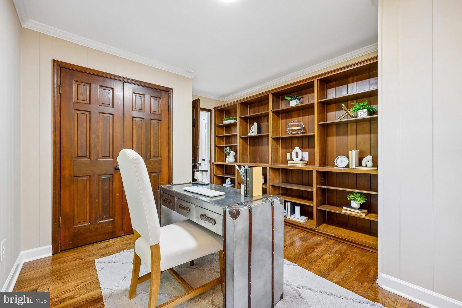
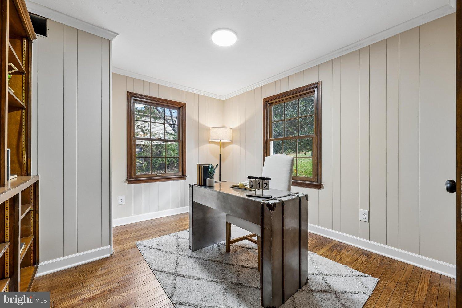
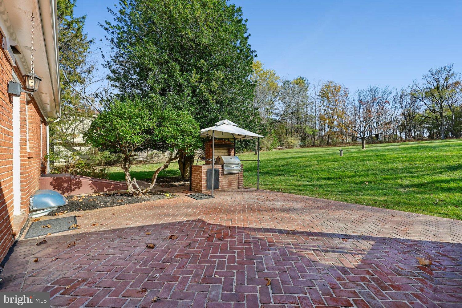
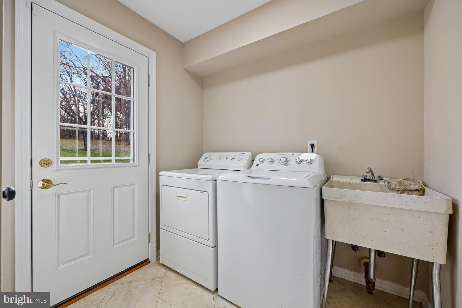
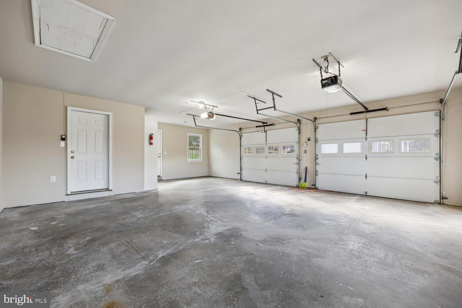
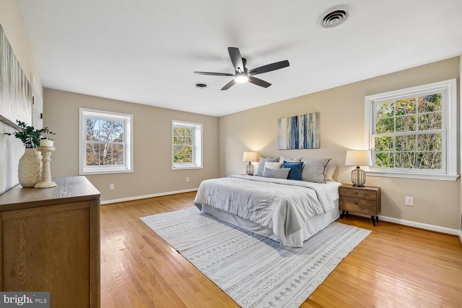
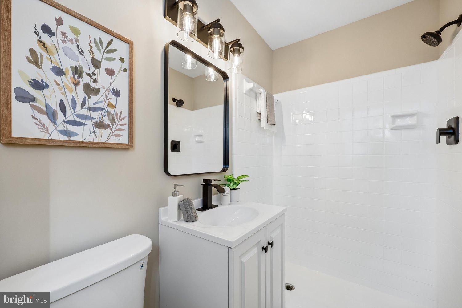
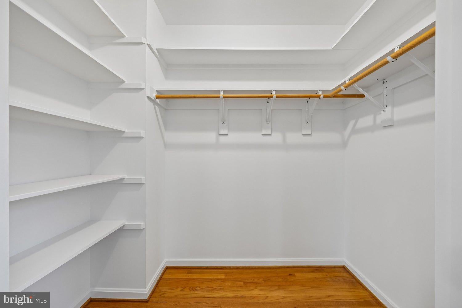
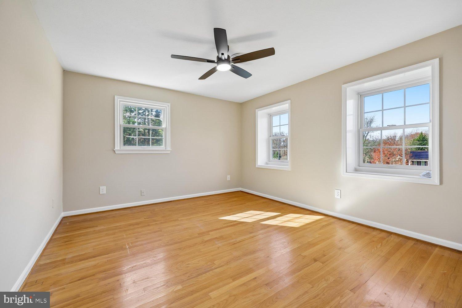
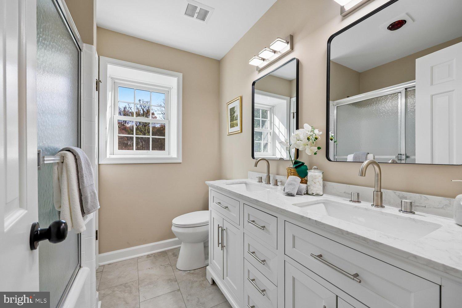
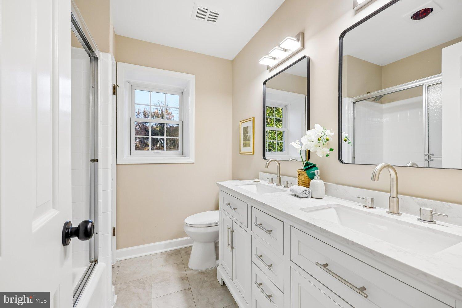
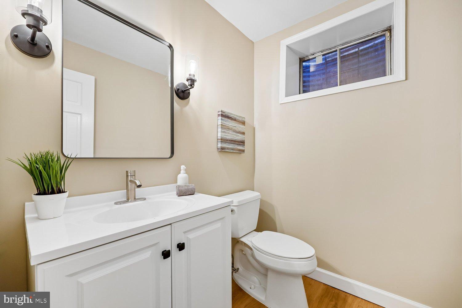
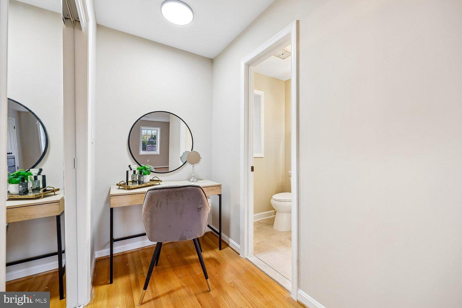
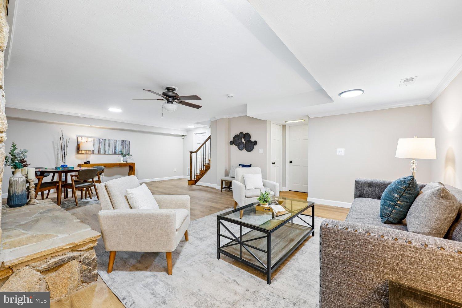
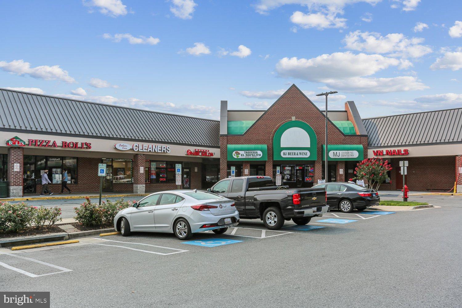
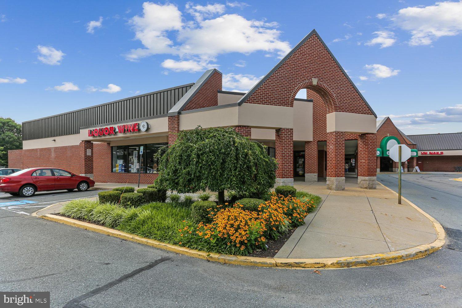
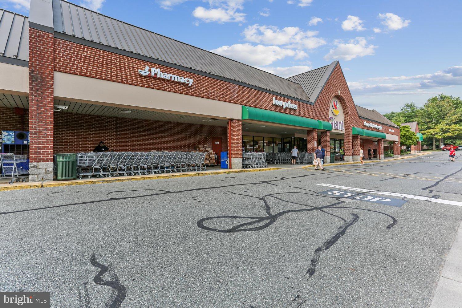
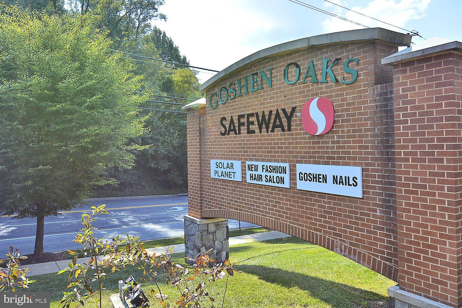
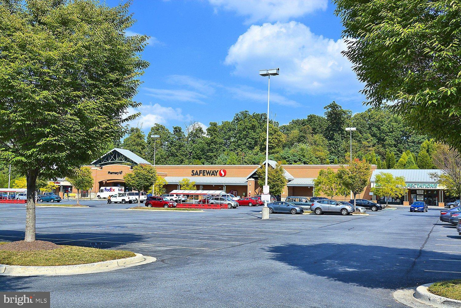
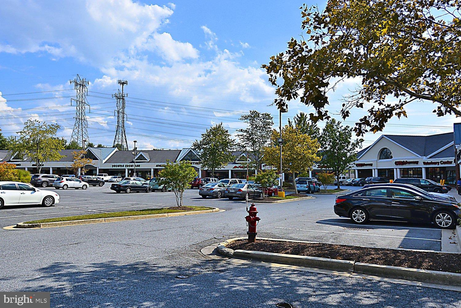
The main level welcomes you with formal living and dining rooms with hardwood flooring, a UPDATED powder room, and a UPDATED private home office complete with built-in shelving. At the heart of the home is the UPDATED eat-in kitchen, featuring crisp white cabinetry with new hardware, luxurious quartz countertops, a breakfast bar, and newer stainless steel appliances. The kitchen flows seamlessly into a cozy family room anchored by a classic brick fireplace, which opens into a bright, inviting rear sunroom. Upstairs, the home offers three generously sized bedrooms with ample walk-in closets and custom built-ins to keep living areas organized and clutter-free. The large primary suite includes a UPDATED full bath ready for your future expansion, while the two additional extra-large bedrooms share a beautifully UPDATED hall bath with double sinks. The fully finished, UPDATED basement with a French drain for peace of mind adds exceptional versatility with a cozy stone fireplace and expansive entertaining space as well as a UPDATED powder room. A large utility room provides abundant storage, includes an extra standalone stainless freezer for stocking up, and offers convenient walk-out access via an exterior storm door. Step outside from the sunroom to a brick patio complete with a built-in BBQ perfect for outdoor dining while enjoying tranquil garden and lawn views across the open yard. Major systems offer peace of mind with a newer roof, newer HVAC, and newer windows. An UPDATED, attached side-entry two-car garage with painted floors and ample driveway parking complete the picture. Enjoy a peaceful retreat while remaining close to local amenities, I-270, and MD200. Please note: School assignments are scheduled to shift to Hallie Wells Middle and Damascus High School beginning in the 2027–2028 school year (Laytonsville Elementary remains). Please verify with the local school board.
| Date | Event | Price | Source |
|---|---|---|---|
| listed (Coming Soon) | $849,900 | Bright #MDMC2246600 | |
| price changed | $875,000 | Bright #MDMC2246600 | |
| status changed (Active) | — | Bright #MDMC2246600 |
Hi there — ask anything about this property or the area and the team will get right back to you.
Local real estate advisory services provided by agent with The Southside Group
Listed by Kerry A Roth with Re/max Realty Group
The data relating to real estate for sale on this website appears in part through the BRIGHT Internet Data Exchange program, a voluntary cooperative exchange of property listing data between licensed real estate brokerage firms in which Kerry A Roth participates, and is provided by BRIGHT through a licensing agreement. The information provided by this website is for the personal, non-commercial use of consumers and may not be used for any purpose other than to identify prospective properties consumers may be interested in purchasing. Some properties which appear for sale on this website may no longer be available because they are under contract, have closed or are no longer being offered for sale. Information Deemed Reliable But Not Guaranteed. Copyright © 2026 Bright MLS. All rights reserved.
You agree to The Southside Group Terms of Use and Privacy Policy. By choosing to contact a property, you also agree that The Southside Group and its associates may call, text, or email you regarding any inquiries or activities you submit through our website. This may involve the use of automated means and prerecorded or artificial voices.
Step 1 of 2
You've reached the free preview limit. Create a free account to see this listing and everything else on the site.
Step 2 of 2
Tell us how to reach you about homes you like.
Enter your password to sign in as
You've reached the free preview limit. Create a free account to see this listing and everything else on the site.
Already have an account? Sign in
Sign in to your account.
New here? Create an account