
 For sale
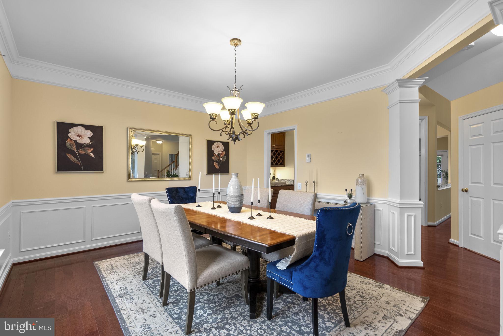
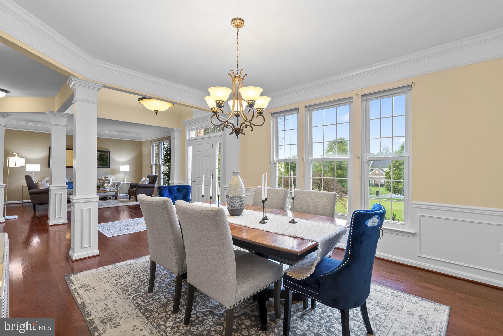
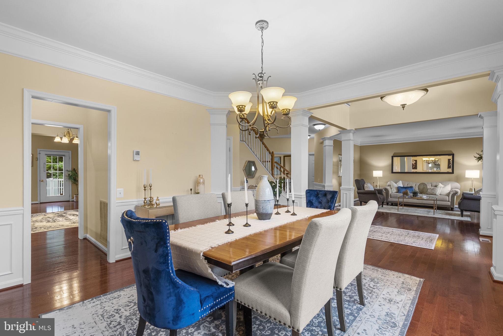
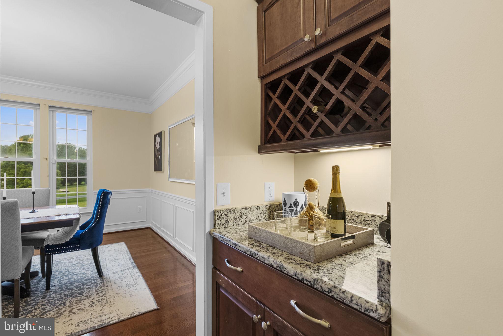
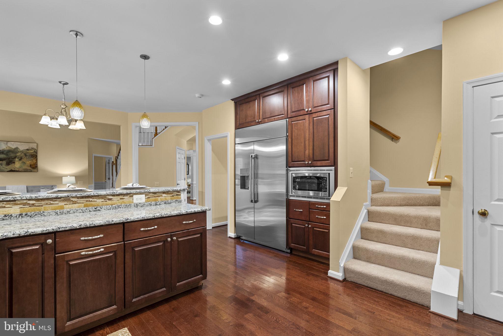
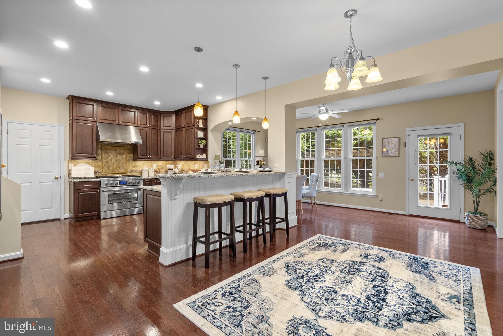
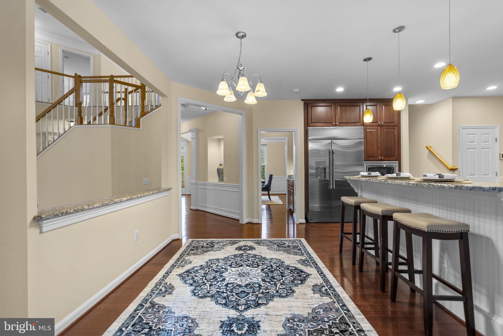
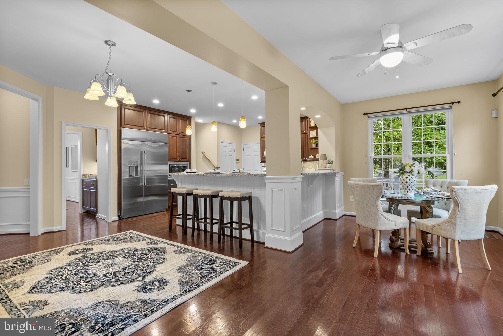
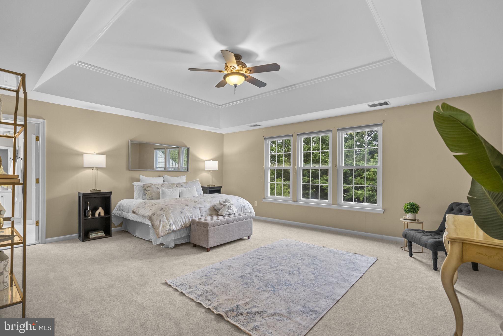
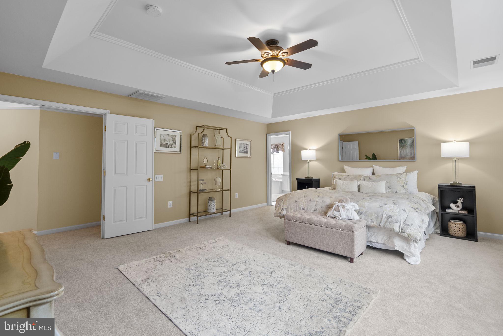
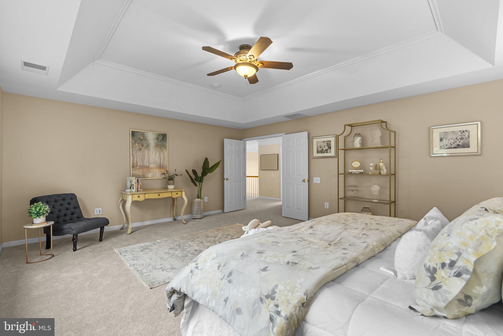
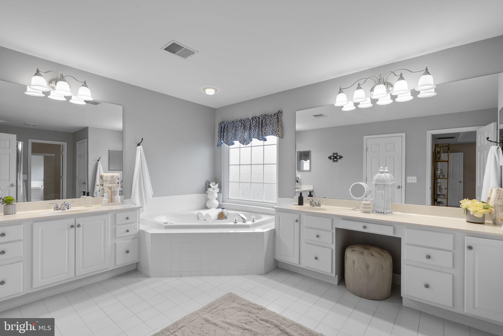
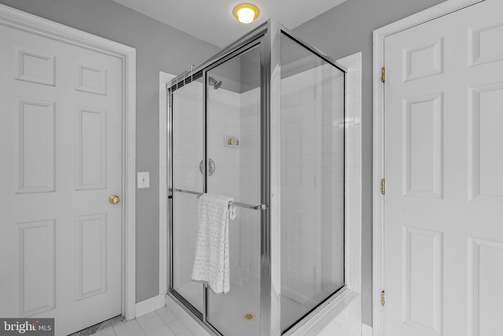
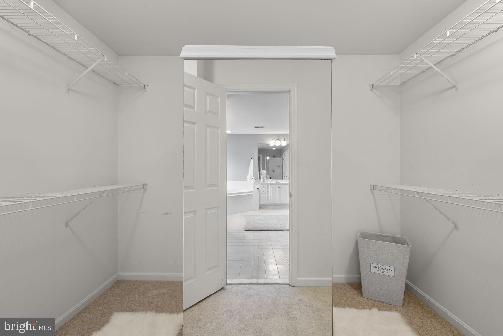
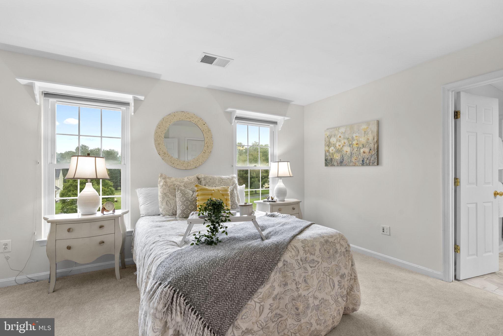
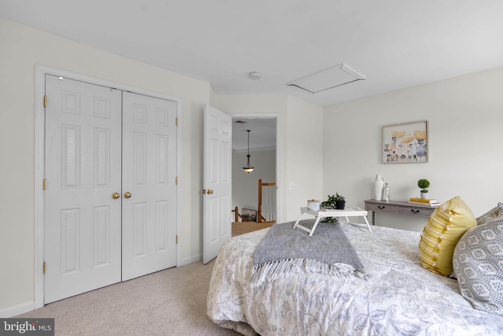
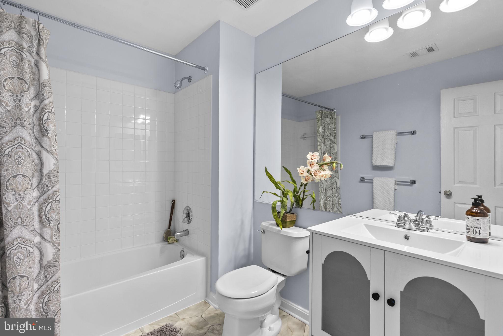
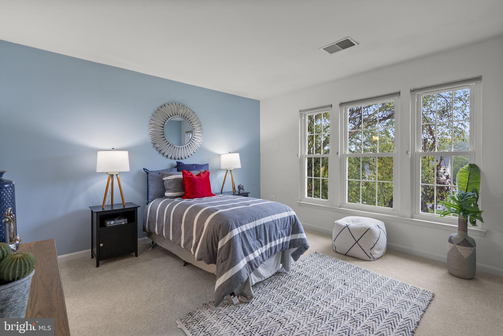
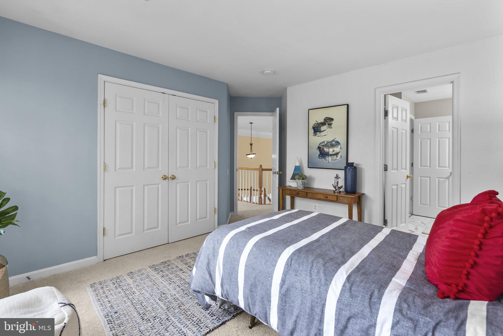
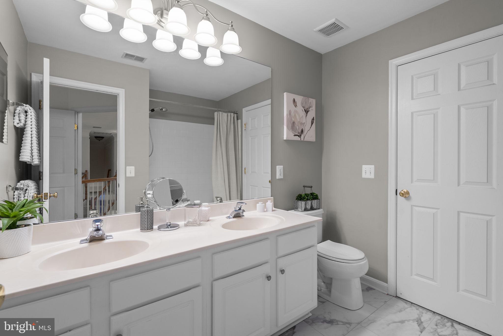
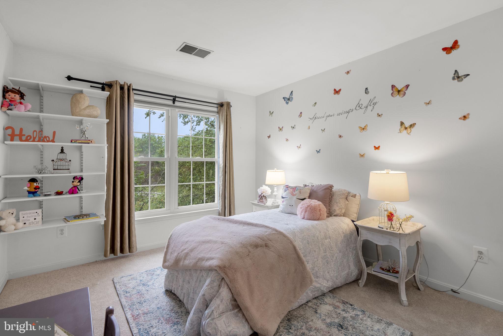
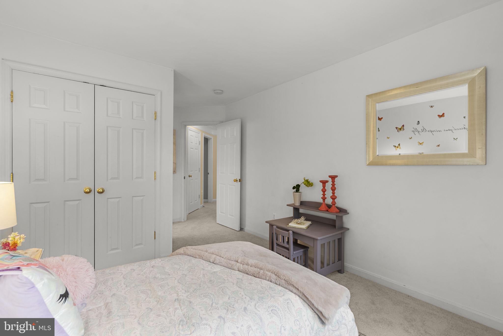
Significant Price Reduction | Nearly 6,000 Sq Ft | Saltwater Pool
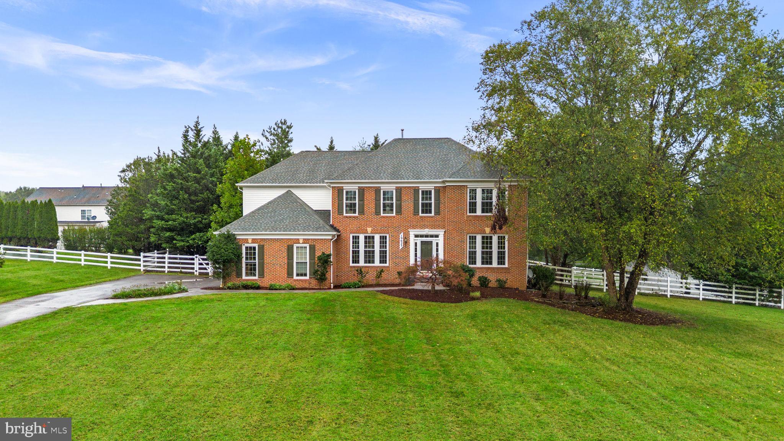
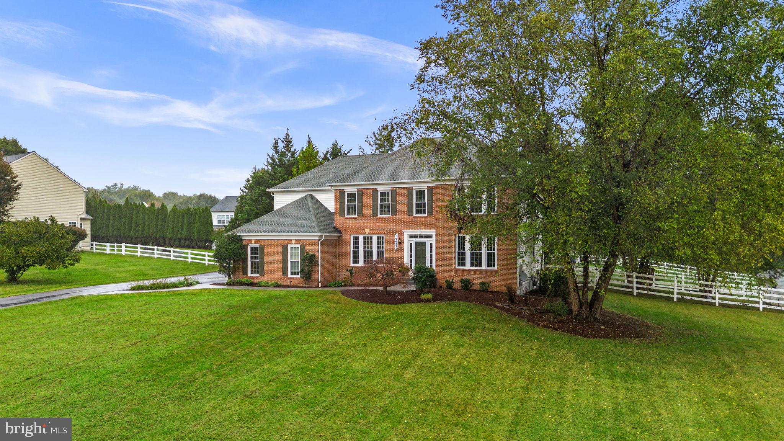
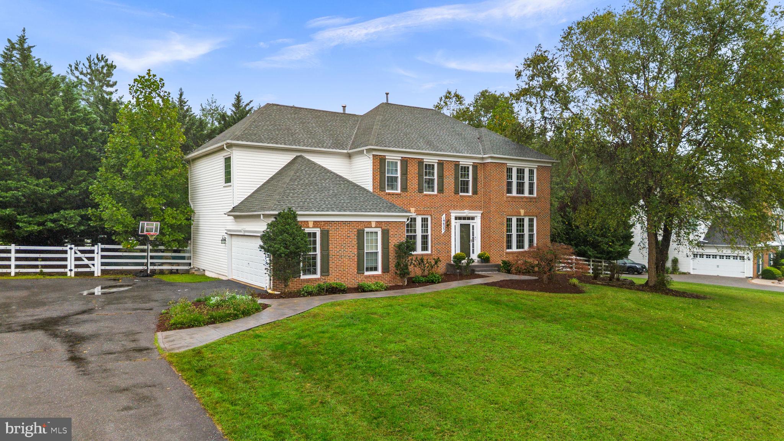
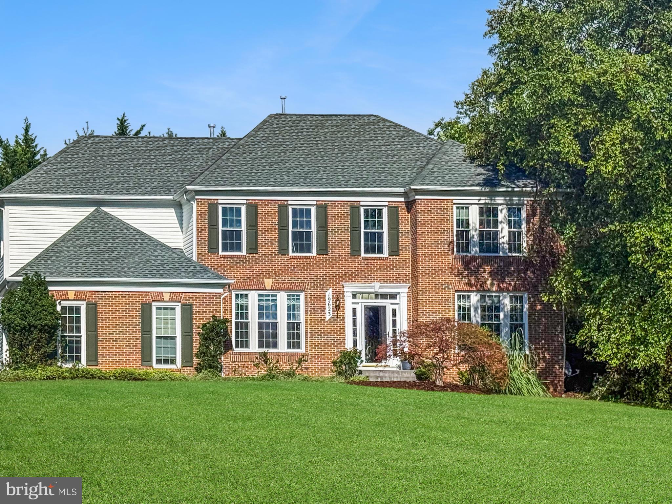
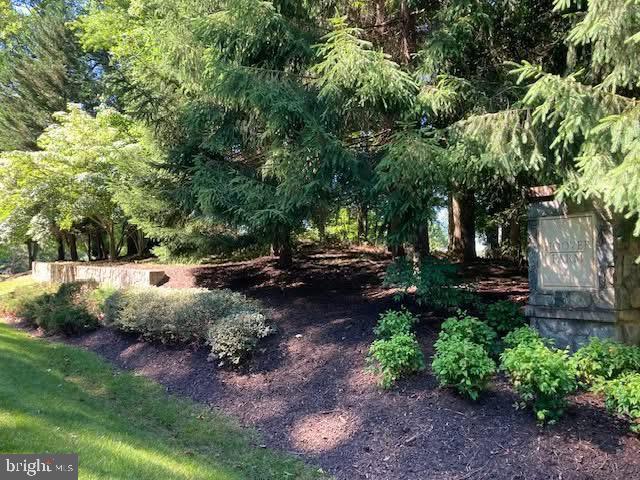
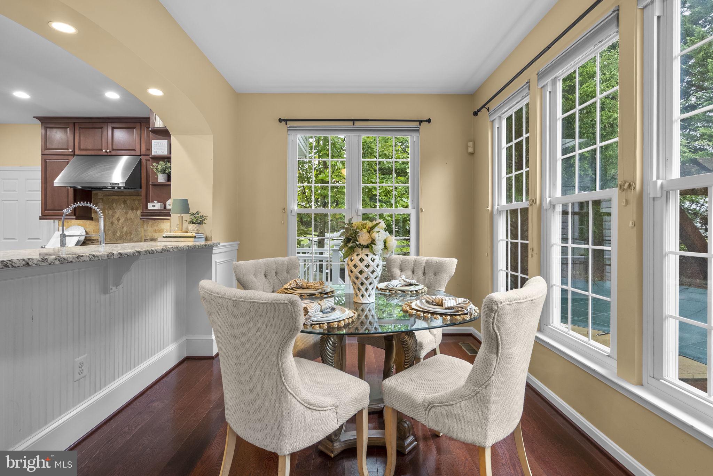
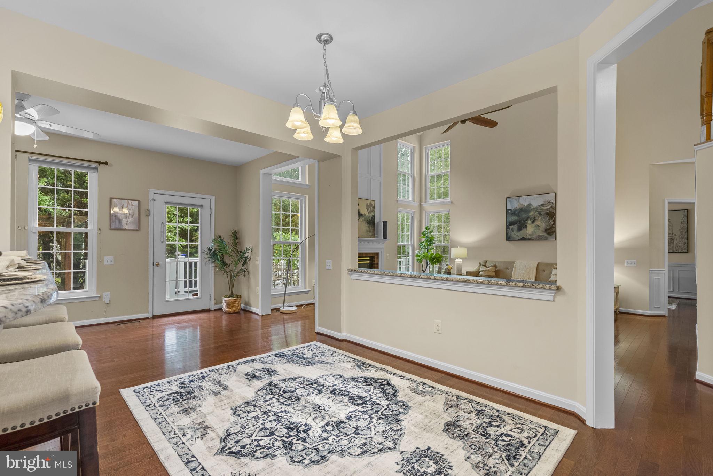
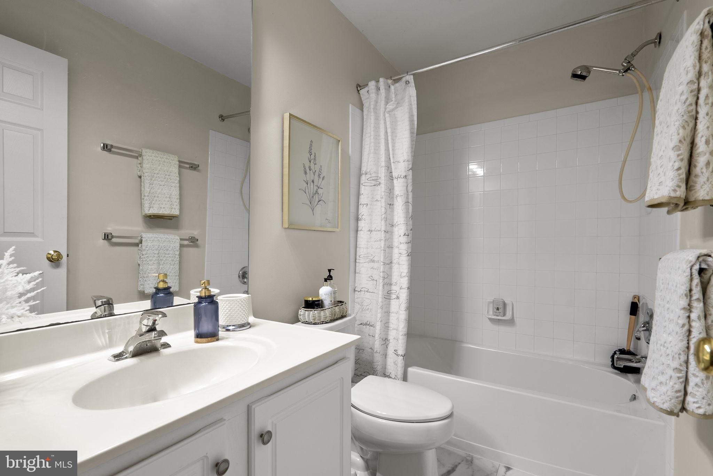
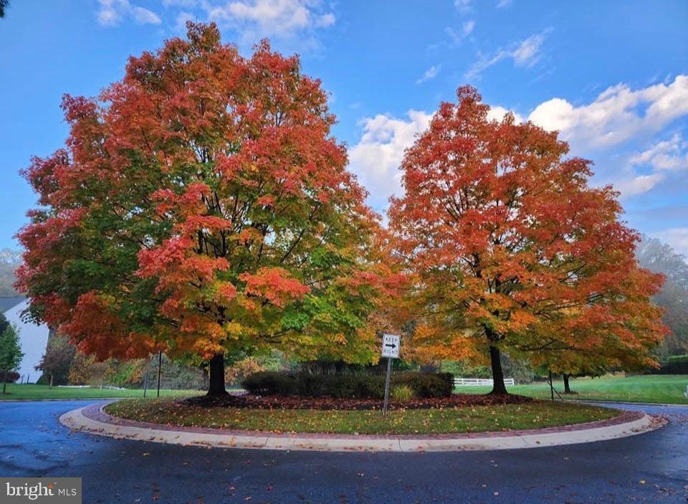
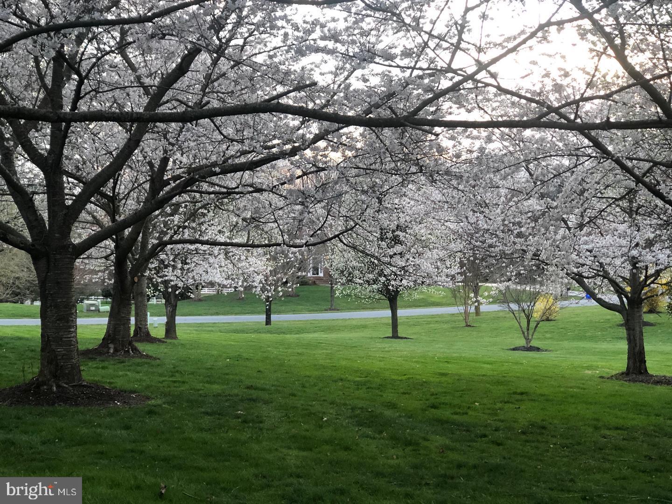
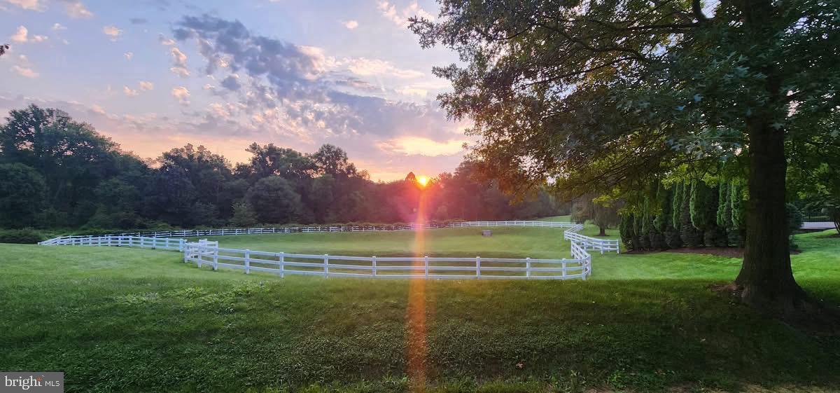
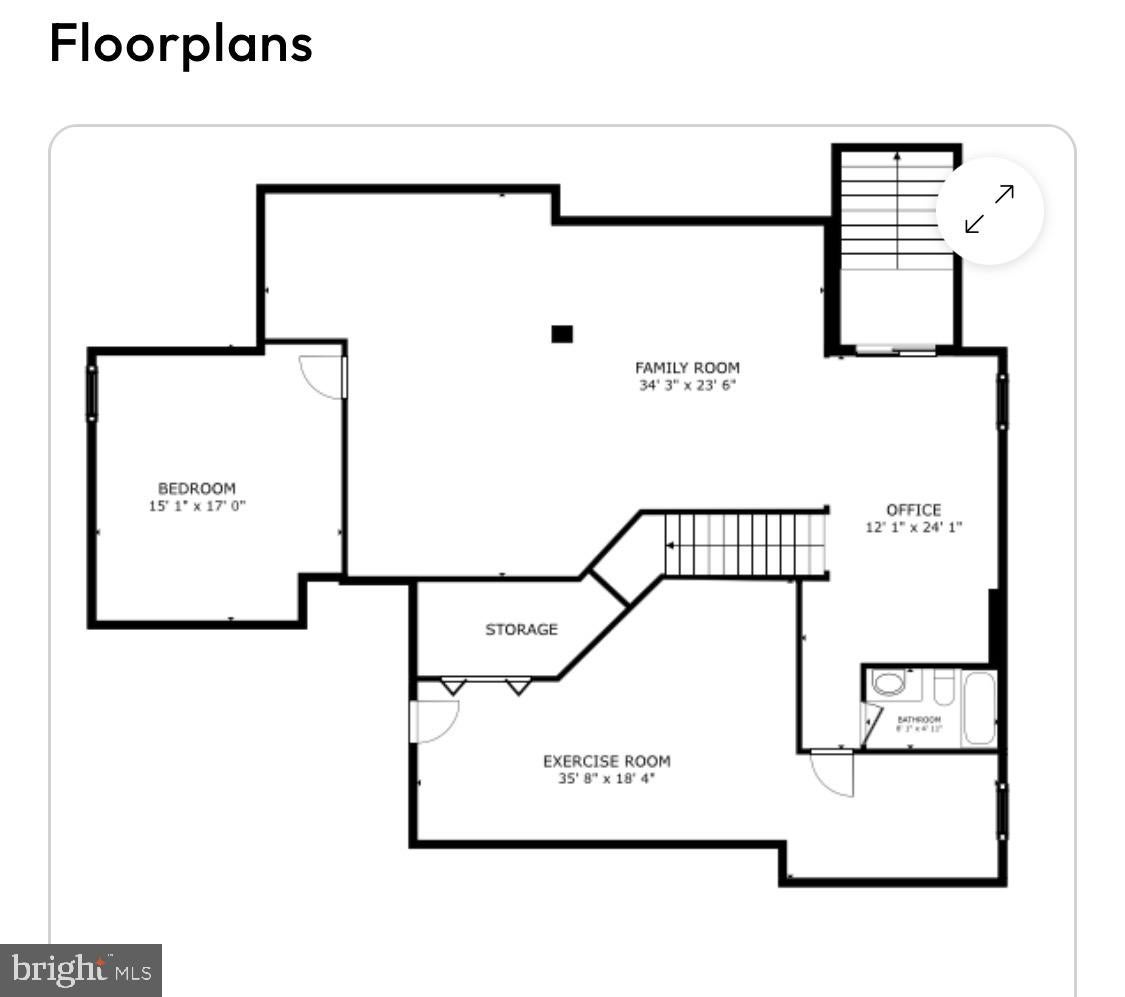
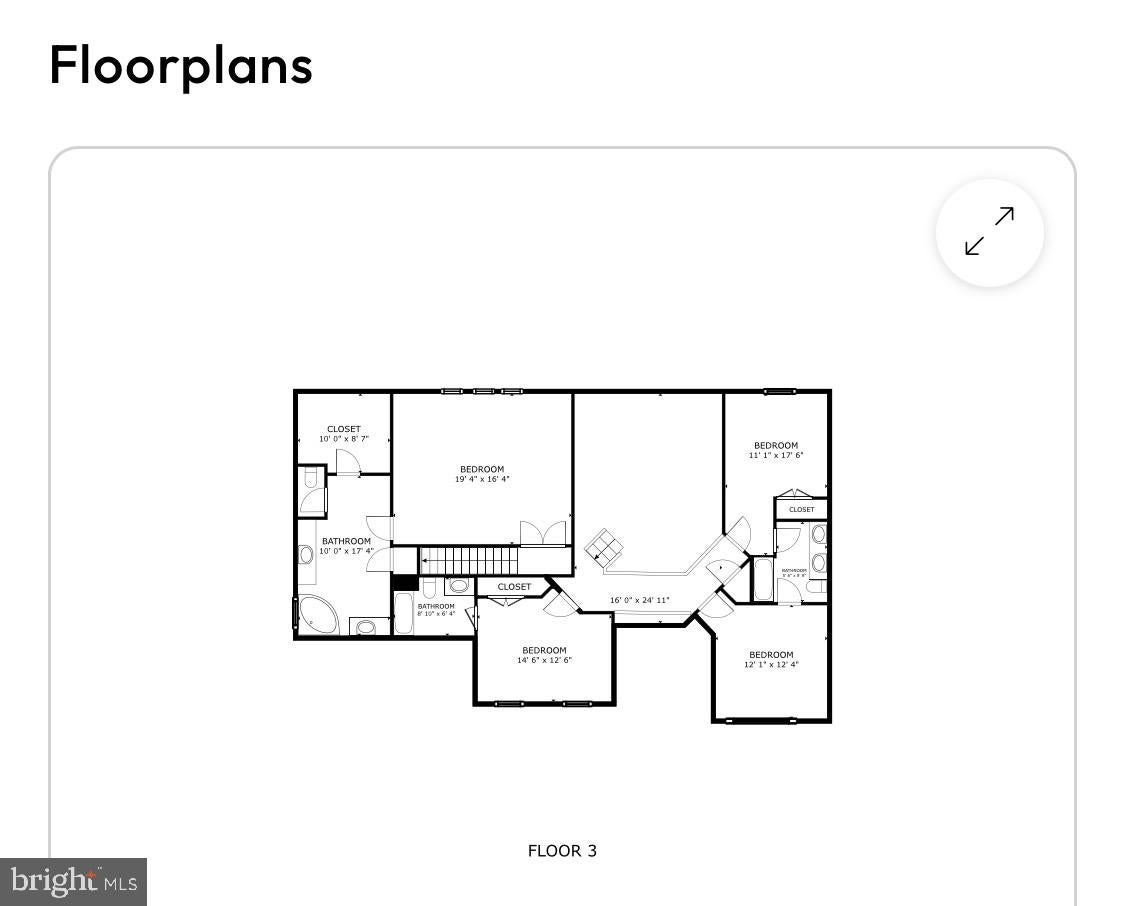
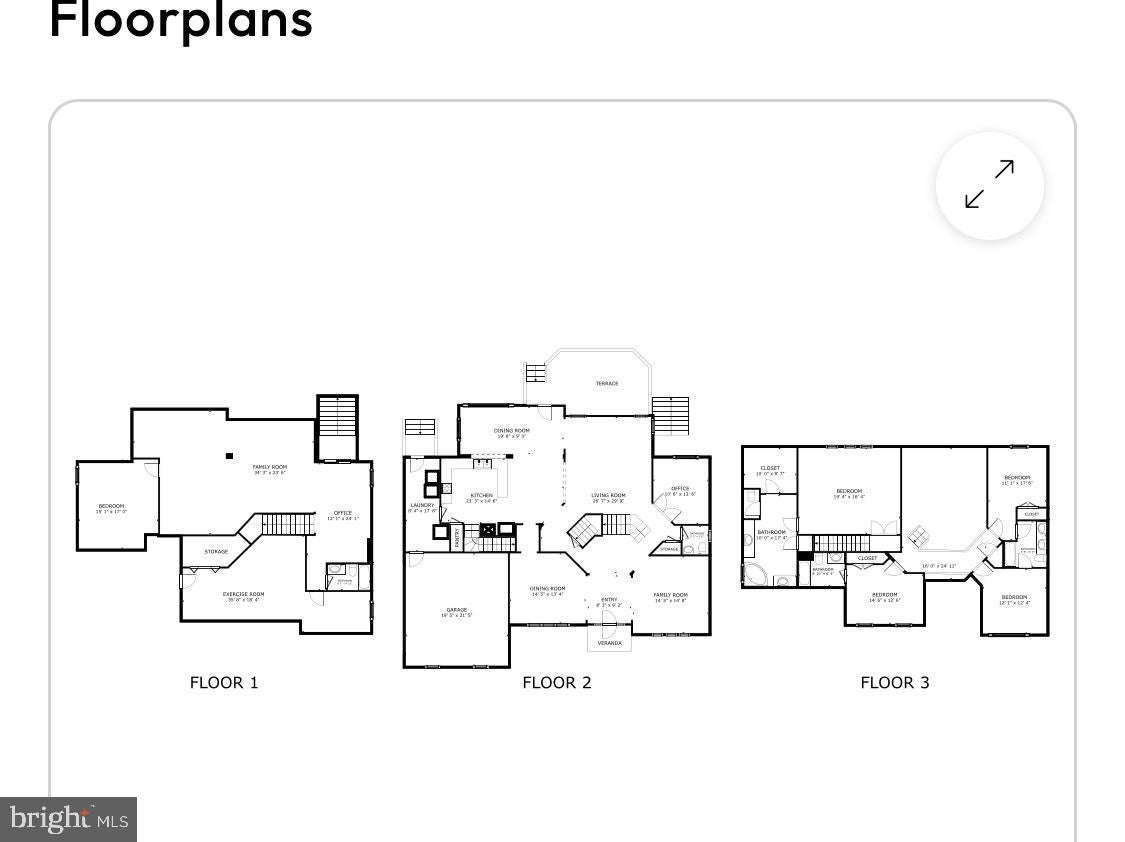
Welcome to Hoover Farm. With nearly 6,000 square feet of finished living space and a significant price reduction, this beautifully updated home offers generous room to live, work, and entertain. The sellers have already relocated and are motivated.
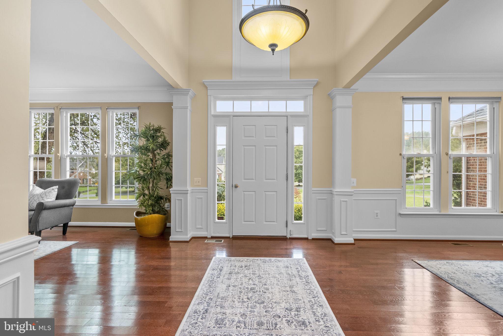
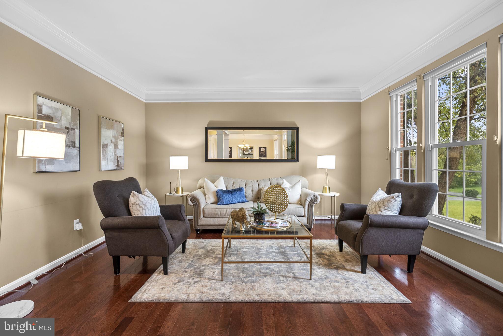
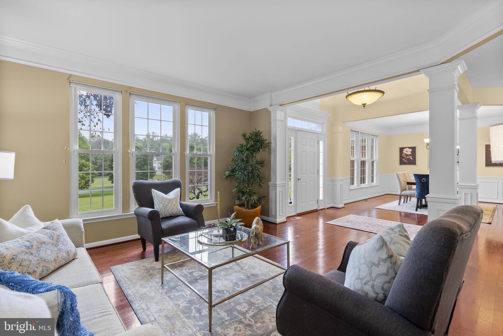
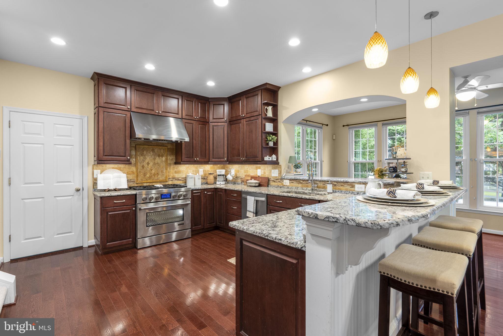
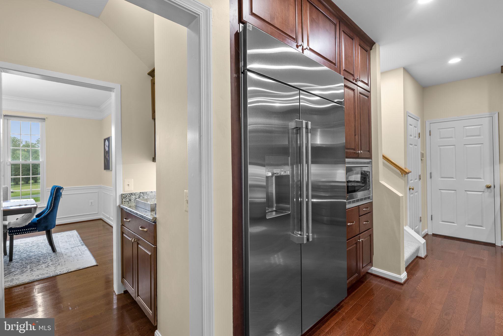
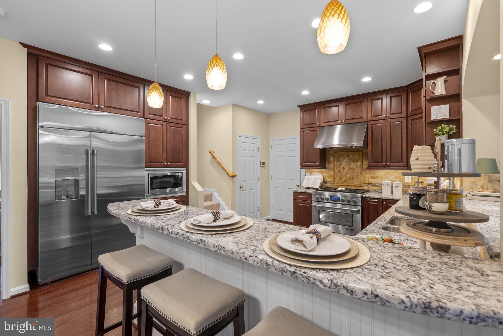
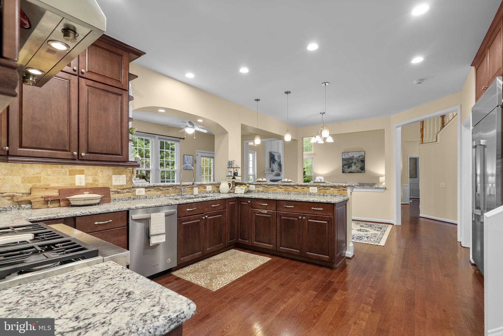
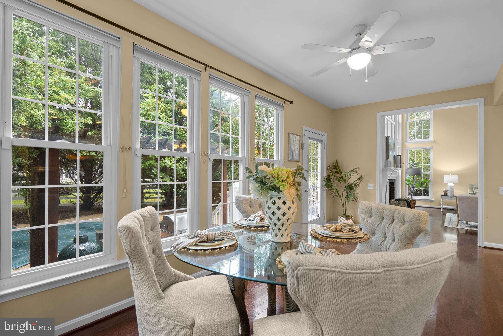
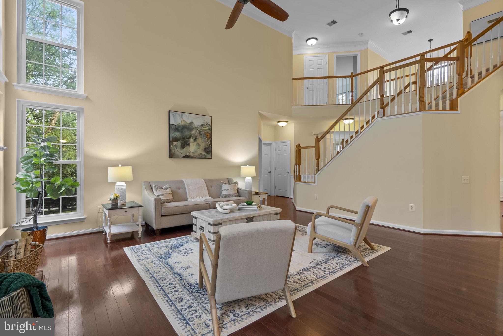
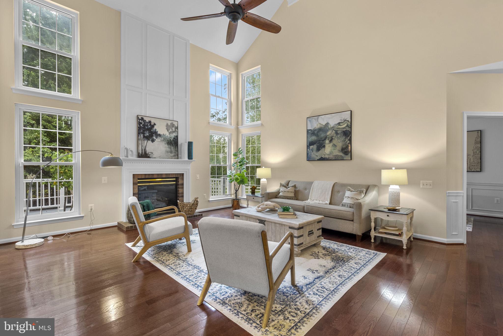
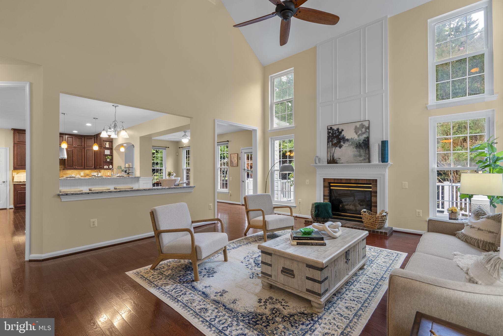
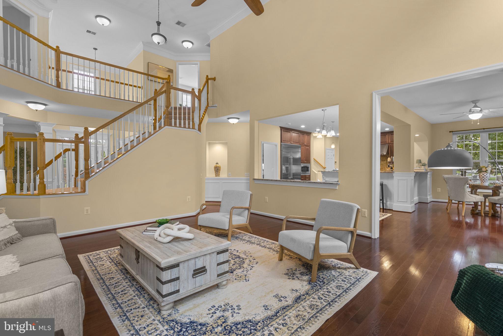
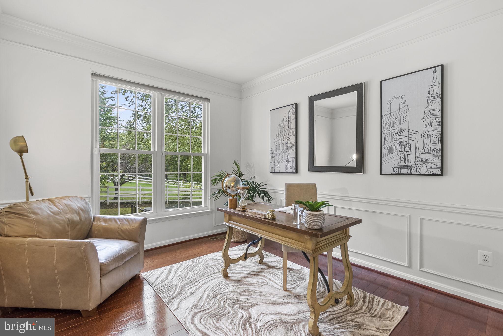
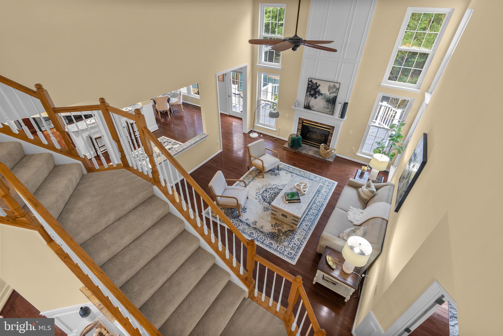
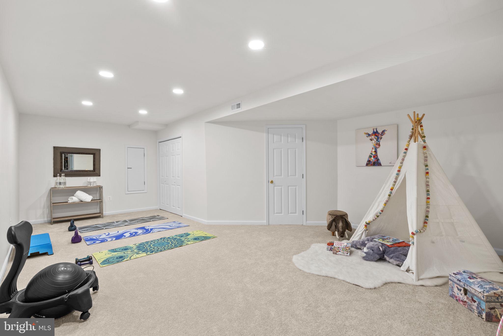
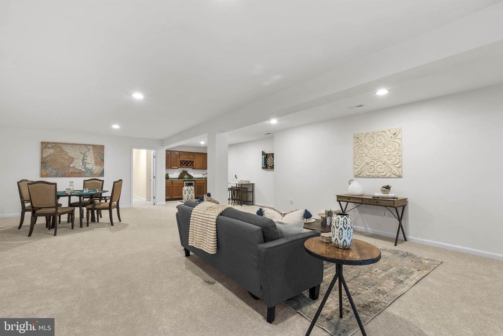
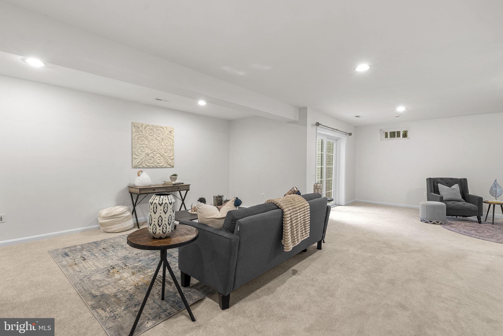
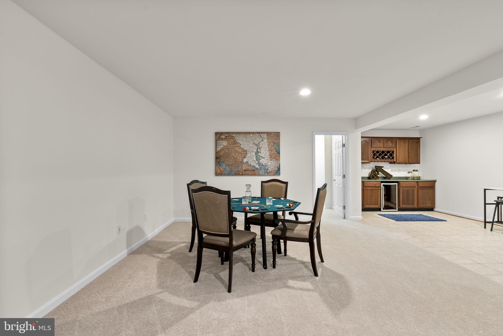
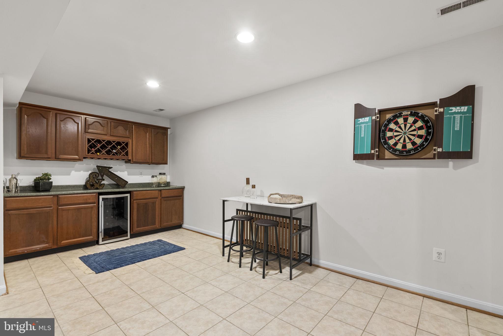
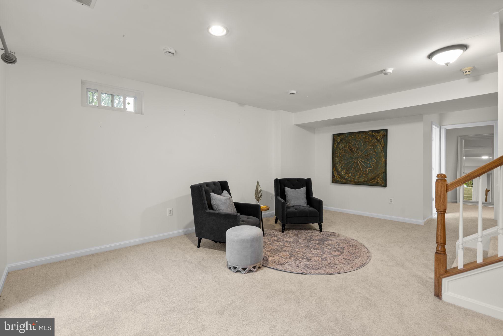
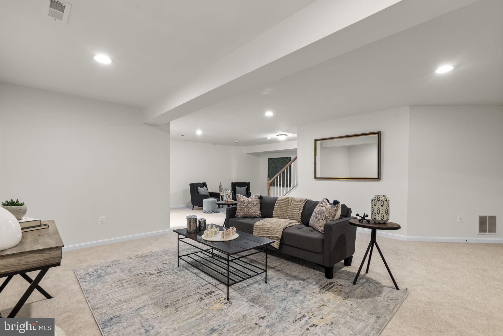
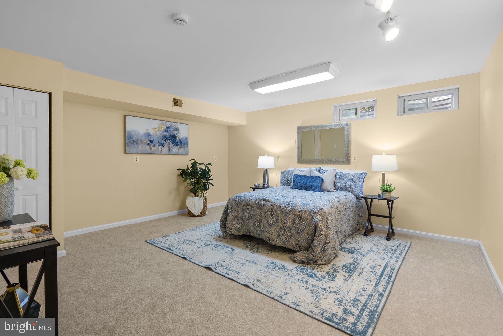
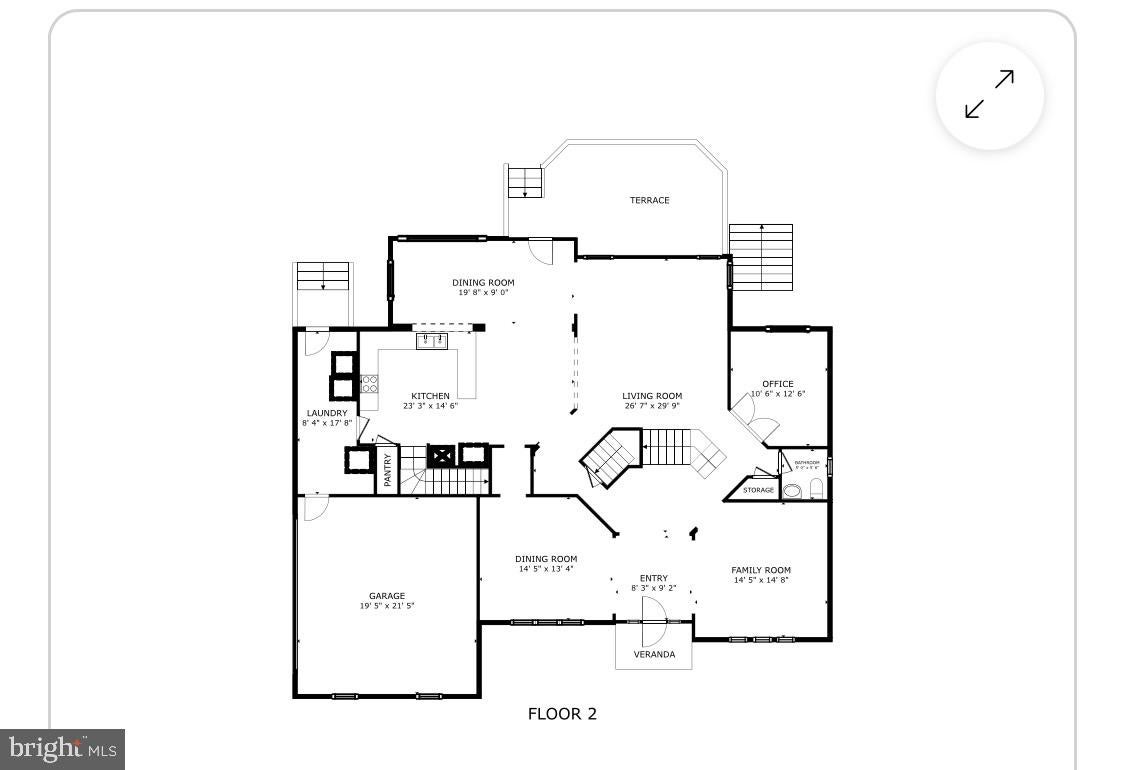
The light-filled great room features soaring two-story windows, while new hardwood flooring and carpeting add a fresh feel throughout. The renovated kitchen includes a custom refrigerator, and a bright main-level office provides a convenient work-from-home option. A newly finished lower level offers flexible space for recreation, fitness, guests, or multigenerational living.
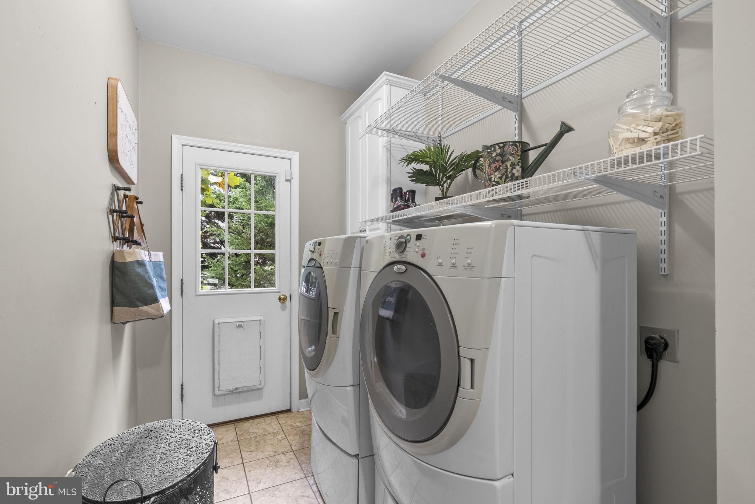
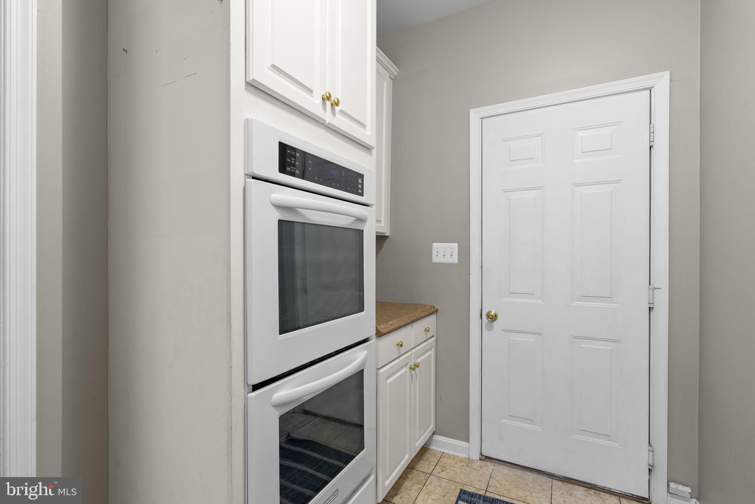
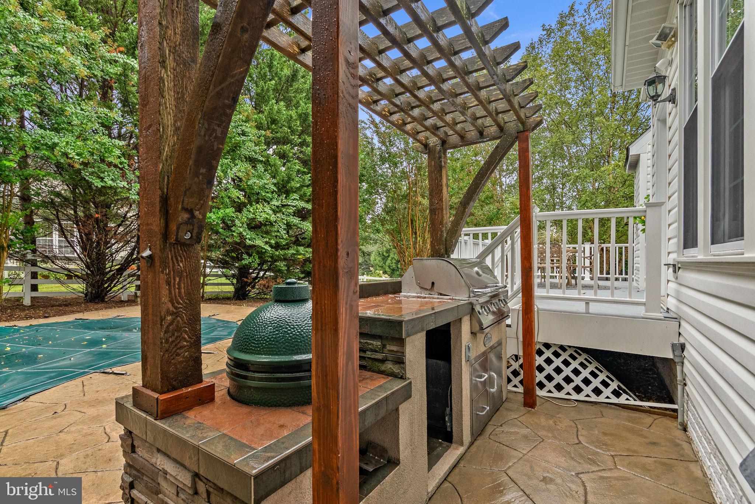
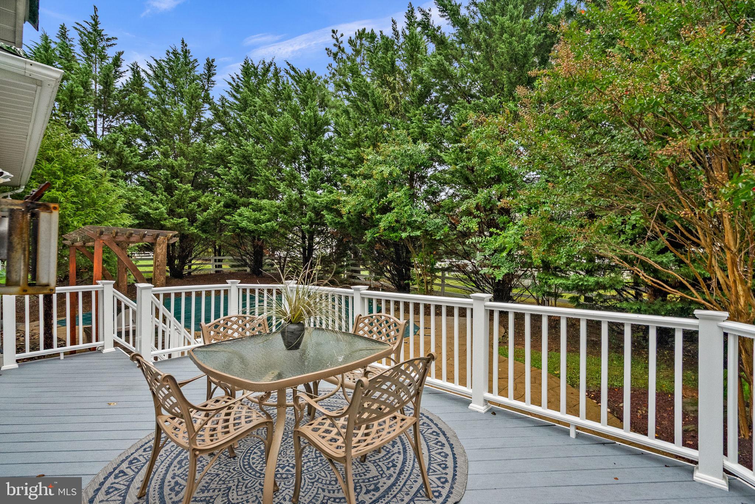
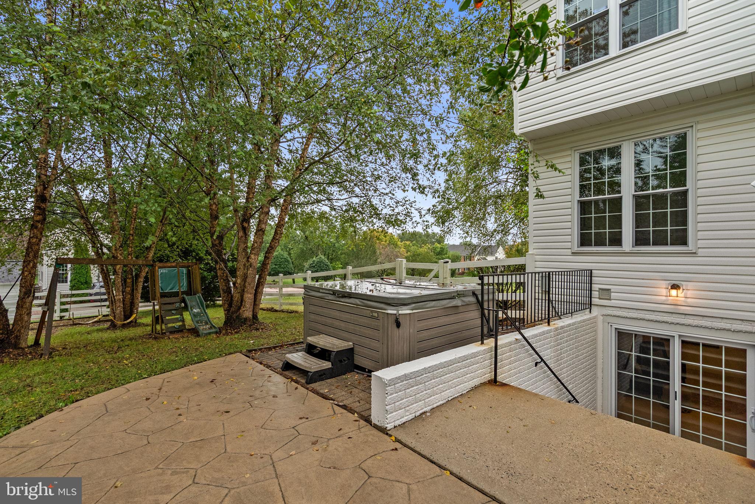
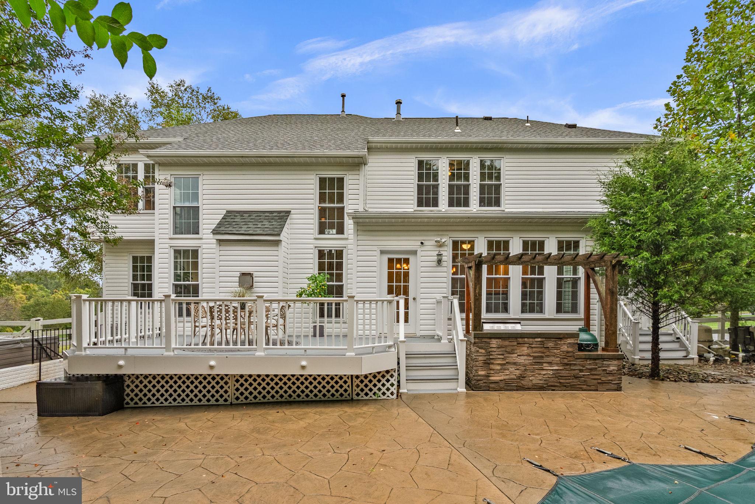
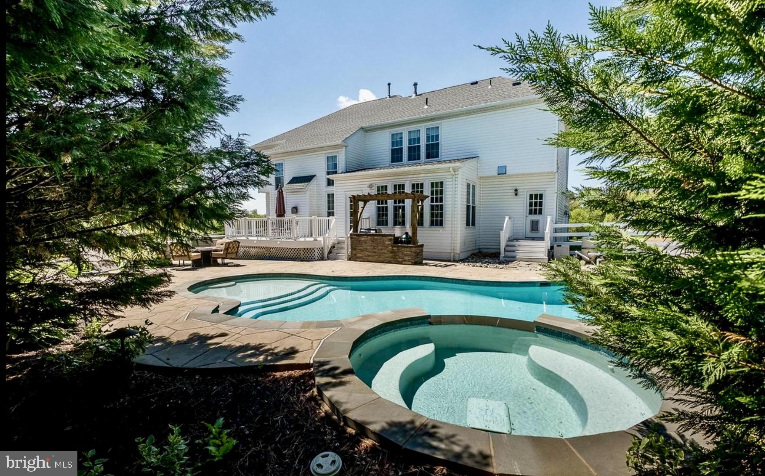
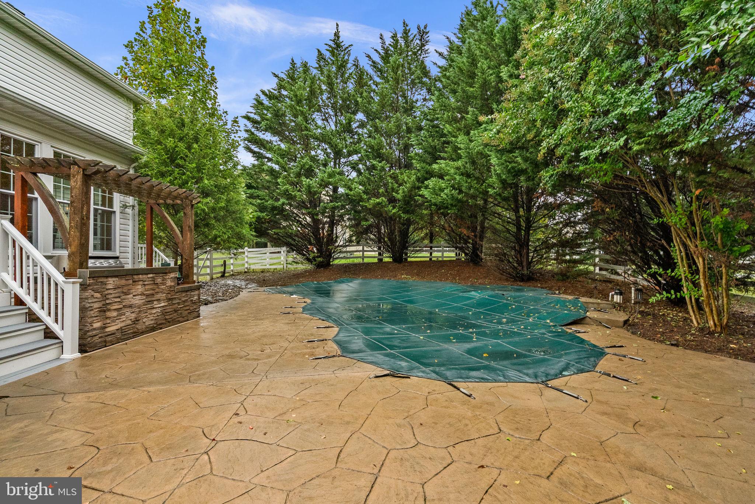
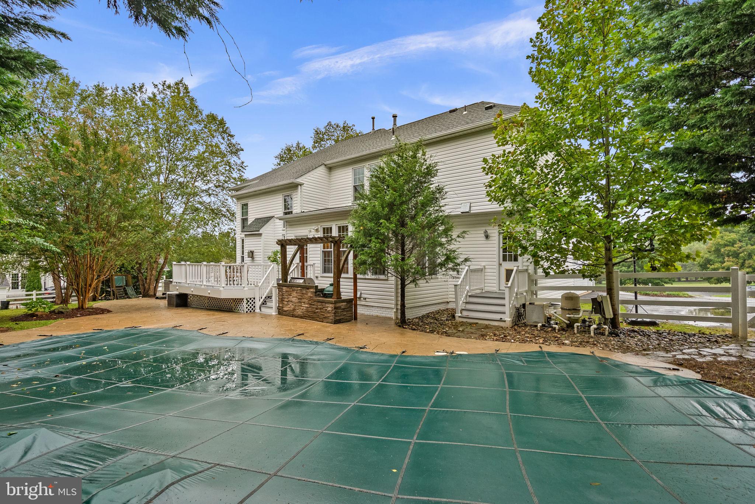
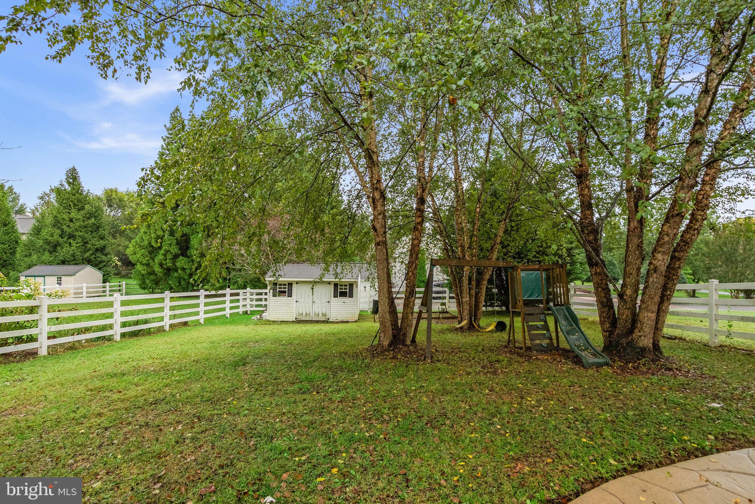
The sunroom opens to a private, fully fenced backyard featuring an in-ground saltwater pool with an integrated whirlpool and cascading waterfall. The outdoor kitchen includes a Big Green Egg smoker and gas grill. Additional highlights include an expanded mudroom with two additional wall ovens and a smart-home security system.
Conveniently located near the ICC and I-270, three area golf courses—including Montgomery Country Club—and scenic walking and biking trails. The home is currently served by Laytonsville Elementary, Hallie Wells Middle School, and Damascus High School. Based on MCPS boundary study changes, students in this area are expected to attend Hallie Wells Middle School beginning in fall 2027. Damascus High School is planned for a major reconstruction project.
| Date | Event | Price | Source |
|---|---|---|---|
| listed (Coming Soon) | $1,250,000 | Bright #MDMC2252114 | |
| status changed (Active) | — | Bright #MDMC2252114 | |
| price changed | $1,199,000 | Bright #MDMC2252114 | |
| price changed | $1,149,000 | Bright #MDMC2252114 |
Hi there — ask anything about this property or the area and the team will get right back to you.
Local real estate advisory services provided by agent with The Southside Group
Listed by Maria Elena Mantzouranis with Re/max Realty Centre, Inc.
The data relating to real estate for sale on this website appears in part through the BRIGHT Internet Data Exchange program, a voluntary cooperative exchange of property listing data between licensed real estate brokerage firms in which Maria Elena Mantzouranis participates, and is provided by BRIGHT through a licensing agreement. The information provided by this website is for the personal, non-commercial use of consumers and may not be used for any purpose other than to identify prospective properties consumers may be interested in purchasing. Some properties which appear for sale on this website may no longer be available because they are under contract, have closed or are no longer being offered for sale. Information Deemed Reliable But Not Guaranteed. Copyright © 2026 Bright MLS. All rights reserved.
You agree to The Southside Group Terms of Use and Privacy Policy. By choosing to contact a property, you also agree that The Southside Group and its associates may call, text, or email you regarding any inquiries or activities you submit through our website. This may involve the use of automated means and prerecorded or artificial voices.
Step 1 of 2
You've reached the free preview limit. Create a free account to see this listing and everything else on the site.
Step 2 of 2
Tell us how to reach you about homes you like.
Enter your password to sign in as
You've reached the free preview limit. Create a free account to see this listing and everything else on the site.
Already have an account? Sign in
Sign in to your account.
New here? Create an account