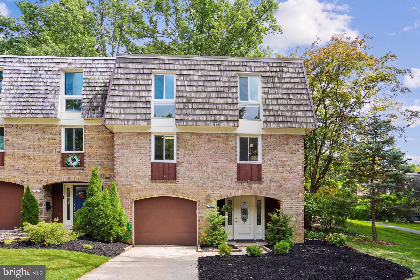
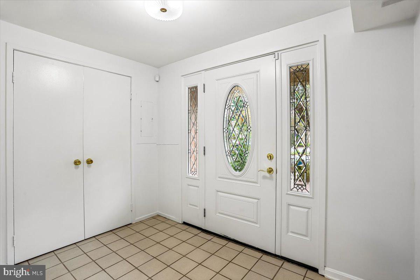
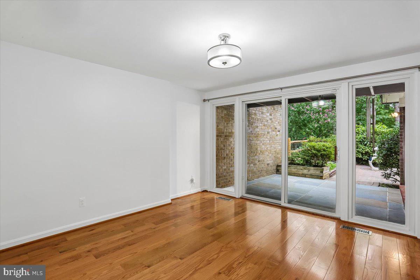
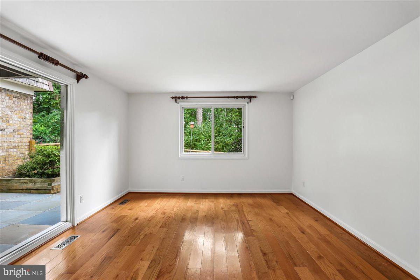
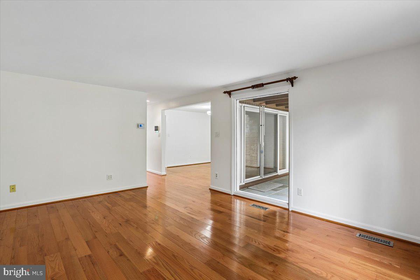
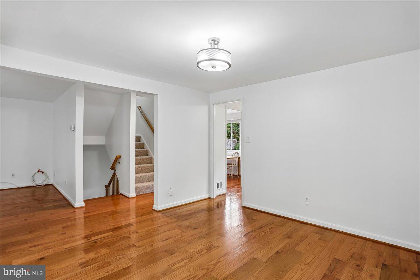
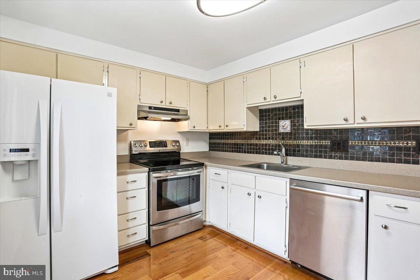
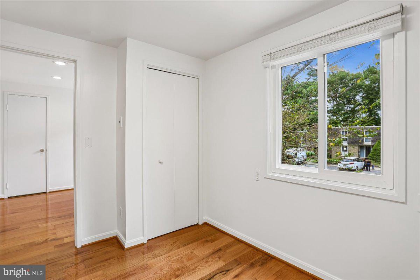
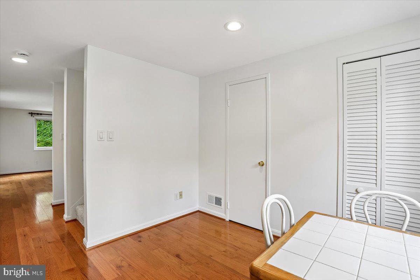
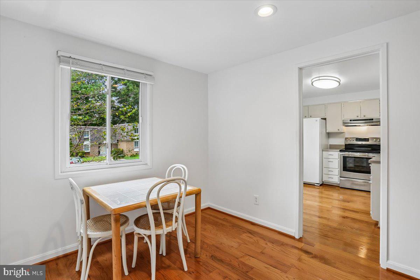
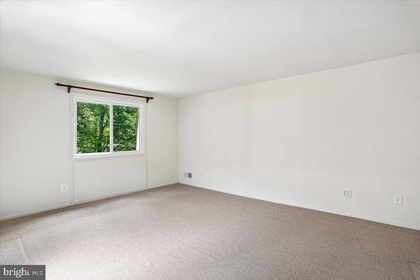
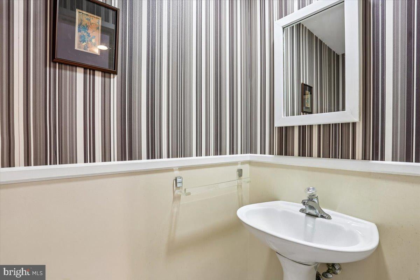
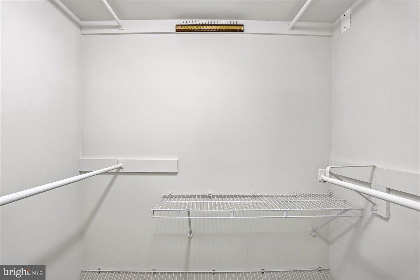
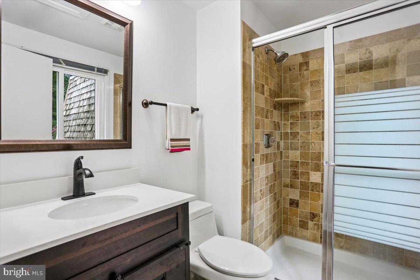
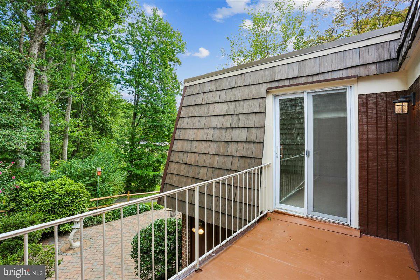
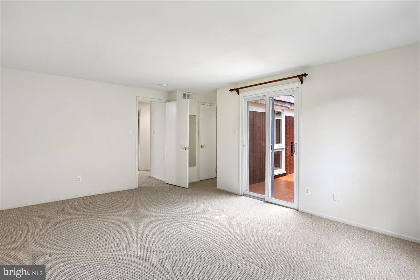
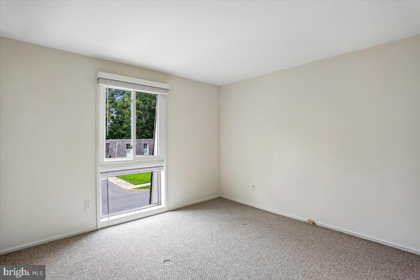
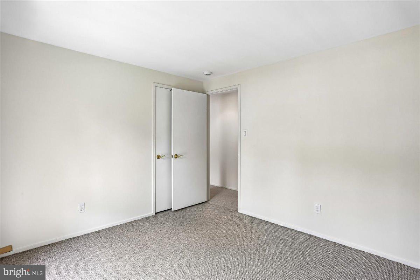
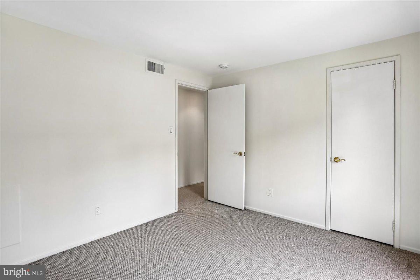
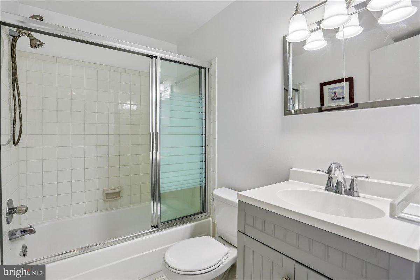
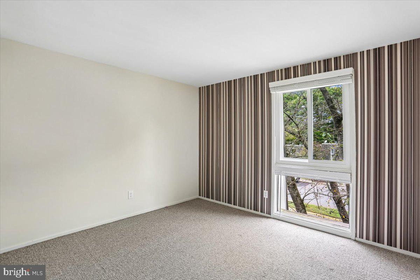
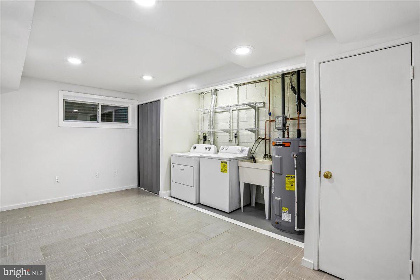
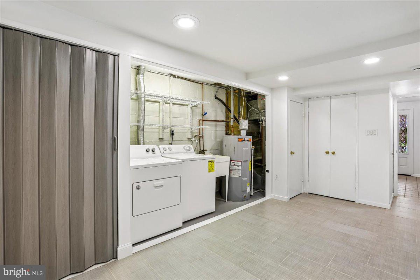
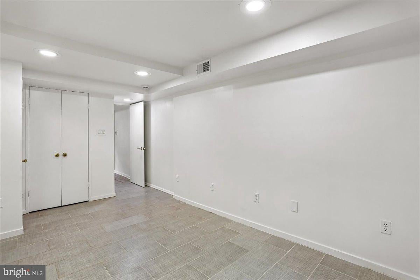
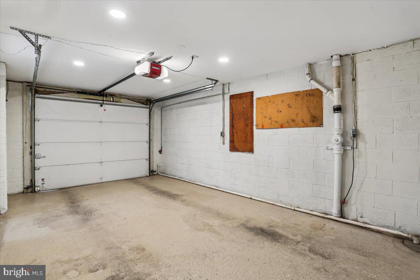
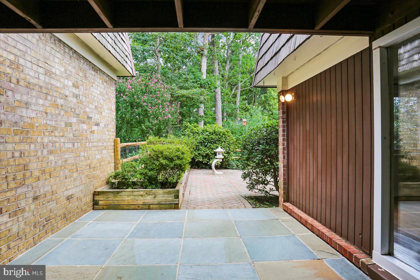
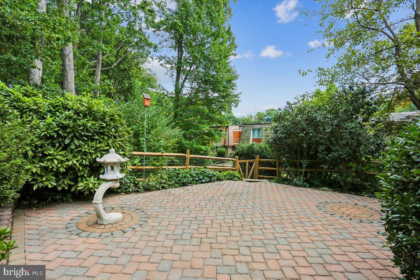
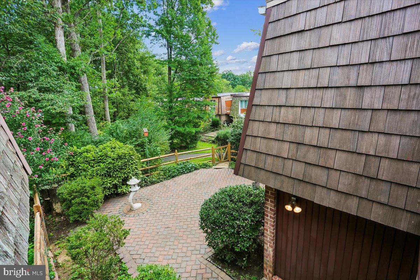
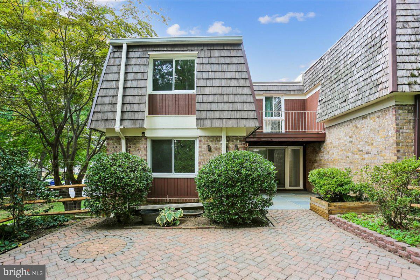
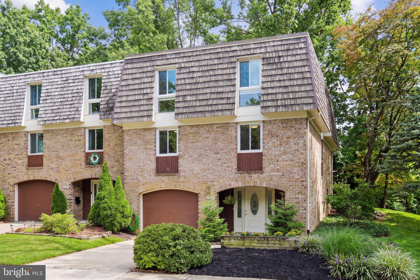
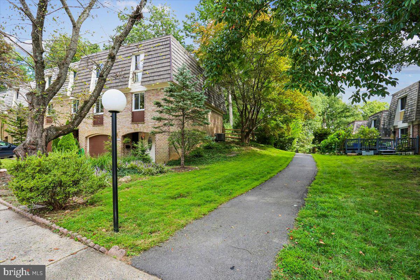
Welcome to 19107 Stedwick Dr, a super spacious and inviting 3-bedroom, 2.5-bath townhome located in the desirable Stedwick Townhome community. Well cared for and maintained over the years, this home offers a comfortable and easy lifestyle with the space, privacy, and convenience you’ve been looking for. Freshly painted and ready for its next owner, this charming home is truly move-in ready. As you enter the main level, you’ll immediately appreciate the welcoming layout and gorgeous hardwood floors throughout. The kitchen features stainless steel appliances, hardwood flooring, and a spacious pantry, offering plenty of room for everyday cooking and storage. Just off the kitchen, the spacious breakfast area provides additional storage and connects conveniently to a powder room. The large living room is filled with natural light and flows into a separate dining room, creating an inviting setting for both everyday living and entertaining family and friends. Sliding glass doors open to a private, fenced backyard with a beautiful flagstone and brick patio—perfect for enjoying your morning coffee, hosting summer gatherings, dining outdoors, or simply relaxing in your own private space. The upper level features three spacious bedrooms and two full bathrooms. The primary bedroom offers a comfortable retreat with sliding glass doors leading to a beautiful and cozy private balcony, creating the perfect spot to unwind at the end of the day. You’ll also find a huge walk-in closet with ample storage space. The lower level includes a foyer with ceramic tile flooring, a guest closet, and a laundry/utility room with additional storage space or room for a workshop. You’ll also appreciate the newer HVAC system, water heater, washer, and dryer. For added convenience, the home offers a super-spacious attached one-car garage with additional storage, a private driveway, and off-street visitor parking. Additional recent upgrades and features include a ***new roof***, newer windows, recessed lighting, heavy-duty/high-traffic carpeting, ceramic tile, and plenty of closets and storage space throughout. Beyond the home itself, enjoy the lifestyle that comes with living in the Stedwick community. Residents have access to a swimming pool, tennis courts, parks, playgrounds, and walking and biking trails—providing plenty of opportunities to stay active, enjoy the outdoors, and spend quality time with family and friends. Conveniently located with easy access to I-270, ICC 200, public transportation, shopping, restaurants, and more, this home puts everyday necessities and entertainment within easy reach while offering a comfortable place to come home to. Freshly painted, spacious, well maintained, and move-in ready, 19107 Stedwick Dr is ready to welcome its next owner. Come see it for yourself and experience all that this wonderful home and community have to offer! HURRY, this lovely home won’t last long!
| Date | Event | Price | Source |
|---|---|---|---|
| listed (Active) | $439,900 | Bright #MDMC2256188 |
Hi there — ask anything about this property or the area and the team will get right back to you.
Local real estate advisory services provided by agent with The Southside Group
Listed by Johnny A Diaz with Realty Advantage Of Maryland Llc
The data relating to real estate for sale on this website appears in part through the BRIGHT Internet Data Exchange program, a voluntary cooperative exchange of property listing data between licensed real estate brokerage firms in which Johnny A Diaz participates, and is provided by BRIGHT through a licensing agreement. The information provided by this website is for the personal, non-commercial use of consumers and may not be used for any purpose other than to identify prospective properties consumers may be interested in purchasing. Some properties which appear for sale on this website may no longer be available because they are under contract, have closed or are no longer being offered for sale. Information Deemed Reliable But Not Guaranteed. Copyright © 2026 Bright MLS. All rights reserved.
You agree to The Southside Group Terms of Use and Privacy Policy. By choosing to contact a property, you also agree that The Southside Group and its associates may call, text, or email you regarding any inquiries or activities you submit through our website. This may involve the use of automated means and prerecorded or artificial voices.
Step 1 of 2
You've reached the free preview limit. Create a free account to see this listing and everything else on the site.
Step 2 of 2
Tell us how to reach you about homes you like.
Enter your password to sign in as
You've reached the free preview limit. Create a free account to see this listing and everything else on the site.
Already have an account? Sign in
Sign in to your account.
New here? Create an account