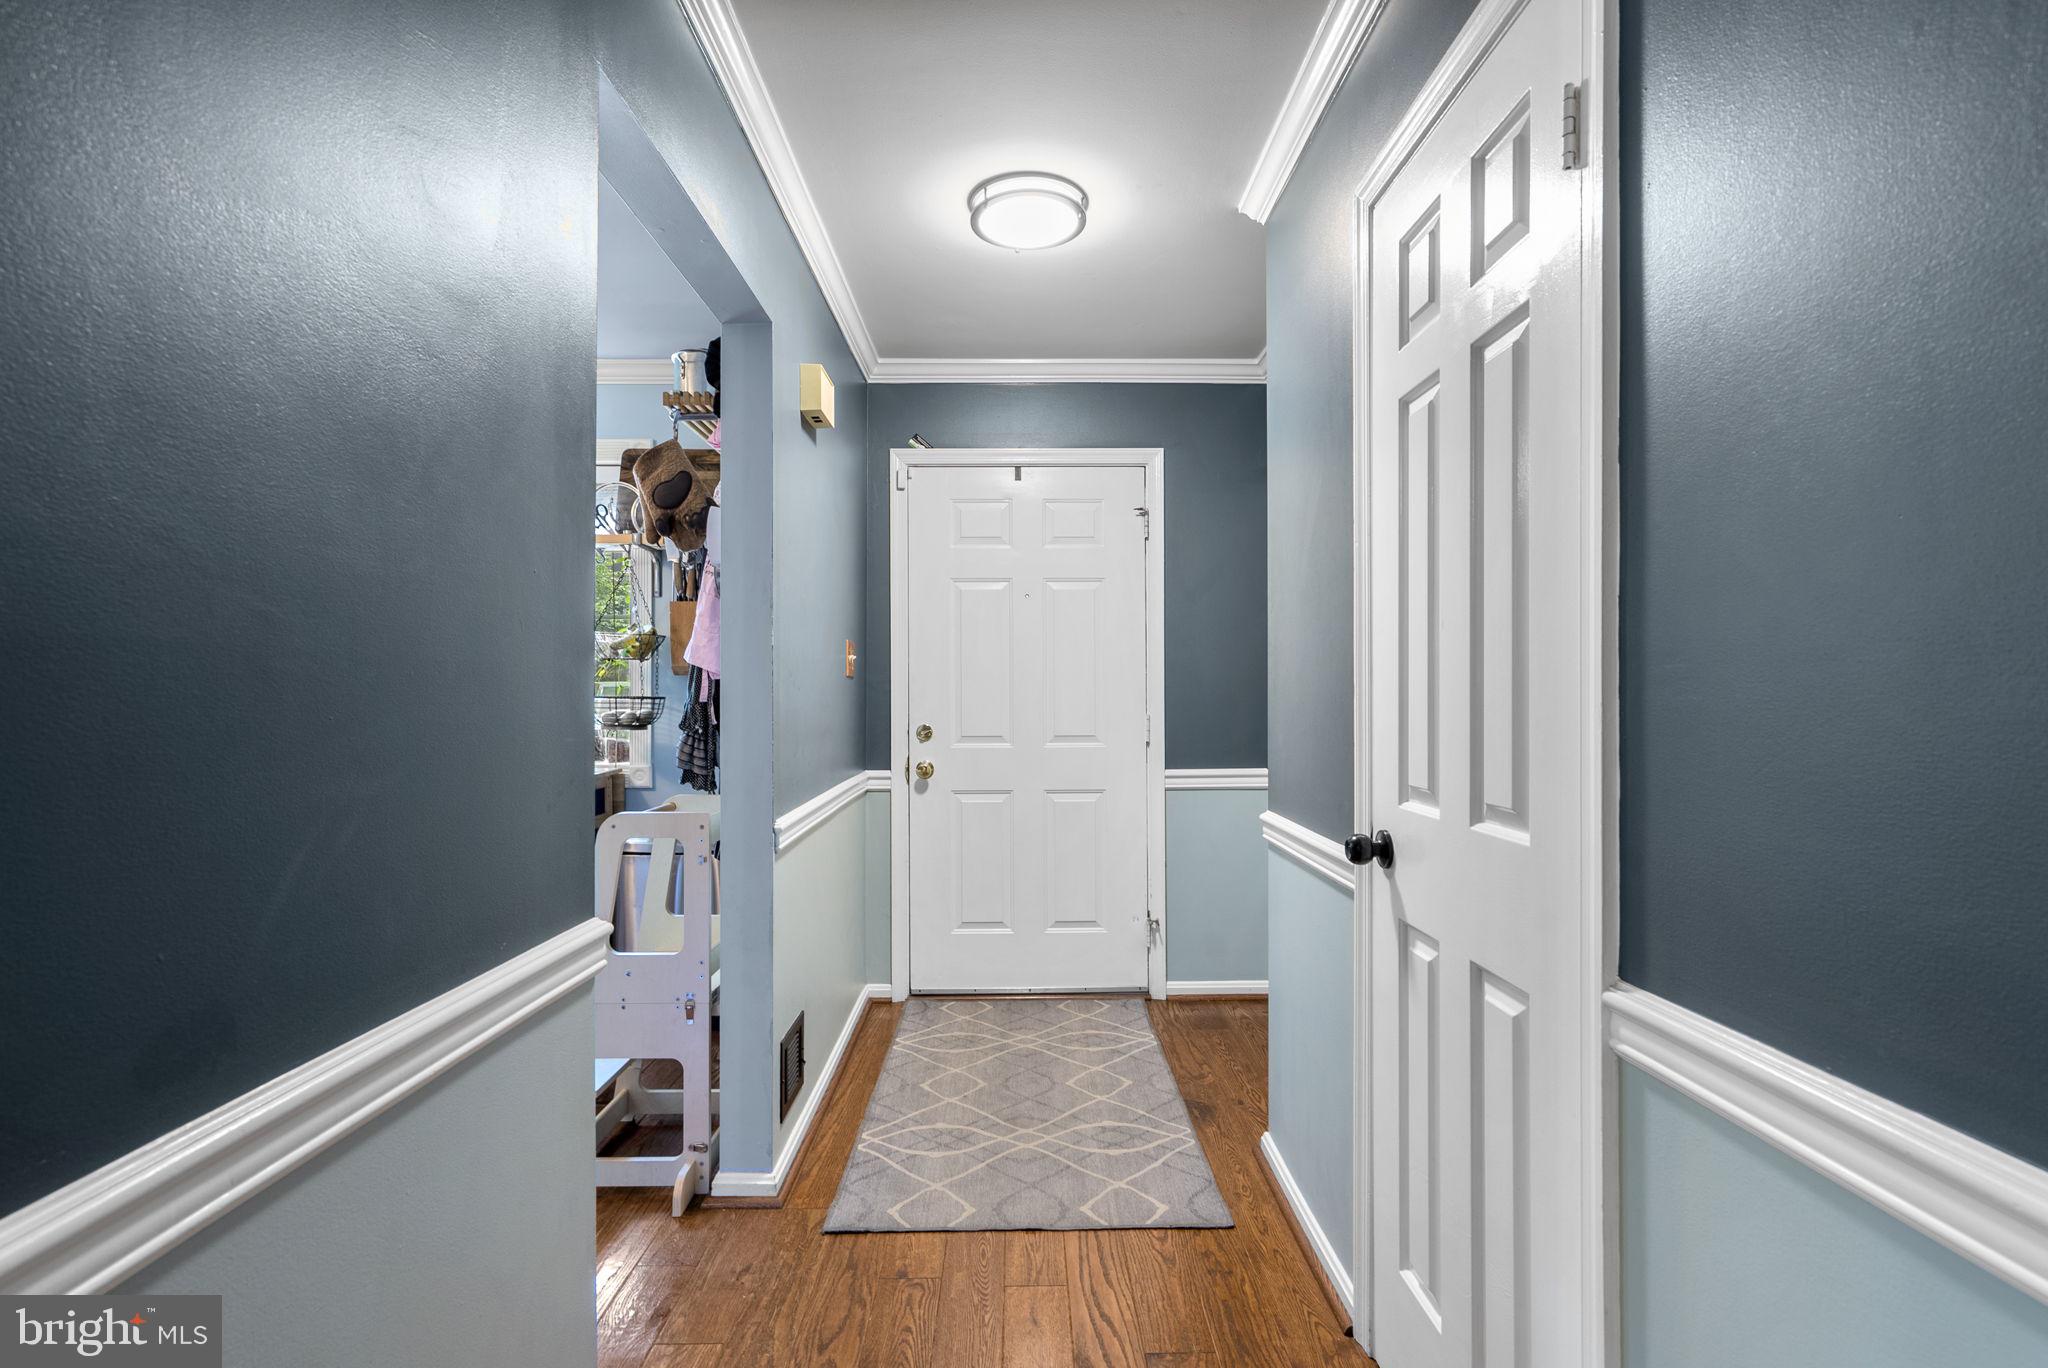
End units are hard to come by in Woodland Hills, and this one has everything that makes them worth the wait: more privacy, extra windows, and more natural light than an interior unit can offer. Out back, the fully fenced yard backs to the woods, so you get a green view and room to garden, play, or let the dog run.
The main level centers on the open dining and living space. Hardwood floors run throughout, and a wood-burning fireplace sets the tone for fall evenings and holiday gatherings. The kitchen is spacious, with real room to cook, granite counters, and stainless steel appliances. There’s also space to add more cabinets and counter space down the road. It connects to the dining area, so whoever’s cooking stays part of the conversation. Open the sliding door and the deck becomes an extension of the house, ready for morning coffee or grilling at night, with stairs down to the yard.
Upstairs, the primary bedroom is large, and vaulted ceilings make it feel even more open and airy. It also has a private bath of its own. Two more bedrooms and a second full bath give everyone their own space.
The lower level is freshly carpeted and wide open, ready for movie nights, a home gym, a playroom, or all three. It opens directly to the yard, so pets and guests can head outside without passing through the main level. Laundry and generous storage are tucked away in the unfinished area.
Woodland Hills residents have a community pool, playground, and tennis courts. Everyday errands are easy, with the library, Costco, and Sam’s Club down the street and Route 355 and I-270 close by. You’re also minutes from the Lakeforest redevelopment, set to become Gaithersburg’s newest town center.
This property qualifies for two special loan programs:
City of Gaithersburg Down Payment Assistance
Another loan product with below-market interest rates
| Date | Event | Price | Source |
|---|---|---|---|
| listed (Coming Soon) | $464,900 | Bright #MDMC2260750 | |
| status changed (Active) | — | Bright #MDMC2260750 |
Hi there — ask anything about this property or the area and the team will get right back to you.
Local real estate advisory services provided by agent with The Southside Group
Listed by Drew Lowe with Long & Foster Real Estate, Inc.
The data relating to real estate for sale on this website appears in part through the BRIGHT Internet Data Exchange program, a voluntary cooperative exchange of property listing data between licensed real estate brokerage firms in which Drew Lowe participates, and is provided by BRIGHT through a licensing agreement. The information provided by this website is for the personal, non-commercial use of consumers and may not be used for any purpose other than to identify prospective properties consumers may be interested in purchasing. Some properties which appear for sale on this website may no longer be available because they are under contract, have closed or are no longer being offered for sale. Information Deemed Reliable But Not Guaranteed. Copyright © 2026 Bright MLS. All rights reserved.
You agree to The Southside Group Terms of Use and Privacy Policy. By choosing to contact a property, you also agree that The Southside Group and its associates may call, text, or email you regarding any inquiries or activities you submit through our website. This may involve the use of automated means and prerecorded or artificial voices.
Step 1 of 2
You've reached the free preview limit. Create a free account to see this listing and everything else on the site.
Step 2 of 2
Tell us how to reach you about homes you like.
Enter your password to sign in as
You've reached the free preview limit. Create a free account to see this listing and everything else on the site.
Already have an account? Sign in
Sign in to your account.
New here? Create an account