Why wait for new construction when you can have nearly 5,000 finished square feet, incredible upgrades, a premium homesite and a $75,000 price improvement?
Welcome to 8547 Lallybroch Lane in Maple Highlands, NV Homes' sought-after 55+ community, where this exceptional one-year-young semi-detached home offers the space, finishes and lifestyle you've been looking for.
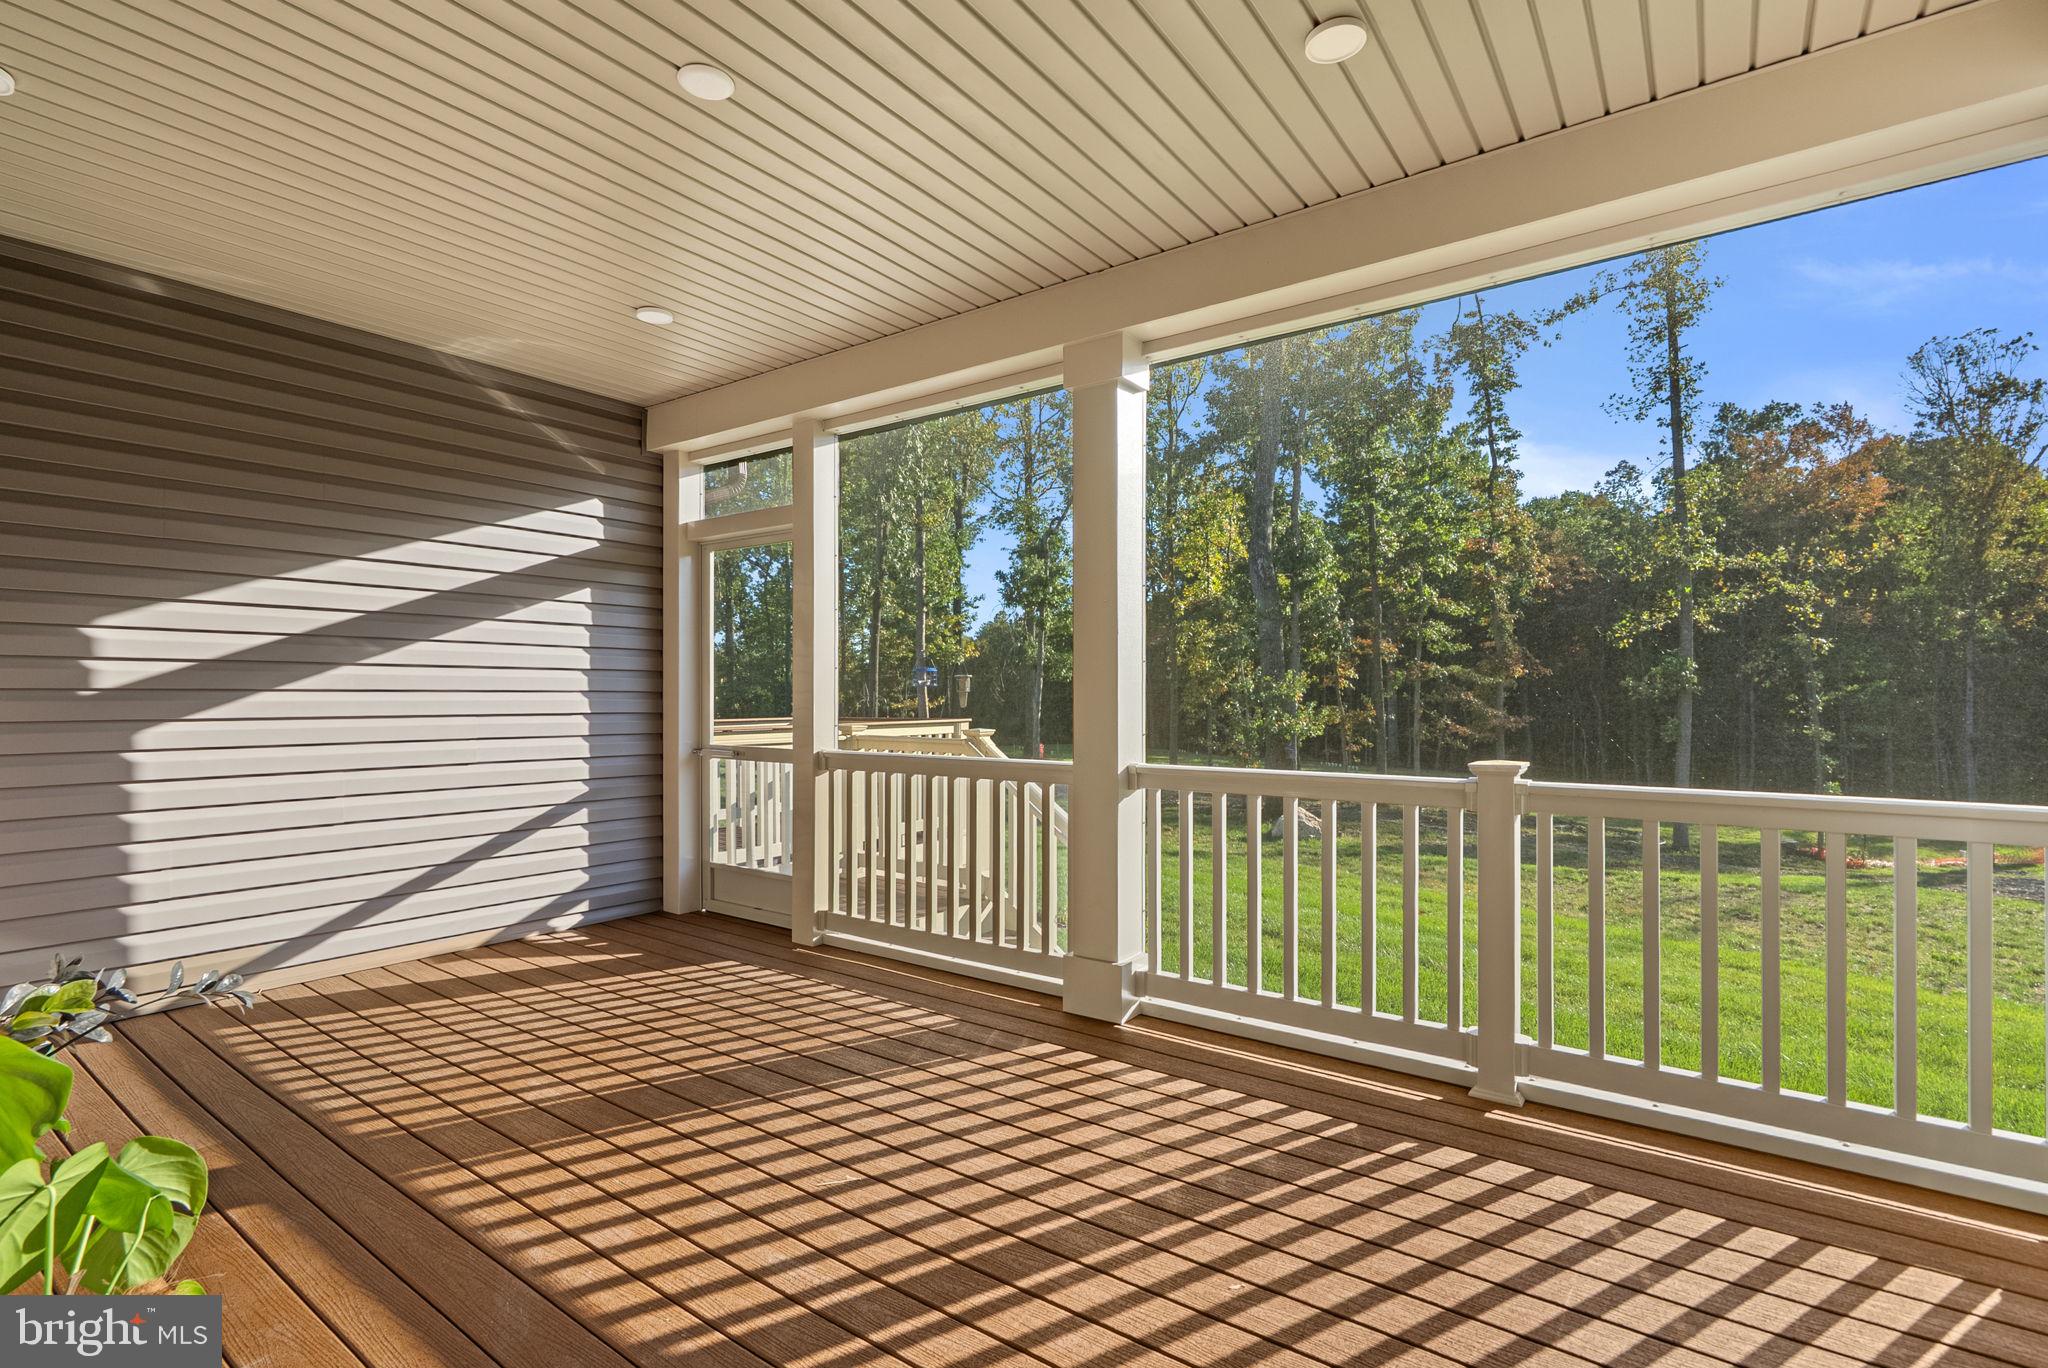
Let's start with one of the most valuable features of this property: THE SETTING! Backing to a protected conservation area filled with mature trees, this home enjoys a gorgeous natural backdrop, wonderful sunlight and exceptional backyard privacy. Even better, the HOA has confirmed that NO homes will be built behind this property! What you see today is the beautiful, peaceful setting you can continue to enjoy for years to come. Add the custom screened porch overlooking the trees, and you have an outdoor retreat that's incredibly difficult to duplicate in new construction.
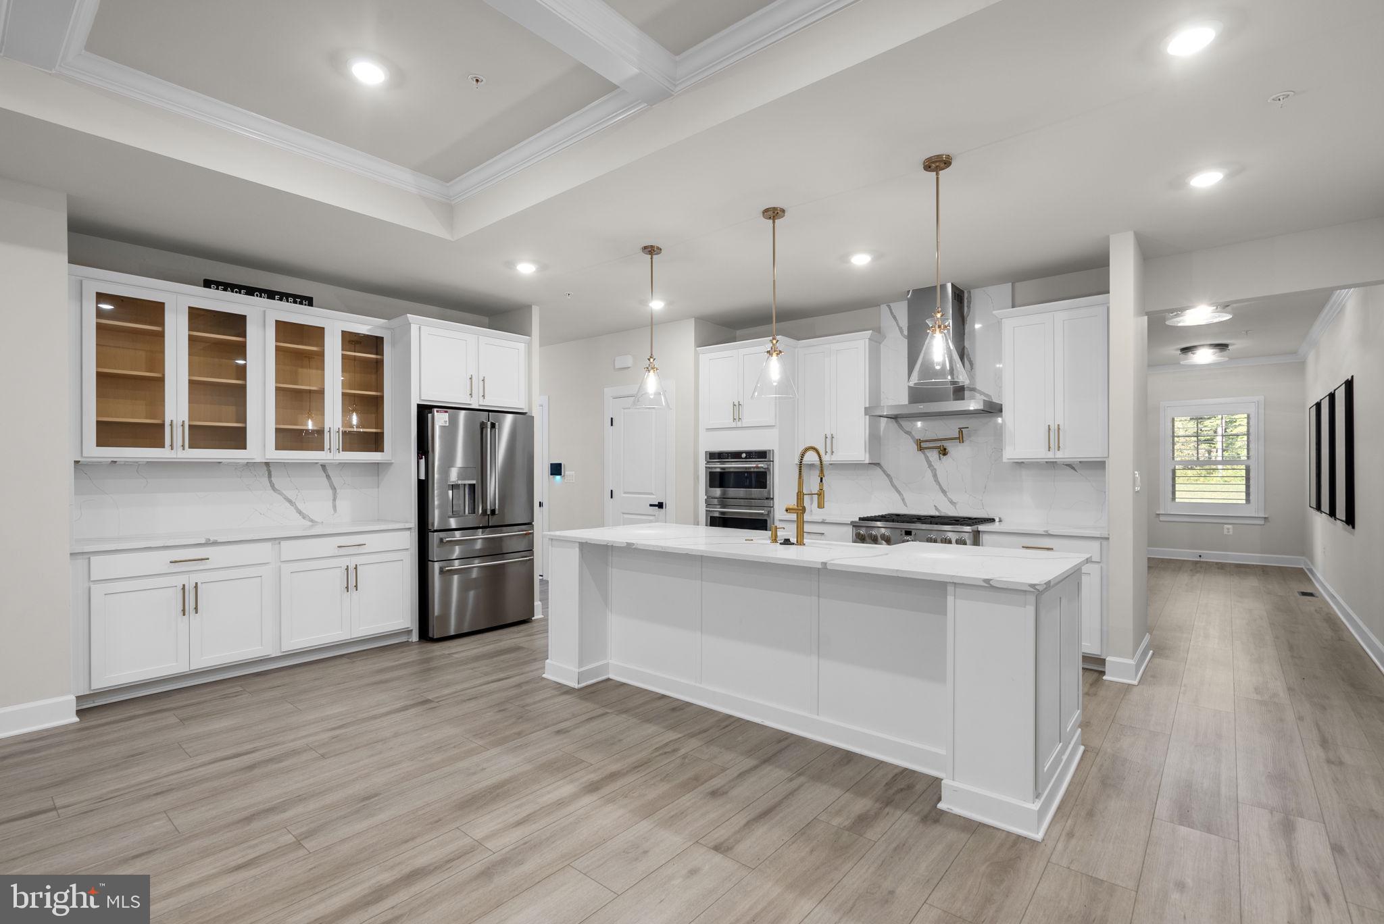
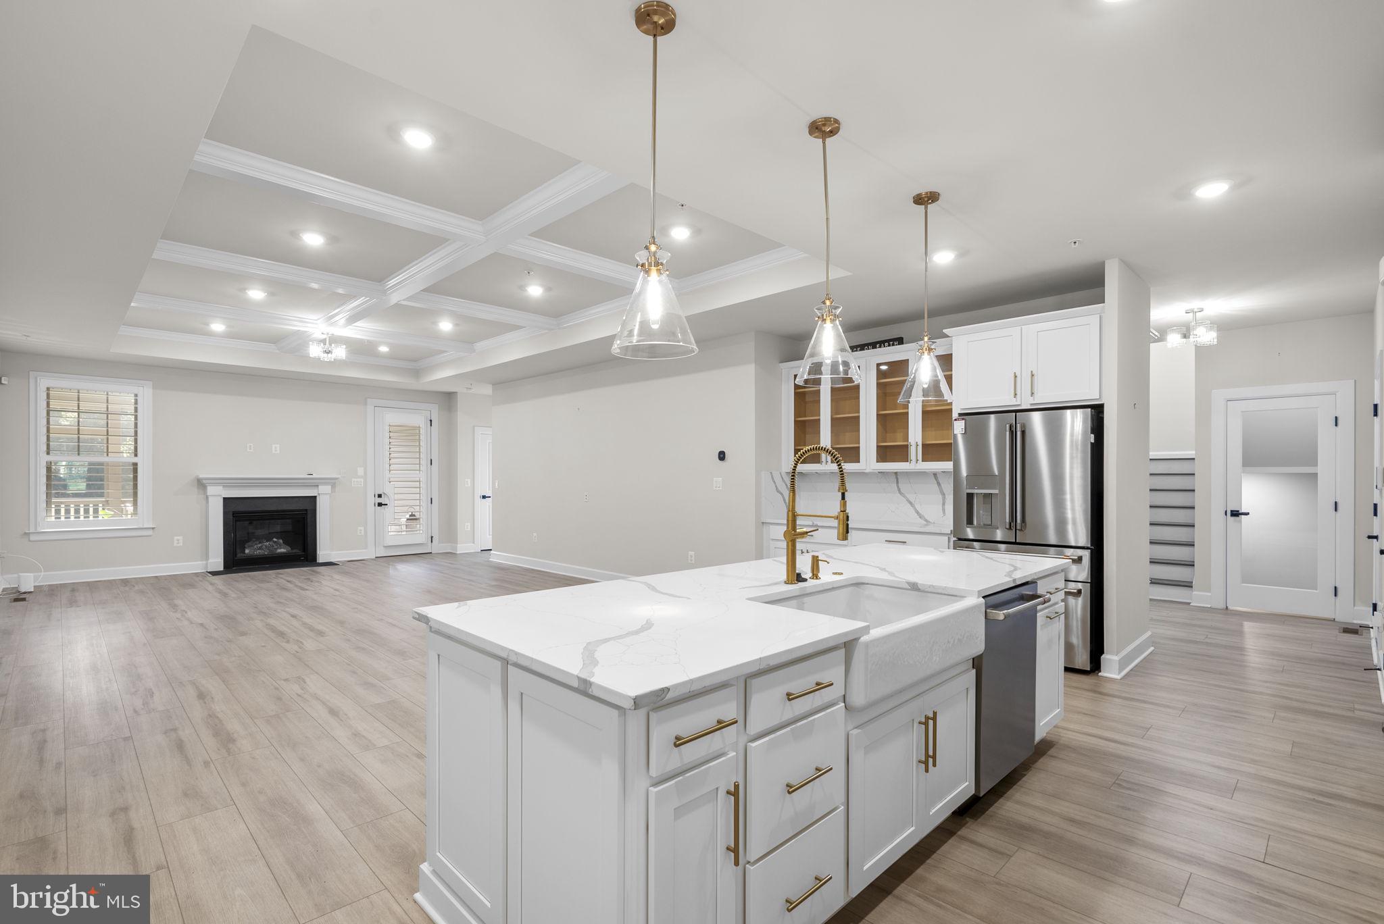
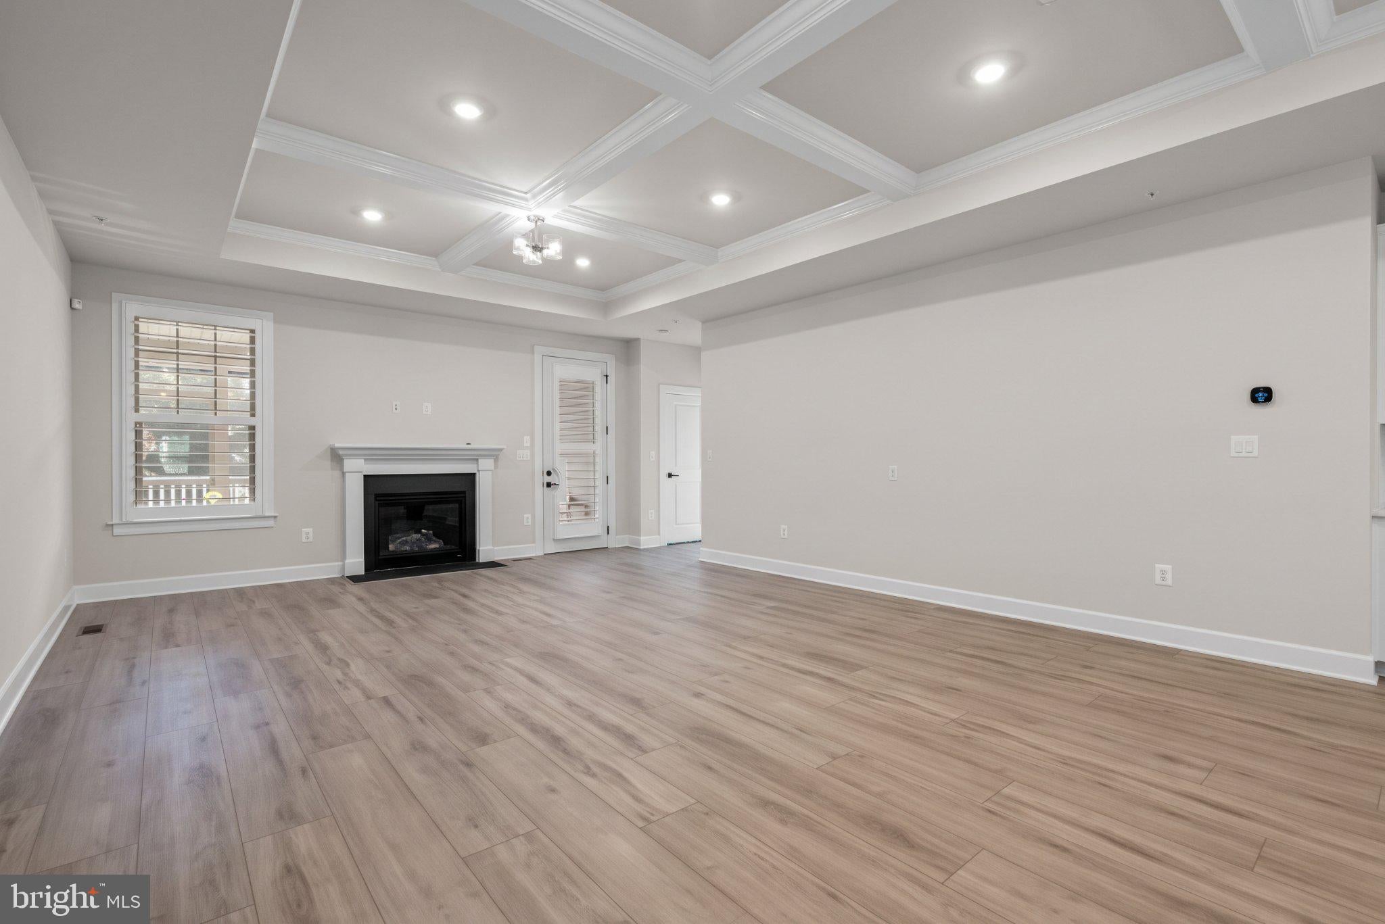
Inside, the sellers have taken an already impressive home and made it extraordinary. The kitchen is truly fit for a chef, featuring quartz countertops, upgraded cabinetry, gas cooking, a pot filler, wall oven, walk-in pantry and beautiful designer finishes. The kitchen opens to a spectacular family room with soaring ceilings and a fireplace, creating a bright, inviting gathering space that's equally suited for quiet evenings and entertaining a crowd.
The main-level owner's suite offers the convenience of one-level living without compromising on luxury. Enjoy a tray ceiling, spacious walk-in closet with custom built-ins and a beautifully appointed private bath. A second bedroom and full bath on the main level provide flexibility for guests, a home office or whatever suits your lifestyle.
And the upgrades don't stop there! The sellers have added custom blinds and shutters, closet organization systems, central vacuum, a whole-house water filtration and softening system, instant hot water and that incredible screened porch. These are the thoughtful, expensive finishing touches that make a house feel complete, and they're already done for you!
Upstairs, a spacious loft, additional bedroom, full bath and walk-in closet provide a wonderful private space for visiting family or guests.
The expansive finished lower level is another standout! With a large recreation room, custom bar featuring quartz countertops, refrigerator and dishwasher, an additional bedroom and full bath, there's room for everything from game nights and entertaining to extended visits from family and friends.
Complete with a 2-car garage and the convenience of low-maintenance living in a 55+ community, this home delivers the best of both worlds: the ease of a main-level living floor plan with all the additional space you could want.
Nearly new. Almost 5,000 finished square feet. Extensive upgrades already completed. A $75,000 price improvement. And a spectacular conservation-area setting with no future homes planned behind you, as confirmed by the HOA. Why build and spend more when everything you've been looking for is already here? Call today for your private showing.
Sunday, November 22 · 1:30–3pm
In person · no appointment needed
| Date | Event | Price | Source |
|---|---|---|---|
| listed (Coming Soon) | $1,250,000 | Bright #MDHW2074770 | |
| status changed (Active) | — | Bright #MDHW2074770 | |
| price changed | $1,175,000 | Bright #MDHW2074770 |
Hi there — ask anything about this property or the area and the team will get right back to you.
Local real estate advisory services provided by agent with The Southside Group
Listed by Charlotte D Savoy with The Kw Collective
The data relating to real estate for sale on this website appears in part through the BRIGHT Internet Data Exchange program, a voluntary cooperative exchange of property listing data between licensed real estate brokerage firms in which Charlotte D Savoy participates, and is provided by BRIGHT through a licensing agreement. The information provided by this website is for the personal, non-commercial use of consumers and may not be used for any purpose other than to identify prospective properties consumers may be interested in purchasing. Some properties which appear for sale on this website may no longer be available because they are under contract, have closed or are no longer being offered for sale. Information Deemed Reliable But Not Guaranteed. Copyright © 2026 Bright MLS. All rights reserved.
You agree to The Southside Group Terms of Use and Privacy Policy. By choosing to contact a property, you also agree that The Southside Group and its associates may call, text, or email you regarding any inquiries or activities you submit through our website. This may involve the use of automated means and prerecorded or artificial voices.
Step 1 of 2
You've reached the free preview limit. Create a free account to see this listing and everything else on the site.
Step 2 of 2
Tell us how to reach you about homes you like.
Enter your password to sign in as
You've reached the free preview limit. Create a free account to see this listing and everything else on the site.
Already have an account? Sign in
Sign in to your account.
New here? Create an account