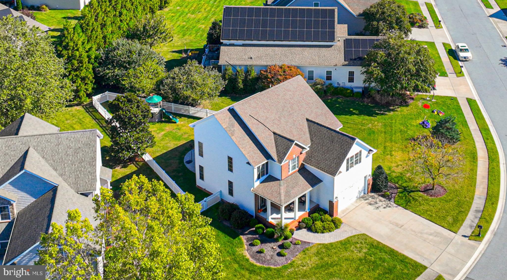
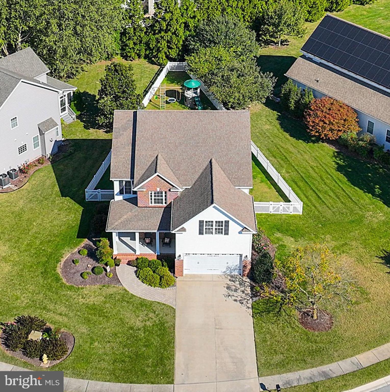
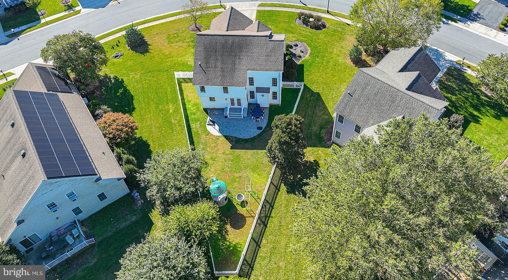
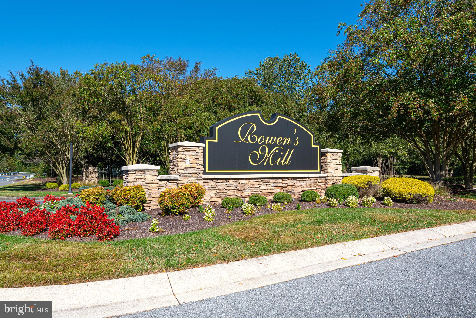
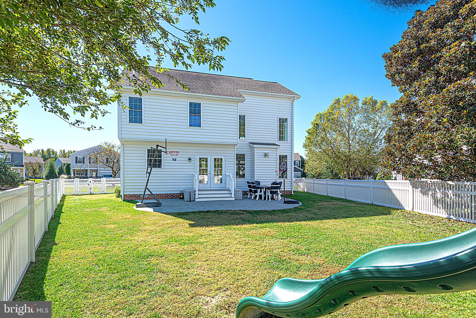
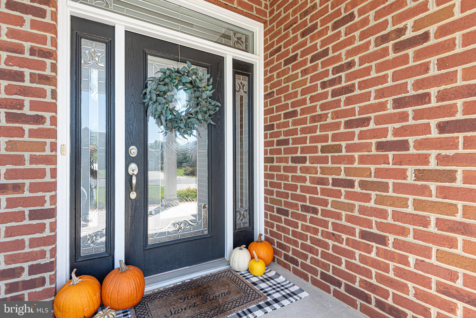
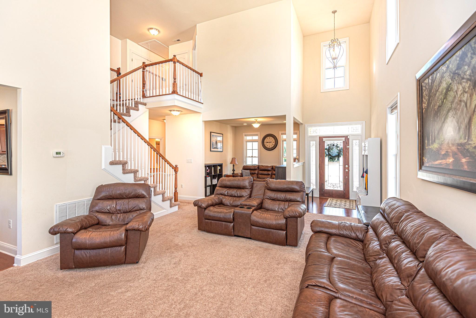
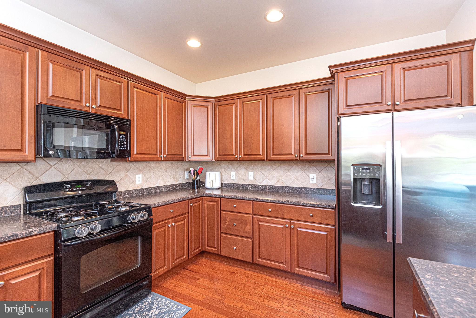
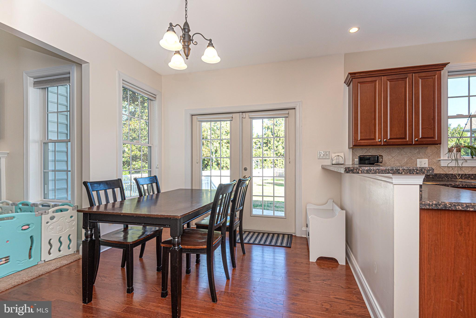
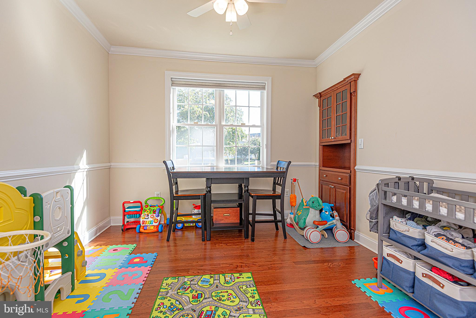
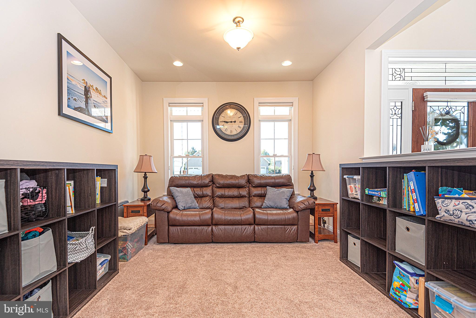
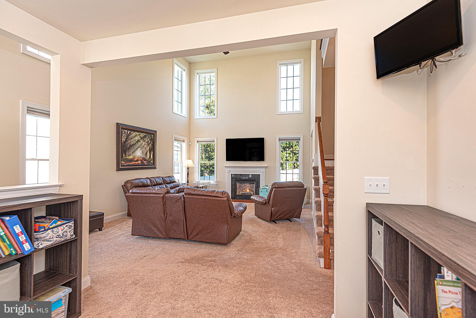
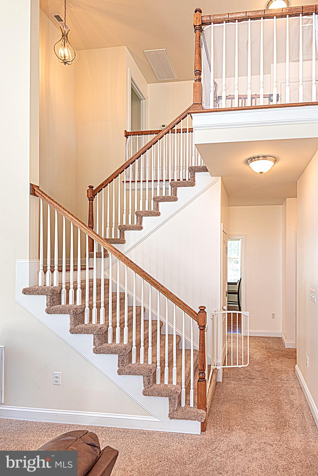
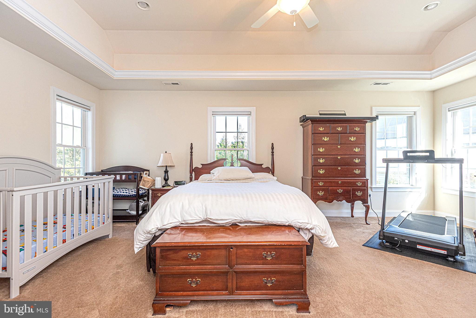
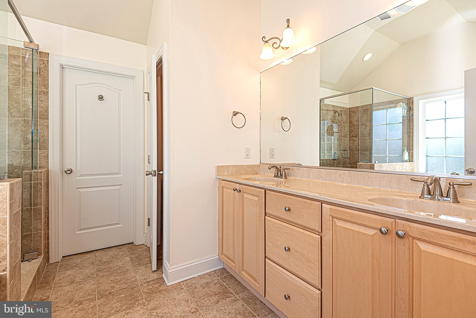
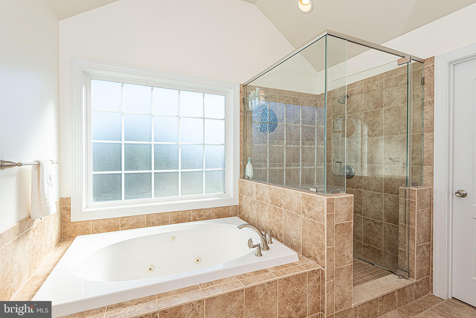
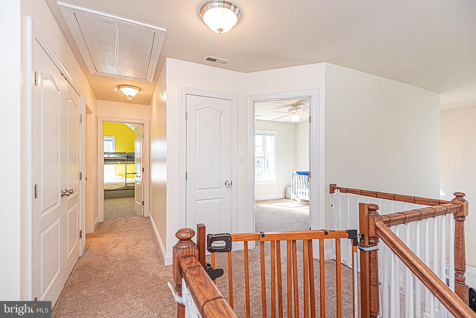
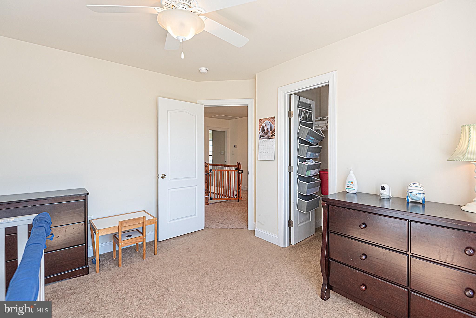
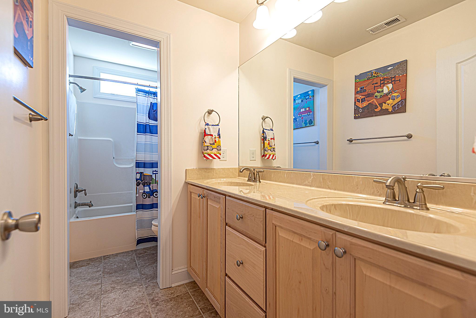
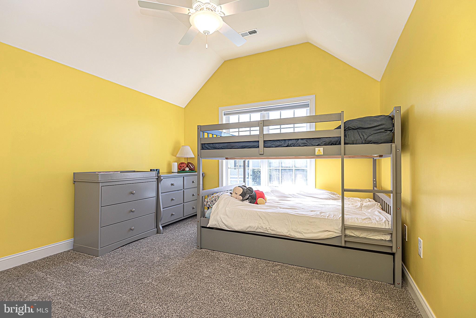
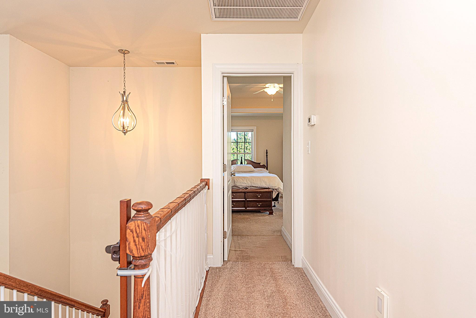
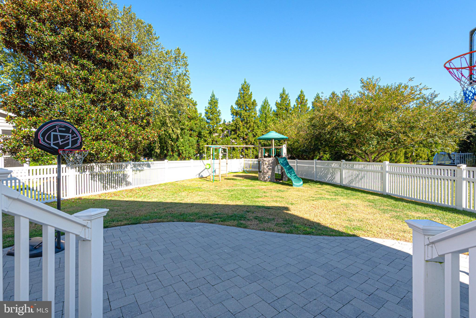
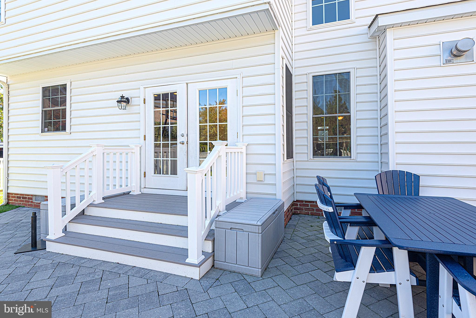
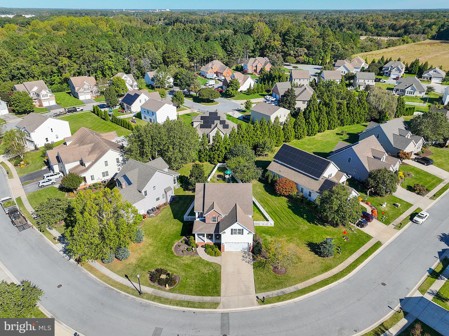
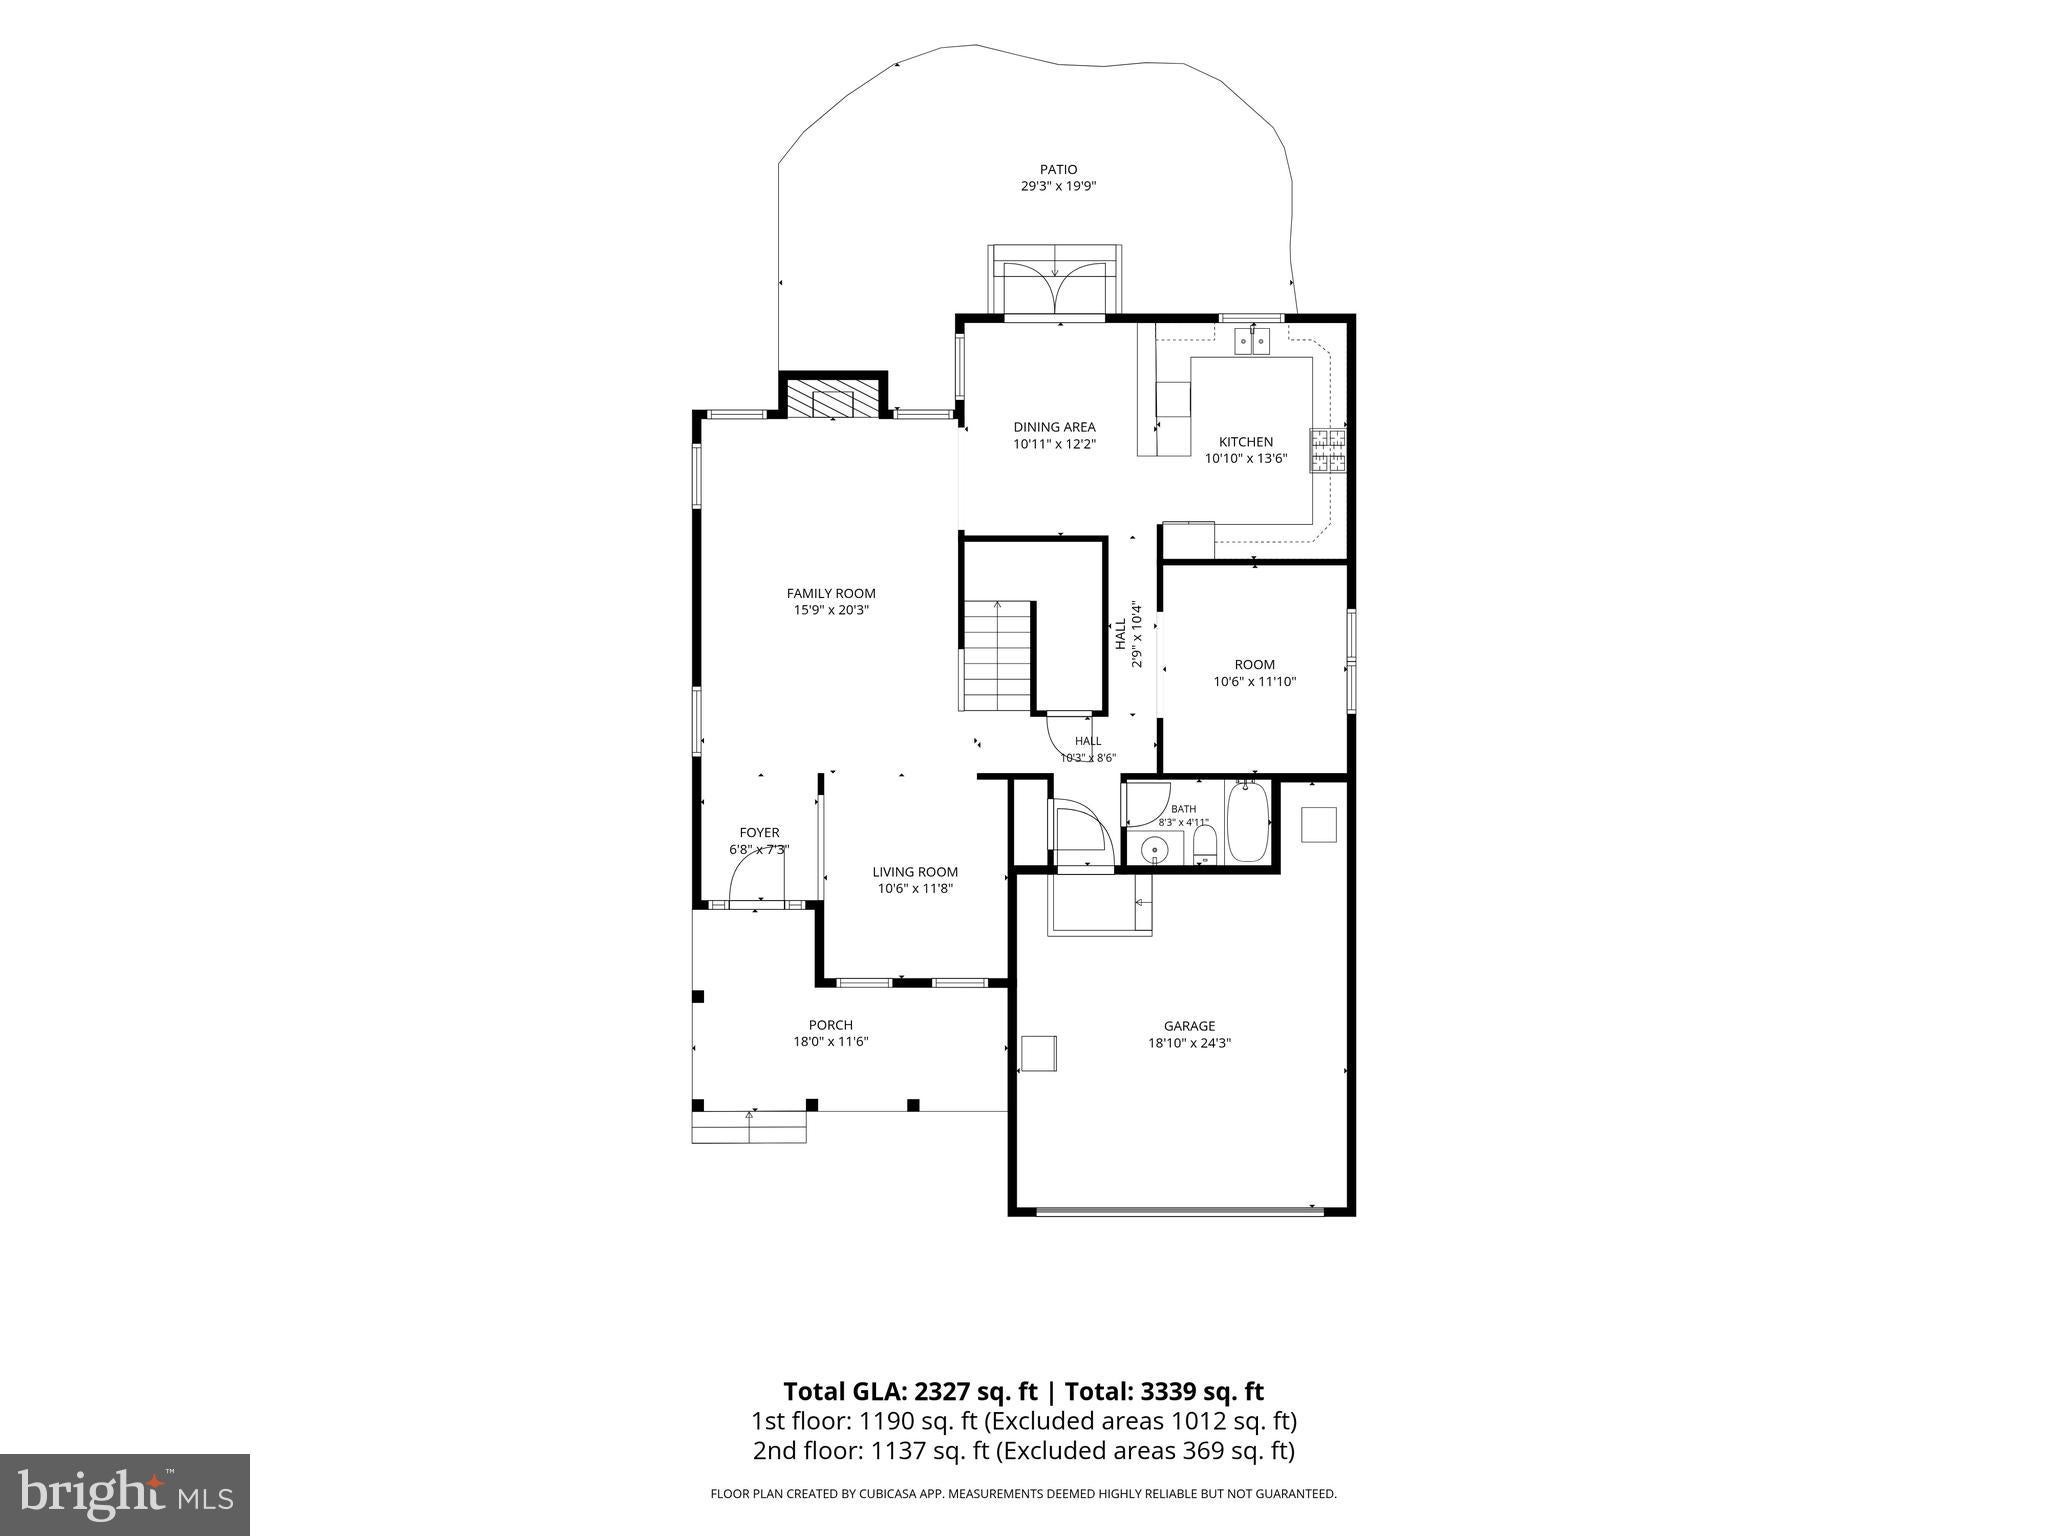
Low Maintenance Living!! Video! Floor plans in photos! Rowens Mill is a gorgeous community w/ manicured grounds lots of amenities! It is the only neighborhood in the area that offers Lawn Maintenance, a beautiful Pool & Club House, tranquil Entrance Fountains, Jogging Path/ Walking Trails, all for only $250 per month (sellers pay additional $100 per year for grass cutting inside fence). Come see this picturesque, well maintained, brick front 3 BR, 3 BA, 2327 sq ft, 2-Story detached home in the gated Rowens Mill Community. Built by Rinnier Development in 2013, the curb appeal of this home is apparent as you pull in! Park in the 4 car concrete driveway , or the attached 2 car garage and walk up to the charming covered porch highlighted by ornamental columns, cozy seating & recessed lighting. Landscape uplighting creates ambiance and adds safety in the night time. A stylish front door welcomes you as you enter the foyer with room for drop zone organizers to keep entrance clutter to a minimum. A soaring 2 story great room with floor to ceiling windows, natural gas fireplace, and a ceiling fan offer a proud focal point for aesthetics and serve as the heartbeat of the home where the open flow allows modern living and convenience. A spacious alcove or flex-space just off the great room could be an office, toy room, or possibly converted to an additional bedroom. Pass through the great room to the open concept kitchen and casual dining area with wood flooring, gas cooking, tile backsplash, microwave, dishwasher, garbage disposal, refrigerator w/ ice maker, recessed lighting, and lots of counter space. Glass french doors lead outside to composite decking steps, a fully-fenced backyard, and an attractive curved paver patio perfect for grilling and gatherings outdoors. A formal dining room is located just past the kitchen and features crown molding, chair rail, a built in corner cabinet, ceiling fan, and wood floors. This space could also be repurposed or converted to an office or bedroom if a formal dining area isn't on your list of must have's! It could become a guest suite, in-law space for aging parents, or multi-generational living space given there is a rare 1st floor full bathroom directly adjacent. The full bathroom offers a tub/shower combo and tile floors. Two additional storage closets serve the first floor. Another highlight of the home is the open staircase that leads to the 2nd floor landing overlooking the lower level. The primary bedroom boasts a tray ceiling with ambient uplighting, recessed lights, ceiling fan, crown molding, an oversized WIC, and connects to a fantastic en-suite bathroom. The primary bath offers a dual sink vanity, tile floors, separate water closet, jetted tub, and a spa-like walk-in shower with tile & glass doors. BR 2 sits to the right of the landing and features a WIC and ceiling fan. BR 3 features a ceiling fan, and access to eve storage in addition to the closet. A spacious hall bath with dual sinks and tile floors offers a door to separate the vanity area, convenient for guests or family sharing. 2nd floor laundry features a newer washer, dryer, and french doors. The 2-car garage provides enclosed parking, weather protection, storage, and houses the upgraded Rinnai hot water heater. Alarm system included as-is. Backyard Playset does not convey. Proximity to Tidal Health and Salisbury University makes this home a stand out for hospital and university employees, it's just a couple of minutes from youth sporting hubs like Fruitland Falcons, Beach Bounders Gymnastics, Fruitland ball fields, and Crown Sports Center, the Bypass ramps sit just outside of the community making traveling anywhere easy, grocery shopping is a breeze with Walmart just a couple minutes away, and don't forget you can be on the Beach in Ocean City or Assateague in just 30 minutes enjoying all summer has to offer! PRE-INSPECTION AVAIL TO BUYERS ON REQUEST!
| Date | Event | Price | Source |
|---|---|---|---|
| listed (Active) | $399,900 | Bright #MDWC2024992 |
Hi there — ask anything about this property or the area and the team will get right back to you.
Local real estate advisory services provided by agent with The Southside Group
Listed by Holly Campbell with Coldwell Banker Realty
The data relating to real estate for sale on this website appears in part through the BRIGHT Internet Data Exchange program, a voluntary cooperative exchange of property listing data between licensed real estate brokerage firms in which Holly Campbell participates, and is provided by BRIGHT through a licensing agreement. The information provided by this website is for the personal, non-commercial use of consumers and may not be used for any purpose other than to identify prospective properties consumers may be interested in purchasing. Some properties which appear for sale on this website may no longer be available because they are under contract, have closed or are no longer being offered for sale. Information Deemed Reliable But Not Guaranteed. Copyright © 2026 Bright MLS. All rights reserved.
You agree to The Southside Group Terms of Use and Privacy Policy. By choosing to contact a property, you also agree that The Southside Group and its associates may call, text, or email you regarding any inquiries or activities you submit through our website. This may involve the use of automated means and prerecorded or artificial voices.
Step 1 of 2
You've reached the free preview limit. Create a free account to see this listing and everything else on the site.
Step 2 of 2
Tell us how to reach you about homes you like.
Enter your password to sign in as
You've reached the free preview limit. Create a free account to see this listing and everything else on the site.
Already have an account? Sign in
Sign in to your account.
New here? Create an account