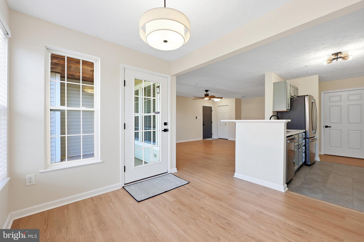
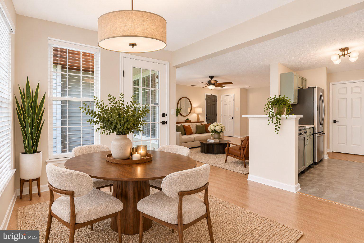
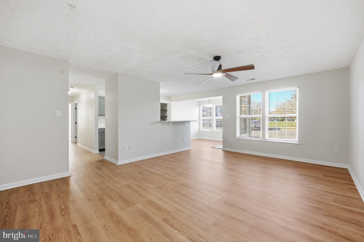
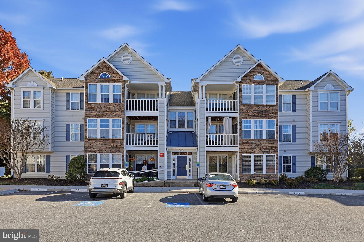
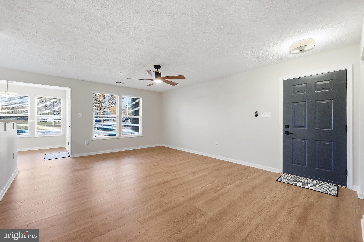
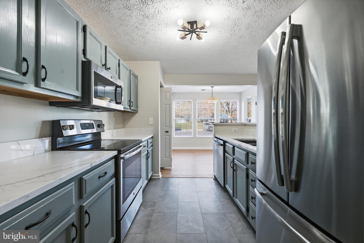
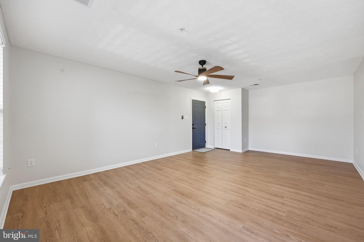
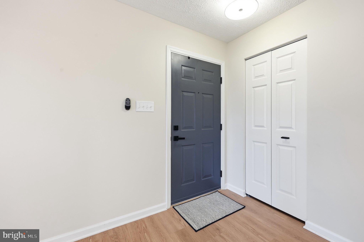
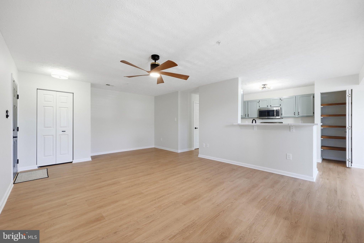
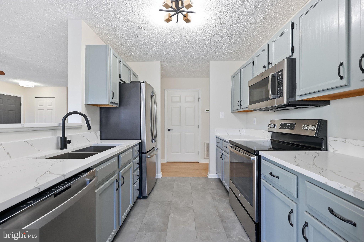
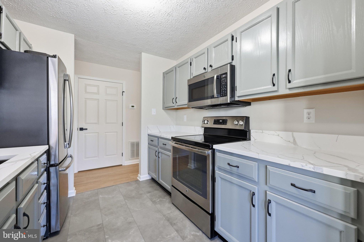
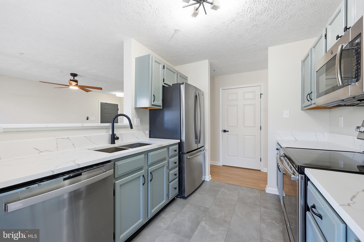
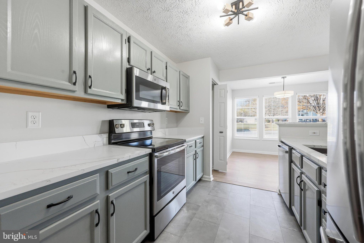
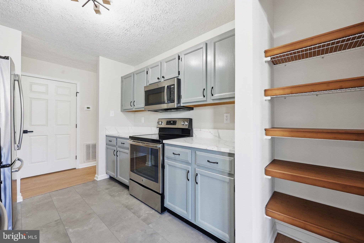
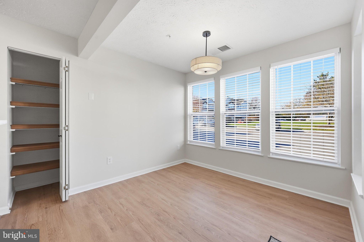
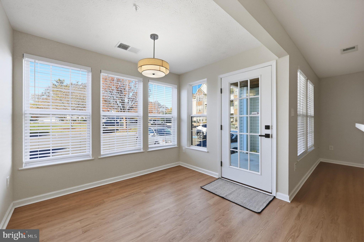
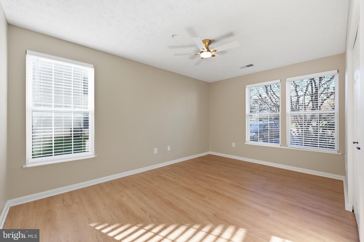
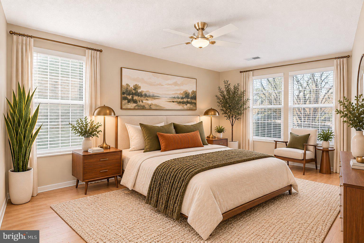
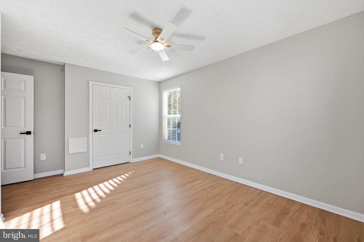
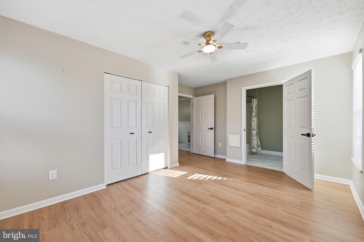
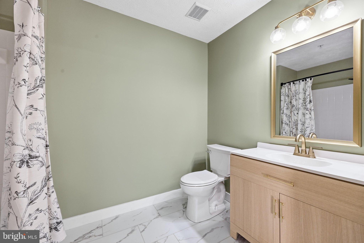
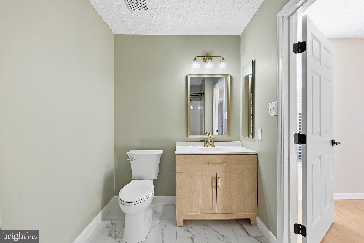
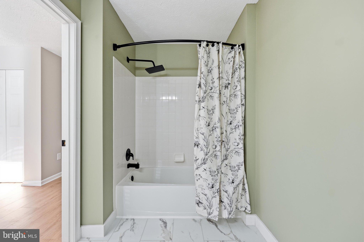
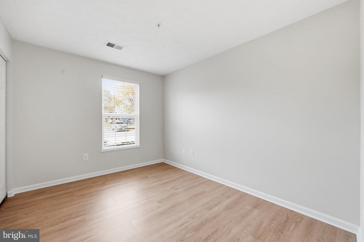
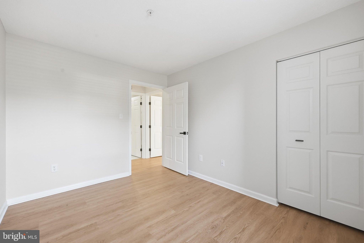
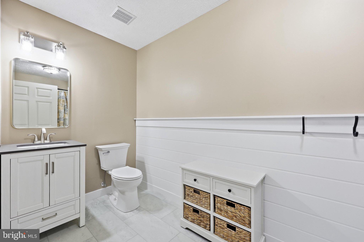
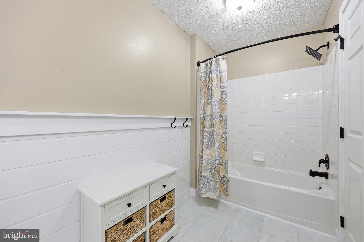
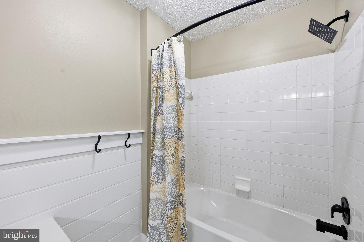
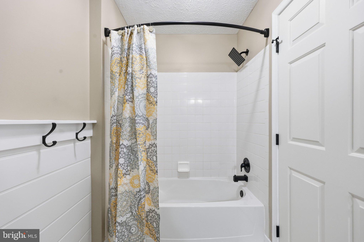
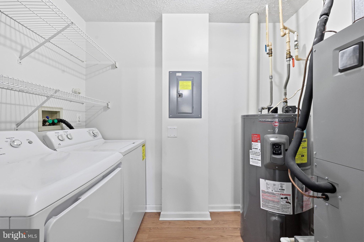
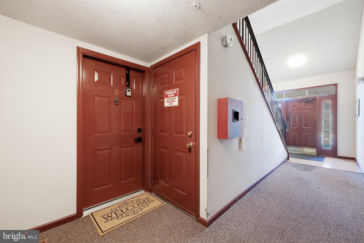
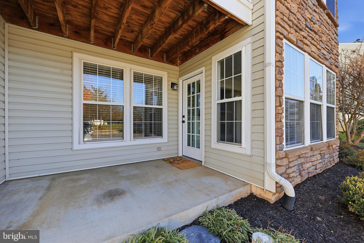
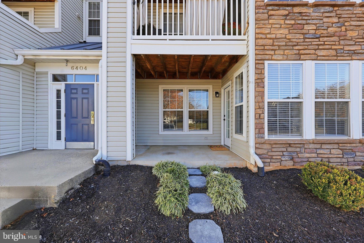
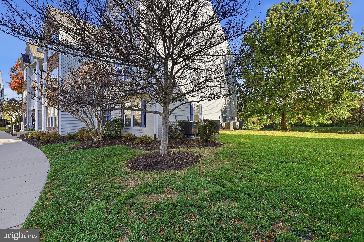
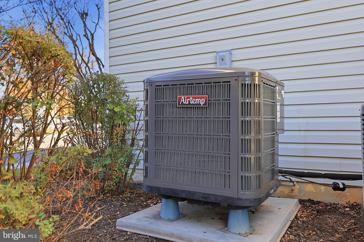
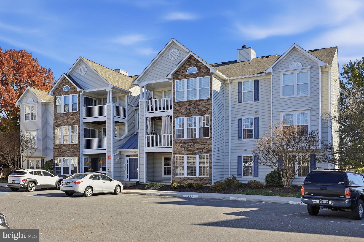
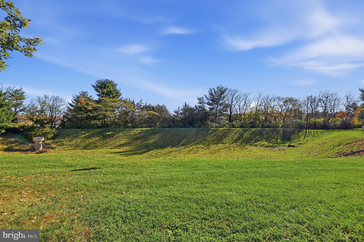
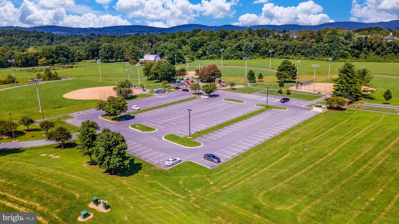
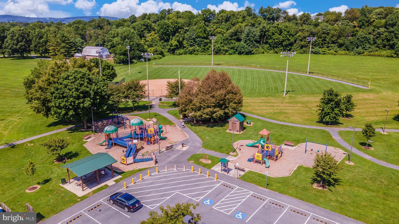
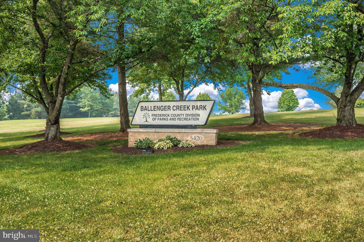
Newly renovated in 2026 with no expenses spared. Welcome to this beautifully updated condo on the first floor. Move in ready. Natural light fills every room in the home. The spacious open floor plan starts with a beautiful updated kitchen with new quartz countertops, deep sinks, new flooring, like new stainless steel appliances and refinished cabinets with new hardware. Wide 9 inch luxury vinyl tile throughout the main living areas and both bedrooms make for maintenance free living. 24 x 12 luxury vinyl tile in the kitchen and the bathrooms. Both bathrooms have been updated and energy efficient lighting is all new in the home. New 2 inch blinds, plumbing and electrical upgrades throughout. The HVAC system and hot water heater and both under 5 years old. At 6404 Weatherby Ct you are just steps away from entering the 128 acre Ballenger Creek Park that has everything a park has to offer.
Everyday conveniences include in-unit laundry and assigned parking. Location is everything! Just minutes from shopping, restaurants, and vibrant Downtown Frederick, with easy access to I-270, I-70, Routes 15 and 340 for commuters. A wonderful opportunity to enjoy low-maintenance living in a location that puts everything Frederick has to offer within easy reach. The $274 monthly condo fee covers exterior maintenance, lawn care, snow removal, and trash, keeping ownership simple. Owner is the agent.
| Date | Event | Price | Source |
|---|---|---|---|
| listed (Active) | $277,000 | Bright #MDFR2092188 |
Hi there — ask anything about this property or the area and the team will get right back to you.
Local real estate advisory services provided by agent with The Southside Group
Listed by Michael Lidie with Exp Realty, Llc
The data relating to real estate for sale on this website appears in part through the BRIGHT Internet Data Exchange program, a voluntary cooperative exchange of property listing data between licensed real estate brokerage firms in which Michael Lidie participates, and is provided by BRIGHT through a licensing agreement. The information provided by this website is for the personal, non-commercial use of consumers and may not be used for any purpose other than to identify prospective properties consumers may be interested in purchasing. Some properties which appear for sale on this website may no longer be available because they are under contract, have closed or are no longer being offered for sale. Information Deemed Reliable But Not Guaranteed. Copyright © 2026 Bright MLS. All rights reserved.
You agree to The Southside Group Terms of Use and Privacy Policy. By choosing to contact a property, you also agree that The Southside Group and its associates may call, text, or email you regarding any inquiries or activities you submit through our website. This may involve the use of automated means and prerecorded or artificial voices.
Step 1 of 2
You've reached the free preview limit. Create a free account to see this listing and everything else on the site.
Step 2 of 2
Tell us how to reach you about homes you like.
Enter your password to sign in as
You've reached the free preview limit. Create a free account to see this listing and everything else on the site.
Already have an account? Sign in
Sign in to your account.
New here? Create an account