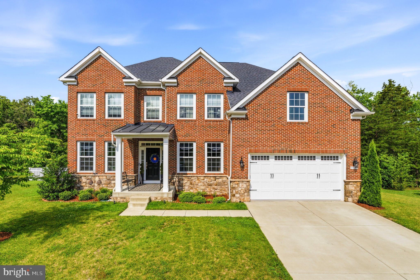
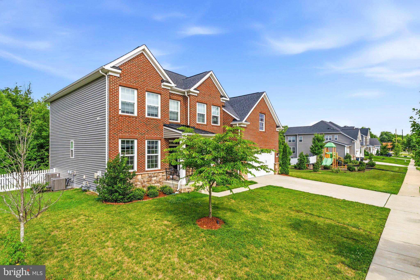
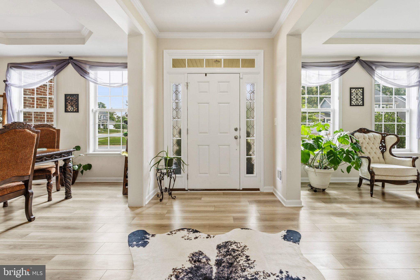
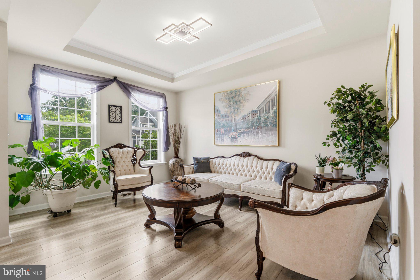
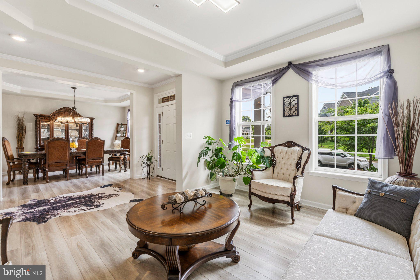
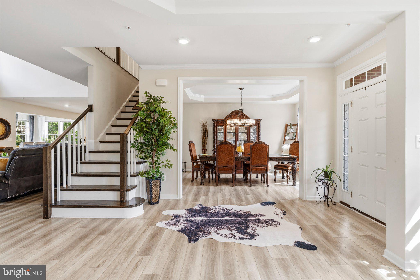
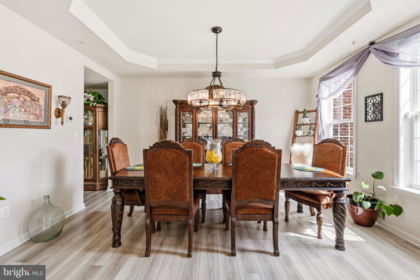
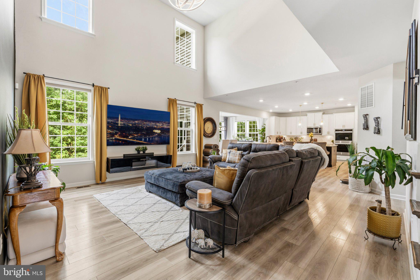
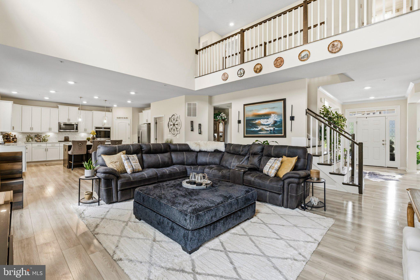
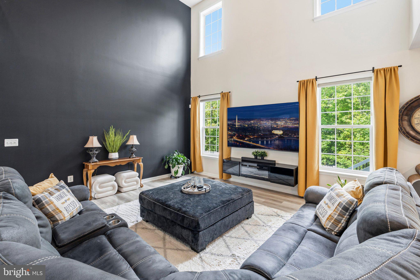
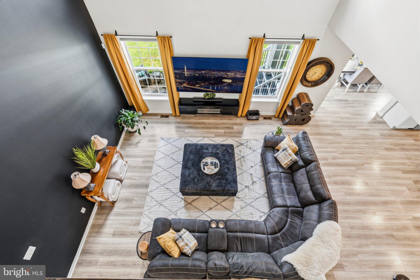
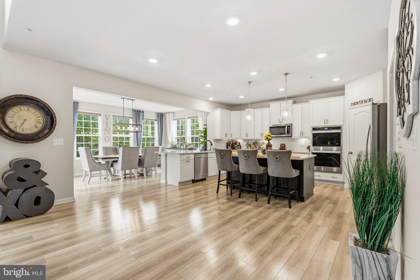
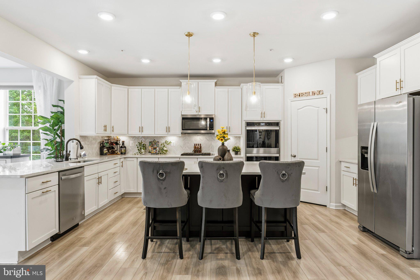
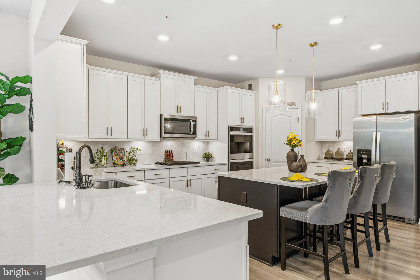
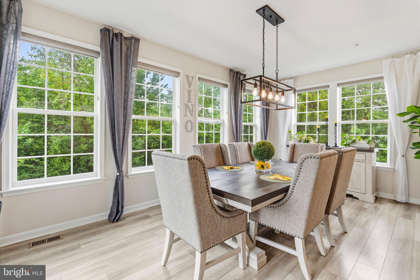
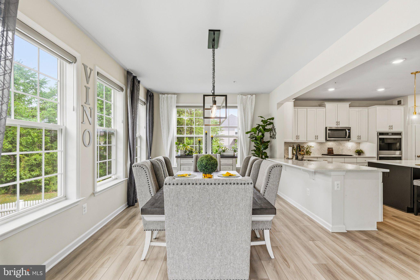
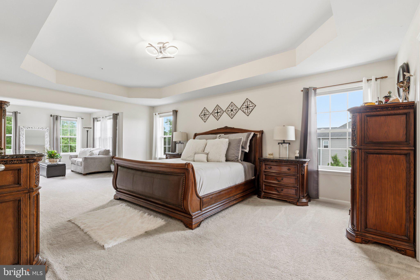
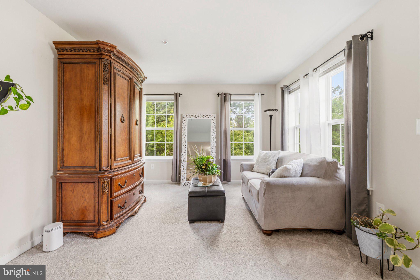
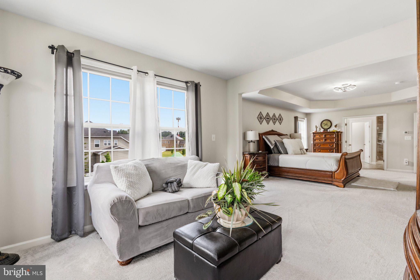
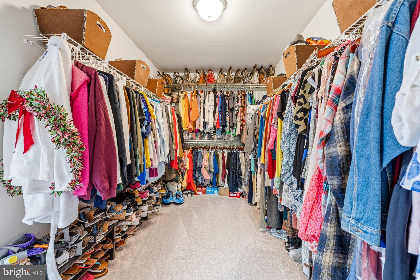
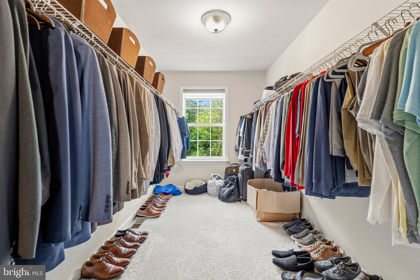
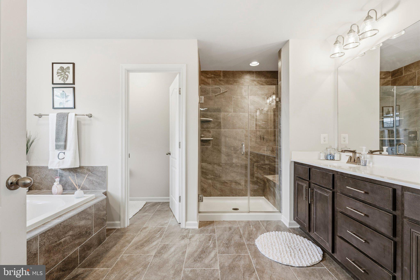
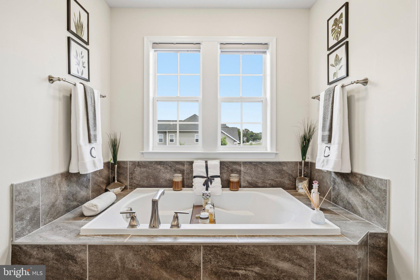
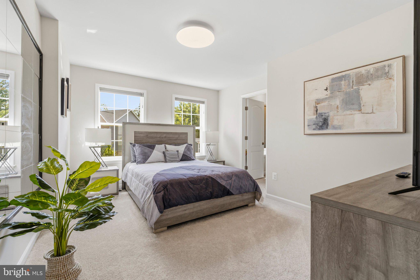
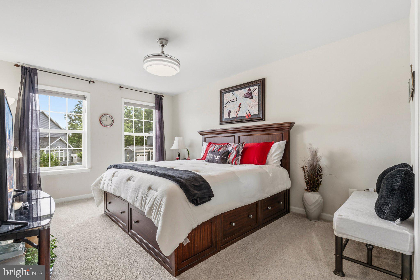
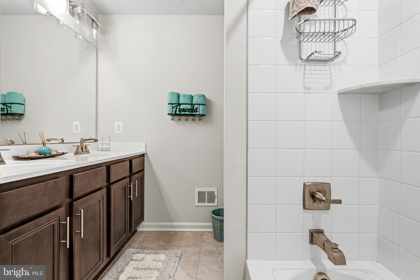
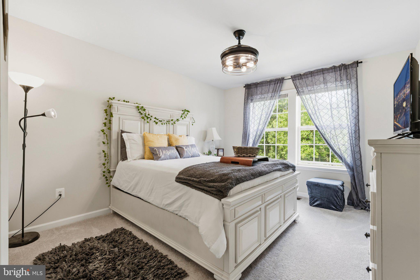
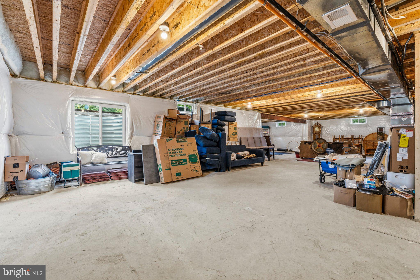
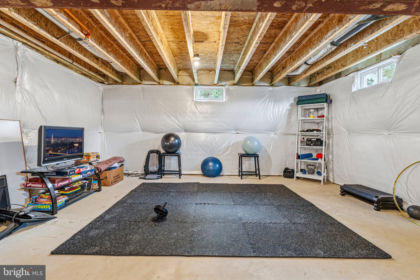
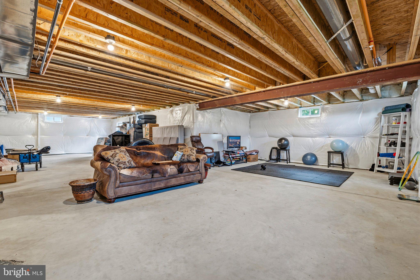
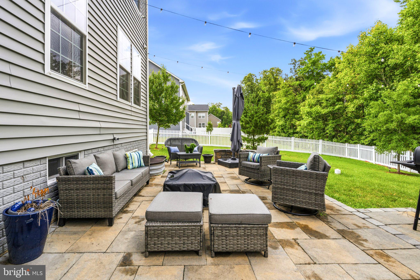
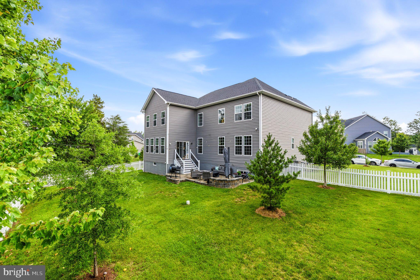
ASSUMABLE VA LOAN WITH A 4.125% INTEREST RATE! This home as it all! From the moment you step inside, you feel the sense of "forever home". The soaring two-story great room makes an illuminating first impression. Adorned with loads of natural light and modern fixtures, the main level is anchored by a gourmet kitchen with designer finishes, stainless steel appliances, ample counter space and cabinetry, and a center island that's ideal for serving and entertainment. Enjoy a casual meal in the adjoining breakfast area or host a formal dinner party in the separate dining room - the choice is yours. The main level balances function and space with a formal living room, half bathroom, dedicated home office, and motorized window shades throughout. Ascend to the upper level where you'll find 3 guest bedrooms for flexible use, a full bathroom, and a primary retreat that is nothing short of WOW! The main bedroom offers tray ceilings, a large sitting area, 2 massive walk-in closets spanning the entire length of the bedroom, and a spa-inspired bathroom. The unfinished basement with installed plumbing provides a blank canvas for a future gym, wet bar, theater or game room or all of the above. Outside, enjoy a private retreat with hardscaping for summer grilling and yard space for games and fun! The location puts you minutes from National Harbor, Washington, D.C., I-495, and a wide range of shopping, dining, and entertainment. This home combines comfort, style, and convenience, making it move-in ready and ideal for creating lasting memories.
| Date | Event | Price | Source |
|---|---|---|---|
| listed (Active) | $835,000 | Bright #MDPG2222710 |
Hi there — ask anything about this property or the area and the team will get right back to you.
Local real estate advisory services provided by agent with The Southside Group
Listed by Nicole Felicia Scott with Keller Williams Realty
The data relating to real estate for sale on this website appears in part through the BRIGHT Internet Data Exchange program, a voluntary cooperative exchange of property listing data between licensed real estate brokerage firms in which Nicole Felicia Scott participates, and is provided by BRIGHT through a licensing agreement. The information provided by this website is for the personal, non-commercial use of consumers and may not be used for any purpose other than to identify prospective properties consumers may be interested in purchasing. Some properties which appear for sale on this website may no longer be available because they are under contract, have closed or are no longer being offered for sale. Information Deemed Reliable But Not Guaranteed. Copyright © 2026 Bright MLS. All rights reserved.
You agree to The Southside Group Terms of Use and Privacy Policy. By choosing to contact a property, you also agree that The Southside Group and its associates may call, text, or email you regarding any inquiries or activities you submit through our website. This may involve the use of automated means and prerecorded or artificial voices.
Step 1 of 2
You've reached the free preview limit. Create a free account to see this listing and everything else on the site.
Step 2 of 2
Tell us how to reach you about homes you like.
Enter your password to sign in as
You've reached the free preview limit. Create a free account to see this listing and everything else on the site.
Already have an account? Sign in
Sign in to your account.
New here? Create an account