
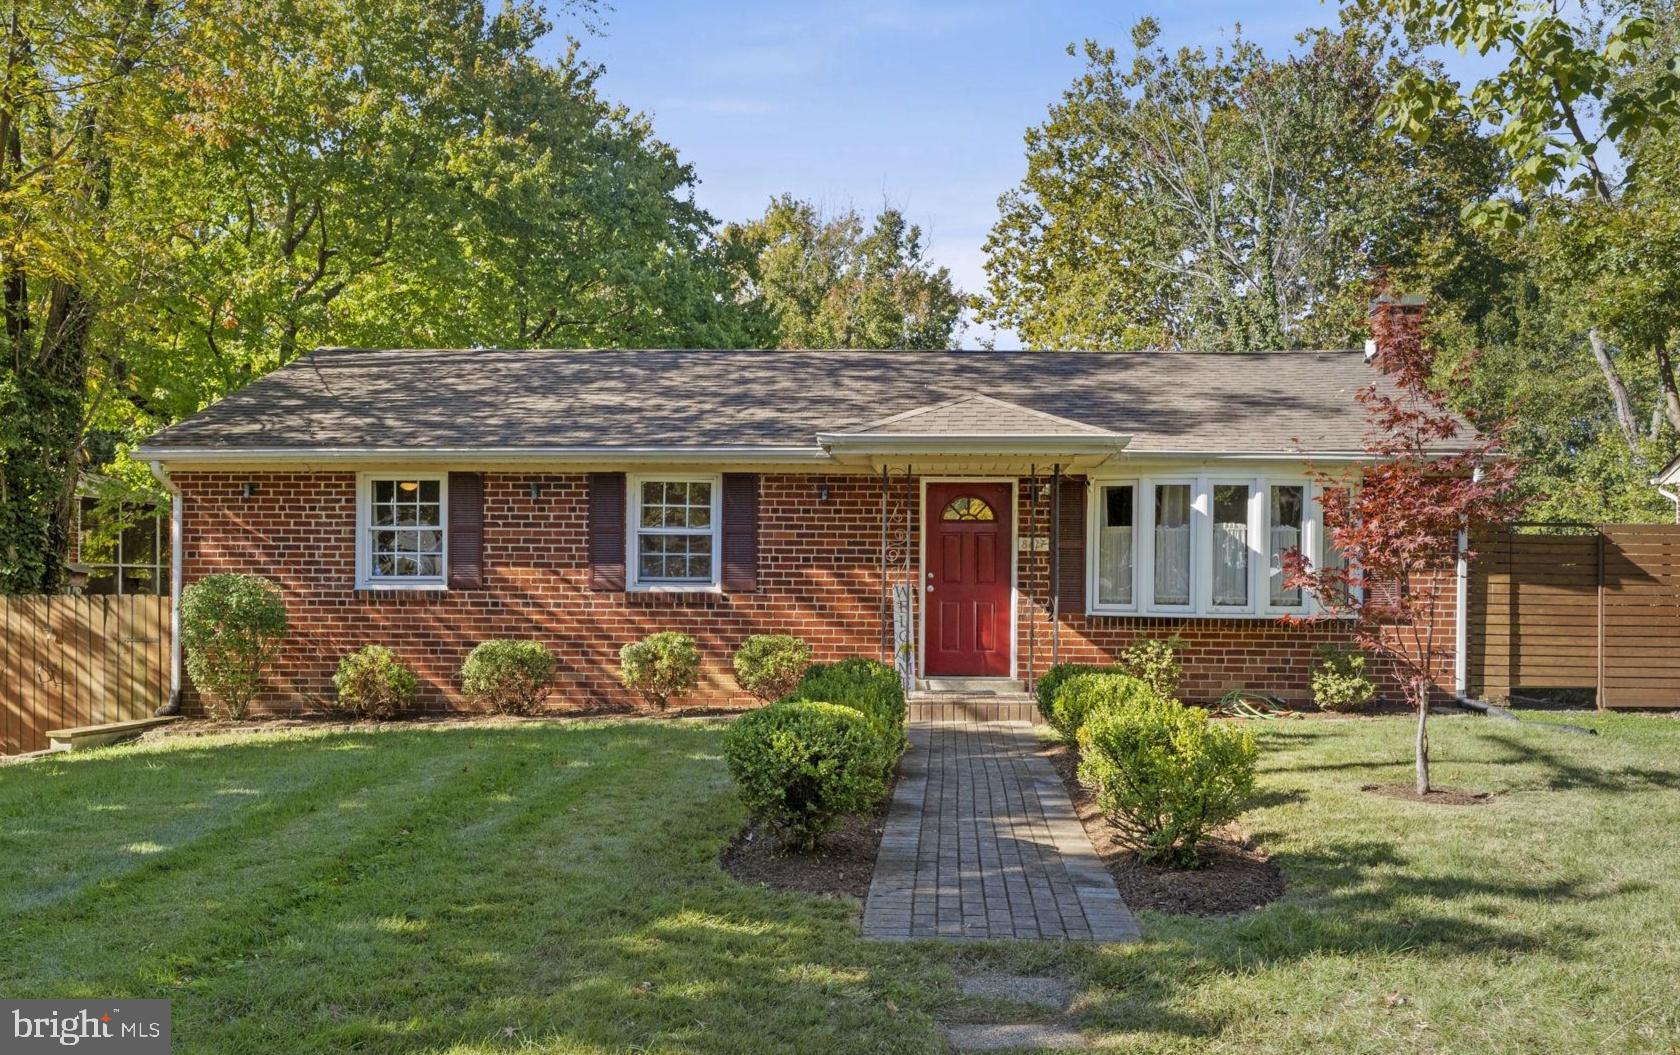
 For sale
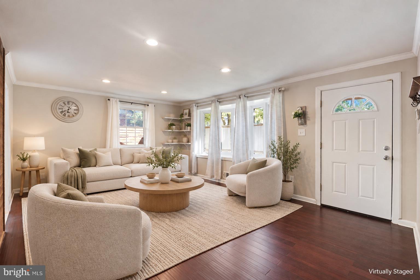
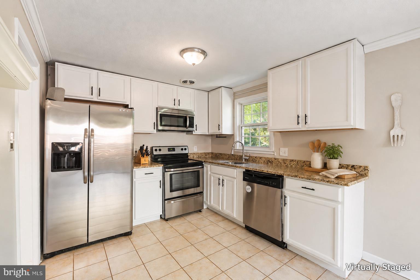
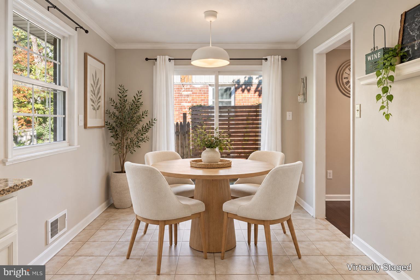
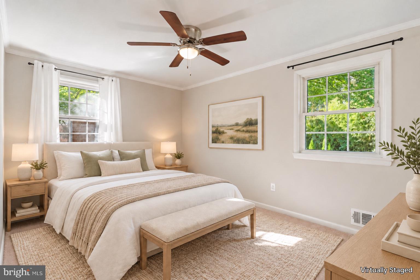
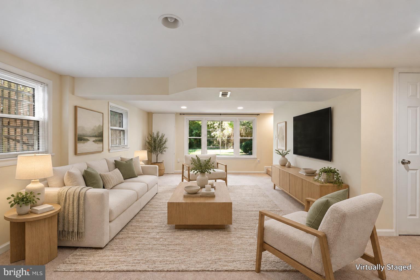
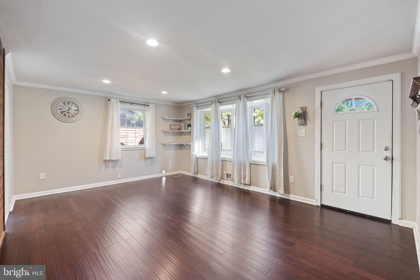
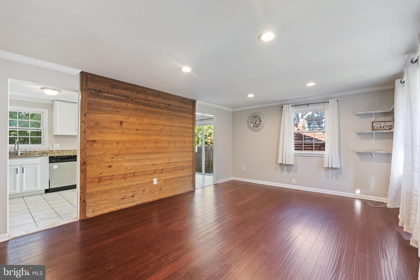
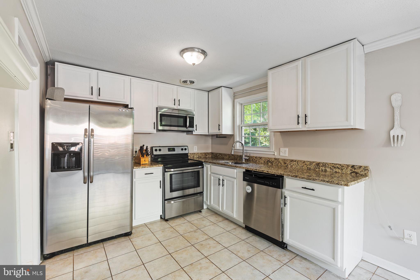
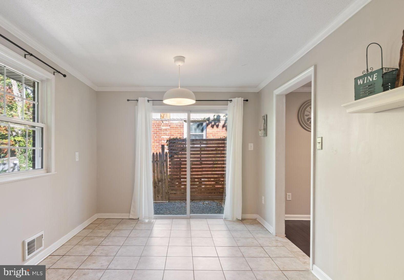
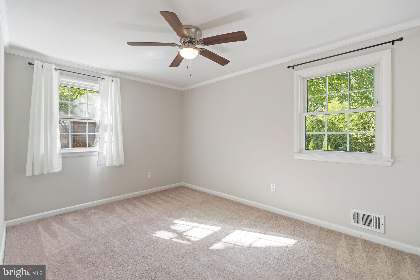
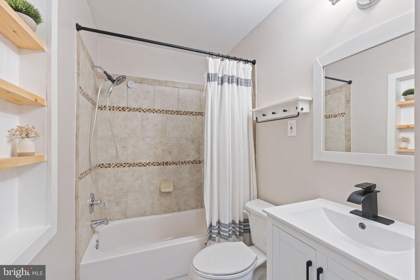
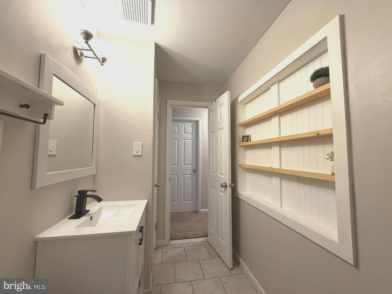
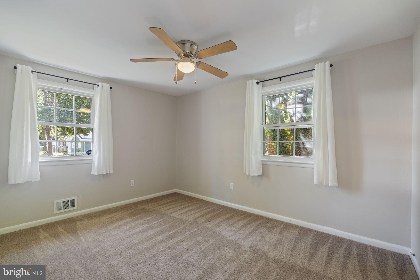
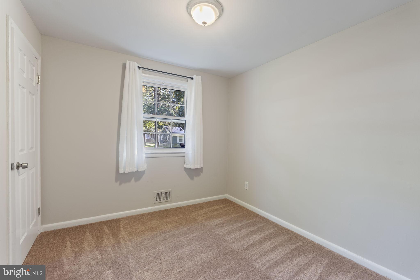
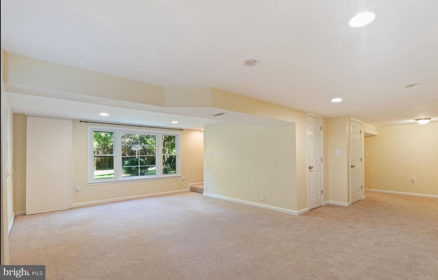
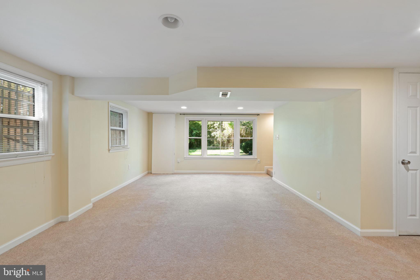
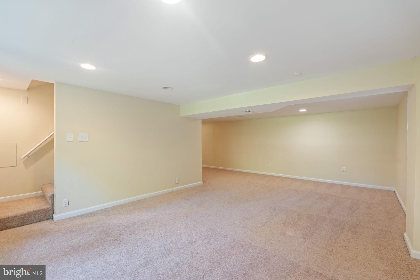
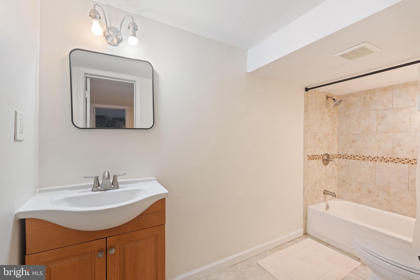
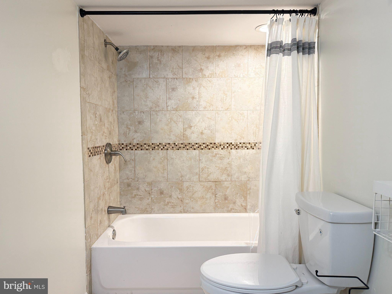
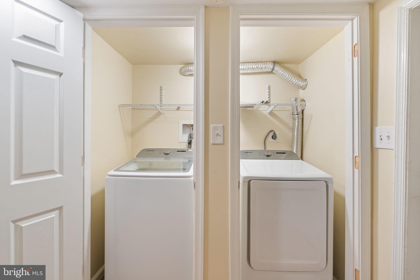
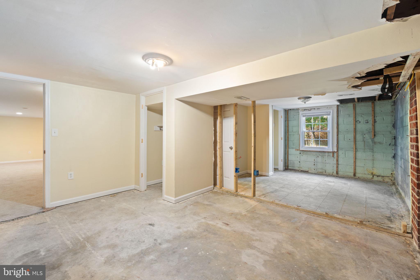
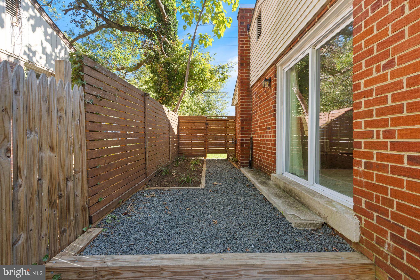
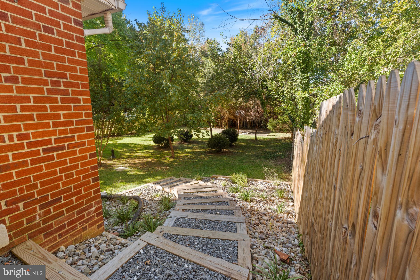
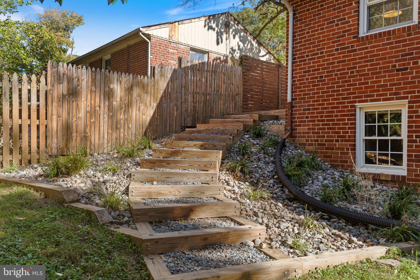
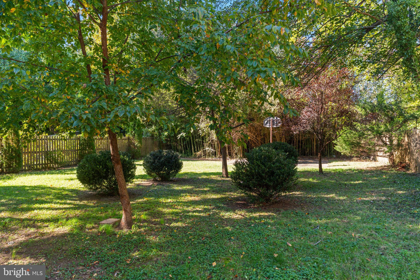
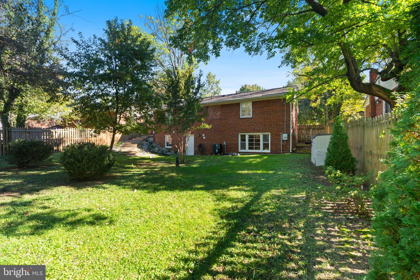
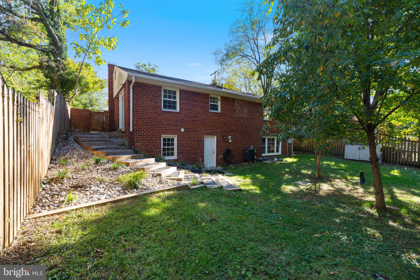
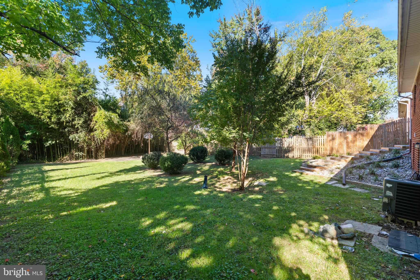
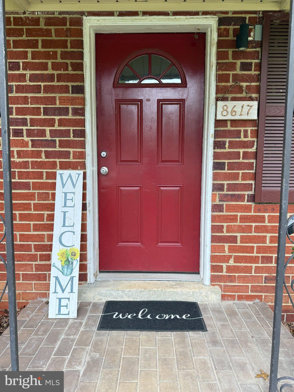
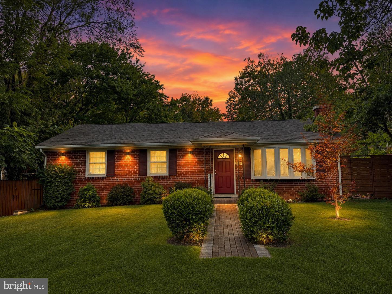
Welcome to Fort Foote Village! This well-maintained brick rambler offers comfortable one-level living, a spacious finished lower level, and a backyard with plenty of room to relax and entertain. Step inside to a bright, welcoming living room with beautiful hardwood floors, recessed lighting, and plenty of natural light. The adjoining eat-in kitchen features white cabinetry, granite countertops, stainless steel appliances, and a sliding glass door leading outside. Three bedrooms and an upgraded full hall bathroom complete the main level. Downstairs, you'll find a generously sized recreation room, a second full bathroom, and a convenient laundry center. Two additional unfinished areas offer plenty of storage and the flexibility to create a home office, exercise room, hobby space, or whatever suits your needs. The sellers have made several improvements in recent years, including a new water filtration system (2025), UV lights installed in the HVAC system and air ductwork (2026), and a complete HVAC system cleaning (2026). The chimney was also cleaned and capped in 2026, and the roof is believed to have been replaced around 2020. Outside, the walkout lower level leads to a shaded backyard enclosed by privacy fencing. A terraced walkway along the side of the home provides easy backyard access, while a locking gate adds privacy and security. The patio, added in 2025, is a great spot for outdoor dining, morning coffee, or simply enjoying the backyard. And tucked away at the rear of the property is a basketball court, ready for a little friendly competition! There's plenty of space to host a cookout, entertain friends and family, or just enjoy a quiet afternoon outdoors. The location is another great feature. Situated in the established Fort Foote Village community, you're just minutes from National Harbor, MGM National Harbor, Tanger Outlets, and convenient to Old Town Alexandria and Washington, D.C. Shopping, dining, parks, and entertainment are all within easy reach. Commuters will appreciate convenient access to Indian Head Highway (MD-210), I-495, and I-95, connecting you to Northern Virginia, Joint Base Andrews, and destinations throughout the DC metropolitan area. With three main-level bedrooms, plenty of additional living space downstairs, a private backyard, and several recent improvements, this home offers a lot to appreciate. Come take a look and see for yourself!
| Date | Event | Price | Source |
|---|---|---|---|
| listed (Coming Soon) | $435,000 | Bright #MDPG2222154 | |
| status changed (Active) | — | Bright #MDPG2222154 |
Hi there — ask anything about this property or the area and the team will get right back to you.
Local real estate advisory services provided by agent with The Southside Group
Listed by Robert G Gauger with Exp Realty, Llc
The data relating to real estate for sale on this website appears in part through the BRIGHT Internet Data Exchange program, a voluntary cooperative exchange of property listing data between licensed real estate brokerage firms in which Robert G Gauger participates, and is provided by BRIGHT through a licensing agreement. The information provided by this website is for the personal, non-commercial use of consumers and may not be used for any purpose other than to identify prospective properties consumers may be interested in purchasing. Some properties which appear for sale on this website may no longer be available because they are under contract, have closed or are no longer being offered for sale. Information Deemed Reliable But Not Guaranteed. Copyright © 2026 Bright MLS. All rights reserved.
You agree to The Southside Group Terms of Use and Privacy Policy. By choosing to contact a property, you also agree that The Southside Group and its associates may call, text, or email you regarding any inquiries or activities you submit through our website. This may involve the use of automated means and prerecorded or artificial voices.
Step 1 of 2
You've reached the free preview limit. Create a free account to see this listing and everything else on the site.
Step 2 of 2
Tell us how to reach you about homes you like.
Enter your password to sign in as
You've reached the free preview limit. Create a free account to see this listing and everything else on the site.
Already have an account? Sign in
Sign in to your account.
New here? Create an account