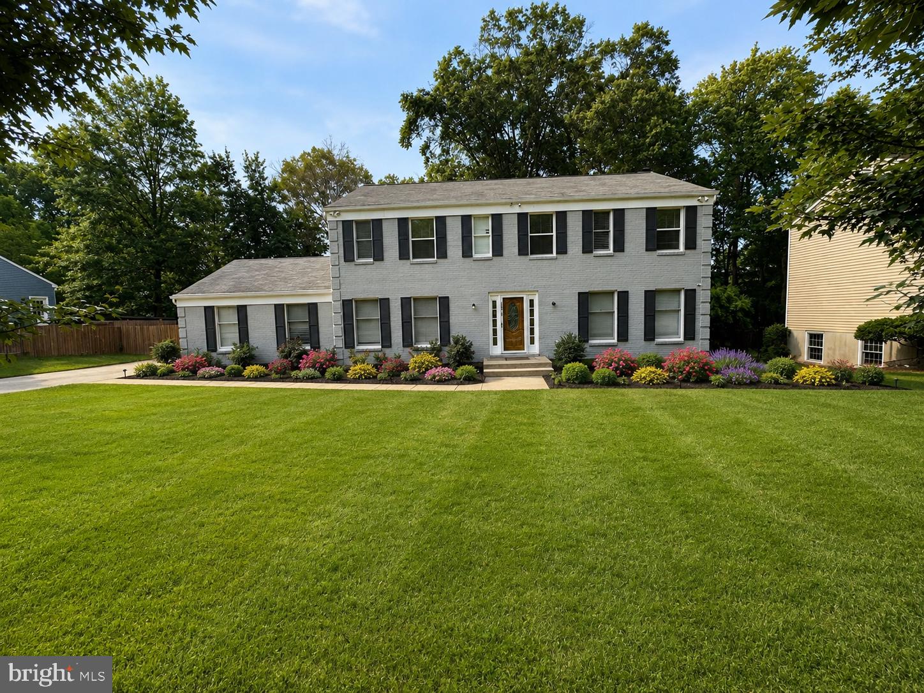
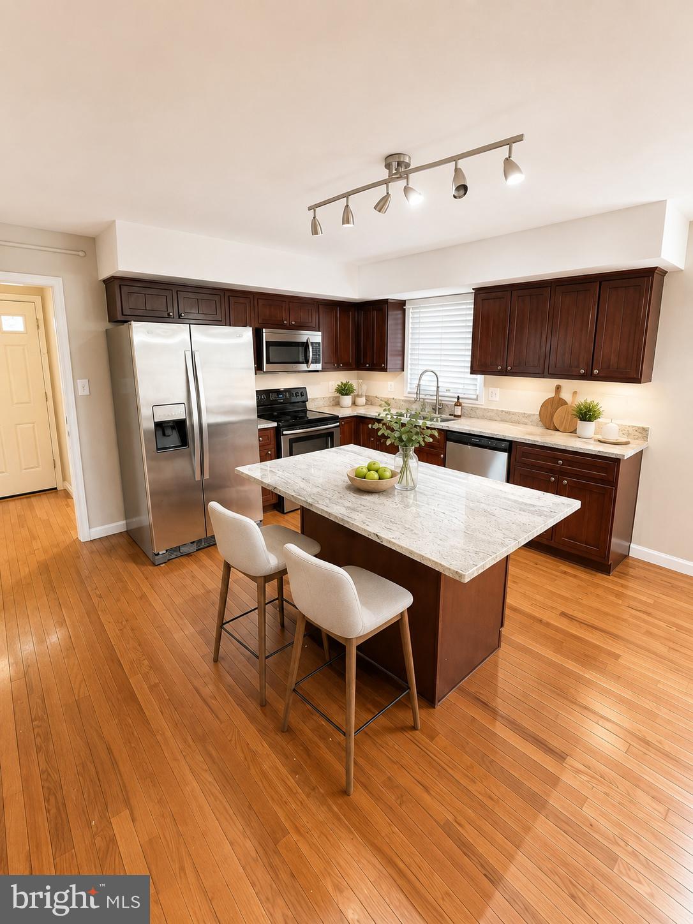
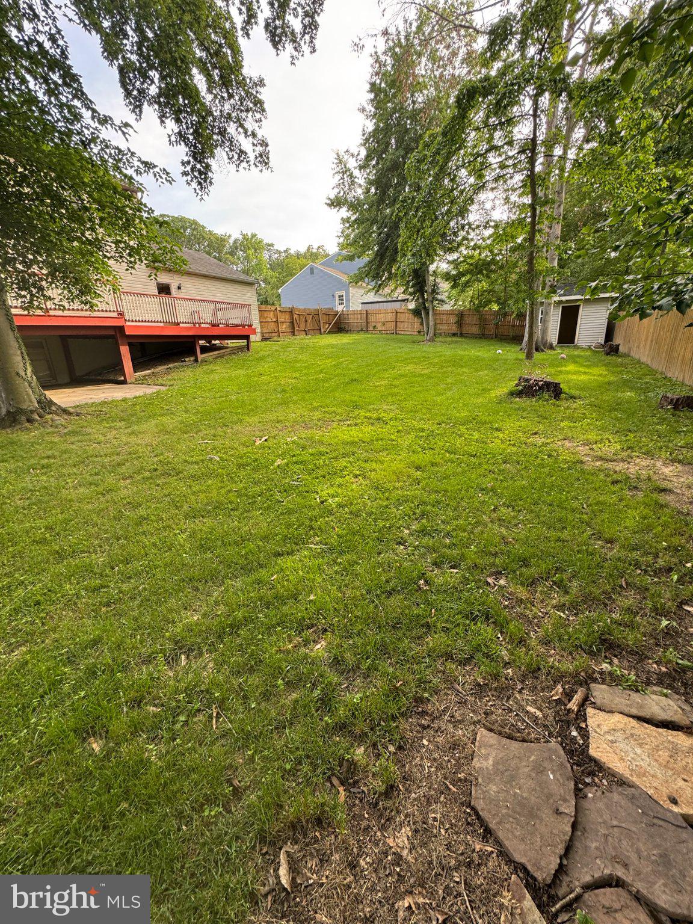
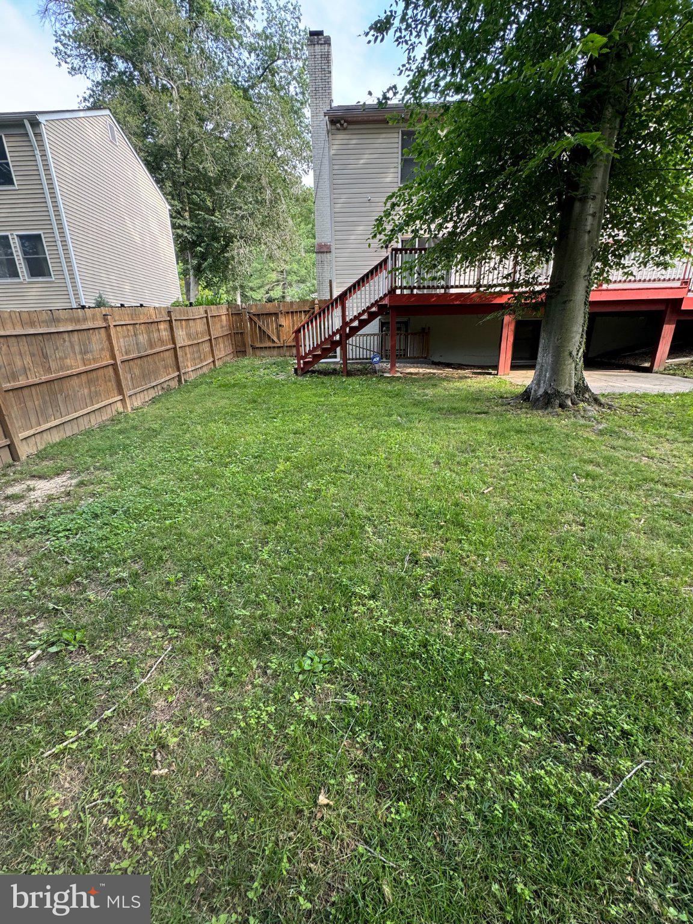
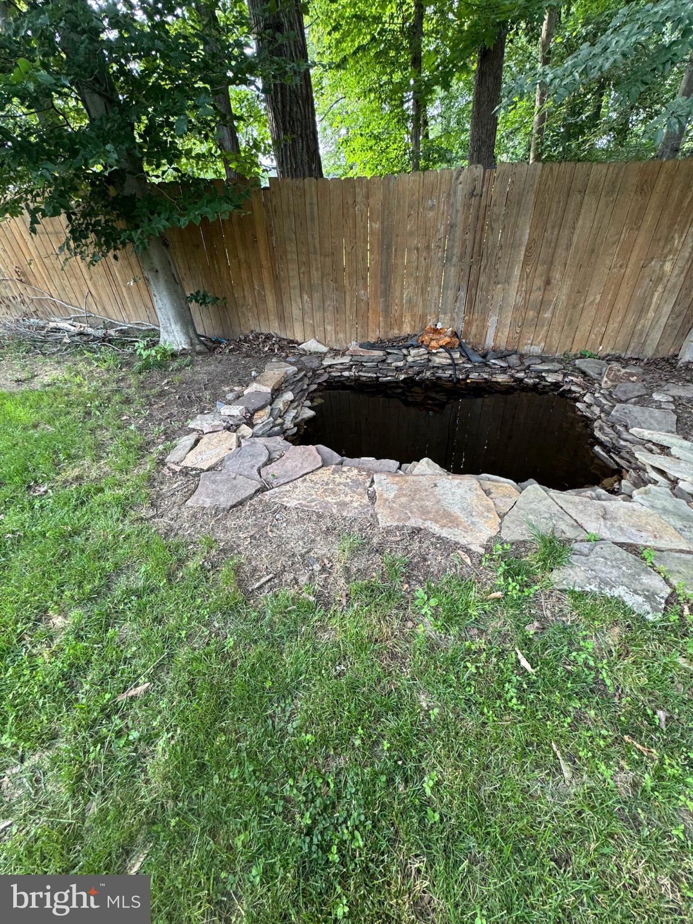
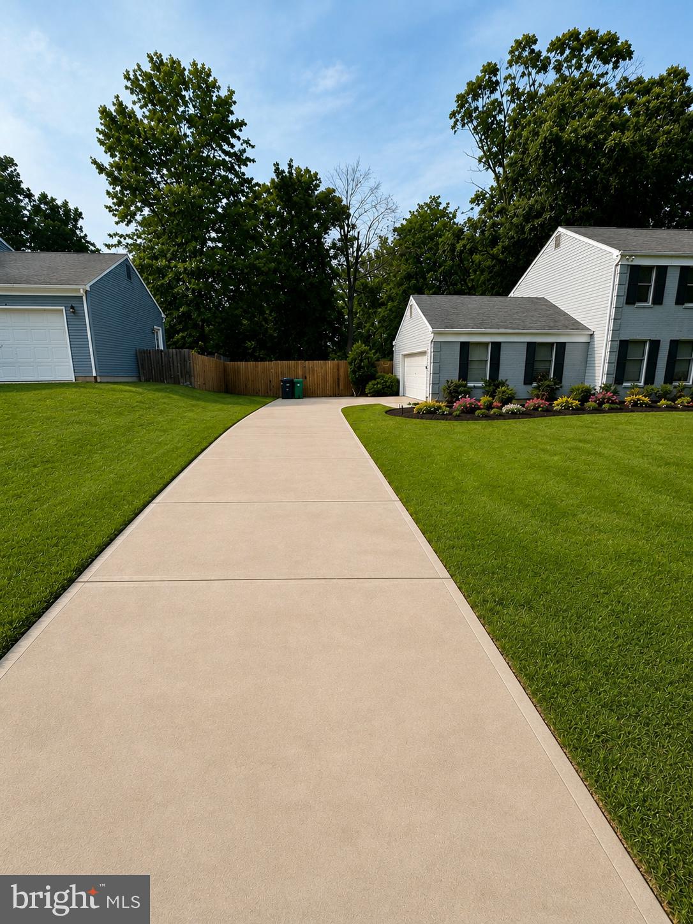
Welcome to 12919 Asbury Dr, an expansive single-family home that boasts over 3,400 square feet of living space designed for comfort and style. This 6-bedroom, 3.5-bathroom property is a true gem, showcasing recent renovations in the kitchen and bathrooms, making it move-in ready and ideal for modern living.
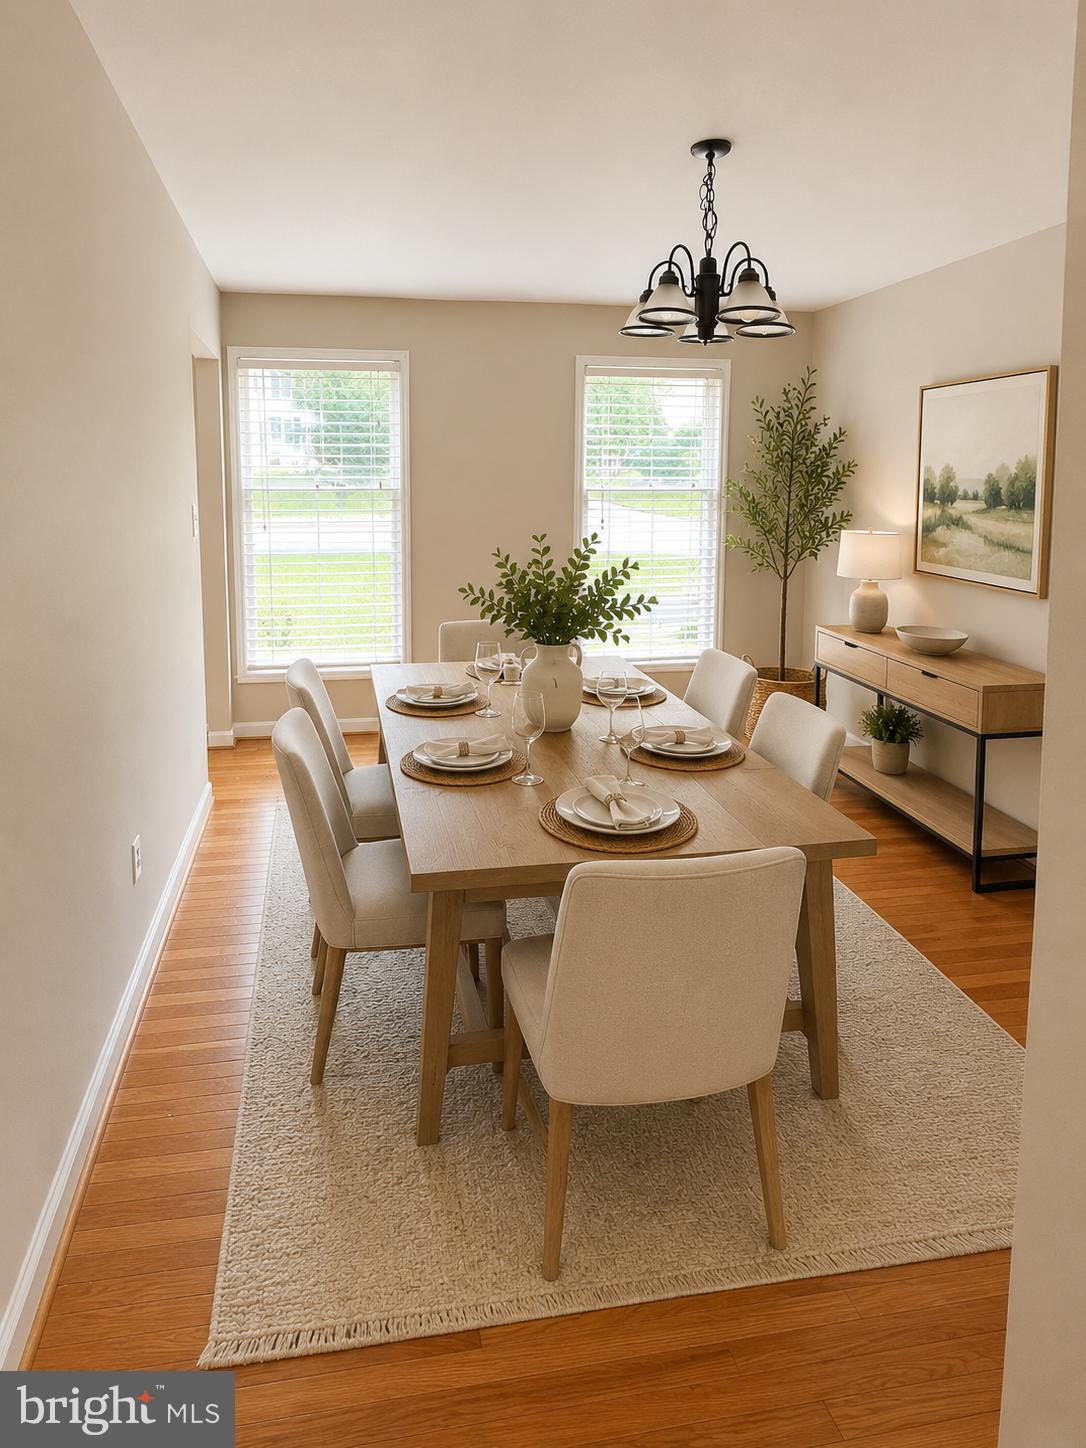
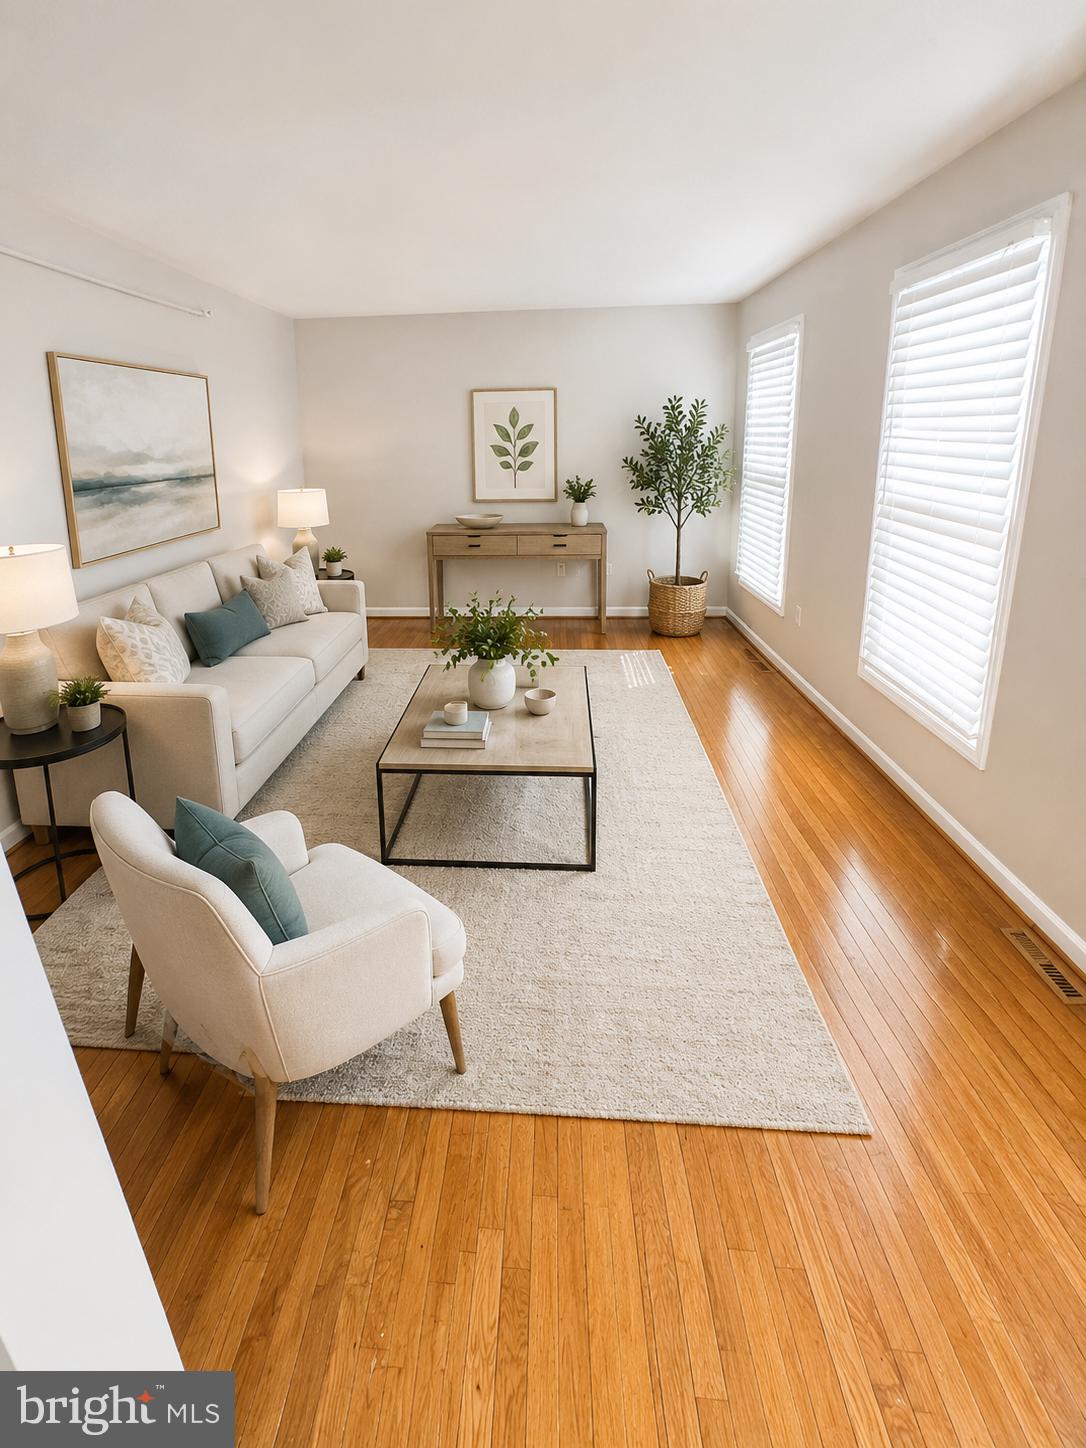
Stepping inside, you’ll be greeted by gleaming hardwood floors and plush carpets, creating a warm and inviting atmosphere throughout. The beautifully updated kitchen is a chef’s dream, outfitted with a cooktop, gas stove, and dishwasher, providing all the tools you need for effortless meal prep. The home’s spacious living areas feature a cozy fireplace, perfect for gathering around during cooler months.
The large primary bedroom is a serene retreat, complete with an ensuite bathroom featuring a double sink, separate shower, and luxurious finishes for added convenience. An additional finished basement provides plenty of room for storage, recreation, or flexible living space to suit your needs.
Step outside onto the inviting deck, where you can enjoy the outdoors and entertain guests. For year-round comfort, the home is equipped with efficient heating and air conditioning.
Situated in the desirable Fort Washington area, this property offers an incredible combination of size, functionality, and style. Don’t miss the opportunity to make this wonderful house your home. Schedule your tour today and experience all that 12919 Asbury Dr has to offer!
| Date | Event | Price | Source |
|---|---|---|---|
| listed (Active) | $580,000 | Bright #MDPG2219780 | |
| price changed | $575,800 | Bright #MDPG2219780 |
Hi there — ask anything about this property or the area and the team will get right back to you.
Local real estate advisory services provided by agent with The Southside Group
Listed by Bianca Sancio with Compass
The data relating to real estate for sale on this website appears in part through the BRIGHT Internet Data Exchange program, a voluntary cooperative exchange of property listing data between licensed real estate brokerage firms in which Bianca Sancio participates, and is provided by BRIGHT through a licensing agreement. The information provided by this website is for the personal, non-commercial use of consumers and may not be used for any purpose other than to identify prospective properties consumers may be interested in purchasing. Some properties which appear for sale on this website may no longer be available because they are under contract, have closed or are no longer being offered for sale. Information Deemed Reliable But Not Guaranteed. Copyright © 2026 Bright MLS. All rights reserved.
You agree to The Southside Group Terms of Use and Privacy Policy. By choosing to contact a property, you also agree that The Southside Group and its associates may call, text, or email you regarding any inquiries or activities you submit through our website. This may involve the use of automated means and prerecorded or artificial voices.
Step 1 of 2
You've reached the free preview limit. Create a free account to see this listing and everything else on the site.
Step 2 of 2
Tell us how to reach you about homes you like.
Enter your password to sign in as
You've reached the free preview limit. Create a free account to see this listing and everything else on the site.
Already have an account? Sign in
Sign in to your account.
New here? Create an account