**5 BEDROOMS. 3 FULL BATHS. TWO FINISHED LEVELS. UNDER $500,000.**
If you have been searching for more space without pushing your budget higher, take another look at 12417 Parkton Street.
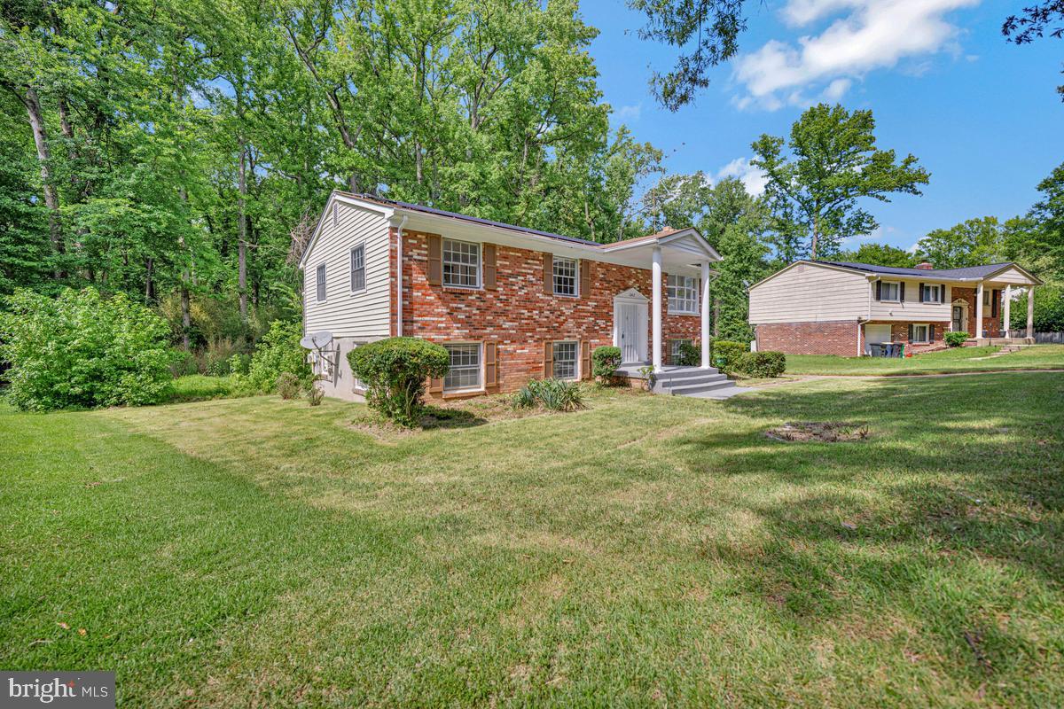
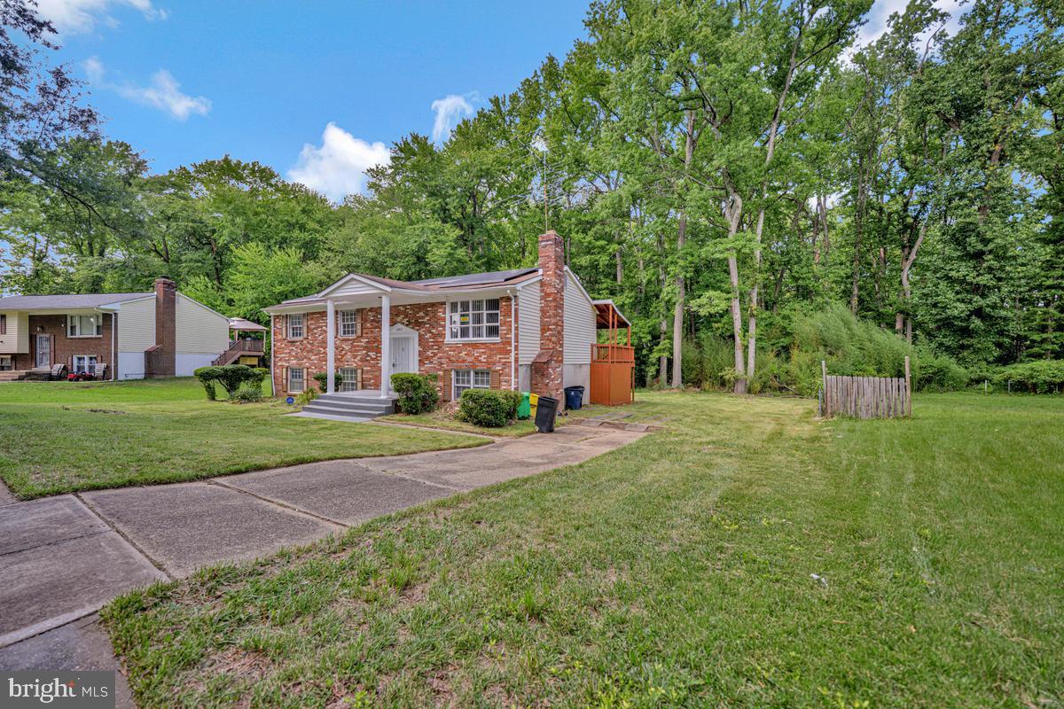
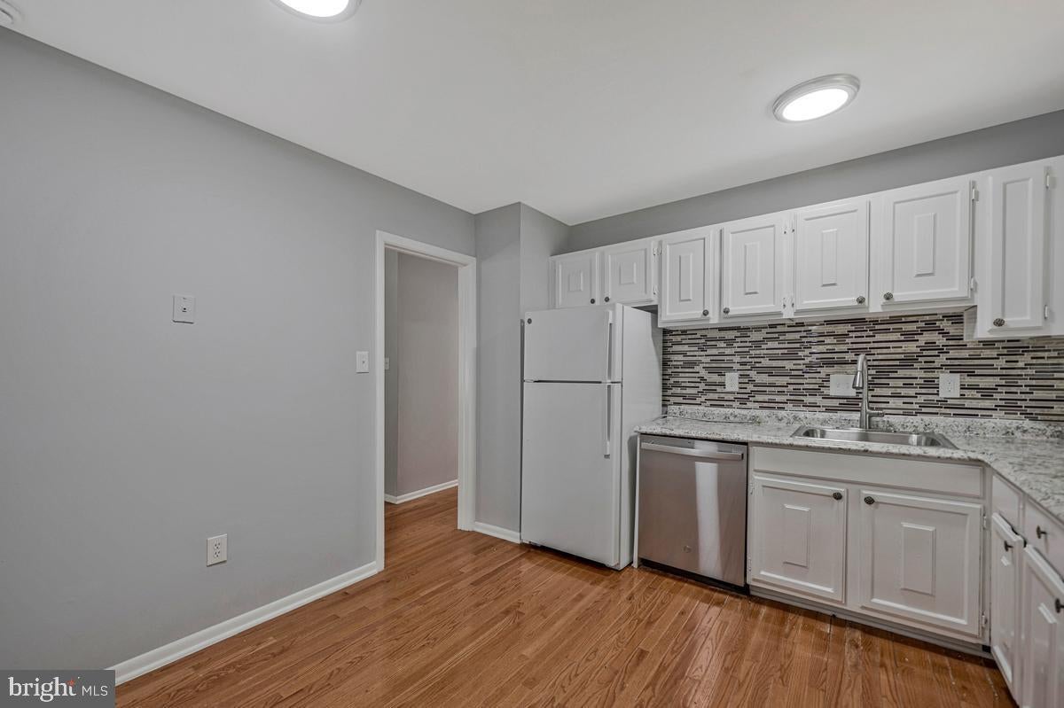
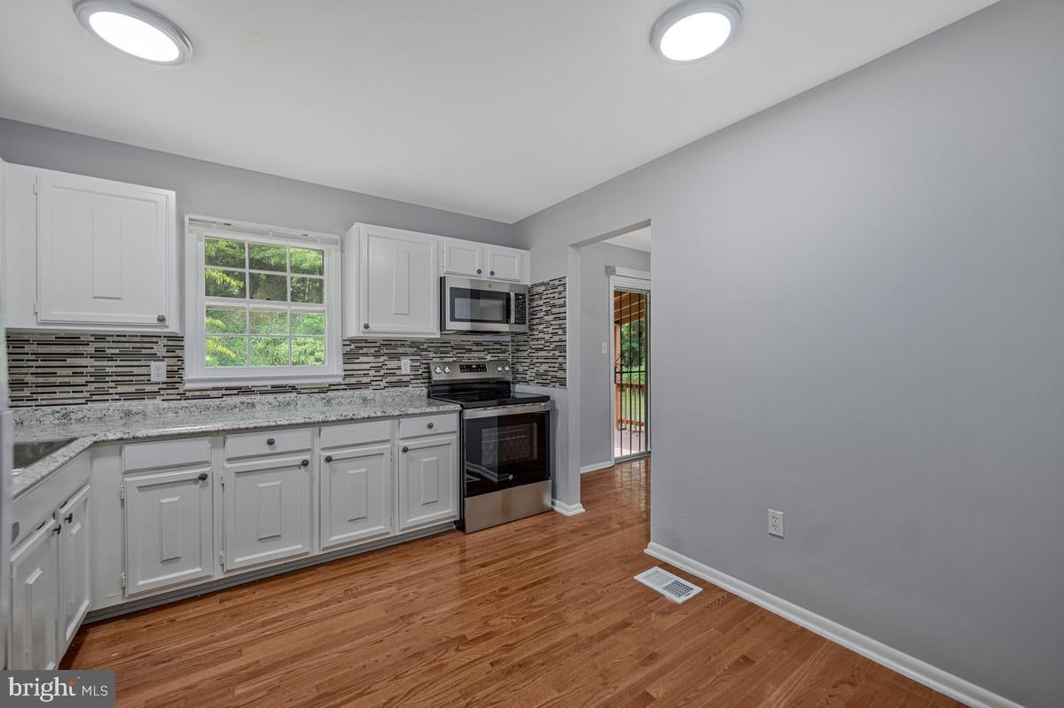
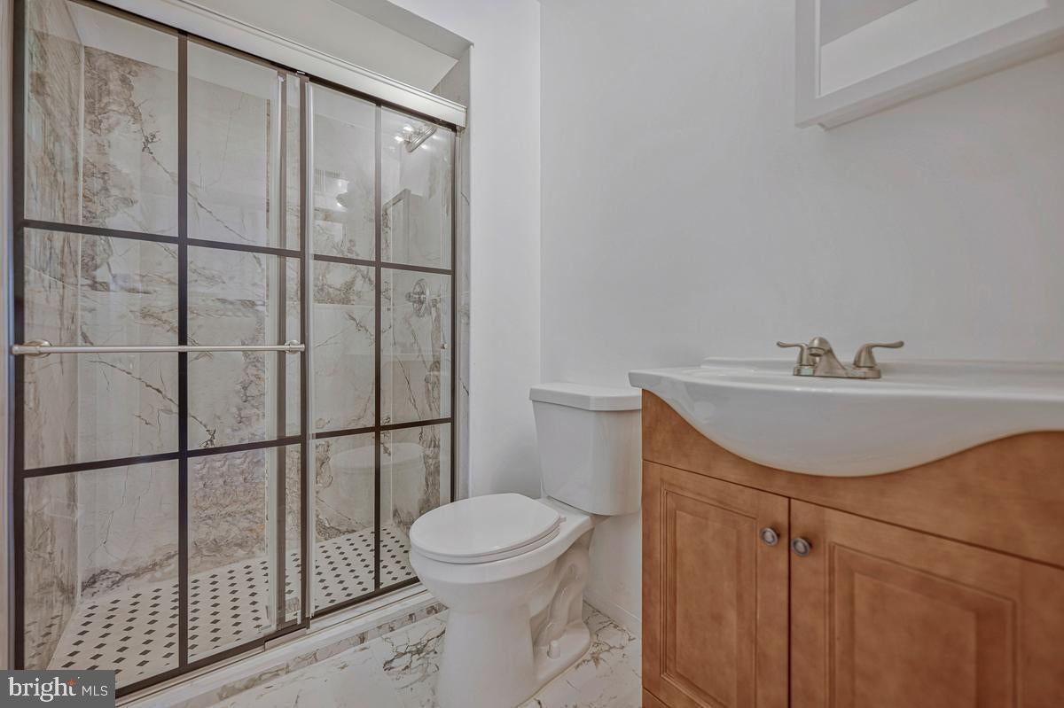
This Fort Washington home offers a flexible two-level layout with **five bedrooms, three full baths, multiple living areas and a finished lower level** that creates options well beyond what the above-grade square-footage number alone may suggest.
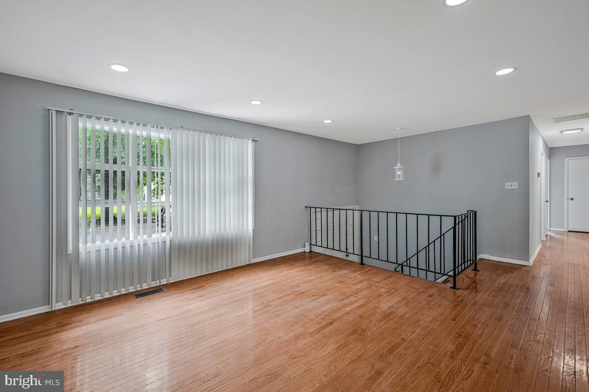
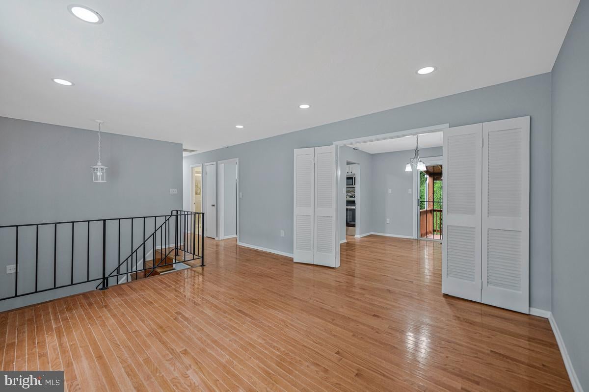
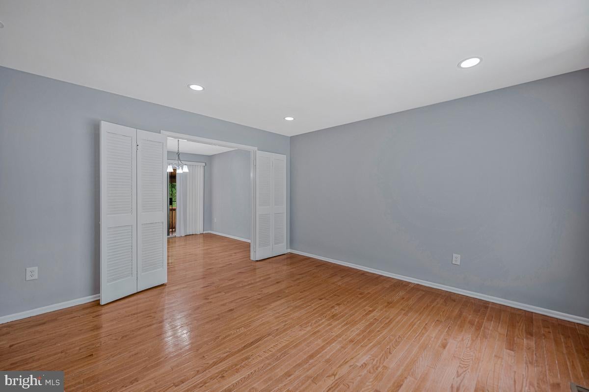
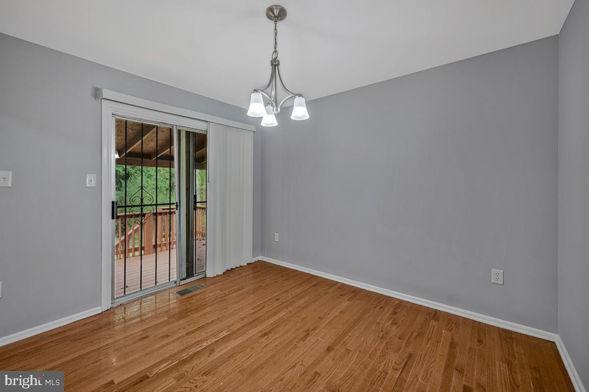
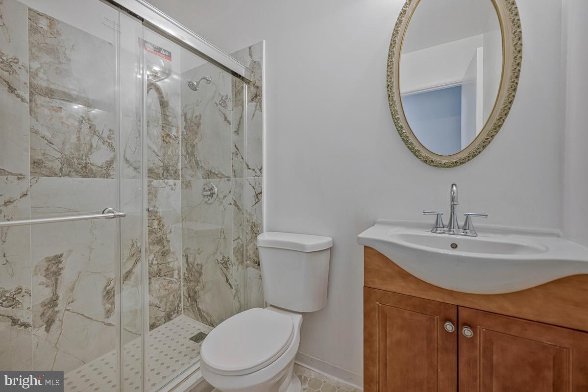
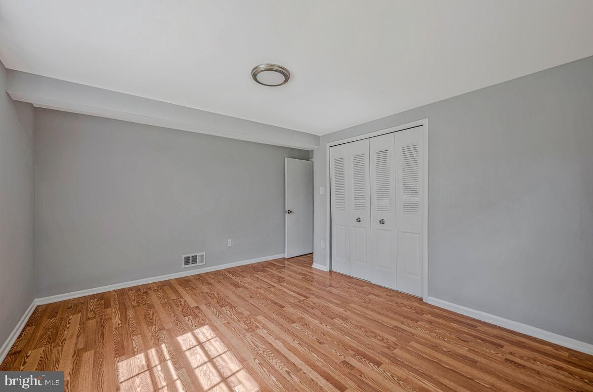
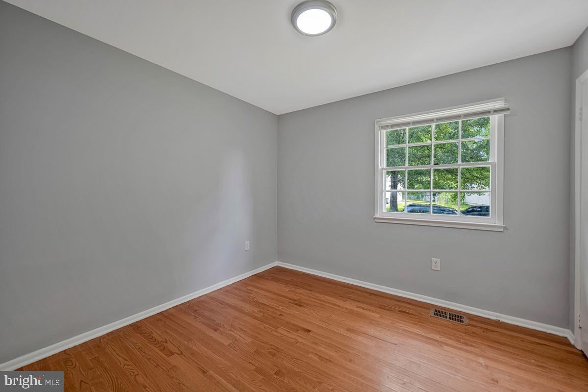
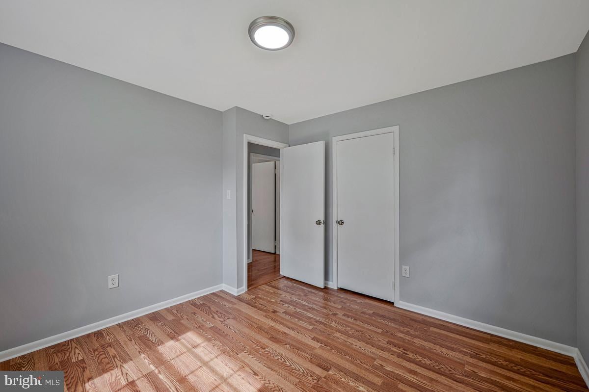
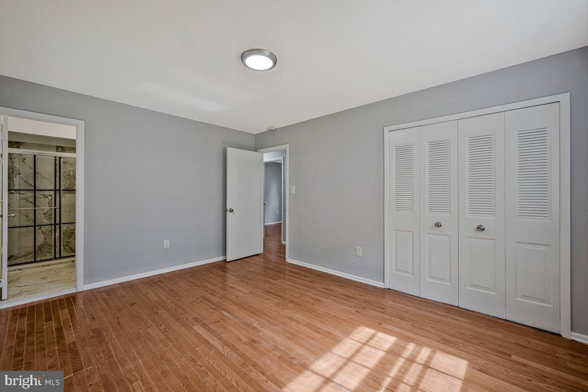
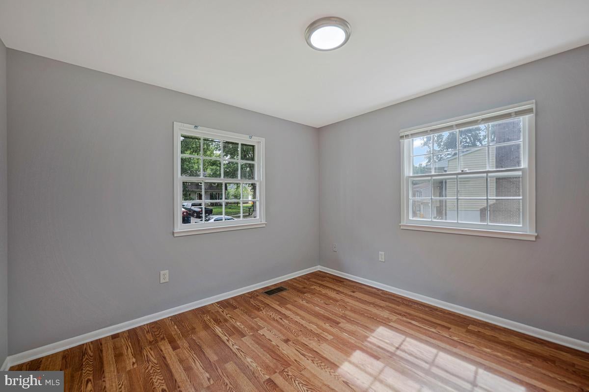
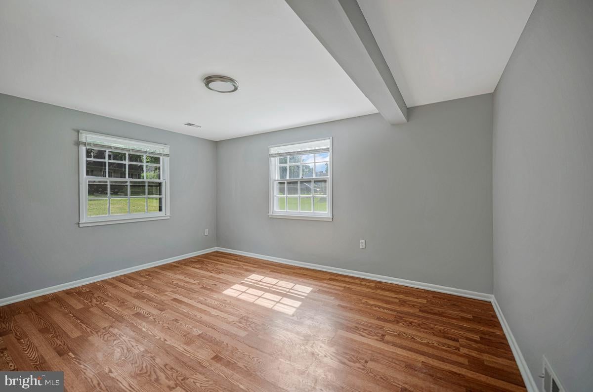
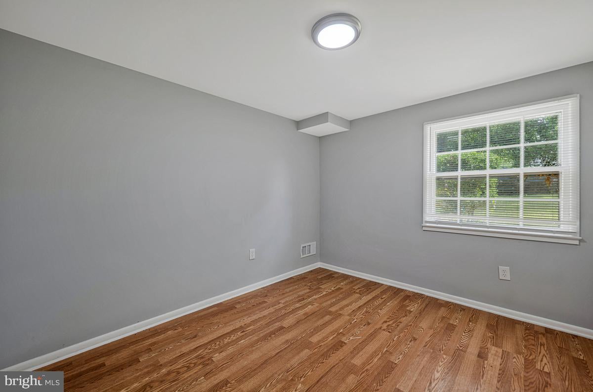
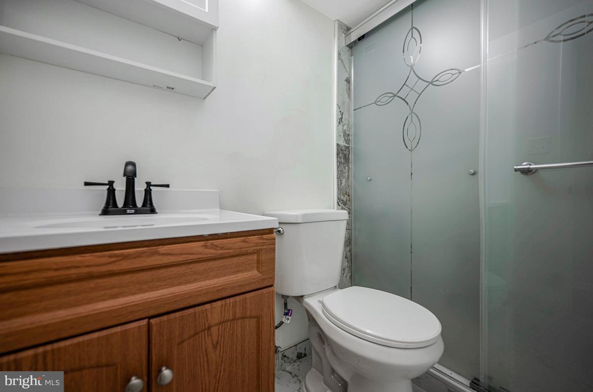
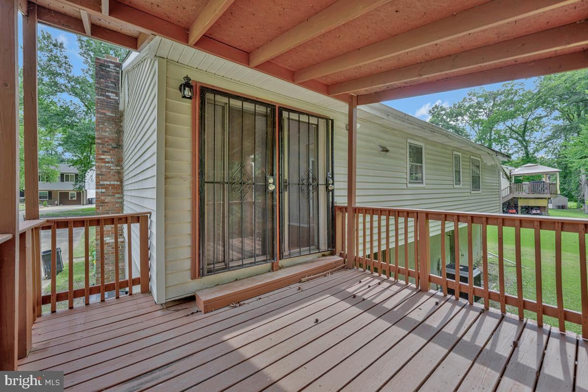
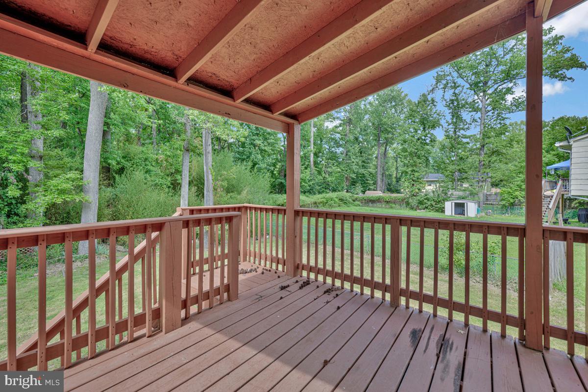
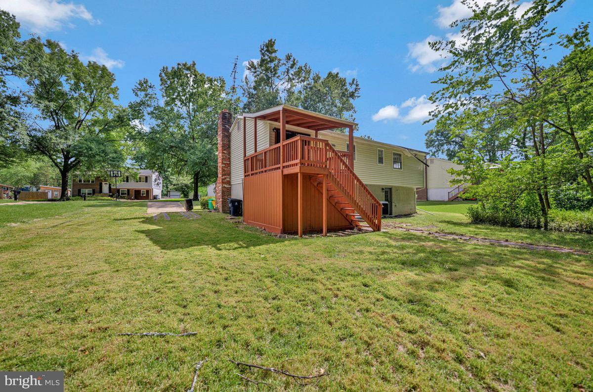
Upstairs, natural light fills the main living area through large windows. The separate dining room opens directly to the deck, extending the living space outdoors and overlooking the .32-acre lot. Three bedrooms are located on the main level, including a primary bedroom with its own private full bath.
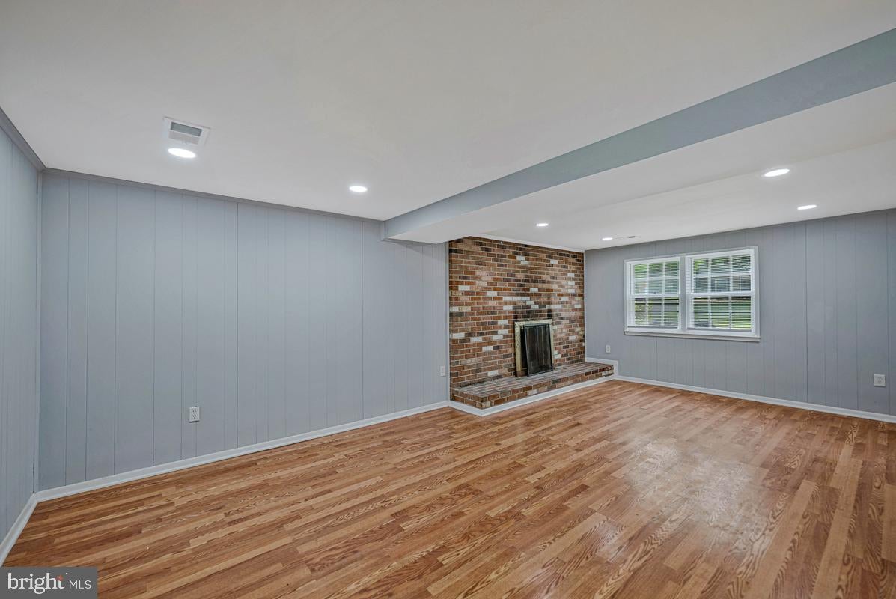
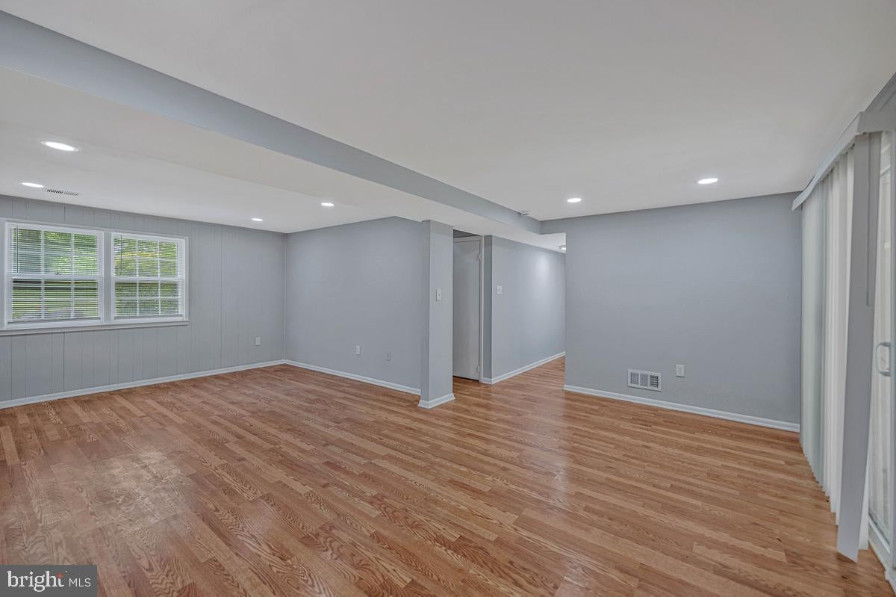
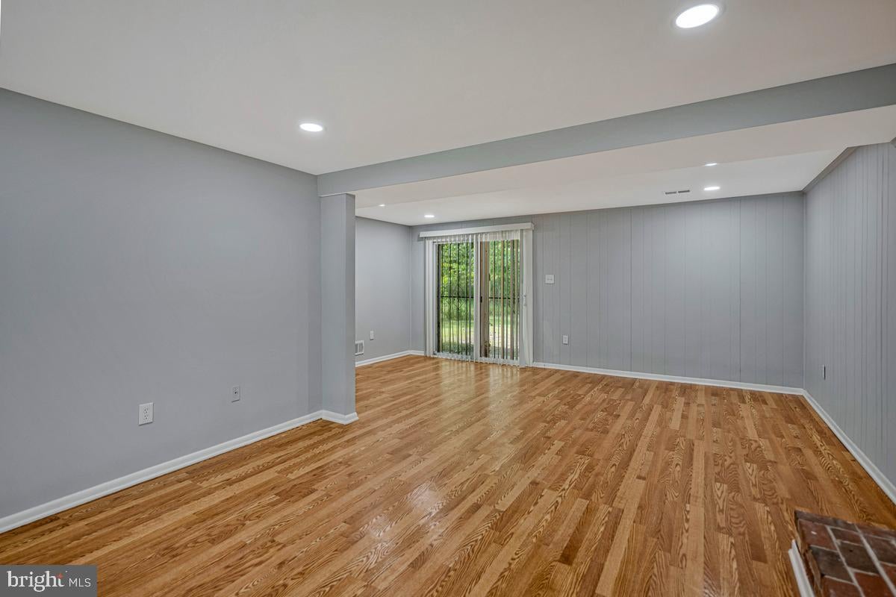
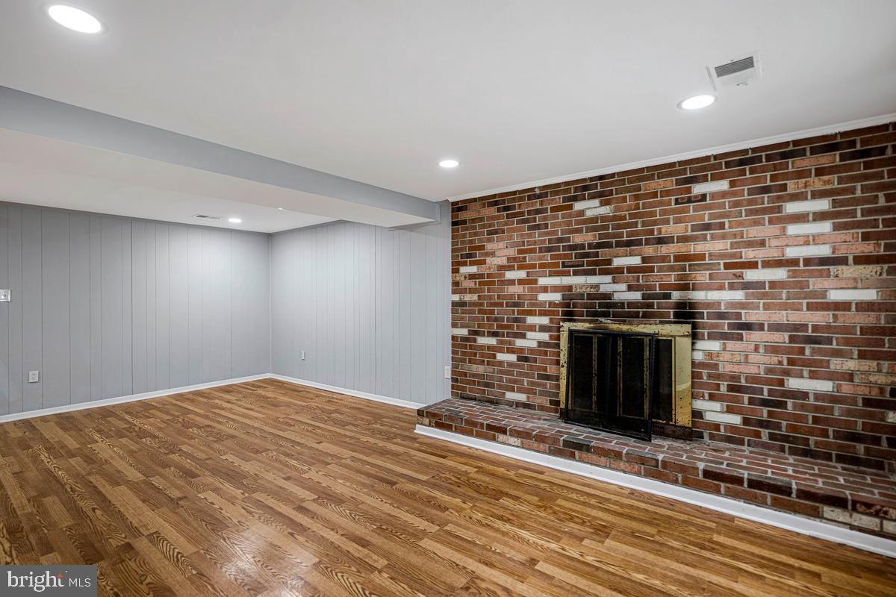
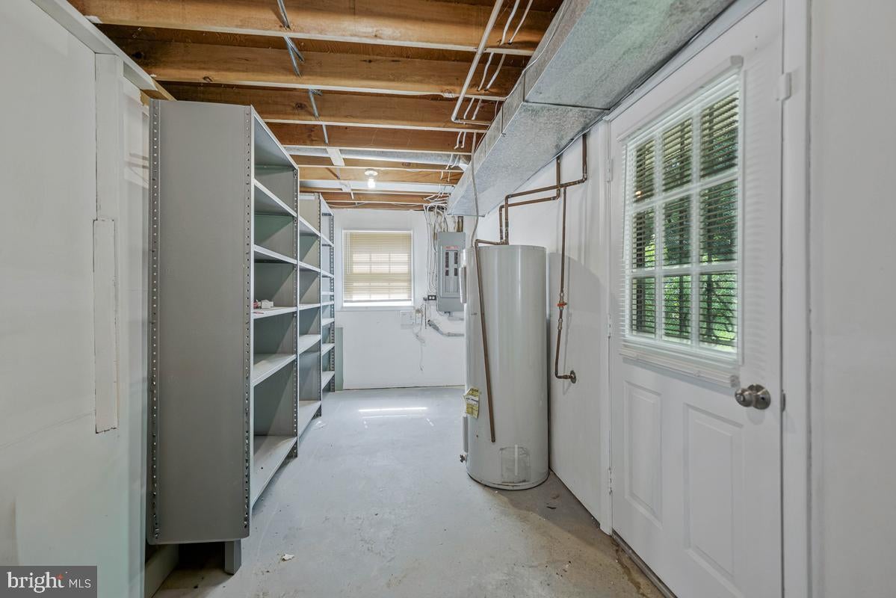
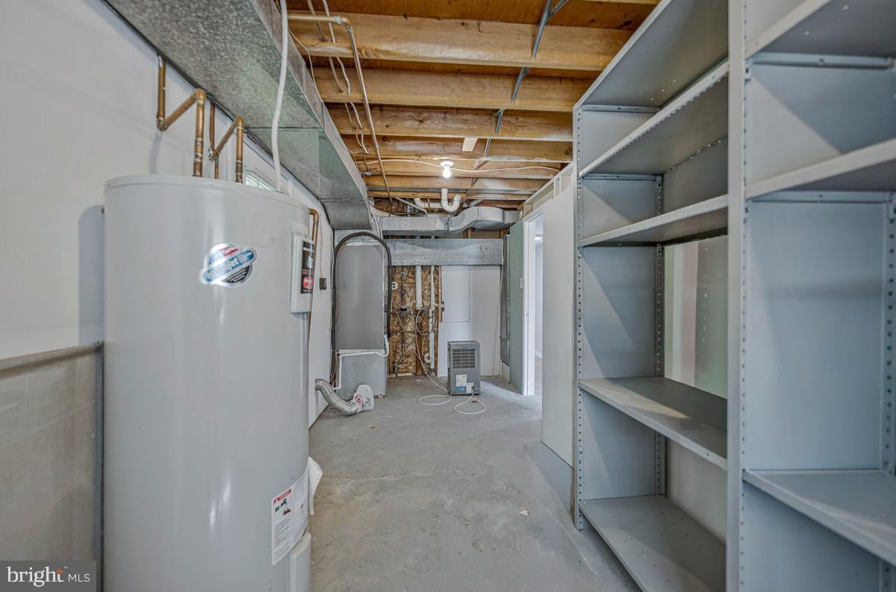
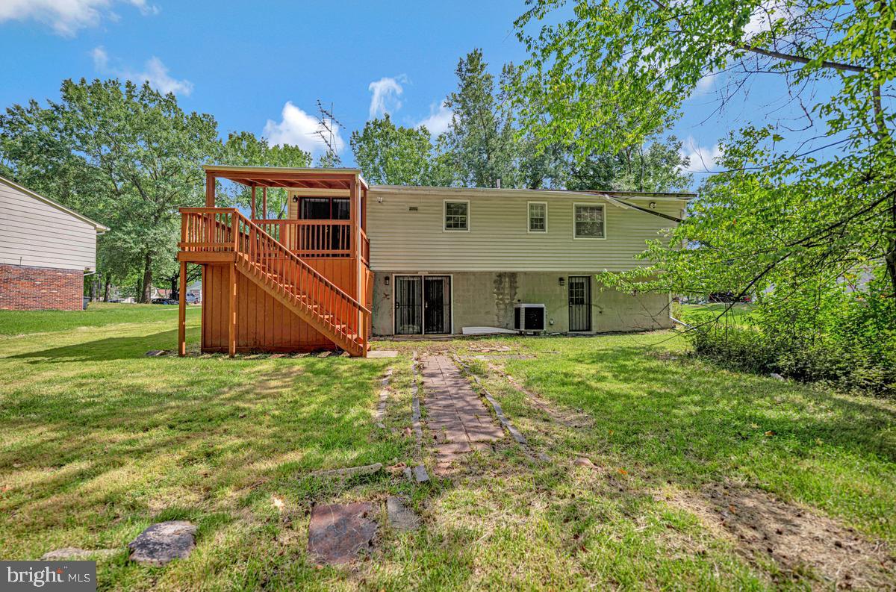
The finished lower level adds another dimension to the home with **two additional bedrooms, a full bath and a spacious recreation room anchored by a fireplace**. Use the extra space for overnight guests, working from home, a fitness area, hobby space, media room or simply the additional room you've been trying to find.
Outside, enjoy a deck, generous yard and off-street driveway parking.
Additional highlights include **public water and sewer, no HOA**, central air and a convenient Fort Washington location with access to shopping, dining, parks, major commuter routes and National Harbor.
For buyers comparing homes closer to Washington, DC, Parkton offers an opportunity to trade a little distance for **more bedrooms, more flexibility and more usable living space for the money.**
Now offered at **$499,900**.
Come experience the space in person, because this is one home where the floor plan tells a much bigger story than the online square-footage number.
| Date | Event | Price | Source |
|---|---|---|---|
| listed (Active) | $520,000 | Bright #MDPG2210966 | |
| price changed | $499,900 | Bright #MDPG2210966 |
Hi there — ask anything about this property or the area and the team will get right back to you.
Local real estate advisory services provided by agent with The Southside Group
Listed by Bevia A Patrick with Keller Williams Flagship
The data relating to real estate for sale on this website appears in part through the BRIGHT Internet Data Exchange program, a voluntary cooperative exchange of property listing data between licensed real estate brokerage firms in which Bevia A Patrick participates, and is provided by BRIGHT through a licensing agreement. The information provided by this website is for the personal, non-commercial use of consumers and may not be used for any purpose other than to identify prospective properties consumers may be interested in purchasing. Some properties which appear for sale on this website may no longer be available because they are under contract, have closed or are no longer being offered for sale. Information Deemed Reliable But Not Guaranteed. Copyright © 2026 Bright MLS. All rights reserved.
You agree to The Southside Group Terms of Use and Privacy Policy. By choosing to contact a property, you also agree that The Southside Group and its associates may call, text, or email you regarding any inquiries or activities you submit through our website. This may involve the use of automated means and prerecorded or artificial voices.
Step 1 of 2
You've reached the free preview limit. Create a free account to see this listing and everything else on the site.
Step 2 of 2
Tell us how to reach you about homes you like.
Enter your password to sign in as
You've reached the free preview limit. Create a free account to see this listing and everything else on the site.
Already have an account? Sign in
Sign in to your account.
New here? Create an account