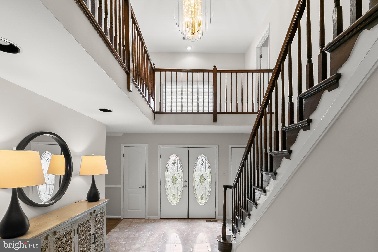
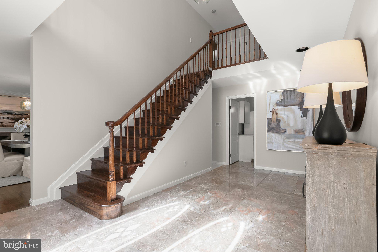
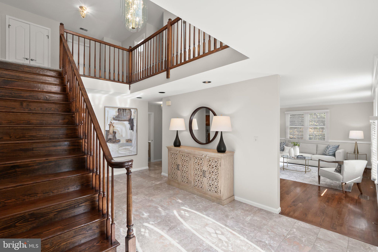
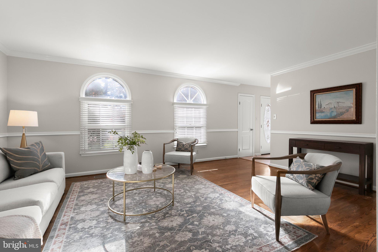
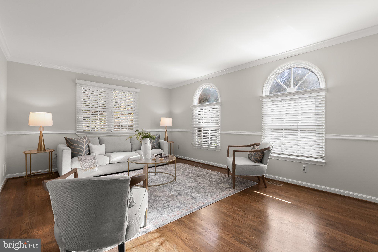
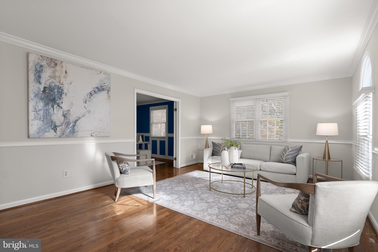
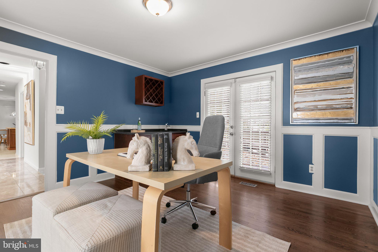
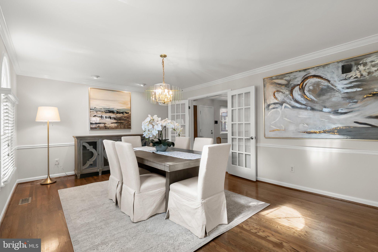
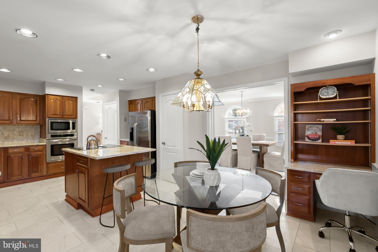
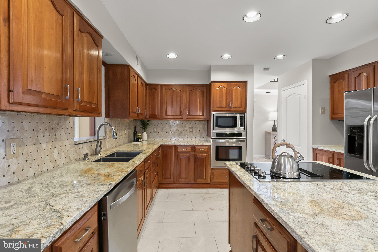
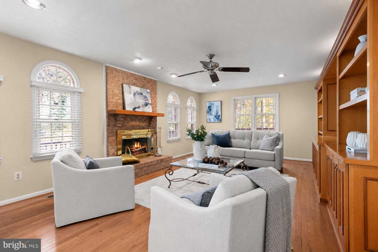
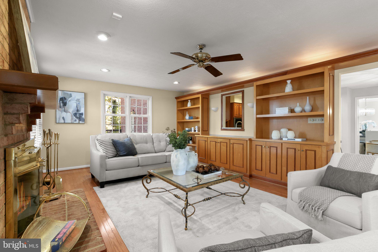
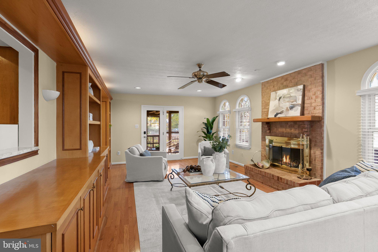
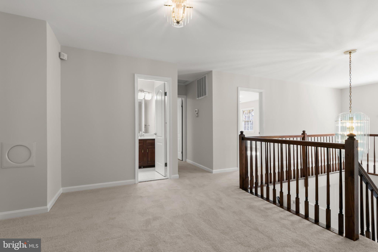
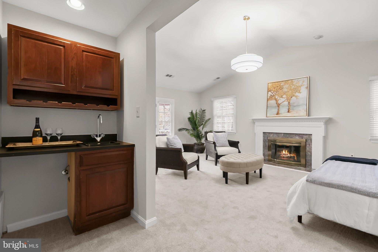
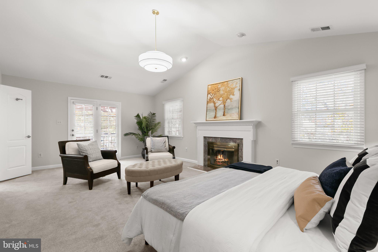
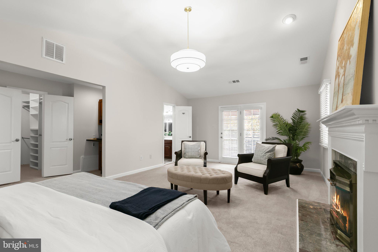
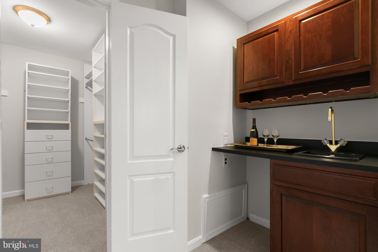
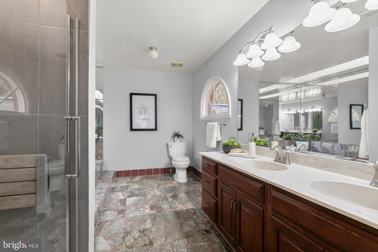
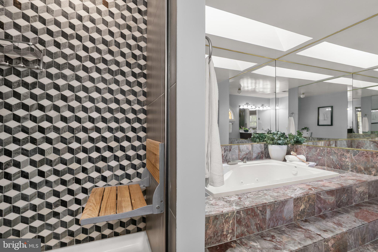
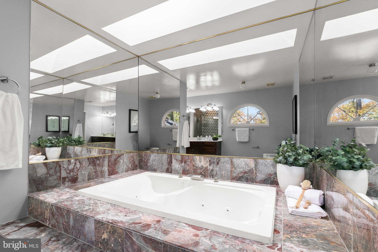
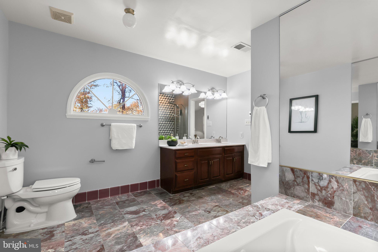
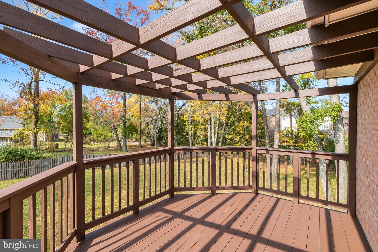
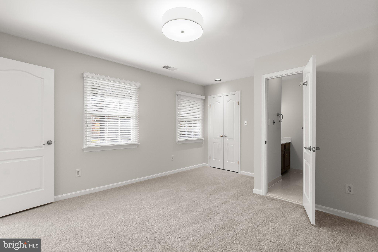
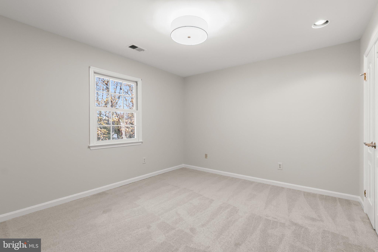
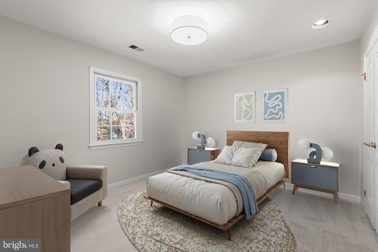
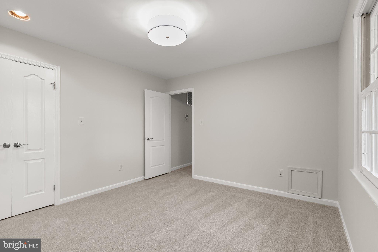
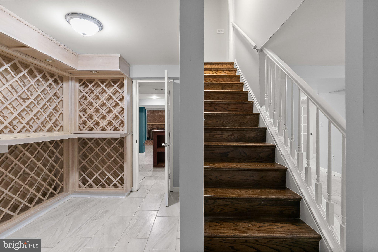
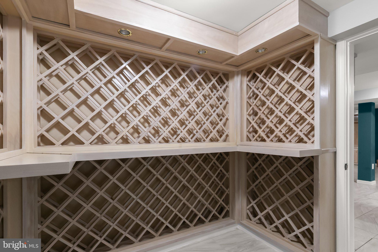
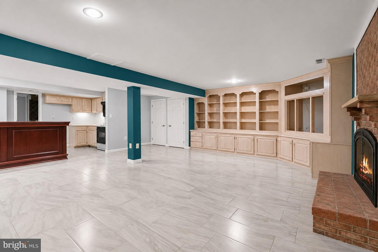
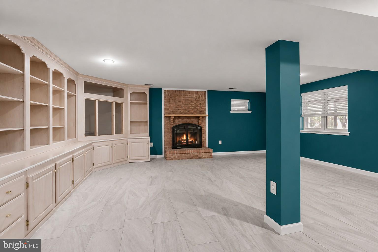
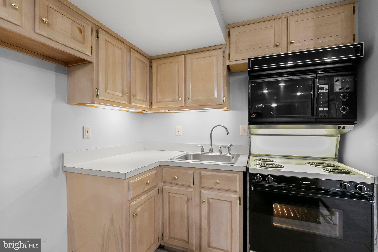
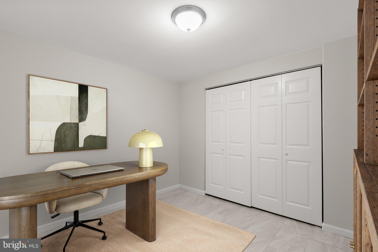
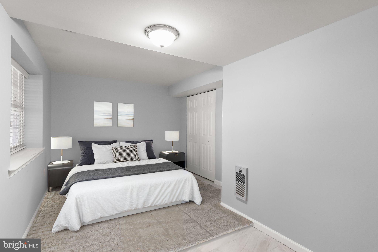
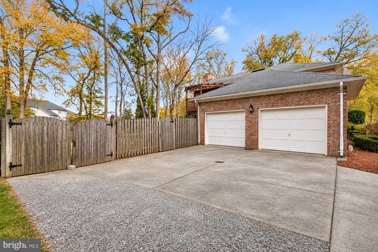
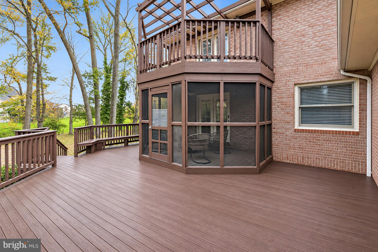
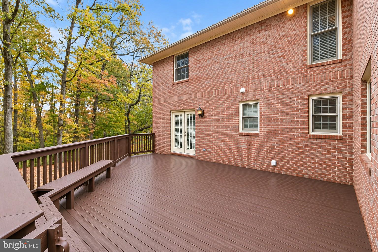
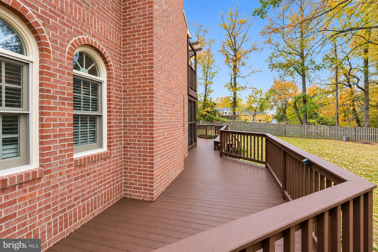
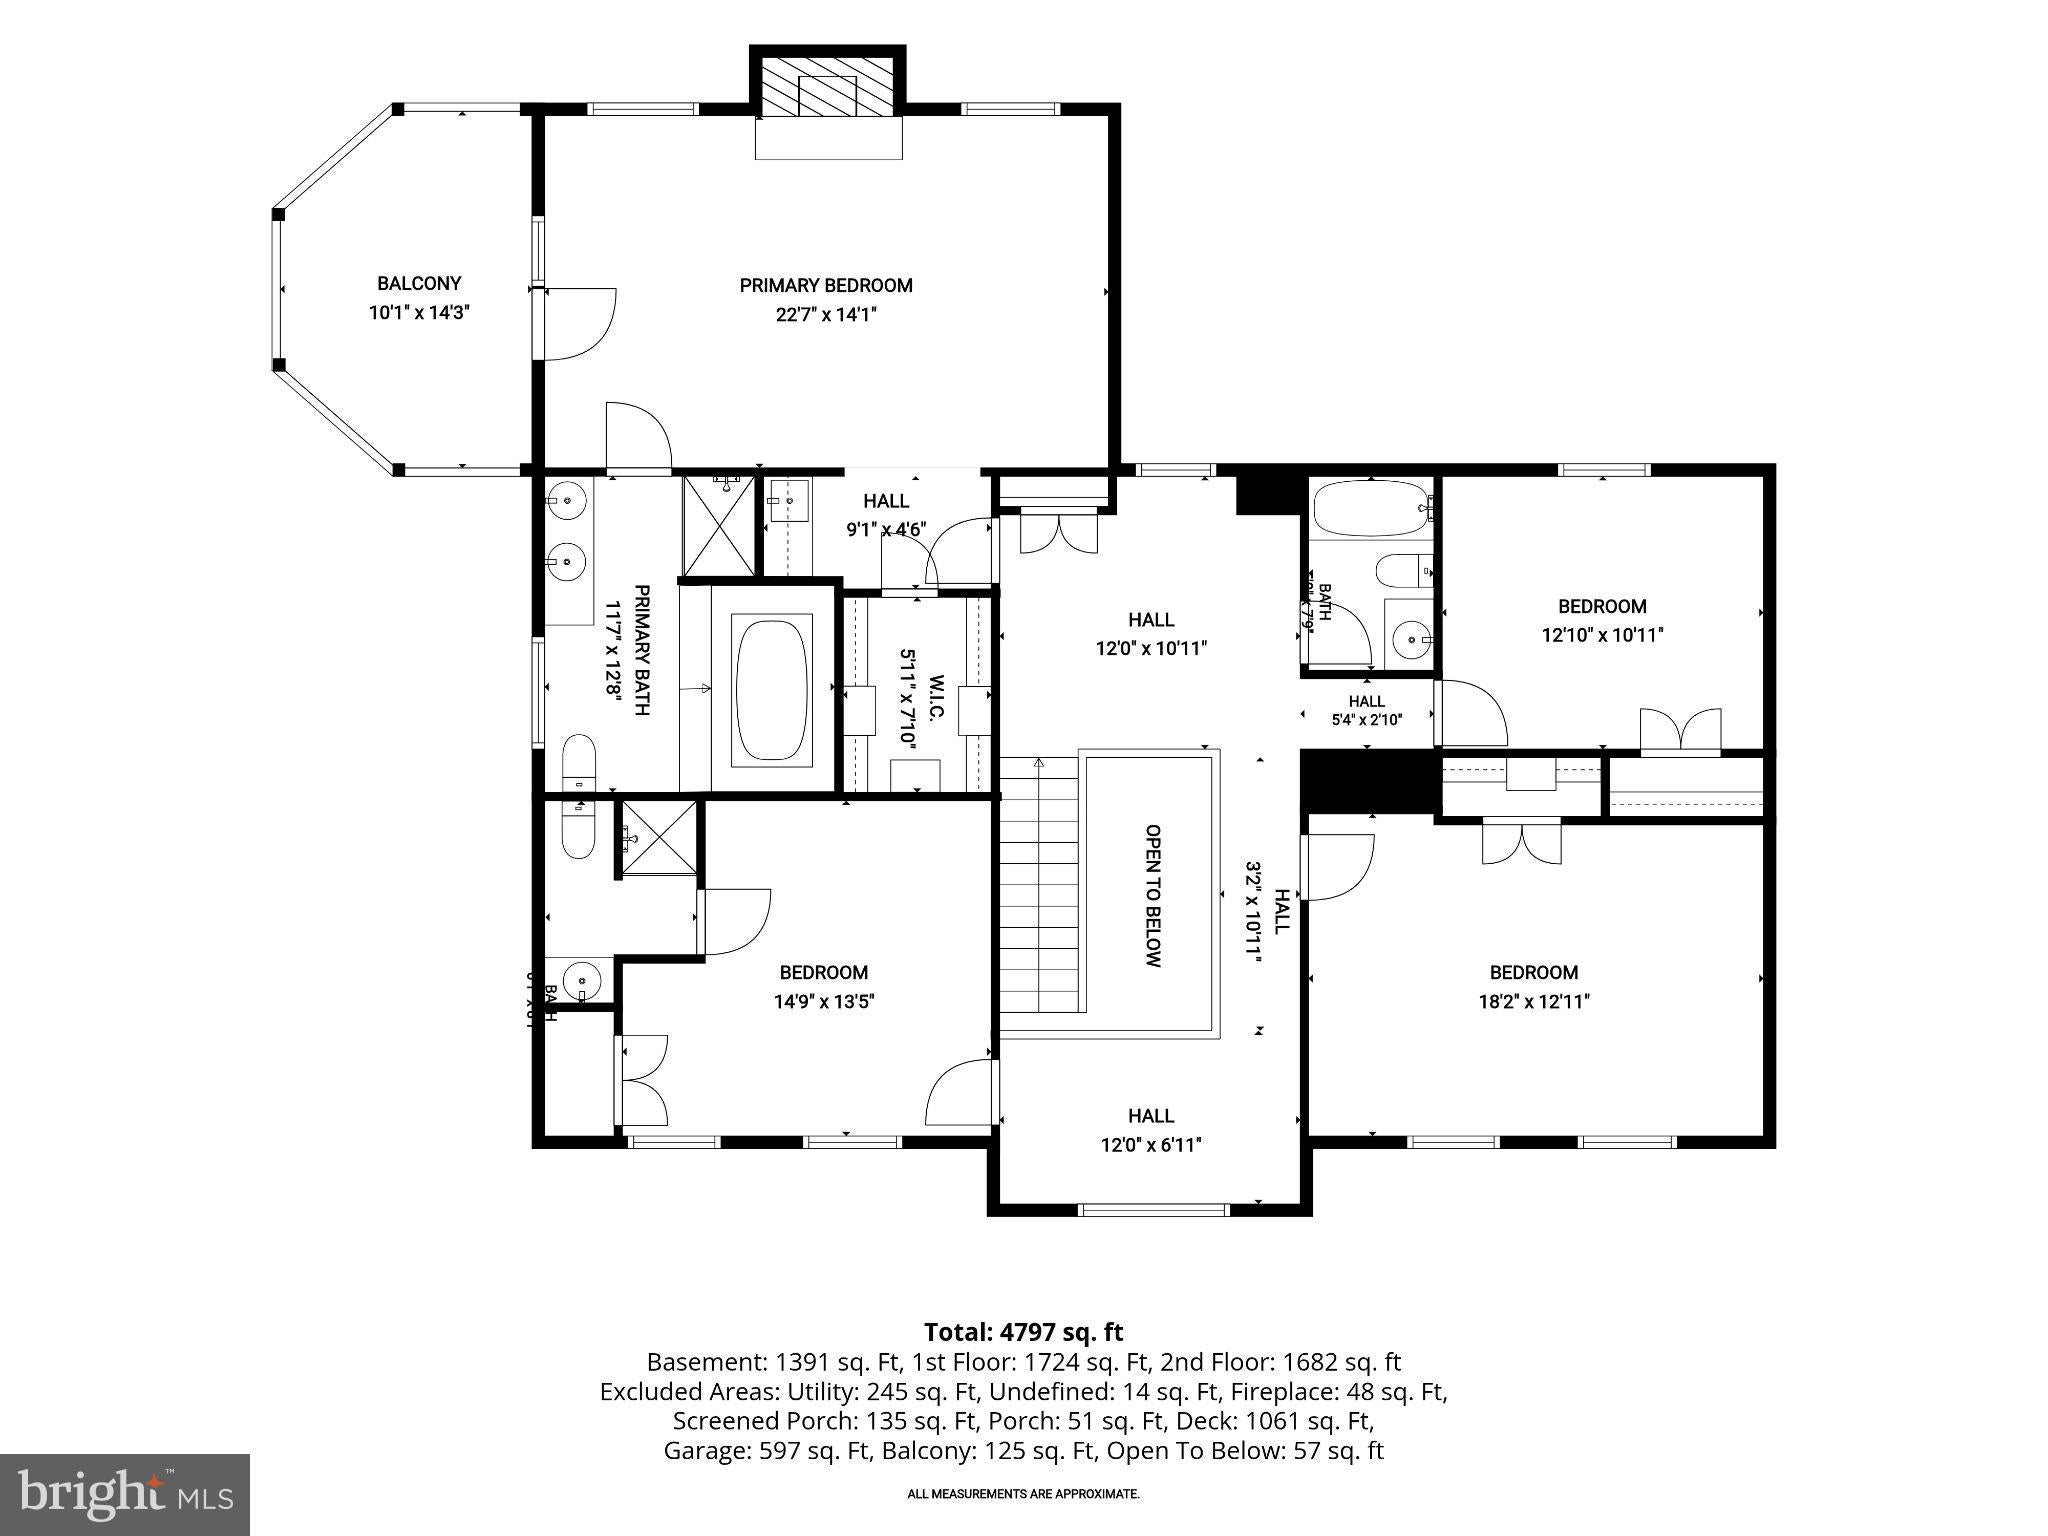
Welcome to 1011 Colleen Court, an exceptional luxury residence in desirable Fort Washington, Maryland, offering 5 bedrooms, 4 full bathrooms, and 1 half bathroom across three beautifully appointed levels. Combining elegant architectural details, sophisticated living spaces, and extraordinary entertaining amenities, this impressive home delivers luxury, comfort, and privacy. A magnificent two story foyer welcomes you with soaring ceilings, an elegant chandelier, and an upper level overlook. Beautiful lighting and a combination of ceramic tile, wood, laminate plank, and carpeting enhance the home's distinctive character. The formal dining room features French doors opening to a spacious kitchen with stainless steel appliances, cooktop, generous dining space, and built in desk. Off of the kitchen, an inviting family room showcases a fireplace and access to the expansive rear deck and gazebo. A separate study with French doors, private wet bar, built in wine rack, and dedicated deck access provides an ideal home office or retreat. A half bathroom completes this level. Upstairs, 4 spacious bedrooms and 3 full bathrooms offer exceptional accommodations. The luxurious primary suite features cathedral ceilings, a private fireplace, wet bar with wine storage, custom walk in closet, and private balcony overlooking the backyard. Its spa inspired bathroom showcases a sunken jetted soaking tub and an oversized walk in shower with rainfall showerhead, multiple body sprays, handheld wand, and striking mosaic accent wall. A secondary bedroom enjoys a private ensuite bathroom, while two additional bedrooms share a full bath. An open landing overlooking the foyer offers flexible sitting space. The finished walkout lower level is an entertainer's dream, featuring an expansive recreation room with a third fireplace, built in shelving, wet bar, and secondary kitchen equipped with a stove, microwave, and sink. A dedicated wine room, 5th bedroom with French doors, bonus room, and full bathroom provide versatility for guests or extended living. Outside, an expansive deck with gazebo overlooks a massive fenced backyard surrounded by mature trees and peaceful wooded scenery. An impressive front lawn adds to the property's estate like appeal. Ideally located near Olde Forte Village Shopping Center, The Shoppes at Livingston Square, National Harbor, Fort Washington Park and Marina, National Golf Club, Henson Creek Golf Course, and Southern Regional Technology and Recreation Complex. Convenient access to Indian Head Highway, the Capital Beltway, nearby Park & Ride options, Washington, D.C., and Northern Virginia completes this extraordinary offering. Select photos have been virtually staged.
| Date | Event | Price | Source |
|---|---|---|---|
| listed (Active) | $850,000 | Bright #MDPG2225272 |
Hi there — ask anything about this property or the area and the team will get right back to you.
Local real estate advisory services provided by agent with The Southside Group
Listed by Emily Jackson with Northrop Realty
The data relating to real estate for sale on this website appears in part through the BRIGHT Internet Data Exchange program, a voluntary cooperative exchange of property listing data between licensed real estate brokerage firms in which Emily Jackson participates, and is provided by BRIGHT through a licensing agreement. The information provided by this website is for the personal, non-commercial use of consumers and may not be used for any purpose other than to identify prospective properties consumers may be interested in purchasing. Some properties which appear for sale on this website may no longer be available because they are under contract, have closed or are no longer being offered for sale. Information Deemed Reliable But Not Guaranteed. Copyright © 2026 Bright MLS. All rights reserved.
You agree to The Southside Group Terms of Use and Privacy Policy. By choosing to contact a property, you also agree that The Southside Group and its associates may call, text, or email you regarding any inquiries or activities you submit through our website. This may involve the use of automated means and prerecorded or artificial voices.
Step 1 of 2
You've reached the free preview limit. Create a free account to see this listing and everything else on the site.
Step 2 of 2
Tell us how to reach you about homes you like.
Enter your password to sign in as
You've reached the free preview limit. Create a free account to see this listing and everything else on the site.
Already have an account? Sign in
Sign in to your account.
New here? Create an account