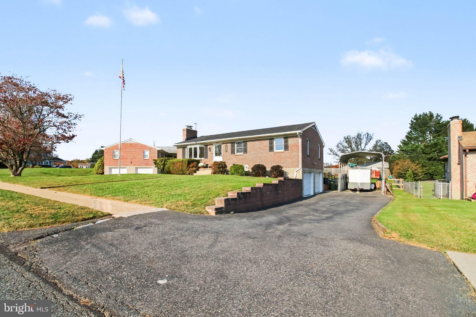
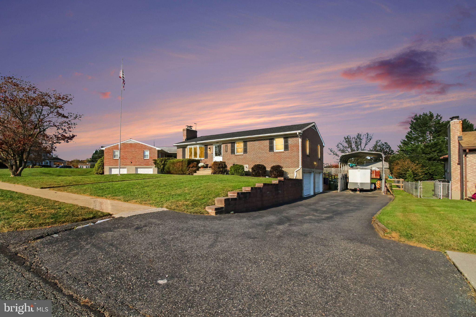
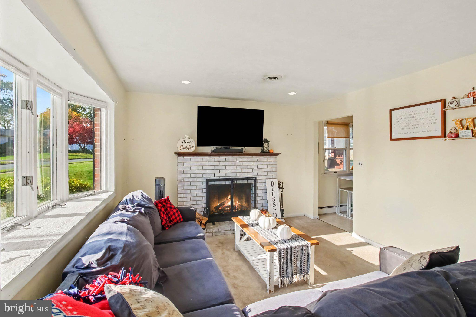
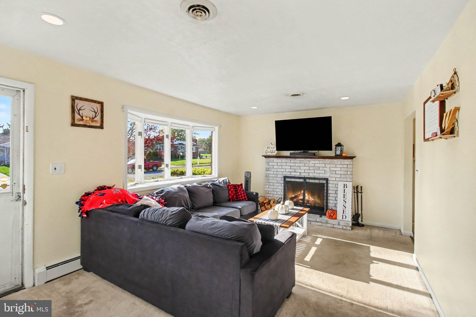
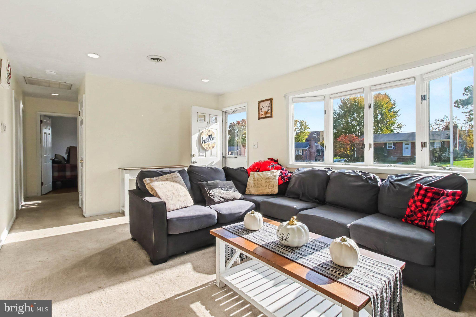
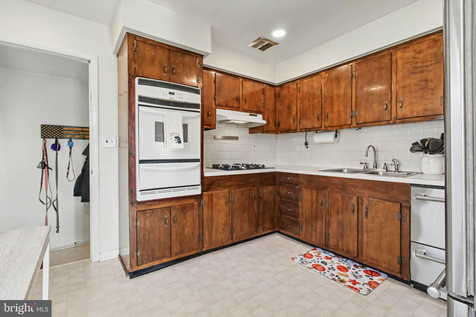
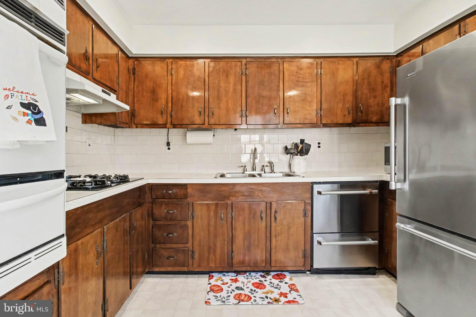
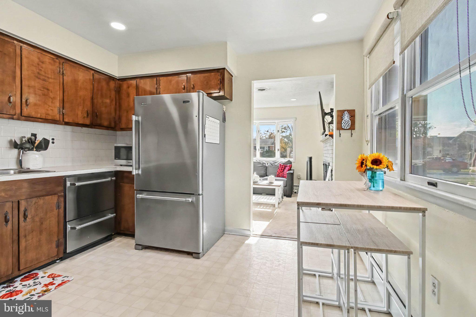
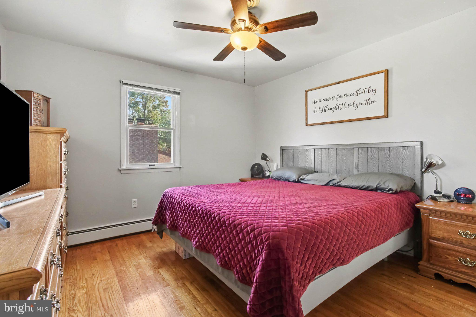
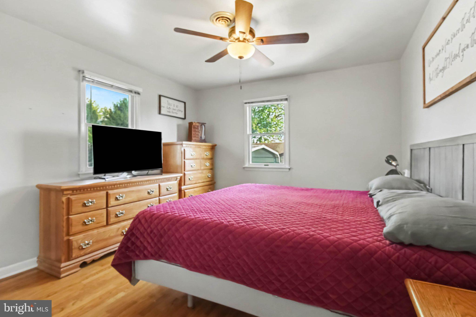
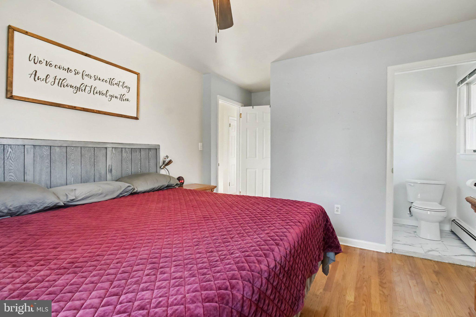
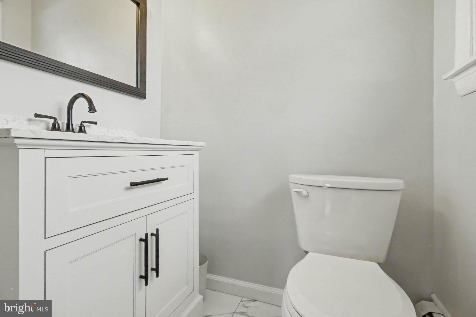
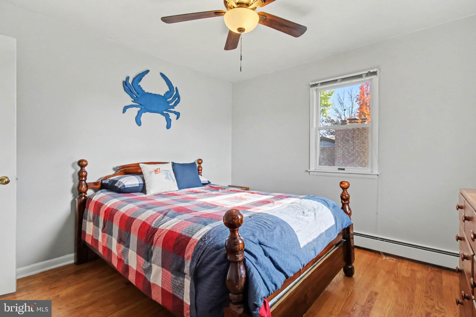
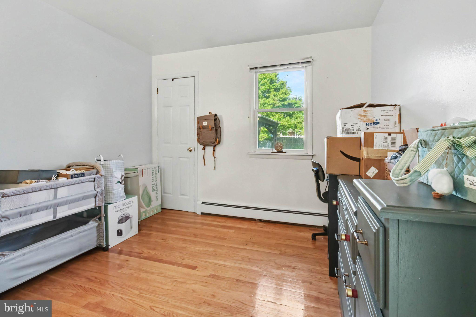
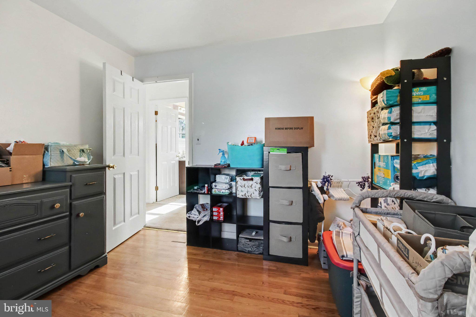
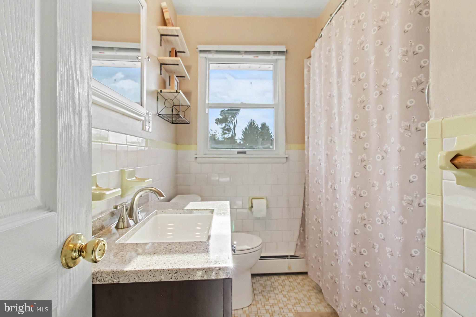
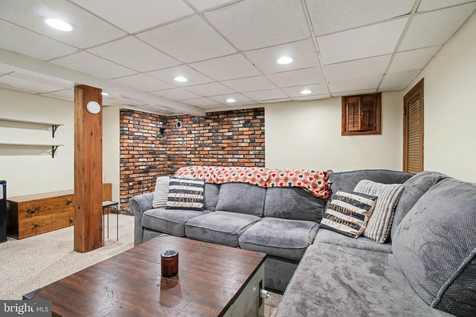
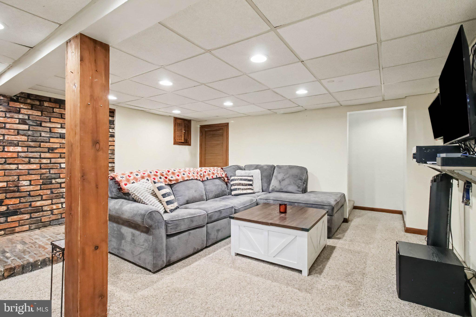
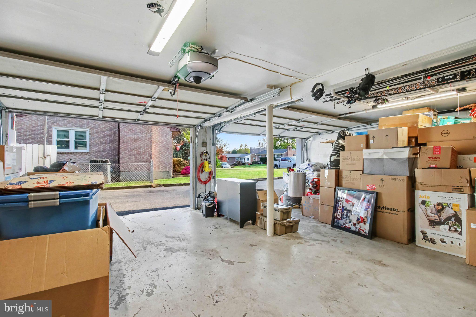
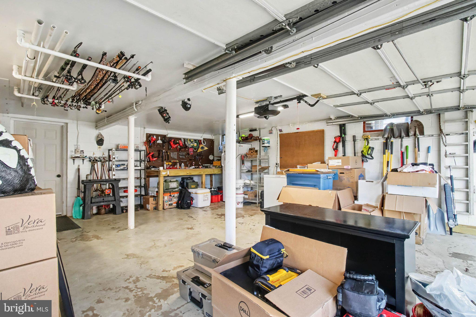
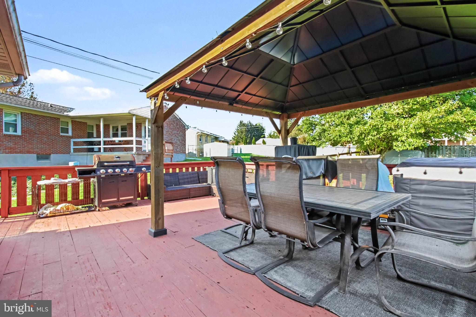
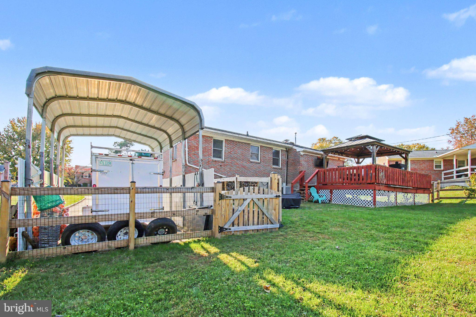
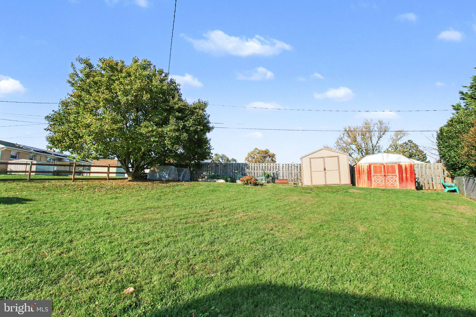
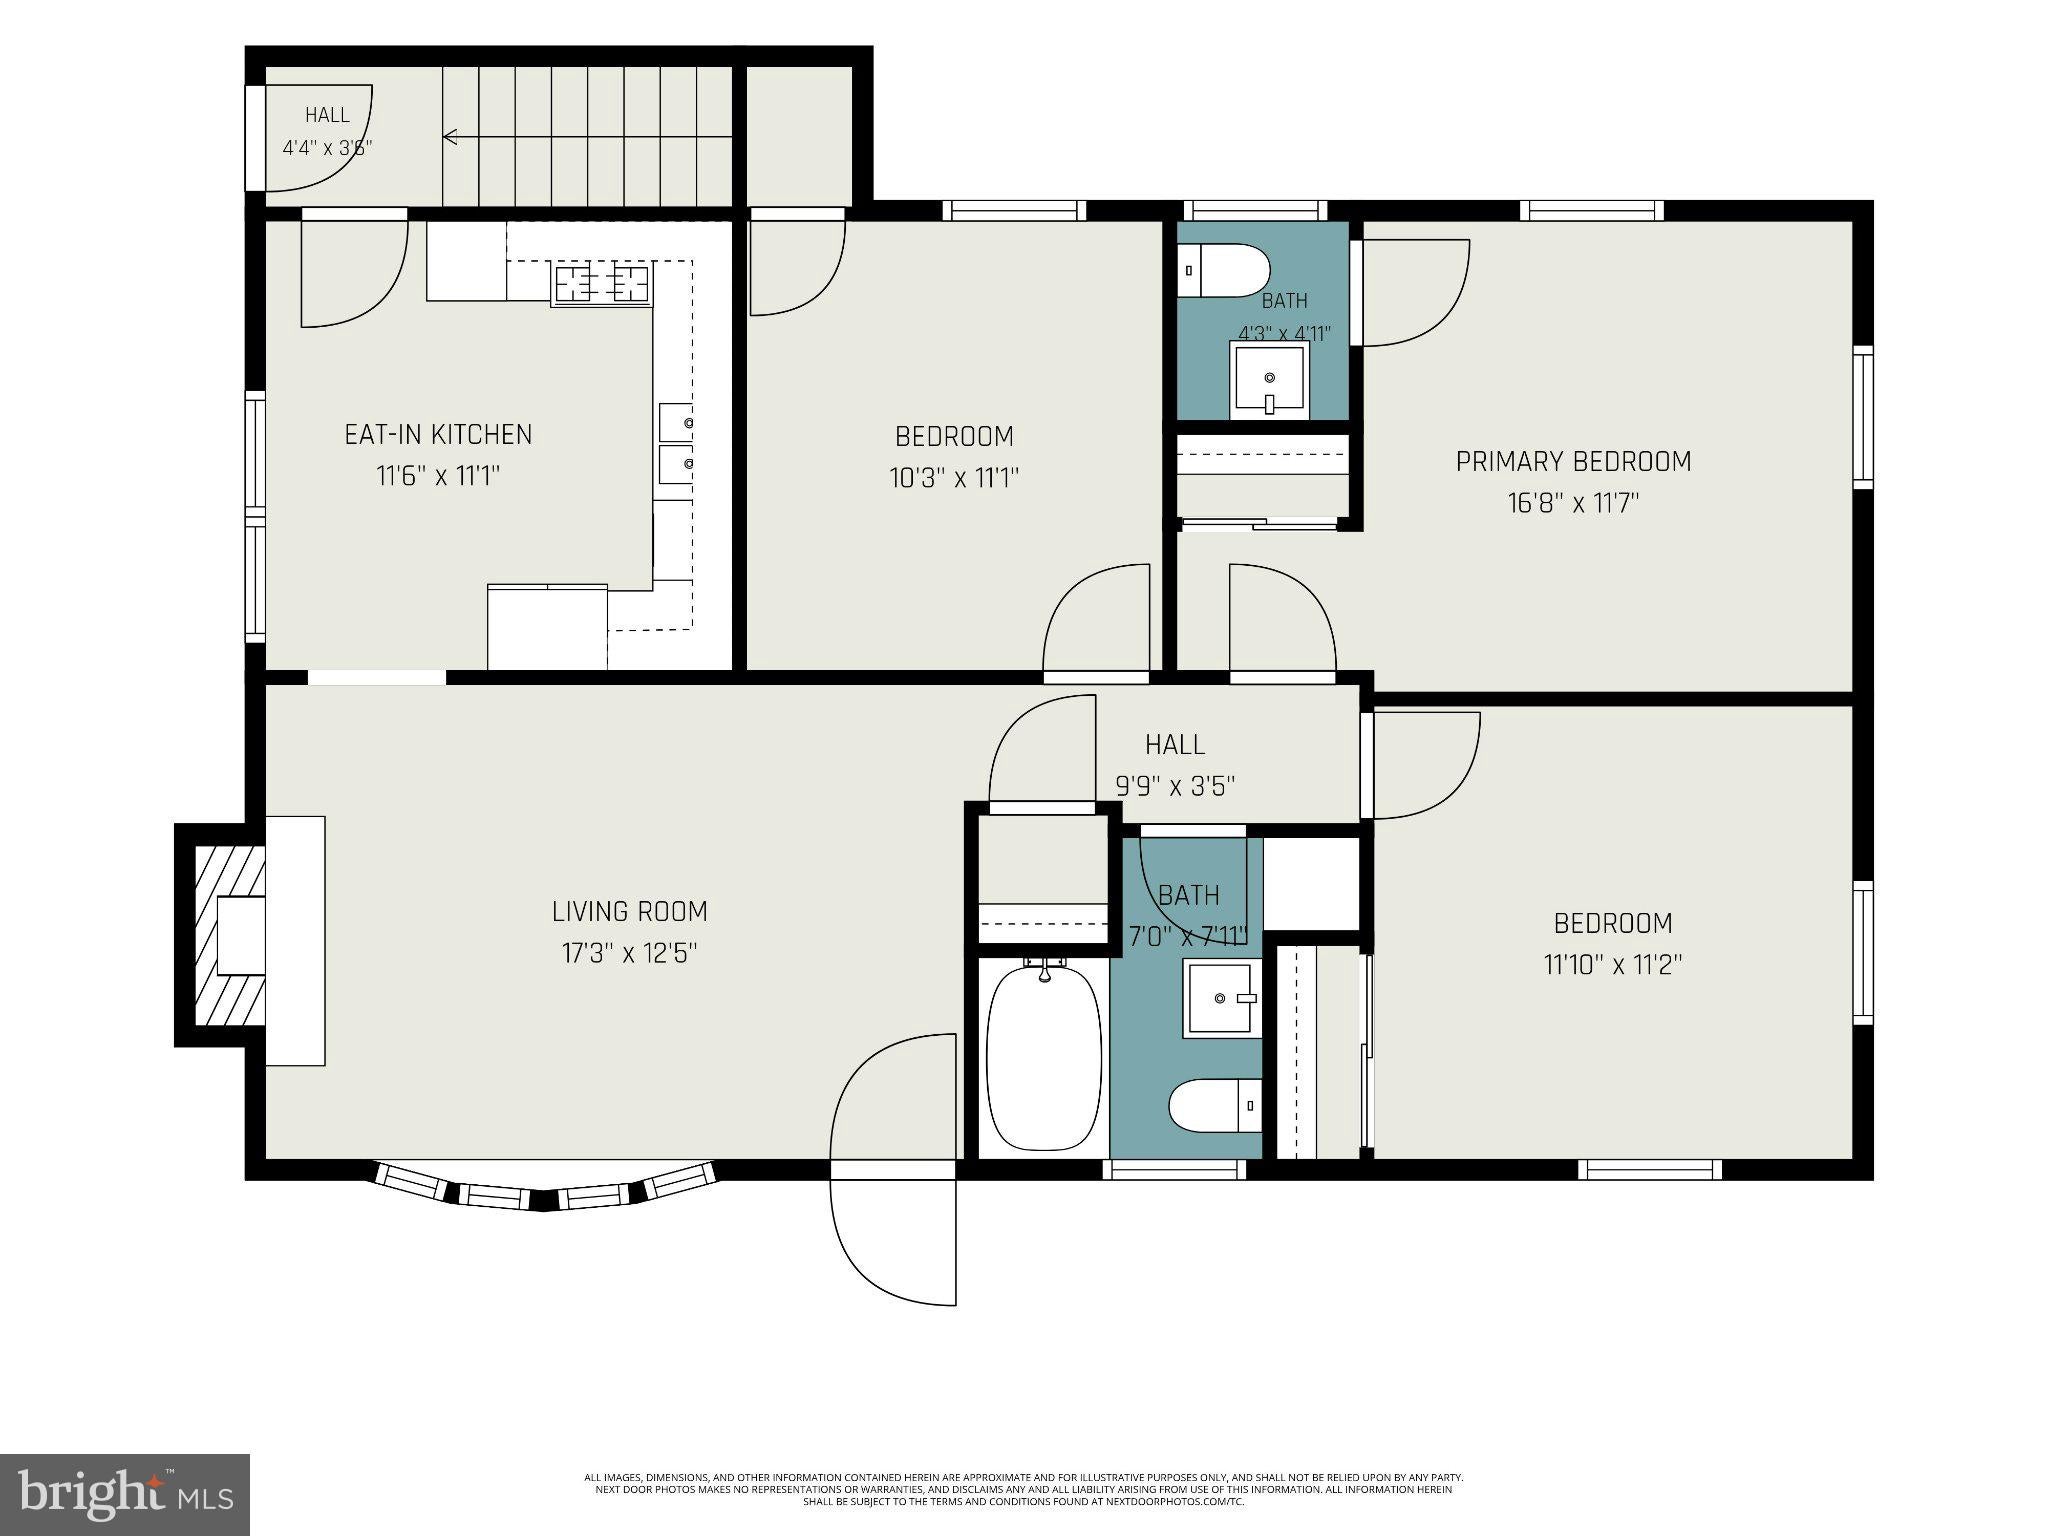
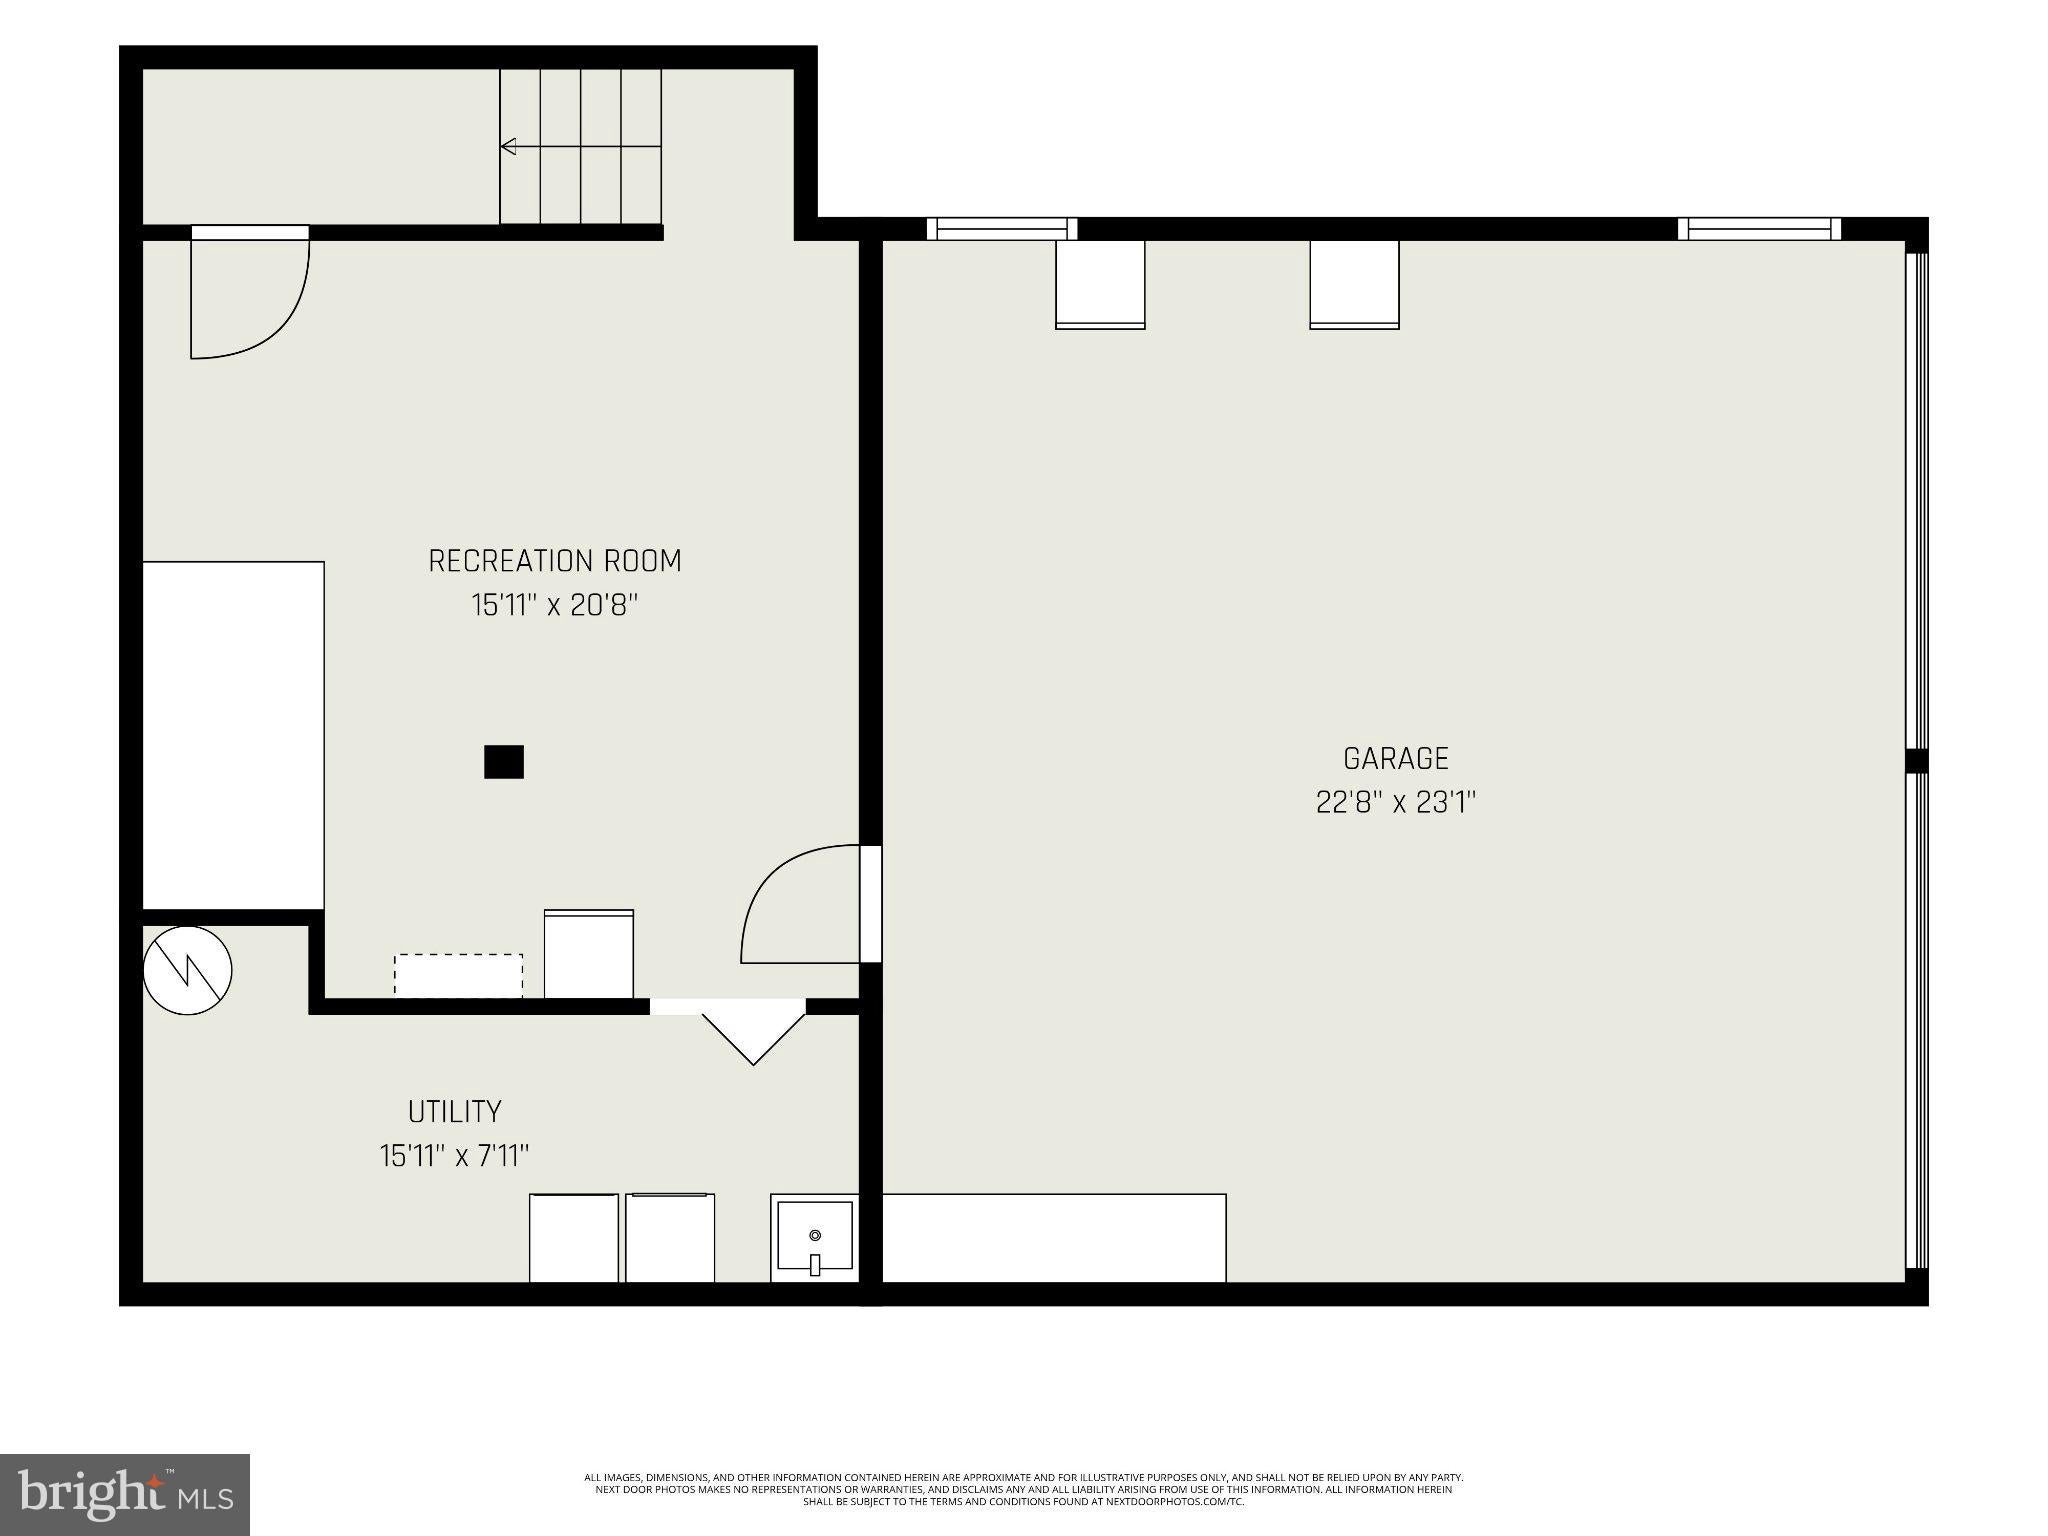
THIS WELL-MAINTAINED 3-BEDROOM, 1 FULL AND 1 HALF BATH RANCHER OFFERS PLENTY OF SPACE, CONVENIENCE, AND AN IMPRESSIVE LIST OF RECENT IMPROVEMENTS. THE LIVING ROOM WELCOMES YOU WITH A WOOD-BURNING FIREPLACE AND CHARMING BAY WINDOW, WHILE THE EAT-IN KITCHEN PROVIDES THE PERFECT SPACE FOR EVERYDAY MEALS. THE LOWER-LEVEL FAMILY ROOM OFFERS ADDITIONAL LIVING SPACE WITH THE OPTION TO INSTALL A PELLET STOVE, ALONG WITH A SEPARATE LAUNDRY ROOM. THE LOWER-LEVEL HAS ACCESS TO THE ATTACHED 2-CAR GARAGE. STEP OUTSIDE AND ENJOY THE FENCED BACKYARD (2024), COMPLETE WITH A DECK AND GAZEBO (2021), PLUS A DEDICATED FIRE PIT PAD (2024) - PERFECT FOR ENTERTAINING OR RELAXING OUTDOORS. ADDITIONAL PARKING AND STORAGE OPTIONS INCLUDE A DETACHED CARPORT WITH AN IMPRESSIVE 12'5" CLEARANCE. THE OWNERS HAVE TAKEN GREAT PRIDE IN UPDATING AND MAINTAINING THIS HOME, WITH NUMEROUS IMPROVEMENTS INCLUDING A WHOLE-HOUSE WATER FILTRATION SYSTEM (2020), RECESSED LIGHTING AND CEILING FANS (2022), NEW DISHWASHER (2024), NEW WATER HEATER (2025), KITCHEN SINK FILTRATION SYSTEM DESIGNED TO REDUCE MICROPLASTICS AND CONTAMINANTS (2026), COMPLETELY RENOVATED HALF BATH (2026), BRAND-NEW ROOF (2026), AND NEW CHIMNEY CAP (2026), FIREWOOD STORAGE AND WOOD CORD CONVEY. WITH ITS FLEXIBLE LIVING SPACE, INDOOR AND OUTDOOR AMENITIES, AMPLE PARKING, AND EXTENSIVE IMPROVEMENTS, THIS HOME OFFERS SO MUCH TO APPRECIATE. DON'T MISS THE OPPORTUNITY TO MAKE IT YOURS! SELLER RENT BACK MAY BE NEEDED. SELLERS ARE OFFERING $2500 CARPET CREDIT!
| Date | Event | Price | Source |
|---|---|---|---|
| listed (Coming Soon) | $365,000 | Bright #MDHR2061538 | |
| status changed (Active) | — | Bright #MDHR2061538 | |
| price changed | $362,500 | Bright #MDHR2061538 |
Hi there — ask anything about this property or the area and the team will get right back to you.
Local real estate advisory services provided by agent with The Southside Group
Listed by Elvira Burkhead with Berkshire Hathaway Homeservices Penfed Realty
The data relating to real estate for sale on this website appears in part through the BRIGHT Internet Data Exchange program, a voluntary cooperative exchange of property listing data between licensed real estate brokerage firms in which Elvira Burkhead participates, and is provided by BRIGHT through a licensing agreement. The information provided by this website is for the personal, non-commercial use of consumers and may not be used for any purpose other than to identify prospective properties consumers may be interested in purchasing. Some properties which appear for sale on this website may no longer be available because they are under contract, have closed or are no longer being offered for sale. Information Deemed Reliable But Not Guaranteed. Copyright © 2026 Bright MLS. All rights reserved.
You agree to The Southside Group Terms of Use and Privacy Policy. By choosing to contact a property, you also agree that The Southside Group and its associates may call, text, or email you regarding any inquiries or activities you submit through our website. This may involve the use of automated means and prerecorded or artificial voices.
Step 1 of 2
You've reached the free preview limit. Create a free account to see this listing and everything else on the site.
Step 2 of 2
Tell us how to reach you about homes you like.
Enter your password to sign in as
You've reached the free preview limit. Create a free account to see this listing and everything else on the site.
Already have an account? Sign in
Sign in to your account.
New here? Create an account