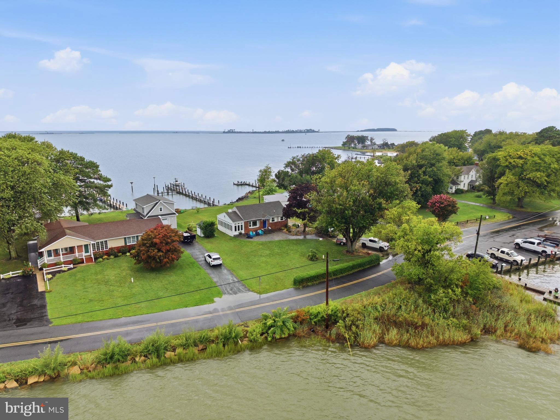
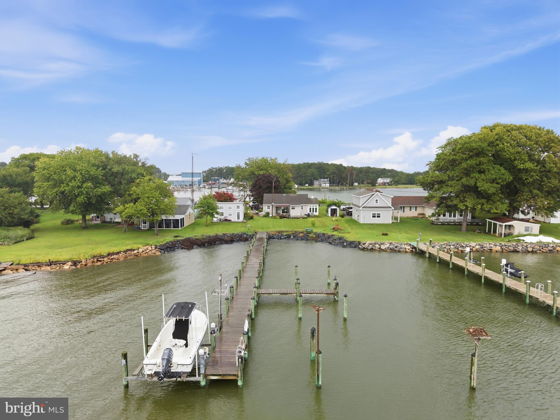
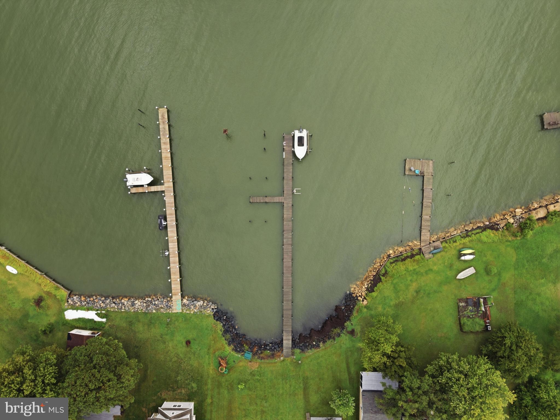
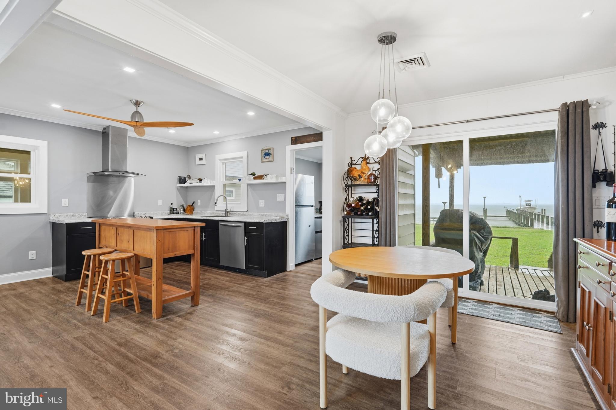
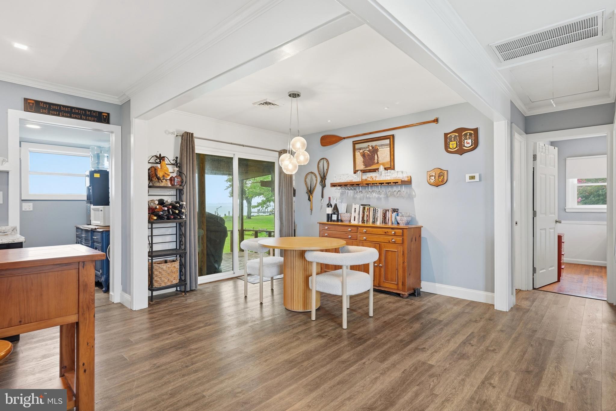
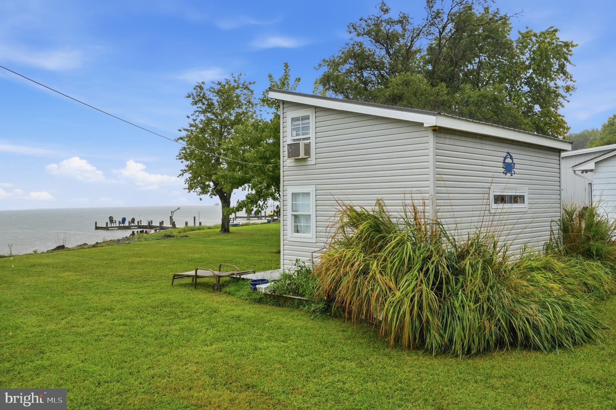
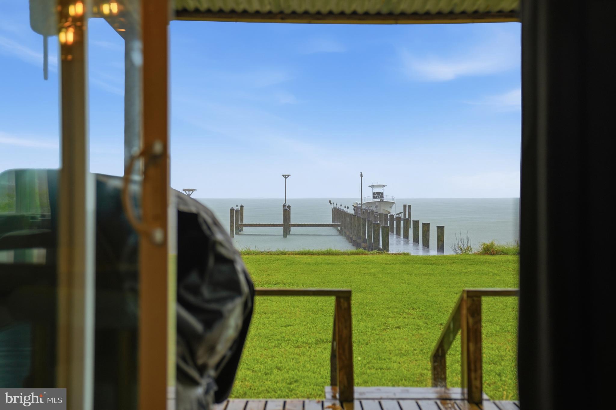
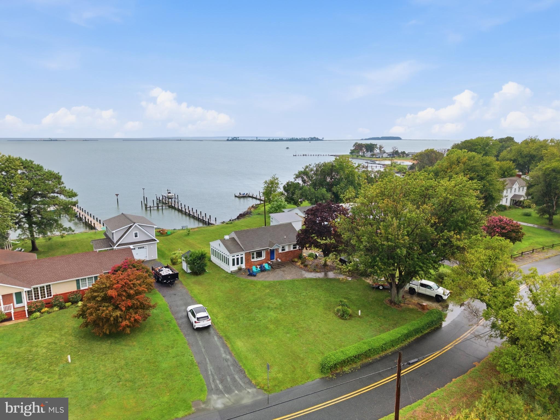
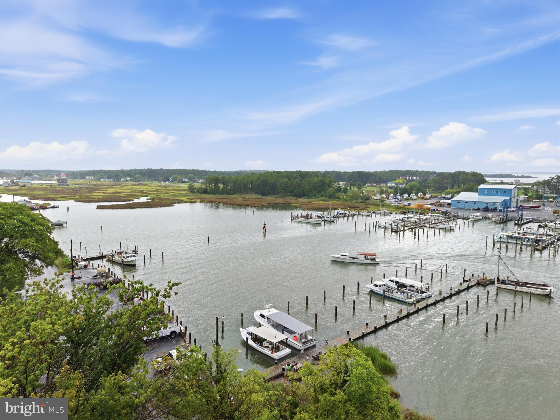
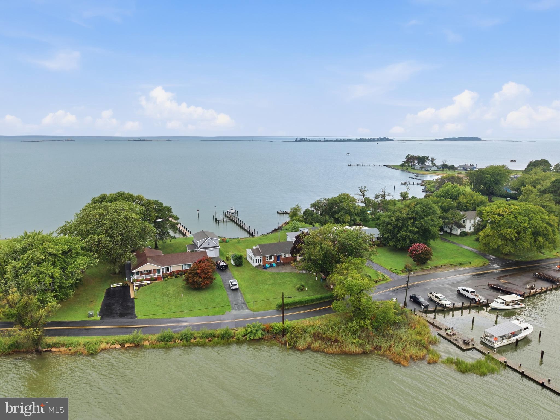
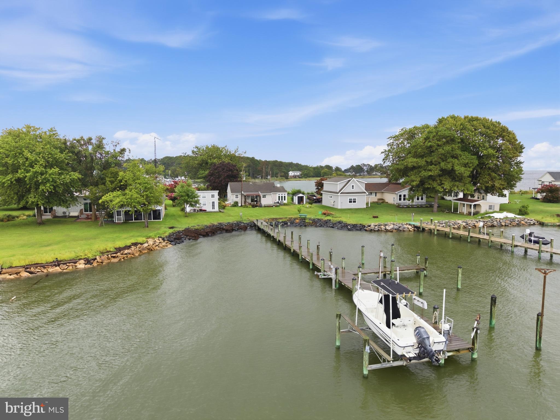
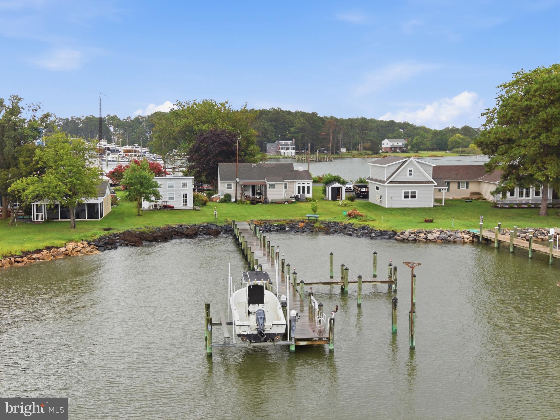
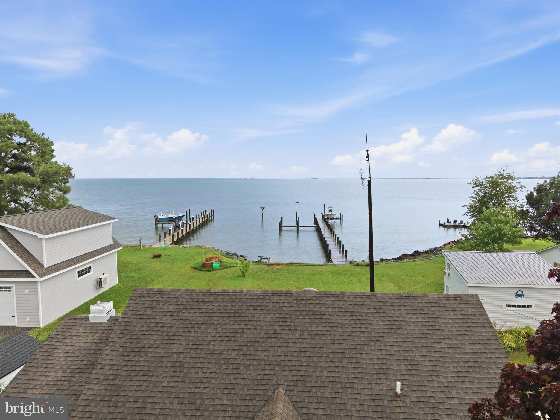
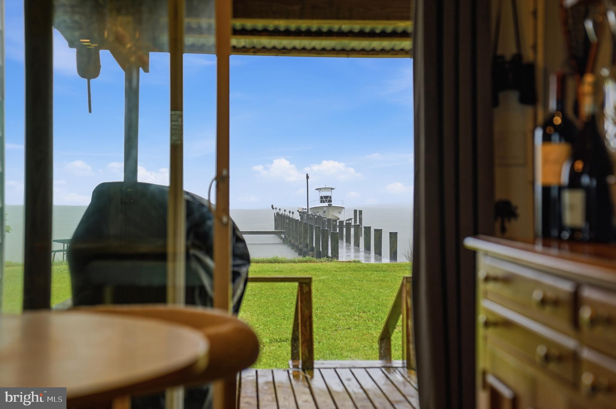
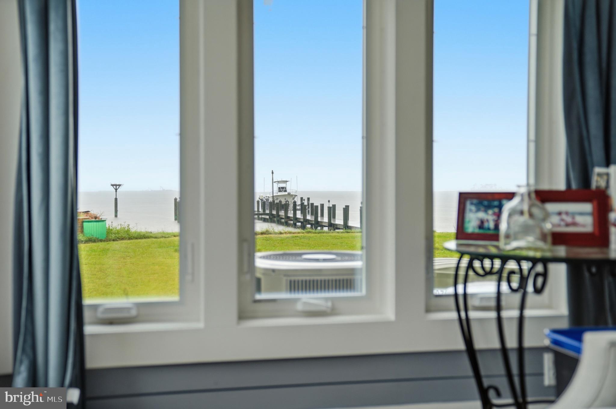
Welcome to Fishing Creek, where Chesapeake Bay waterfront living takes center stage. This beautifully renovated coastal retreat offers approximately 138 feet of water frontage, extensive riprap shoreline protection and incredible views in nearly every direction. Step outside and enjoy an impressive 155-foot private pier with boat lift, jet ski lift, electric, lighting and plumbing, creating the perfect setup for boating, fishing, crabbing and everything the Eastern Shore lifestyle has to offer.
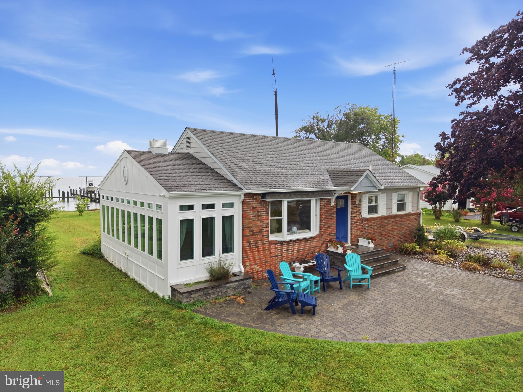
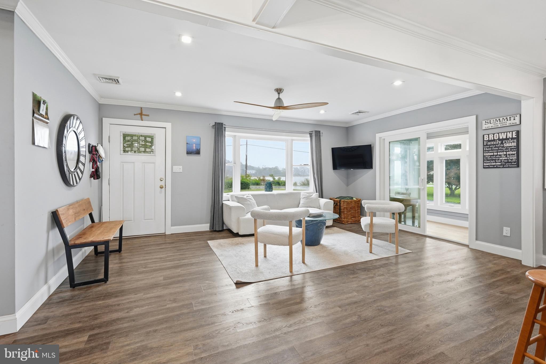
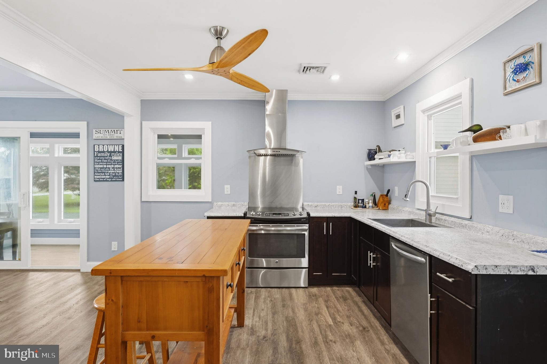
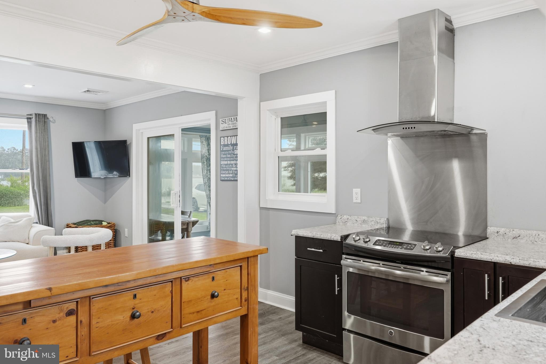
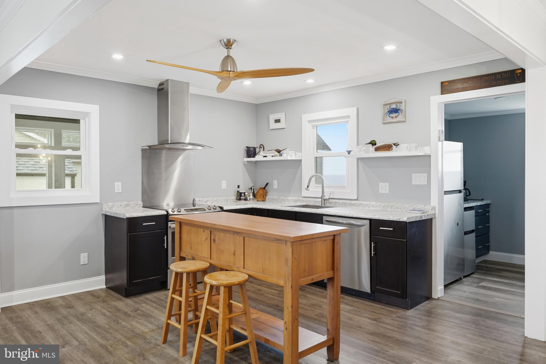
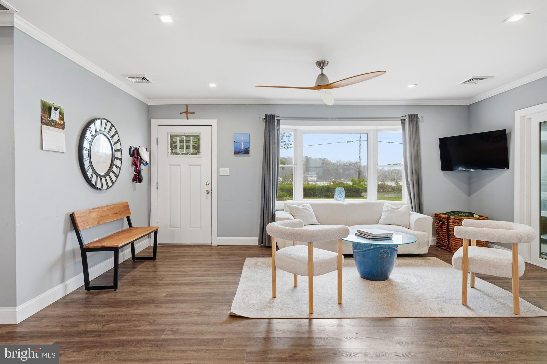
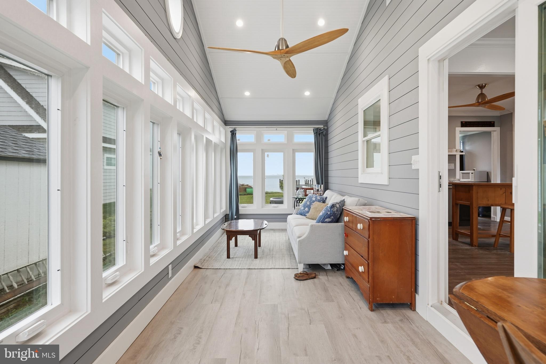
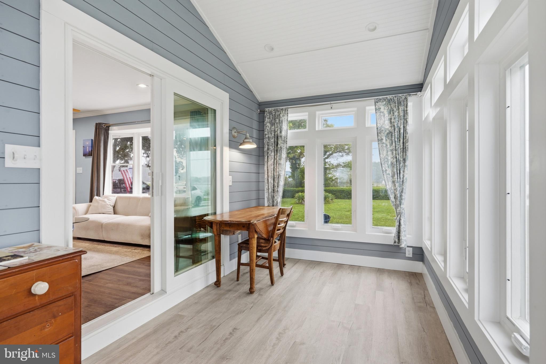
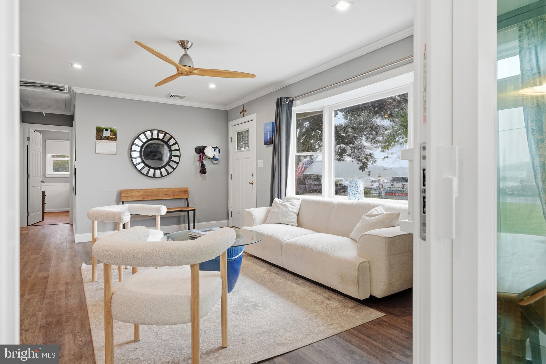
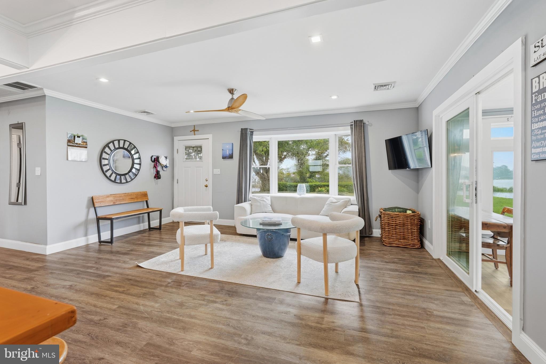
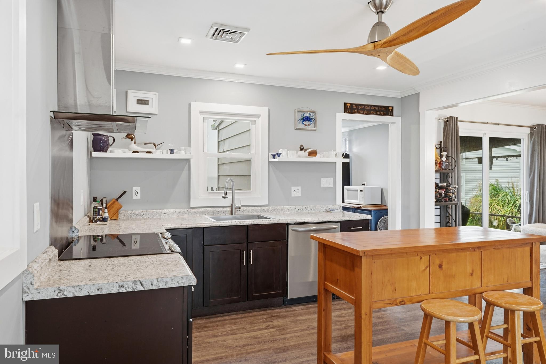
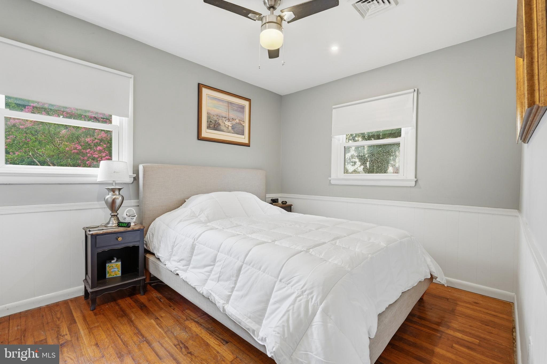
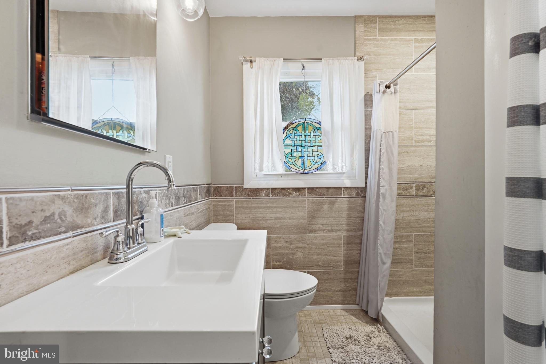
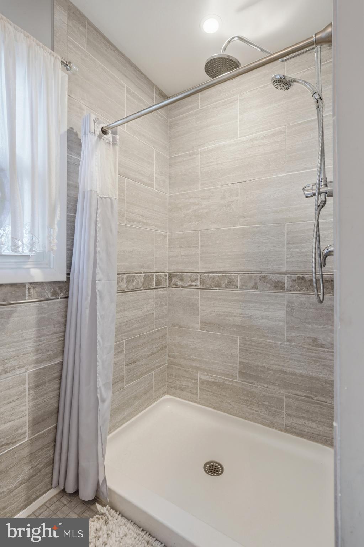
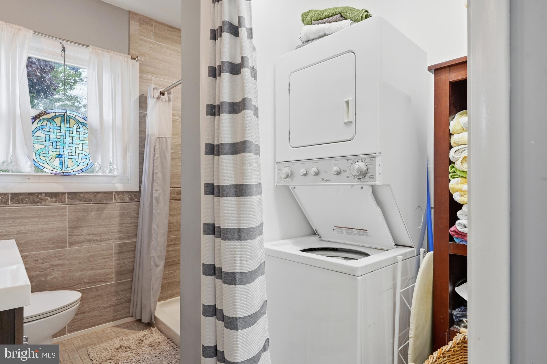
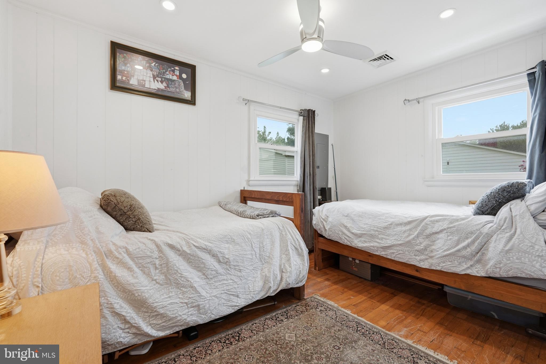
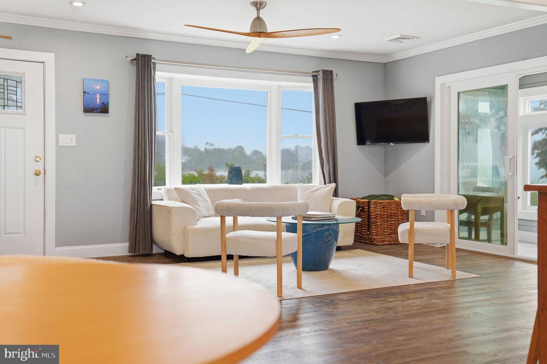
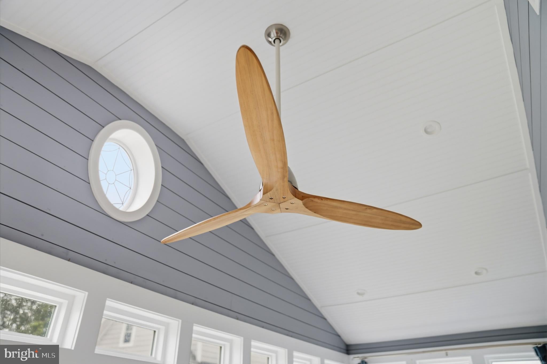
Inside, the home has been thoughtfully transformed with an updated kitchen and appliances, renovated tile bathroom, updated flooring, recessed lighting, a gorgeous 200+ sq. ft. sunroom surrounded by windows and water views. Wake up to sunrise over the harbor, unwind with sunsets over the Chesapeake, and enjoy the water from nearly every room.
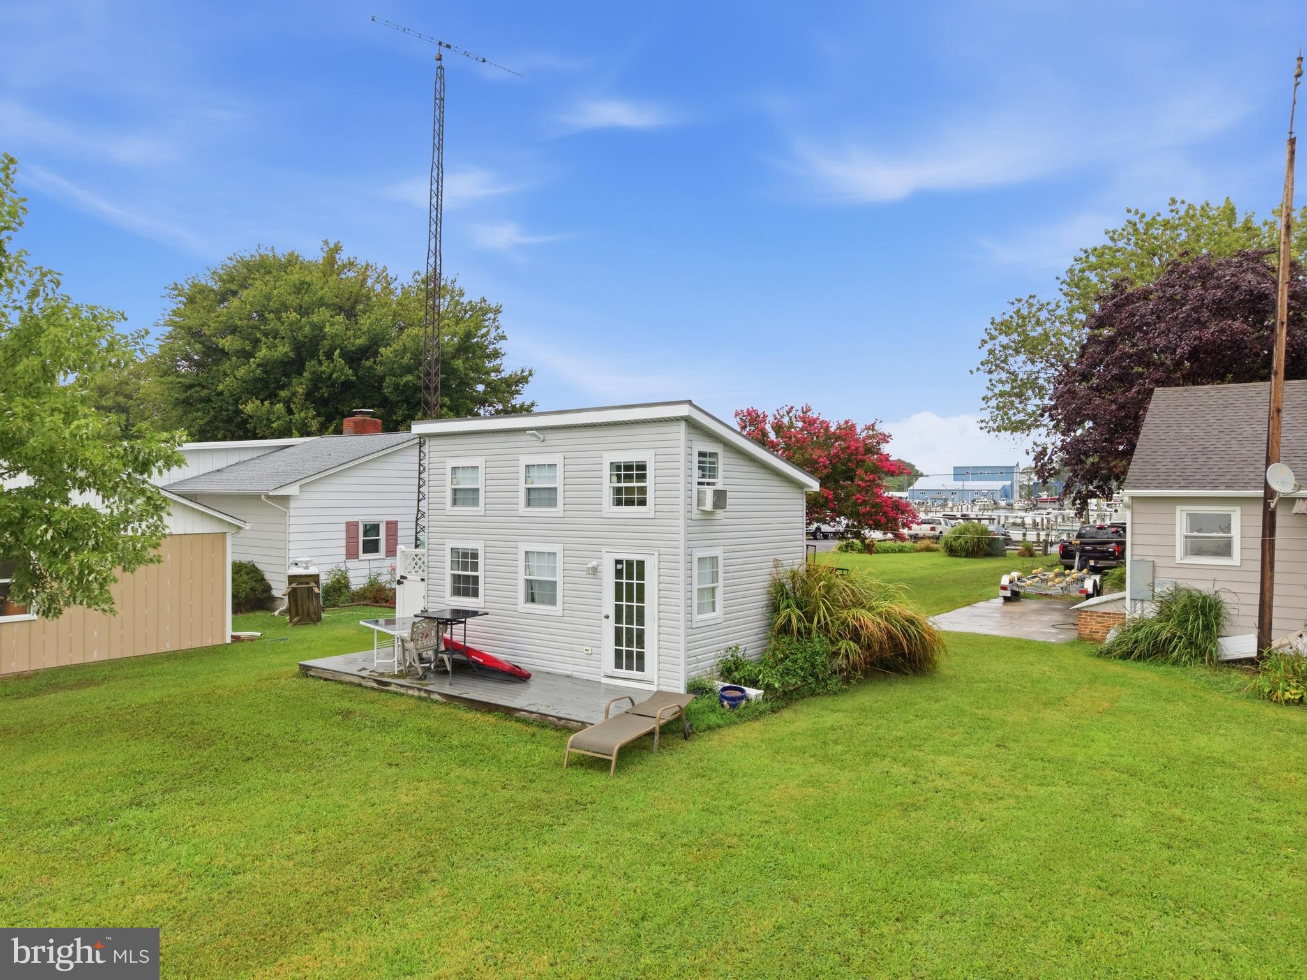
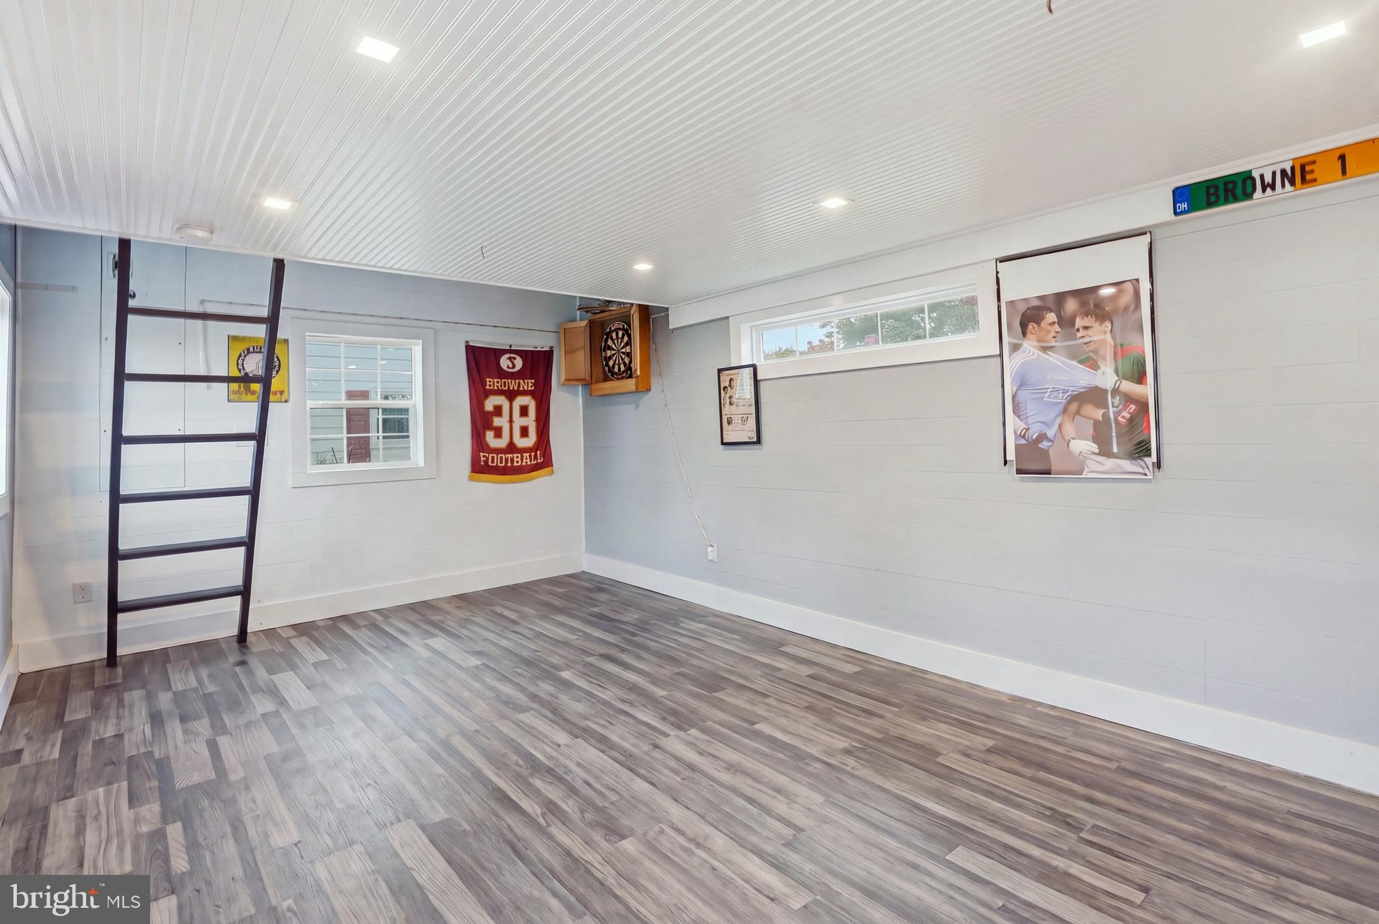
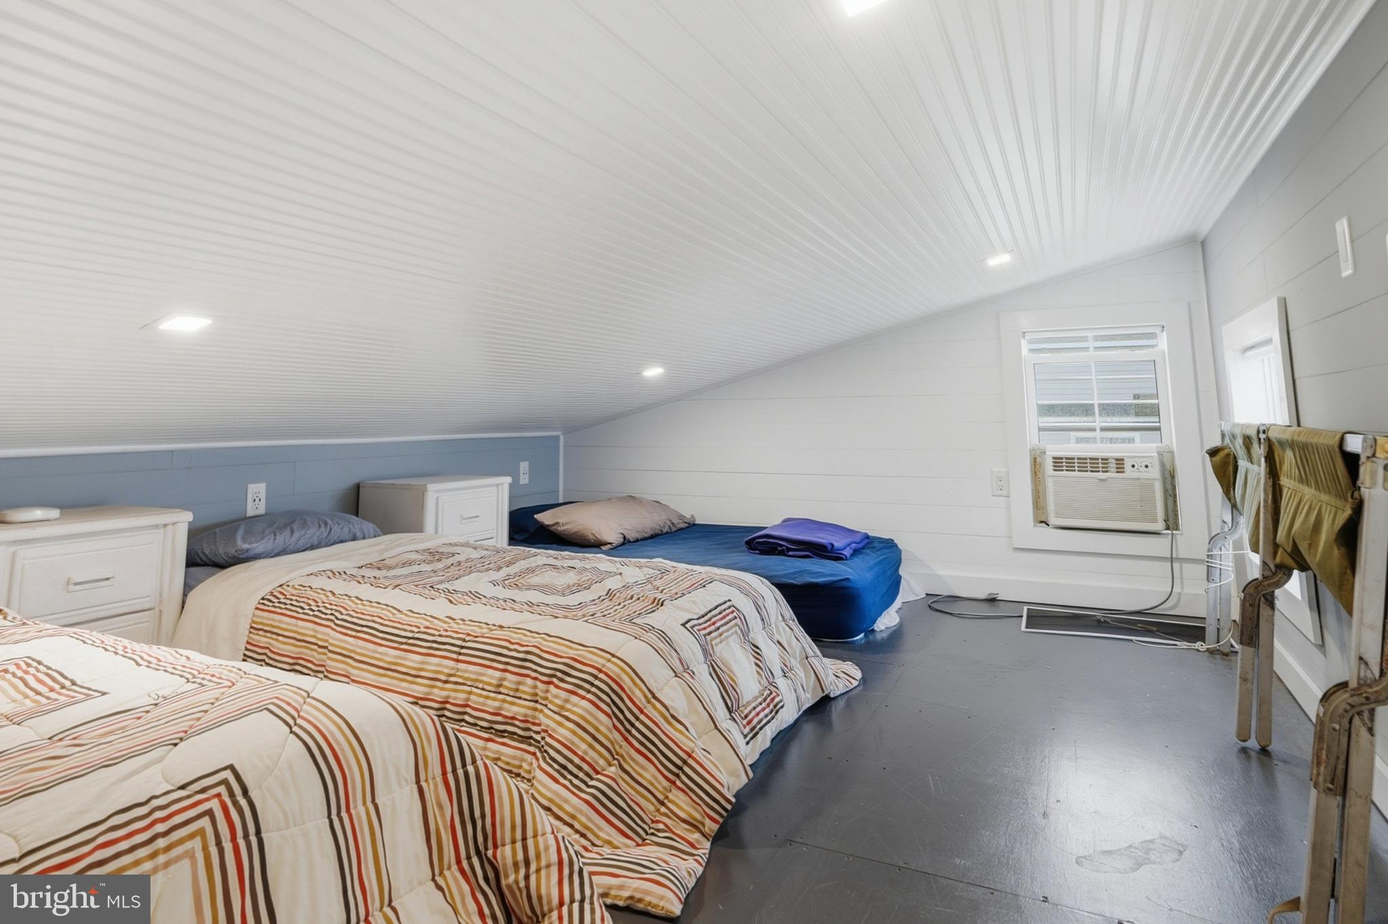
The investment into this property goes far beyond what you can see. Major improvements include a new septic field, extensive riprap shoreline stabilization, upgraded pier infrastructure with boat lift, jet ski lift, updated dock, electric on dock and plumbing, a custom Amish built two-story bunkhouse with insulation, flooring and electric, a 200-amp electrical upgrade, renovated bathroom, new kitchen appliances, waterfront hardscape patio, exterior improvements and a new well pump and many more. These are the big-ticket improvements that deliver true peace of mind.
Peaceful, private and built to enjoy the Chesapeake, this is more than a waterfront home. It’s your own Eastern Shore escape.
| Date | Event | Price | Source |
|---|---|---|---|
| listed (Coming Soon) | $665,000 | Bright #MDDO2012982 | |
| status changed (Active) | — | Bright #MDDO2012982 |
Hi there — ask anything about this property or the area and the team will get right back to you.
Local real estate advisory services provided by agent with The Southside Group
Listed by LUKE SCHLABACH with Keller Williams Flagship
The data relating to real estate for sale on this website appears in part through the BRIGHT Internet Data Exchange program, a voluntary cooperative exchange of property listing data between licensed real estate brokerage firms in which LUKE SCHLABACH participates, and is provided by BRIGHT through a licensing agreement. The information provided by this website is for the personal, non-commercial use of consumers and may not be used for any purpose other than to identify prospective properties consumers may be interested in purchasing. Some properties which appear for sale on this website may no longer be available because they are under contract, have closed or are no longer being offered for sale. Information Deemed Reliable But Not Guaranteed. Copyright © 2026 Bright MLS. All rights reserved.
You agree to The Southside Group Terms of Use and Privacy Policy. By choosing to contact a property, you also agree that The Southside Group and its associates may call, text, or email you regarding any inquiries or activities you submit through our website. This may involve the use of automated means and prerecorded or artificial voices.
Step 1 of 2
You've reached the free preview limit. Create a free account to see this listing and everything else on the site.
Step 2 of 2
Tell us how to reach you about homes you like.
Enter your password to sign in as
You've reached the free preview limit. Create a free account to see this listing and everything else on the site.
Already have an account? Sign in
Sign in to your account.
New here? Create an account