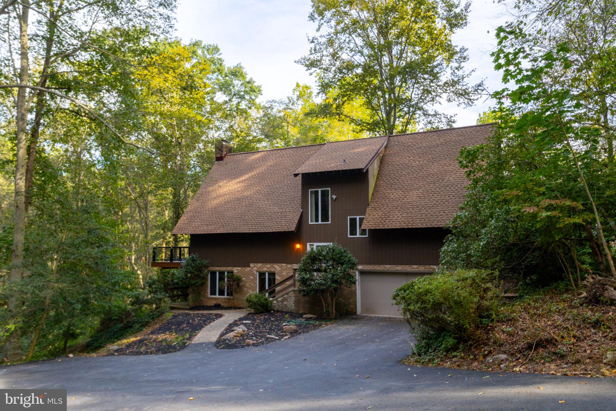
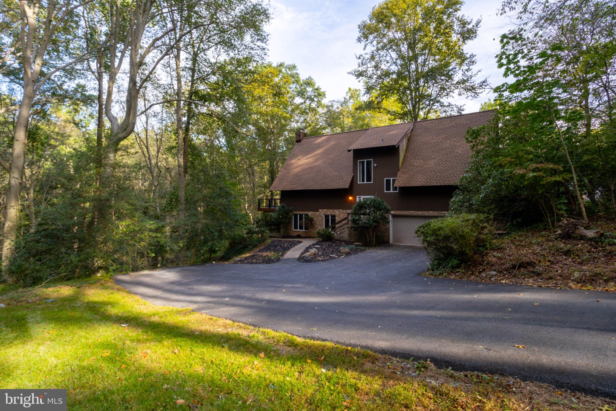
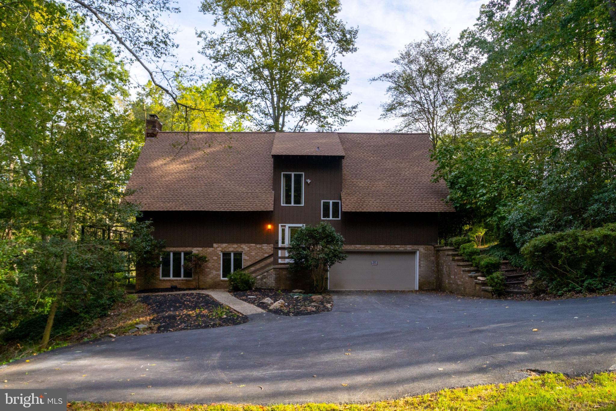
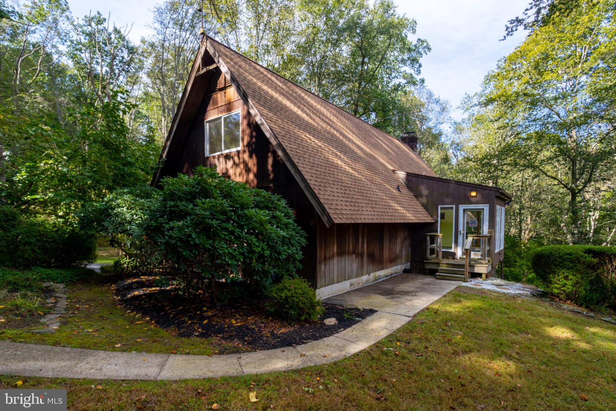
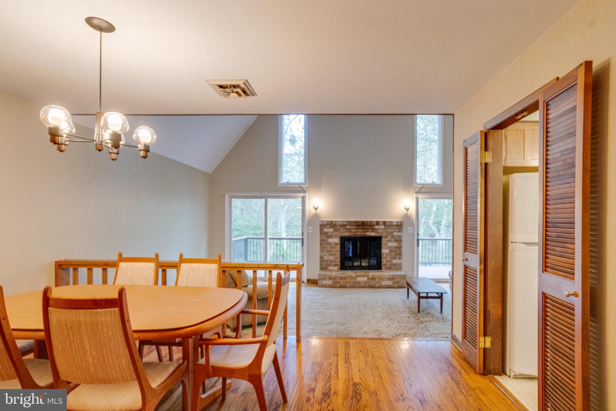
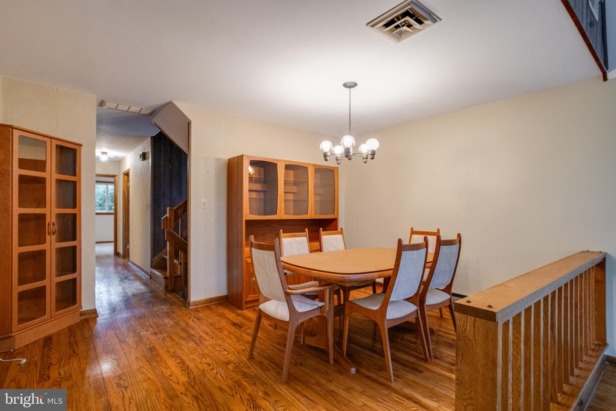
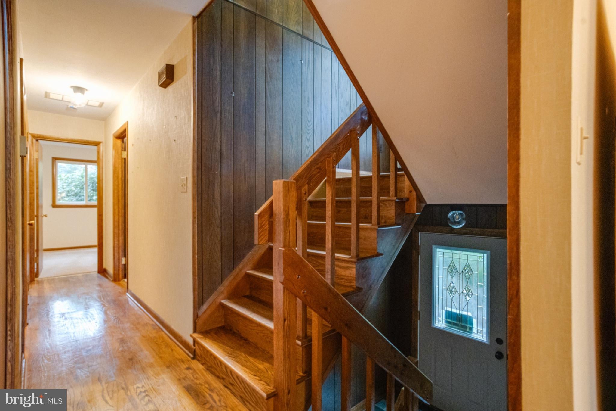
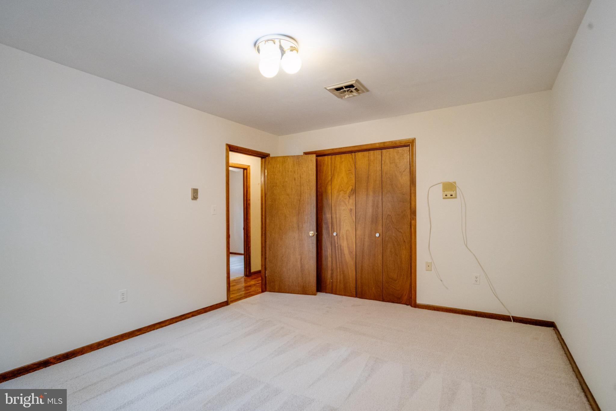
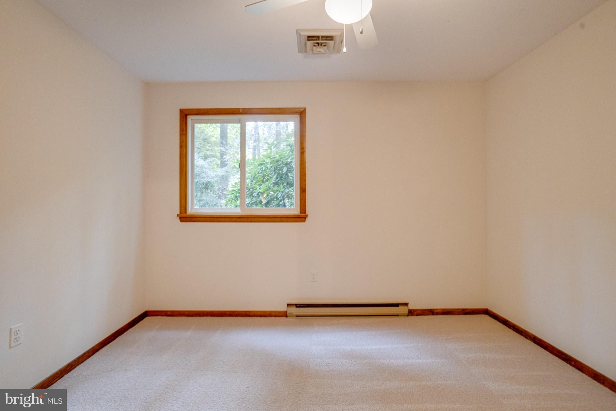
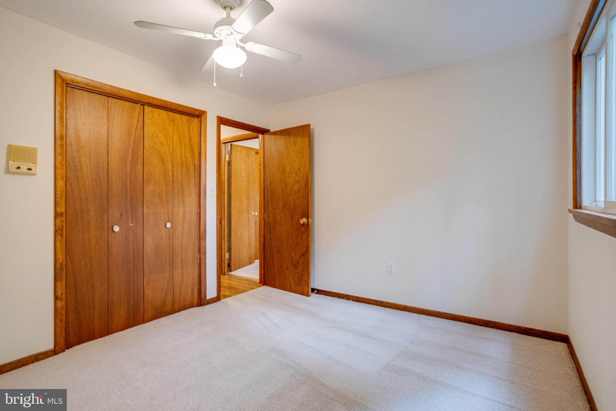
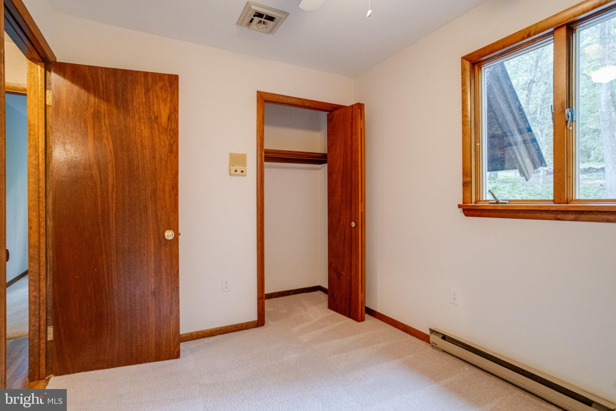
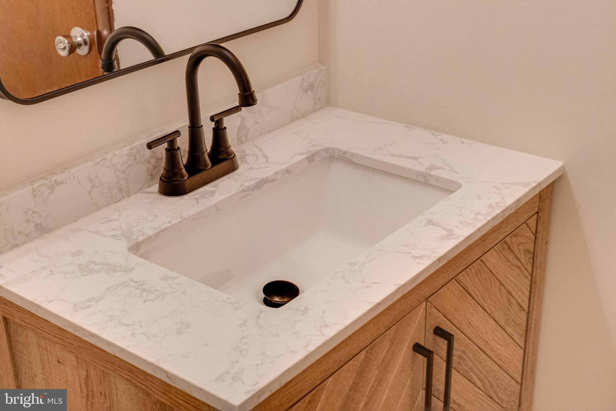
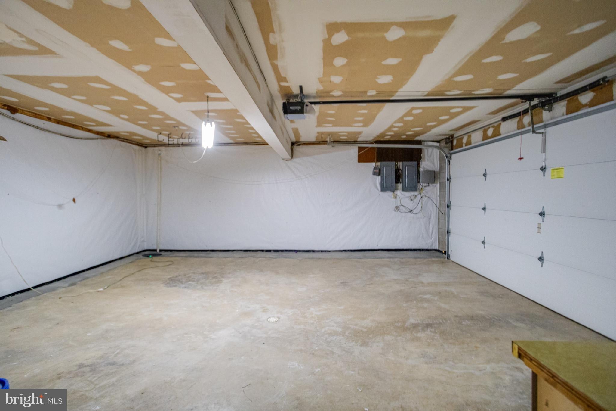
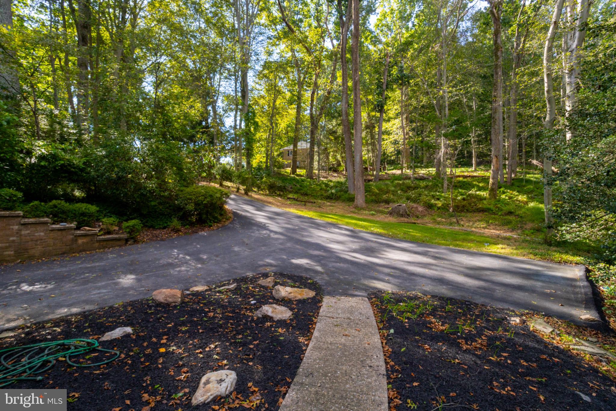
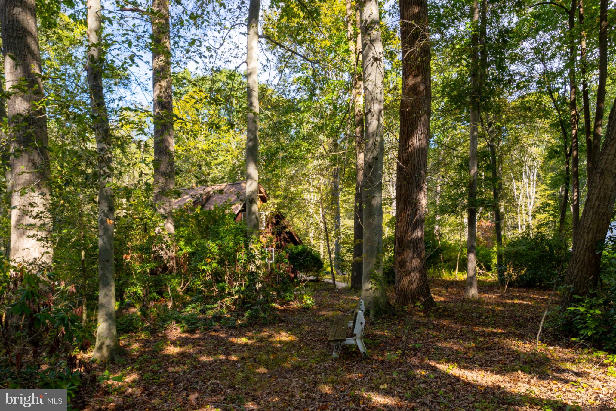
Welcome to this private enclave tucked away in the woods of Fallston, MD. This gorgeous 4 bedroom A-frame home is nestled on over 2 acres of wooded property. Turn down the private driveway and pull into the two car garage, or take the walkway to the front door. Upon entering, a few steps will take you up to the main level. To the right is a hallway and to the left is the dining room. The dining room opens up to and looks out over the great room. The great room has high vaulted ceilings, a fireplace and two sets of rear sliders that open out onto a large wooden rear deck that overlooks the forest beyond. Back inside, an open doorway across from the dining room opens up into the kitchen. The kitchen has a walk in pantry, corian countertops, tons of cabinetry, and comes with all appliances including a cooktop and wall ovens. Just outside of the kitchen is a laundry closet for convenient main floor laundry. The kitchen also opens up into a bump out sun room that can serve as a casual dining area. Back outside of the kitchen, taking a left brings you down a hallway that has 3 newly carpeted bedrooms and a full modern bathroom with a tub/shower combo. Taking the stairs up to the second floor brings you to an open loft area that overlooks the great room below. A short hallway leads to a private owners retreat. This includes a large bedroom, a walk in closet and a modern full bathroom with a tub/shower combo. Lastly, the bottom floor of the house can be accessed by entering in through the garage or by taking the main stairwell. The basement consists of one large open living space with a fireplace, use your creativity here to meet your wants/needs. Whether you're a nature lover or someone just looking for some peace and privacy, or a family looking for acreage to play on, this house has something for everybody. These don't come around too often, come see it today!
Recent updates: Roof was replaced in 2025, HVAC replaced in 2024, Water heater was replaced 08/2026
| Date | Event | Price | Source |
|---|---|---|---|
| listed (Active) | $565,000 | Bright #MDHR2060508 | |
| price changed | $549,900 | Bright #MDHR2060508 | |
| price changed | $525,000 | Bright #MDHR2060508 | |
| price changed | $499,999 | Bright #MDHR2060508 |
Hi there — ask anything about this property or the area and the team will get right back to you.
Local real estate advisory services provided by agent with The Southside Group
Listed by Daniel McGhee with Homeowners Real Estate
The data relating to real estate for sale on this website appears in part through the BRIGHT Internet Data Exchange program, a voluntary cooperative exchange of property listing data between licensed real estate brokerage firms in which Daniel McGhee participates, and is provided by BRIGHT through a licensing agreement. The information provided by this website is for the personal, non-commercial use of consumers and may not be used for any purpose other than to identify prospective properties consumers may be interested in purchasing. Some properties which appear for sale on this website may no longer be available because they are under contract, have closed or are no longer being offered for sale. Information Deemed Reliable But Not Guaranteed. Copyright © 2026 Bright MLS. All rights reserved.
You agree to The Southside Group Terms of Use and Privacy Policy. By choosing to contact a property, you also agree that The Southside Group and its associates may call, text, or email you regarding any inquiries or activities you submit through our website. This may involve the use of automated means and prerecorded or artificial voices.
Step 1 of 2
You've reached the free preview limit. Create a free account to see this listing and everything else on the site.
Step 2 of 2
Tell us how to reach you about homes you like.
Enter your password to sign in as
You've reached the free preview limit. Create a free account to see this listing and everything else on the site.
Already have an account? Sign in
Sign in to your account.
New here? Create an account