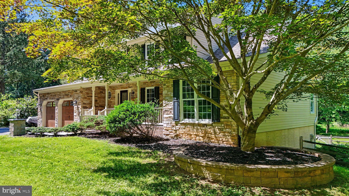
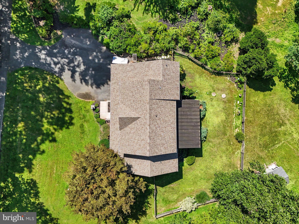
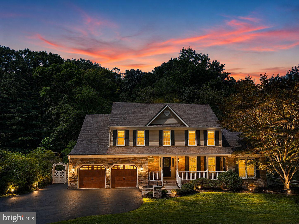
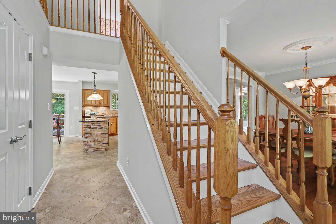
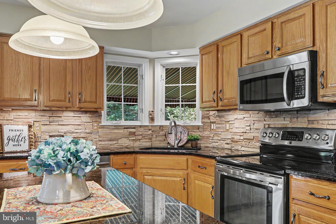
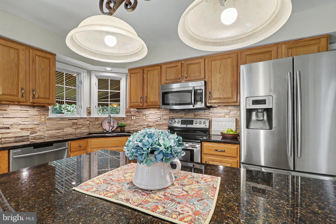
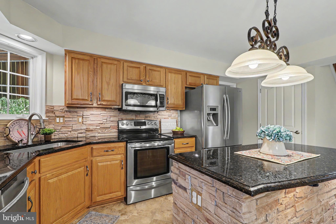
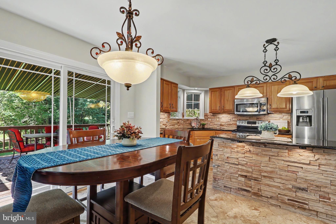
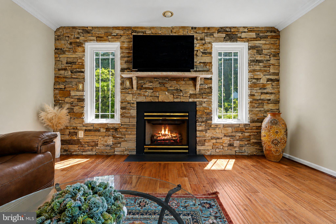
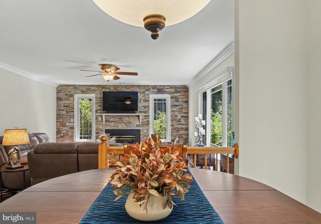
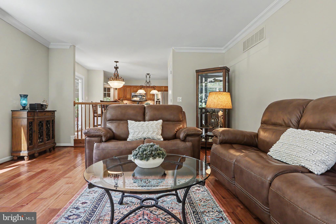
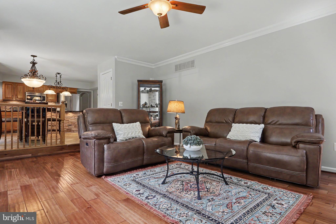
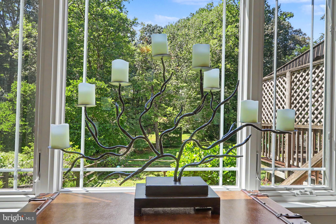
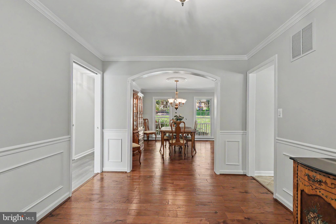
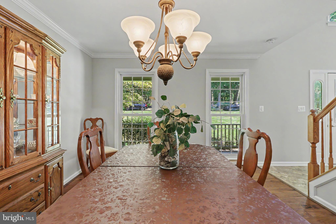
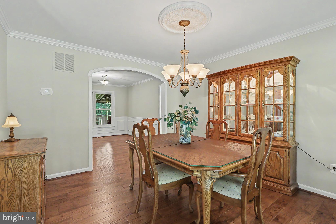
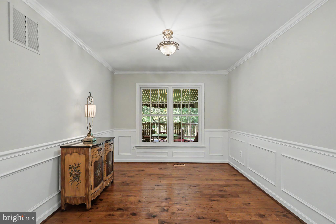
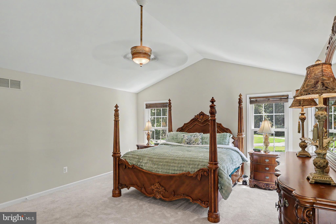
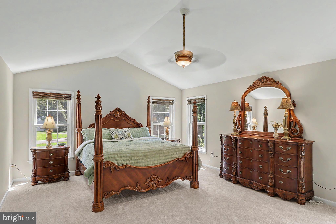
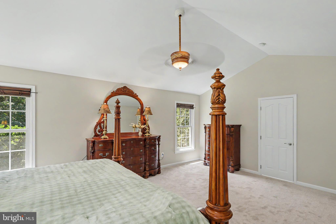
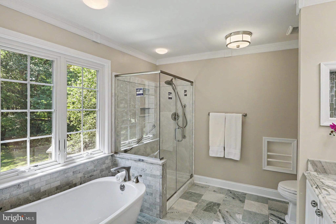
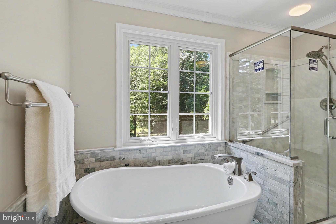
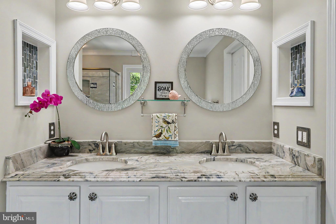
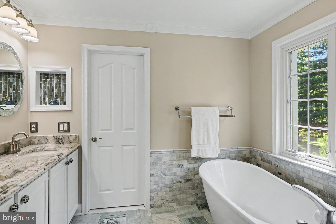
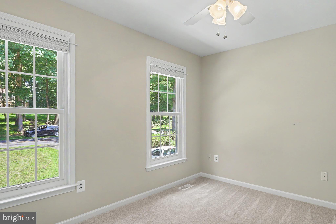
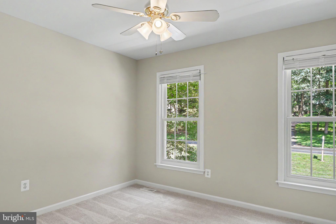
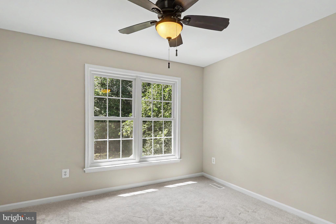
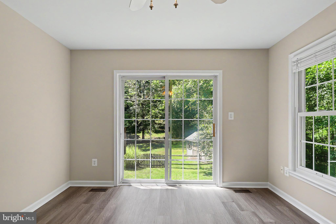
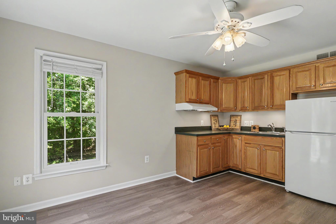
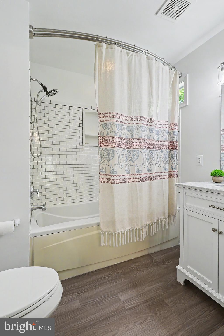
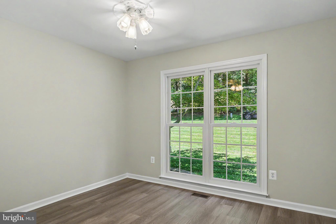
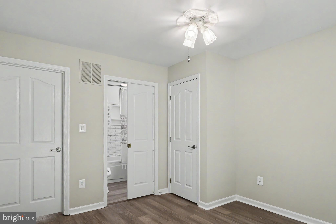
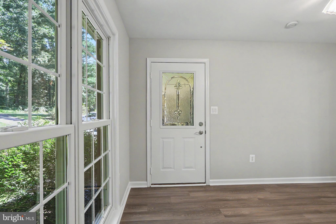
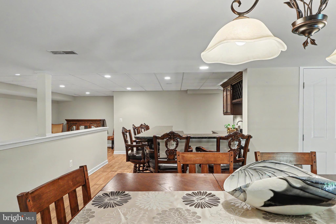
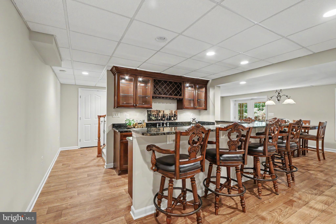
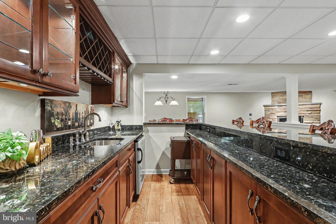
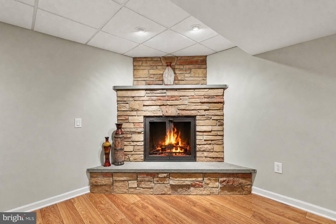
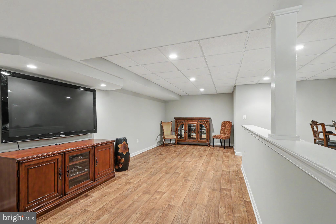
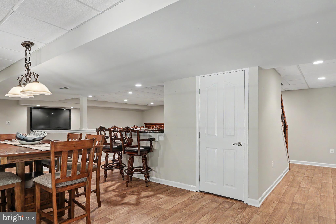
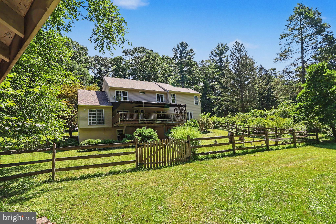
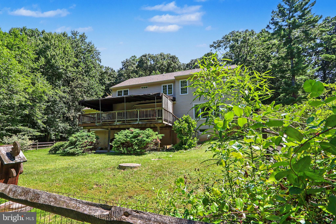
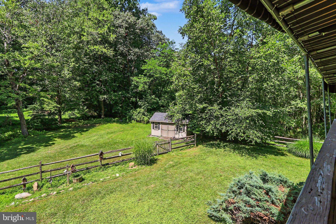
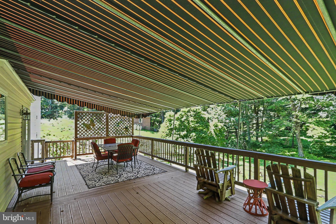
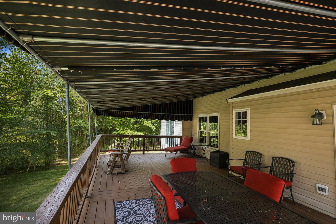
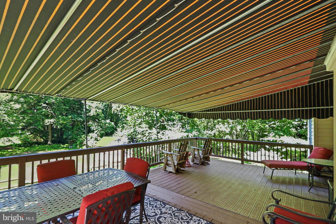
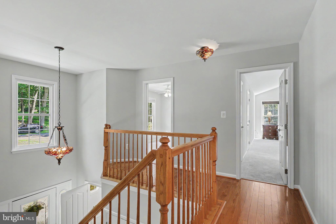
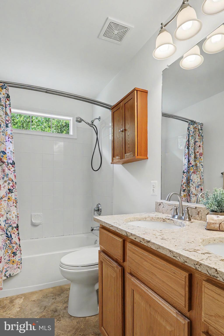
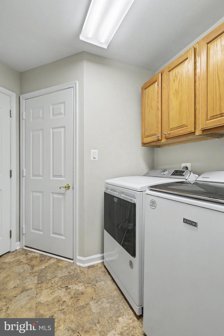
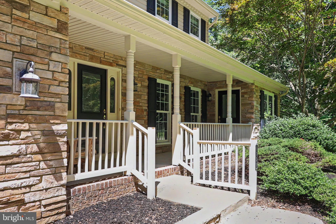
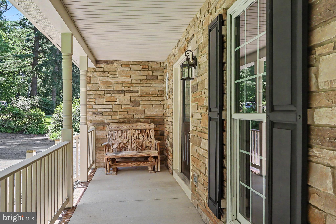
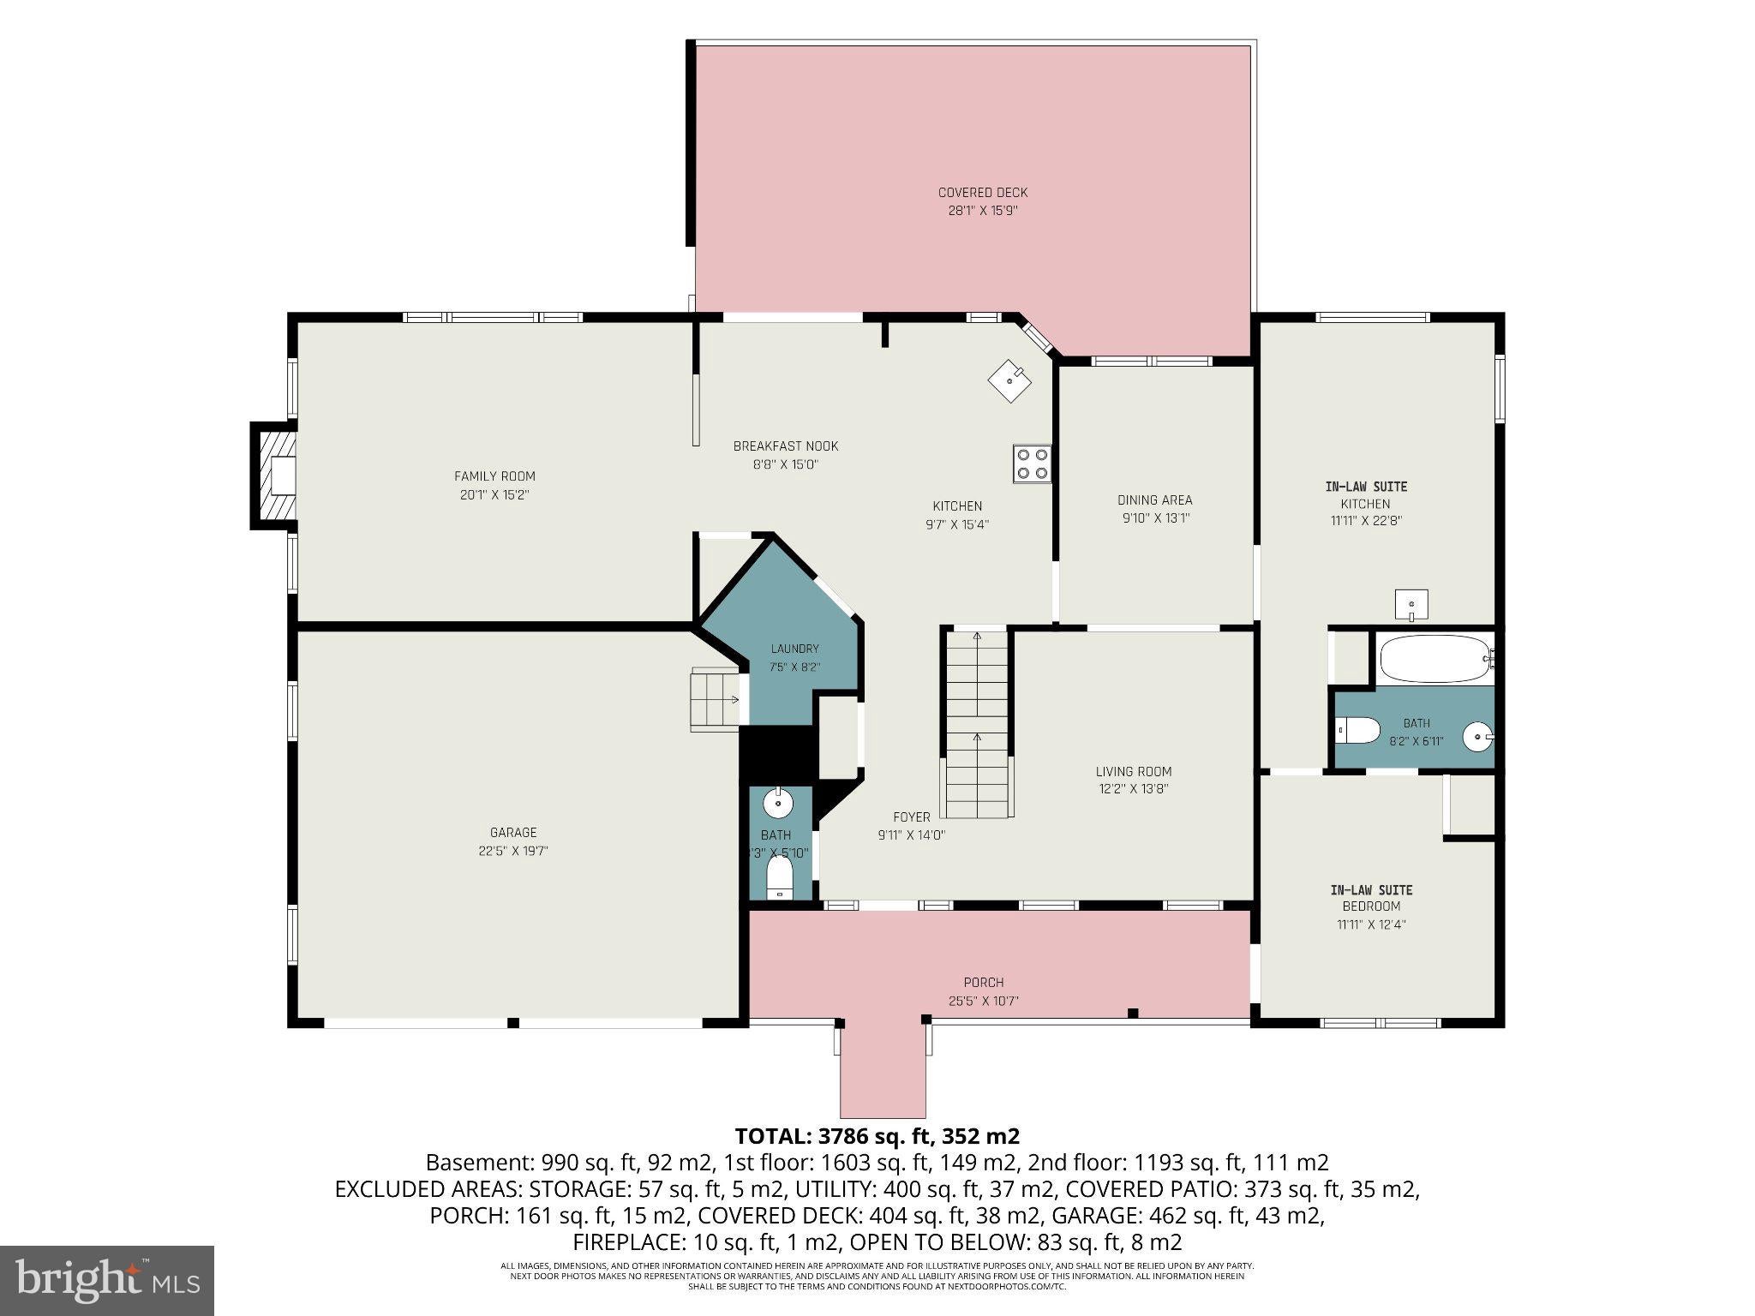
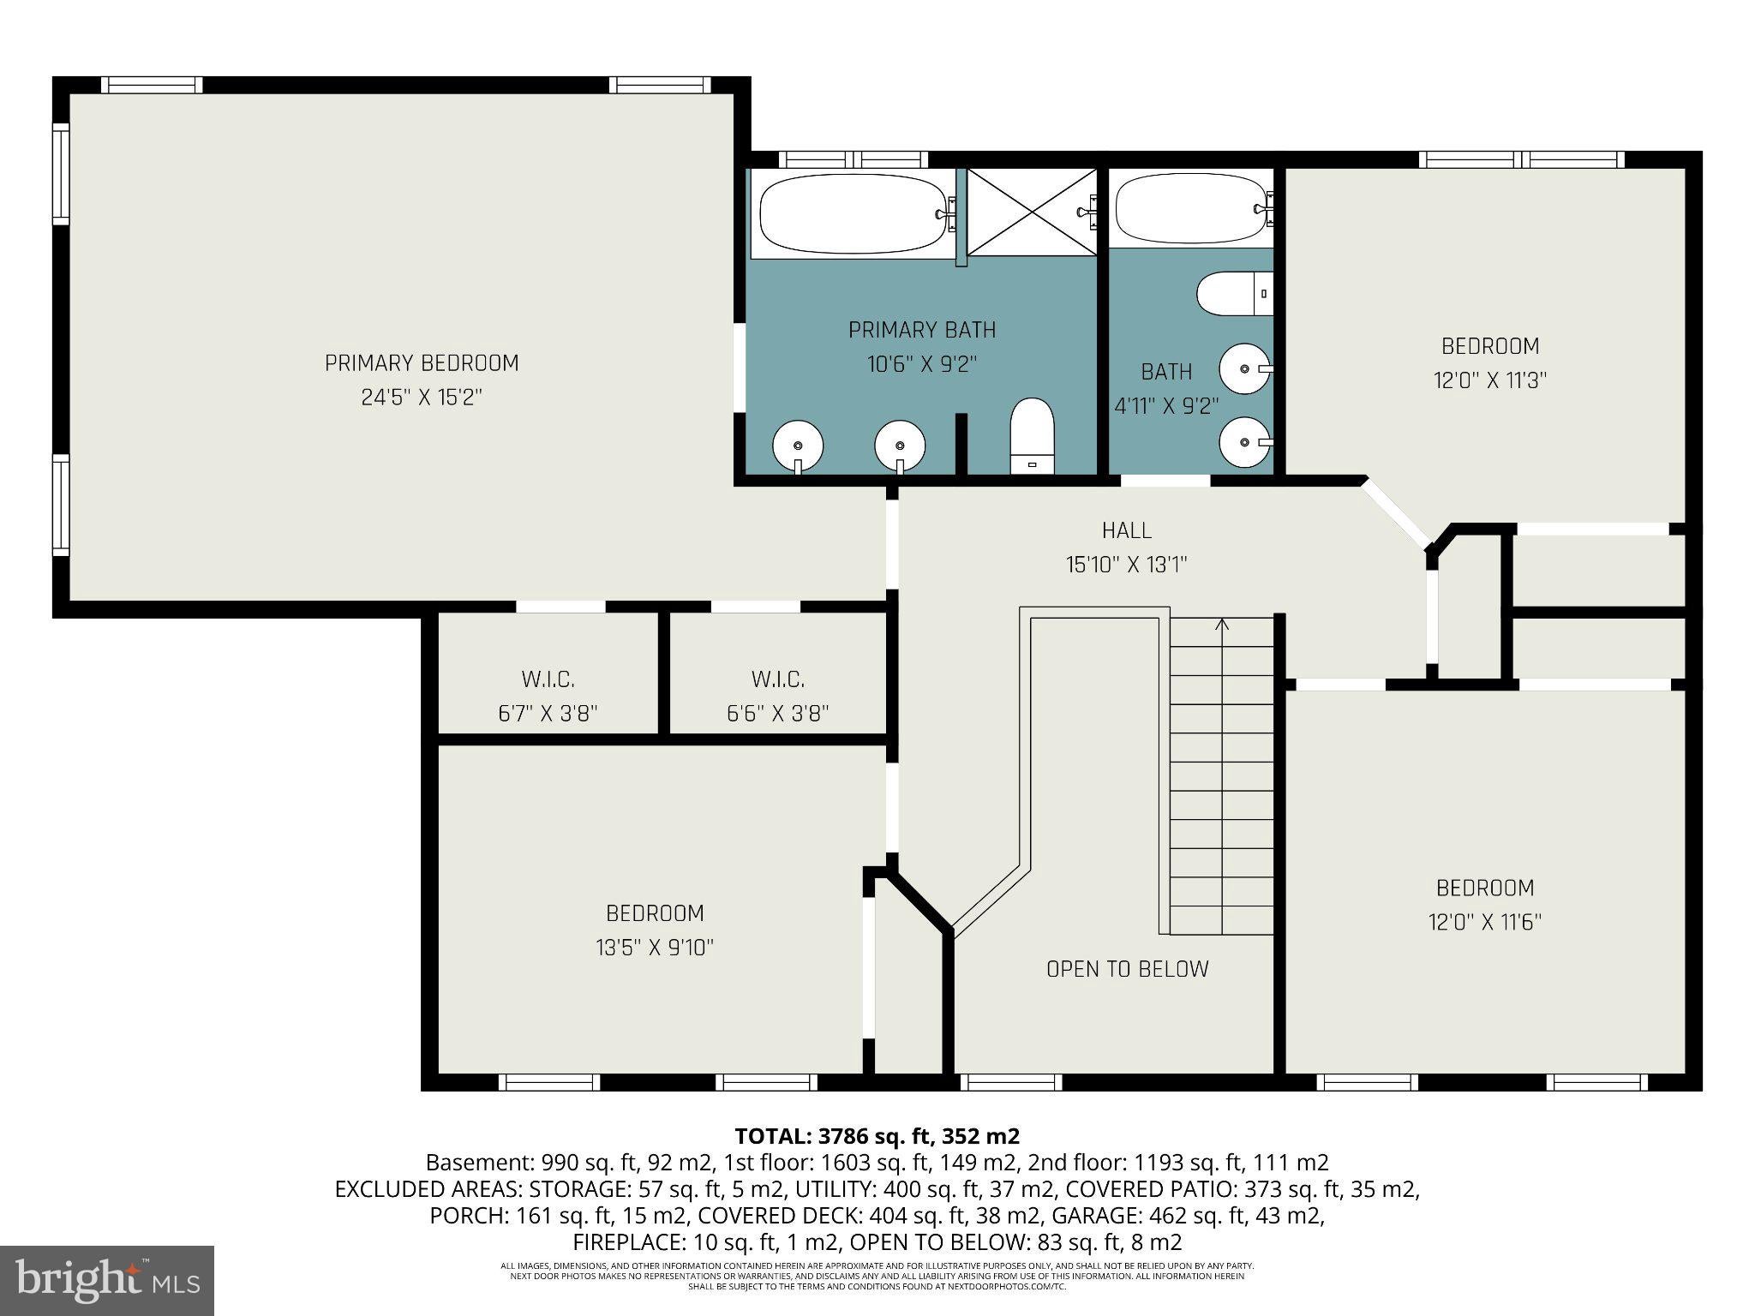
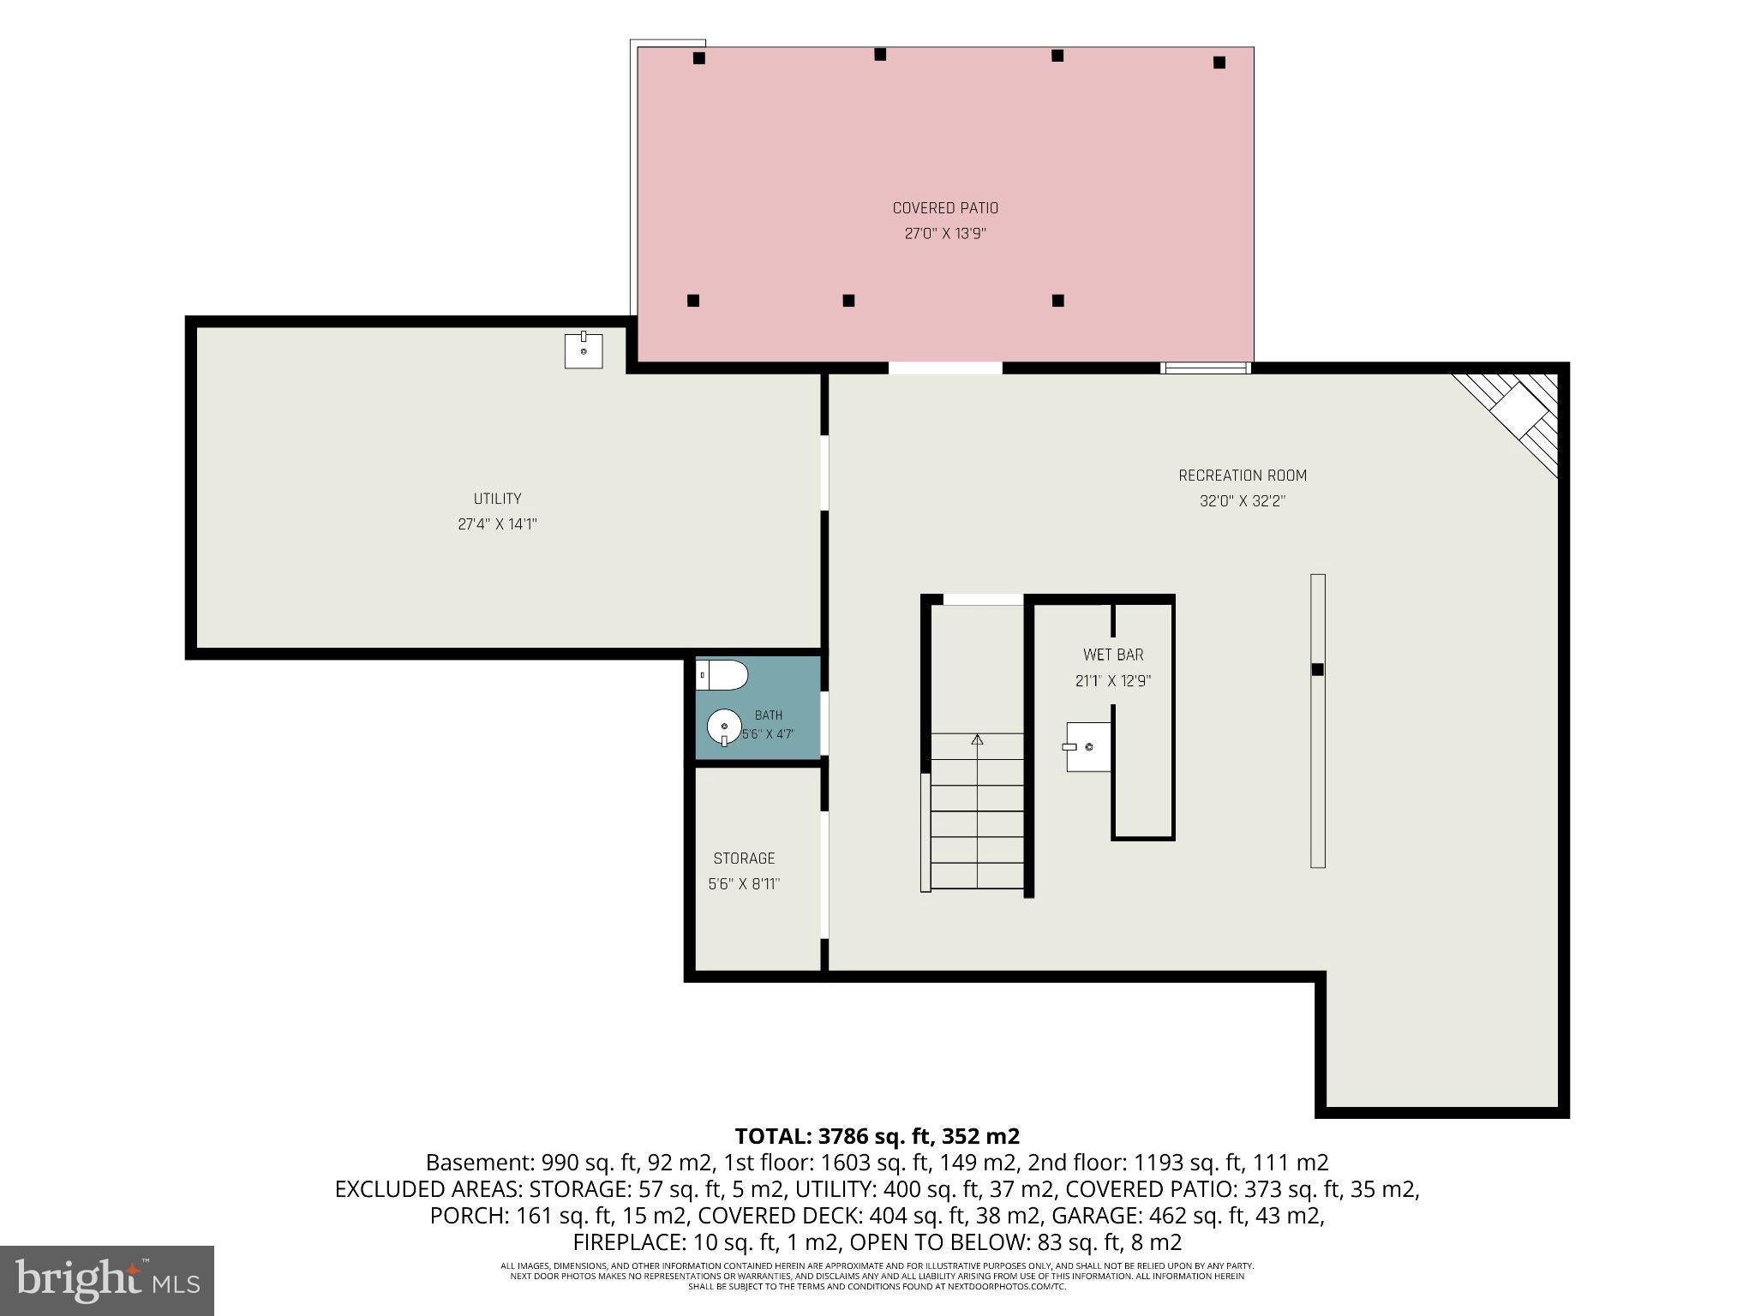
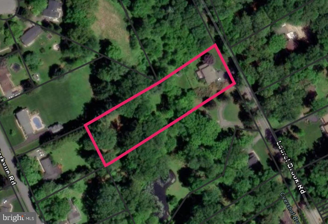
Welcome to this exceptional custom-built Barry Andrews home, perfectly situated on over an acre of beautifully private, wooded surroundings in the heart of Fallston. Offering over 5 bedrooms, 3 full baths, and 2 half baths, this impeccably maintained residence showcases quality craftsmanship, updates include: architectural shingle roof (3 yr) w/ 30 yr warranty, new Andersen windows (over $65k) throughout, providing energy efficient savings year-round & properly maintained HVAC (6 yr)/HWH (1yr)/Well/Septic. A rare main-level in-law suite provides outstanding flexibility, complete with its own private entrance, kitchen, spacious bedroom, and beautifully updated full bath—ideal for multigenerational living, extended guests, or private home office space. Designed for both everyday living and entertaining, the open floor plan is enhanced by rich hardwood flooring, custom millwork, fresh paint, and an abundance of natural light that streams throughout the home. The stunning gourmet kitchen is the heart of the home, featuring stainless steel appliances, granite counters w/an impressive stone-inlay center island. A seamless flow into the inviting family room with a cozy gas fireplace with stone detail and breathtaking views of the surrounding private woods. Elegant formal living and dining spaces provide the perfect setting for gatherings, while an adjoining bonus room offers the ideal space for a home office, library, or flex room. Retreat to the luxurious Primary En-suite, where you'll find a spacious walk-in closet and a spa-inspired bath featuring a modern soaking tub to relax in after a long day, a beautifully designed glass-enclosed walk-in shower with custom tile and high-end finishes throughout. Generously sized secondary bedrooms offer comfort and versatility for family and guests alike. The finished lower level is an entertainer's dream, boasting a spectacular recreation room complete with a full custom bar featuring granite countertops, custom cabinetry and an additional gas fireplace. A large unfinished storage area and walk-out slider provide even more functional living space and future possibilities. Step outside onto the expansive rear Trex- style deck with a retractable awning, creating the perfect place to relax, entertain, or simply enjoy the tranquility of the private backyard. Located within the highly sought-after Fallston school district and just minutes from shopping, dining, and commuter routes, this extraordinary home offers the opportunity to enjoy luxury living in an established neighborhood surrounded by million-dollar homes—without the wait or expense of new construction. This move-in ready home is truly a rare offering and ready for its next owners to create lasting memories for years to come.
| Date | Event | Price | Source |
|---|---|---|---|
| listed (Active) | $845,999 | Bright #MDHR2058302 | |
| price changed | $795,000 | Bright #MDHR2058302 |
Hi there — ask anything about this property or the area and the team will get right back to you.
Local real estate advisory services provided by agent with The Southside Group
Listed by Michelle Labanowski with Cummings & Co Realtors
The data relating to real estate for sale on this website appears in part through the BRIGHT Internet Data Exchange program, a voluntary cooperative exchange of property listing data between licensed real estate brokerage firms in which Michelle Labanowski participates, and is provided by BRIGHT through a licensing agreement. The information provided by this website is for the personal, non-commercial use of consumers and may not be used for any purpose other than to identify prospective properties consumers may be interested in purchasing. Some properties which appear for sale on this website may no longer be available because they are under contract, have closed or are no longer being offered for sale. Information Deemed Reliable But Not Guaranteed. Copyright © 2026 Bright MLS. All rights reserved.
You agree to The Southside Group Terms of Use and Privacy Policy. By choosing to contact a property, you also agree that The Southside Group and its associates may call, text, or email you regarding any inquiries or activities you submit through our website. This may involve the use of automated means and prerecorded or artificial voices.
Step 1 of 2
You've reached the free preview limit. Create a free account to see this listing and everything else on the site.
Step 2 of 2
Tell us how to reach you about homes you like.
Enter your password to sign in as
You've reached the free preview limit. Create a free account to see this listing and everything else on the site.
Already have an account? Sign in
Sign in to your account.
New here? Create an account