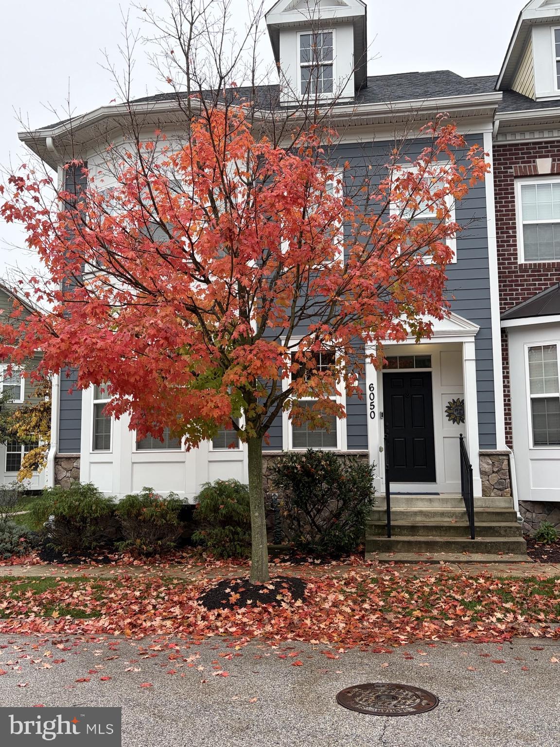
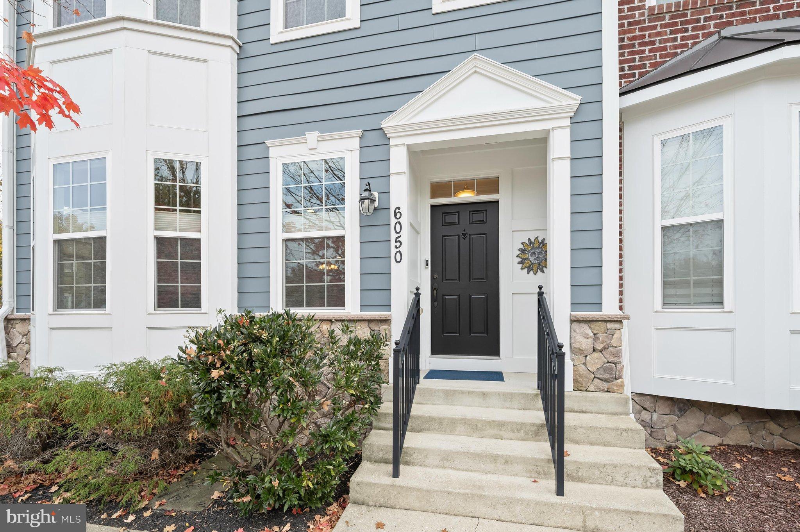
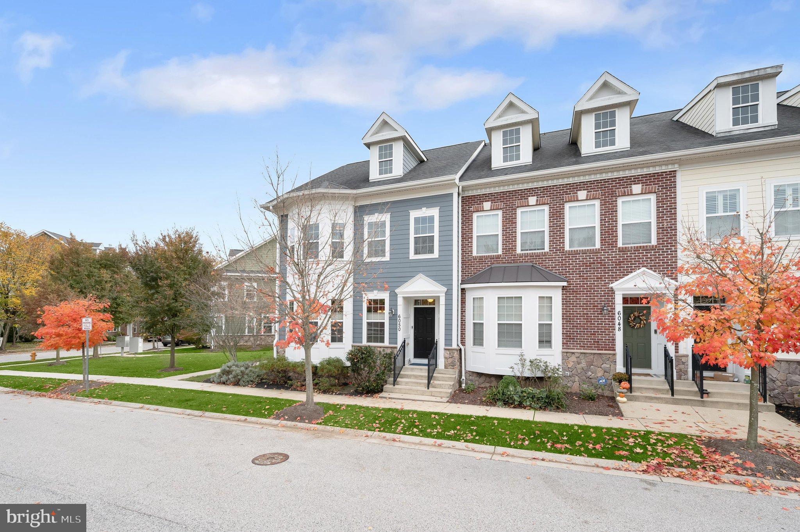
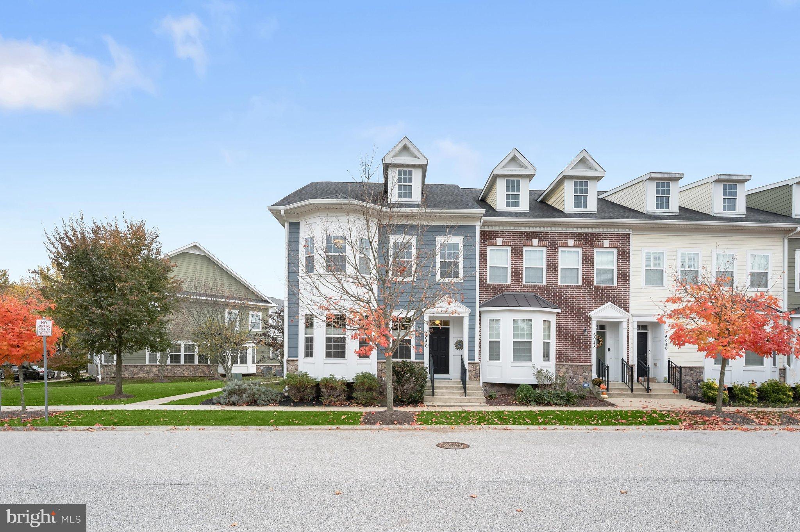
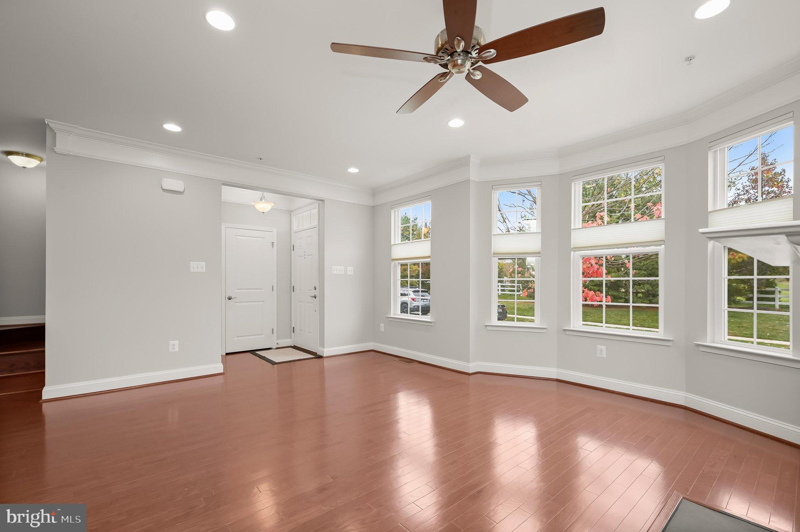
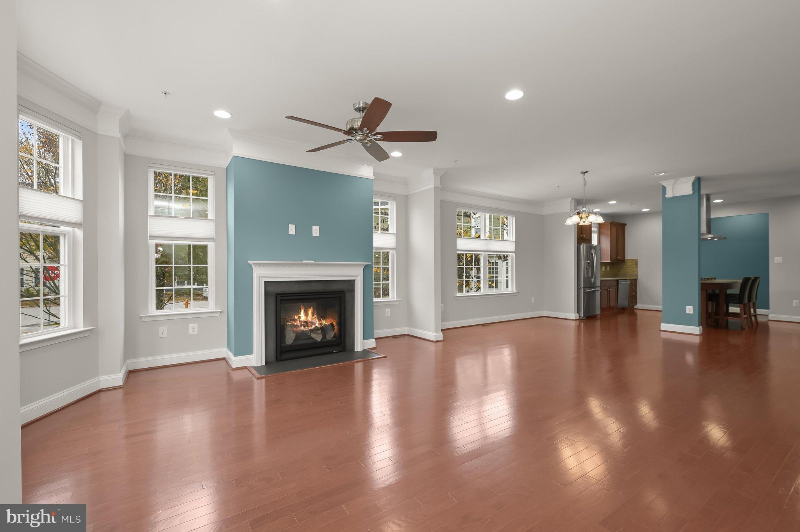
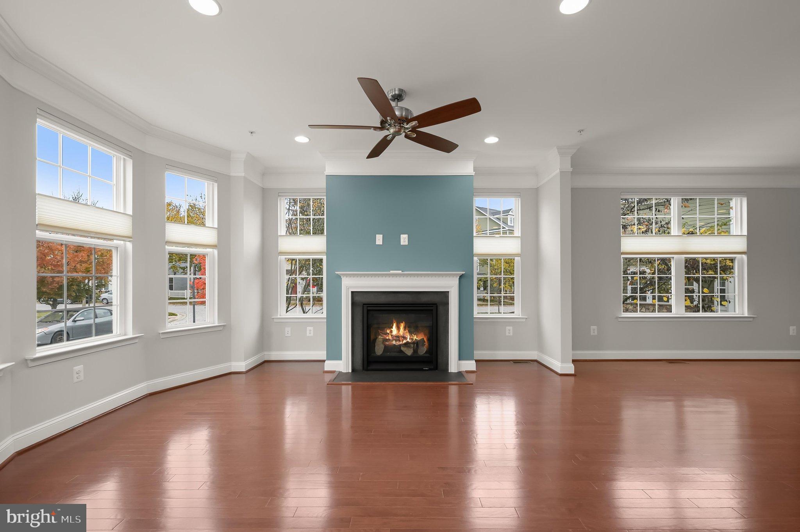
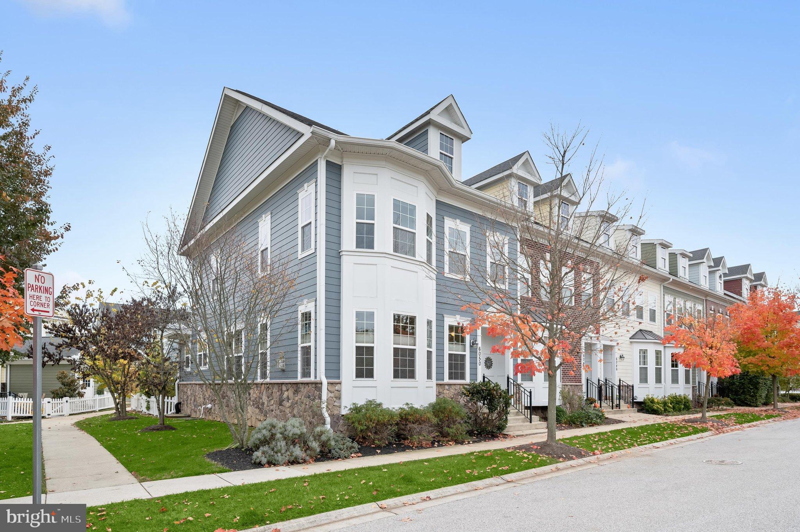
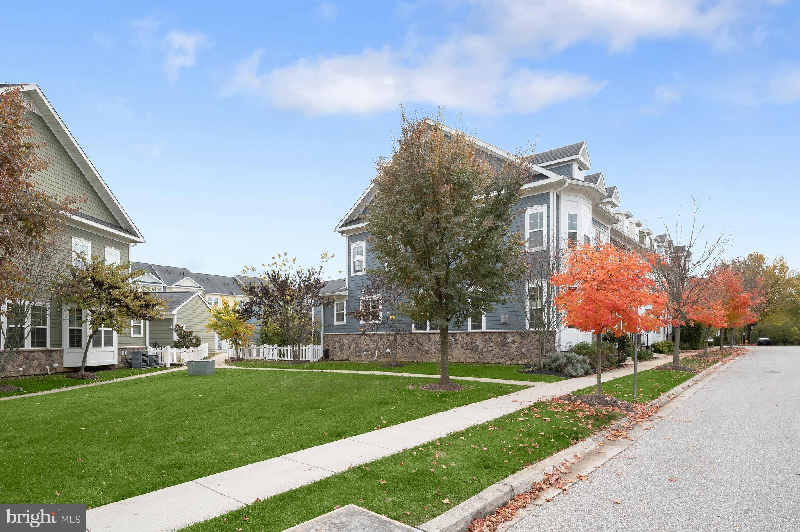
Shipley’s Grant in Ellicott City at its best! Meticulously maintained by original owners, this
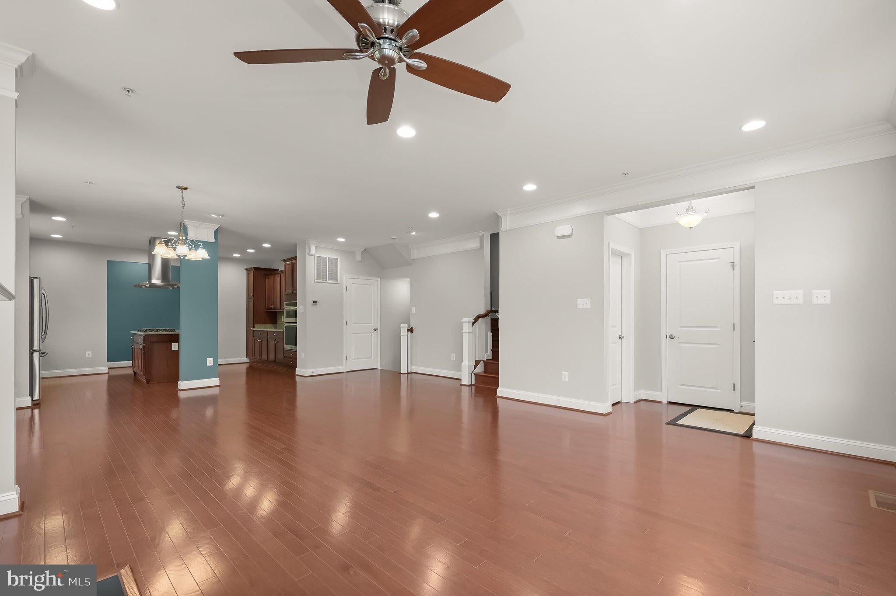
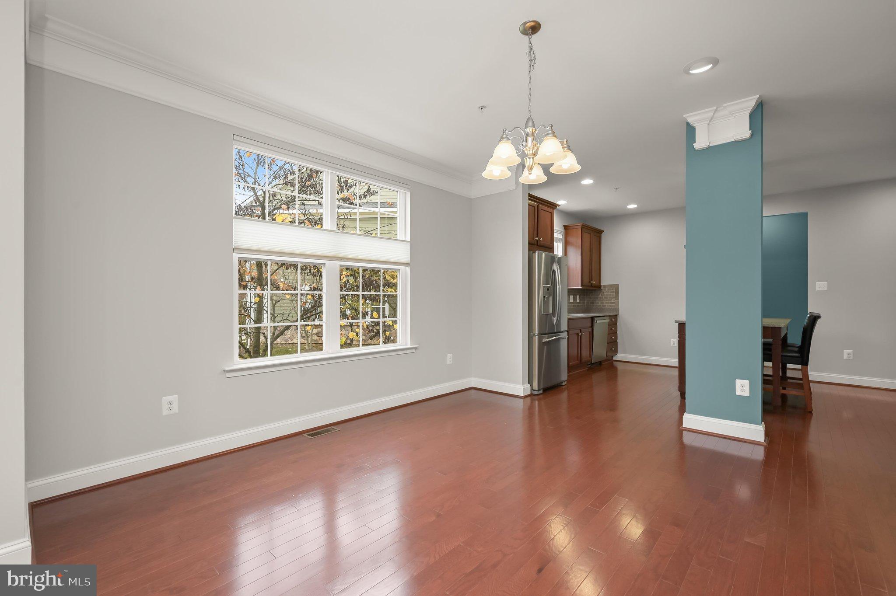
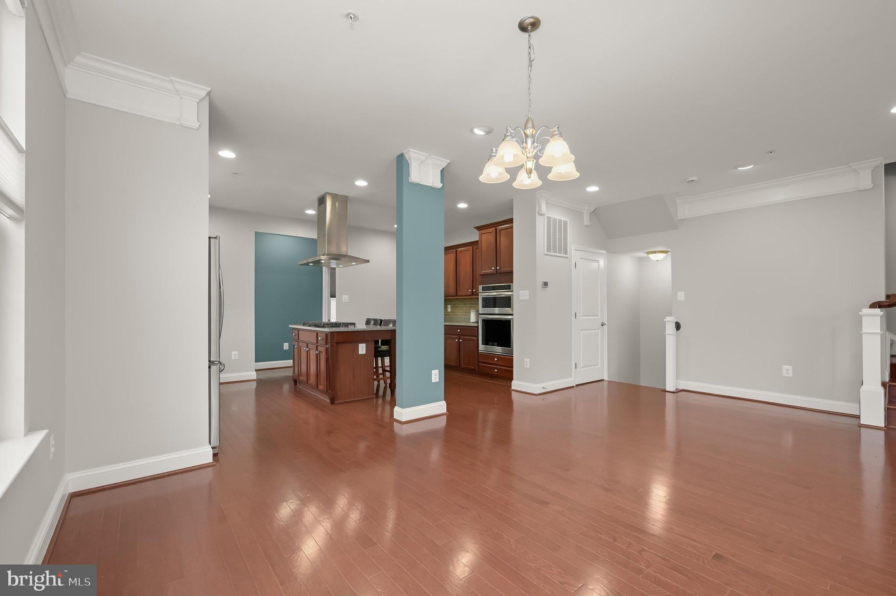
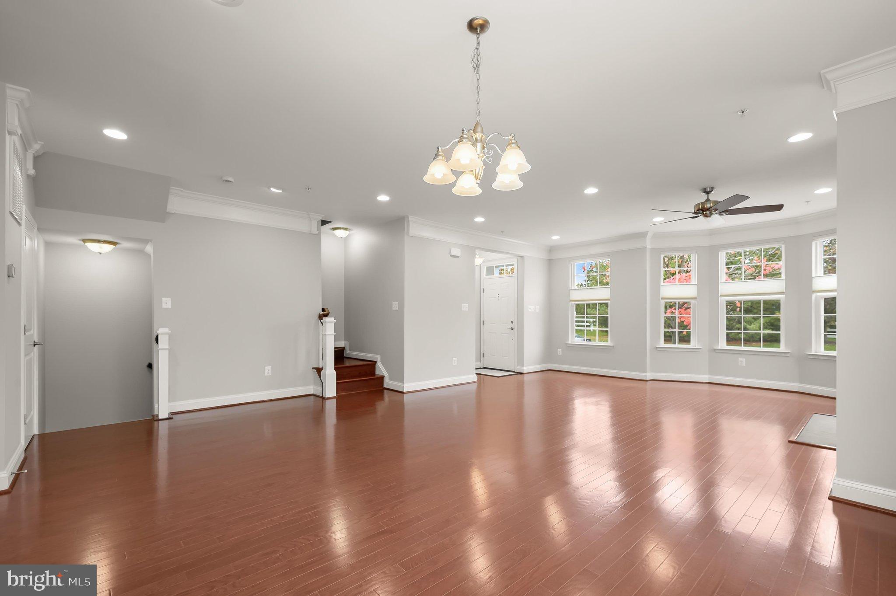
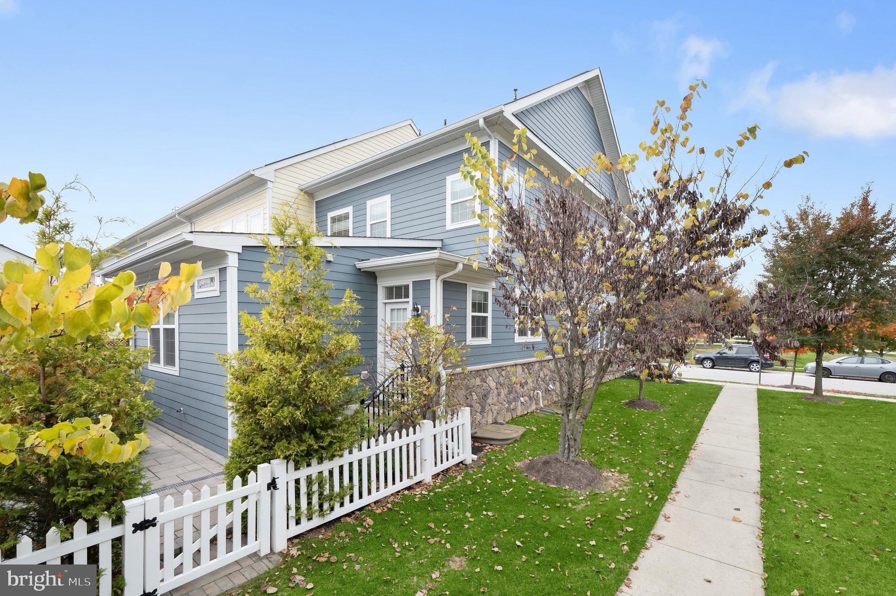
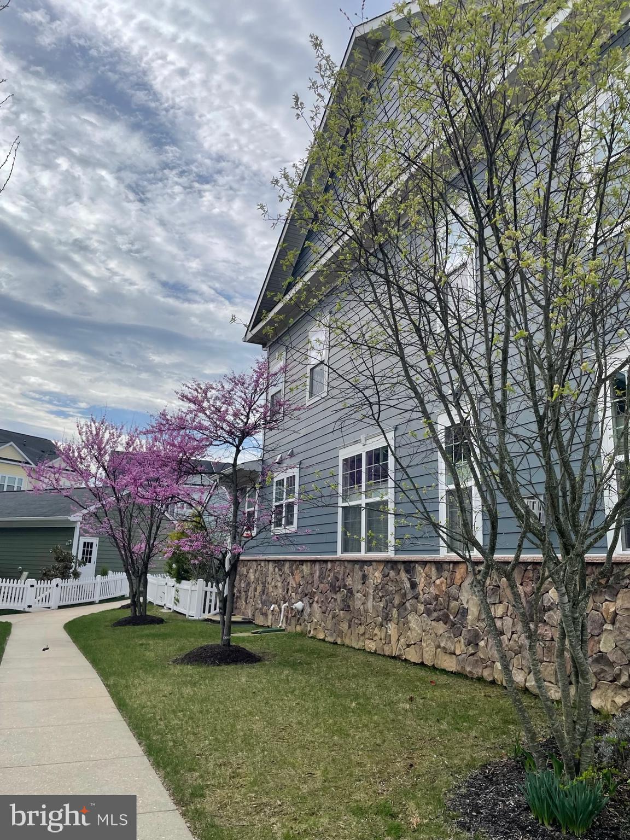
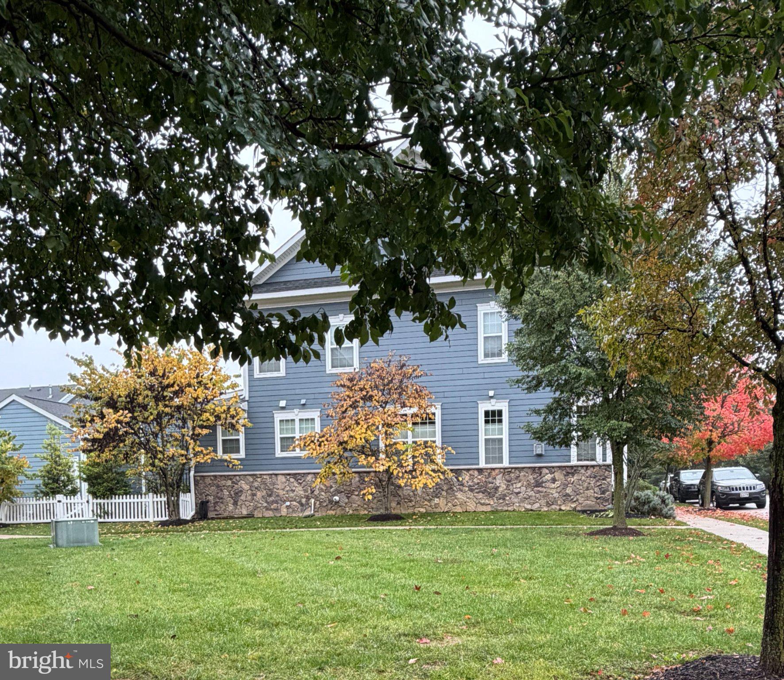
elegant rarely available end unit townhome offers a custom floor plan that is open,
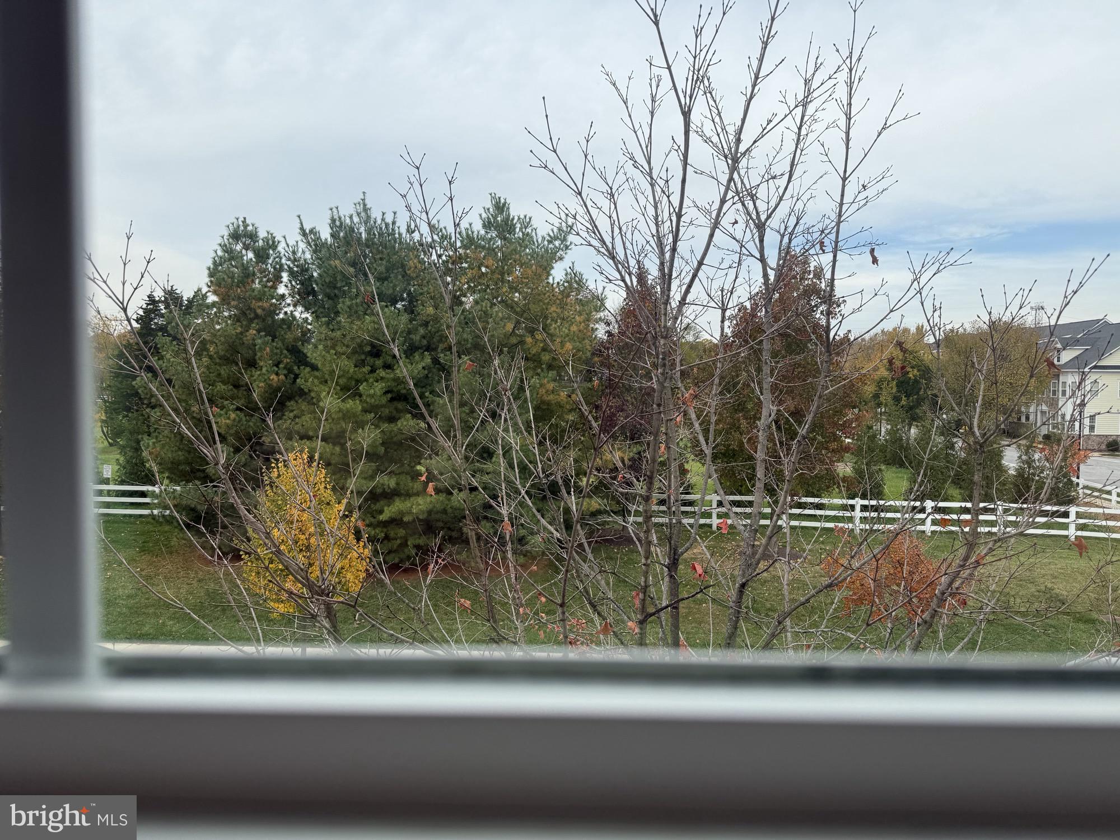
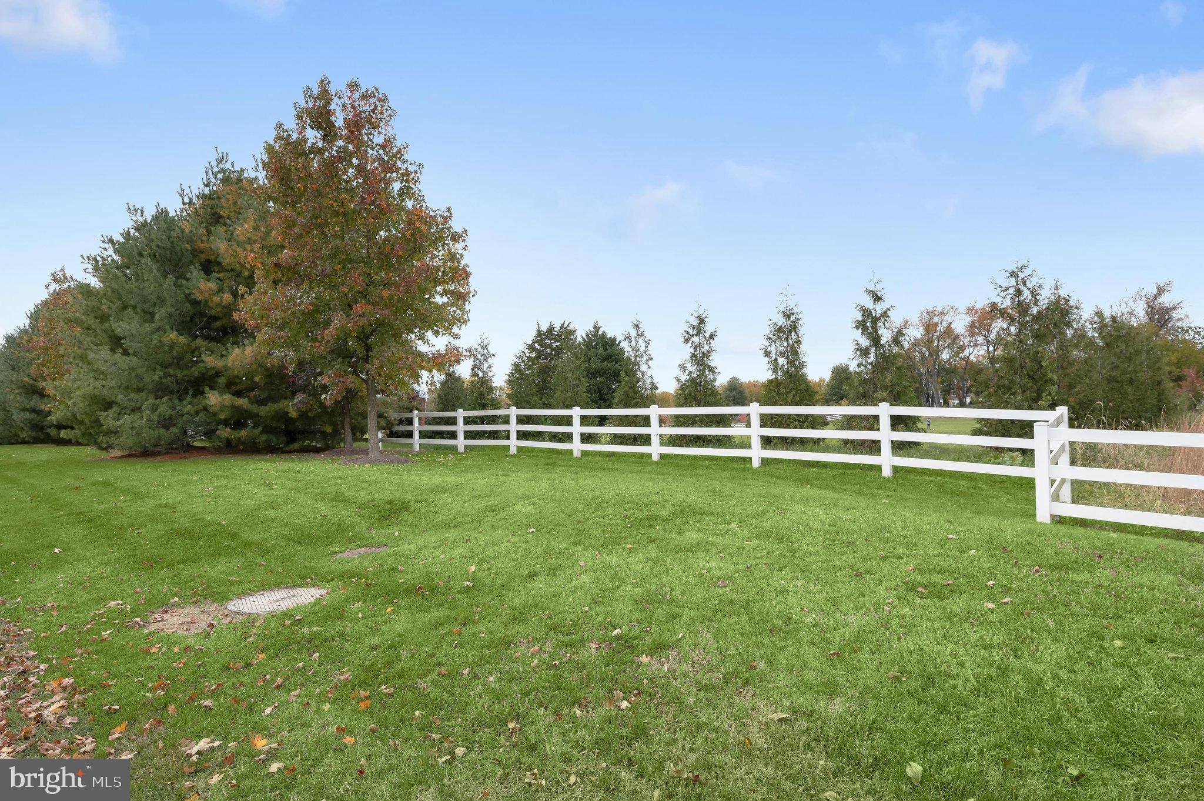
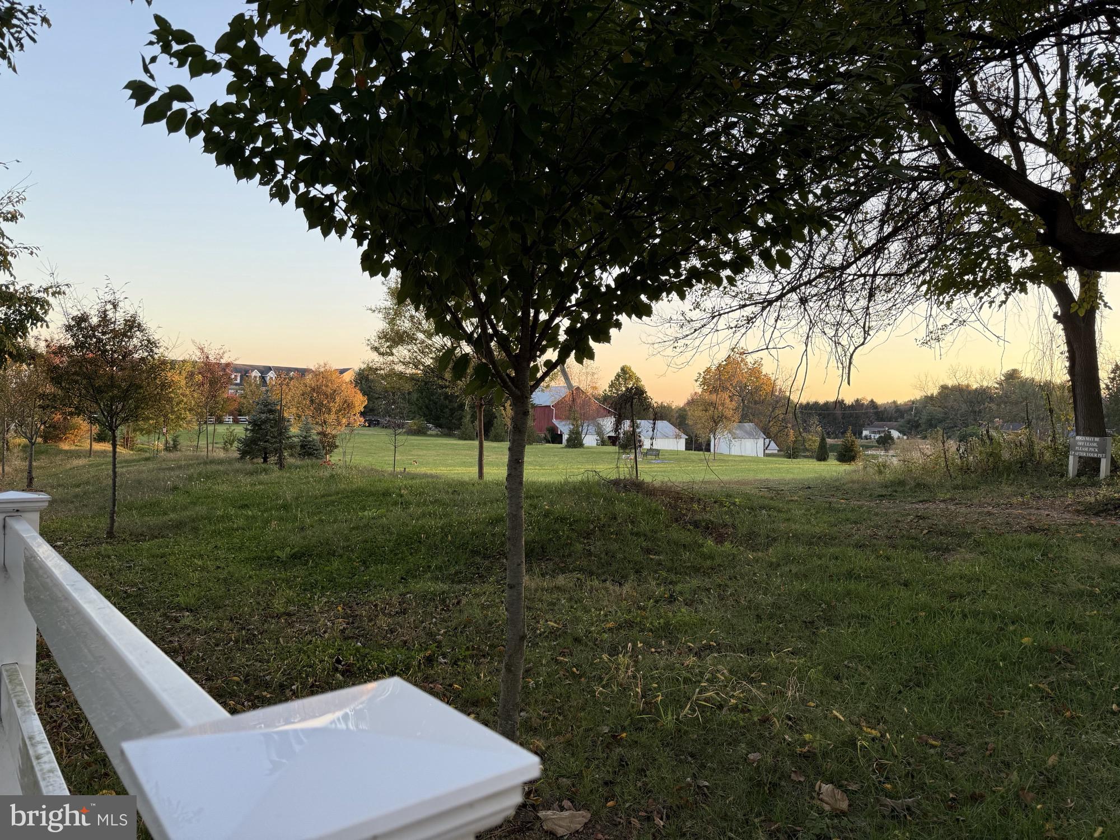
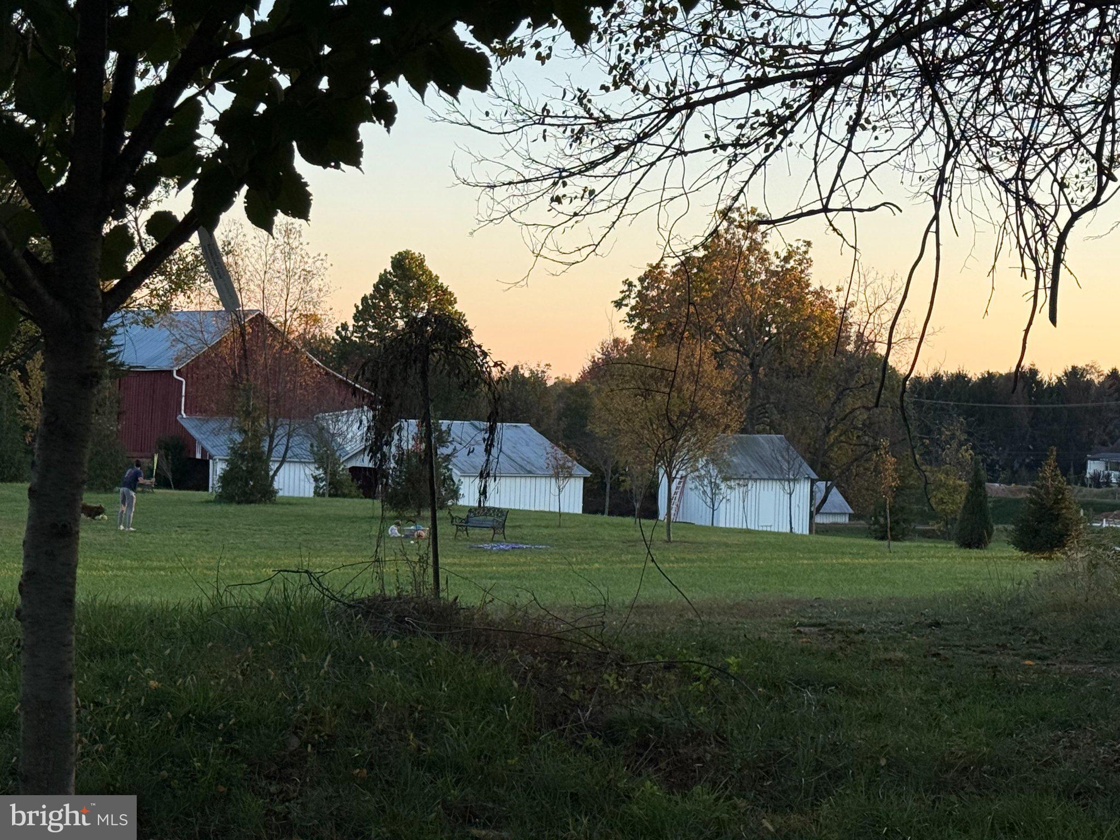
spacious, inviting and sundrenched, directly facing the rear field of the historic Curtis
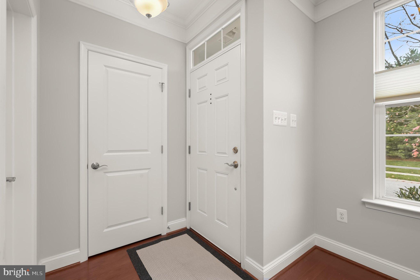
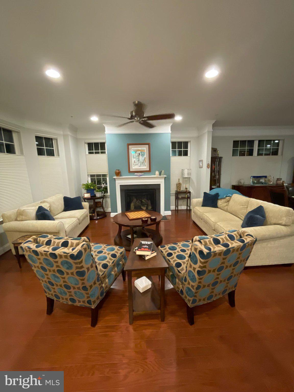
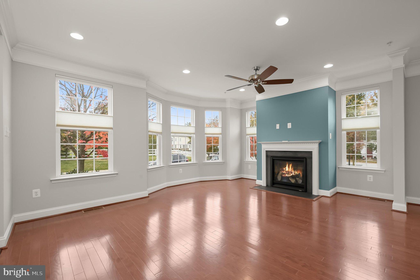
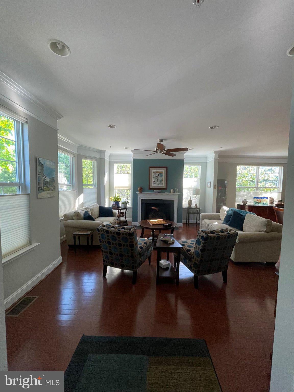
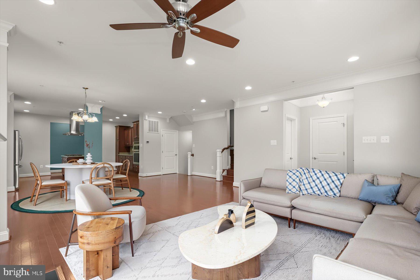
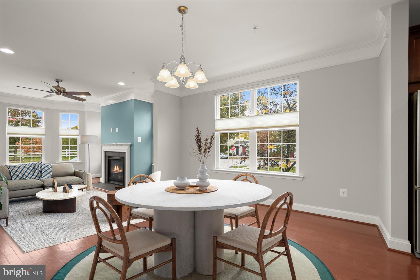
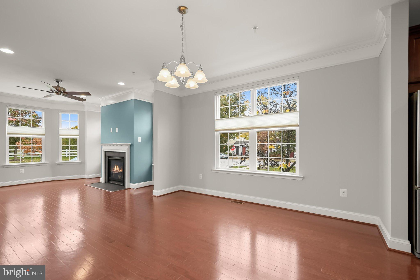
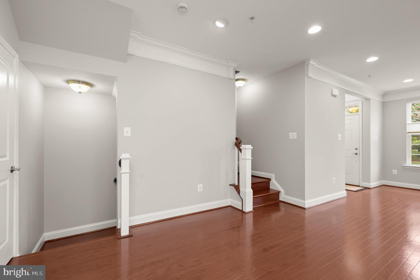
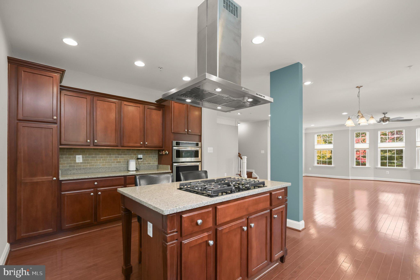
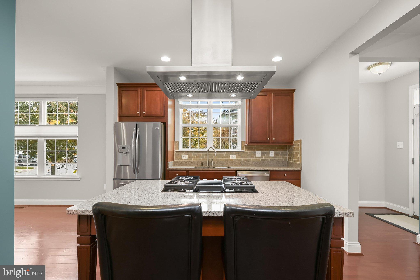
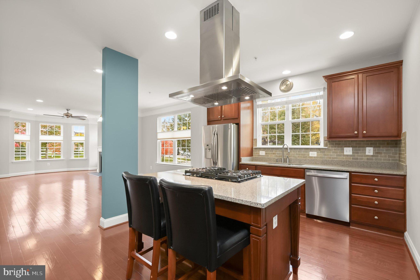
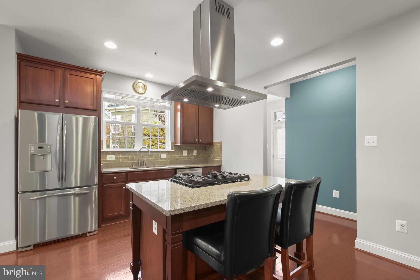
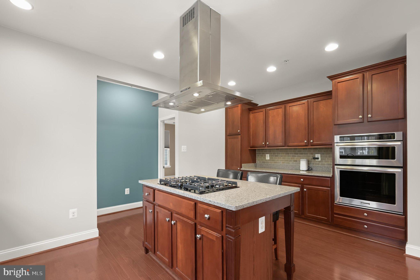
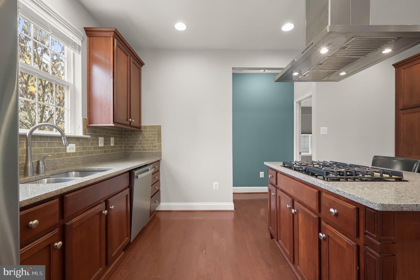
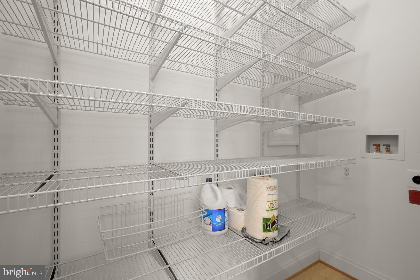
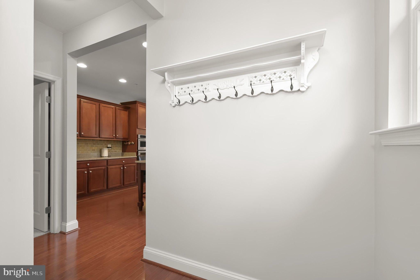
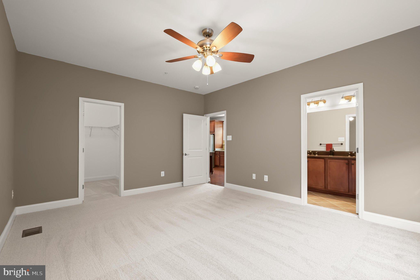
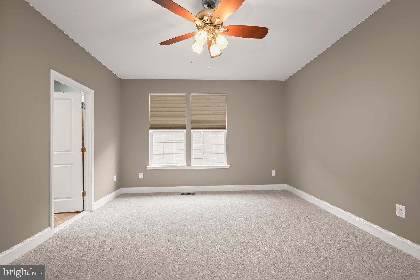
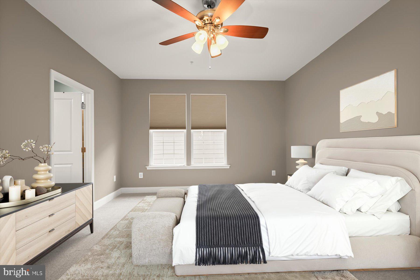
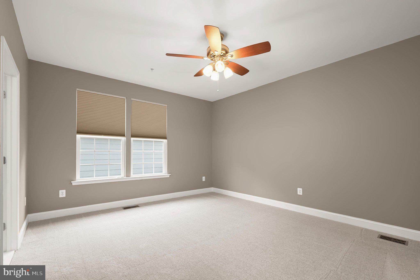
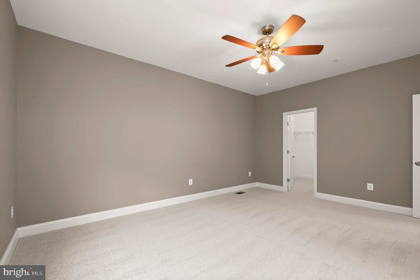
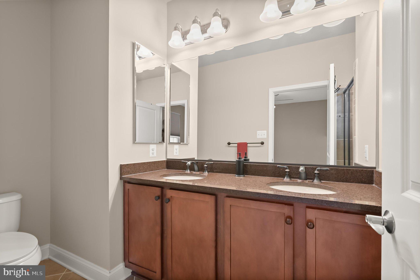
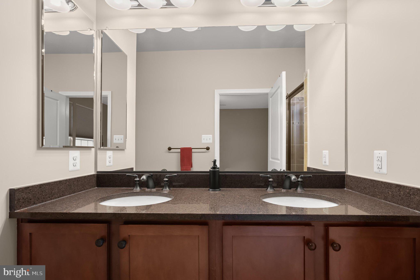
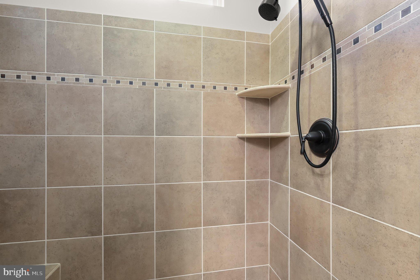
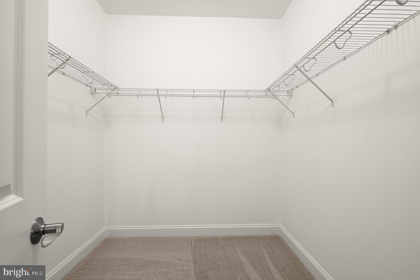
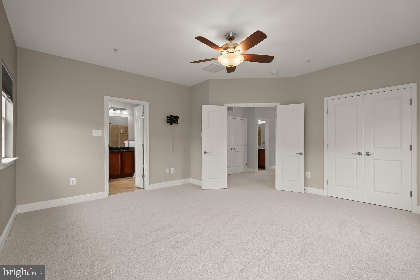
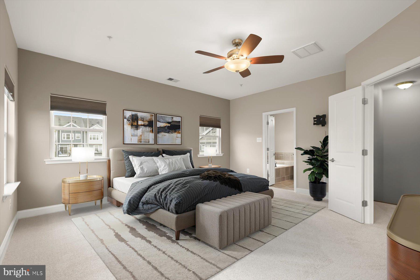
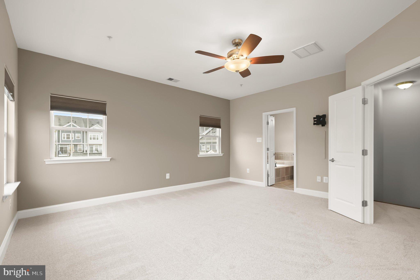
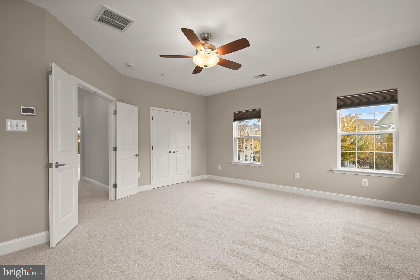
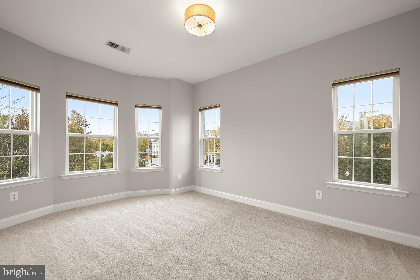
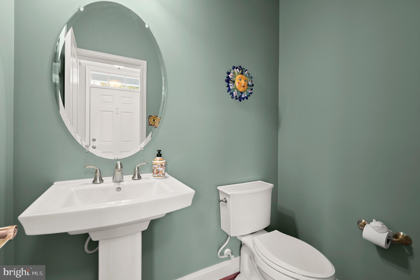
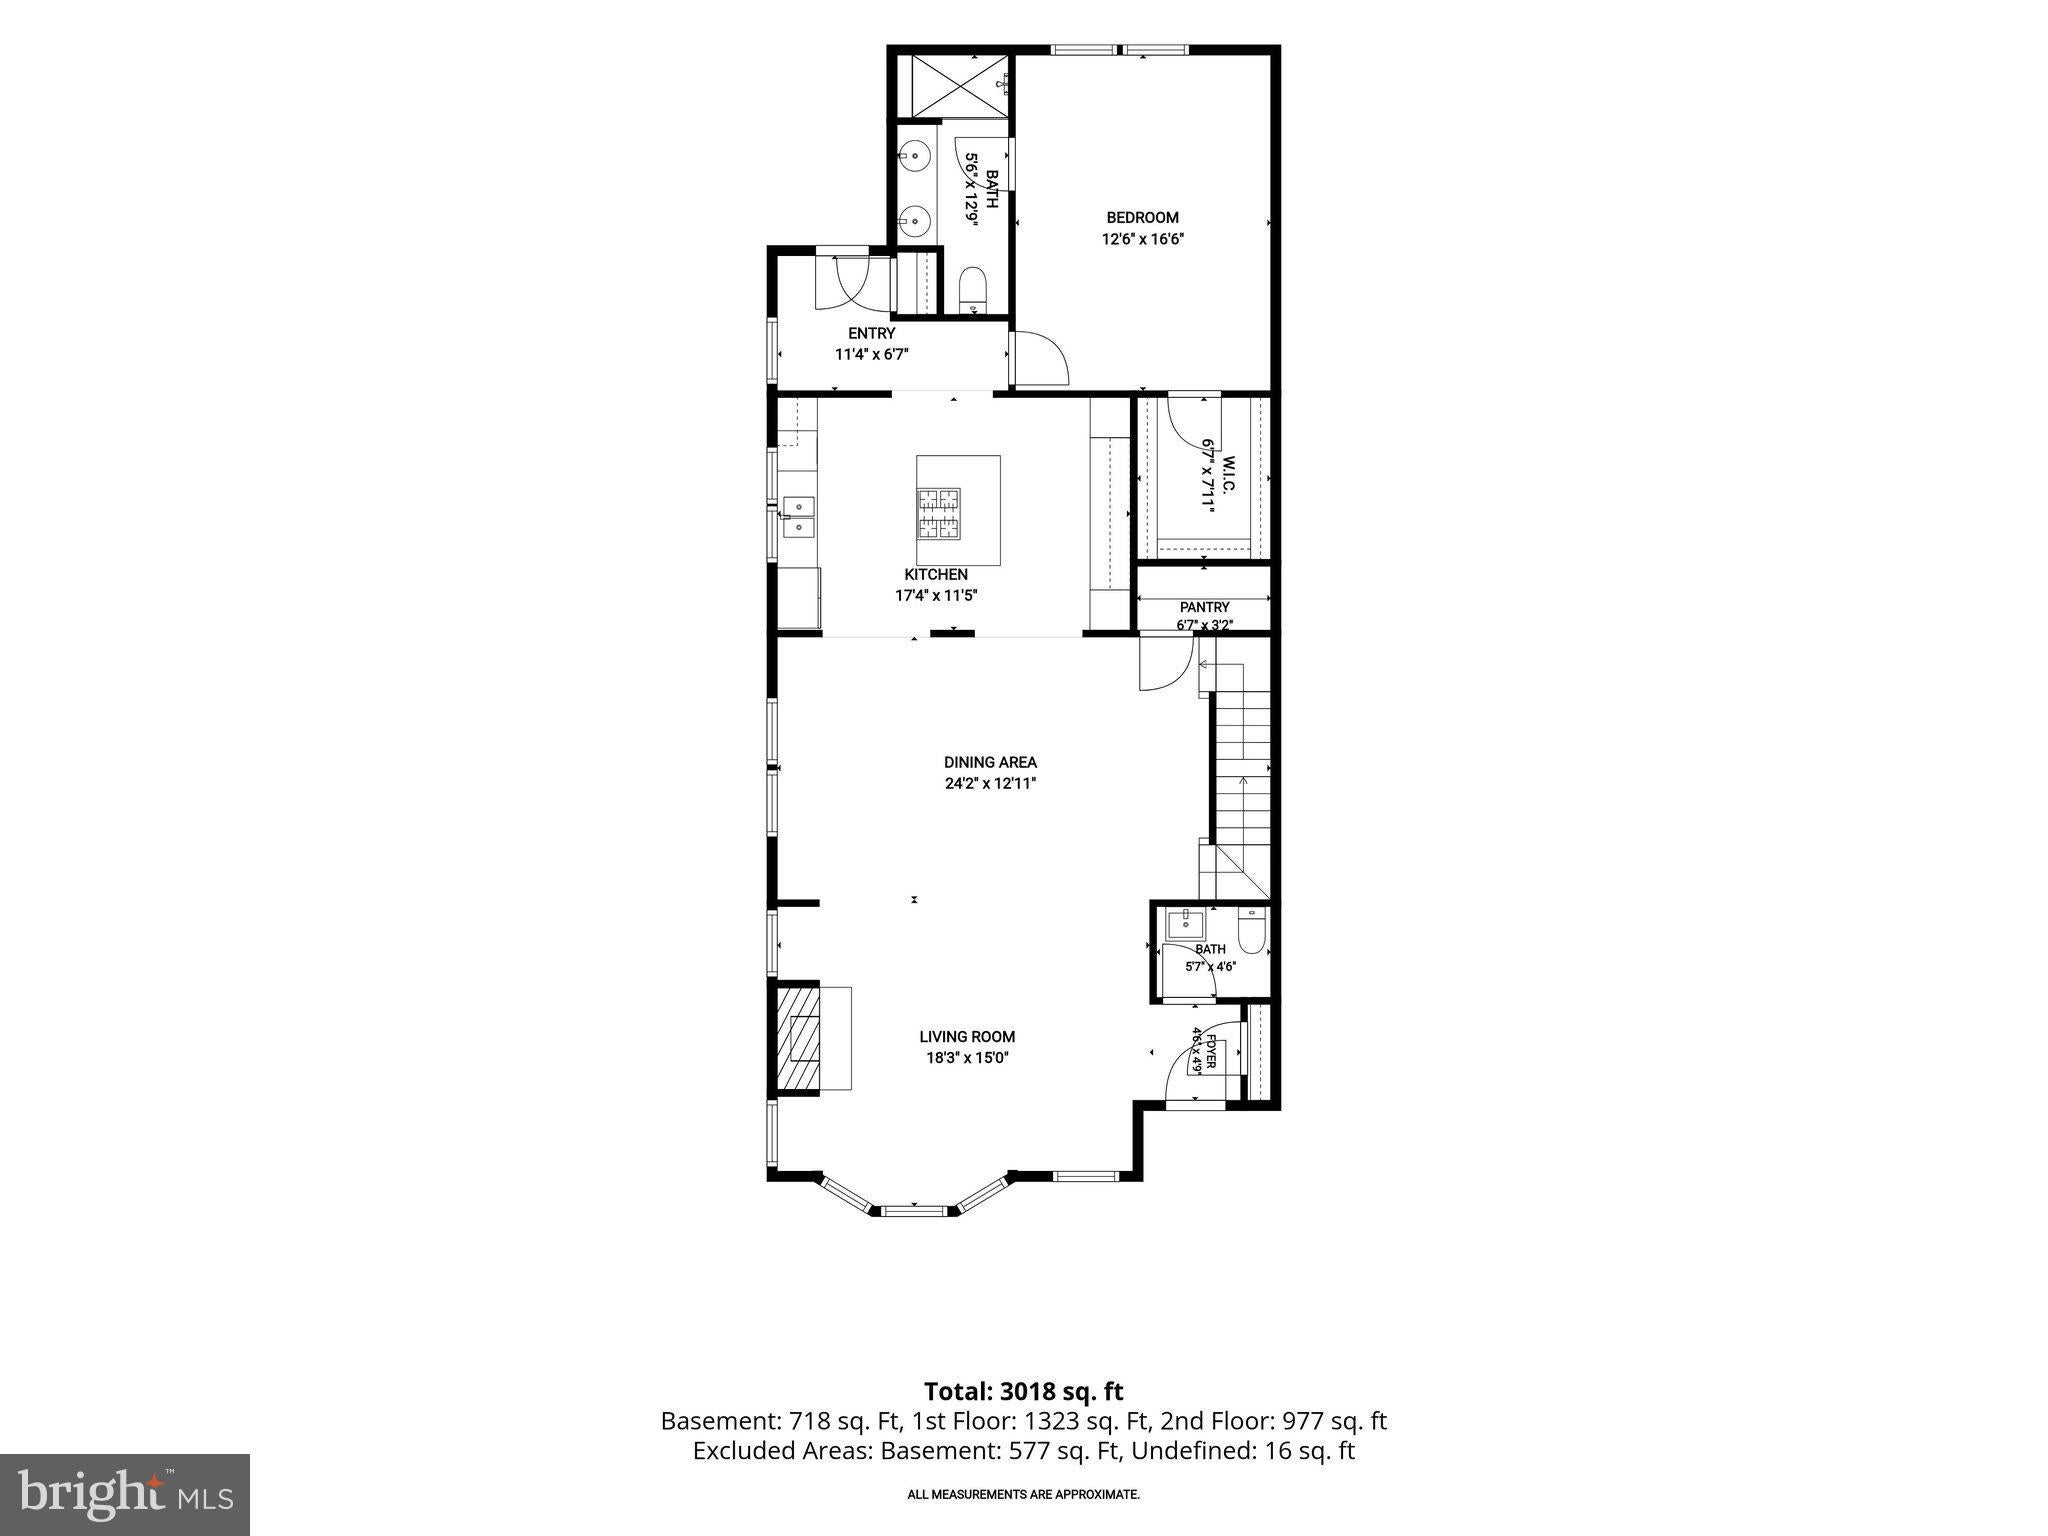
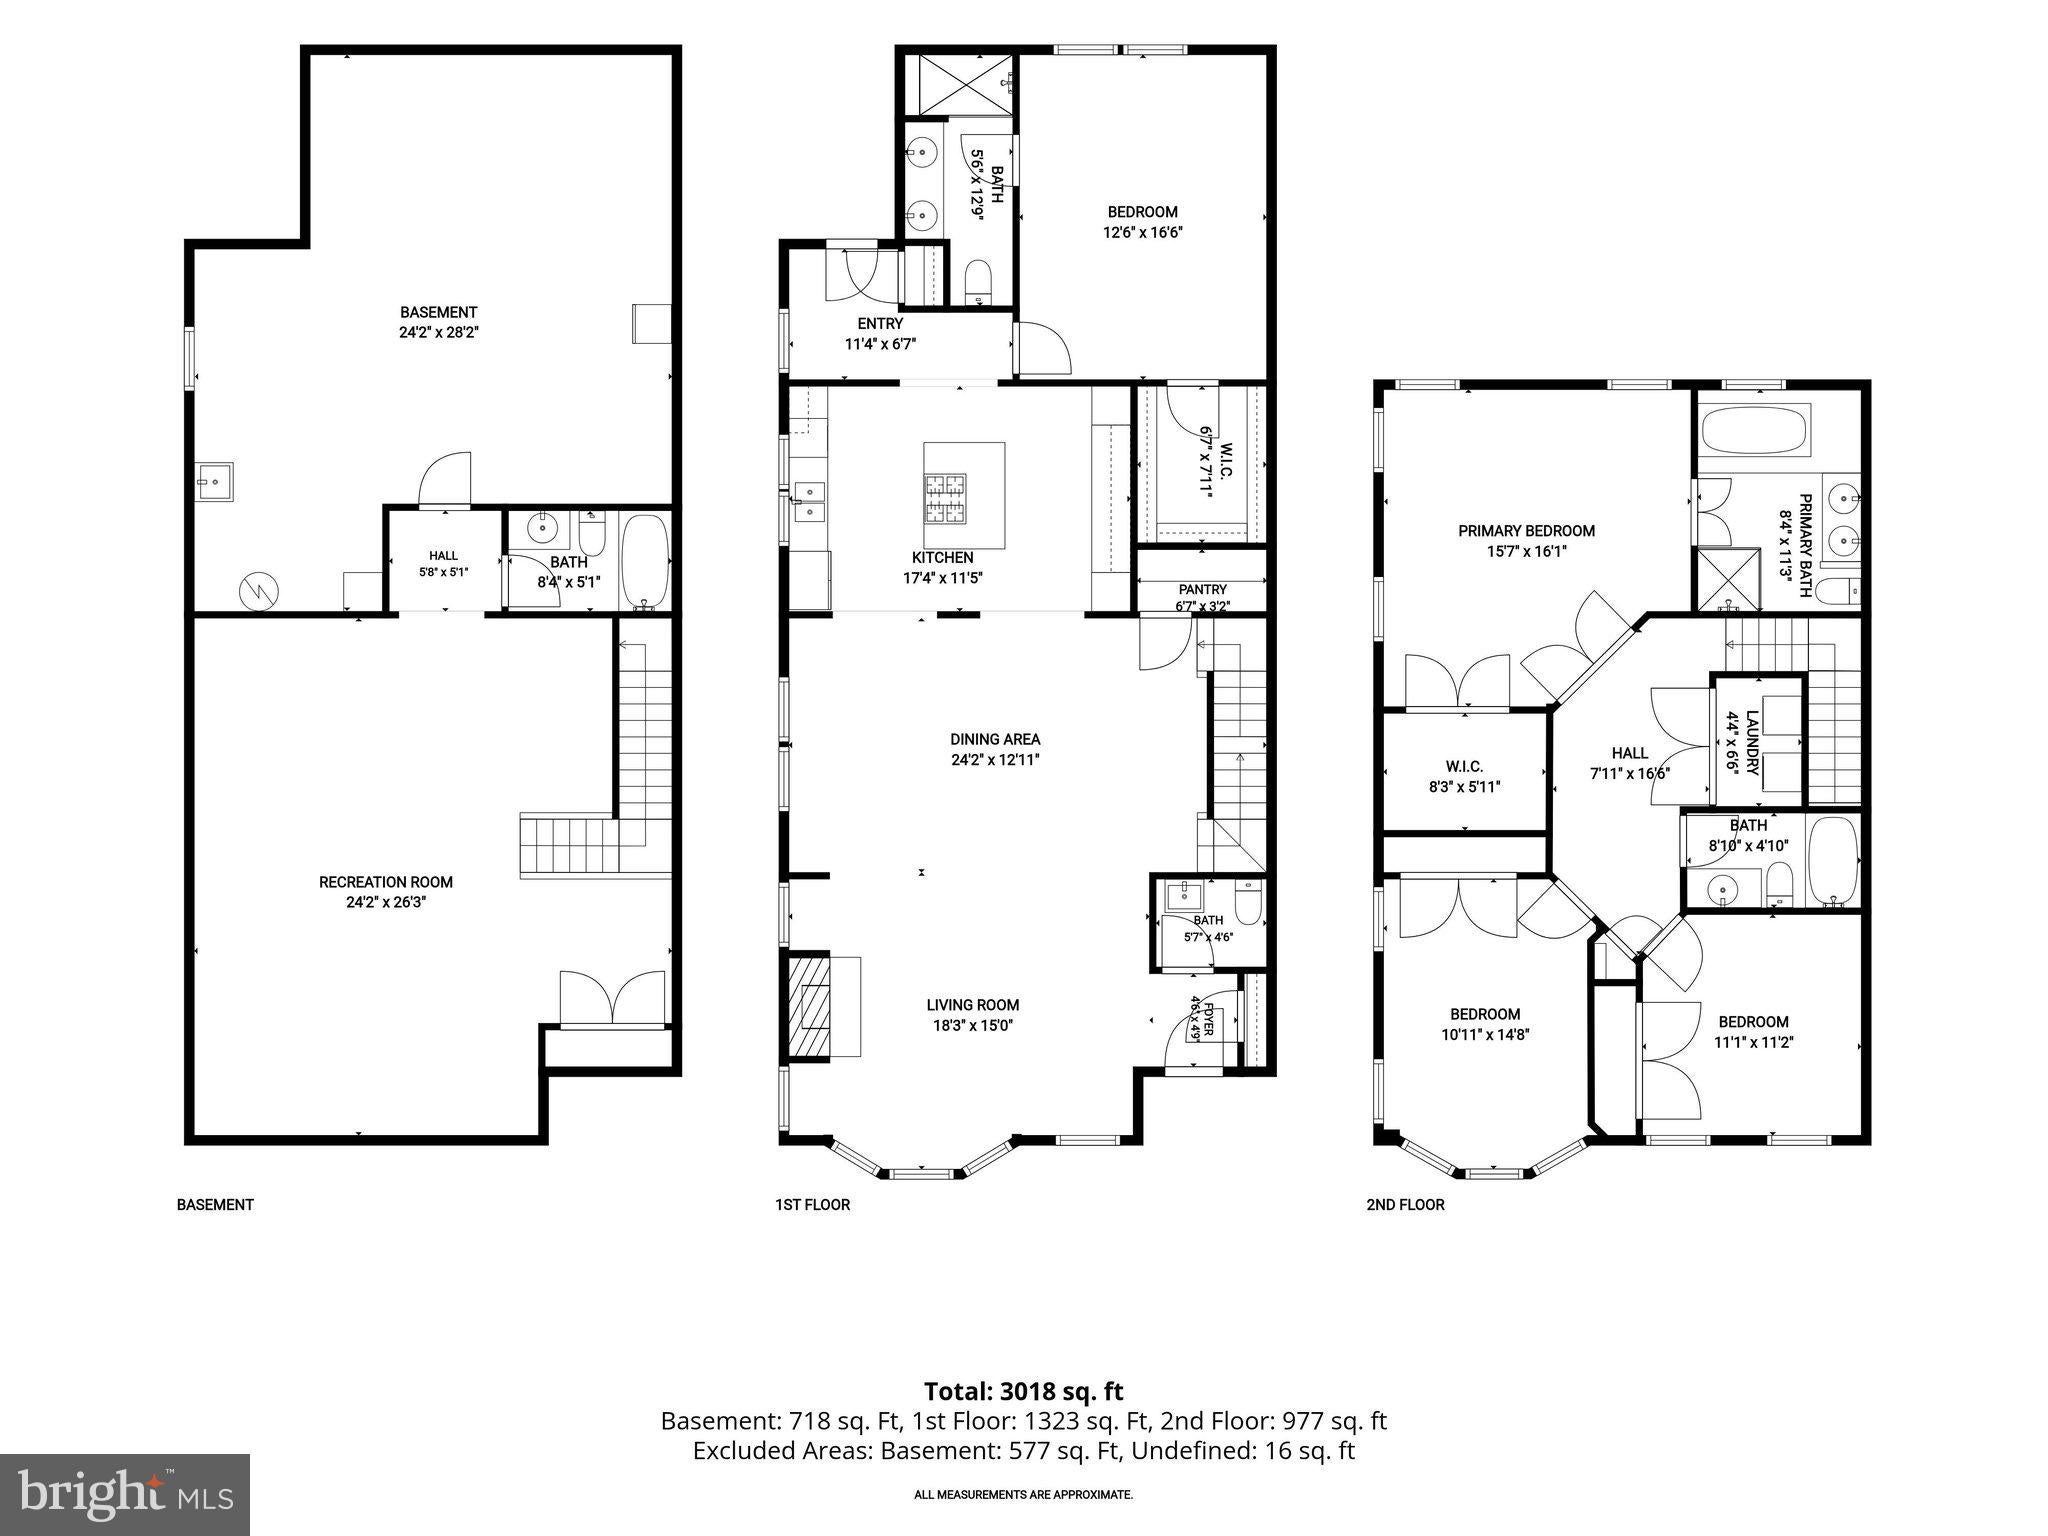
Shipley Farm. The custom layout of the main level creates an open floor plan with contiguous living room with a cozy gas fireplace, dining room, and ample gourmet kitchen area with hardwood flooring, plenty of beautiful upgraded soft close cabinetry, double wall ovens, cooktop, stainless steel appliances, walk-in pantry (with hook-ups for a second laundry) and quartz countertops. Additionally this level includes a convenient principal bedroom with en-suite full bathroom and an ample walk-in closet and new carpet. A half-bath for visitors off the entry foyer completes this level.
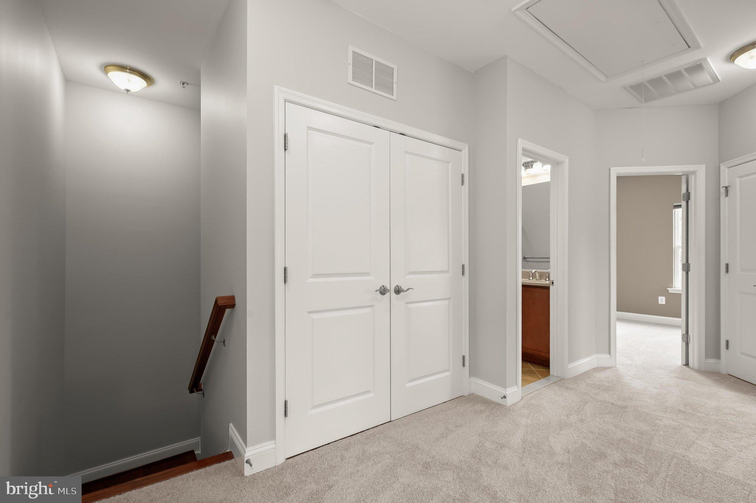
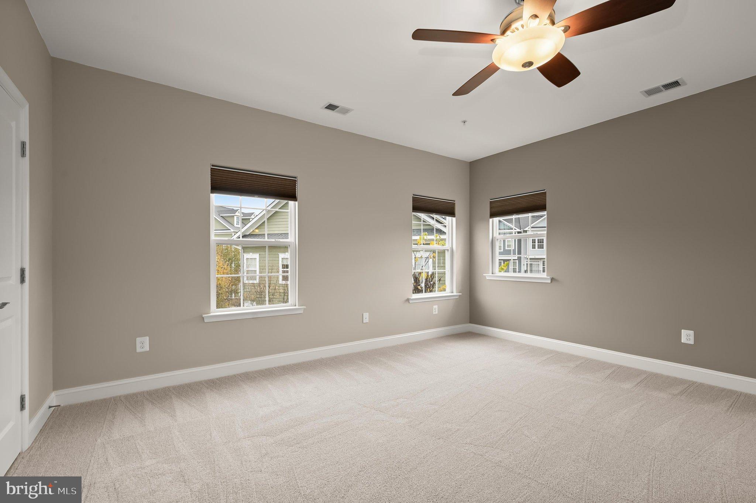
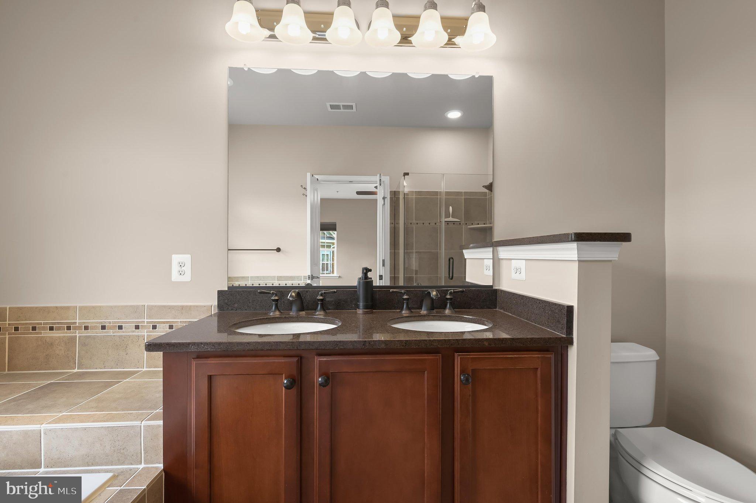
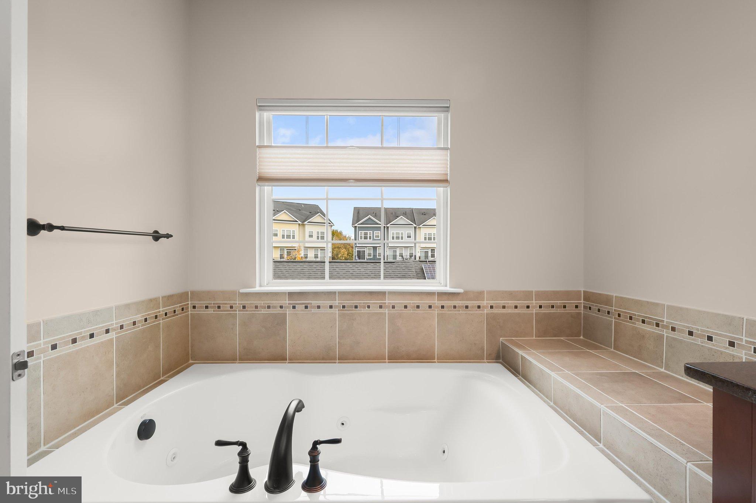
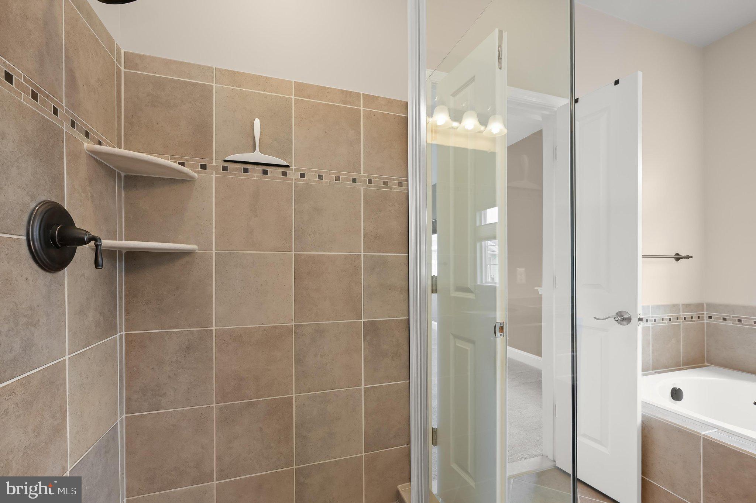
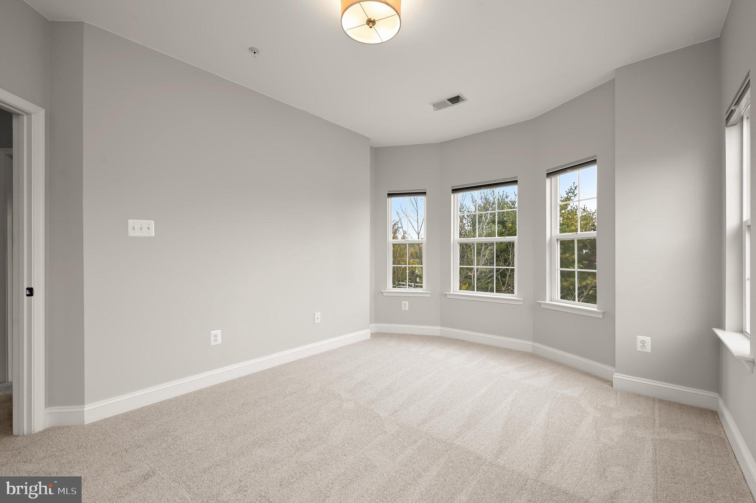
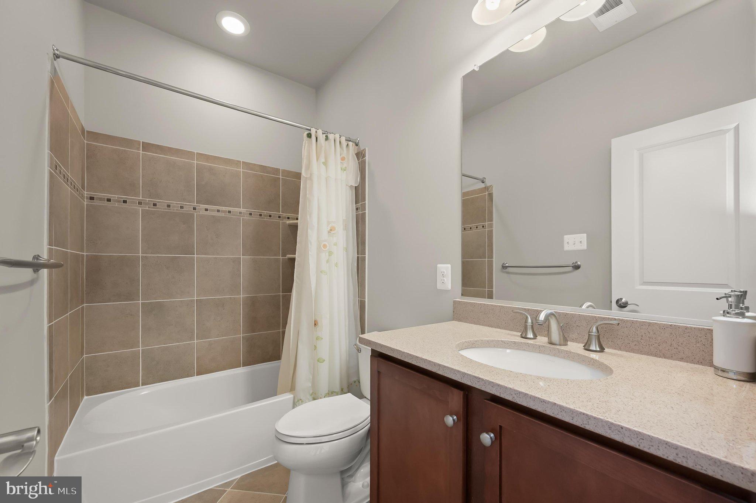
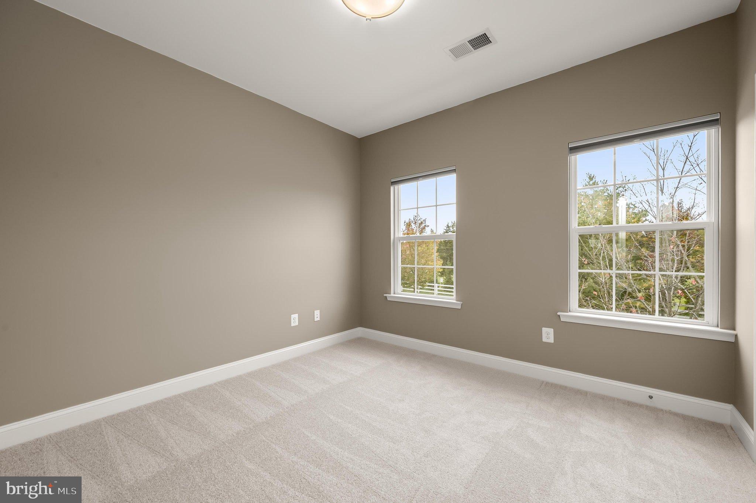
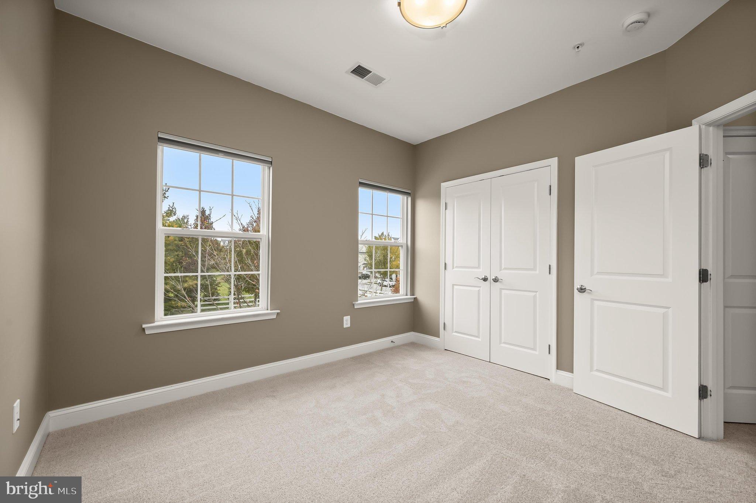
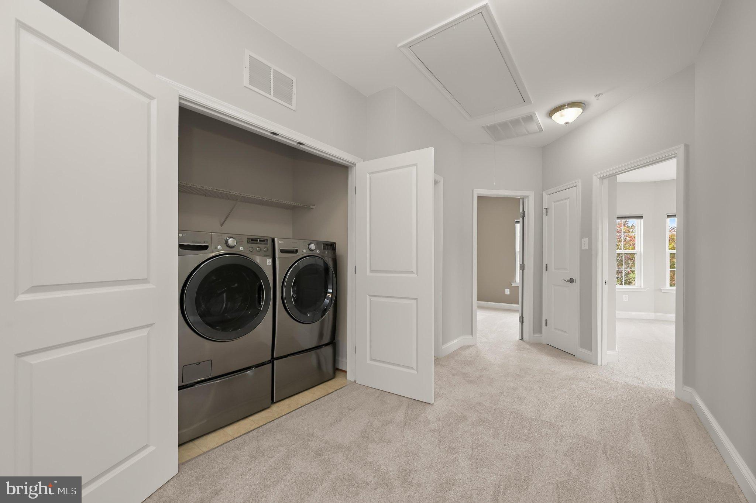
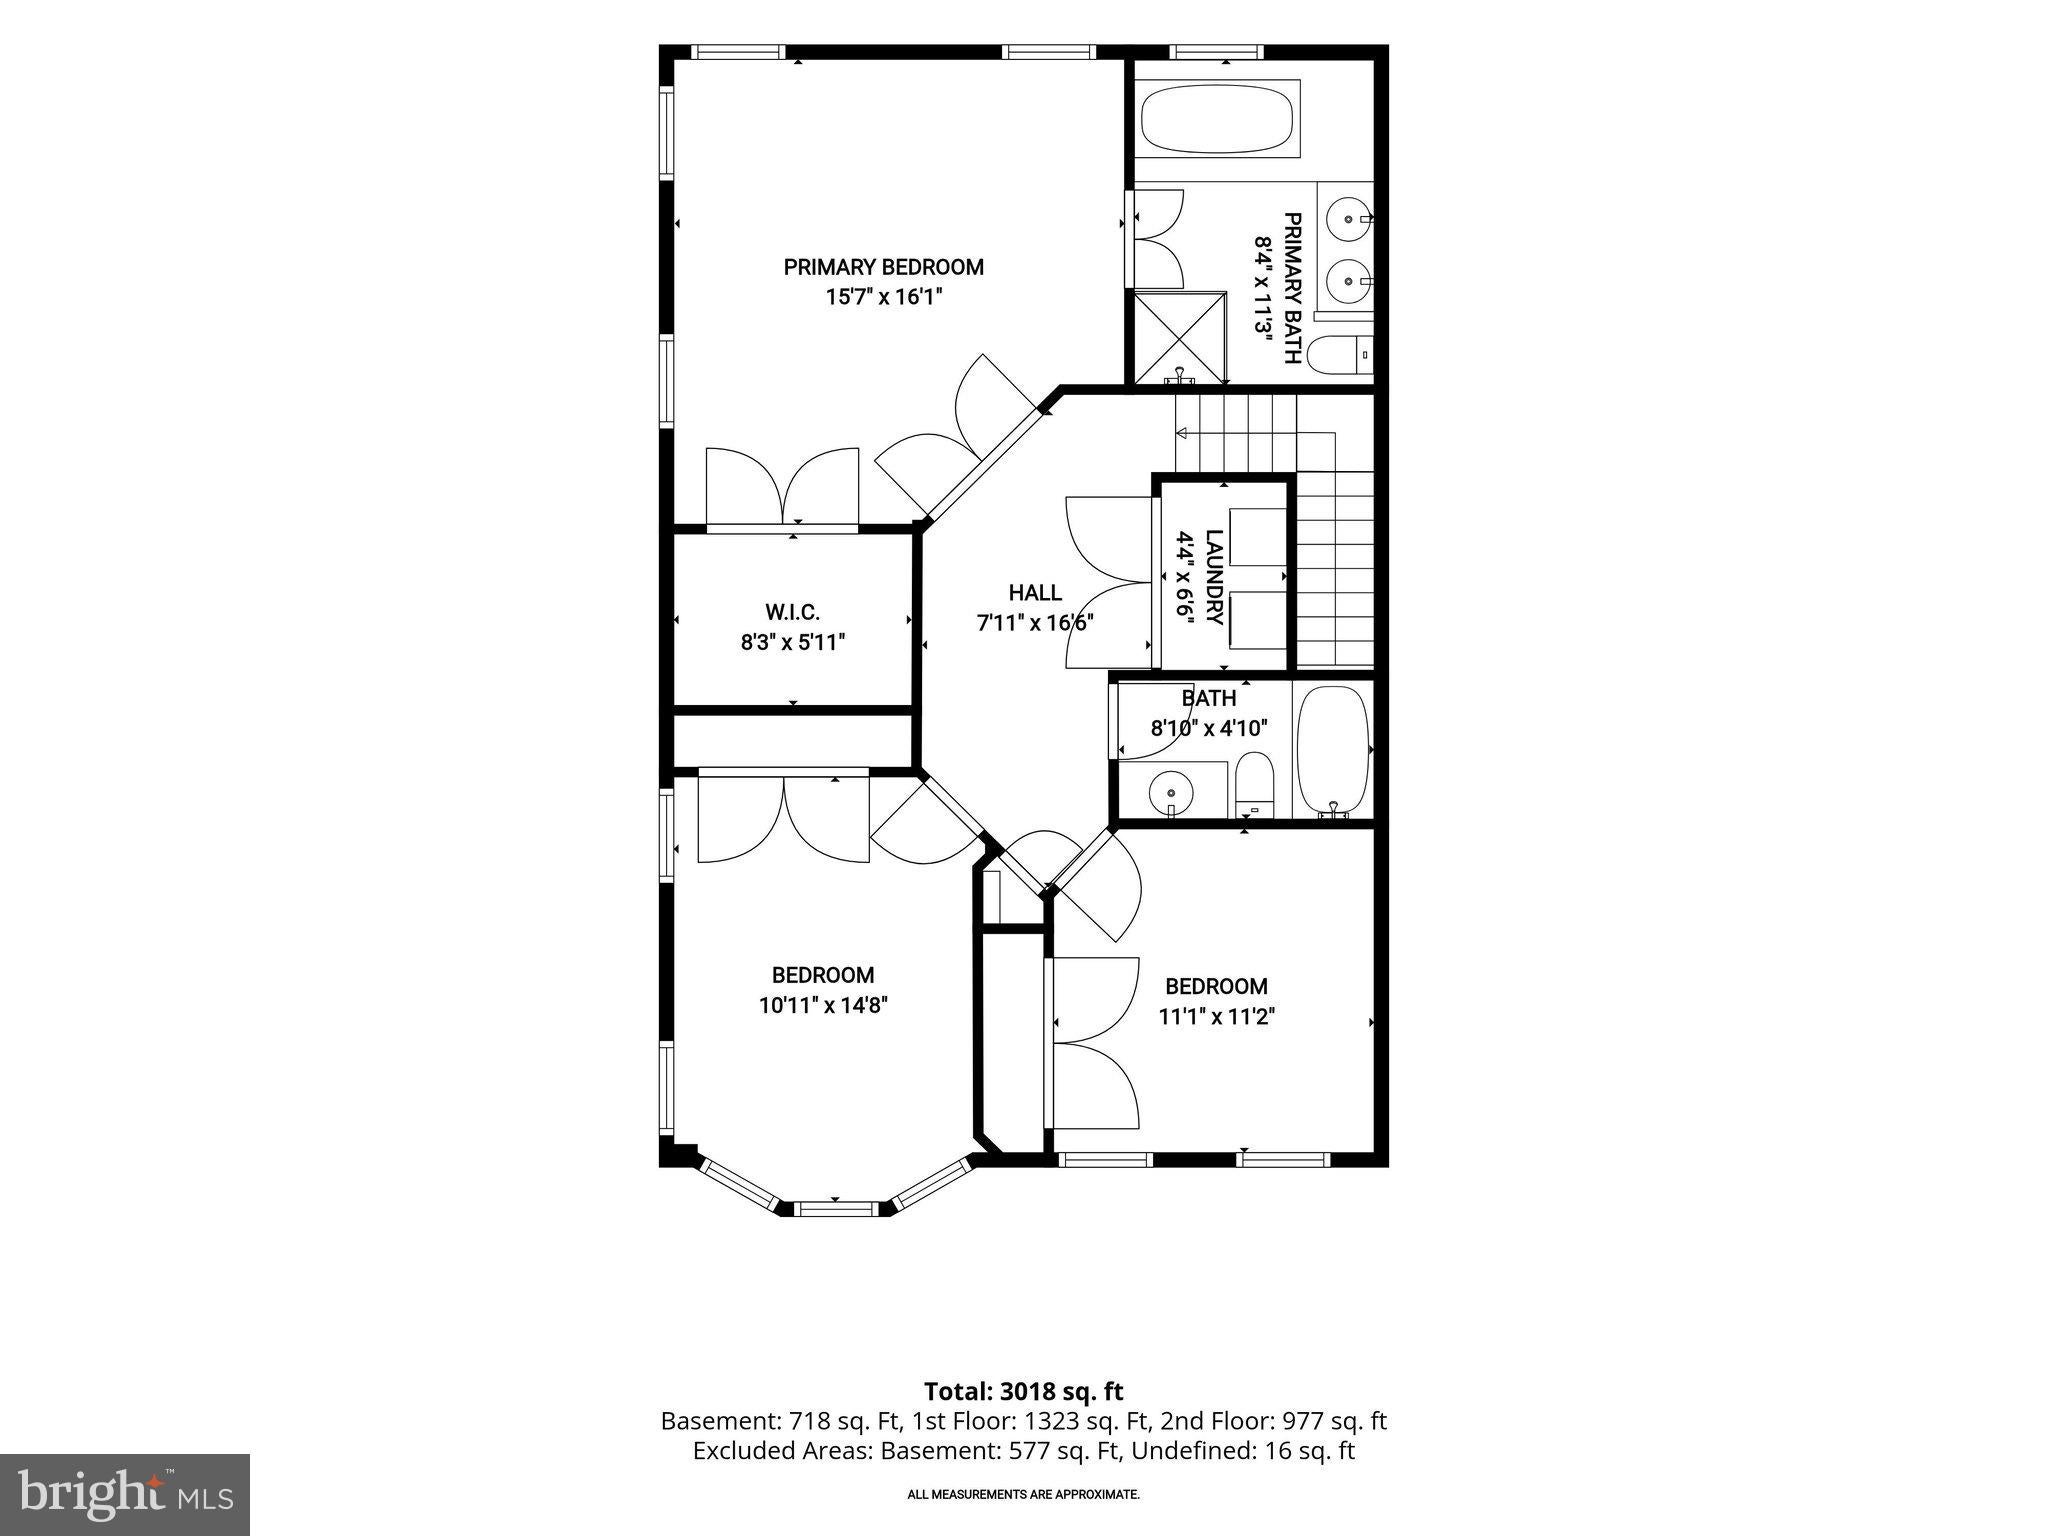
Following the hardwood staircase to the upper level, you will find a second principal bedroom with en-suite full bathroom including an oversized jet tub, another ample walk-in closet, two more bedrooms, and a full hall bathroom, with an upper level laundry for your convenience. New carpet has been installed on the upper level.
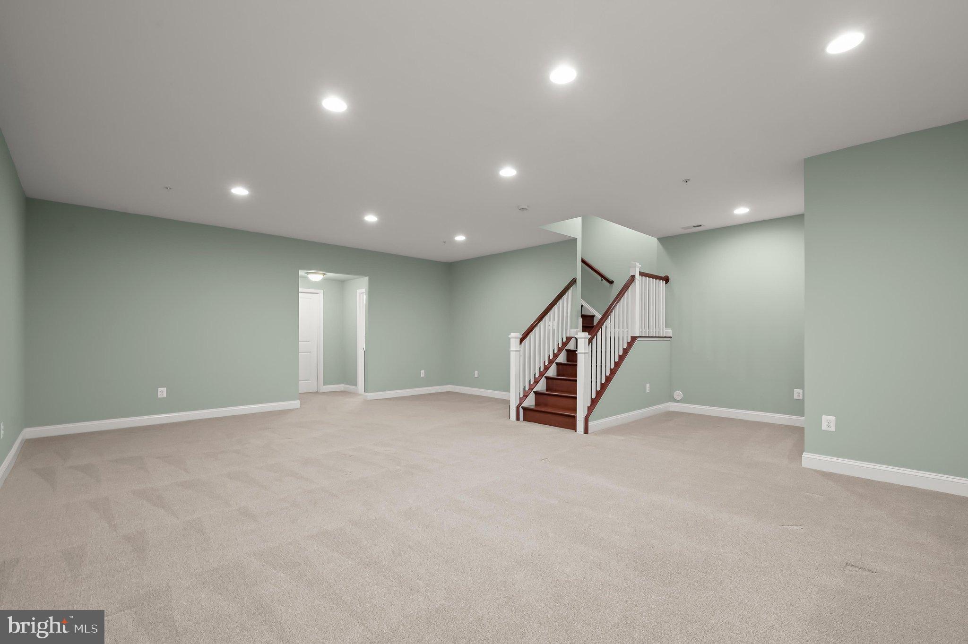
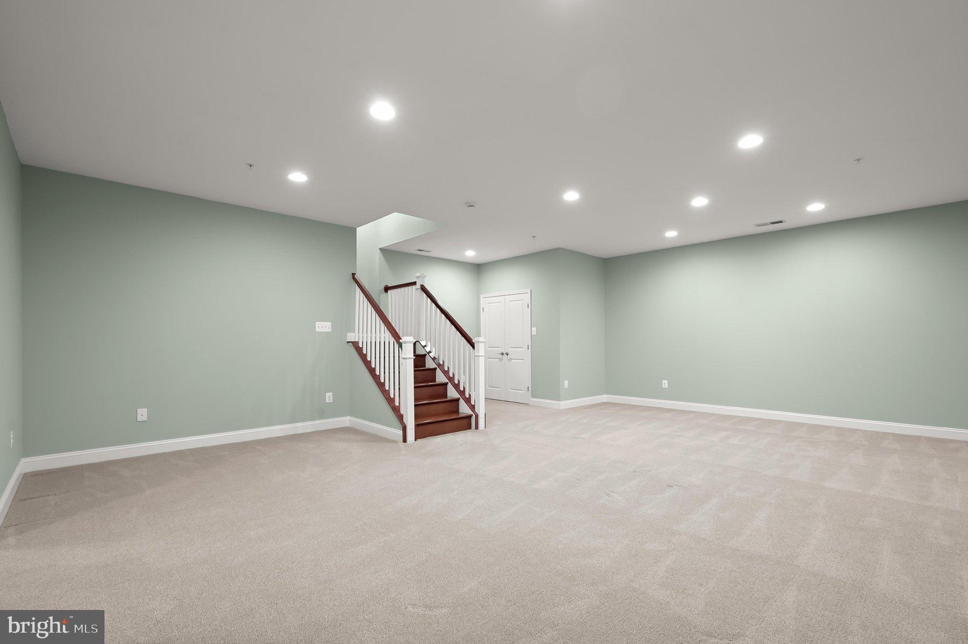
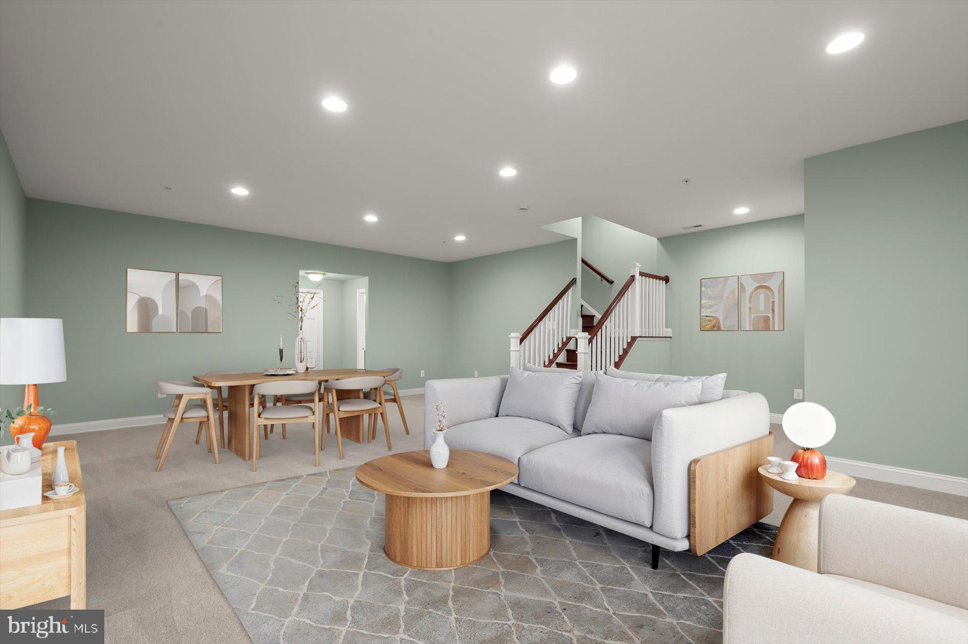
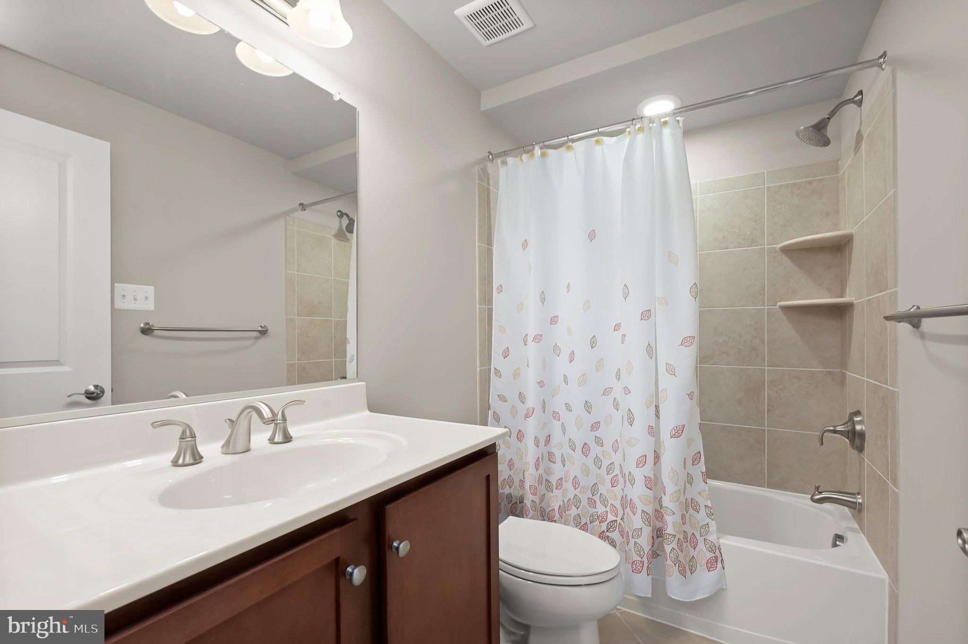
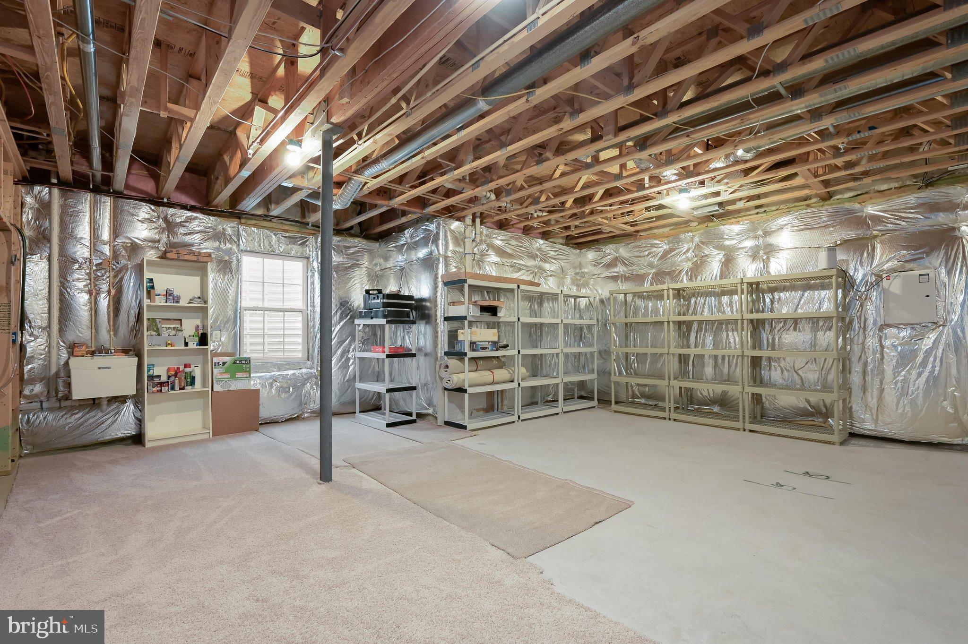
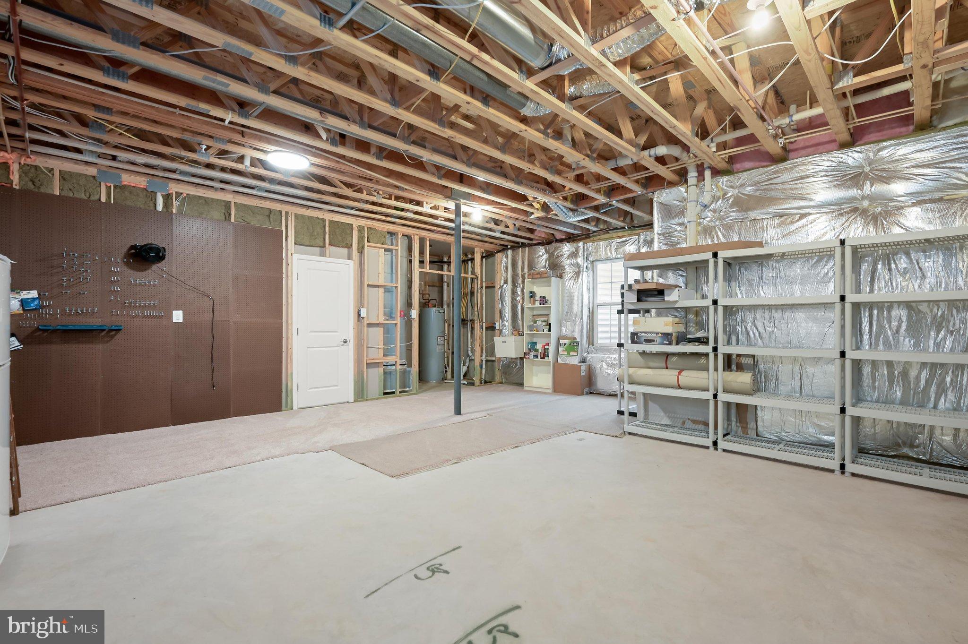
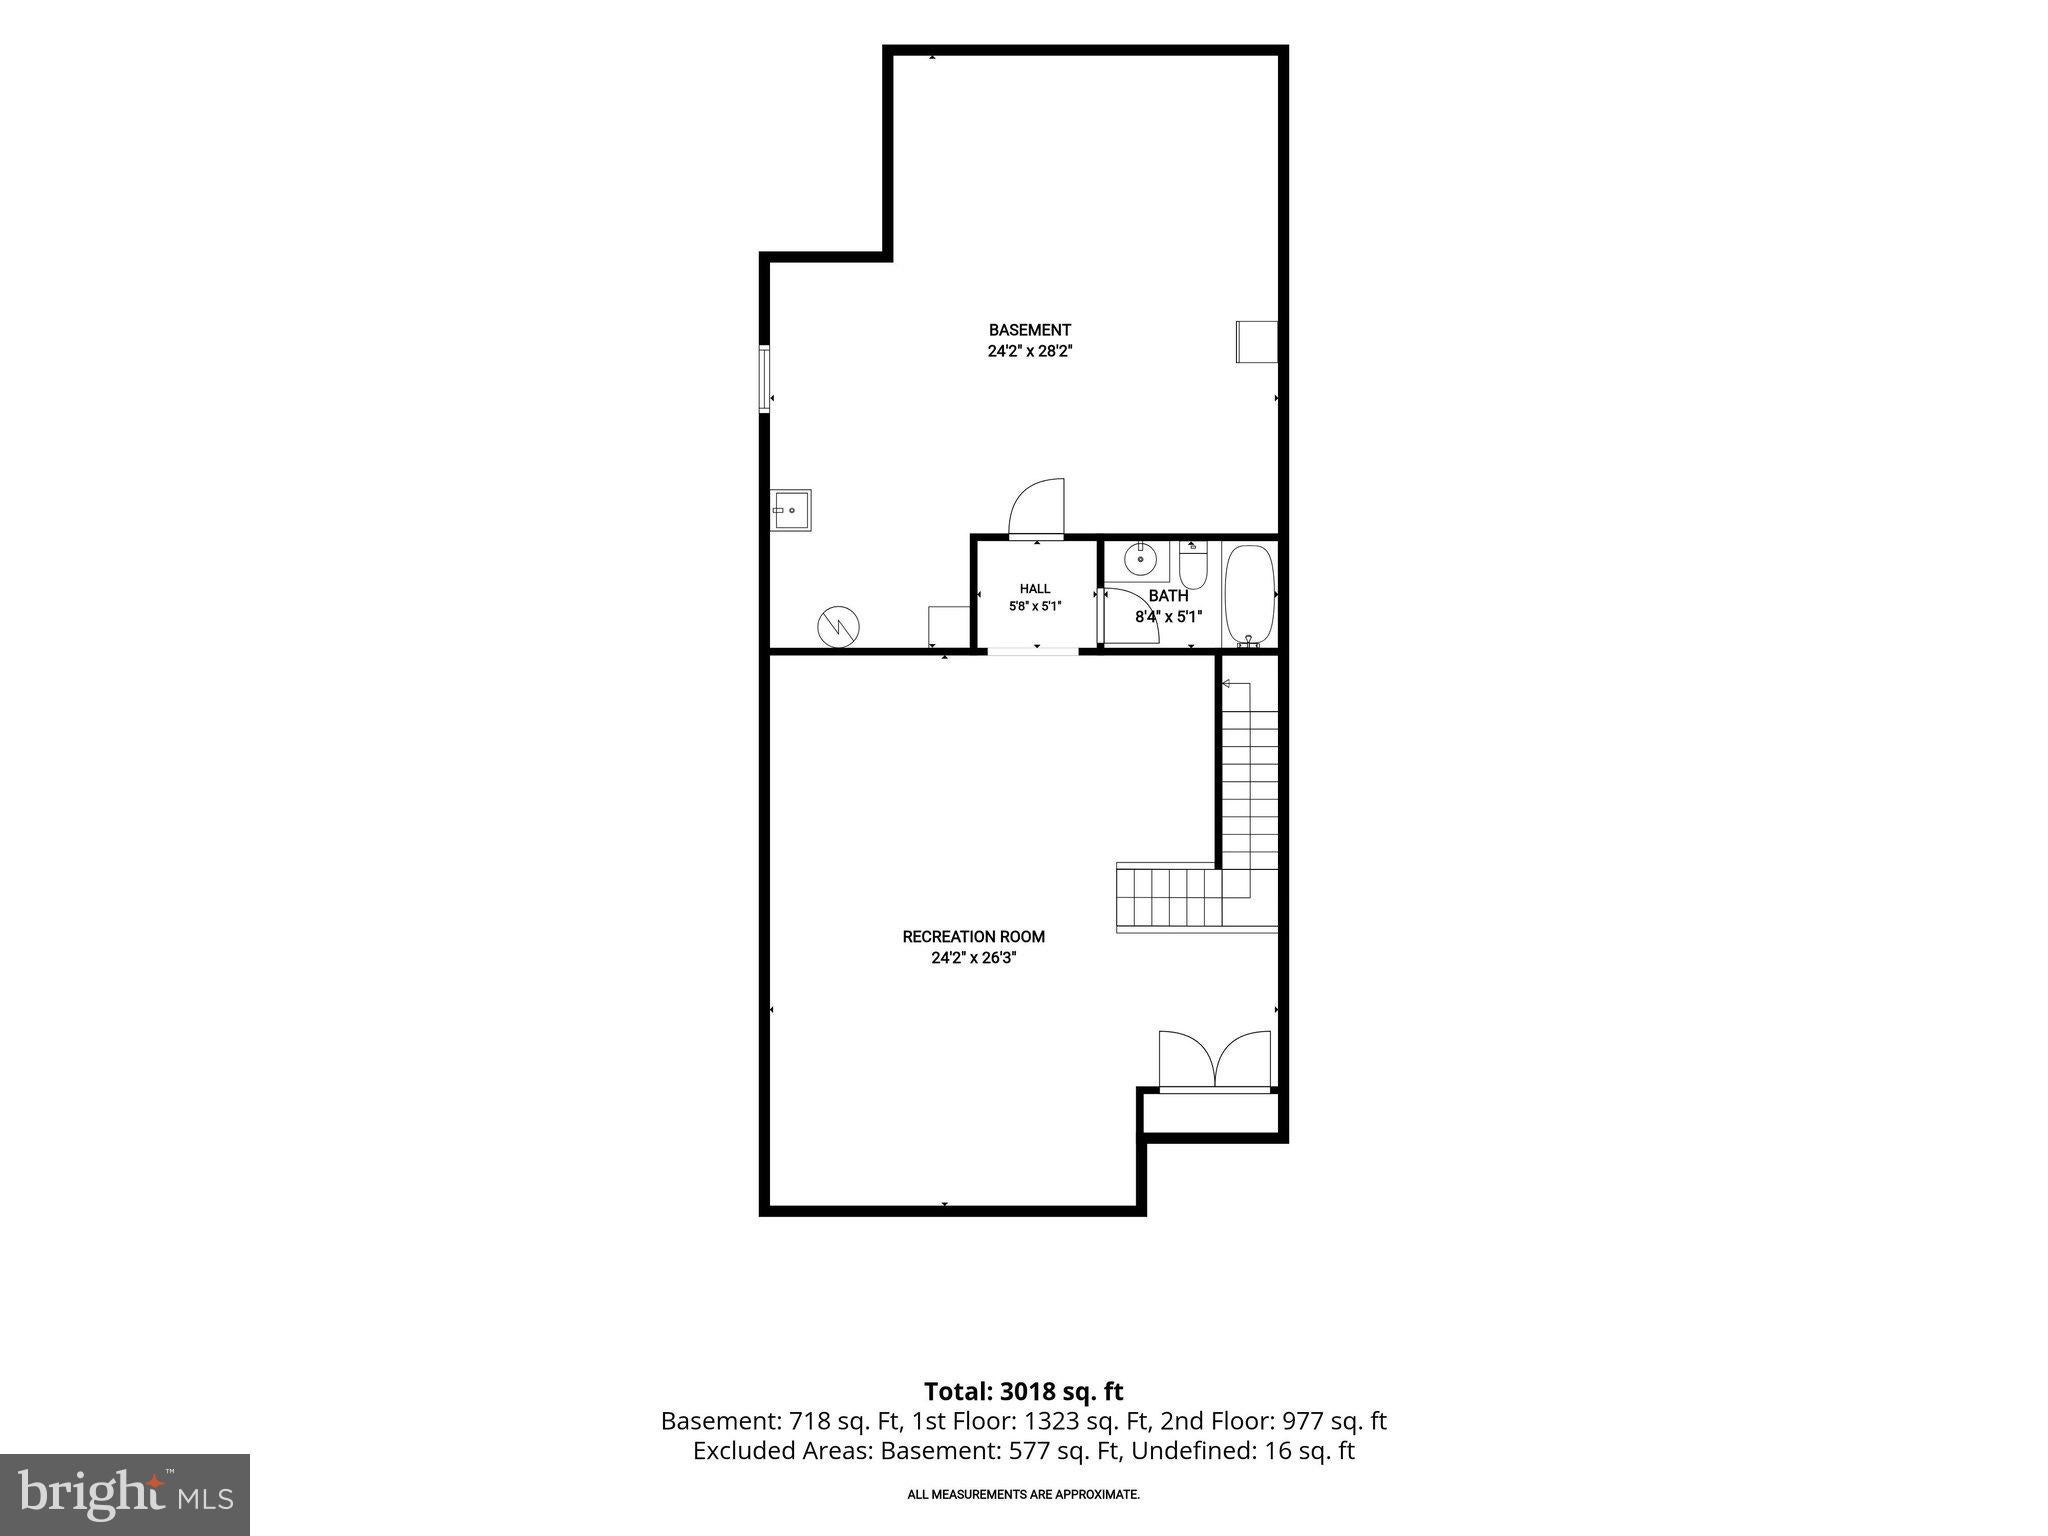
A hardwood staircase down from the main level takes you to a partially finished basement that offers more living space for recreation and leisure and a full bathroom, with lots of storage space and the possibility of a fifth bedroom in the unfinished area with egress window.
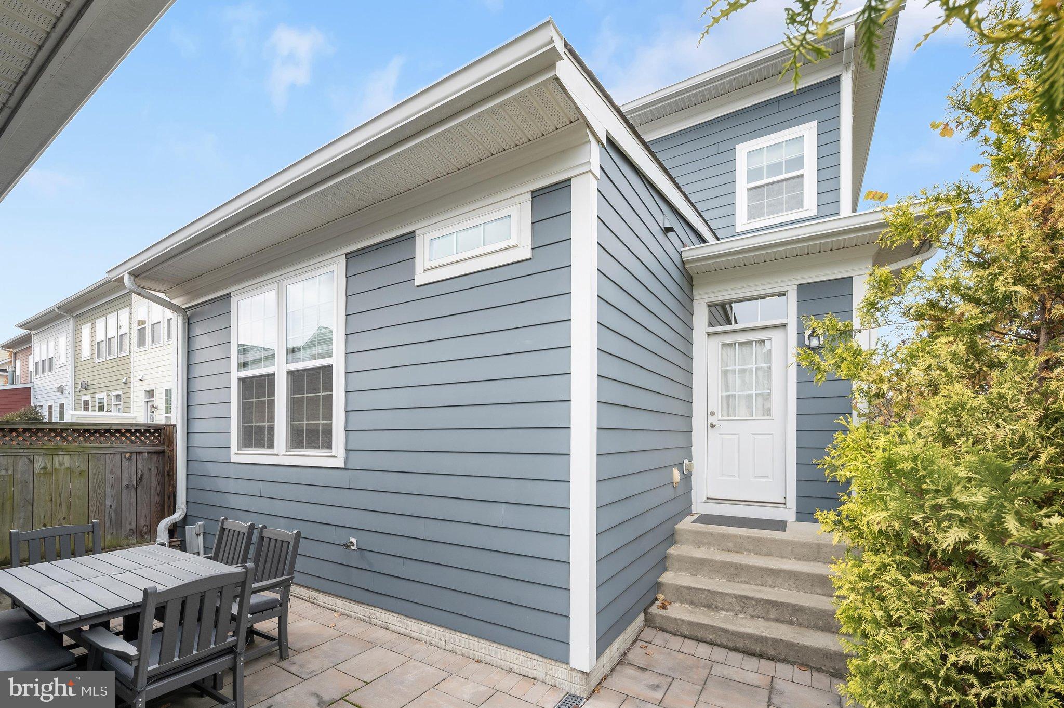
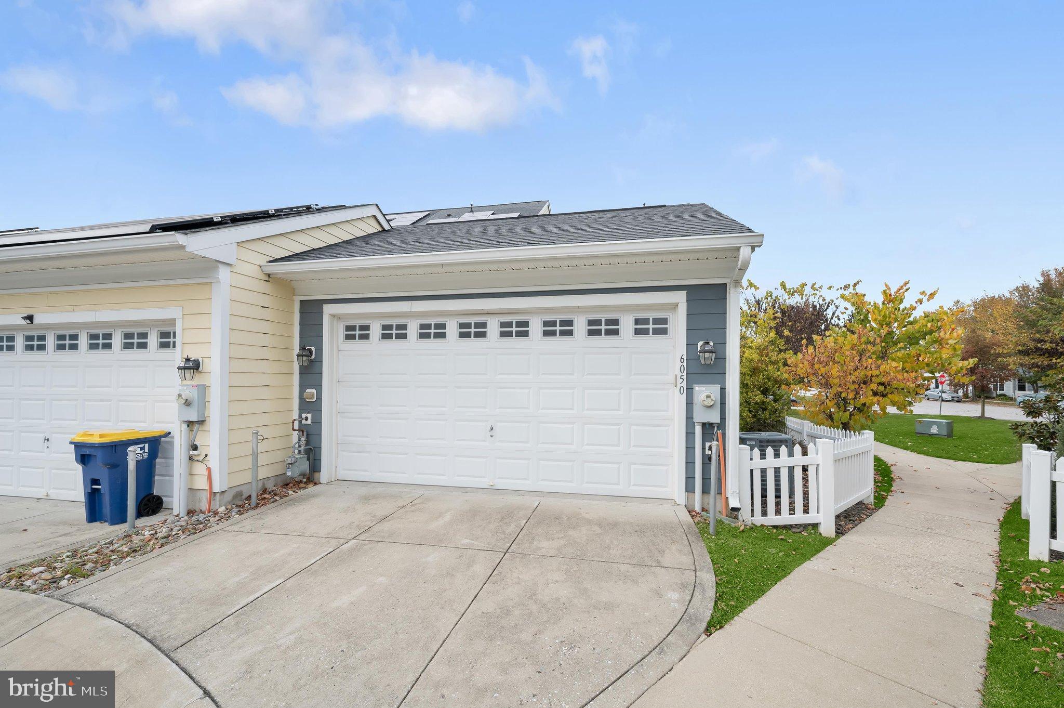
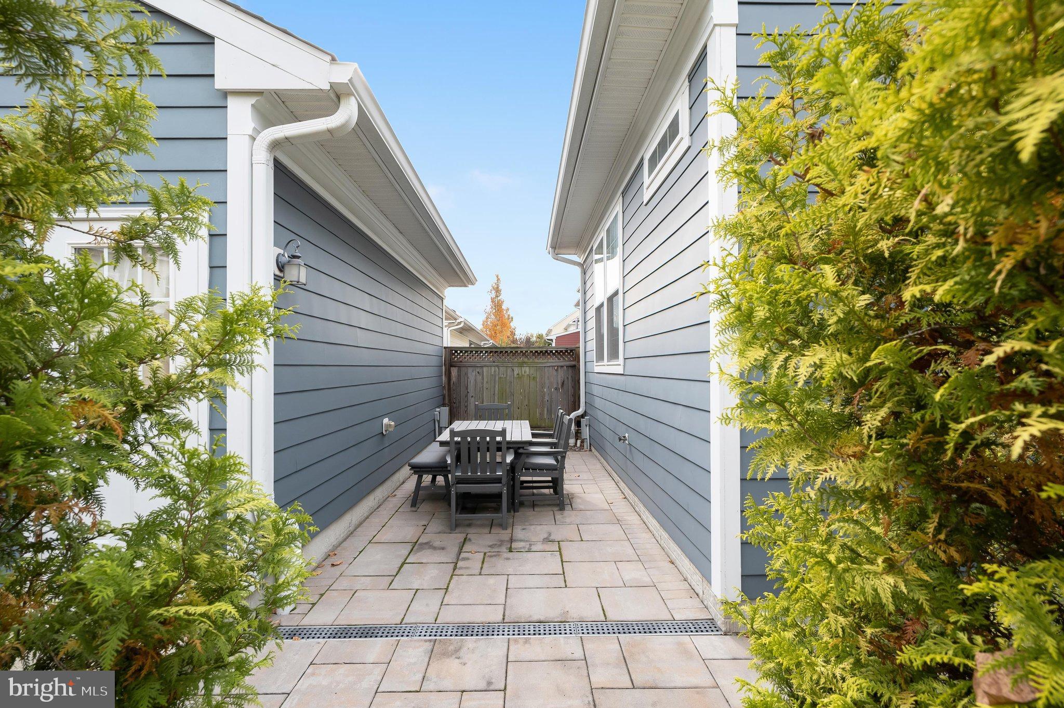
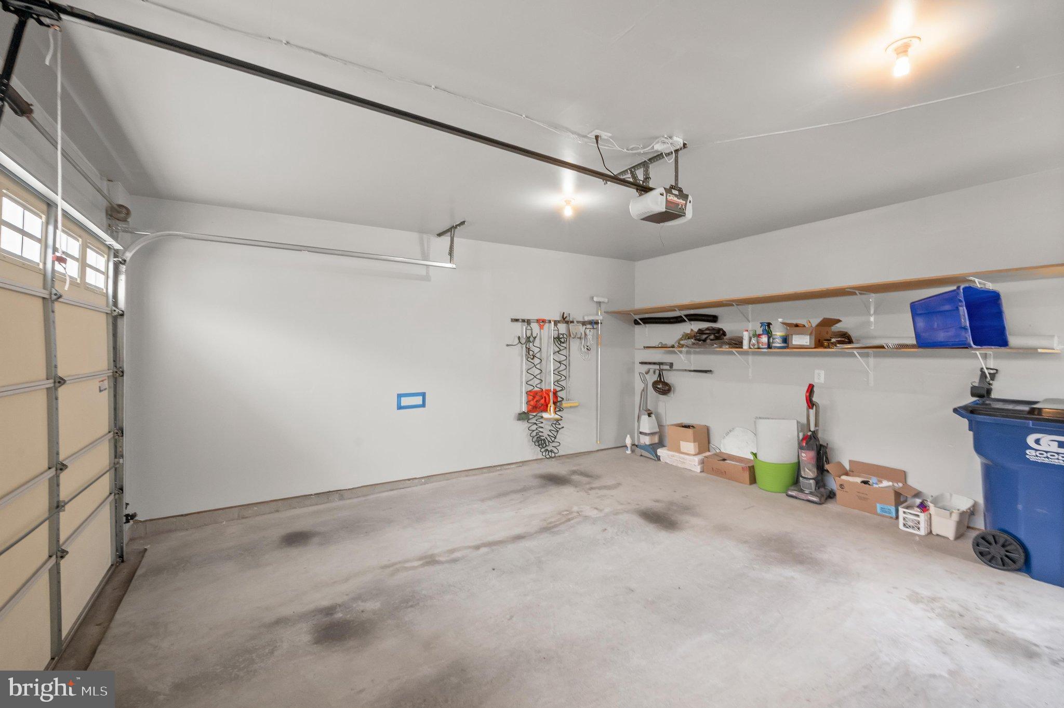
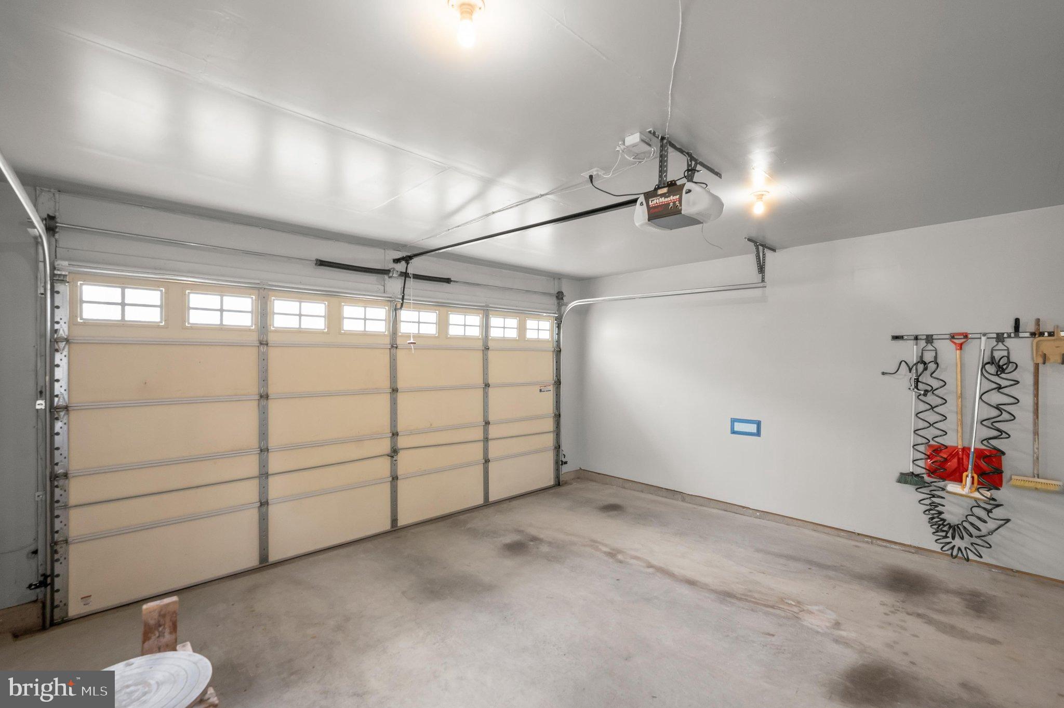
The home is enhanced by a lovely rear fenced paver patio with a private retreat feel and tall shrubs for outdoor summer gatherings or quiet evenings, and is completed with a detached two car garage.
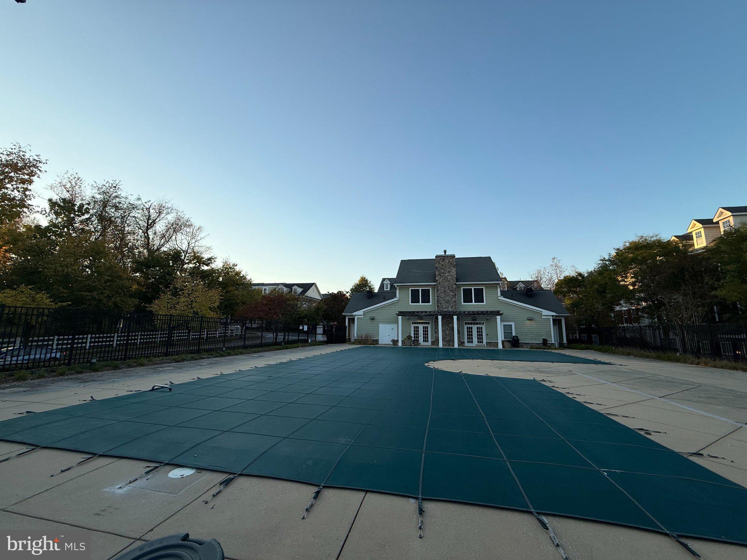
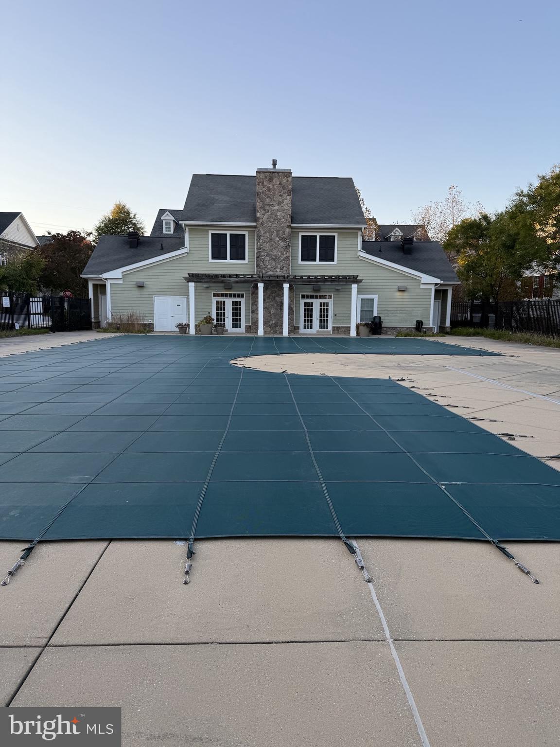
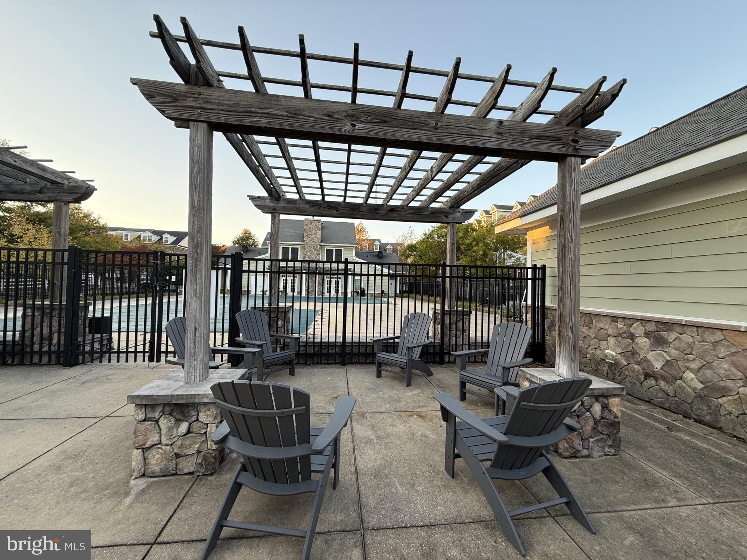
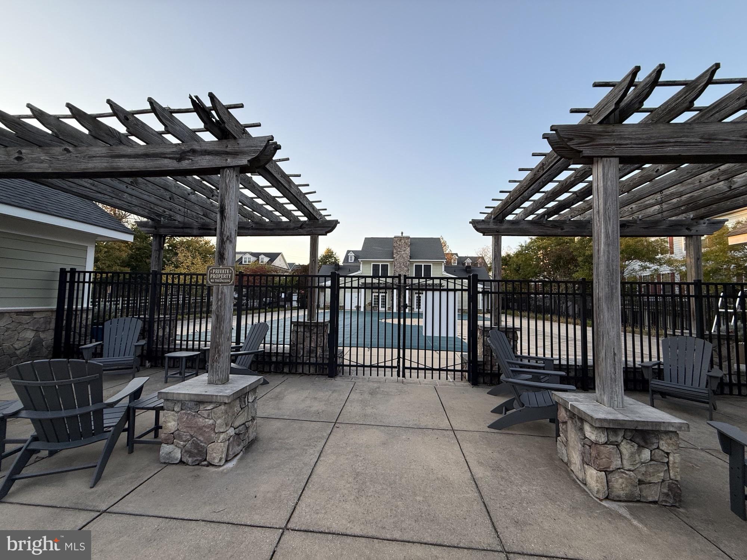
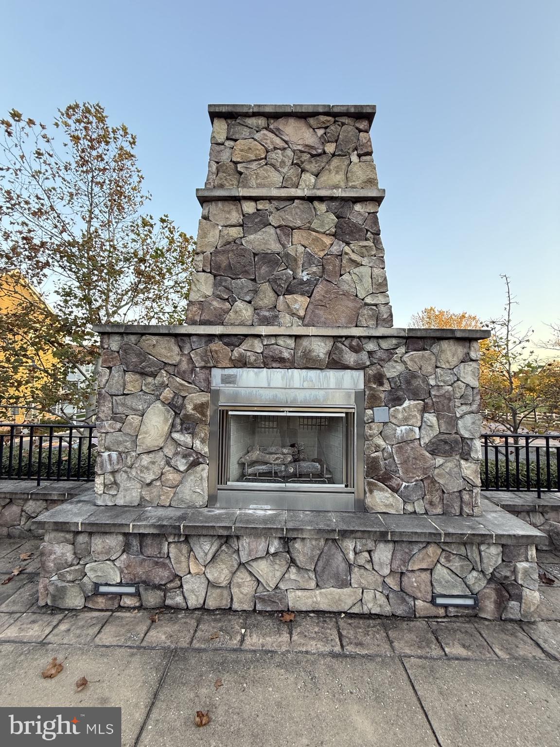
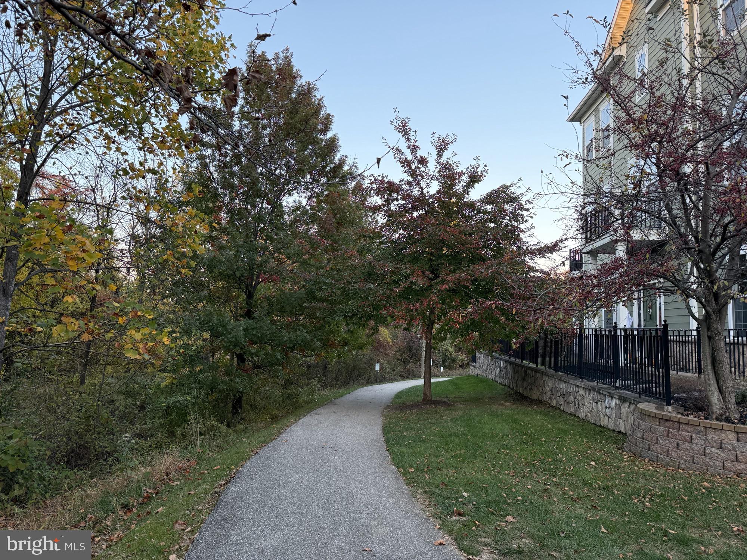
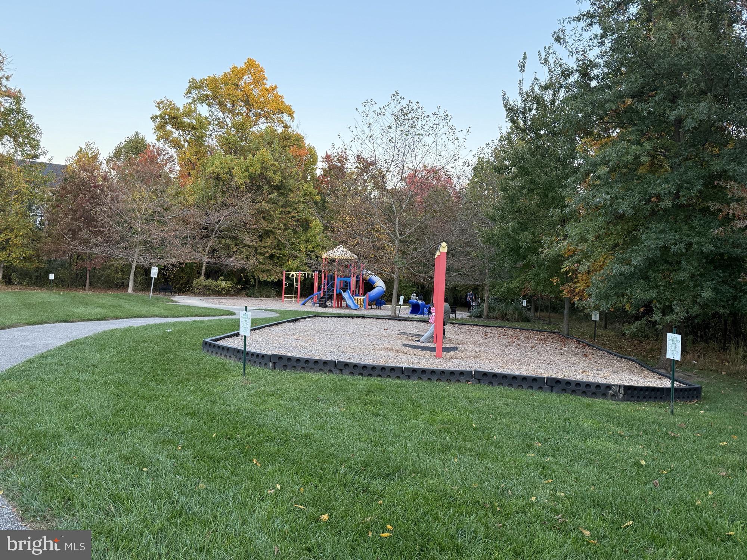
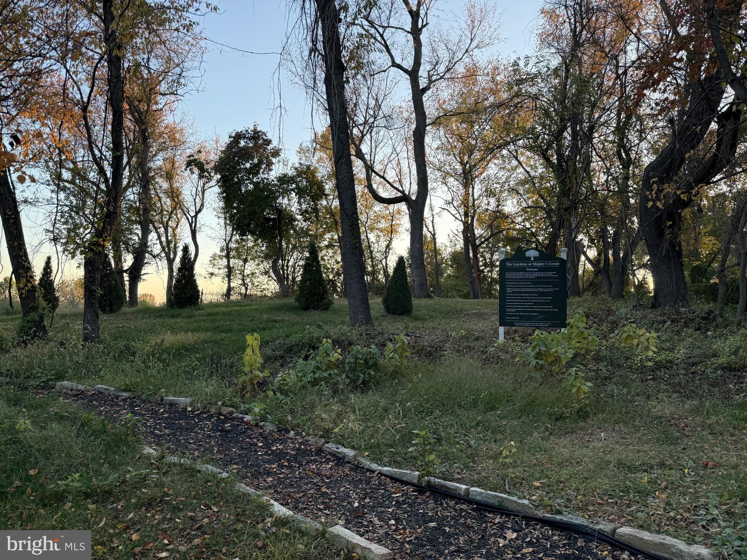
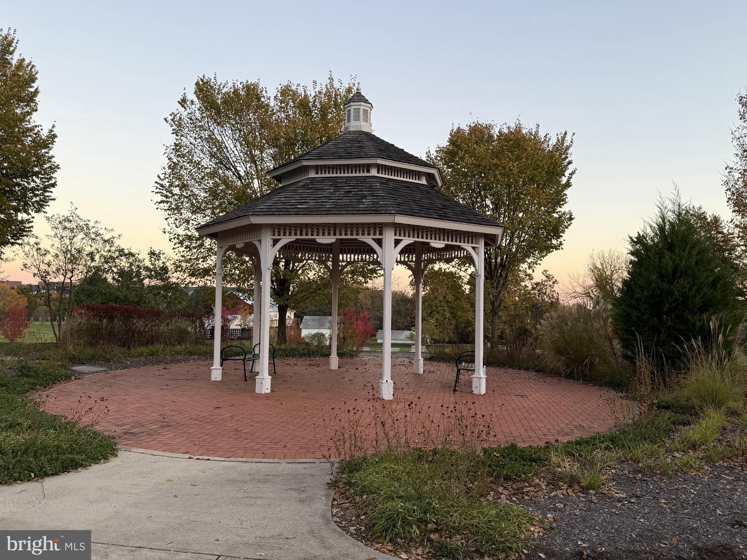
This unique home is nestled in the highly desirable community of Shipley’s Grant that offers a clubhouse, two outdoor swimming pools, paths, playground, a small village center with restaurants, amenities and shopping. Easy access to major commuter routes like Rt.100 and Rt. 95 makes this home a perfect fit! You will be proud to call Logans Way your home!
| Date | Event | Price | Source |
|---|---|---|---|
| listed (Coming Soon) | $782,000 | Bright #MDHW2075660 | |
| status changed (Active) | — | Bright #MDHW2075660 |
Hi there — ask anything about this property or the area and the team will get right back to you.
Local real estate advisory services provided by agent with The Southside Group
Listed by Nora B Heinz with Samson Properties
The data relating to real estate for sale on this website appears in part through the BRIGHT Internet Data Exchange program, a voluntary cooperative exchange of property listing data between licensed real estate brokerage firms in which Nora B Heinz participates, and is provided by BRIGHT through a licensing agreement. The information provided by this website is for the personal, non-commercial use of consumers and may not be used for any purpose other than to identify prospective properties consumers may be interested in purchasing. Some properties which appear for sale on this website may no longer be available because they are under contract, have closed or are no longer being offered for sale. Information Deemed Reliable But Not Guaranteed. Copyright © 2026 Bright MLS. All rights reserved.
You agree to The Southside Group Terms of Use and Privacy Policy. By choosing to contact a property, you also agree that The Southside Group and its associates may call, text, or email you regarding any inquiries or activities you submit through our website. This may involve the use of automated means and prerecorded or artificial voices.
Step 1 of 2
You've reached the free preview limit. Create a free account to see this listing and everything else on the site.
Step 2 of 2
Tell us how to reach you about homes you like.
Enter your password to sign in as
You've reached the free preview limit. Create a free account to see this listing and everything else on the site.
Already have an account? Sign in
Sign in to your account.
New here? Create an account