
 For sale
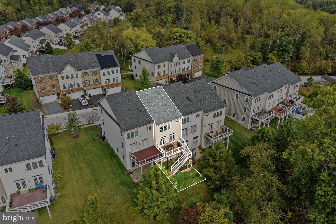
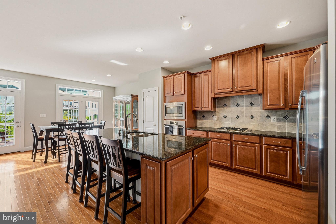
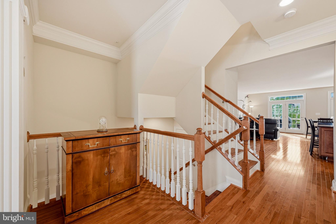
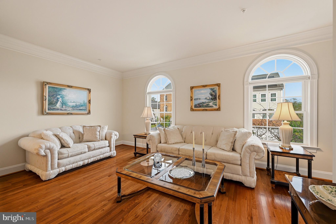
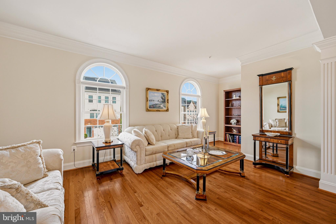
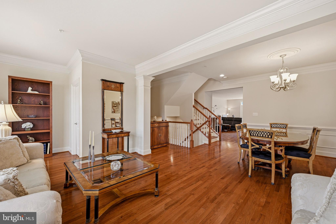
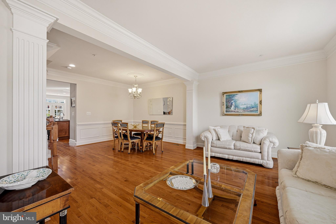
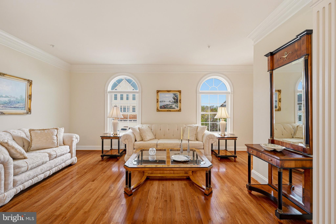
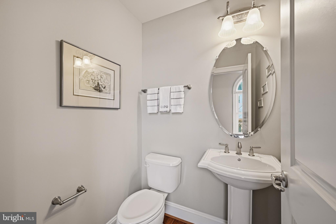
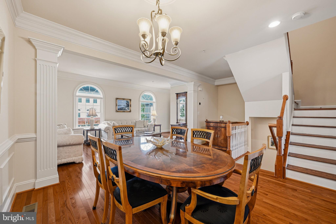
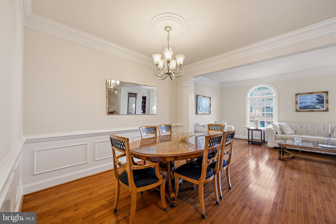
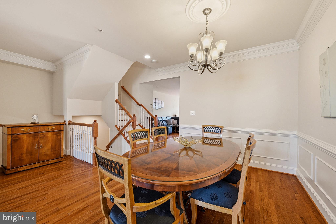
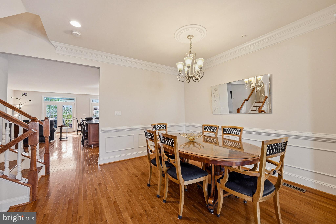
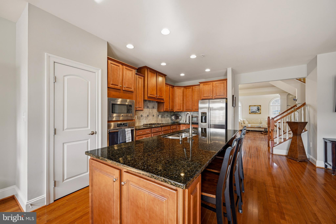
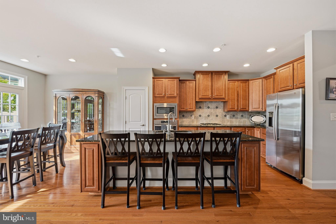
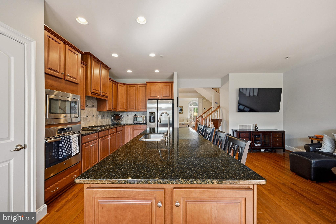
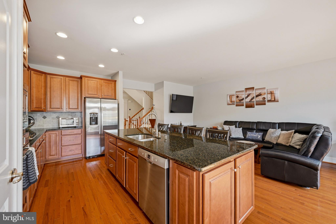
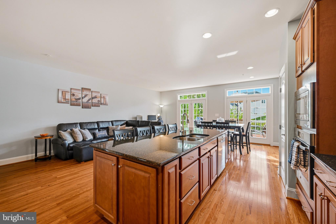
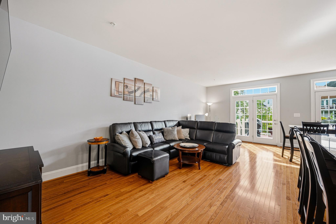
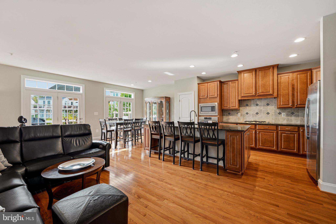
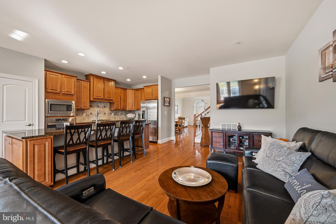
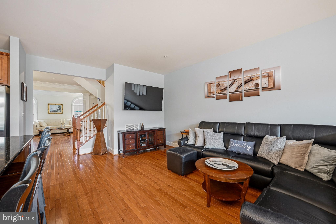
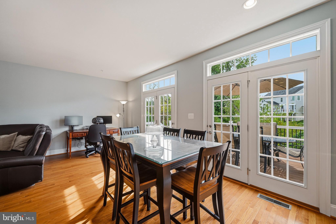
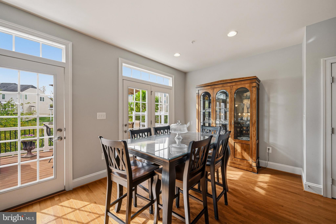
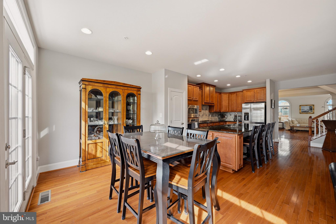
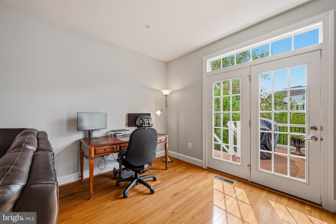
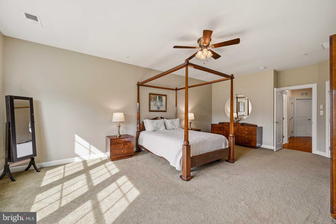
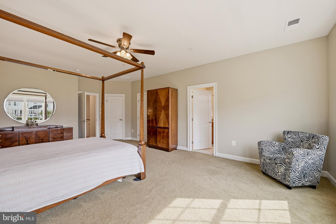
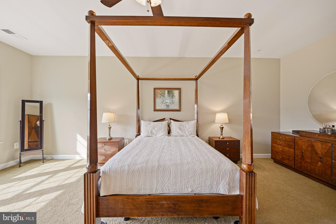
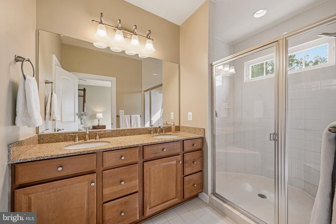
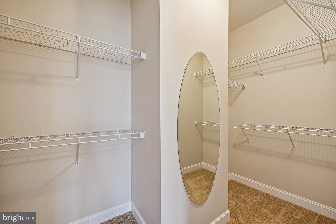
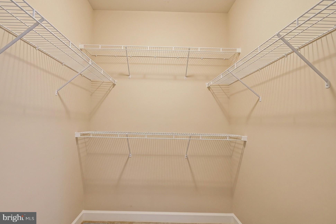
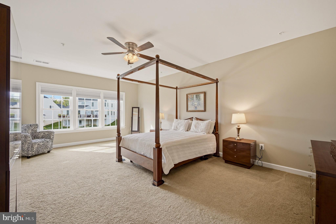
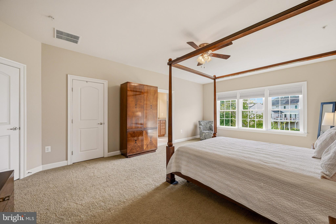
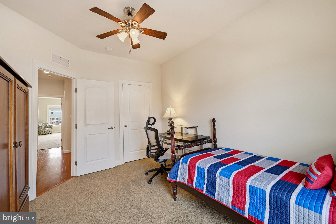
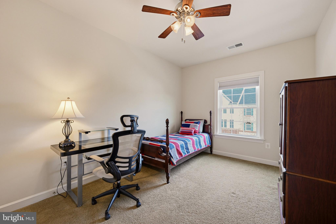
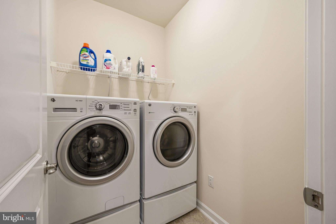
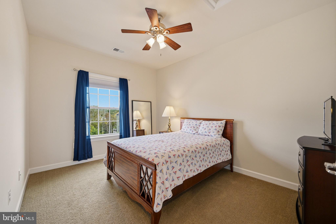
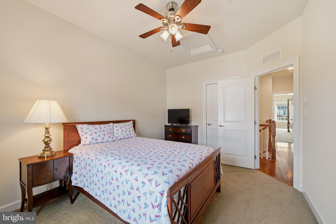
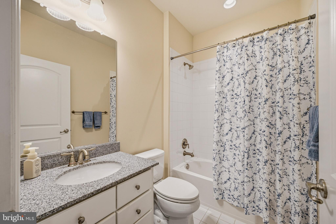
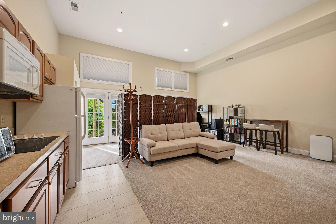

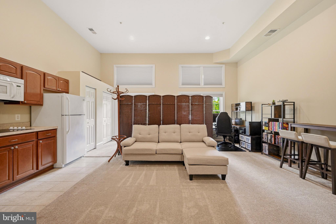
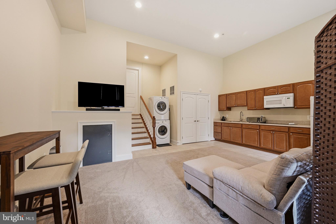
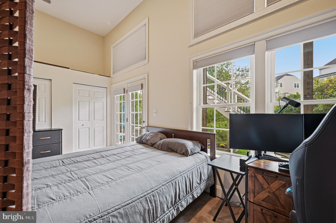
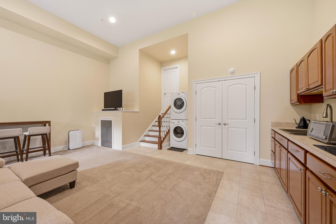
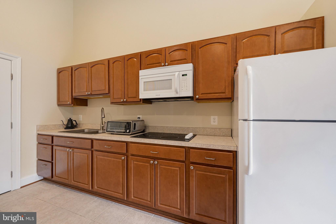
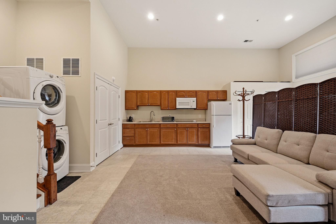
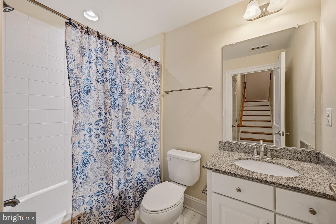
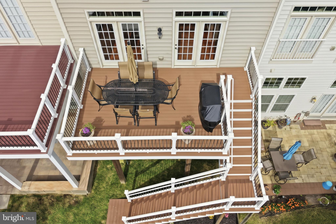
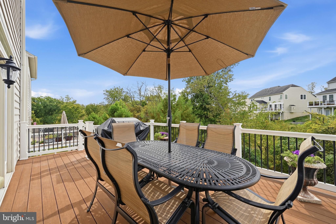
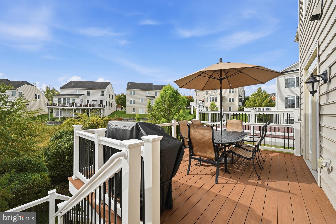
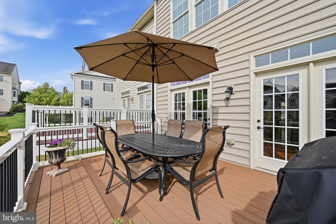
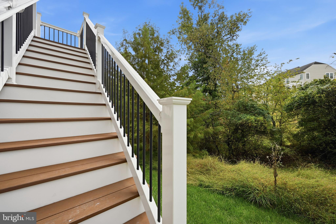
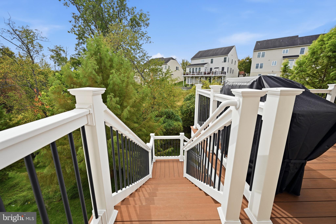
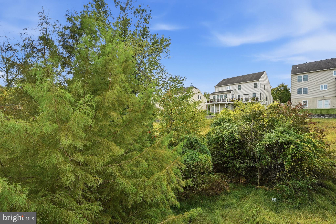
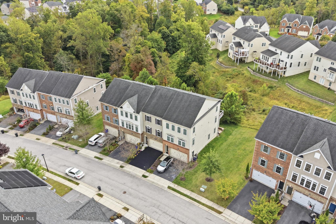
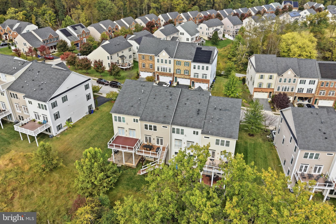
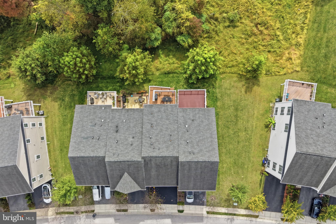
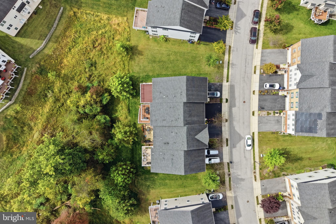
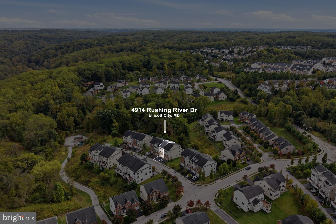
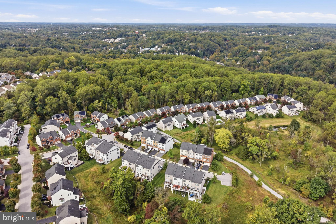
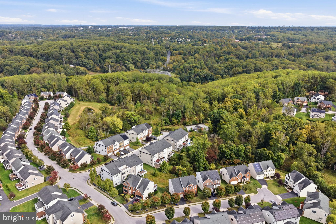
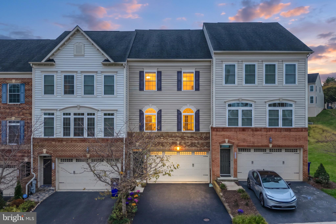
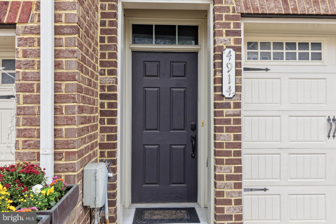
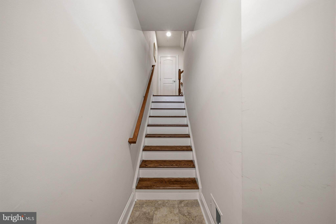
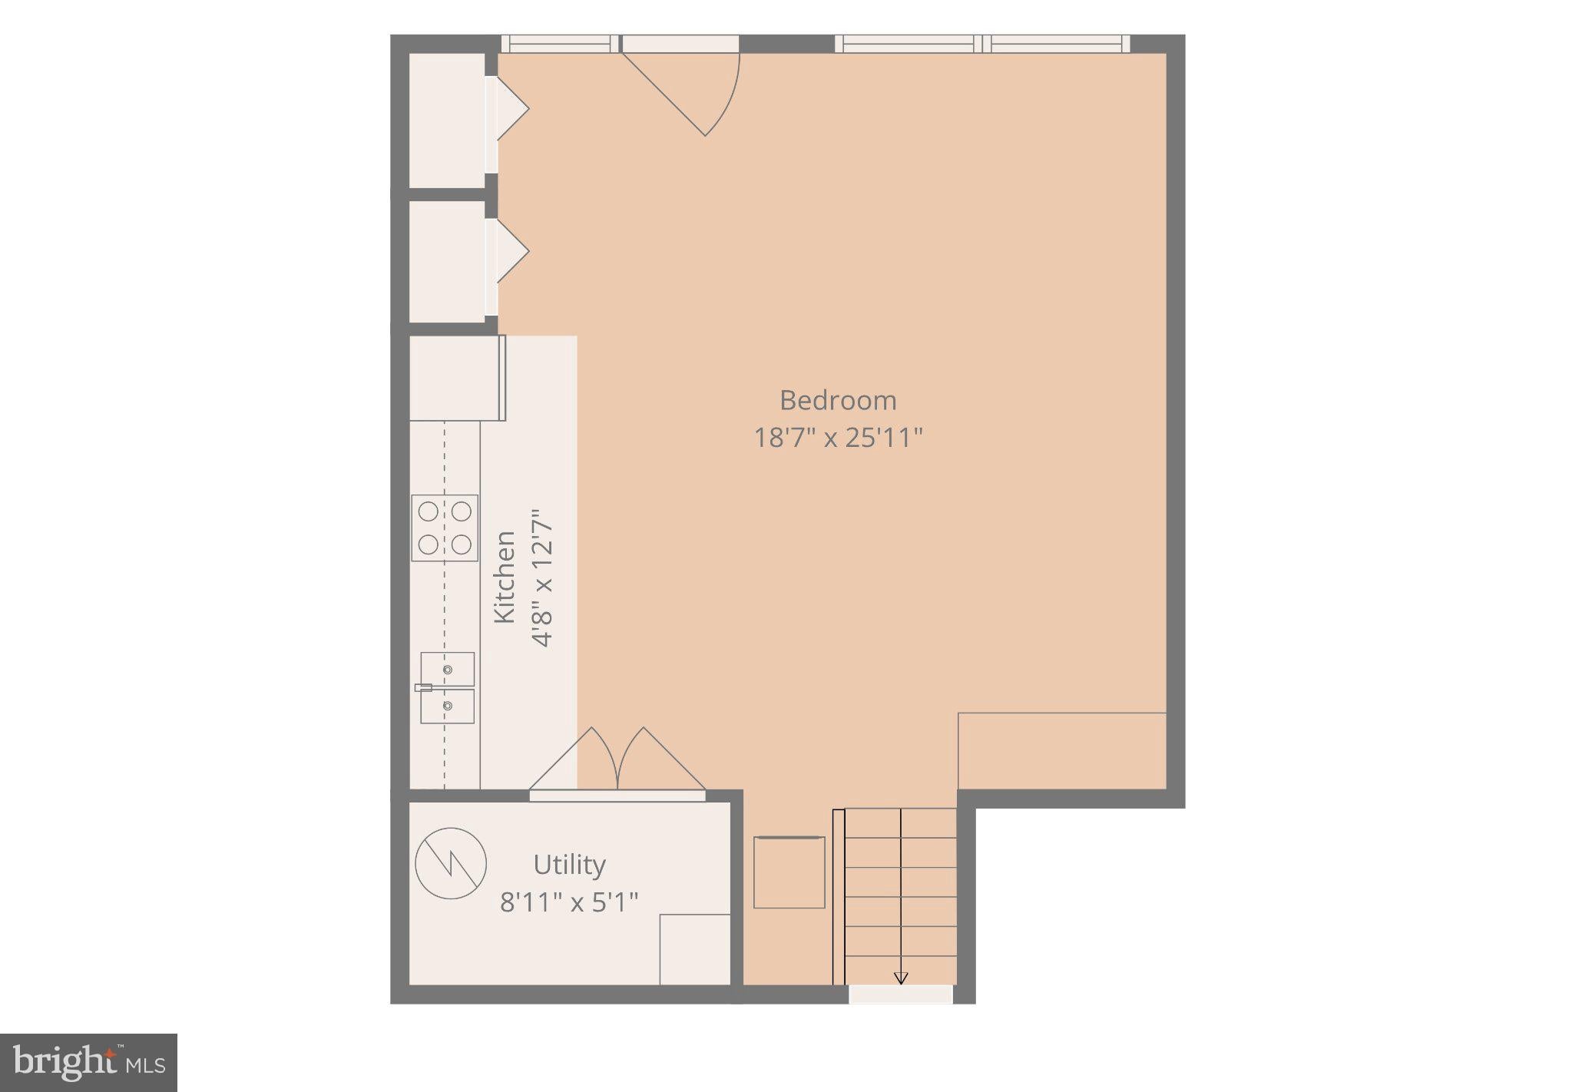
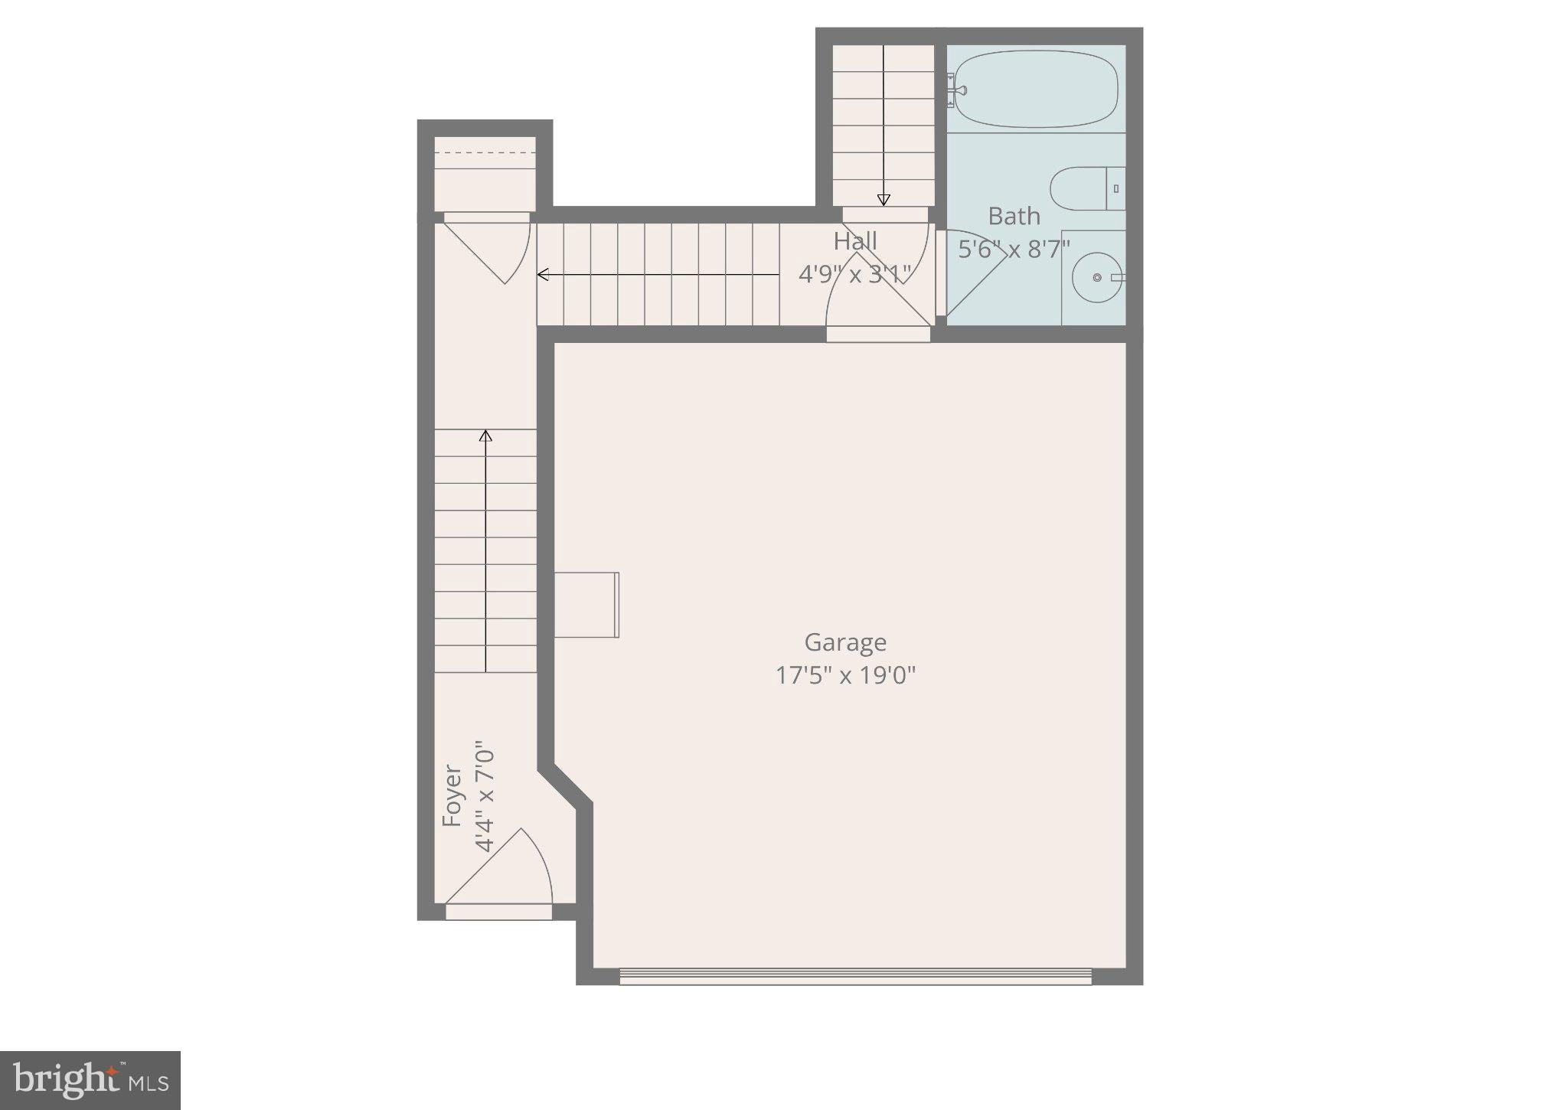
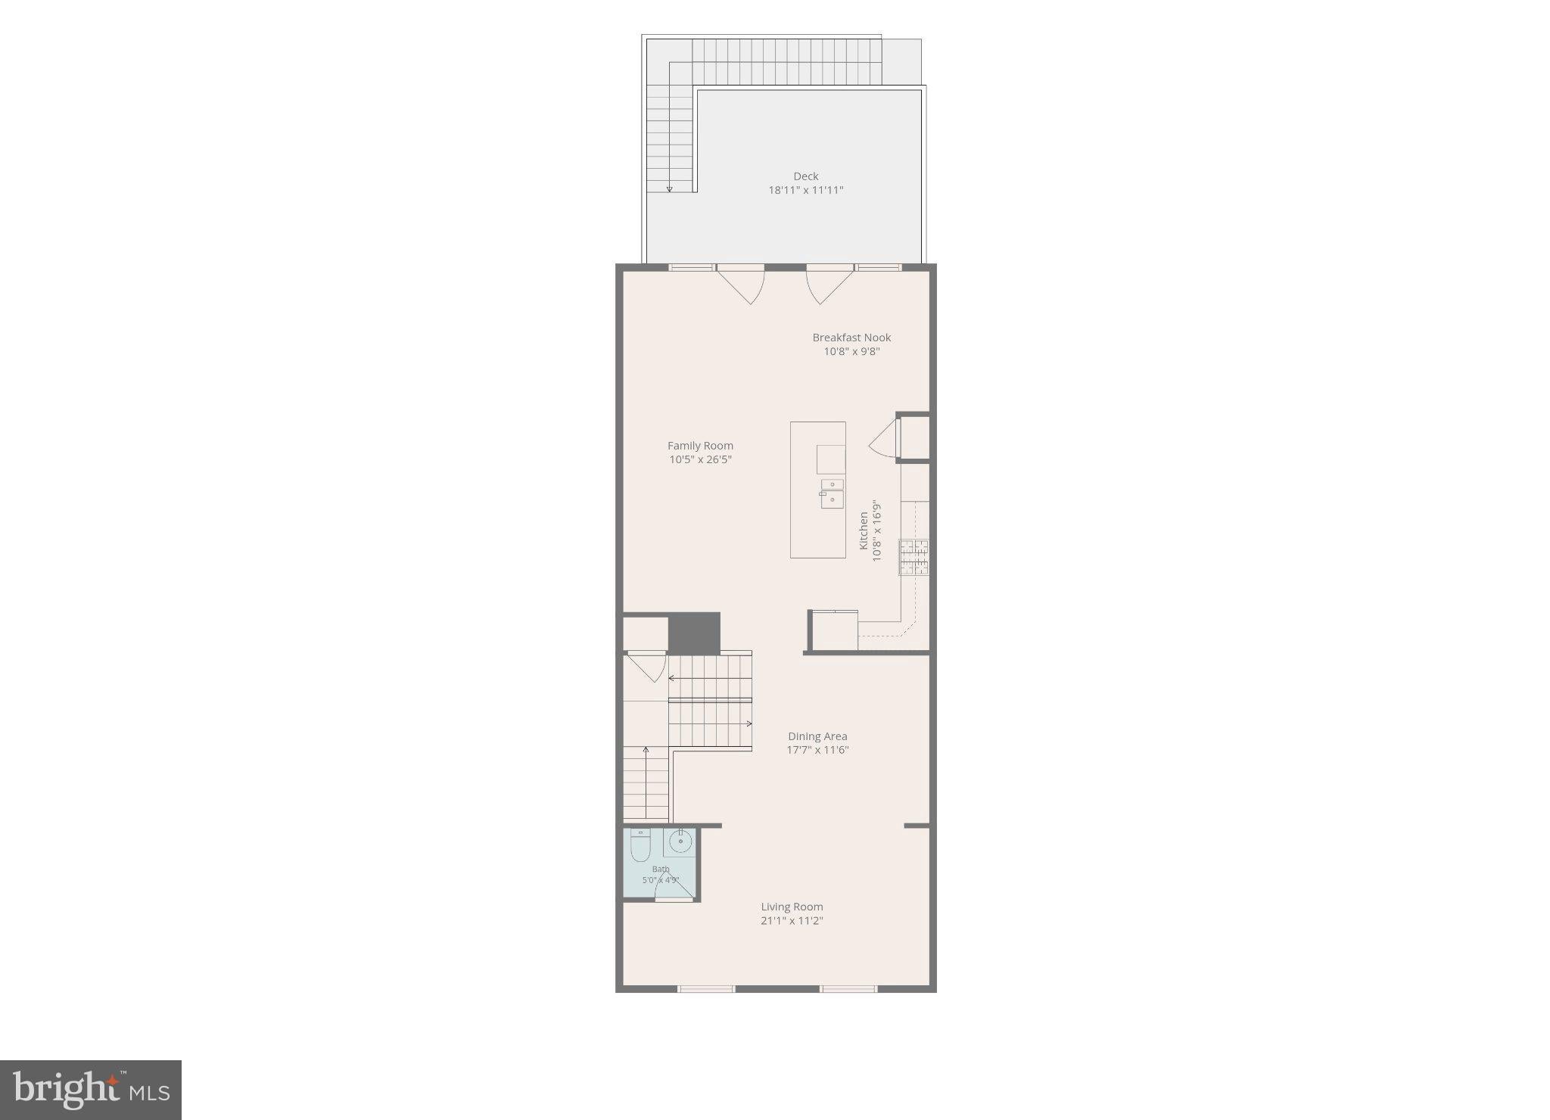
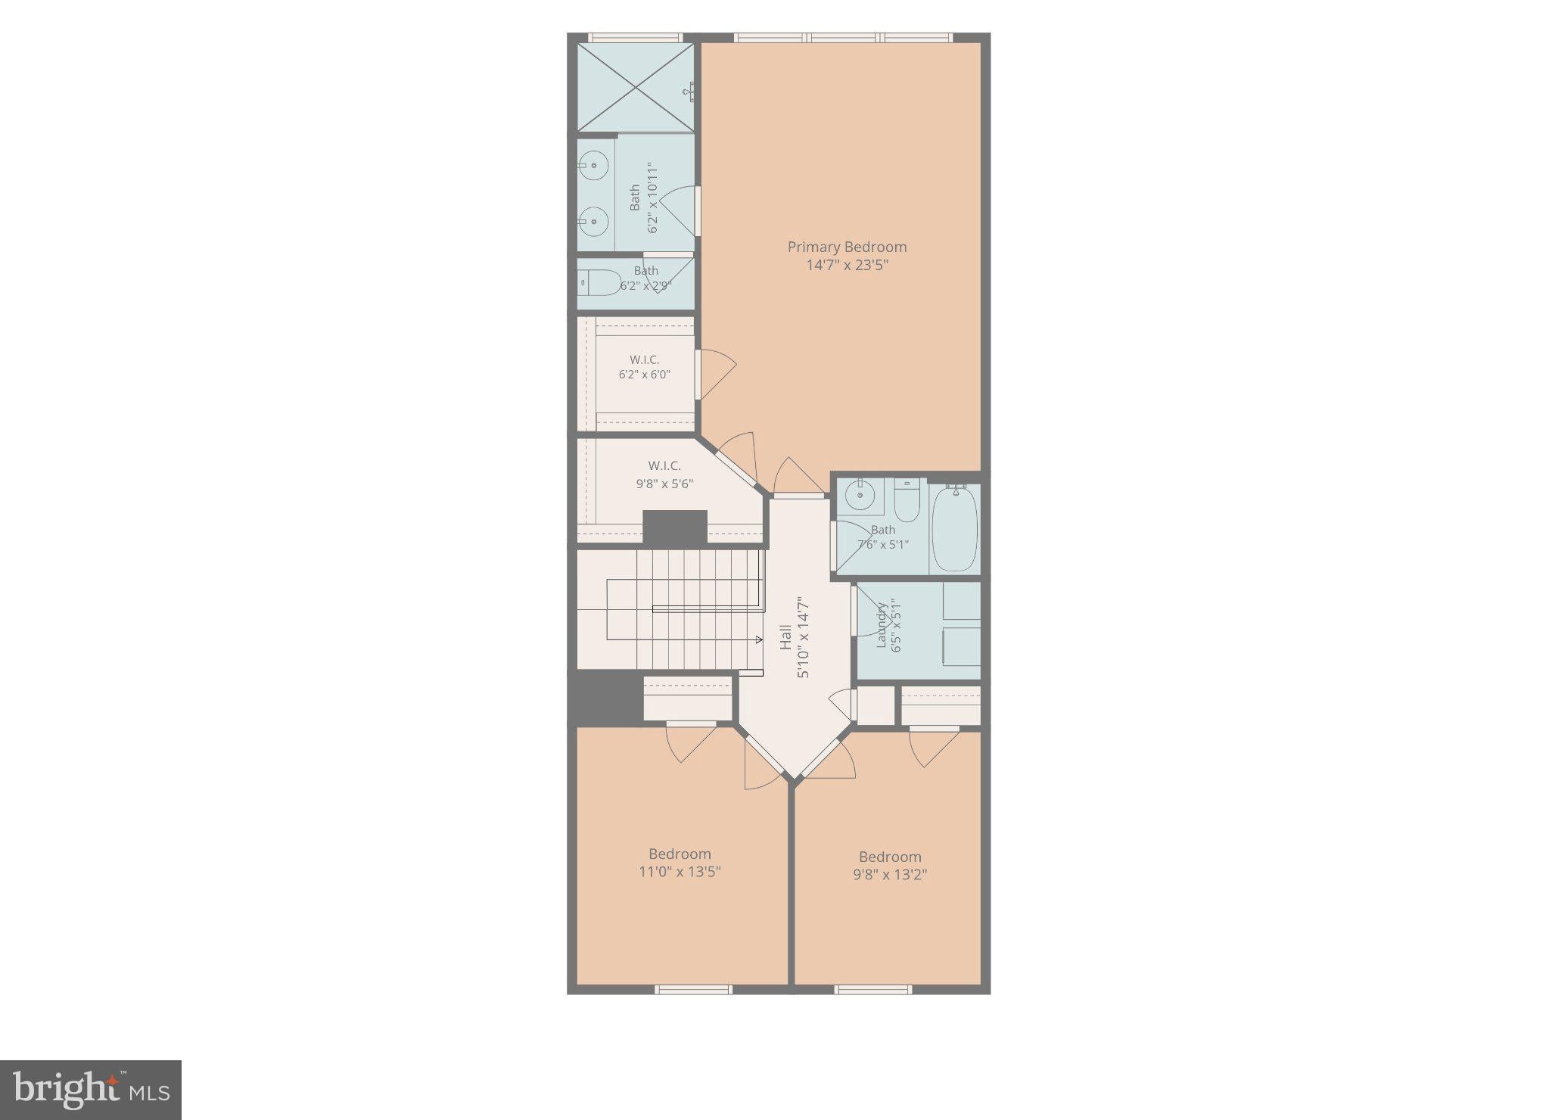
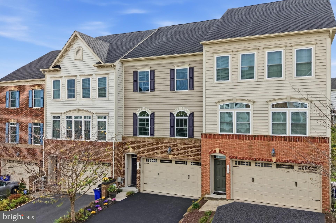
Nestled in the prestigious Taylor Village community, this exquisite three level townhome offers a harmonious blend of luxury and comfort with a private separate apartment suite, perfect for multi generation living, an au-pair suite, or just additional rental income. This fantastic townhome features almost 3,000 square feet of finished space in addition to an attached two car garage. This home is just a short walk to the community pools, gym, tennis courts, community club and meeting rooms. Perfect move-in condition with tremendous upgrades, featuring stunning hardwood floors that flow seamlessly from the entryway, across the entire main level, and up all staircases. Lofty 9-foot ceilings and oversized windows create a bright, inviting atmosphere, perfectly accented by elegant crown molding and classic shadow box wainscoting. Bathed in abundant natural light and boasting a seamless open-concept combining the kitchen, dining, living room and family room, this home feels expansive and inviting from the moment you step inside. The gourmet chef's kitchen is a true centerpiece, featuring gorgeous granite countertops, 42-inch cabinetry with crown molding, and a well placed pantry. It comes fully equipped with upgraded stainless steel appliances, including a gas cooktop, wall oven, Bosch Dishwasher and built-in microwave, all centered around a large island with seating. Open directly to the kitchen, the spacious family room serves as the perfect central hub for daily life. Dual, single hinged doors with a fixed panel, topped with elegant transom windows ensure the entire space is bathed in bright, natural light. A well-appointed half bath completes the main living space. Retreat to the upper level, which hosts three bedrooms and two full bathrooms. The standout primary suite serves as a tranquil getaway, highlighted by a wall of windows, two spacious walk-in closets, and a spa-like en-suite bath boasting a luxurious oversized walk-in shower with dual shower heads and a large dual-sink vanity. Two more bedrooms share a well-appointed full bath, while a bedroom-level laundry room with built-in storage adds the perfect practical touch. The lower level hosts a beautifully bright, studio-style unit accessible via the shared main entrance, garage or your own private rear entrance. Inside, soaring 13-foot ceilings and a stunning wall of windows with elegant glass doors flood the open-concept living and kitchen area with natural light. The well-appointed kitchenette provides ample cabinet space alongside a full-size refrigerator and a smooth-top range. A full bathroom with a granite-topped vanity, a large storage closet, and a convenient in-unit washer and dryer complete this incredibly comfortable space. Just off the main living area, step out onto a spacious, maintenance-free deck perfect for outdoor entertaining, featuring stairs that lead directly down to the ground level. Enjoy resort-style living with Taylor Village's fantastic community amenities, which include an expansive clubhouse/community center, a fully equipped fitness center, three outdoor swimming pools, and tennis courts.
| Date | Event | Price | Source |
|---|---|---|---|
| listed (Coming Soon) | $729,900 | Bright #MDHW2074804 | |
| status changed (Active) | — | Bright #MDHW2074804 |
Hi there — ask anything about this property or the area and the team will get right back to you.
Local real estate advisory services provided by agent with The Southside Group
Listed by Bryan K Bartlett with Compass
The data relating to real estate for sale on this website appears in part through the BRIGHT Internet Data Exchange program, a voluntary cooperative exchange of property listing data between licensed real estate brokerage firms in which Bryan K Bartlett participates, and is provided by BRIGHT through a licensing agreement. The information provided by this website is for the personal, non-commercial use of consumers and may not be used for any purpose other than to identify prospective properties consumers may be interested in purchasing. Some properties which appear for sale on this website may no longer be available because they are under contract, have closed or are no longer being offered for sale. Information Deemed Reliable But Not Guaranteed. Copyright © 2026 Bright MLS. All rights reserved.
You agree to The Southside Group Terms of Use and Privacy Policy. By choosing to contact a property, you also agree that The Southside Group and its associates may call, text, or email you regarding any inquiries or activities you submit through our website. This may involve the use of automated means and prerecorded or artificial voices.
Step 1 of 2
You've reached the free preview limit. Create a free account to see this listing and everything else on the site.
Step 2 of 2
Tell us how to reach you about homes you like.
Enter your password to sign in as
You've reached the free preview limit. Create a free account to see this listing and everything else on the site.
Already have an account? Sign in
Sign in to your account.
New here? Create an account