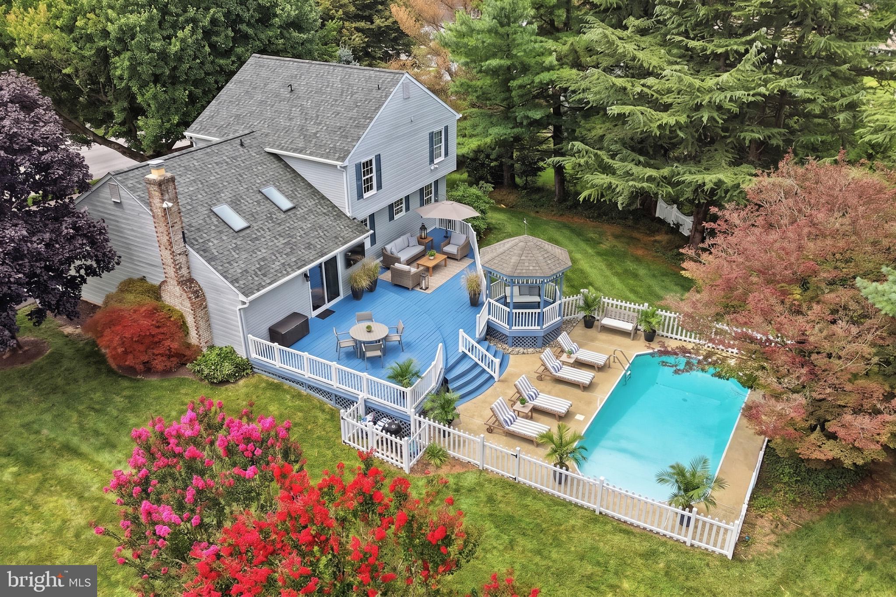
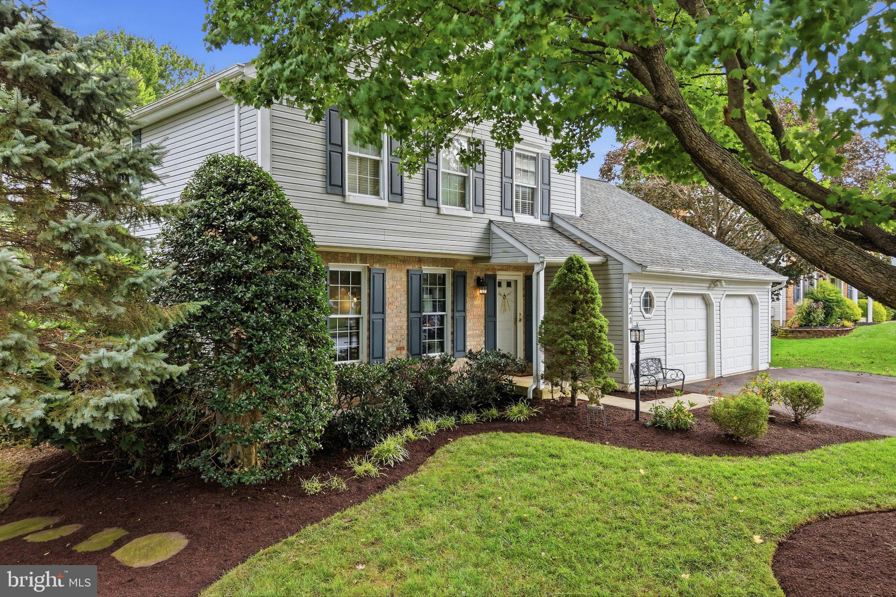
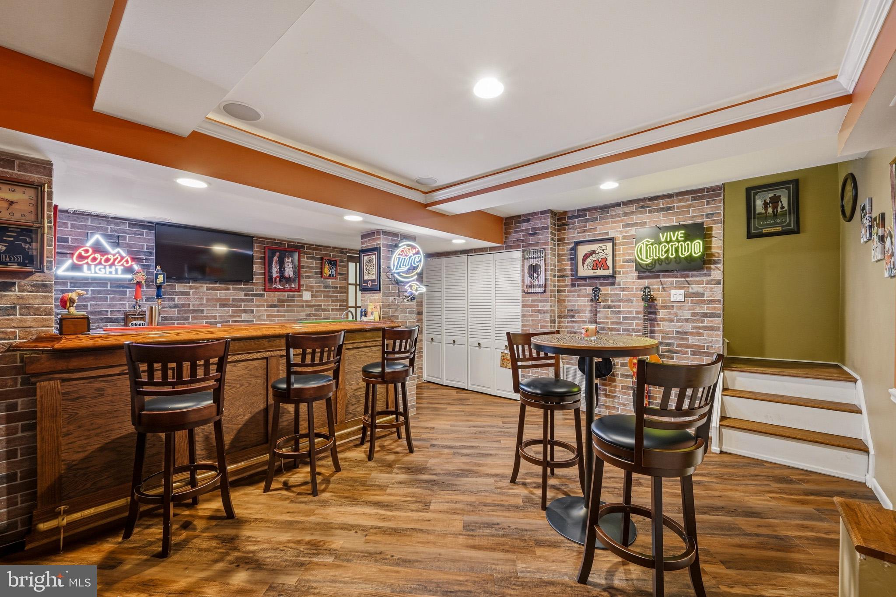
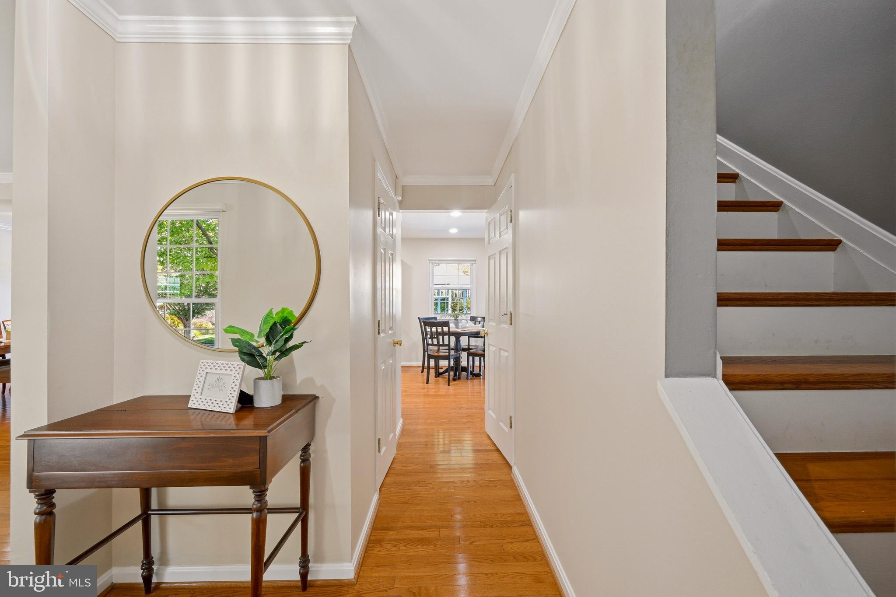
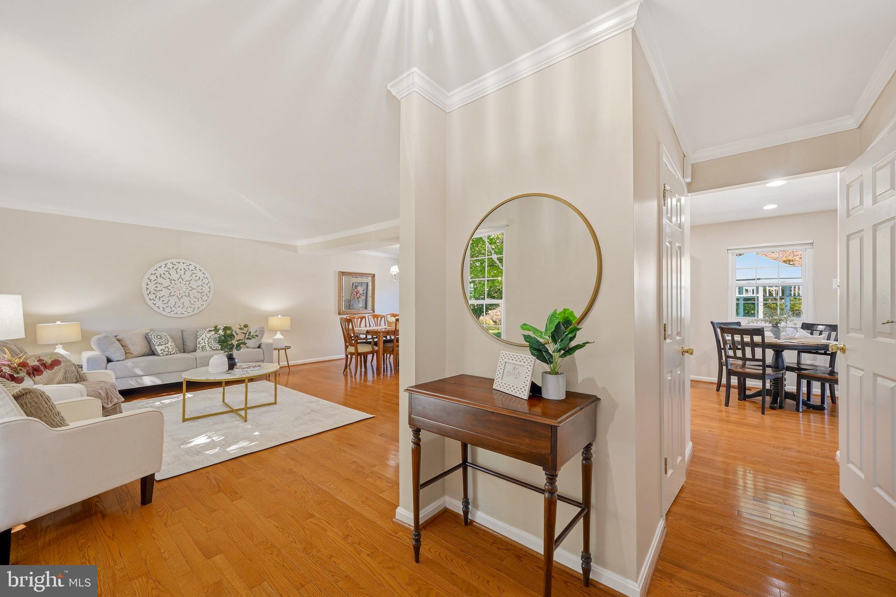
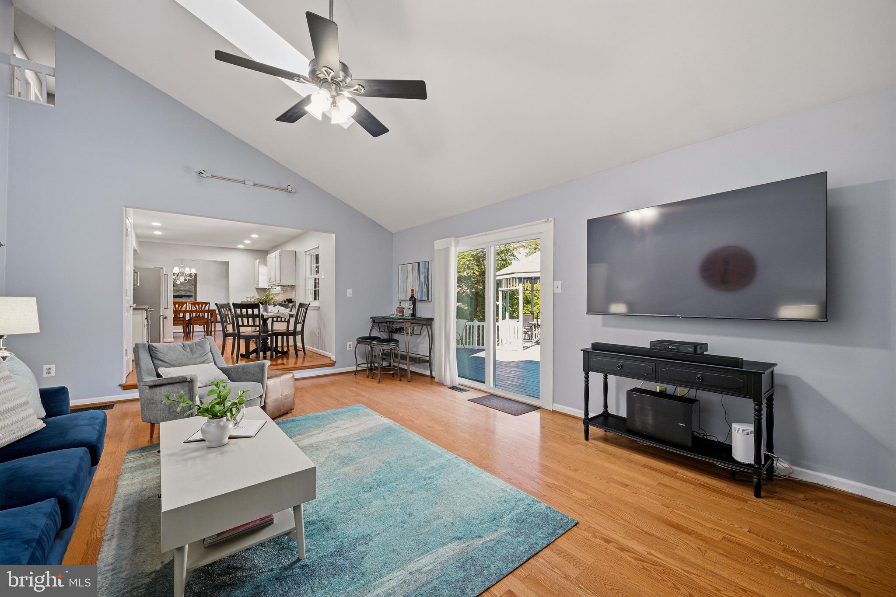
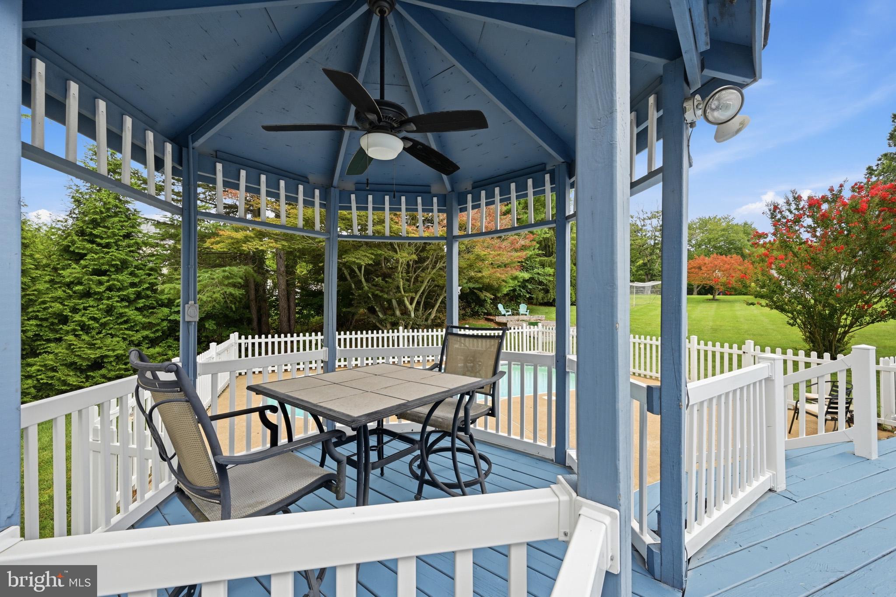
Nestled in the heart of Ellicott City’s Brampton Hills community, this charming 4-bedroom, 2.5-bathroom colonial seamlessly blends traditional comfort with modern convenience. Boasting 2,496 square feet of thoughtfully designed living space, the intuitive layout offers a flawless flow perfect for both entertaining and enjoying suburban tranquility. Plus, while summer may be winding down, a fantastic backyard pool and expansive deck is already waiting to host your relaxing afternoons and summer parties next season! Pride of ownership shines throughout the home, offering true peace of mind with major recent upgrades including a new HVAC (2024), an architectural shingle roof (2022), and updated washer/dryer and stainless steel kitchen appliances (2021). As you step through the front door, beautiful hardwood floors and abundant natural light create a warm, inviting atmosphere throughout the entire main level.The formal living room is anchored by striking floor-to-ceiling windows, while elegant crown molding carries you into the adjacent, well-appointed dining room. Just beyond, the bright eat-in kitchen shines with crisp white cabinetry, gleaming granite countertops, a timeless backsplash, and ample space for a casual dining table. The true heart of the home is the adjacent sunken family room. Anchored by a beautiful brick gas fireplace, this bright and airy space features vaulted ceilings with twin skylights, while sliding glass doors flood the room with natural light and open directly to your backyard retreat. A conveniently located half bath completes this thoughtfully designed main level. As you head upstairs, beautiful luxury vinyl plank flooring flows seamlessly throughout the second level. The primary suite serves as a bright, airy retreat offering dual closets and a gorgeous en-suite bathroom, highlighted by a large shower wrapped in seamless solid slab granite. Three additional bedrooms feature generous closet space and share a modern hall bathroom, elegantly finished with a tub and a matching solid slab surround, to complete the floor. Ready for entertaining, the finished lower level has been thoughtfully transformed into your very own private pub! A built-in wooden bar and a striking exposed brick wall give the space an authentic tavern feel, while an elegant tray ceiling with custom lighting adds a touch of sophistication and sets the perfect mood. Tucked away from the main entertaining space, a large, dedicated laundry and storage room perfectly balances the fun with everyday practicality. When you are ready to entertain or simply unwind, step outside to discover an exceptional backyard oasis. An expansive deck with a charming gazebo overlooks an elegant in-ground saltwater pool, while lush landscaping and mature trees create a private, picture-perfect getaway. A convenient two-car garage completes this spectacular property. Located in one of Ellicott City’s most sought-after neighborhoods, this home offers the best of Howard County living with easy access to schools, local shopping, dining, and convenient commuter routes to Baltimore and DC. Don’t miss this move-in ready gem with the outdoor space you’ve been dreaming of!
Friday, November 20 · 4–6pm
In person · no appointment needed
Saturday, November 21 · 10am–12pm
In person · no appointment needed
| Date | Event | Price | Source |
|---|---|---|---|
| listed (Coming Soon) | $819,900 | Bright #MDHW2075222 | |
| status changed (Active) | — | Bright #MDHW2075222 | |
| price changed | $799,900 | Bright #MDHW2075222 | |
| price changed | $779,900 | Bright #MDHW2075222 |
Hi there — ask anything about this property or the area and the team will get right back to you.
Local real estate advisory services provided by agent with The Southside Group
Listed by Bryan K Bartlett with Compass
The data relating to real estate for sale on this website appears in part through the BRIGHT Internet Data Exchange program, a voluntary cooperative exchange of property listing data between licensed real estate brokerage firms in which Bryan K Bartlett participates, and is provided by BRIGHT through a licensing agreement. The information provided by this website is for the personal, non-commercial use of consumers and may not be used for any purpose other than to identify prospective properties consumers may be interested in purchasing. Some properties which appear for sale on this website may no longer be available because they are under contract, have closed or are no longer being offered for sale. Information Deemed Reliable But Not Guaranteed. Copyright © 2026 Bright MLS. All rights reserved.
You agree to The Southside Group Terms of Use and Privacy Policy. By choosing to contact a property, you also agree that The Southside Group and its associates may call, text, or email you regarding any inquiries or activities you submit through our website. This may involve the use of automated means and prerecorded or artificial voices.
Step 1 of 2
You've reached the free preview limit. Create a free account to see this listing and everything else on the site.
Step 2 of 2
Tell us how to reach you about homes you like.
Enter your password to sign in as
You've reached the free preview limit. Create a free account to see this listing and everything else on the site.
Already have an account? Sign in
Sign in to your account.
New here? Create an account