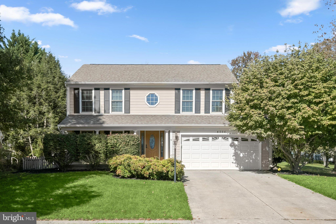
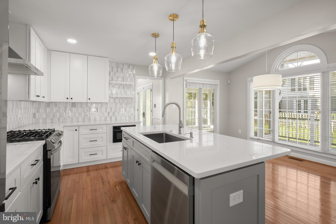
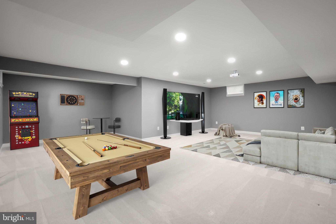
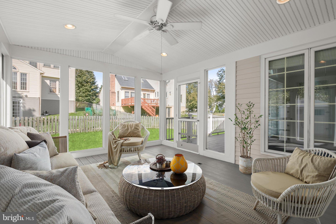
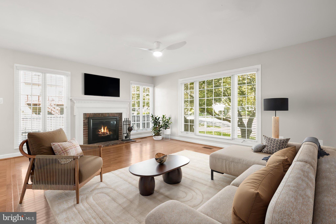
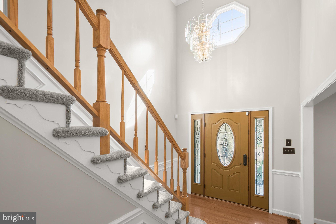
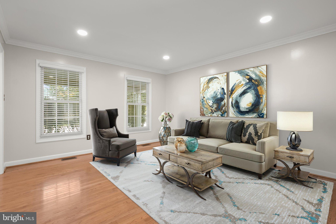
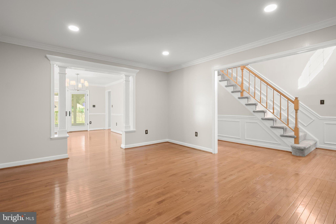
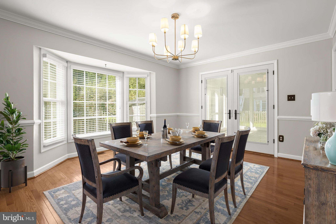
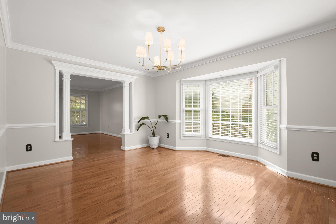
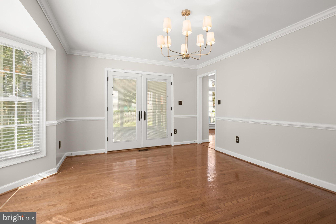
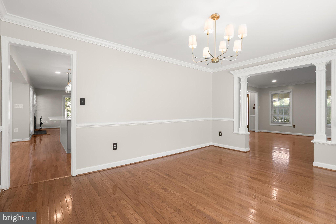
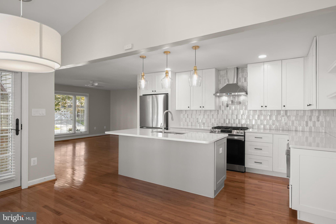
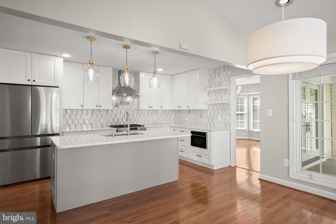
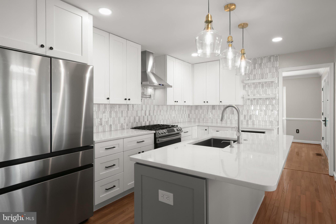
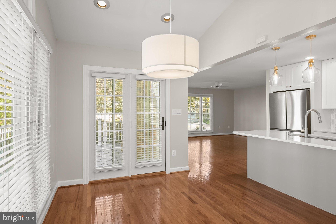
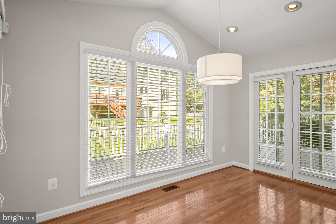
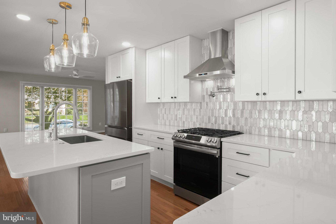
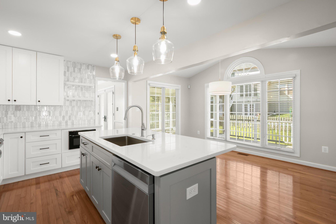
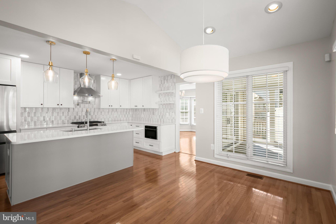
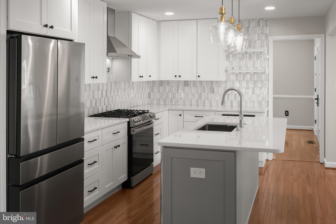
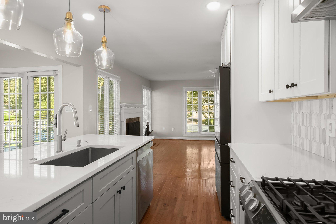
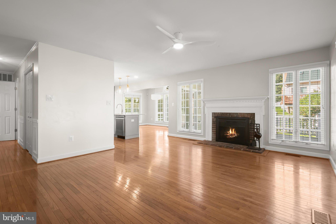
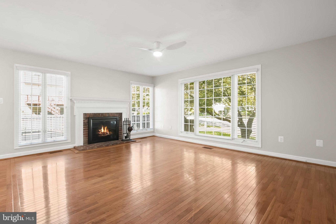
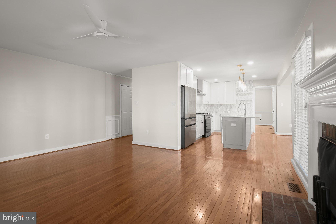
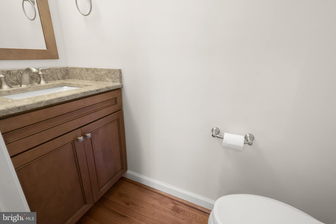
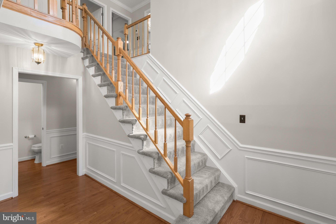
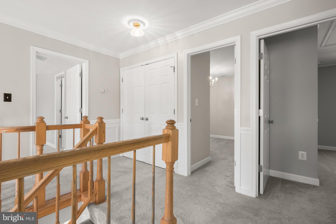
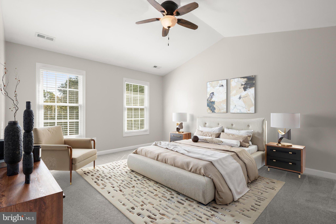
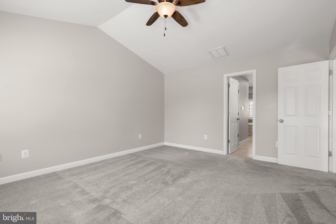
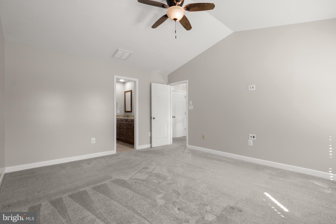
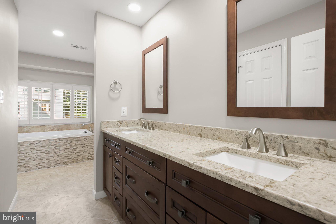
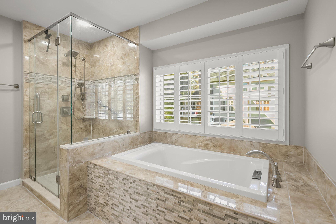
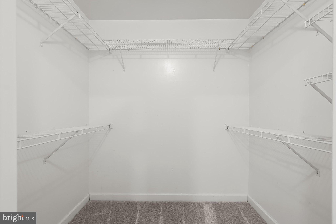
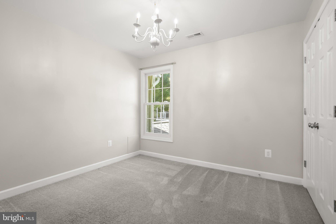
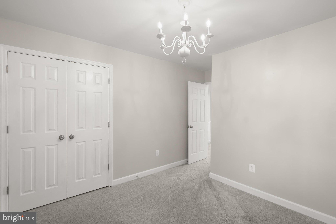
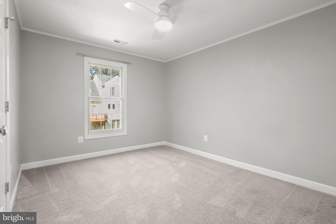
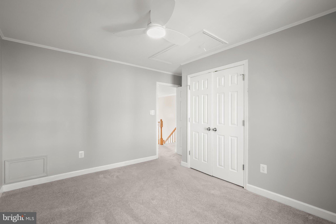
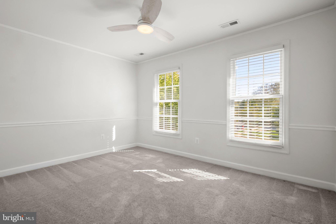
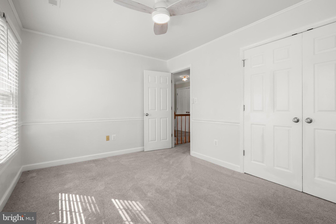
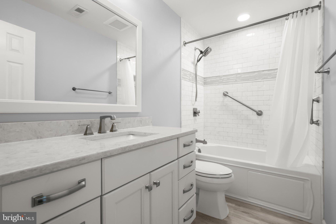
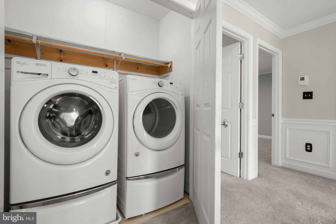
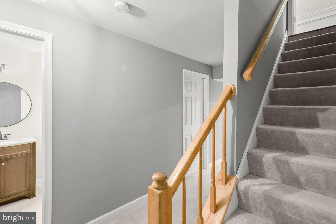
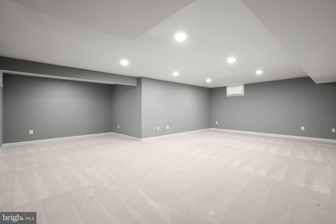
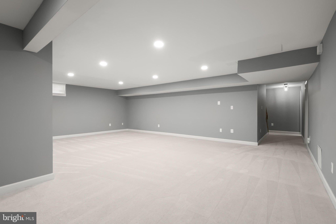
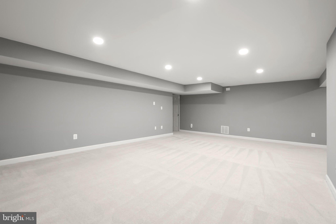
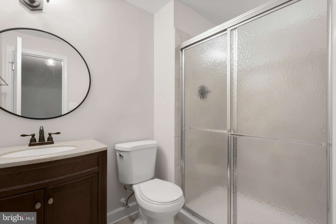
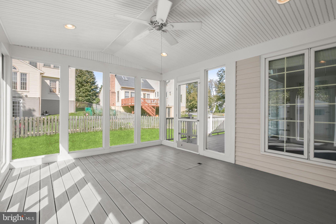
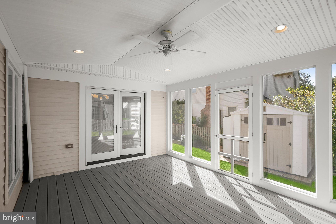
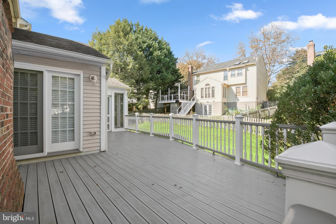
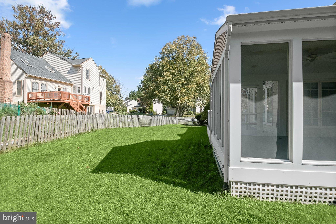
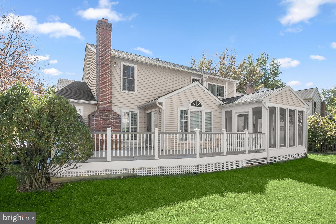
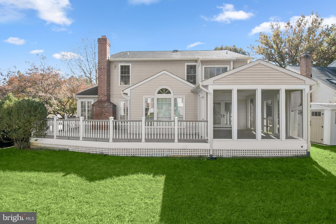
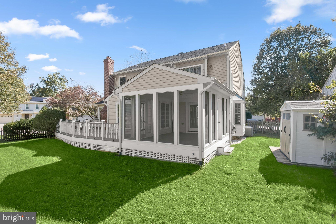
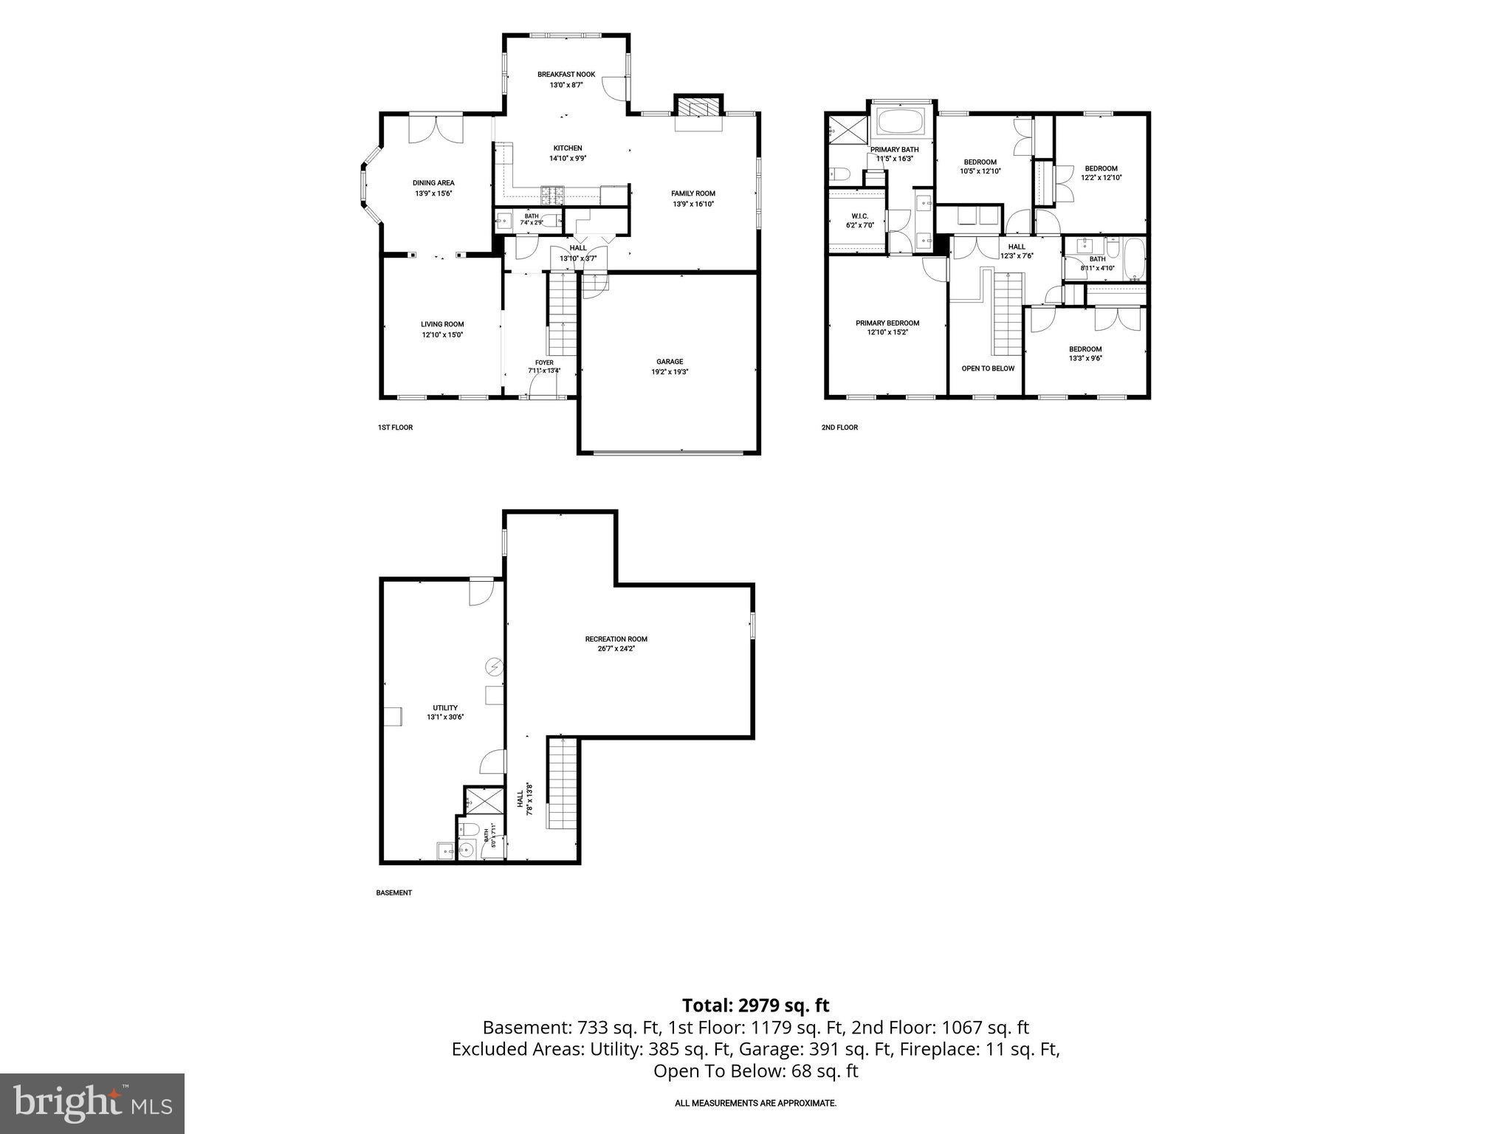
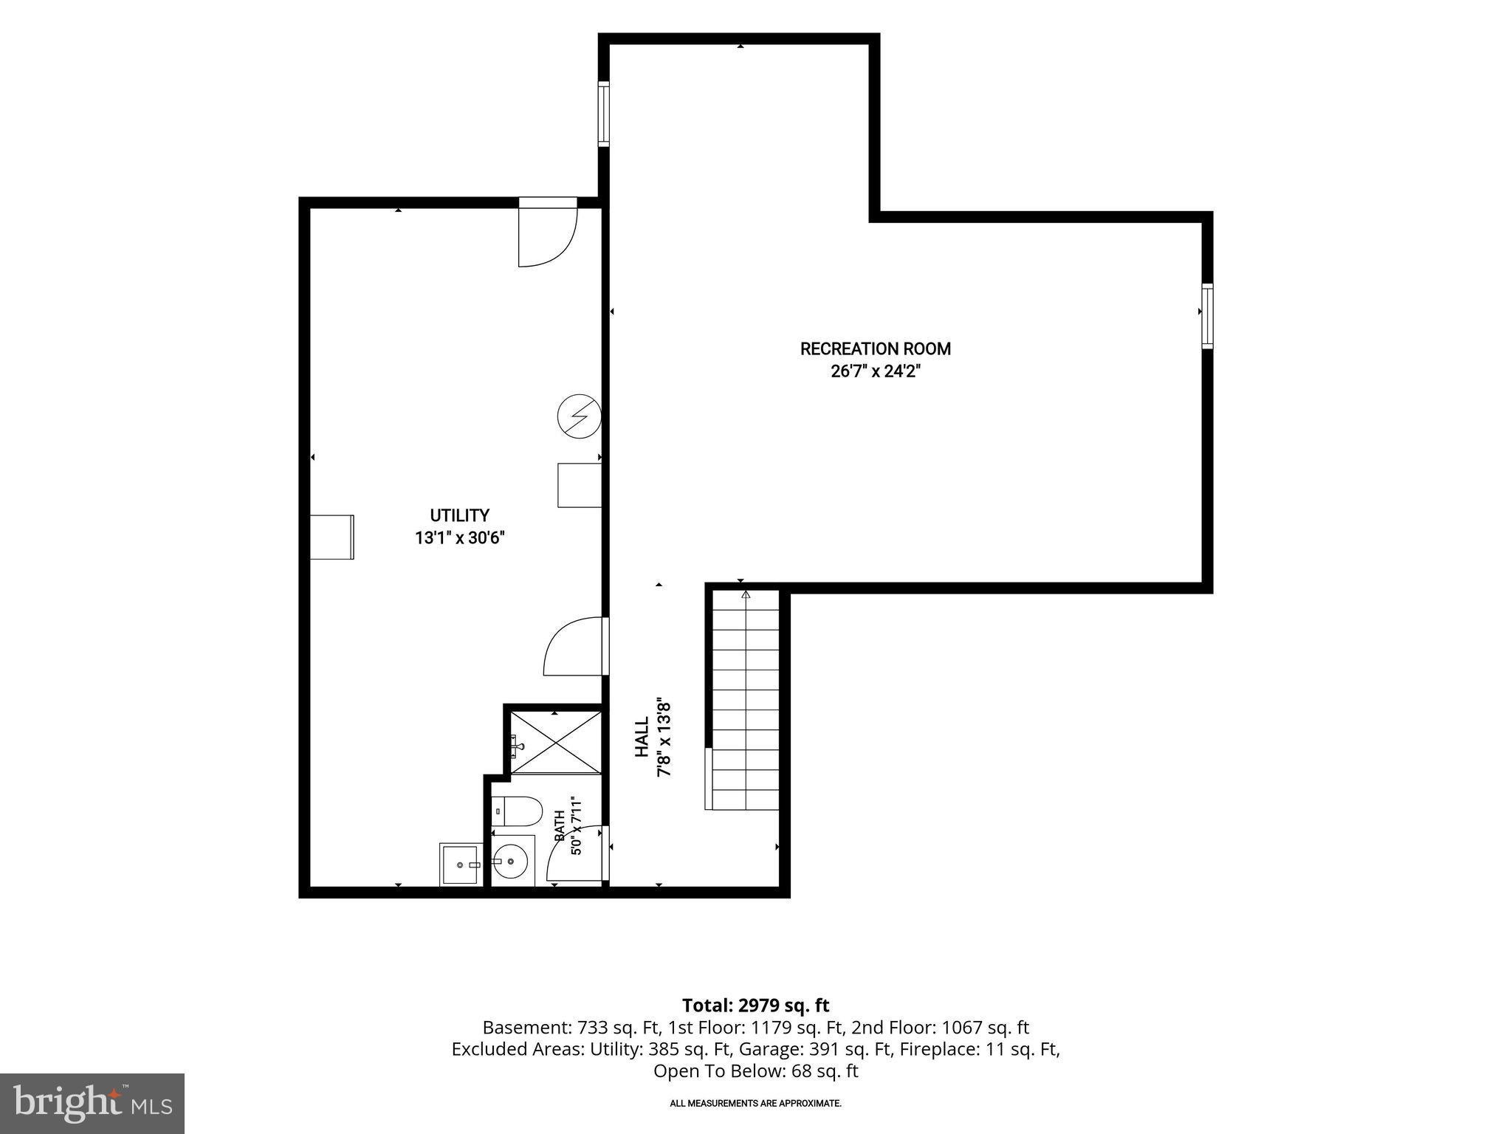
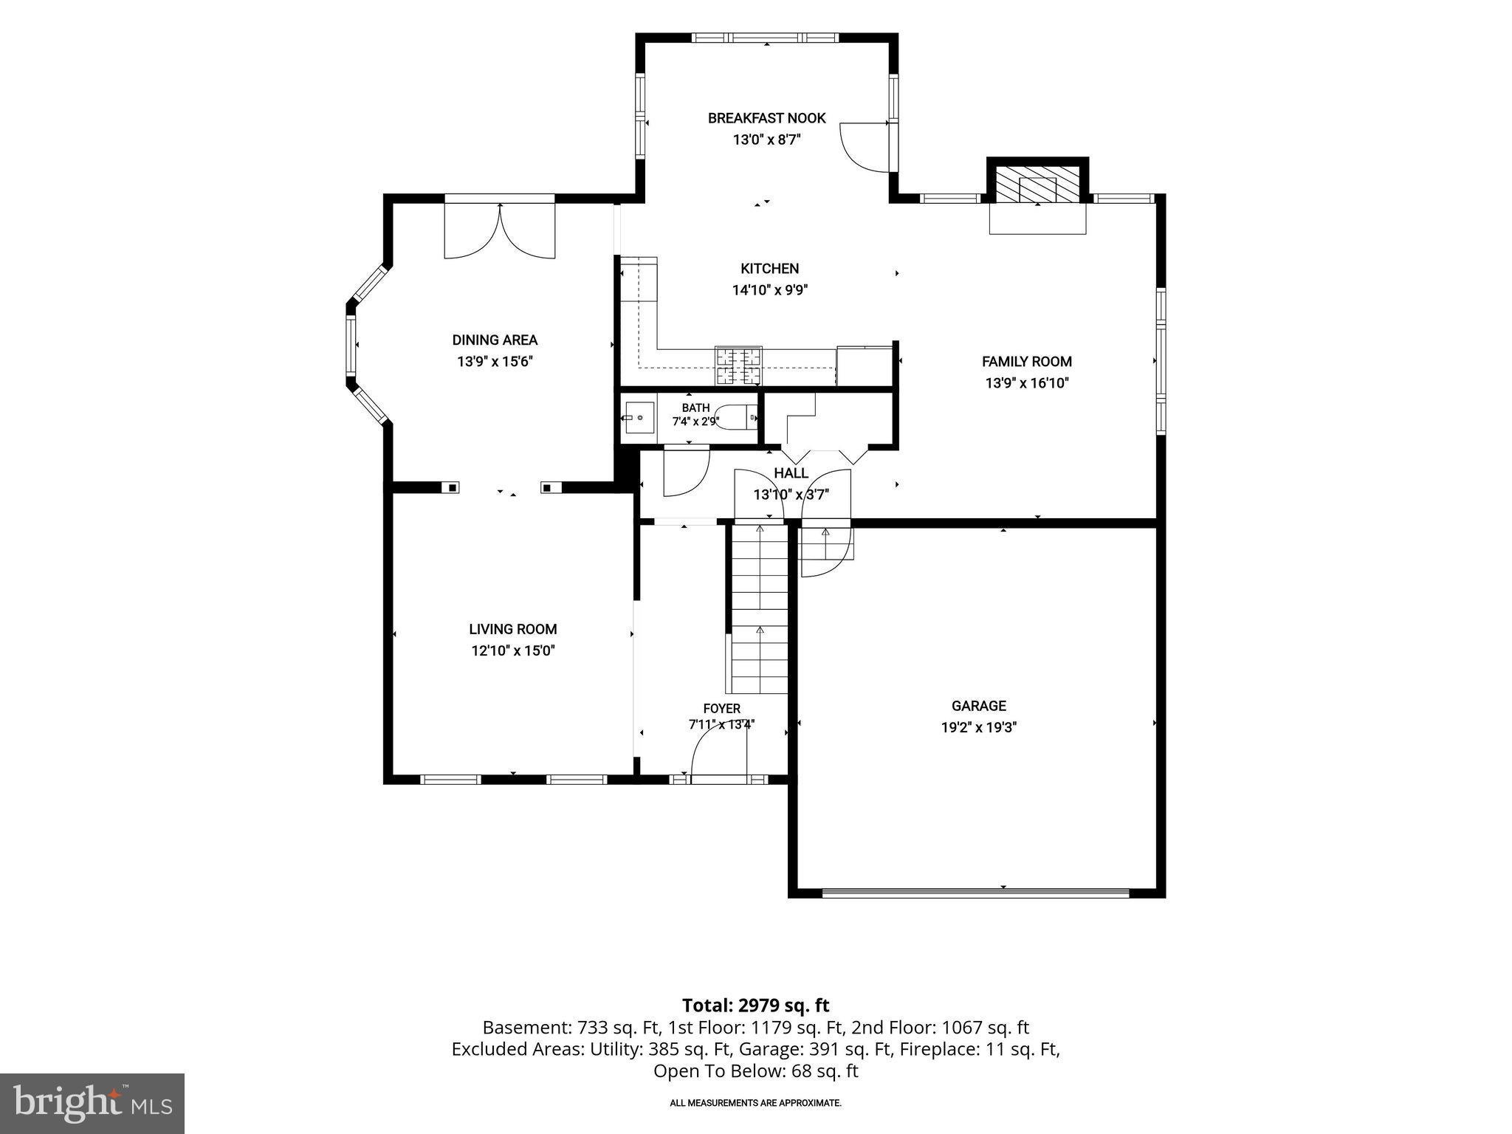
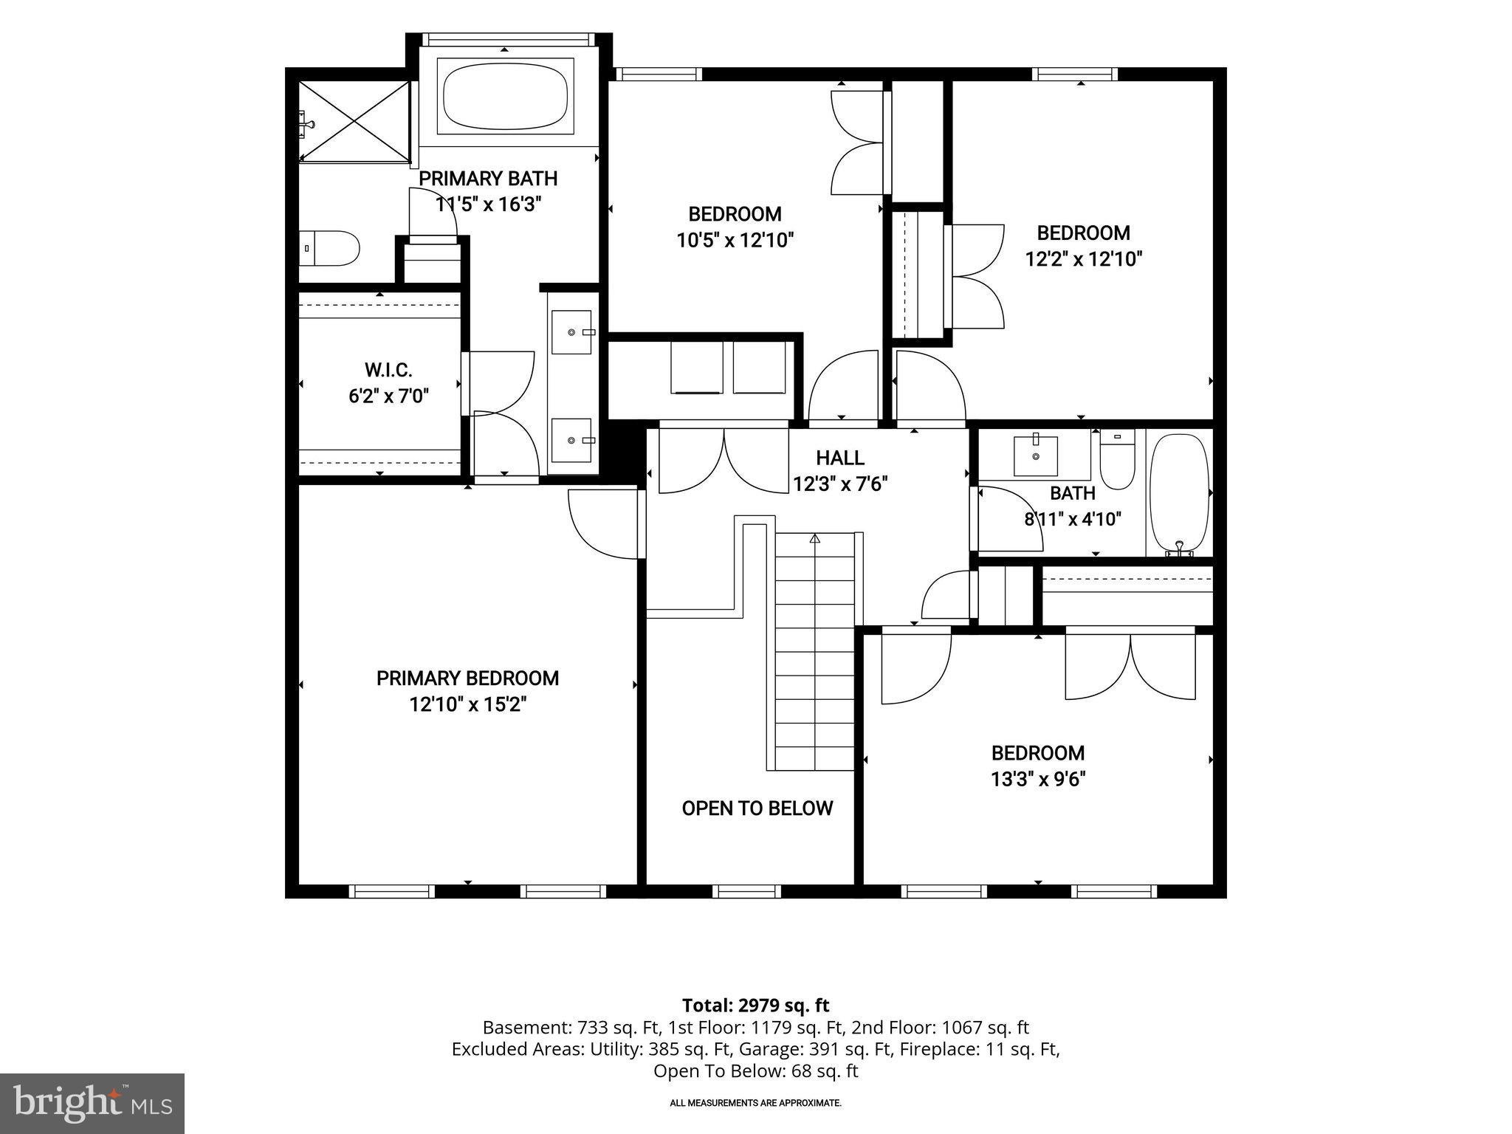
Beautiful Colonial situated on a premium corner lot in Ellicott City's highly sought-after Long Gate community! Meticulously maintained and thoughtfully appointed throughout, this stunning home offers an inviting floor plan, elegant finishes, and exceptional indoor and outdoor living spaces. A grand two-story foyer welcomes you inside, leading to spacious formal living and dining rooms highlighting hardwood flooring and elegant accent molding. A charming bay window fills the dining room with natural light, creating a beautiful setting for gatherings and entertaining. The striking gourmet kitchen is sure to impress, featuring an island breakfast bar, gleaming quartz countertops, a stunning decorative backsplash, and an adjoining breakfast room with access to the spacious screened porch, perfect for enjoying the outdoors in comfort. The inviting family room, conveniently located off the kitchen, showcases hardwood flooring and a cozy wood-burning fireplace. Upstairs, retreat to the luxurious primary bedroom suite boasting a soaring vaulted ceiling, walk-in closet, and beautifully appointed en suite bathroom featuring a relaxing soaking tub, oversized frameless glass-enclosed shower with gorgeous decorative tile detailing, and dual vanity. Three additional generously sized bedrooms, a full hall bathroom, and a conveniently located laundry room complete the upper level. The finished lower level offers a spacious recreation room with recessed lighting, a full bathroom and abundant storage space. Outside, enjoy the beautifully landscaped, fenced backyard featuring a screened porch and open deck, offering wonderful spaces for outdoor dining, entertaining, and peaceful relaxation. An attached two-car garage provides added convenience. Residents enjoy fantastic community amenities, including basketball and tennis courts and scenic hiking trails. Ideally situated near major commuter routes with convenient access to an abundance of shopping, dining, and entertainment options. Combining timeless elegance, generous living spaces, and a prime location, this exceptional home truly has it all!
Saturday, November 21 · 1–3pm
In person · no appointment needed
Sunday, November 22 · 1–3pm
In person · no appointment needed
| Date | Event | Price | Source |
|---|---|---|---|
| listed (Coming Soon) | $869,000 | Bright #MDHW2065160 | |
| status changed (Active) | — | Bright #MDHW2065160 | |
| status changed (Active Under Contract) | — | Bright #MDHW2065160 | |
| status changed (Active) | — | Bright #MDHW2065160 | |
| price changed | $855,000 | Bright #MDHW2065160 |
Hi there — ask anything about this property or the area and the team will get right back to you.
Local real estate advisory services provided by agent with The Southside Group
Listed by Jackie B Daley with Northrop Realty
The data relating to real estate for sale on this website appears in part through the BRIGHT Internet Data Exchange program, a voluntary cooperative exchange of property listing data between licensed real estate brokerage firms in which Jackie B Daley participates, and is provided by BRIGHT through a licensing agreement. The information provided by this website is for the personal, non-commercial use of consumers and may not be used for any purpose other than to identify prospective properties consumers may be interested in purchasing. Some properties which appear for sale on this website may no longer be available because they are under contract, have closed or are no longer being offered for sale. Information Deemed Reliable But Not Guaranteed. Copyright © 2026 Bright MLS. All rights reserved.
You agree to The Southside Group Terms of Use and Privacy Policy. By choosing to contact a property, you also agree that The Southside Group and its associates may call, text, or email you regarding any inquiries or activities you submit through our website. This may involve the use of automated means and prerecorded or artificial voices.
Step 1 of 2
You've reached the free preview limit. Create a free account to see this listing and everything else on the site.
Step 2 of 2
Tell us how to reach you about homes you like.
Enter your password to sign in as
You've reached the free preview limit. Create a free account to see this listing and everything else on the site.
Already have an account? Sign in
Sign in to your account.
New here? Create an account