
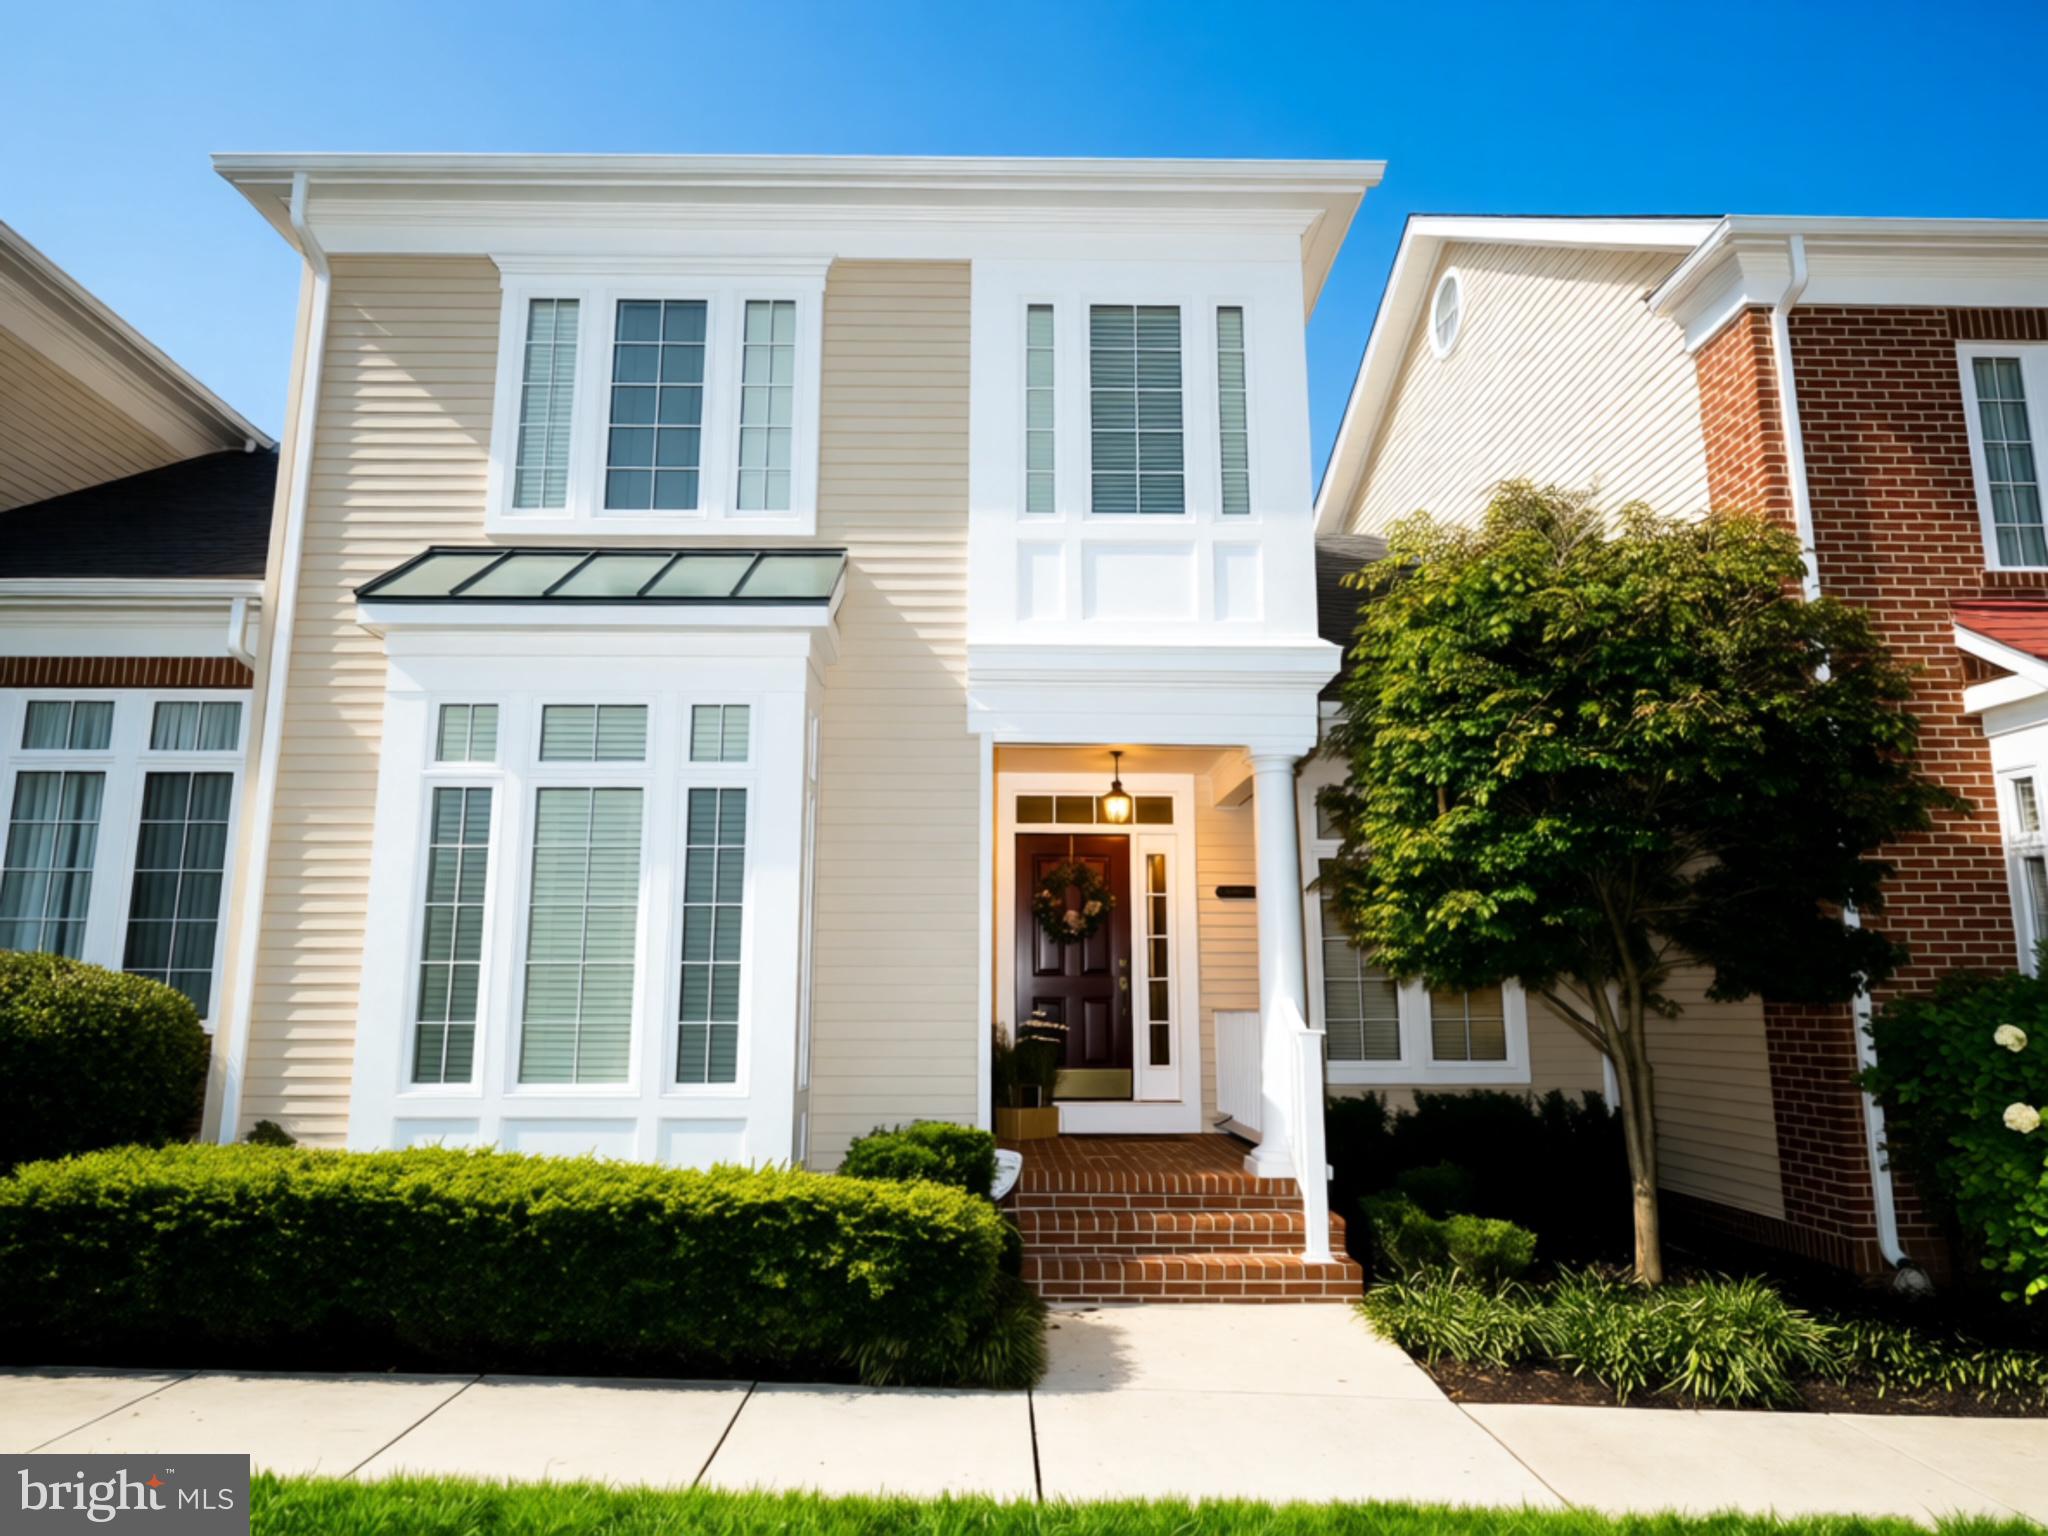
 For sale
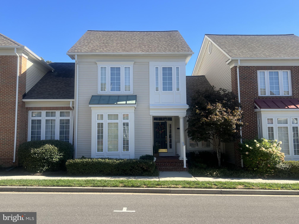
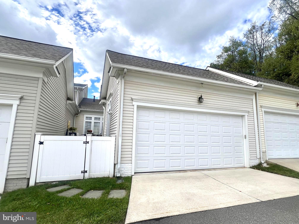
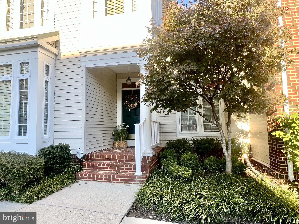
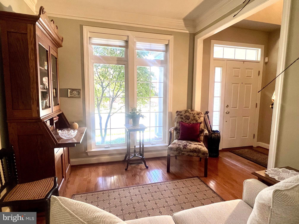
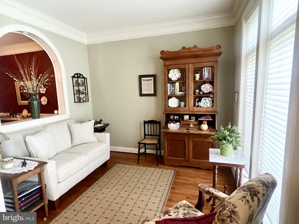
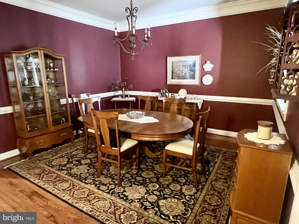
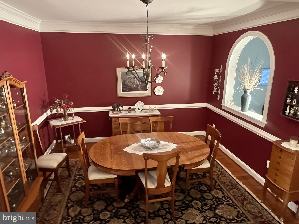
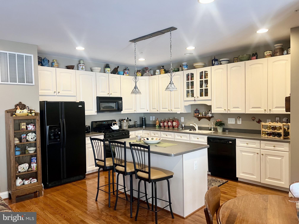
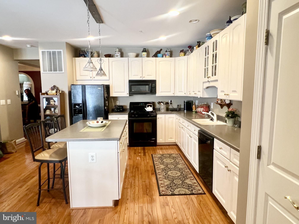
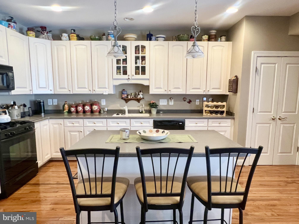
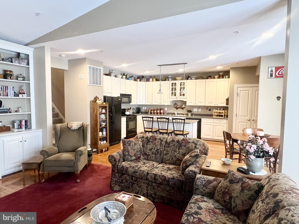
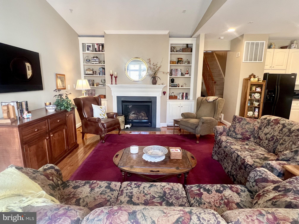
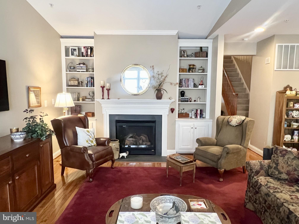
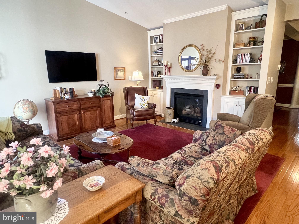
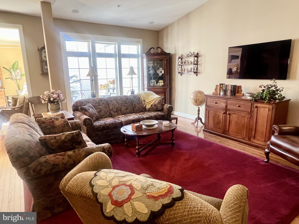
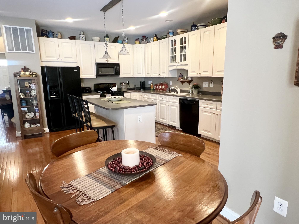

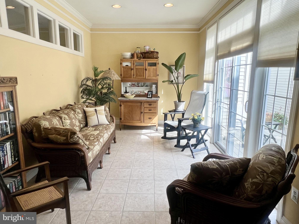
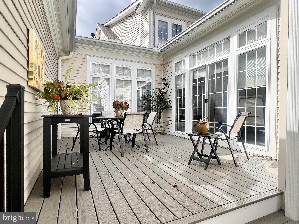
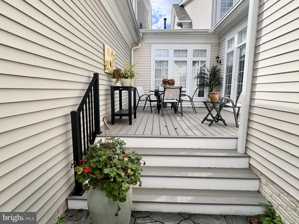
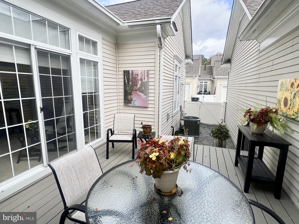
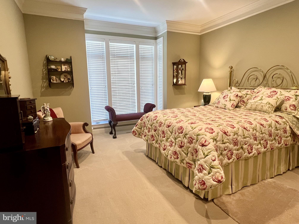
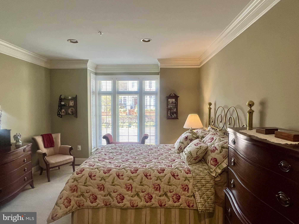
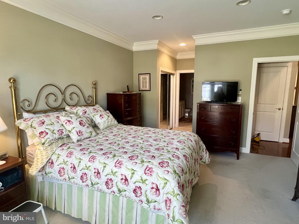
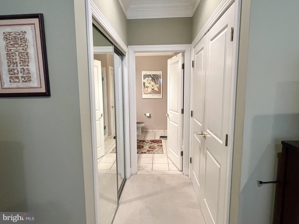
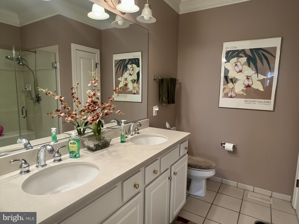
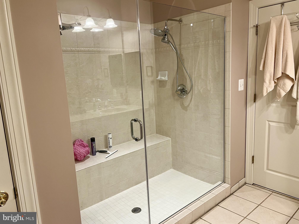
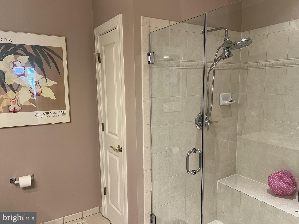
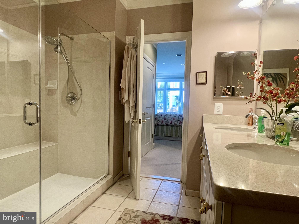
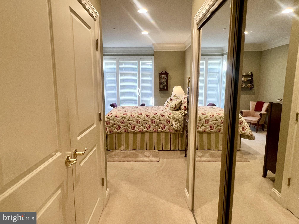
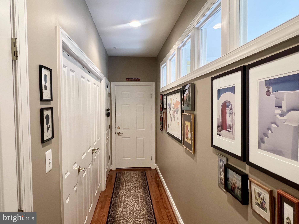
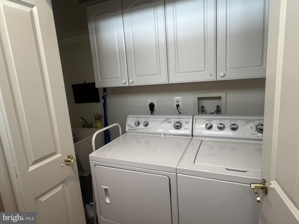
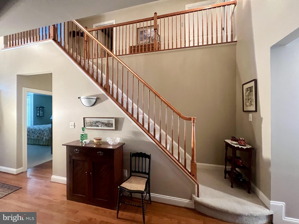
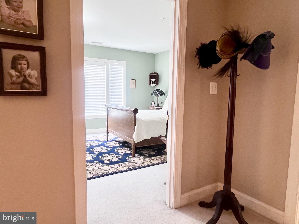
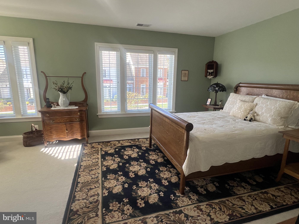
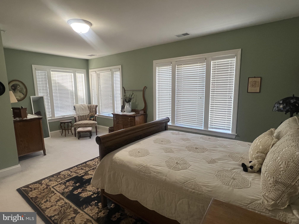
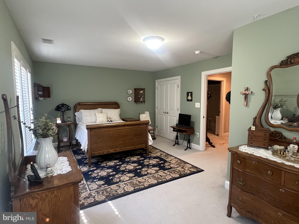
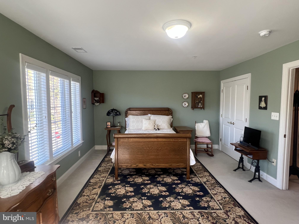
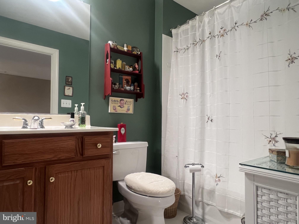
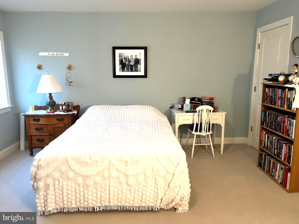
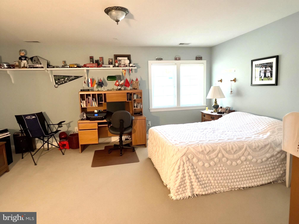
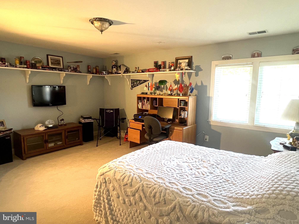
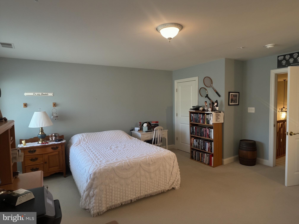
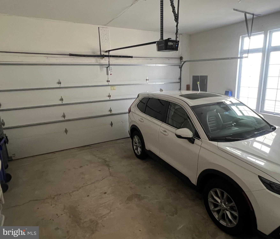
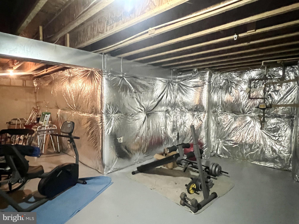
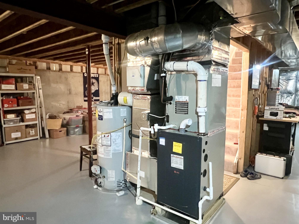
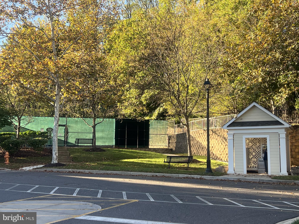
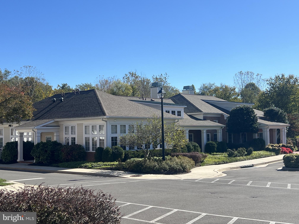
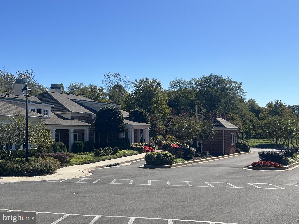
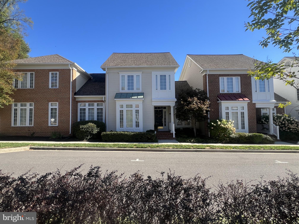
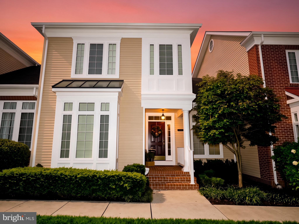
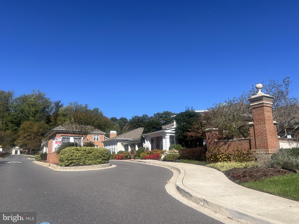
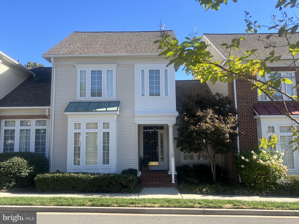
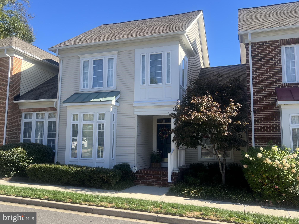
Updated Price - Settle in Time to Host this Holiday Season! This charming villa-style townhouse located in the Ellicott Hills 55+ community is designed for those seeking both elegance and convenience. As you enter from the covered porch, you’re greeted by luxurious hardwoods and a formal Study/Sitting Room and Dining Room located off the Foyer and two-story Hallway. As you continue toward the heart of the home, find a spacious and inviting sunlit living area with tall ceilings, large windows, built-ins, and a gas fireplace. Culinary enthusiasts will appreciate gas cooking along with ample counter and cabinet space as well as a full Pantry in the Kitchen. Entertain groups both large and small - from a formal Dining Room, to seating for 3 at the Kitchen island and table space adjacent to the Kitchen, Living and Sun Rooms along with a private raised Patio off the Sun Room. You’ll appreciate the convenience and comfort of an entry level Primary Suite with dual closets and a spa-like Bathroom featuring a large, walk-in shower with built-in seat. Two additional spacious Bedrooms and a Full Bathroom are located on the upper level. Step outside to explore community amenities including a clubhouse, outdoor swimming pool, fitness center, and tennis courts - all located just a short walk away along the well-lit sidewalks and landscaped common grounds. Enjoy the convenience of an oversized attached Garage with interior access, a hot water heater and Trane Furnace installed in 2025, and association-covered exterior maintenance, snow removal, and management. In addition to the rear entry 2 car Garage, guest parking spaces are located within steps of your front porch. Whether you’re looking for a luxurious retreat, an engaging community, or a home conveniently located near commuter routes of I-70 and Routes 29 & 40 as well as shopping & restaurants in nearby Ellicott City - this home is not just a residence, it's a lifestyle...schedule your tour today!
| Date | Event | Price | Source |
|---|---|---|---|
| listed (Active) | $675,000 | Bright #MDHW2075424 | |
| price changed | $669,000 | Bright #MDHW2075424 | |
| price changed | $649,900 | Bright #MDHW2075424 | |
| price changed | $625,000 | Bright #MDHW2075424 |
Hi there — ask anything about this property or the area and the team will get right back to you.
Local real estate advisory services provided by agent with The Southside Group
Listed by Jennifer Malcolm with Exp Realty, Llc
The data relating to real estate for sale on this website appears in part through the BRIGHT Internet Data Exchange program, a voluntary cooperative exchange of property listing data between licensed real estate brokerage firms in which Jennifer Malcolm participates, and is provided by BRIGHT through a licensing agreement. The information provided by this website is for the personal, non-commercial use of consumers and may not be used for any purpose other than to identify prospective properties consumers may be interested in purchasing. Some properties which appear for sale on this website may no longer be available because they are under contract, have closed or are no longer being offered for sale. Information Deemed Reliable But Not Guaranteed. Copyright © 2026 Bright MLS. All rights reserved.
You agree to The Southside Group Terms of Use and Privacy Policy. By choosing to contact a property, you also agree that The Southside Group and its associates may call, text, or email you regarding any inquiries or activities you submit through our website. This may involve the use of automated means and prerecorded or artificial voices.
Step 1 of 2
You've reached the free preview limit. Create a free account to see this listing and everything else on the site.
Step 2 of 2
Tell us how to reach you about homes you like.
Enter your password to sign in as
You've reached the free preview limit. Create a free account to see this listing and everything else on the site.
Already have an account? Sign in
Sign in to your account.
New here? Create an account