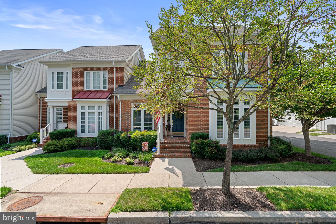
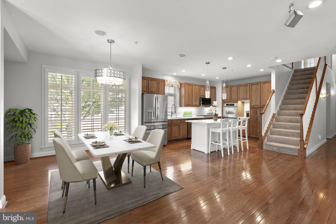
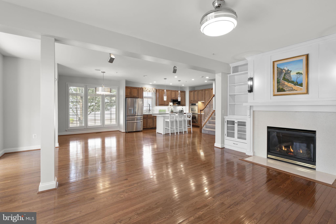
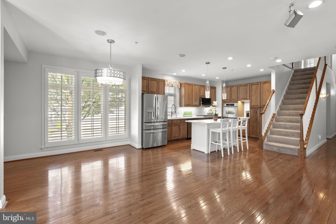
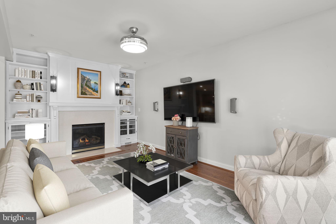
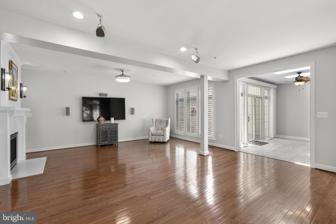
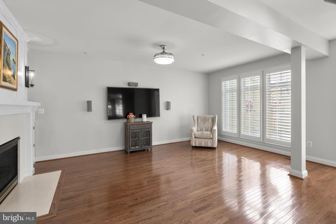
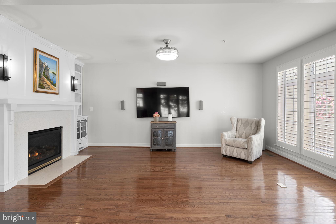
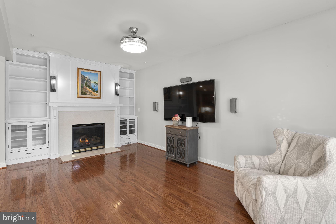
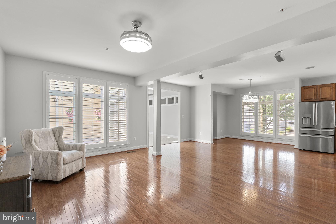
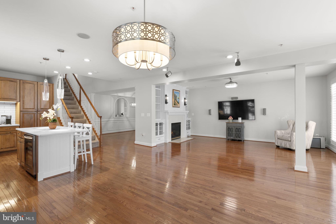
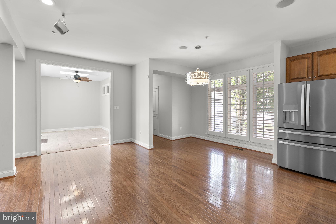
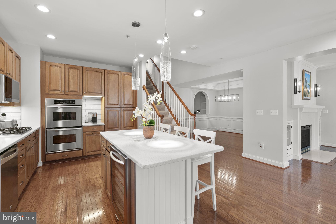
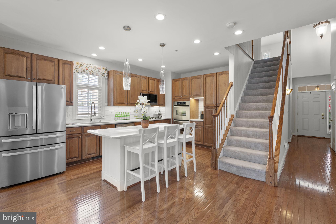
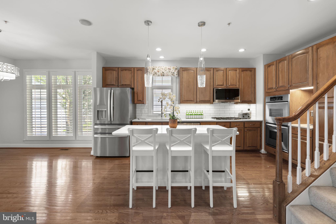
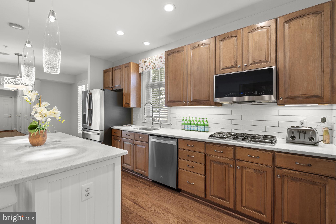
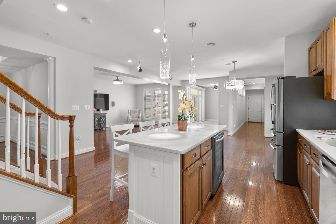
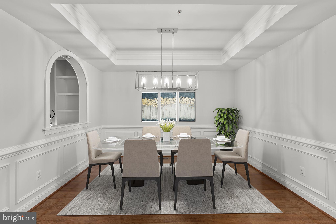
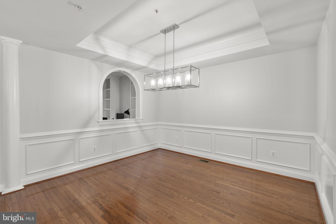
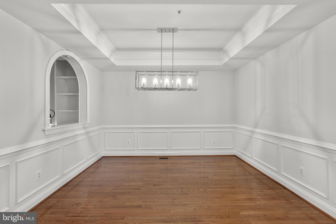
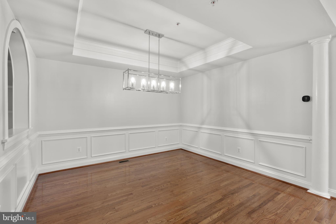
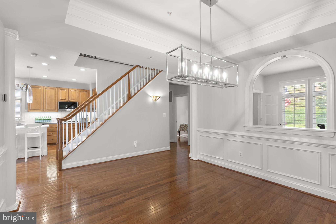
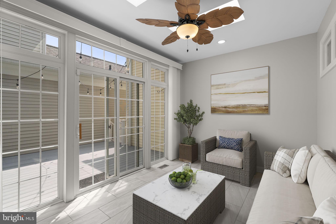
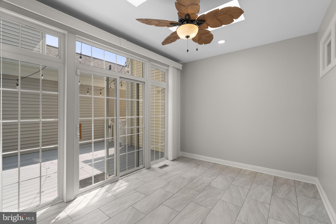
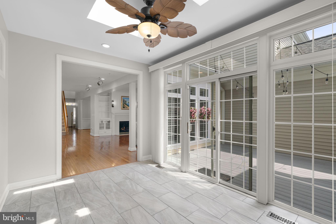
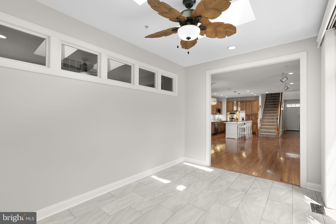
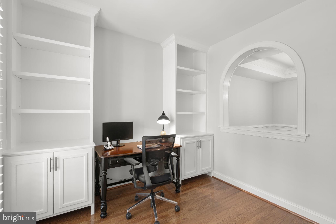
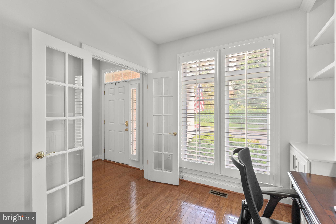
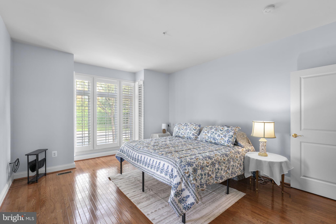
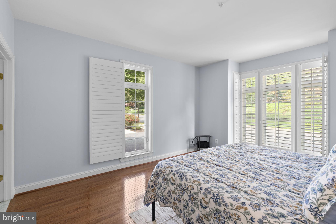
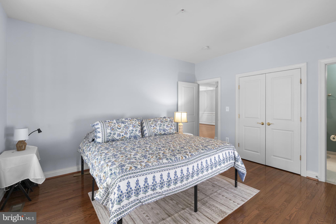
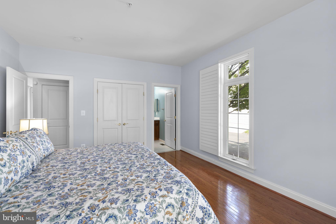
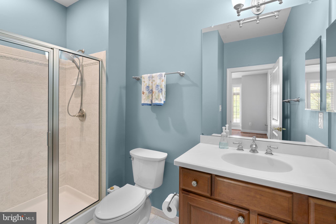
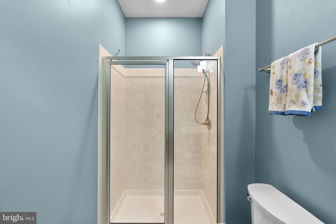
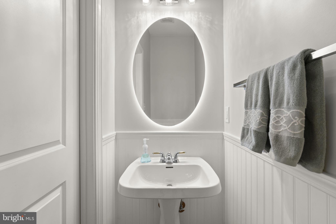
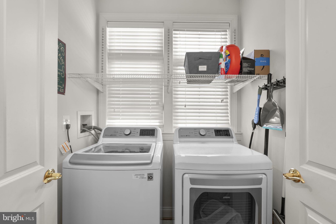
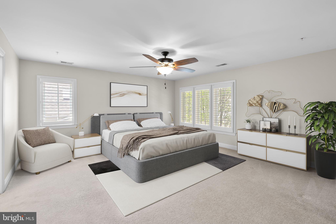
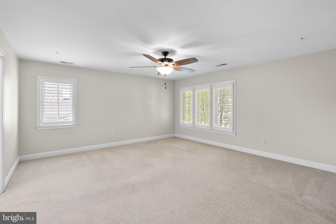
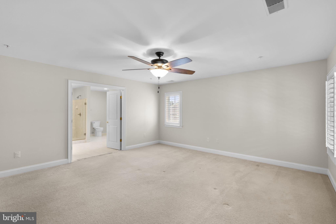
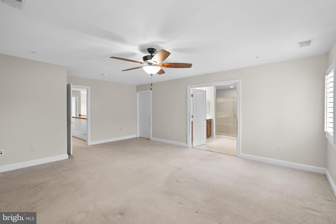
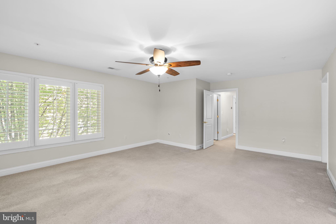
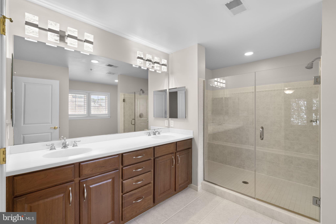
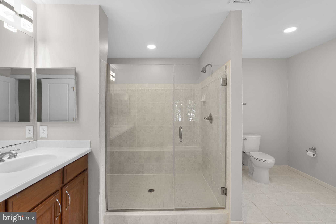
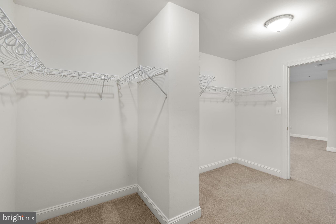
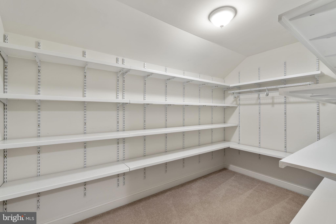
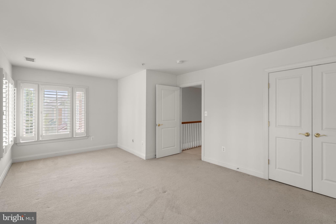
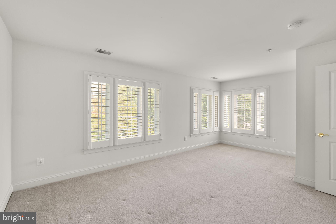
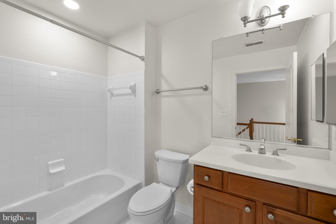
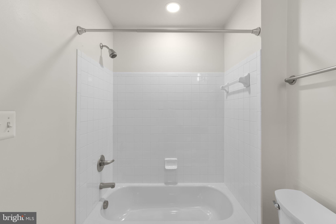
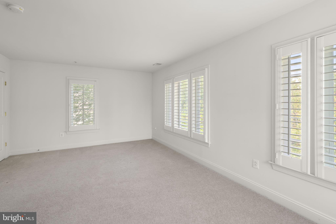
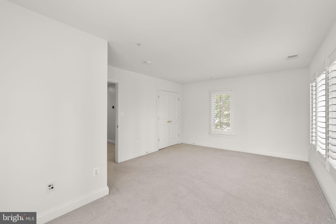
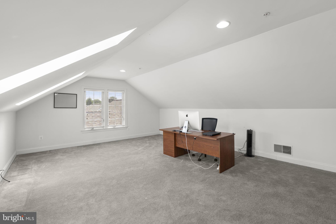
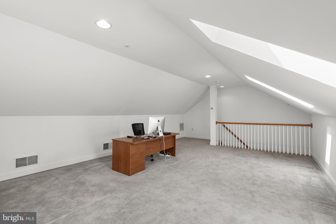
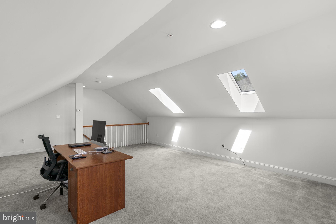
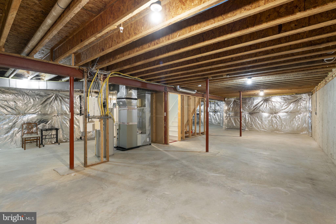
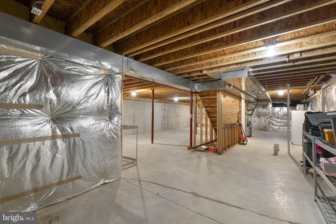
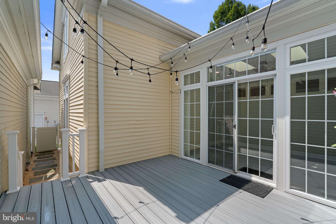
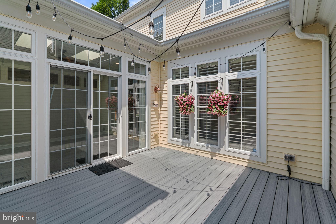
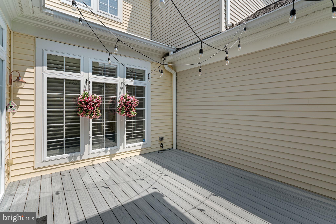
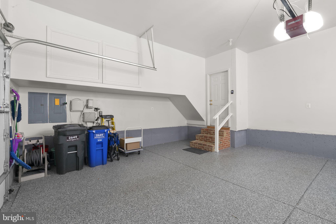
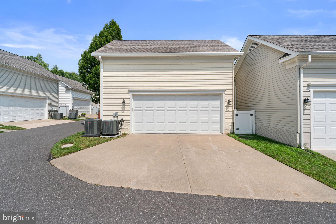
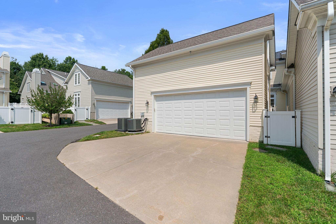
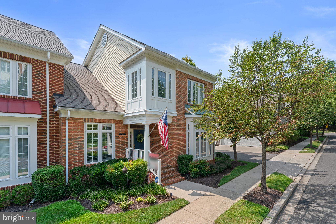
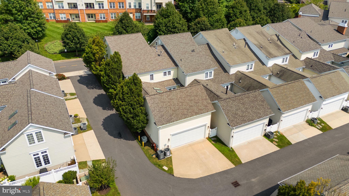
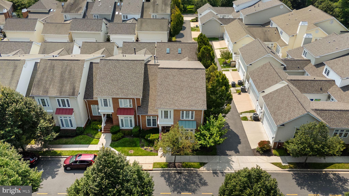
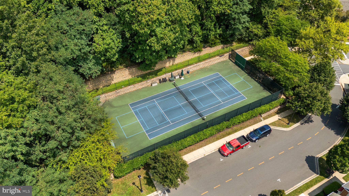
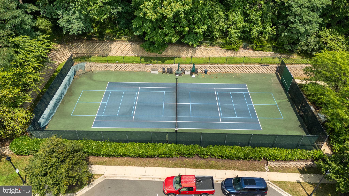
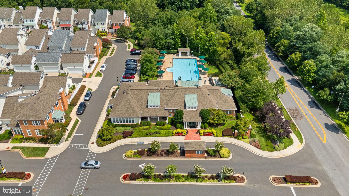
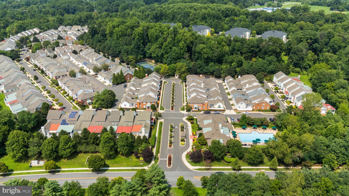
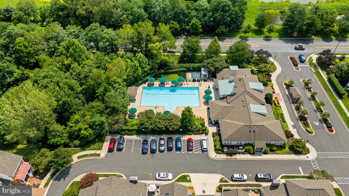
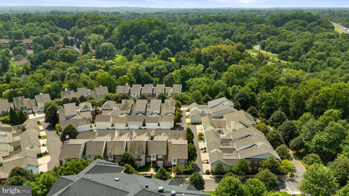
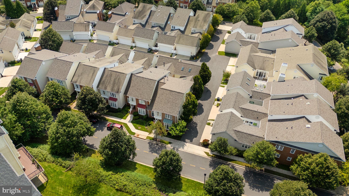
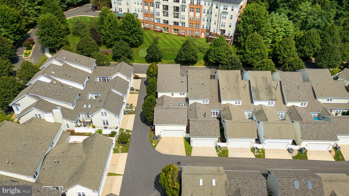
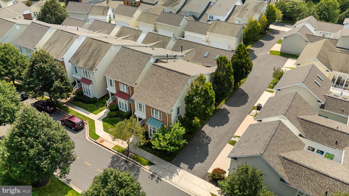
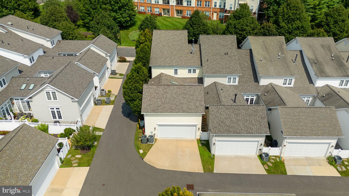
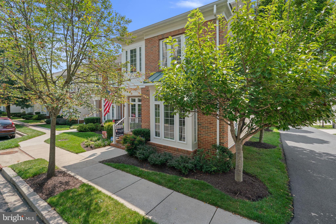
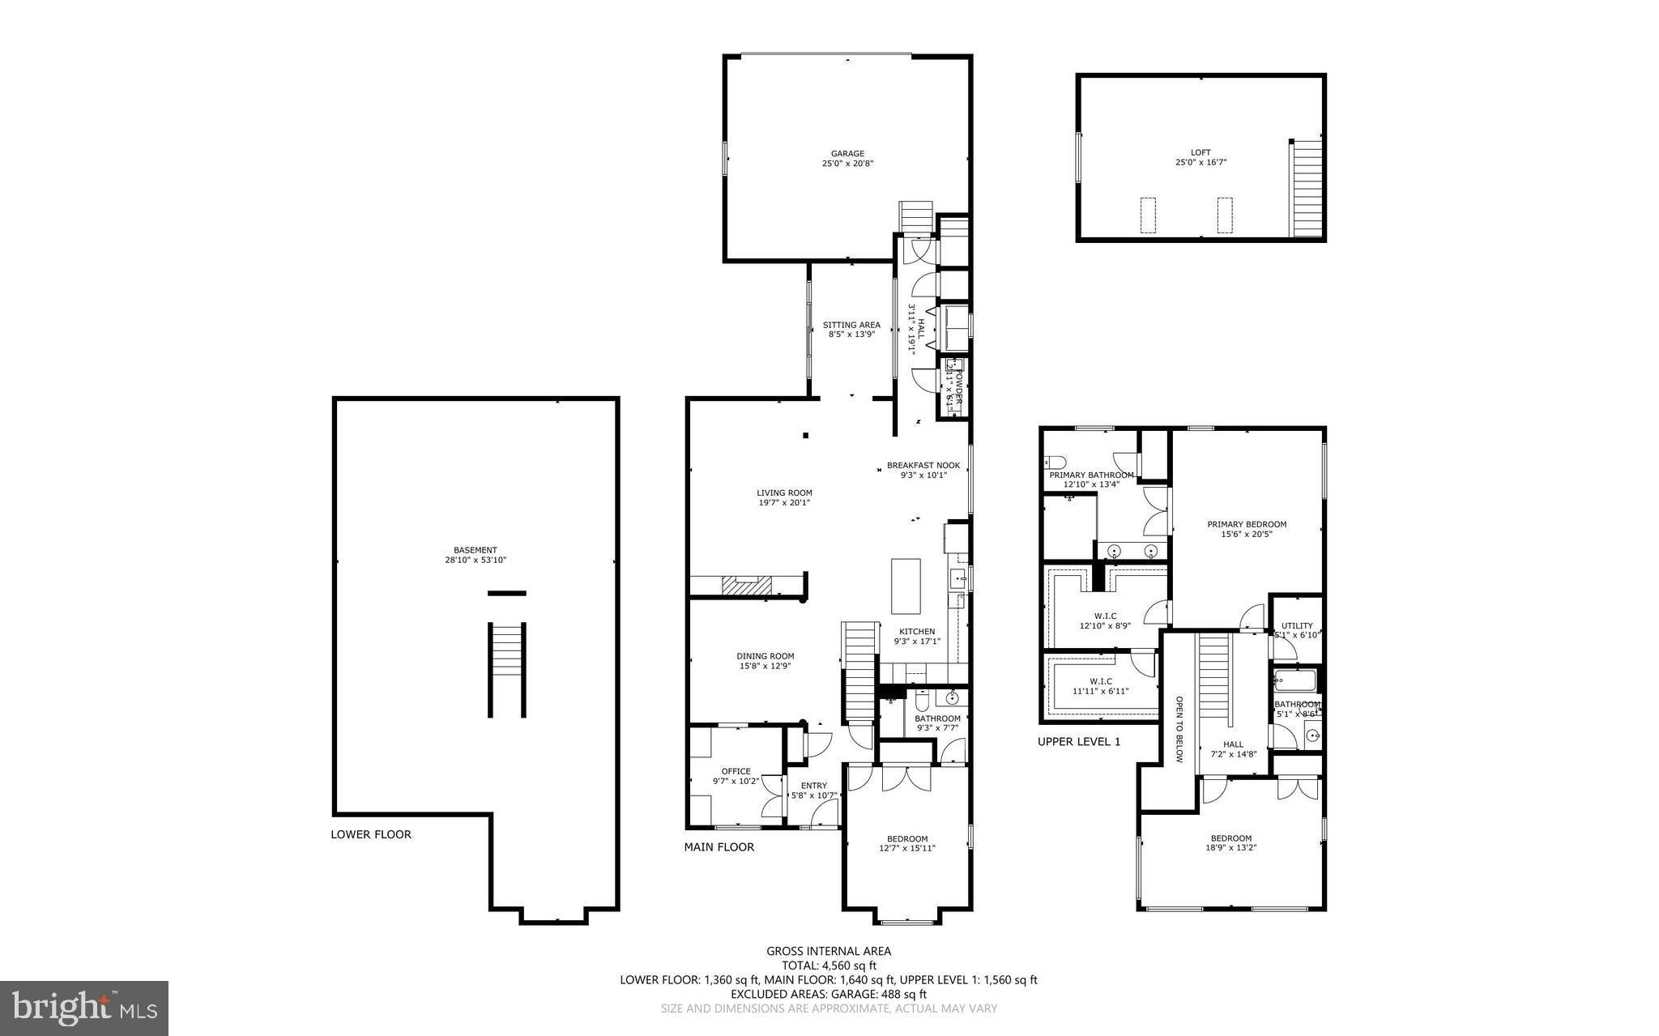
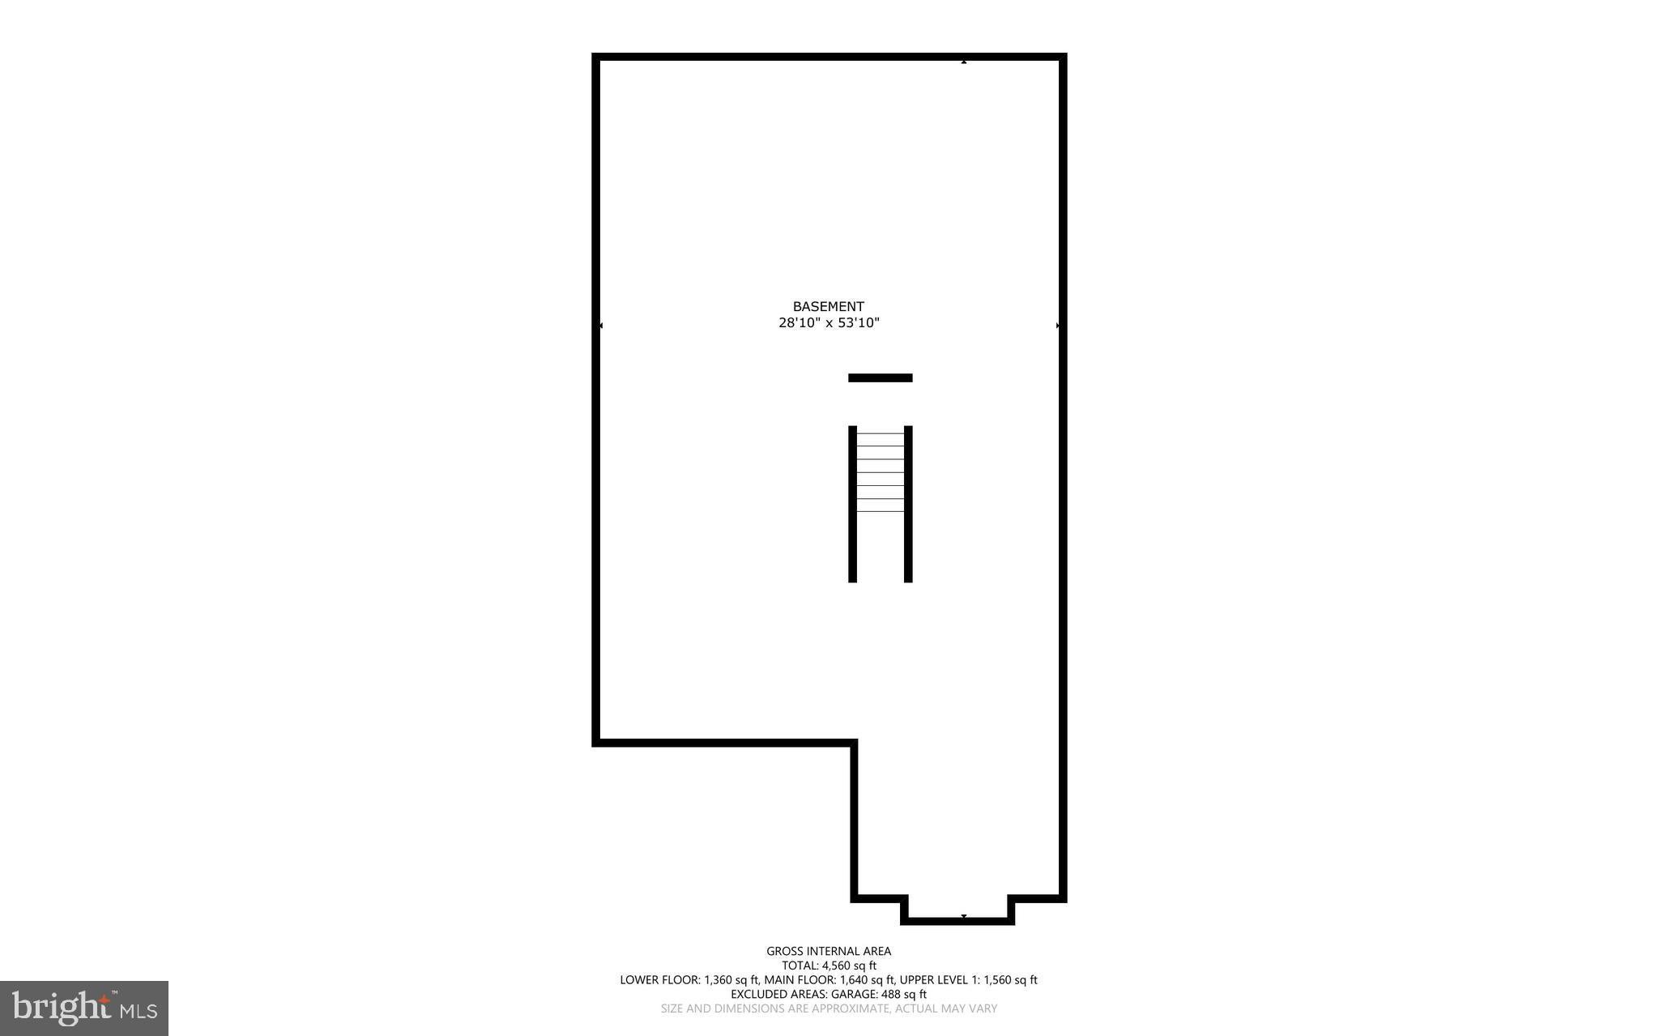
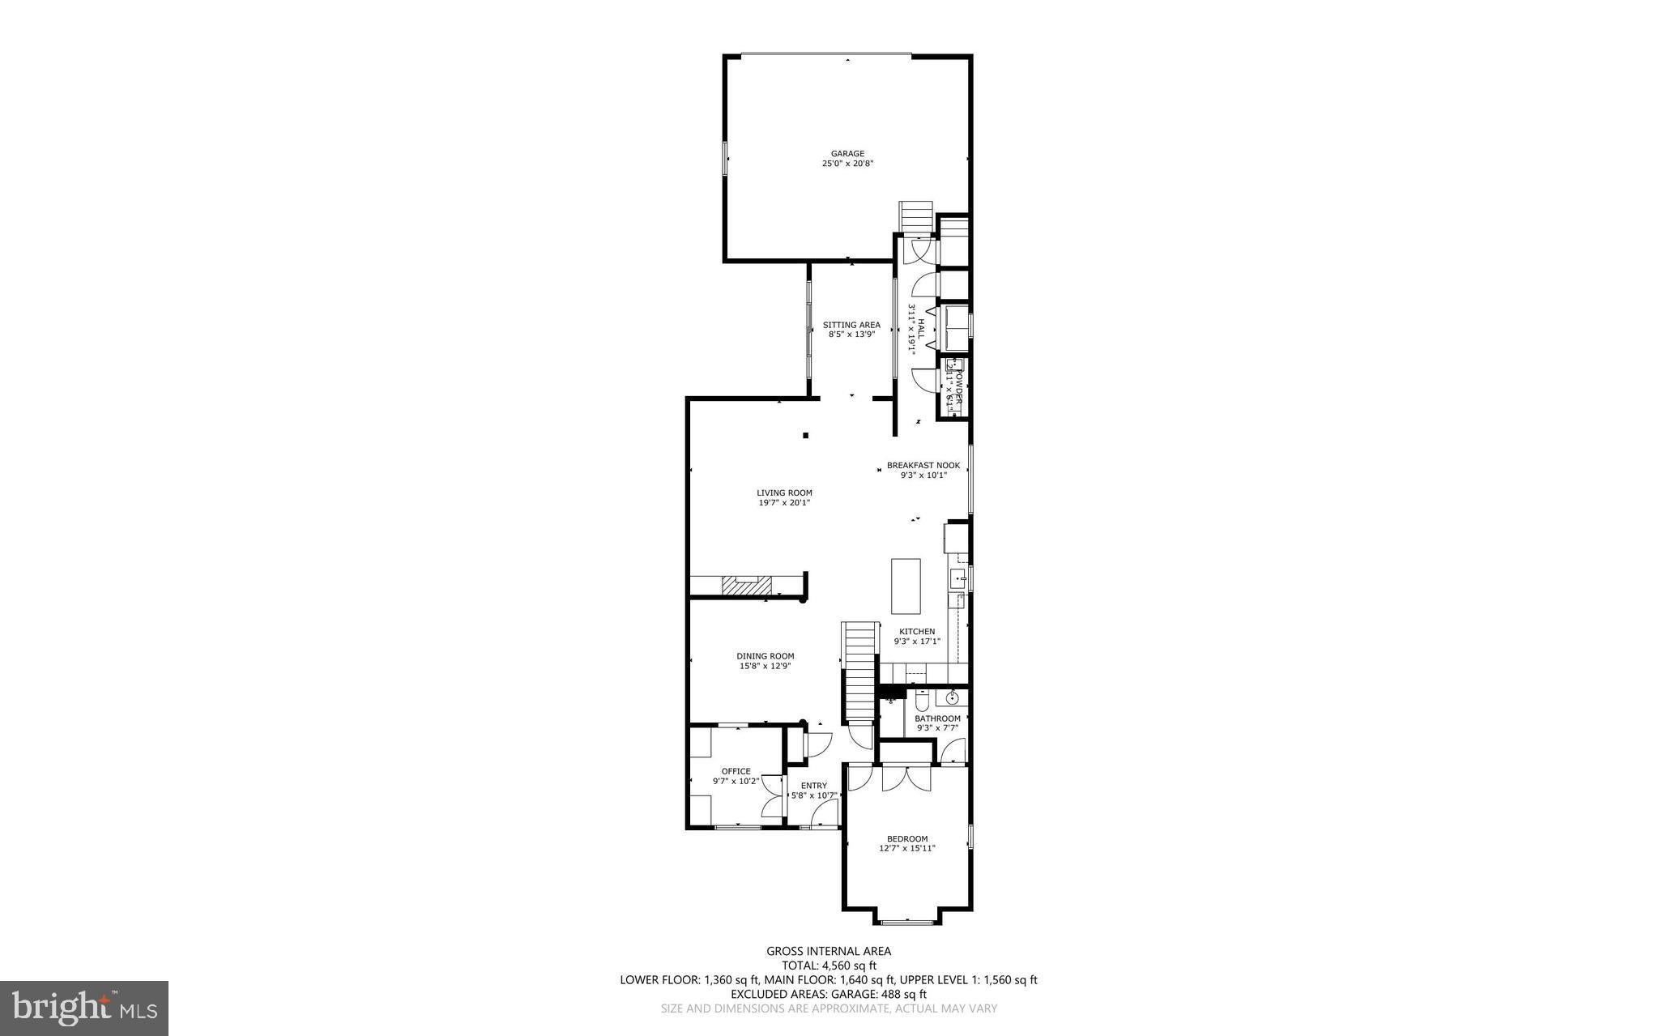
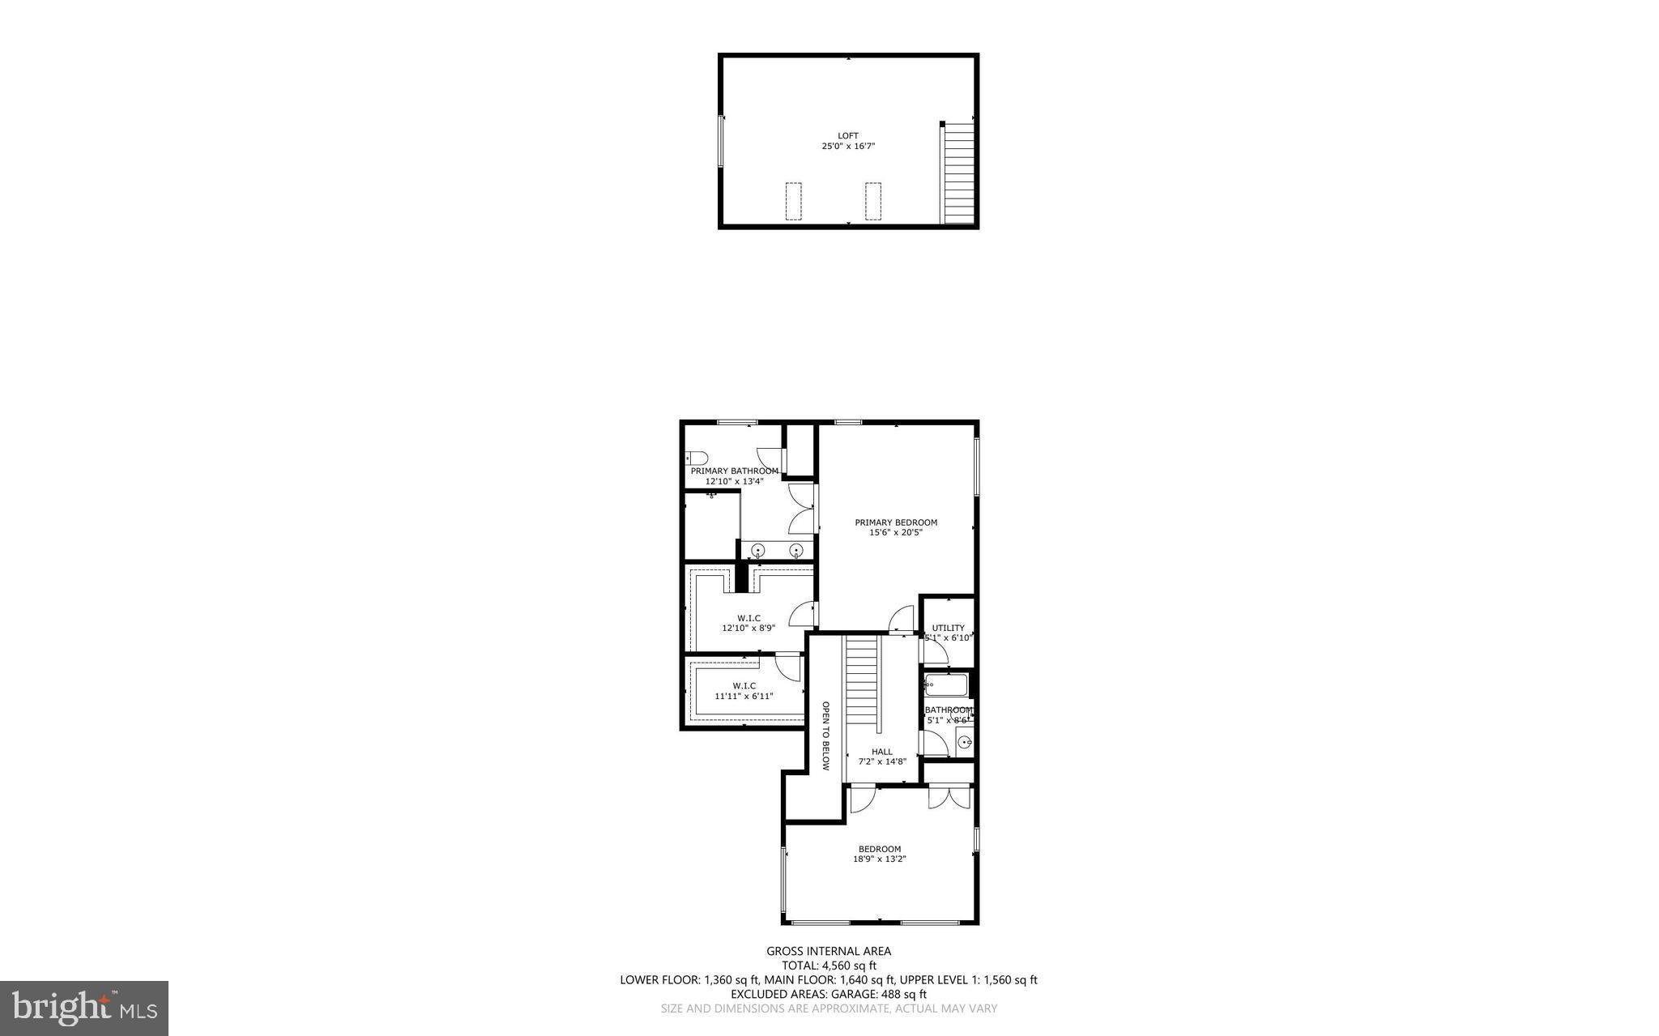
Stunning end-unit villa-style townhouse offering 4 bedrooms. Private Guest Room / 4th Bedroom or Bonus Room w/skylights, 3.5 bathrooms, and 3,018 finished square feet above ground of beautifully designed living space in the sought-after 55+ community of Ellicott Hills. Thoughtfully appointed throughout, the interior features elegant Plantation Shutters on the windows throughout, classic wainscoting, a built-in sound system, recessed lighting, bay windows, rich hardwood floors, and skylights in the sunroom and bonus room that fill the home with natural light. The open-concept main level offers a spacious family room with a gas fireplace surrounded by built-ins, and Quartz mantel, Formal dining room w/Tray ceiling & wainscoting, private office with built-ins and French doors, bright sunroom with skylights, new flooring and a full wall slider to a newer Trex deck, and a powder room. The eat-in Gourmet Kitchen is designed for everyday living and entertaining, featuring a center island with wine cooler, beautiful pendant lights & seating for 3, subway tile backsplash, upgraded Quartz countertops, top of the line stainless steel appliances, including double oven and gas cooking, and abundant wood cabinetry. The main-level owner's suite offers the ease of single-level living with a walk-in closet and private en suite bathroom, while a convenient laundry room completes the level. Upstairs, two generously sized bedrooms include an oversized alternate Primary Suite with a large private bath, dual sinks, oversized Roman Shower, and large double walk-in closet. Move into the upper-level Primary to begin and then down to the main level Primary to age in place. A second full bathroom and versatile bonus loft provide space for a home office or guest bedroom. The 1000+ sq ft unfinished lower level offers a spacious open layout ready to be transformed to suit your needs, from a recreation room or home gym to a hobby space or additional storage and has a rough-in to add 4th full bath. A private deck provides the perfect spot to relax or entertain w/a path to the grassy area for your pup, complemented by an oversized two-car attached garage. Ellicott Hills residents enjoy an exceptional array of amenities, including a clubhouse, fully equipped fitness center, tennis courts, and resort-style outdoor swimming pool, offering plenty of opportunities for recreation, relaxation, and an active lifestyle. Low HOA fees for so many amenities! Green space throughout the community for your dog to get some exercise. Some images have been virtually enhanced. Updates include: Roof - 7 yrs; Deck- 2024, HVAC- 3 yrs, Refrigerator & Microwave 2025; Garage Door & opener - 4 yrs. Quartz Countertops & Fireplace surround, Custom Plantation Shutters on all windows, lighting throughout, & Custom Garage Floor, Custom Built-ins FR & Study, New toilets, Wainscoting & Custom woodwork in DR. Move-in condition so you don't need to do anything other than place your furniture and enjoy. Very active 55+ Community.
Saturday, November 21 · 1–3pm
In person · no appointment needed
| Date | Event | Price | Source |
|---|---|---|---|
| listed (Active) | $739,900 | Bright #MDHW2070850 | |
| price changed | $725,000 | Bright #MDHW2070850 | |
| price changed | $715,000 | Bright #MDHW2070850 | |
| price changed | $700,000 | Bright #MDHW2070850 | |
| price changed | $695,000 | Bright #MDHW2070850 | |
| price changed | $690,000 | Bright #MDHW2070850 | |
| price changed | $680,000 | Bright #MDHW2070850 |
Hi there — ask anything about this property or the area and the team will get right back to you.
Local real estate advisory services provided by agent with The Southside Group
Listed by Robert J Lucido with Keller Williams Lucido Agency
The data relating to real estate for sale on this website appears in part through the BRIGHT Internet Data Exchange program, a voluntary cooperative exchange of property listing data between licensed real estate brokerage firms in which Robert J Lucido participates, and is provided by BRIGHT through a licensing agreement. The information provided by this website is for the personal, non-commercial use of consumers and may not be used for any purpose other than to identify prospective properties consumers may be interested in purchasing. Some properties which appear for sale on this website may no longer be available because they are under contract, have closed or are no longer being offered for sale. Information Deemed Reliable But Not Guaranteed. Copyright © 2026 Bright MLS. All rights reserved.
You agree to The Southside Group Terms of Use and Privacy Policy. By choosing to contact a property, you also agree that The Southside Group and its associates may call, text, or email you regarding any inquiries or activities you submit through our website. This may involve the use of automated means and prerecorded or artificial voices.
Step 1 of 2
You've reached the free preview limit. Create a free account to see this listing and everything else on the site.
Step 2 of 2
Tell us how to reach you about homes you like.
Enter your password to sign in as
You've reached the free preview limit. Create a free account to see this listing and everything else on the site.
Already have an account? Sign in
Sign in to your account.
New here? Create an account