Some homes greet you. This one gives you a moment. Step inside this stone-front home in Ellicott City’s sought-after Burleigh Manor neighborhood and you’re standing in a two-story foyer, with a grand staircase rising to the bedroom level. The formal dining room sits straight ahead, ready for holiday dinners and long conversations. To your left, a quiet living room is there when you want some privacy.
Keep walking and the house opens up. The kitchen is full of natural light and leads into the family room, a natural spot for movie nights and game days. It also opens onto a huge patio with its own grilling patio right beside it. Picture slow morning coffee out there, or Sunday afternoon football with a crowd. Past the family room is an addition with its own full bath. It works as a home gym, a reading room or a guest space. A powder room on the main level takes care of guests.
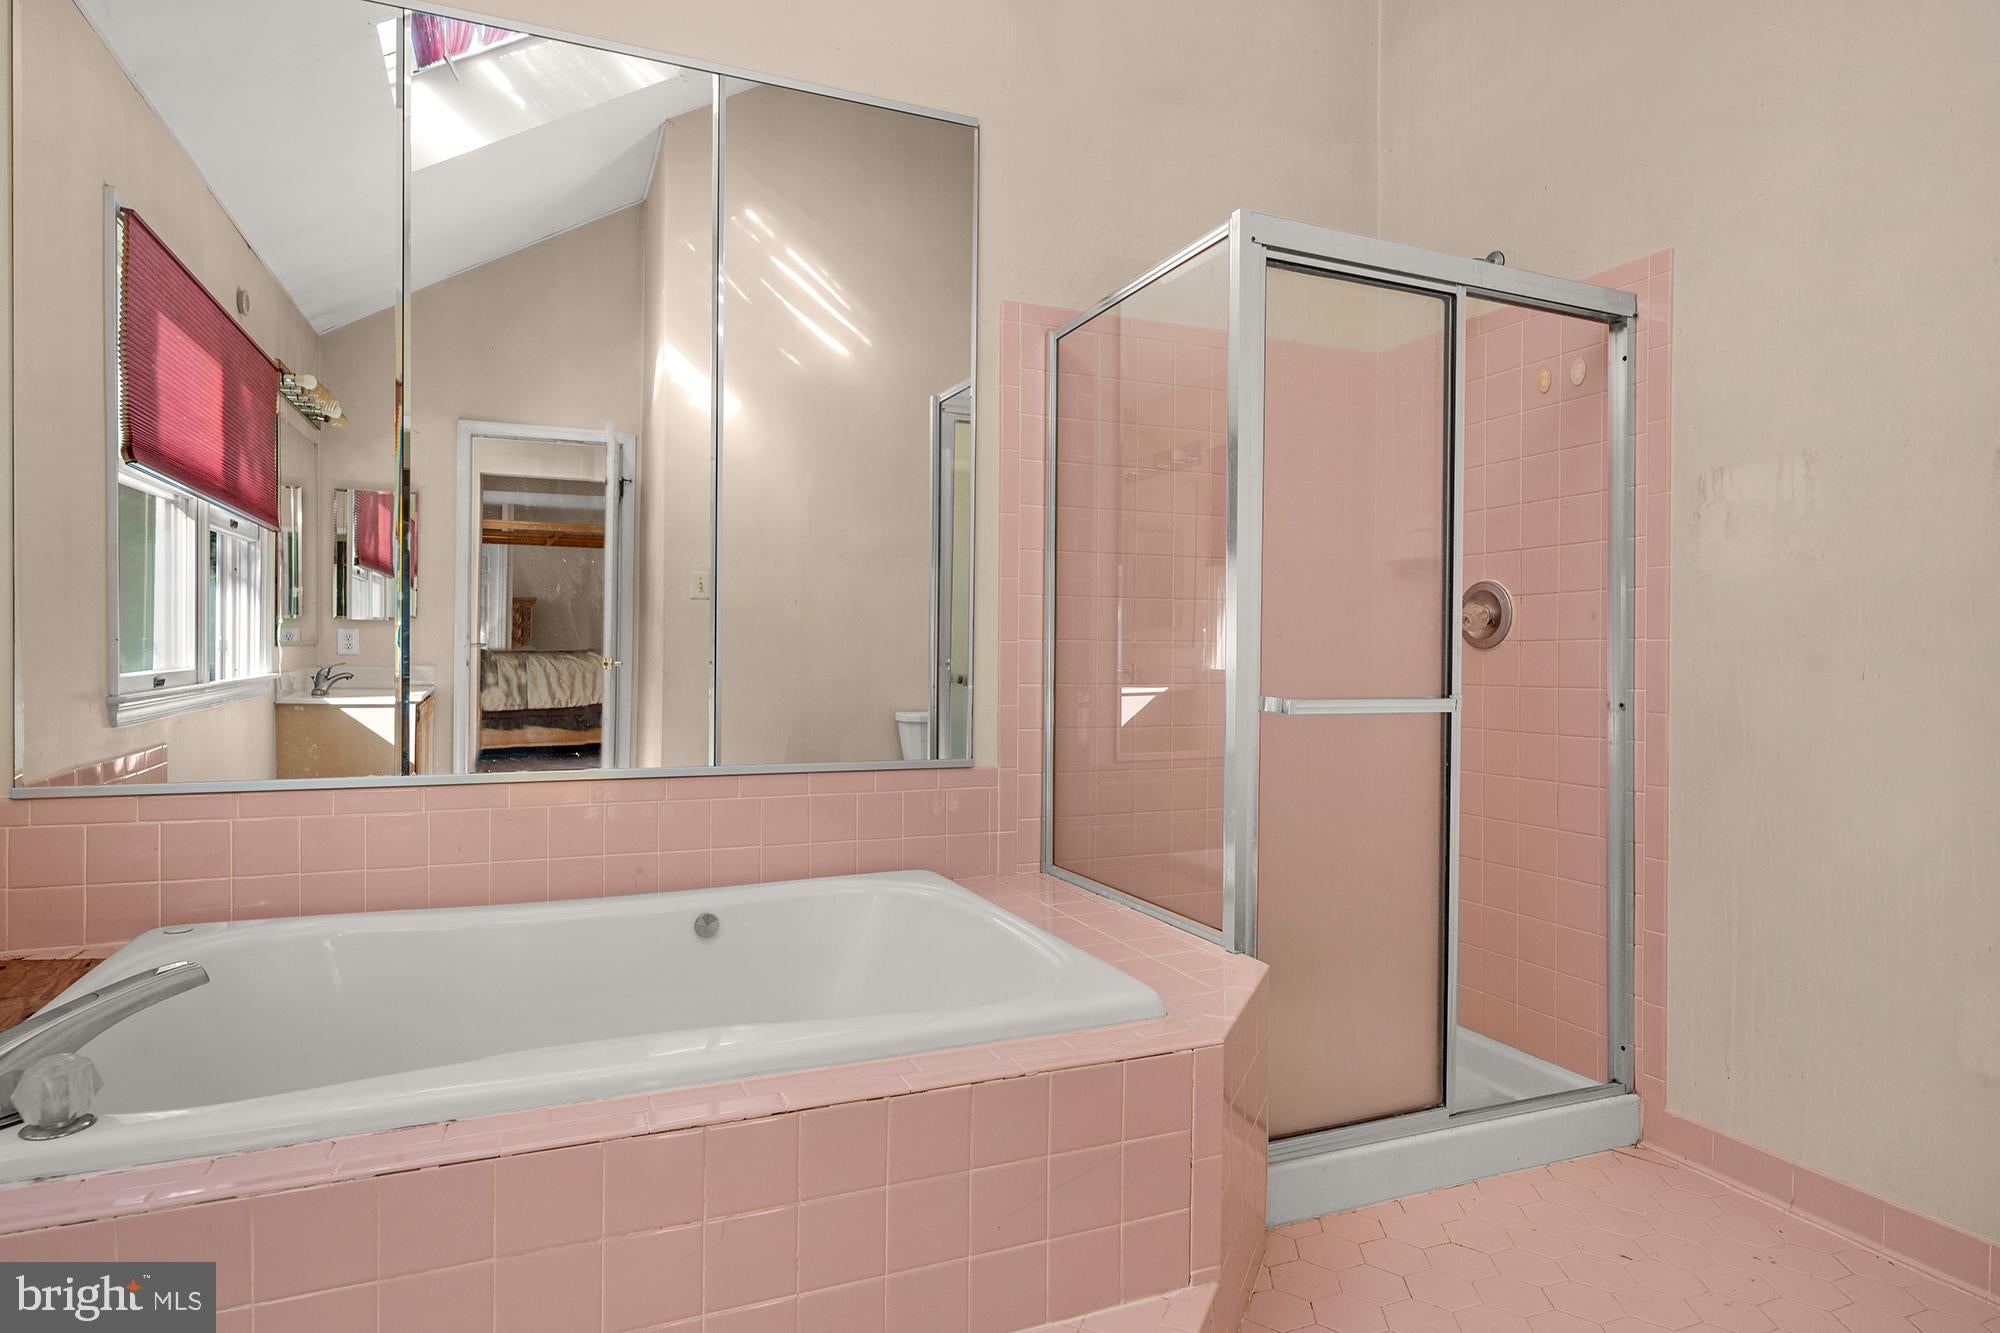
Upstairs, the primary suite is a real retreat. It has an attached bonus room you could use as a sitting room, office, nursery or dressing room, plus an oversized bath. Two more bedrooms share a full hall bath and then a guest suite with its own suite full bath.
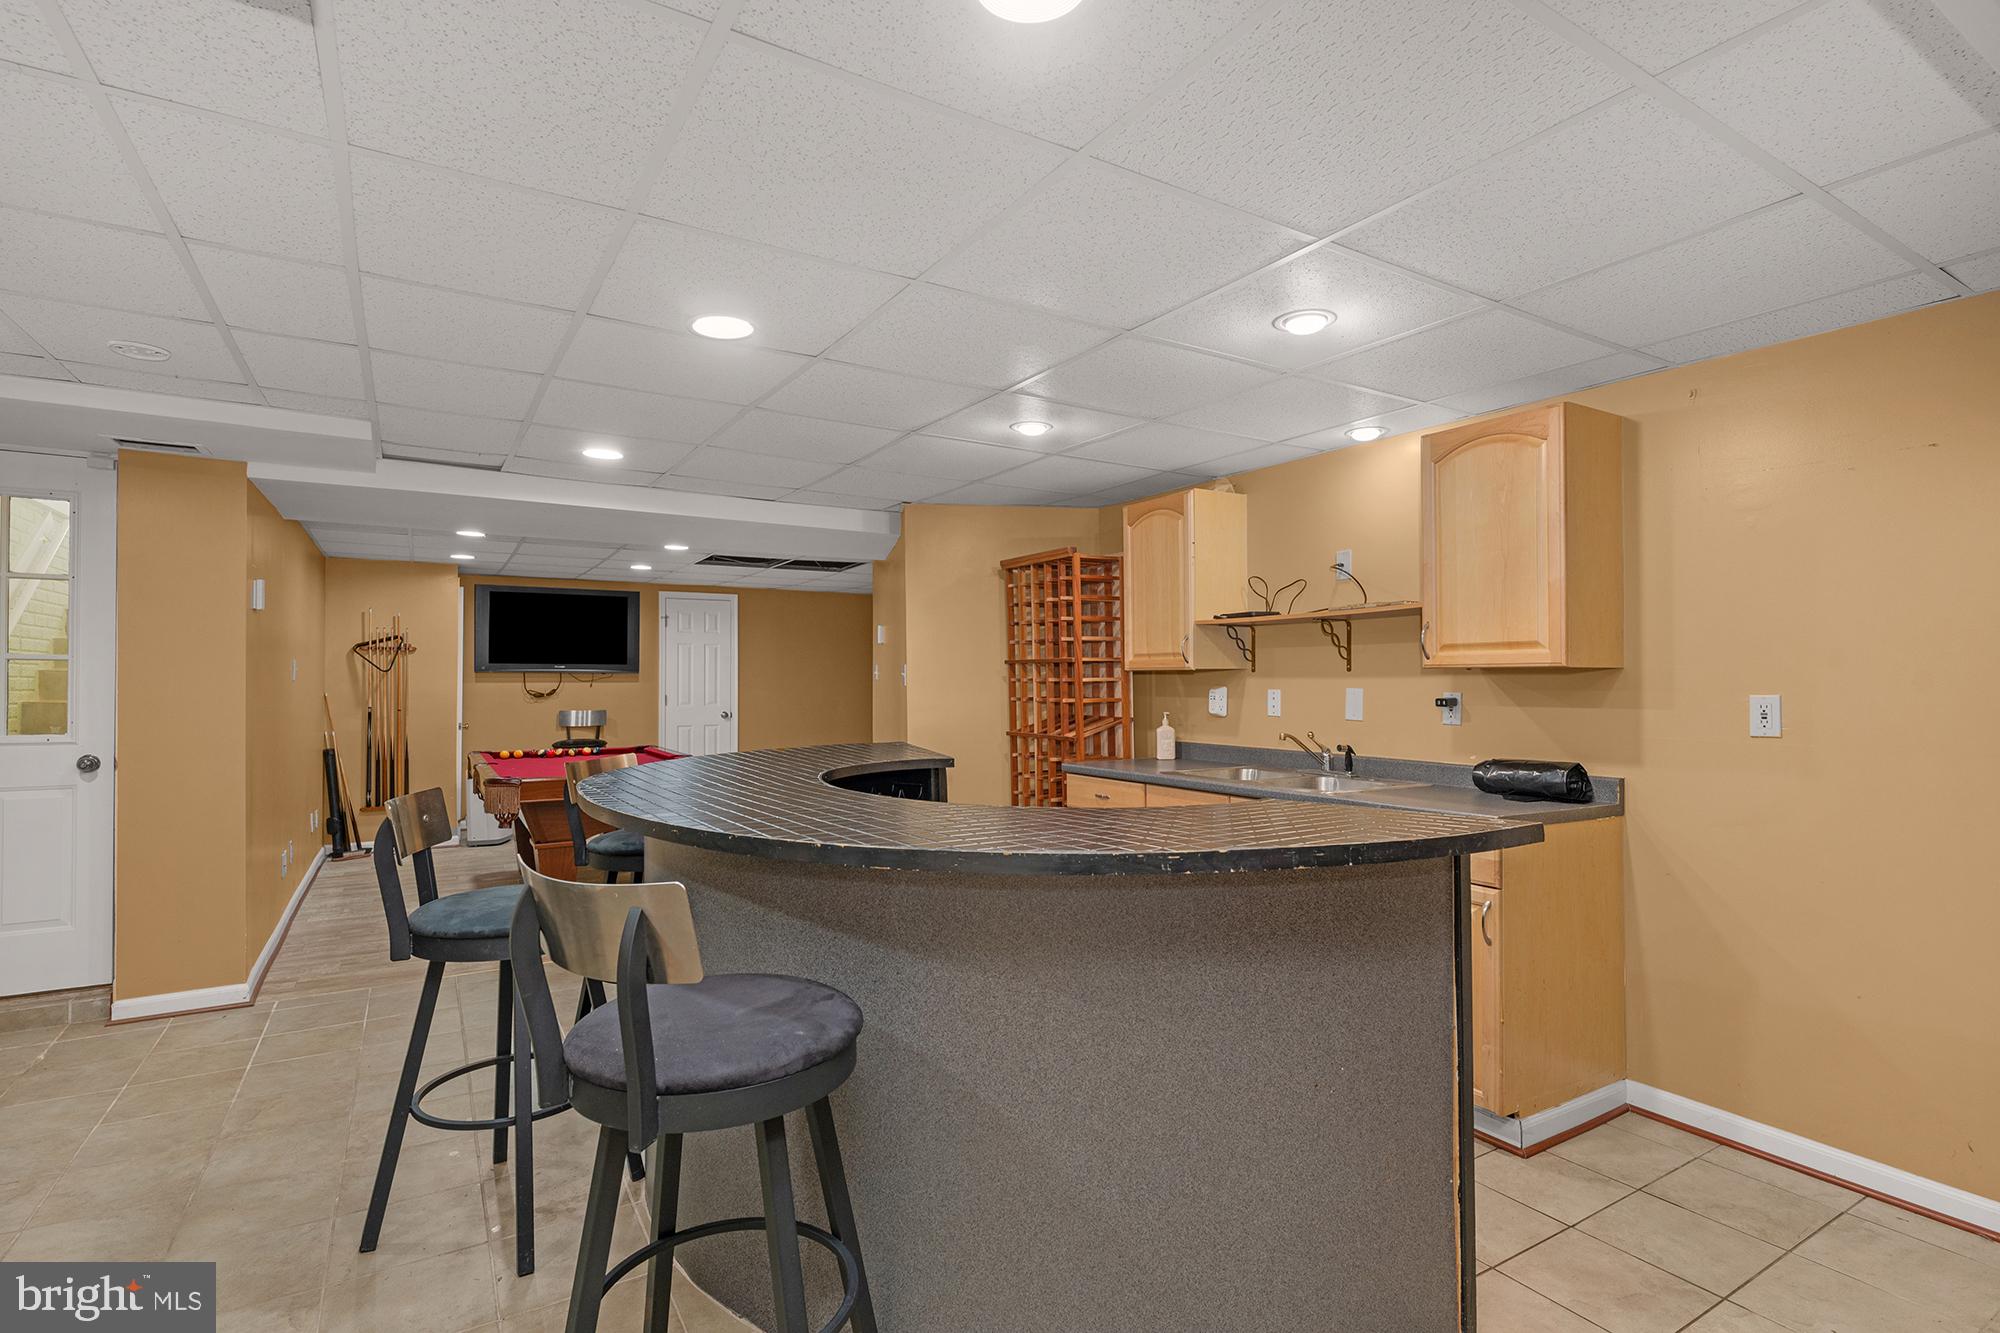
Then there’s the lower level. It’s fully finished, with a bar, a pool table and not one but two TV rooms. The grown-ups can watch their movie in one while the kids take over the other, or you can make one an office or workout space. Two staircases connect it to the main floor, so gatherings move easily between levels.
The home has 4 bedrooms, 5 baths and a roomy 2-car garage, all on a lot with mature landscaping. There’s plenty of space and the bones are great, so it’s ready for you to update it and make it your own.
Burleigh Manor is a neighborhood of large homes, mature trees and long-time neighbors. It’s served by Howard County public schools and is within easy reach of Baltimore, Columbia and major commuter routes. Come see it before someone else makes it theirs.
| Date | Event | Price | Source |
|---|---|---|---|
| listed (Active) | $999,900 | Bright #MDHW2076428 |
Hi there — ask anything about this property or the area and the team will get right back to you.
Local real estate advisory services provided by agent with The Southside Group
Listed by Kenneth William Cheston with Alberti Realty, Llc
The data relating to real estate for sale on this website appears in part through the BRIGHT Internet Data Exchange program, a voluntary cooperative exchange of property listing data between licensed real estate brokerage firms in which Kenneth William Cheston participates, and is provided by BRIGHT through a licensing agreement. The information provided by this website is for the personal, non-commercial use of consumers and may not be used for any purpose other than to identify prospective properties consumers may be interested in purchasing. Some properties which appear for sale on this website may no longer be available because they are under contract, have closed or are no longer being offered for sale. Information Deemed Reliable But Not Guaranteed. Copyright © 2026 Bright MLS. All rights reserved.
You agree to The Southside Group Terms of Use and Privacy Policy. By choosing to contact a property, you also agree that The Southside Group and its associates may call, text, or email you regarding any inquiries or activities you submit through our website. This may involve the use of automated means and prerecorded or artificial voices.
Step 1 of 2
You've reached the free preview limit. Create a free account to see this listing and everything else on the site.
Step 2 of 2
Tell us how to reach you about homes you like.
Enter your password to sign in as
You've reached the free preview limit. Create a free account to see this listing and everything else on the site.
Already have an account? Sign in
Sign in to your account.
New here? Create an account