Rarely available waterfront cottage in Lewis Shore!
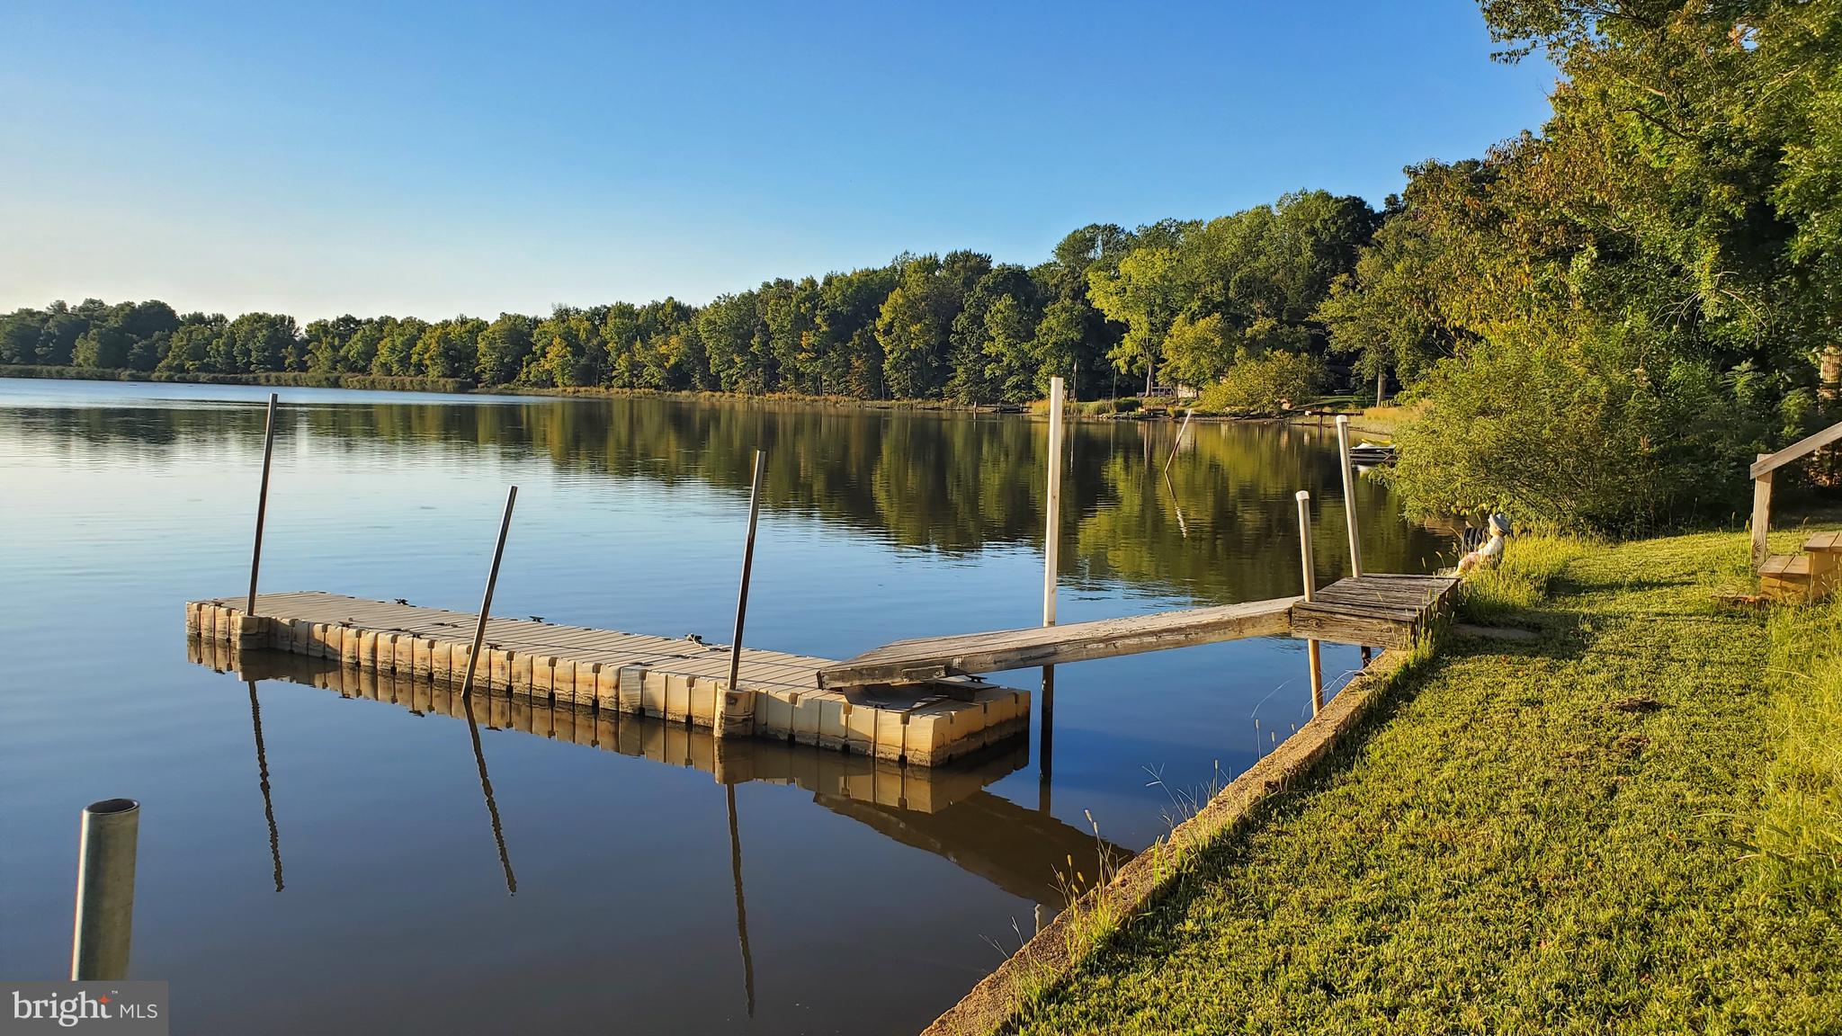
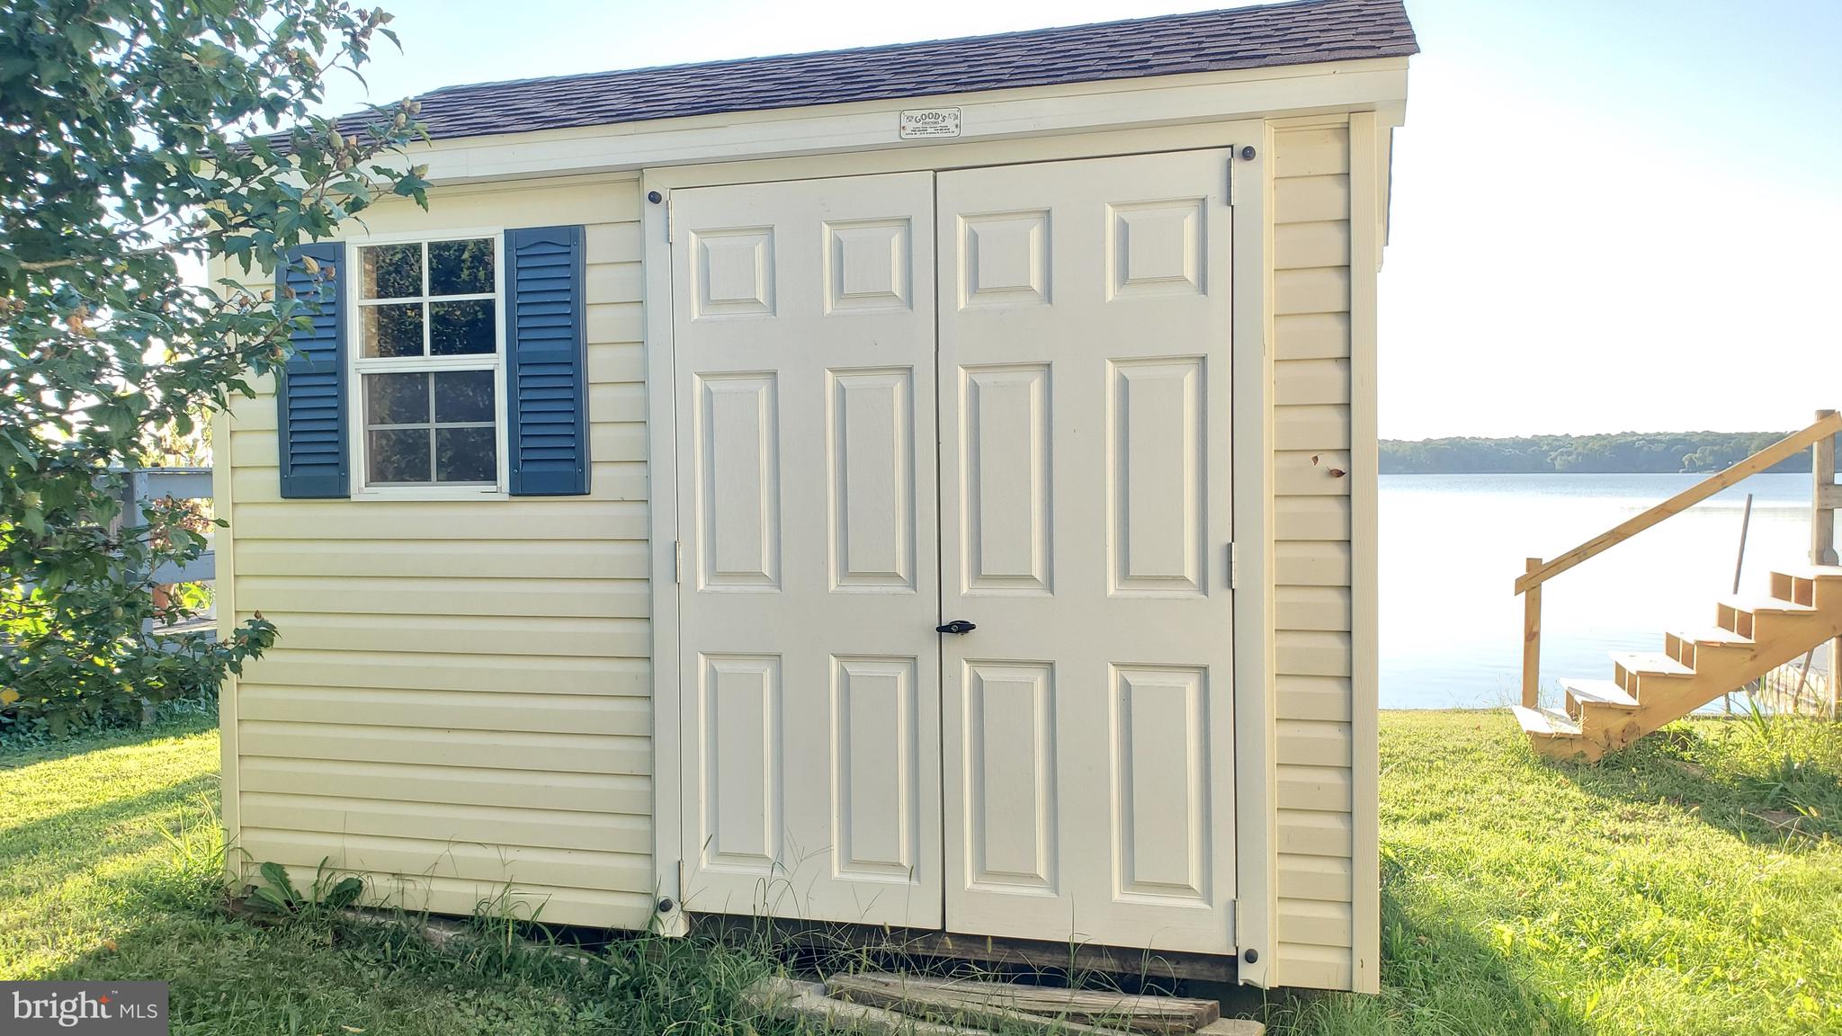
Tucked away beyond the woods and farmland on the outskirts of Elkton, this charming retreat offers the opportunity to enjoy a relaxed waterfront lifestyle at the top of the Elk River.
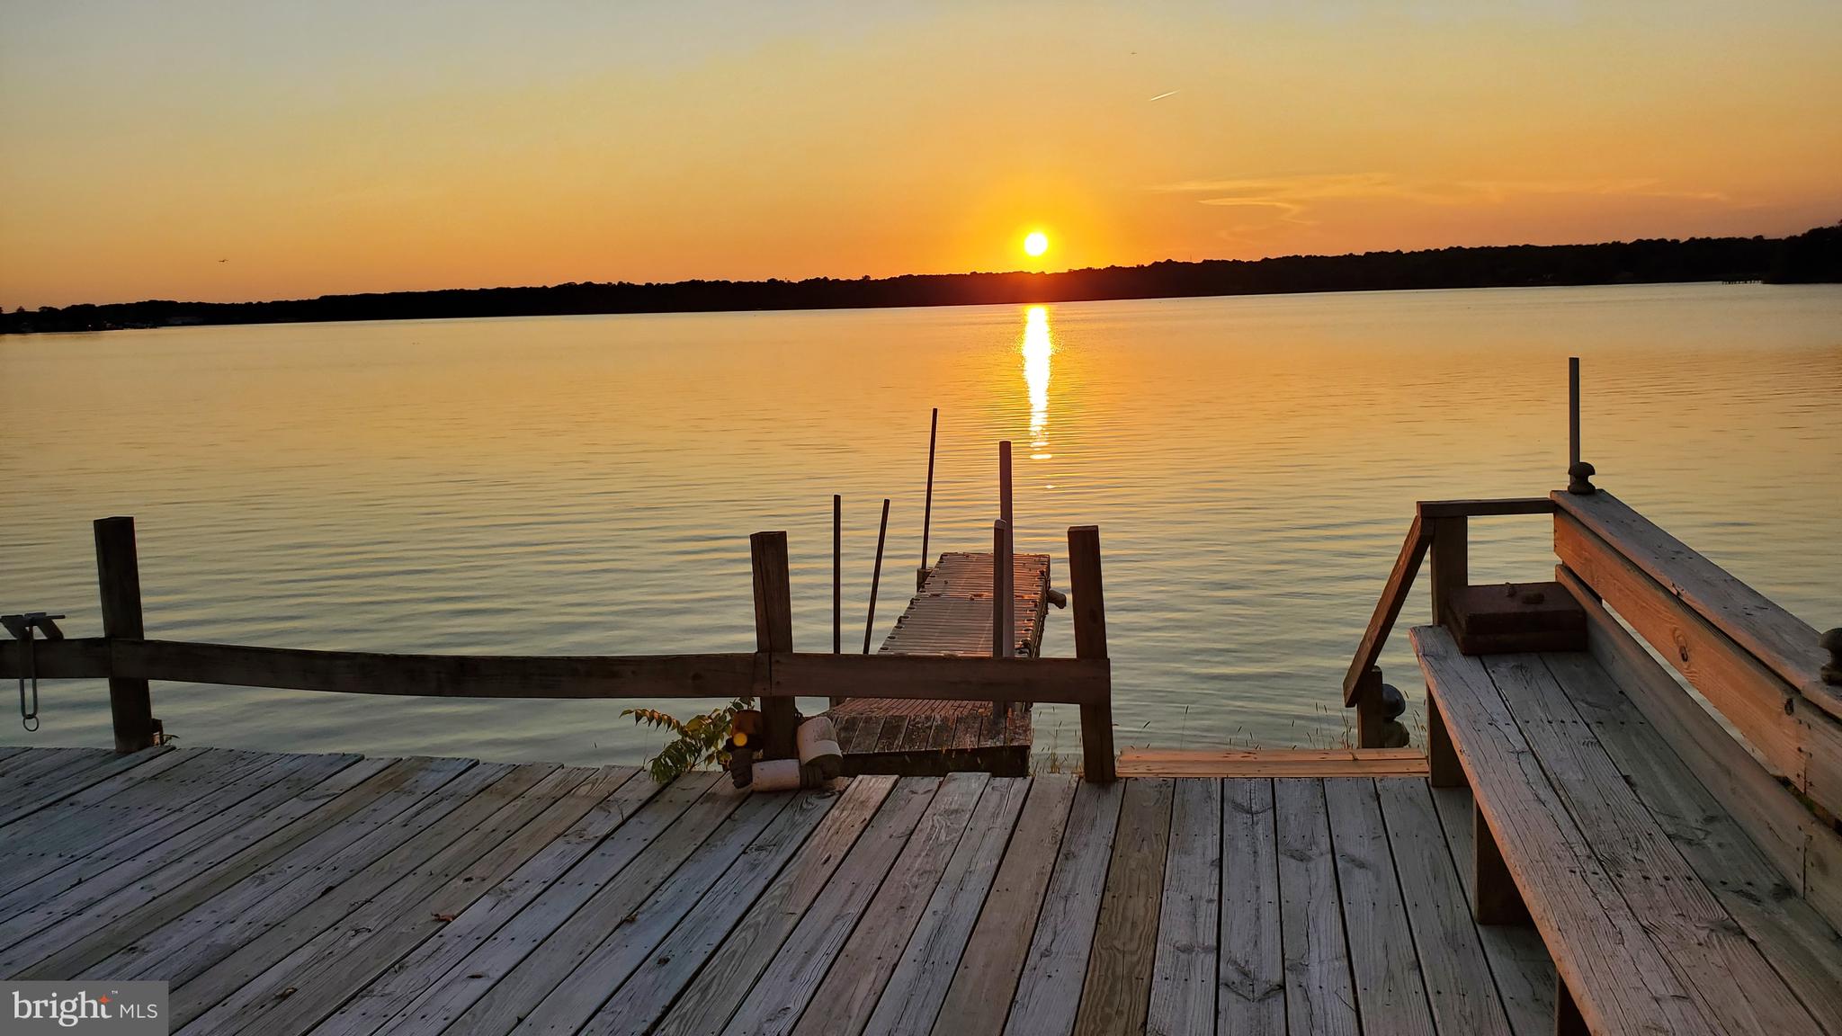
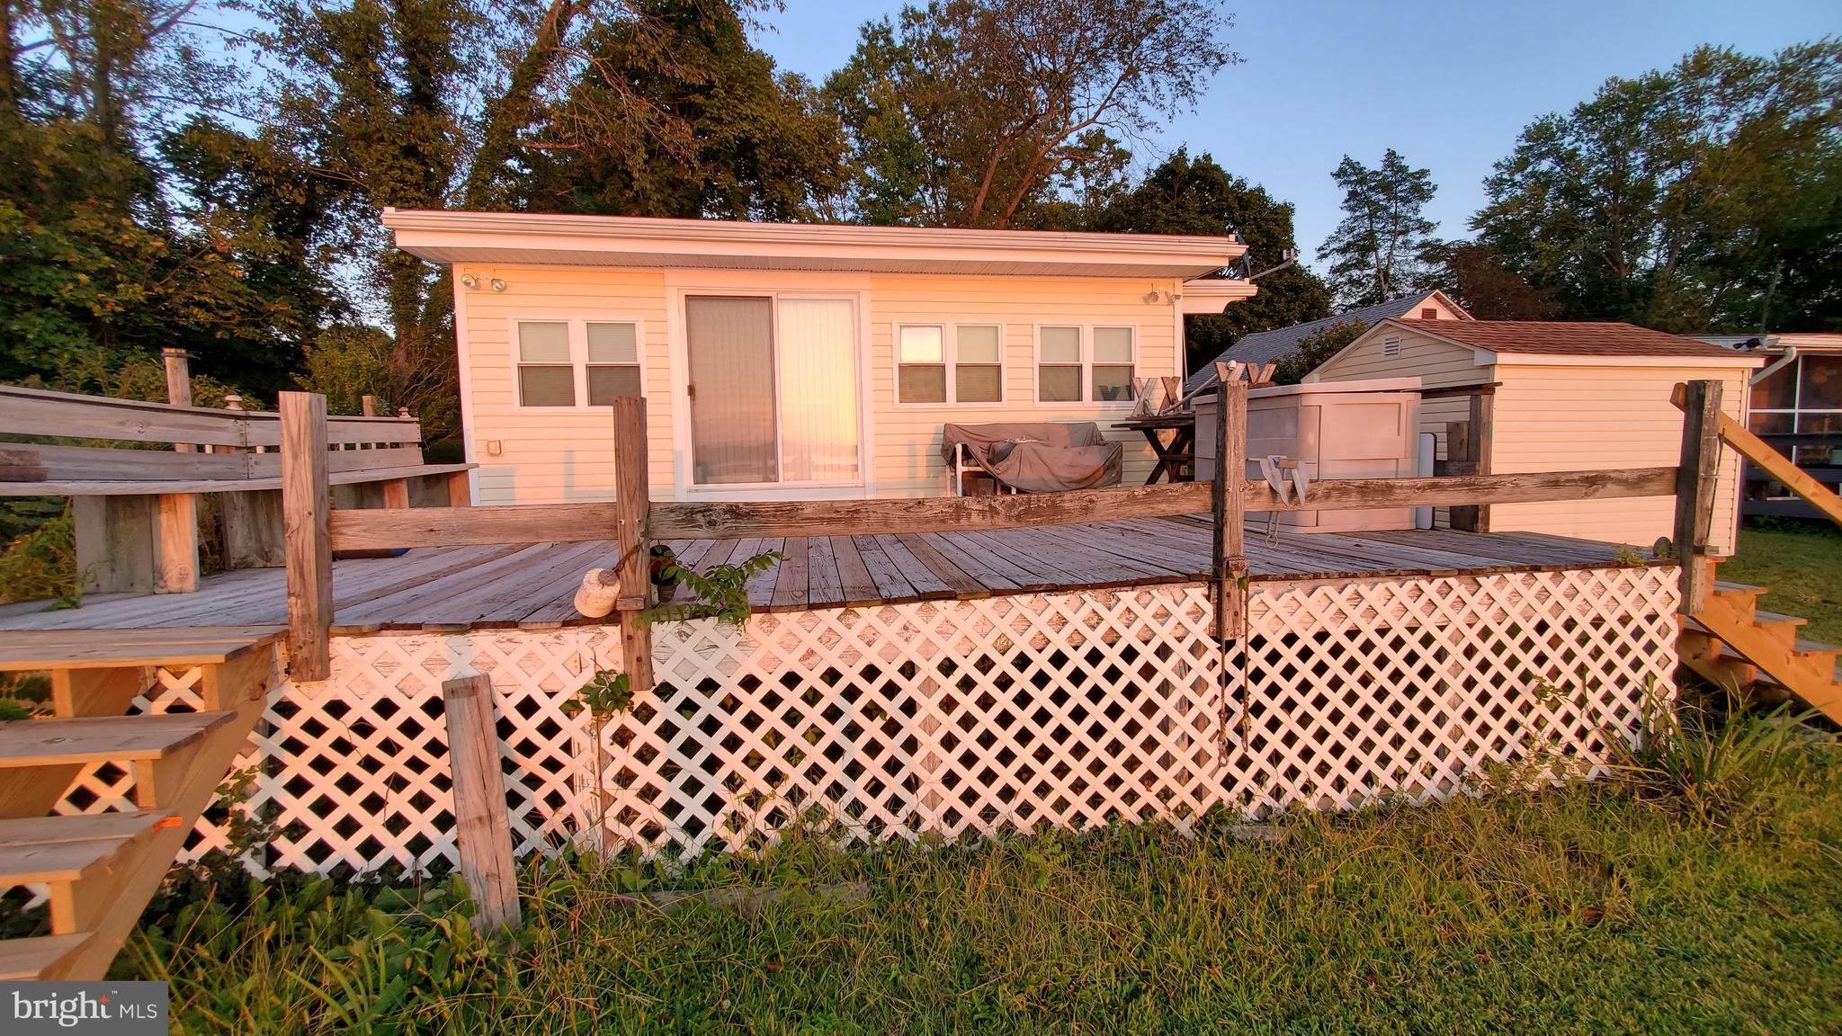
Imagine starting your morning with coffee on the deck while taking in the peaceful surroundings. Spend the day fishing, boating and rafting up with friends, or cruise to a waterfront restaurant for lunch and live music. Then come home, unwind on the spacious waterside deck, and enjoy a beautiful sunset over the water.
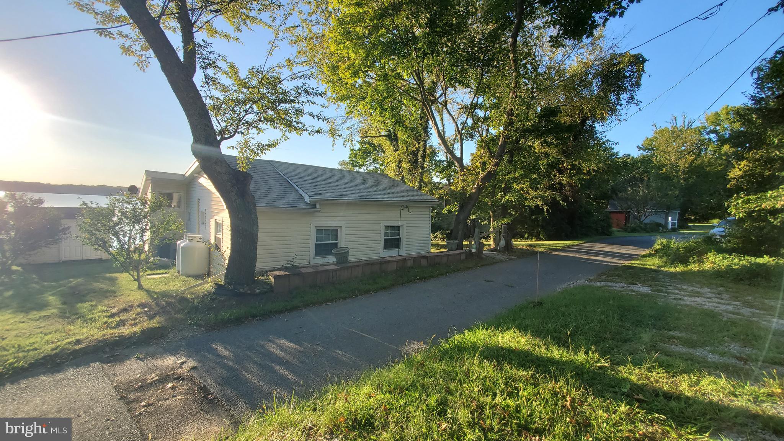
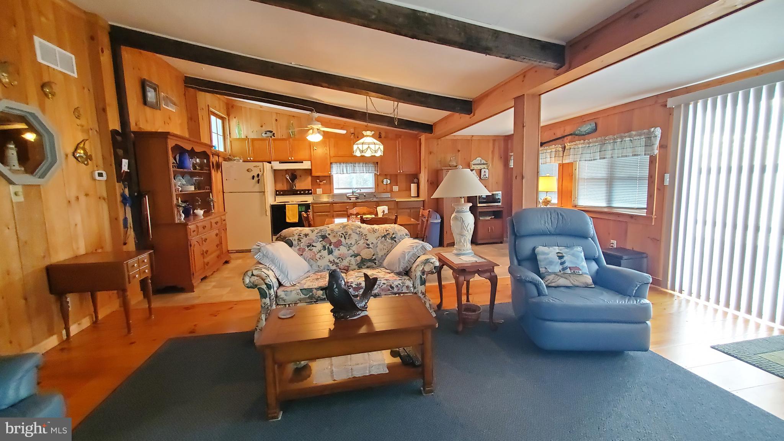
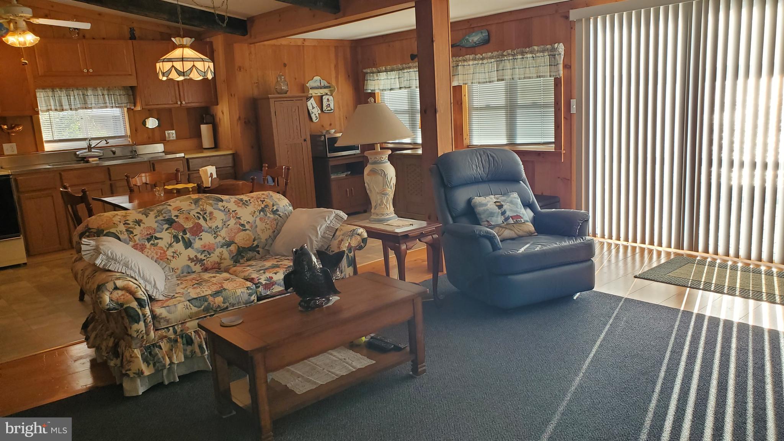
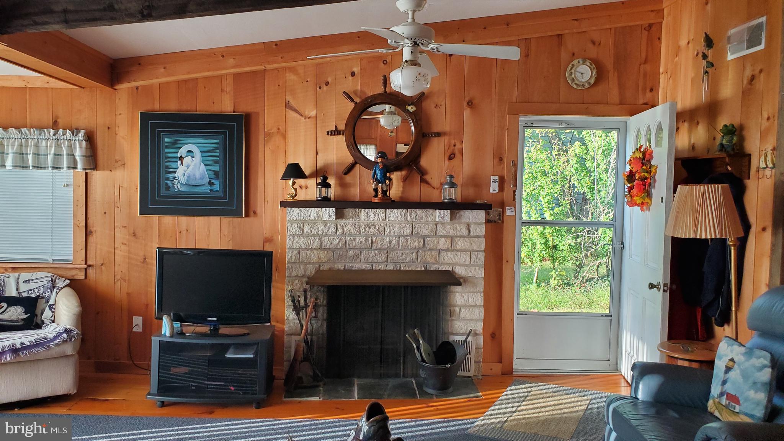
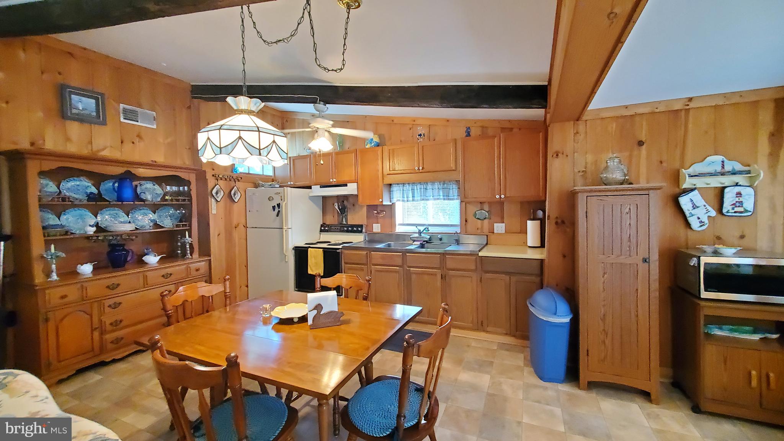
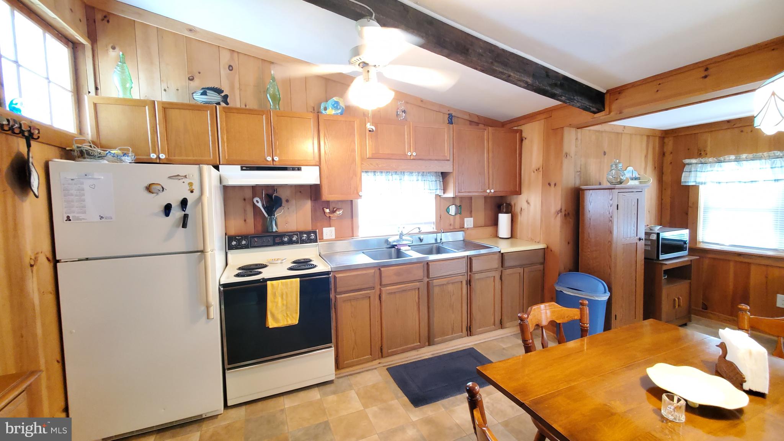
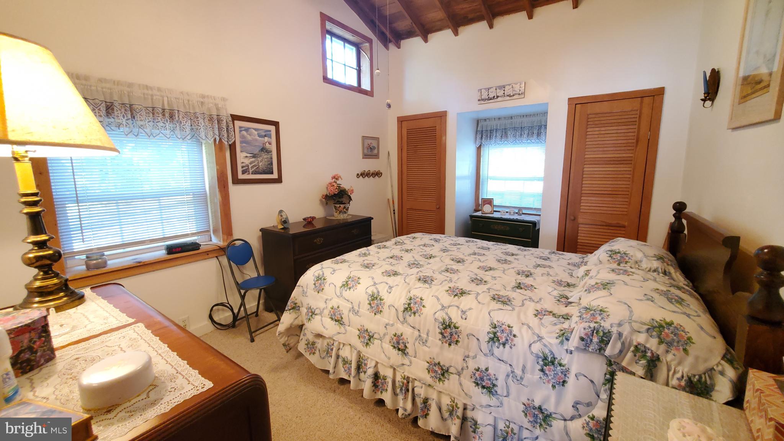
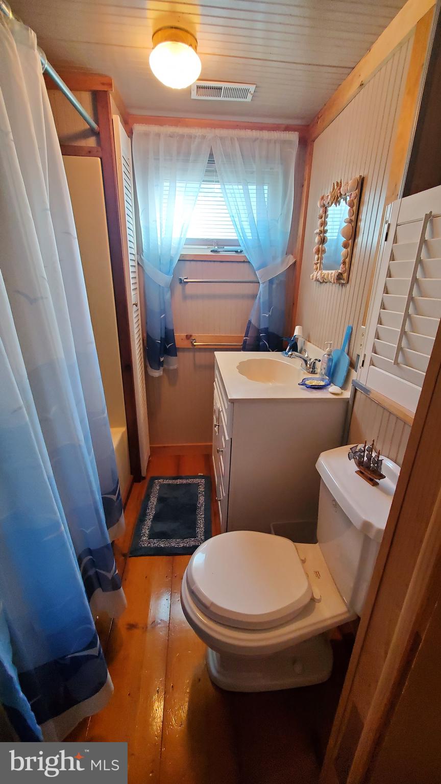
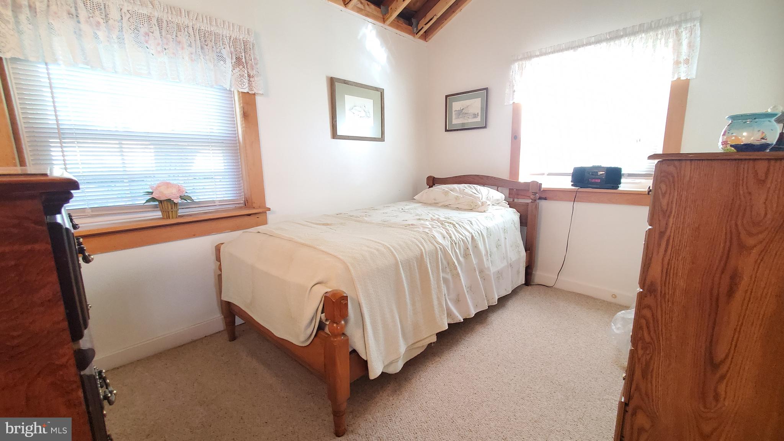
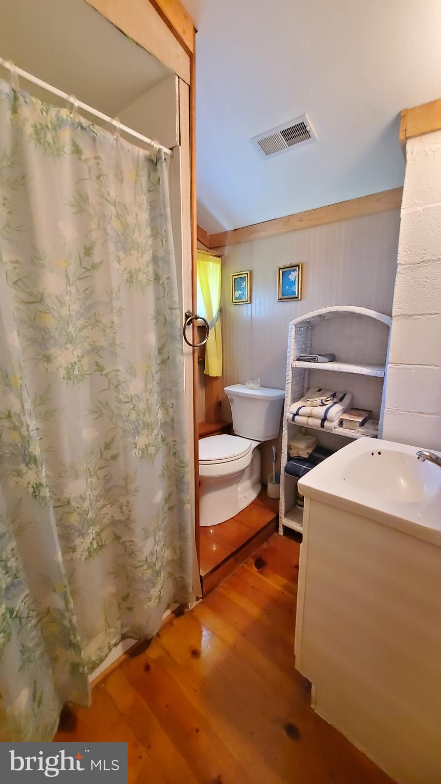
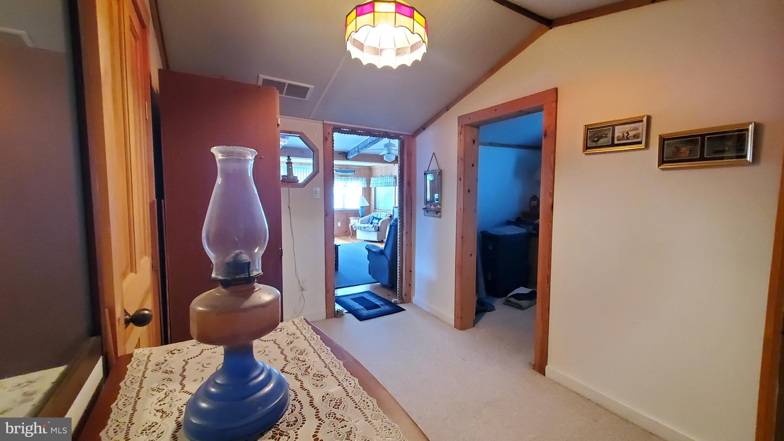
Originally built in the 1930s, this cottage has been enjoyed by the current owners as their summer retreat for the past 28 years. It has the charming atmosphere you would expect of a cottage built in that time period and includes 3 bedrooms, 2 baths and a very large waterside deck that is great for watching the sunsets.
Recent improvements include a new well, new pressure tank and new HVAC system, all completed in 2025. The roof is approximately 12 years old, and most furnishings are included, making it even easier to begin enjoying your new retreat. A special opportunity to own a waterfront retreat in Lewis Shore—come experience the setting, the sunsets and the lifestyle for yourself!
Parking is located in the field across the lane. Please see Inclusions/Exclusions for furnishings and other items included in the sale.
CASH ONLY due to land-lease structure. Land is owned by Lewis Shore, Inc. Occupational Licensing Fee and Cottage Improvement Tax apply. Sellers will allow inspections; however, the property is being sold AS IS and sellers will make no repairs.
Private community, no drive bys please.
| Date | Event | Price | Source |
|---|---|---|---|
| listed (Active) | $345,000 | Bright #MDCC2023160 | |
| price changed | $340,000 | Bright #MDCC2023160 |
| Date | Event | Amount | Source |
|---|---|---|---|
| tax changed | $842 | Bright #MDCC2023160 |
Hi there — ask anything about this property or the area and the team will get right back to you.
Local real estate advisory services provided by agent with The Southside Group
Listed by Michele Meyer Burch with Patterson-schwartz-middletown
The data relating to real estate for sale on this website appears in part through the BRIGHT Internet Data Exchange program, a voluntary cooperative exchange of property listing data between licensed real estate brokerage firms in which Michele Meyer Burch participates, and is provided by BRIGHT through a licensing agreement. The information provided by this website is for the personal, non-commercial use of consumers and may not be used for any purpose other than to identify prospective properties consumers may be interested in purchasing. Some properties which appear for sale on this website may no longer be available because they are under contract, have closed or are no longer being offered for sale. Information Deemed Reliable But Not Guaranteed. Copyright © 2026 Bright MLS. All rights reserved.
You agree to The Southside Group Terms of Use and Privacy Policy. By choosing to contact a property, you also agree that The Southside Group and its associates may call, text, or email you regarding any inquiries or activities you submit through our website. This may involve the use of automated means and prerecorded or artificial voices.
Step 1 of 2
You've reached the free preview limit. Create a free account to see this listing and everything else on the site.
Step 2 of 2
Tell us how to reach you about homes you like.
Enter your password to sign in as
You've reached the free preview limit. Create a free account to see this listing and everything else on the site.
Already have an account? Sign in
Sign in to your account.
New here? Create an account