$399,990

109 Cherry Tree Lane, Elkton, MD 21921

4beds
2.5baths2 full baths + 1 half bath
2,185sqft
Quick facts
Single Family Residence Built in 1994 $183.06/sqft 10,149 sq ft $132 HOA Dues

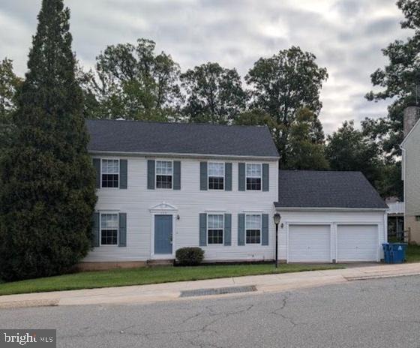
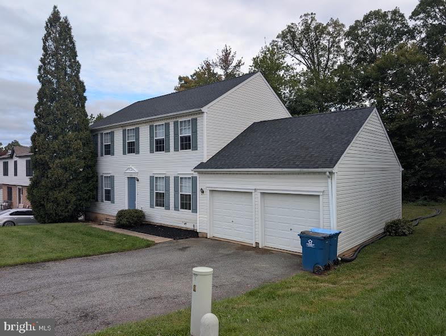
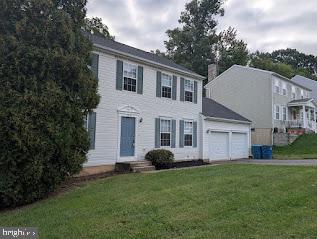
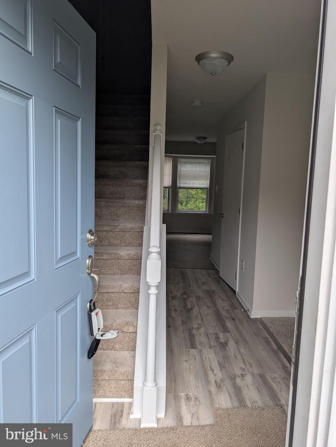
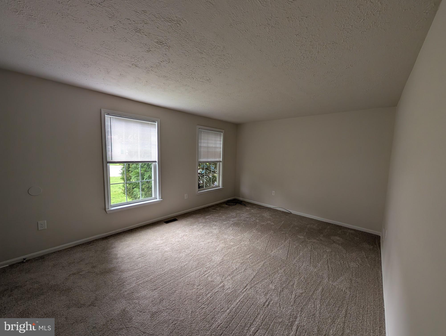
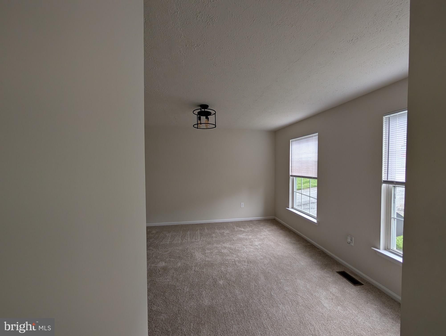
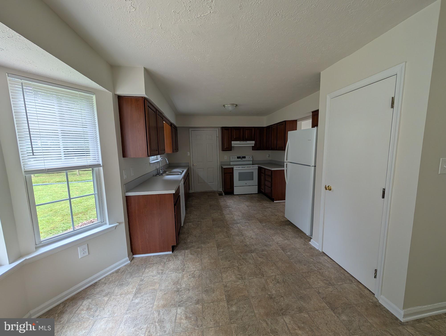
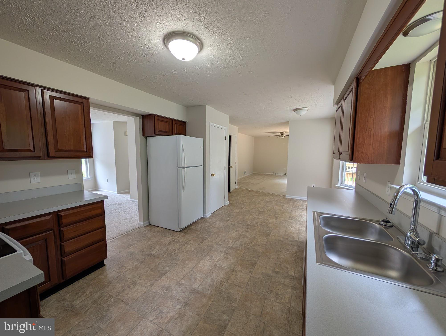
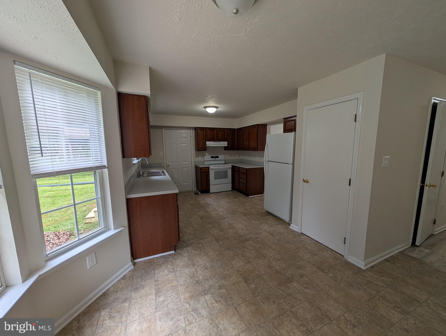
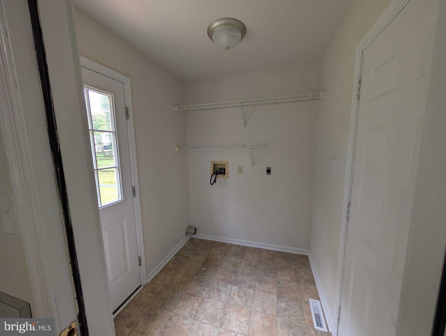
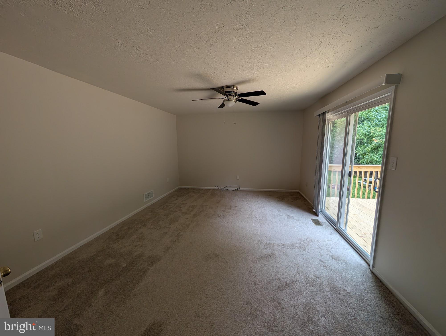
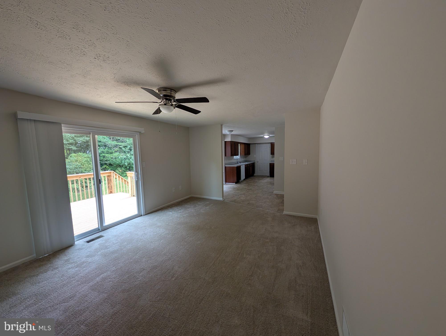
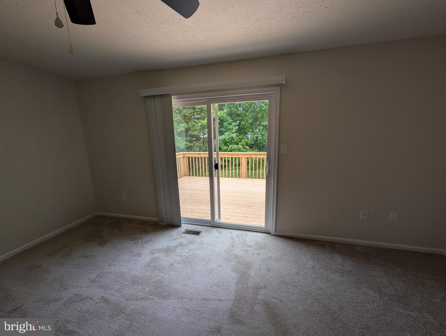
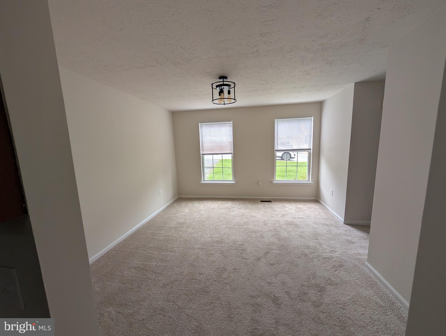
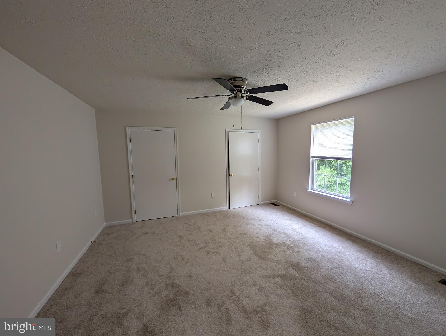
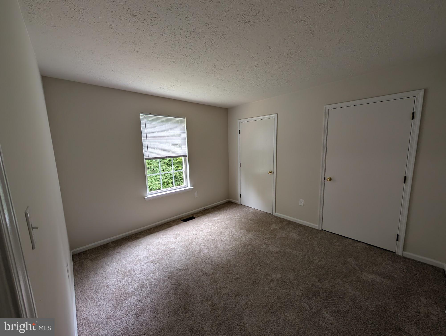
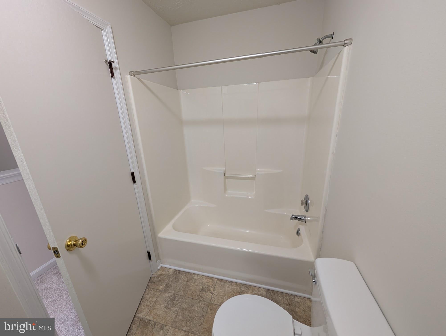
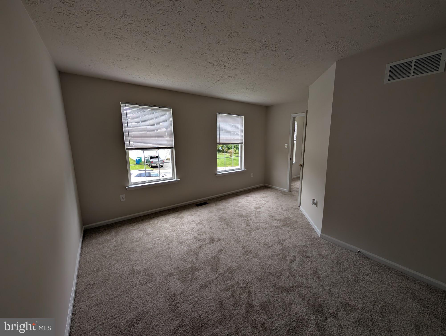
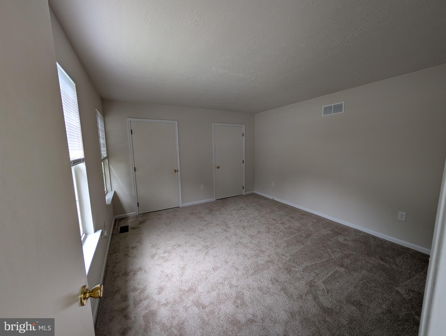
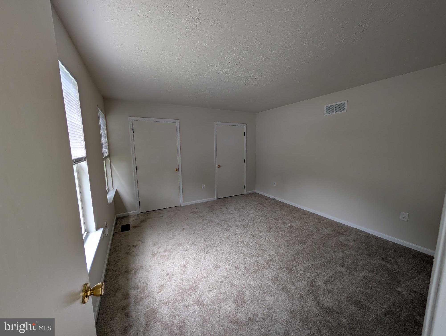
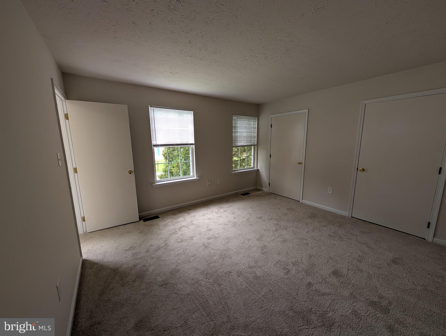
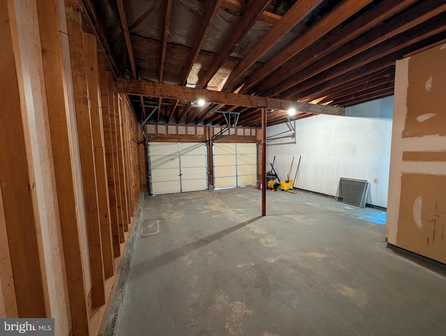
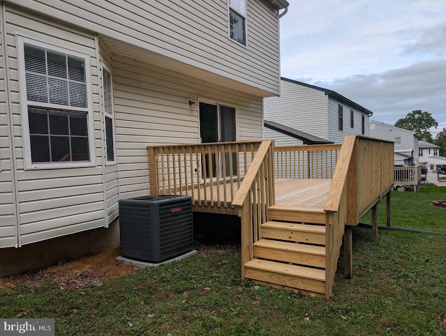
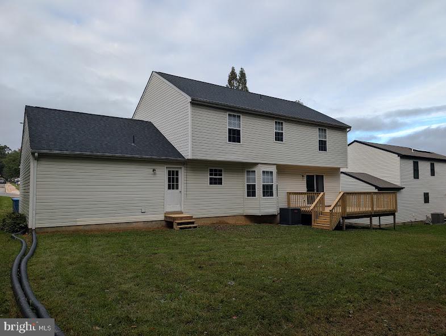
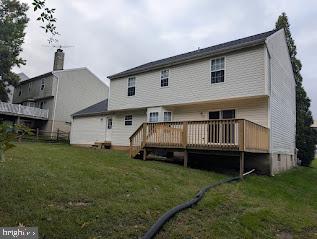
Discover the charm of this beautifully maintained Colonial home in WASHINGTON WOODS community. With 4 spacious bedrooms and 2.5 baths, this residence offers a traditional floor plan that seamlessly blends comfort and functionality. Step outside to enjoy the peaceful backyard, which backs to lush trees, providing a tranquil retreat. The expansive deck invites you to relax and entertain in a picturesque setting. Additional highlights include an attached garage with extra storage, a main floor laundry for convenience, and double-pane windows that enhance energy efficiency. With a lot size of 0.23 acres, there's plenty of room to enjoy outdoor activities. This home is not just a place to live; it's a place to create lasting memories. Experience the perfect blend of comfort and nature in this delightful property!

Location of 109 Cherry Tree Lane

Map showing 109 Cherry Tree Lane, Elkton, MD 21921 $399,990
See more listings in Elkton

109 Cherry Tree Lane property details

Interior

Bedrooms & Bathrooms

  • Bedrooms: 4
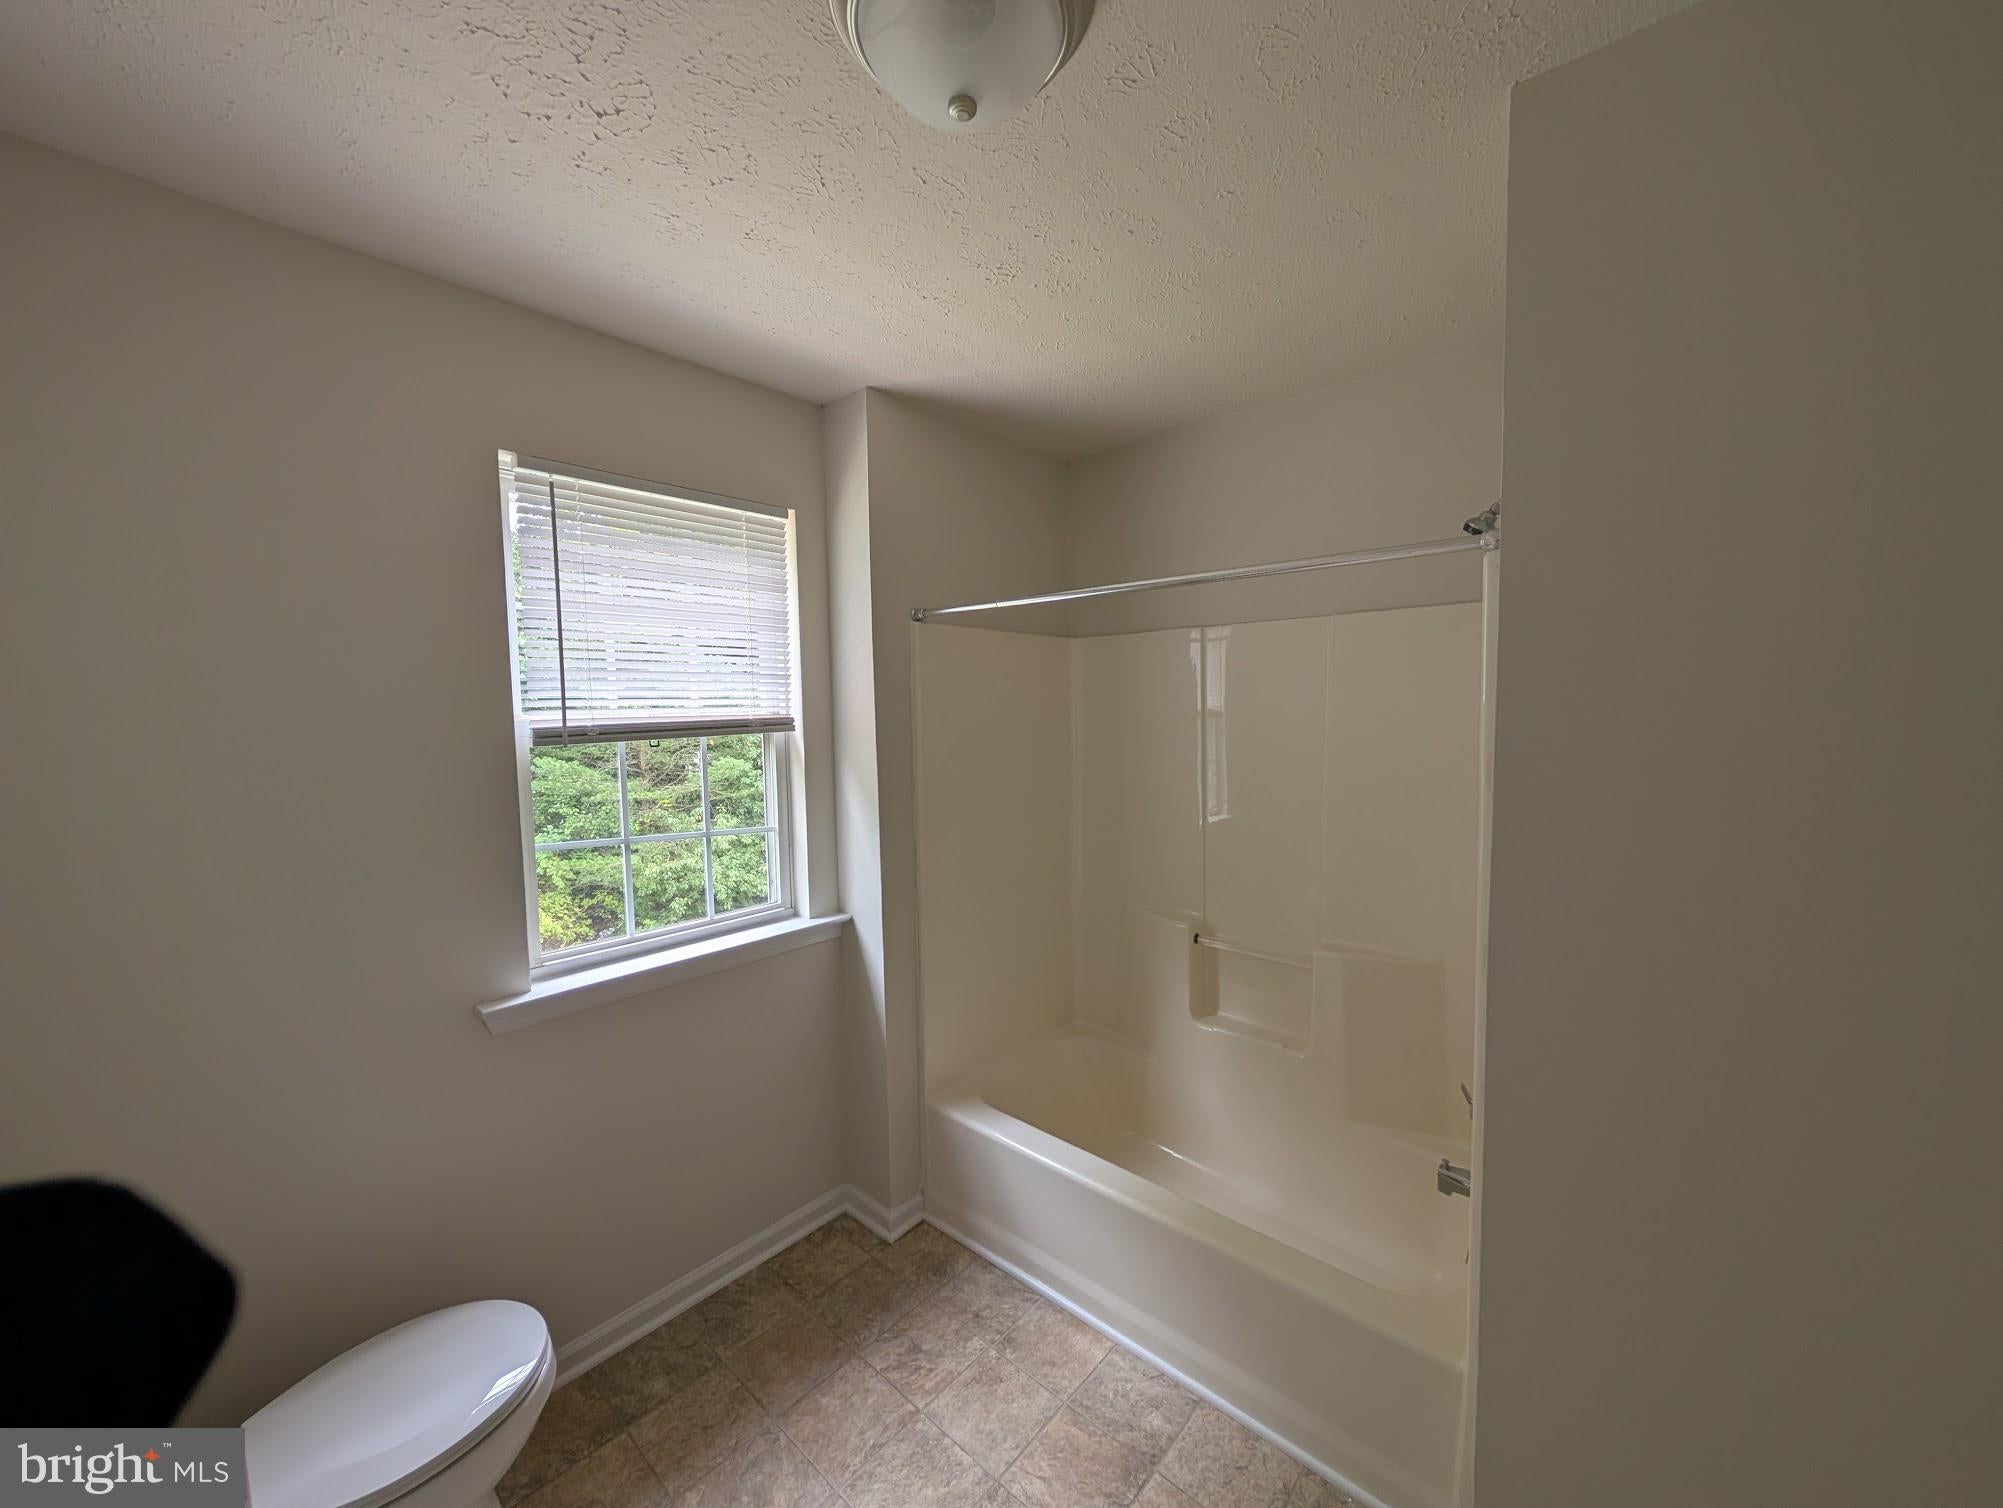
  • Bathrooms: 3
  • Full Bathrooms: 2

Appliances

  • Included: Electric Range, Electric Oven, Electric Water Heater, Dishwasher, Range Hood, Refrigerator
  • Laundry: Laundry Room, Main Level

Heating

  • Heating: Natural Gas, Forced Air

Cooling

  • Cooling: Central Air, Ceiling Fan(s), Electric

Features

  • Window Features: Double Pane Windows, Screens
  • Flooring: Carpet, Vinyl
  • Fireplace: No

Interior Area

  • Total Living Area: 2185
  • Source: Estimated

Rooms & Dimensions

Primary Bedroom

  • Level: Upper 1

Dining Room

  • Level: Main

Primary Bathroom

  • Level: Upper 1

Kitchen

  • Level: Main

Bedroom 3

  • Level: Upper 1

Laundry

  • Level: Main

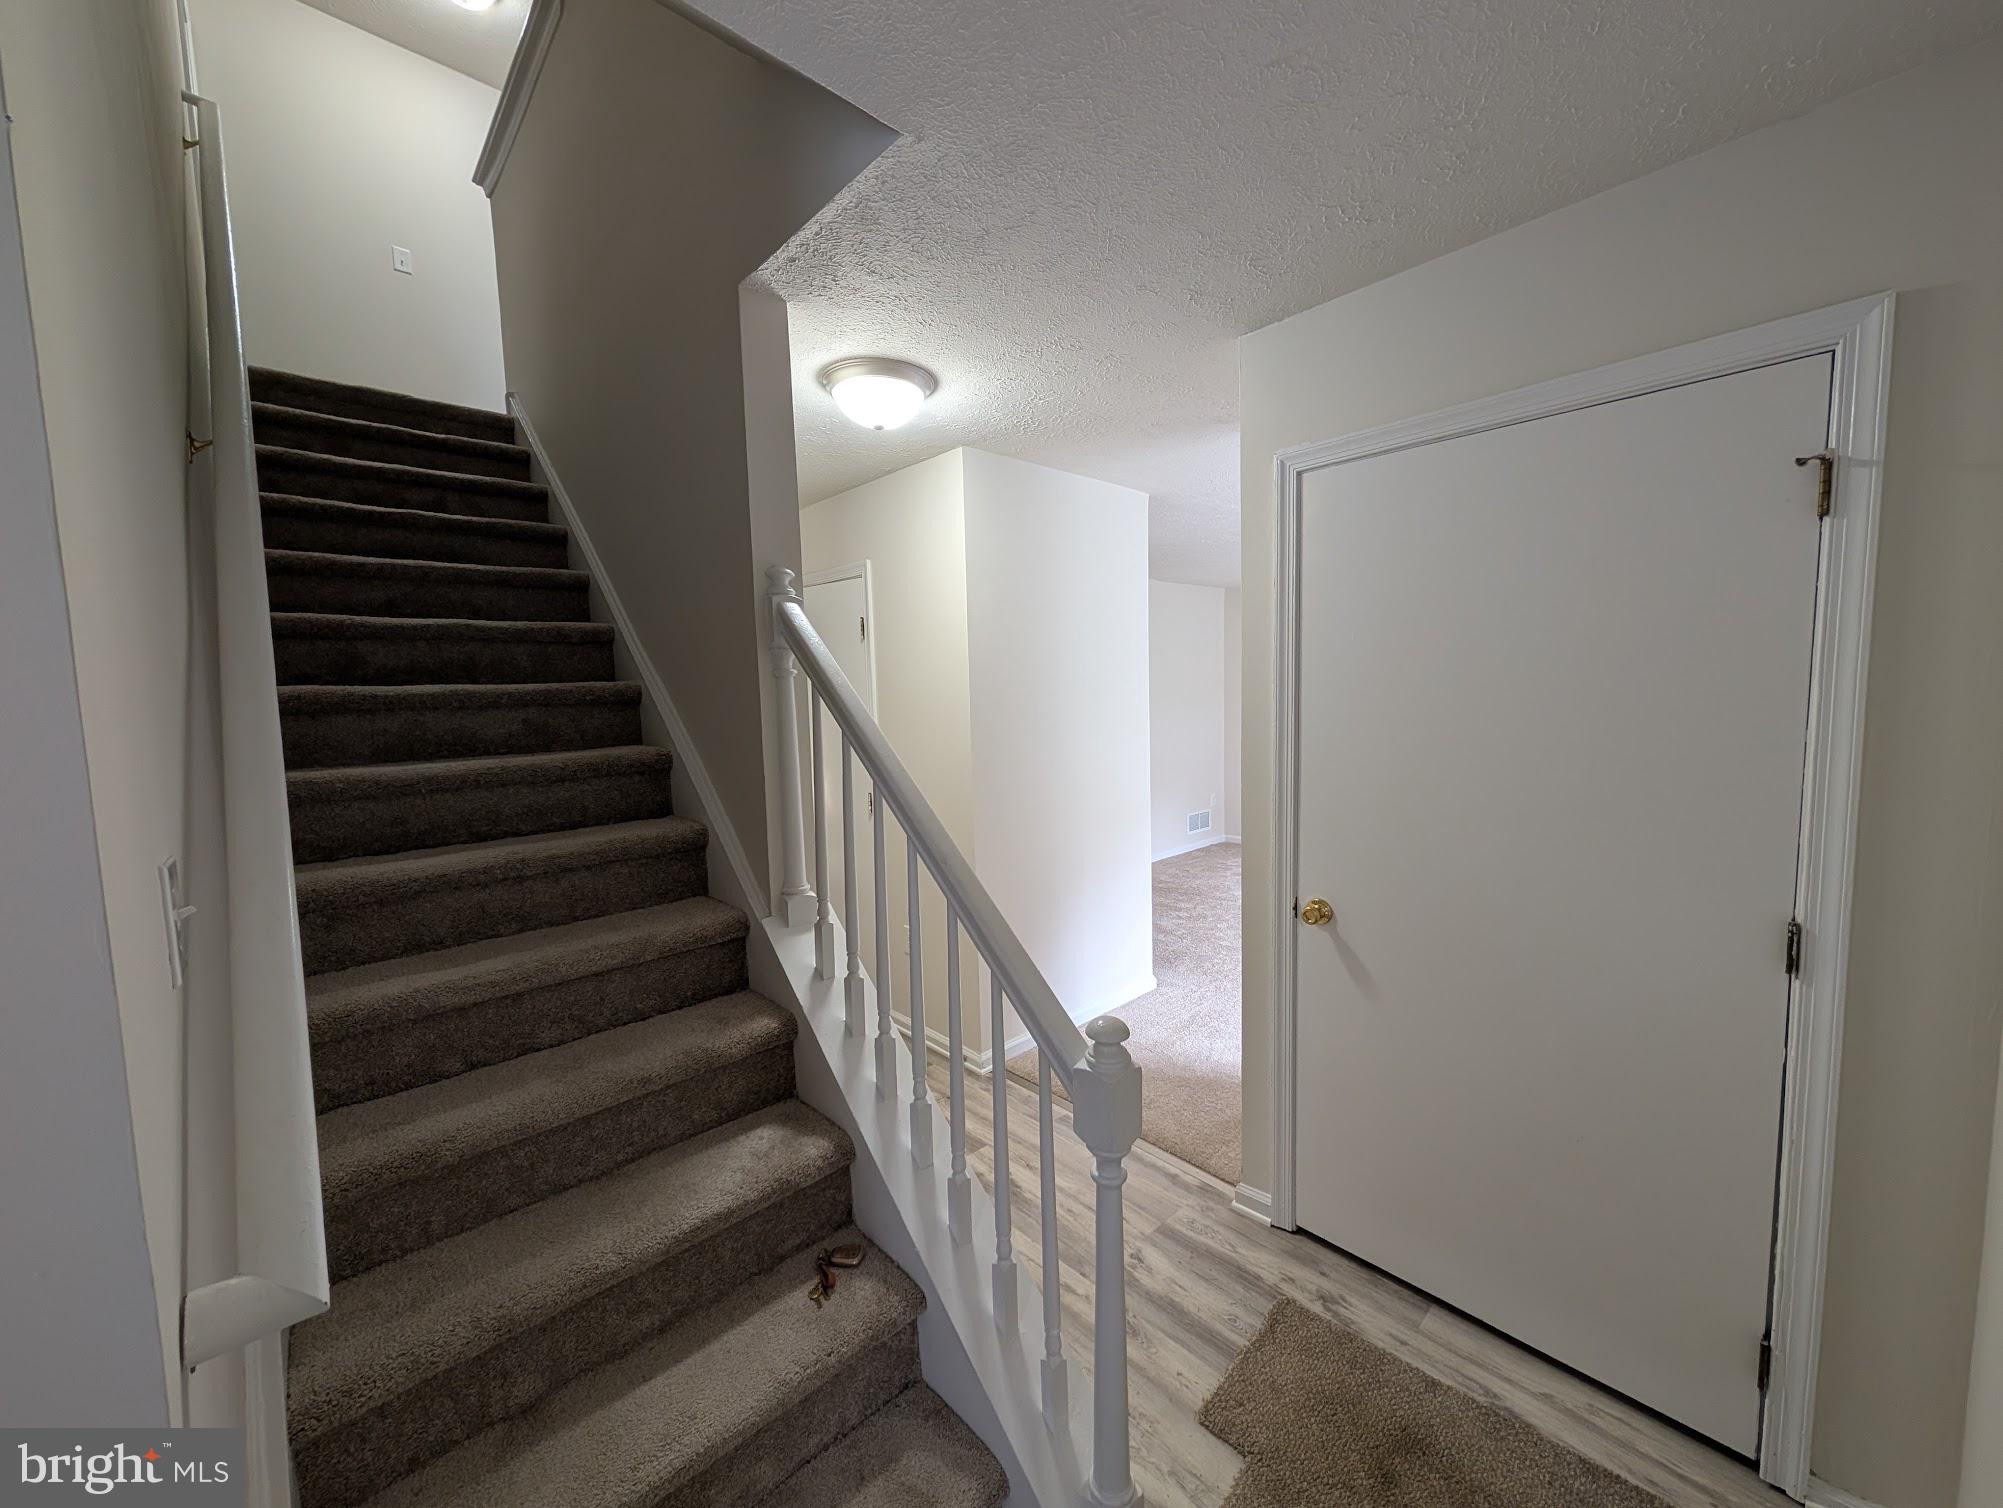
Foyer

  • Level: Main

Bedroom 4

  • Level: Upper 1

Bedroom 2

  • Level: Upper 1

Family Room

  • Level: Main
  • Features: Ceiling Fan(s)

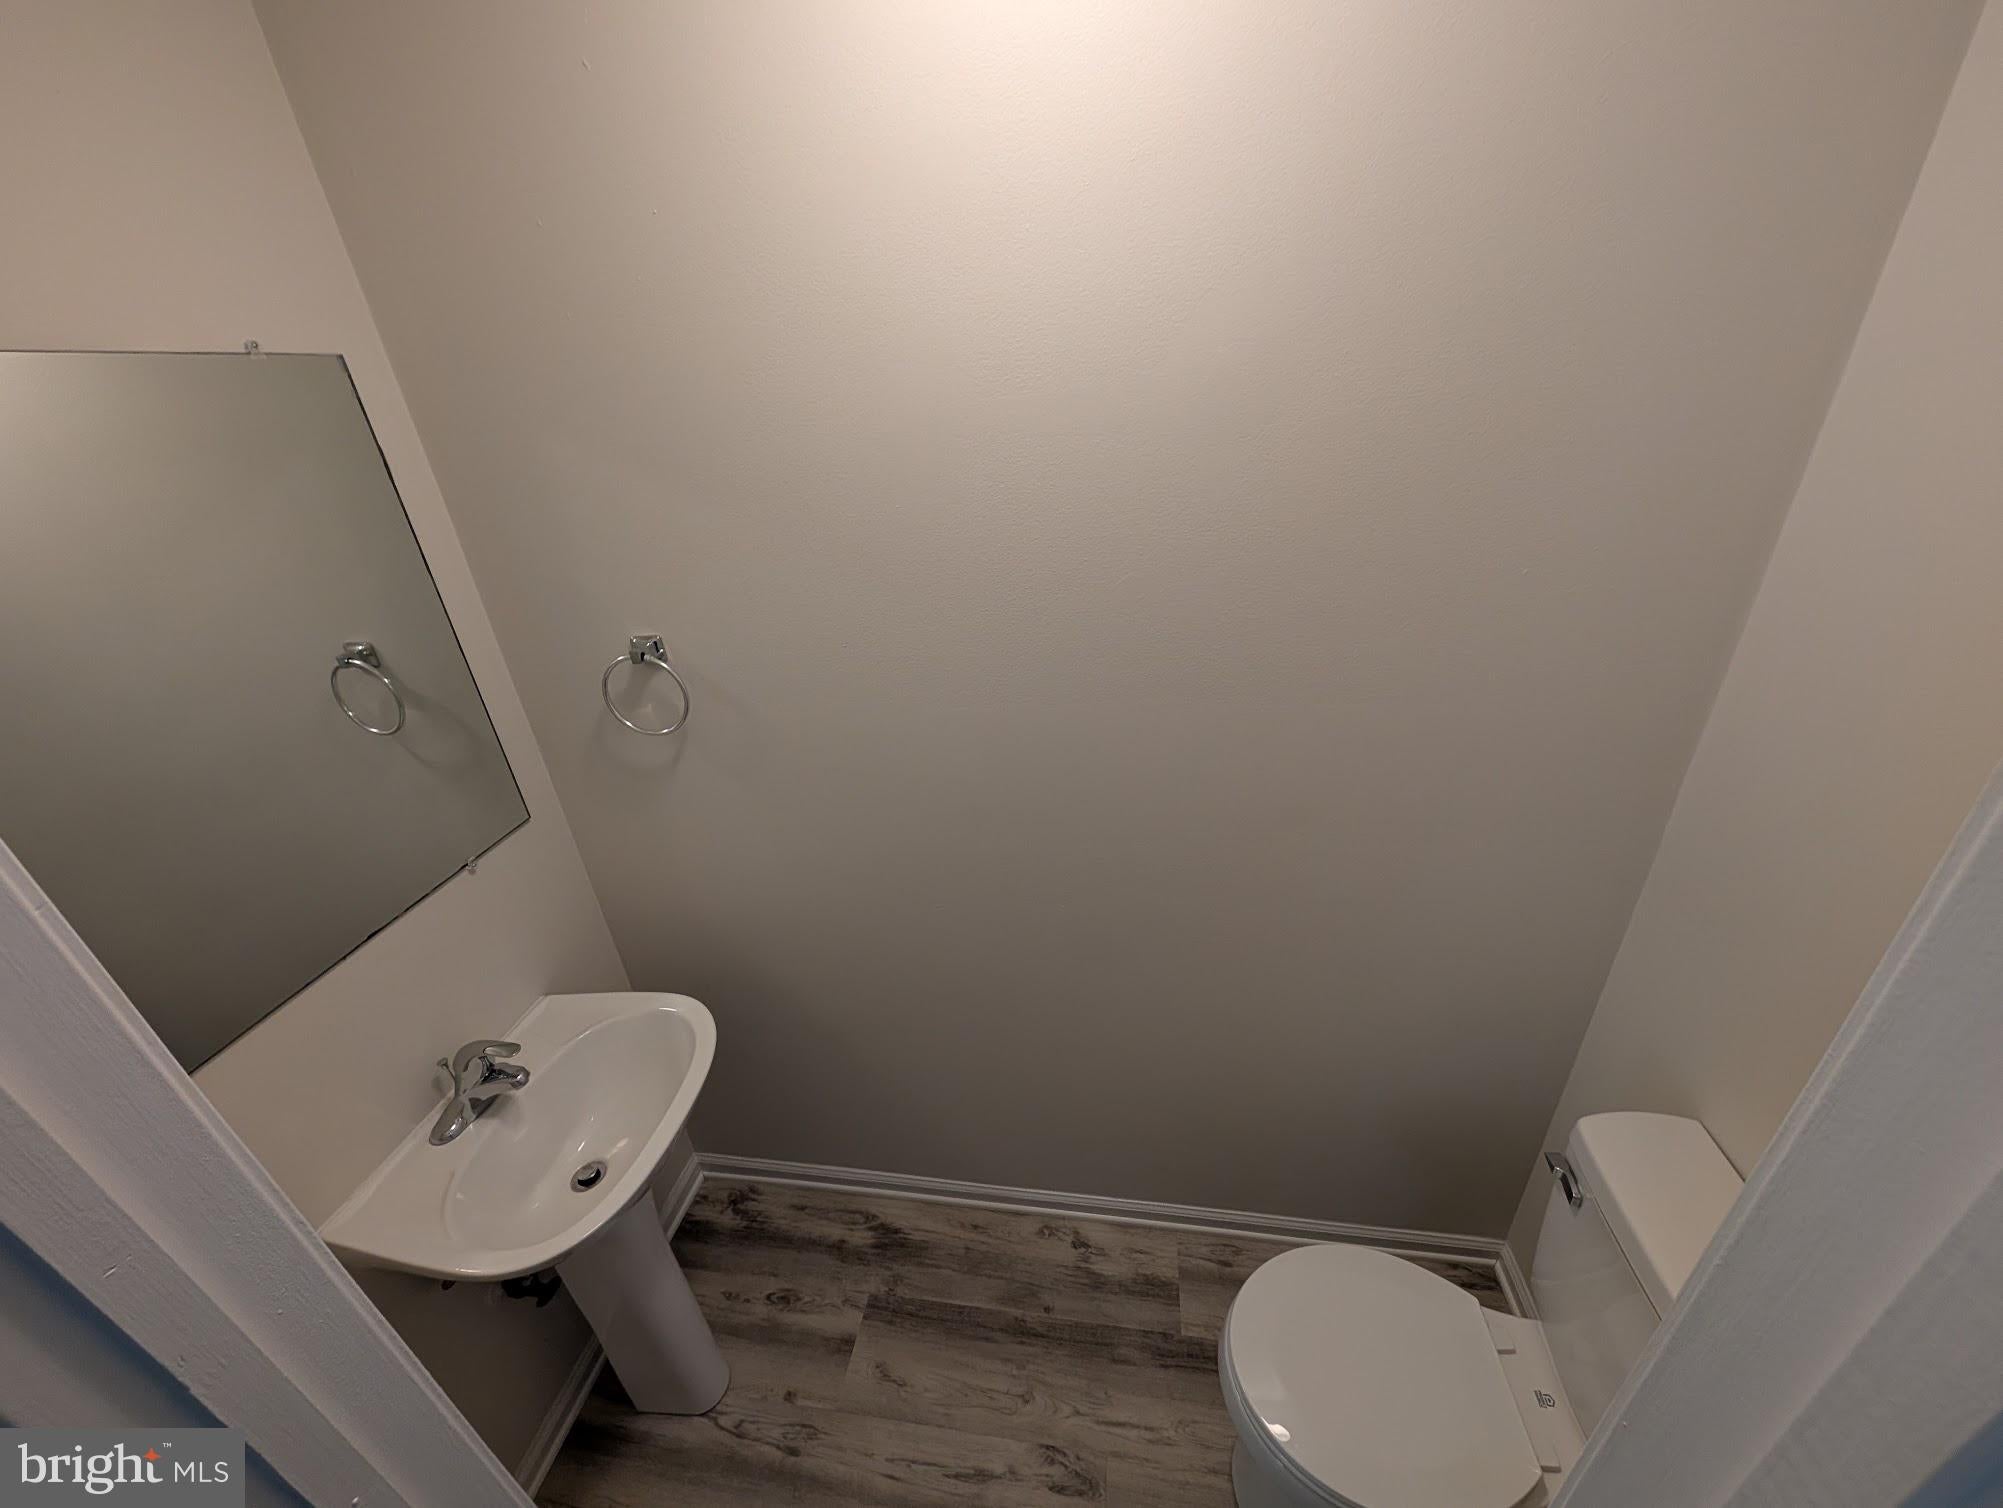
Half Bath

  • Level: Main

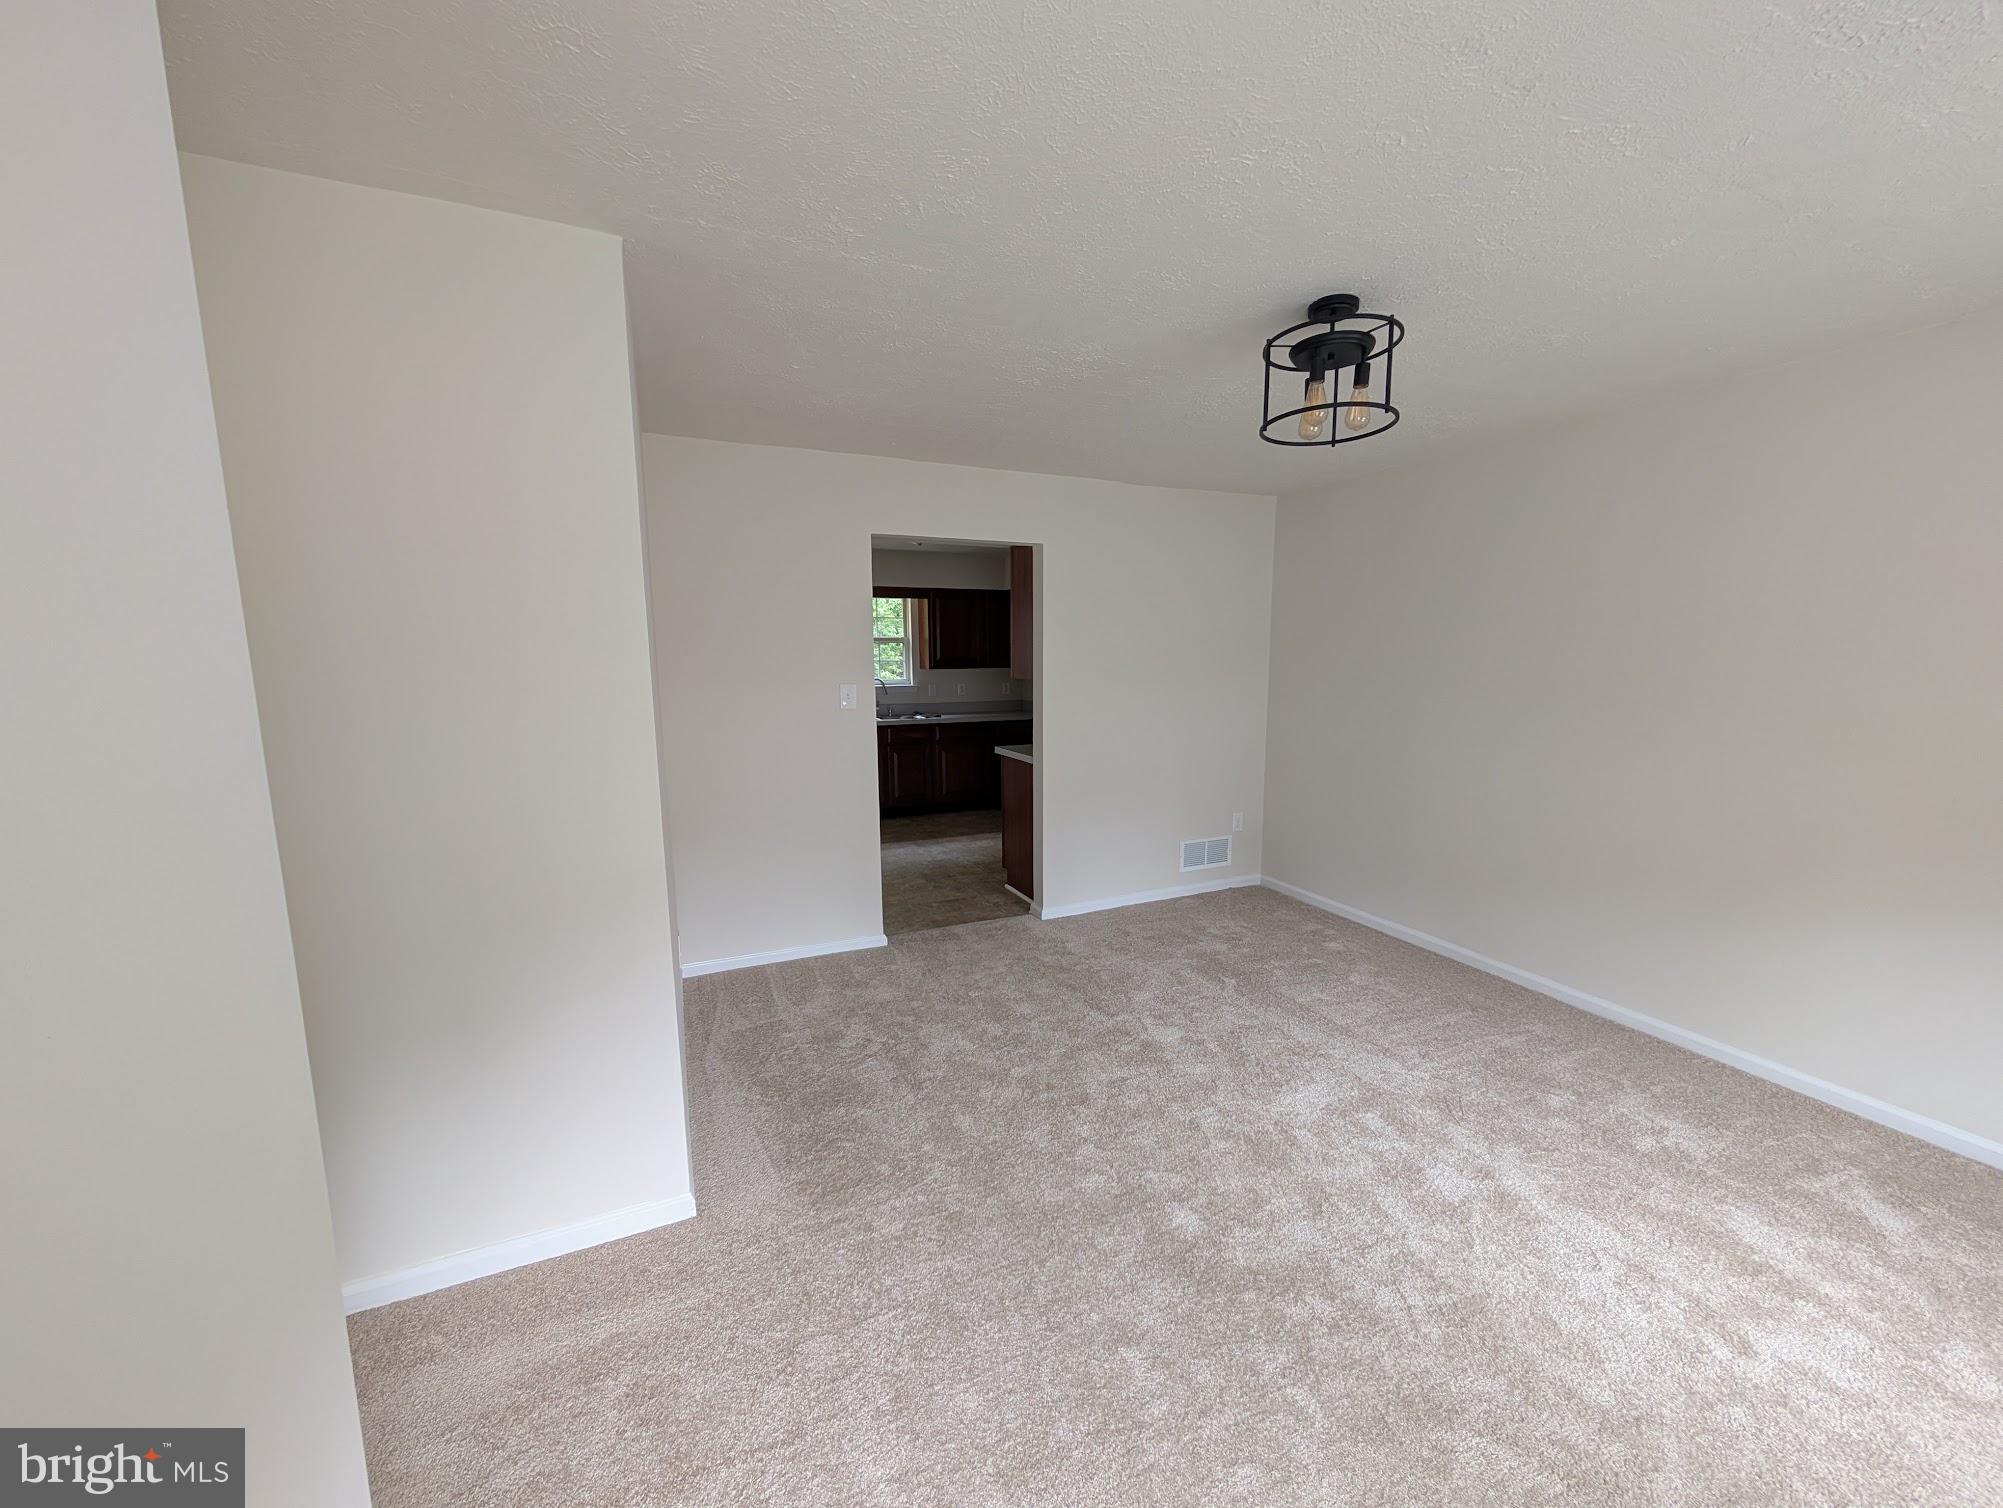
Living Room

  • Level: Main

Bathroom 2

  • Level: Upper 1

Property

Features

  • Exterior Features: Rain Gutters
  • Patio & Porch: Deck
  • Has Private Pool: No
  • Pool Features: None
  • Has Spa: No
  • Horses: No

View

  • Has View: Yes
  • View: Street, Trees/Woods

Lot

  • Size: 10,149 sq ft
  • Acres: 0.23

Accessibility

  • Levels: Three Or More

Parking

  • Garage: Yes
  • Total Spaces: 2
  • Parking Features: Asphalt, On Street, Garage, Driveway, Inside Entrance, Attached
  • Carport: No
  • Open Parking: No

Waterfront

  • Has Waterfront: No

Basement

  • Basement: Yes
  • Features: Unfinished, Interior Entry

Mobile Home

  • Mobile Home Remains: No

Construction

Type & Style

  • Home Type: Residential
  • Architectural Style: Colonial
  • Property Sub Type: Single Family Residence
  • Structure Type: House

Materials

  • Construction Materials: Vinyl Siding
  • Foundation: Block
  • Roof: Shingle

Builder / Condition

  • Year Built: 1994
  • New Construction: No

Building

  • Building Area Total: 3173
  • Building Area Source: Estimated

Utilities & Green Energy

Utilities

  • Electric on Property: No
  • Water: Public
  • Sewer: Public Sewer
  • Utilities: Cable Available, Natural Gas Available

Green Energy

  • Energy Efficient: No

Community & HOA

Community

  • Subdivision: Washington Woods
  • Zip/Postal Code: 21921
  • City/Town: Elkton
  • City/Region: ELKTON-CECIL
  • County/Parish: CECIL
  • State/Province: MD
  • Country Region: US-MD
  • Features: Sidewalks

HOA

  • Has HOA: Yes
  • Fee: $132
  • Frequency: Annually
  • Senior Community: No

Pets

  • Pets Allowed: Dogs OK, Cats OK, Yes

Location

  • Section: 2
  • Longitude: -75.798417
  • Latitude: 39.616175
  • Directions: FROM ELKTON TAKE MAIN STREET TOWARD RED HILL. TURN RIGHT INTO WASHINGTON WOODS CONTINUE STRAIGHT, SEE SIGN ON YOUR LEFT.

Land Lease

  • Land Lease: No

School

School District

Elementary

Middle or Junior

Highschool

Tax, Financial & Listing Details

Listing Details

  • List Price: $399,990
  • Price Per Square Foot: $183.06
  • Furnished: Unfurnished
  • Home Warranty: No
  • Rent Control: No
  • Status: Active

MLS Details

  • MLS: Bright
  • Listing ID: MDCC2023240

Tax Details

  • Tax Assessed Value: 134410
  • Annual Tax Amount: $2,026.75
  • Tax Year: 2000
  • Tax Lot: 67

Price history for 109 Cherry Tree Lane

DateEventPriceSource
listed (Coming Soon)$399,990Bright #MDCC2023240Source
status changed (Active)—Bright #MDCC2023240Source

Ask a question about 109 Cherry Tree Lane

Hi there — ask anything about this property or the area and the team will get right back to you.

Last checked Source: BrightMLS# MDCC2023240

Local real estate advisory services provided by agent with The Southside Group

Listed by Melinda J Wimer with Harlan C. Williams Co.

The data relating to real estate for sale on this website appears in part through the BRIGHT Internet Data Exchange program, a voluntary cooperative exchange of property listing data between licensed real estate brokerage firms in which Melinda J Wimer participates, and is provided by BRIGHT through a licensing agreement. The information provided by this website is for the personal, non-commercial use of consumers and may not be used for any purpose other than to identify prospective properties consumers may be interested in purchasing. Some properties which appear for sale on this website may no longer be available because they are under contract, have closed or are no longer being offered for sale. Information Deemed Reliable But Not Guaranteed. Copyright © 2026 Bright MLS. All rights reserved.

You agree to The Southside Group Terms of Use and Privacy Policy. By choosing to contact a property, you also agree that The Southside Group and its associates may call, text, or email you regarding any inquiries or activities you submit through our website. This may involve the use of automated means and prerecorded or artificial voices.

Listings near 109 Cherry Tree Lane