BACK ON THE MARKET AT NO FAULT OF SELLER OR PROPERTY. MOTIVATED SELLERS!!!!
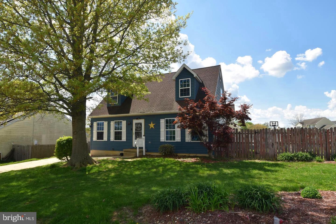
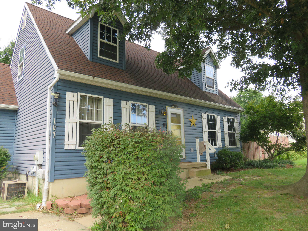
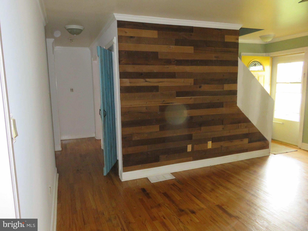
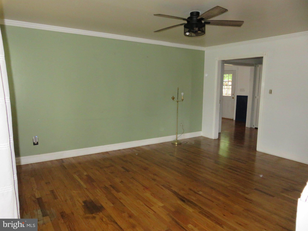
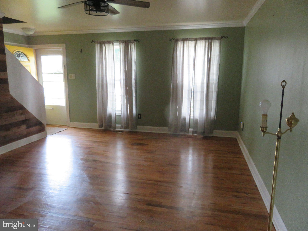
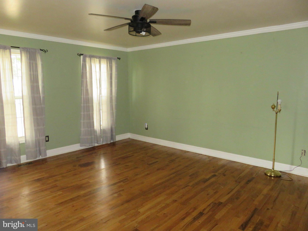
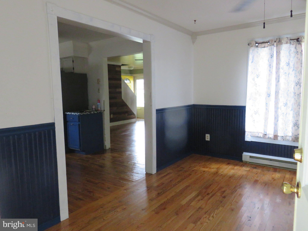
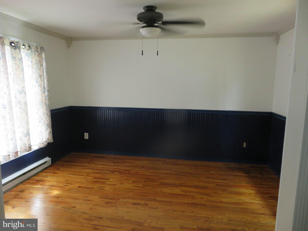
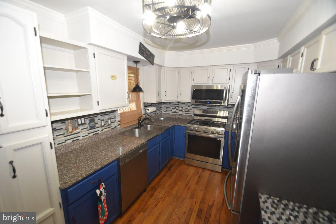
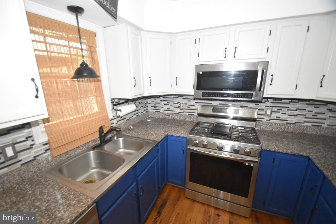
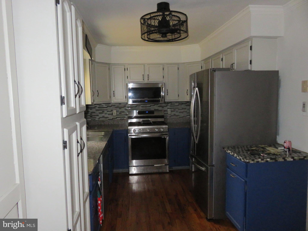
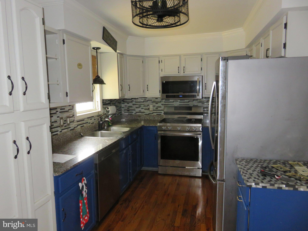
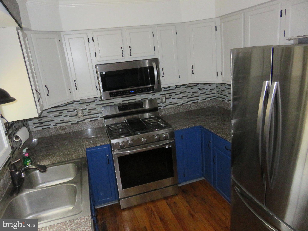
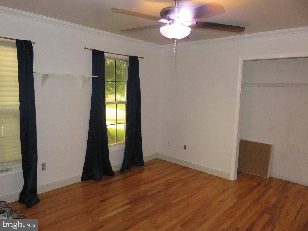
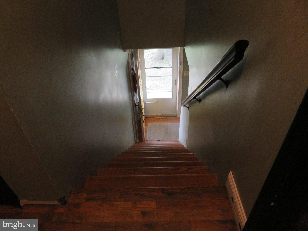
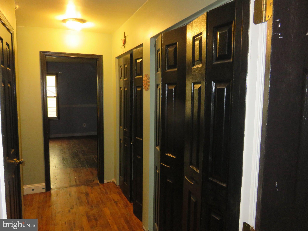
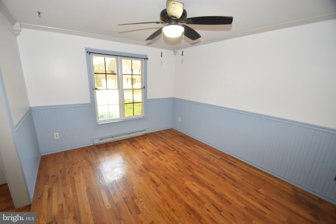
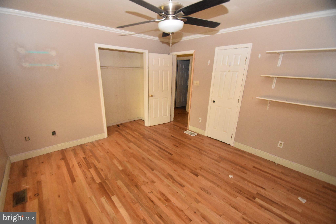
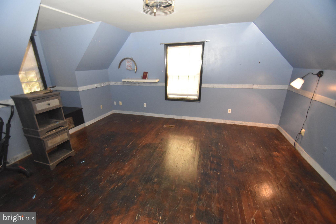
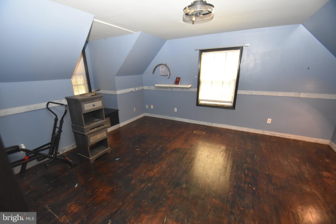
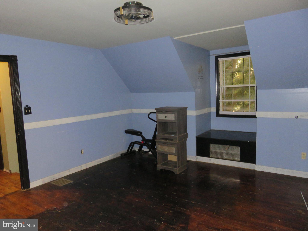
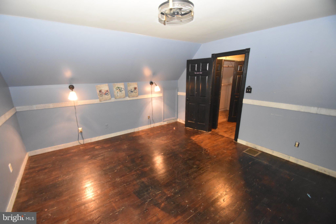
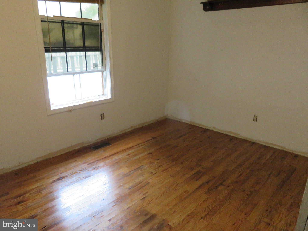
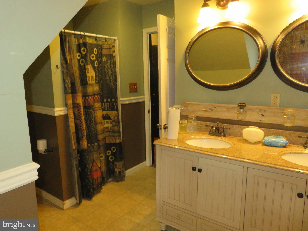
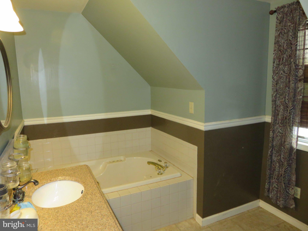
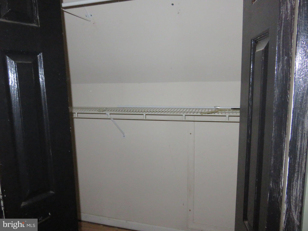
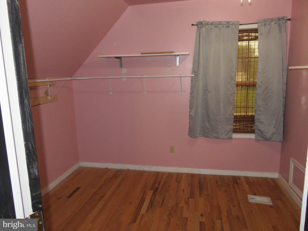
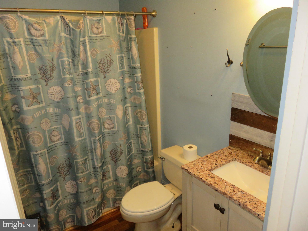
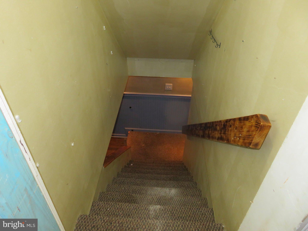
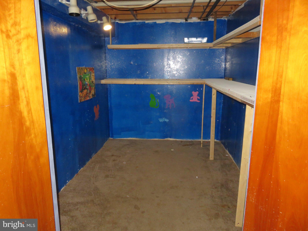
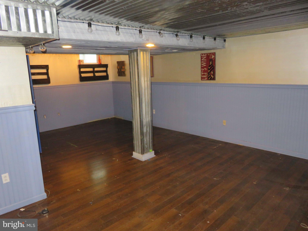
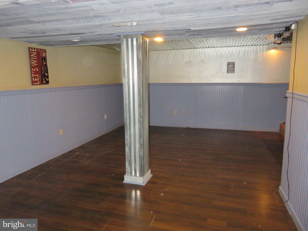
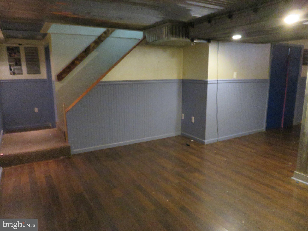
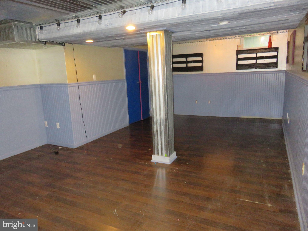
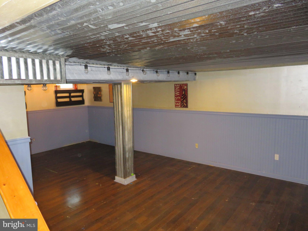
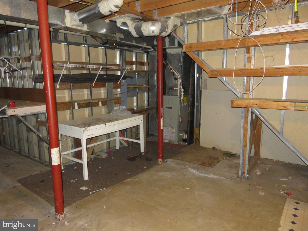
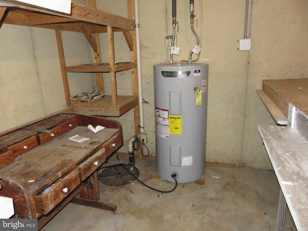
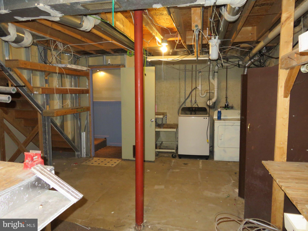
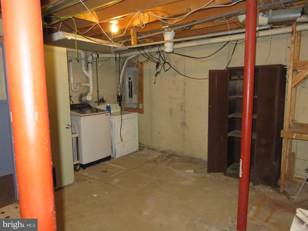
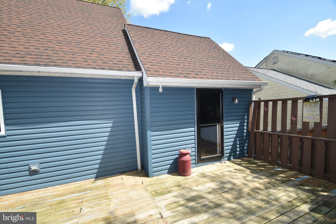
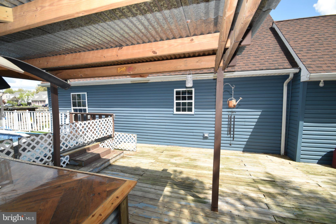
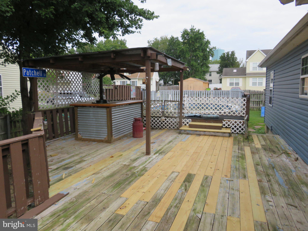
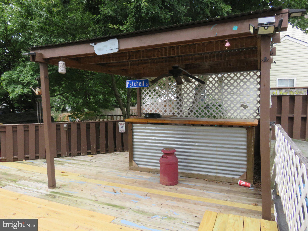
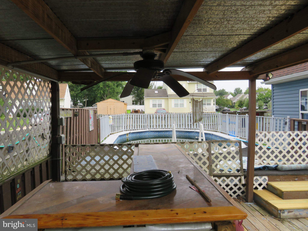
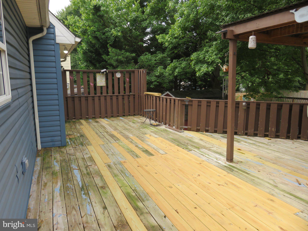
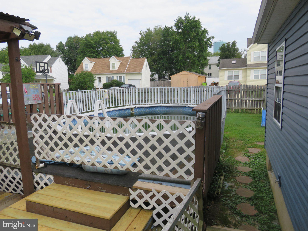
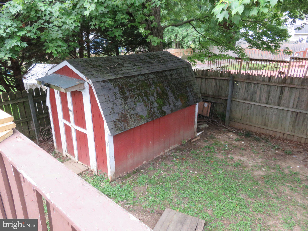
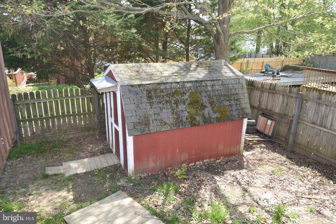
Nestled in the charming Meadowview/West Creek V subdivision, this exquisite Cape Cod-style residence offers a perfect blend of comfort and luxury. Built in 1995, this home has been thoughtfully designed to create an inviting atmosphere, ideal for both relaxation and entertaining. Step inside to discover a spacious layout that seamlessly connects the living areas, allowing for effortless flow and interaction. The heart of the home features stainless steel appliances, ensuring that culinary adventures are both enjoyable and efficient. The microwave complements the suite of appliances, making meal preparation a delight. Whether you're hosting a dinner party or enjoying a quiet evening in, this kitchen is equipped to meet your every need. With four generously sized bedrooms and two full bathrooms, this home provides ample space for everyone to unwind. The full basement, accessible from the front entrance, offers endless possibilities-transform it into a cozy family room, a home gym, or a creative studio. The potential for personalization is limitless, allowing you to create the perfect retreat tailored to your lifestyle. Step outside to your private oasis, where a beautifully fenced above-ground pool awaits. This outdoor space is perfect for summer gatherings, lazy afternoons, or simply soaking up the sun. The expansive deck invites you to enjoy al fresco dining or morning coffee while basking in the tranquility of your surroundings. The property boasts a concrete driveway with ample parking for up to four vehicles, ensuring convenience for you and your guests. The 0.18-acre lot provides just the right amount of space for outdoor activities while maintaining a manageable upkeep. Located less than a mile from a bus stop, this home offers easy access to local amenities and transportation, making it a perfect choice for those seeking both convenience and a serene lifestyle. Experience the warmth and charm of this delightful residence, where luxury meets comfort in every detail. This is more than just a house; it's a place to call home. Embrace the exclusive lifestyle that awaits you in this stunning property.
| Date | Event | Price | Source |
|---|---|---|---|
| listed (Active) | $330,000 | Bright #MDCC2023056 | |
| price changed | $319,999 | Bright #MDCC2023056 | |
| price changed | $309,999 | Bright #MDCC2023056 | |
| price changed | $299,999 | Bright #MDCC2023056 |
Hi there — ask anything about this property or the area and the team will get right back to you.
Local real estate advisory services provided by agent with The Southside Group
Listed by Michael L McGavisk with Exp Realty, Llc
The data relating to real estate for sale on this website appears in part through the BRIGHT Internet Data Exchange program, a voluntary cooperative exchange of property listing data between licensed real estate brokerage firms in which Michael L McGavisk participates, and is provided by BRIGHT through a licensing agreement. The information provided by this website is for the personal, non-commercial use of consumers and may not be used for any purpose other than to identify prospective properties consumers may be interested in purchasing. Some properties which appear for sale on this website may no longer be available because they are under contract, have closed or are no longer being offered for sale. Information Deemed Reliable But Not Guaranteed. Copyright © 2026 Bright MLS. All rights reserved.
You agree to The Southside Group Terms of Use and Privacy Policy. By choosing to contact a property, you also agree that The Southside Group and its associates may call, text, or email you regarding any inquiries or activities you submit through our website. This may involve the use of automated means and prerecorded or artificial voices.
Step 1 of 2
You've reached the free preview limit. Create a free account to see this listing and everything else on the site.
Step 2 of 2
Tell us how to reach you about homes you like.
Enter your password to sign in as
You've reached the free preview limit. Create a free account to see this listing and everything else on the site.
Already have an account? Sign in
Sign in to your account.
New here? Create an account