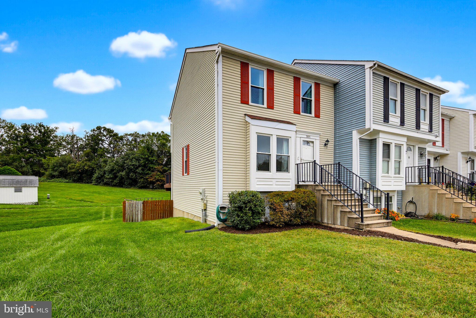
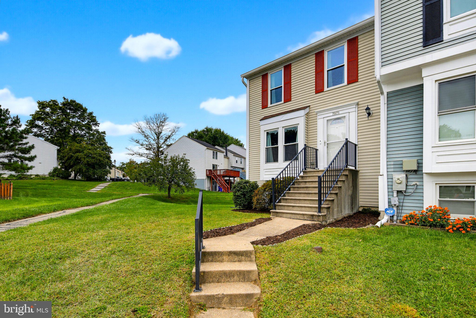
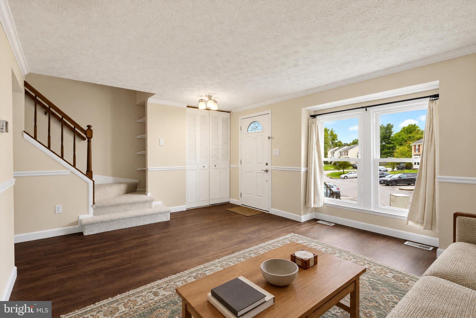
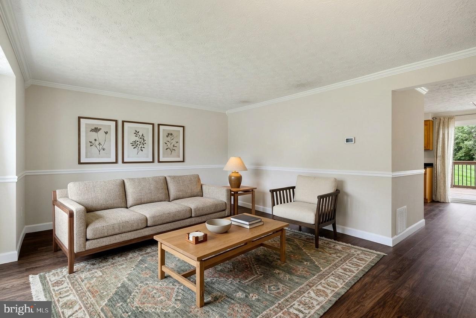
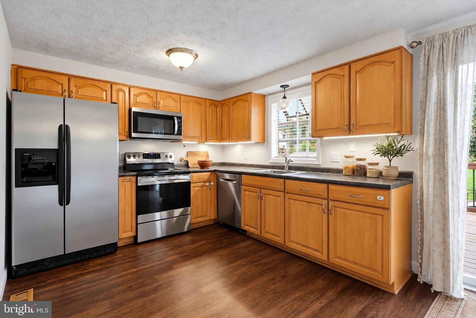
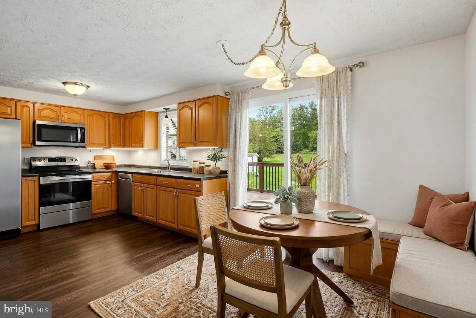
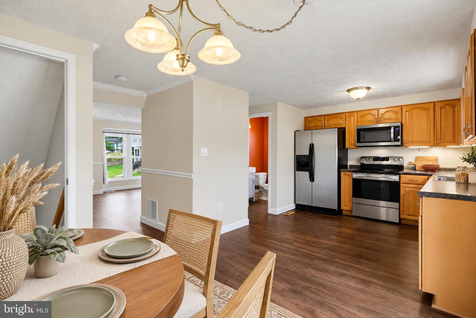
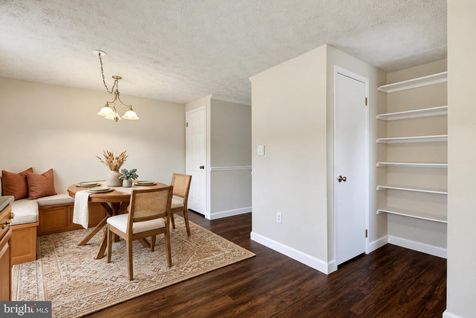
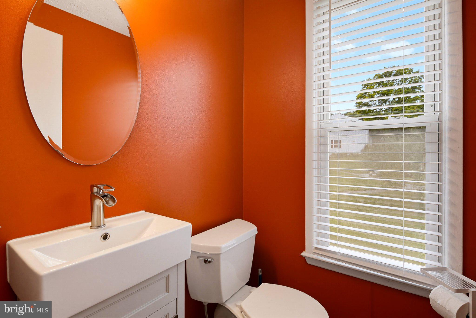
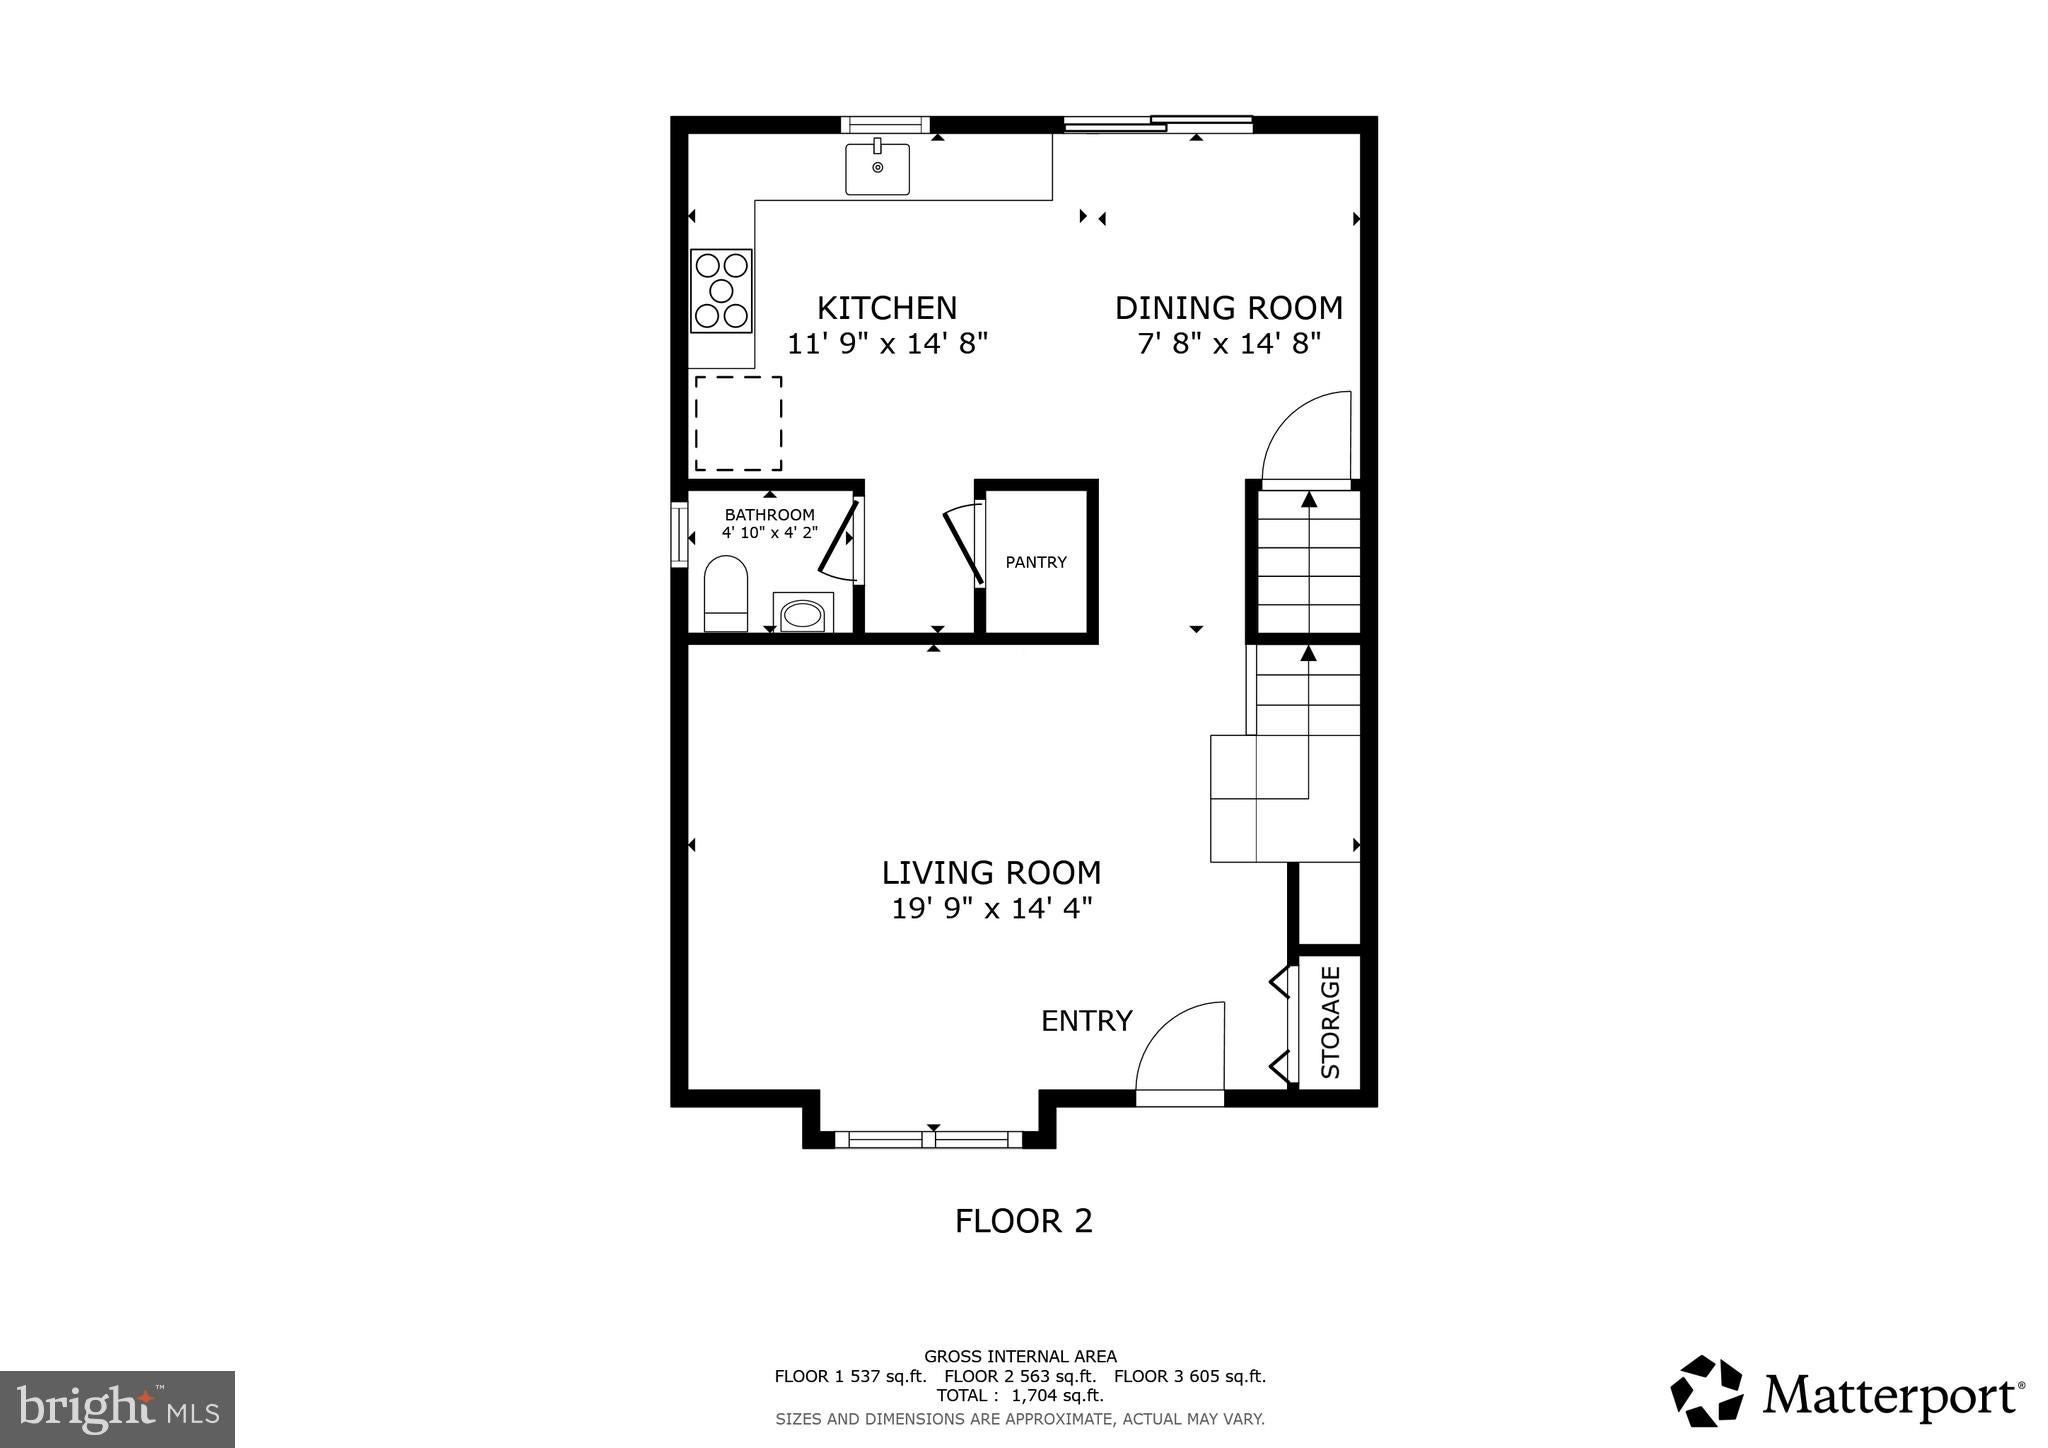
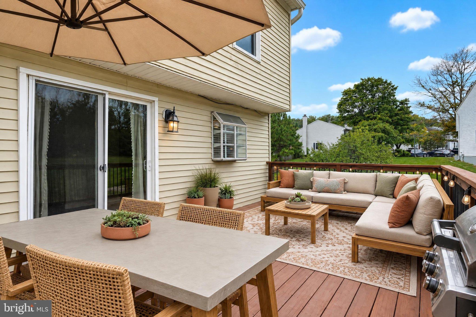
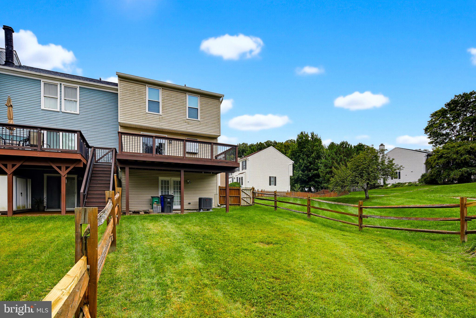
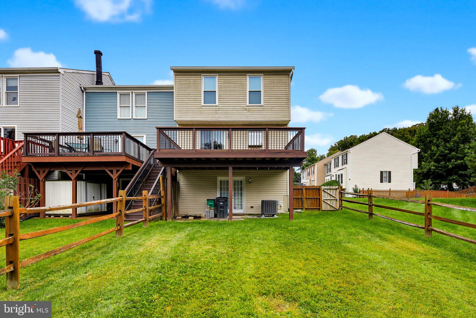
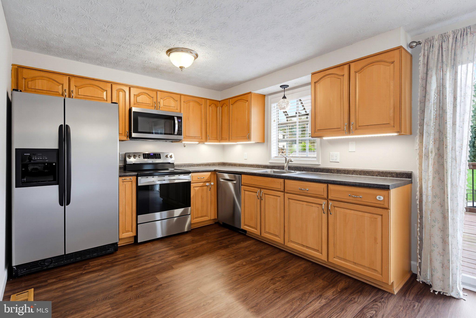
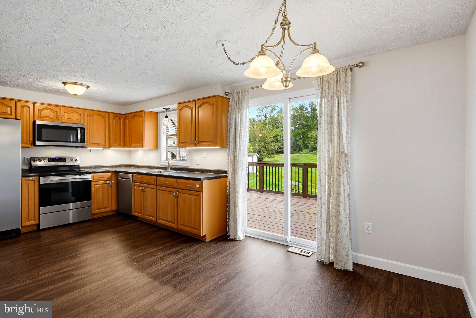
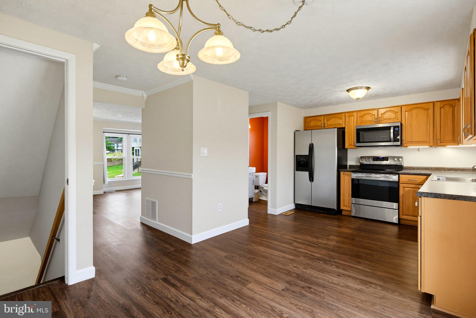
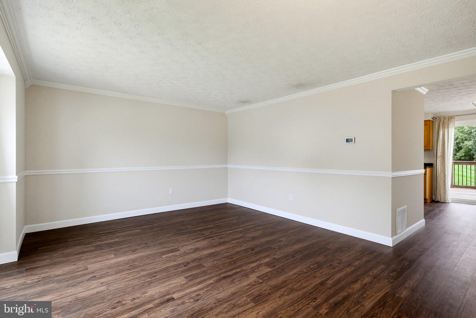
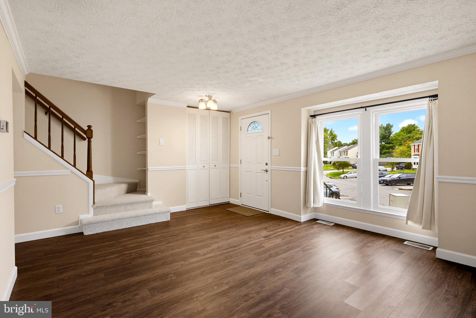
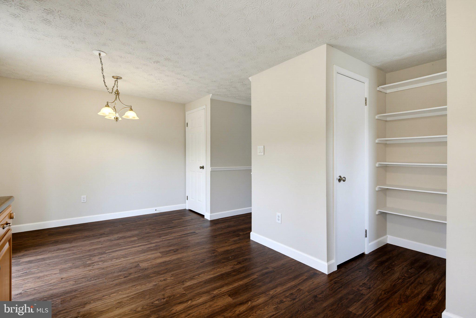
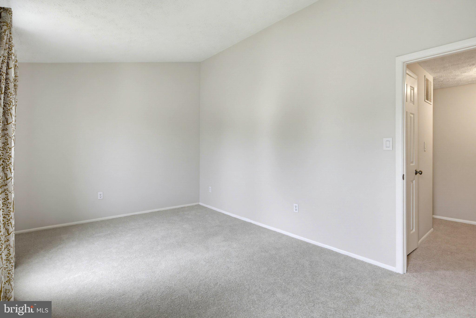
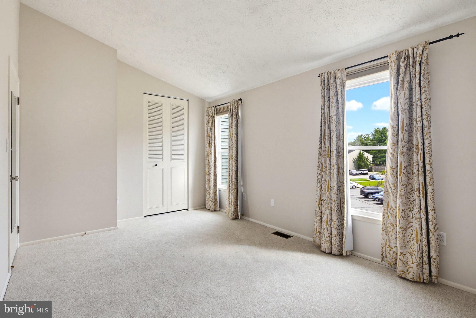
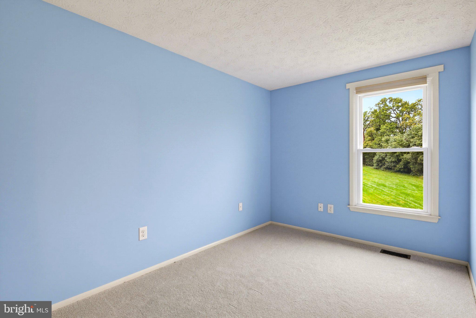
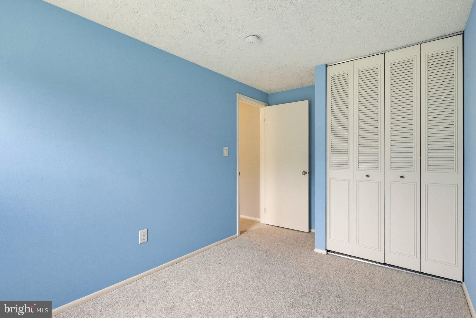
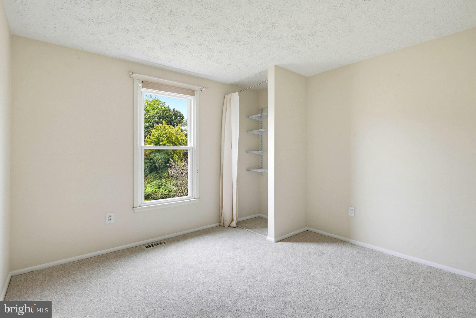
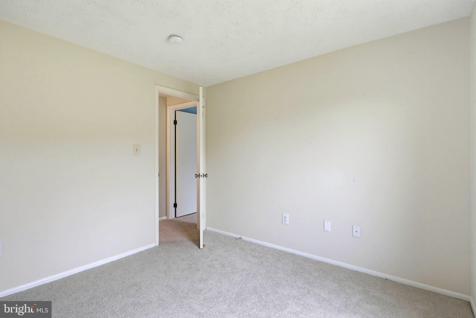
The main level lives larger than its footprint, with the living room opening into the kitchen and dining area and LVP flooring running throughout. Whoever is cooking stays part of the conversation, while a sliding door off the dining area makes it easy to take dinner out to the deck.
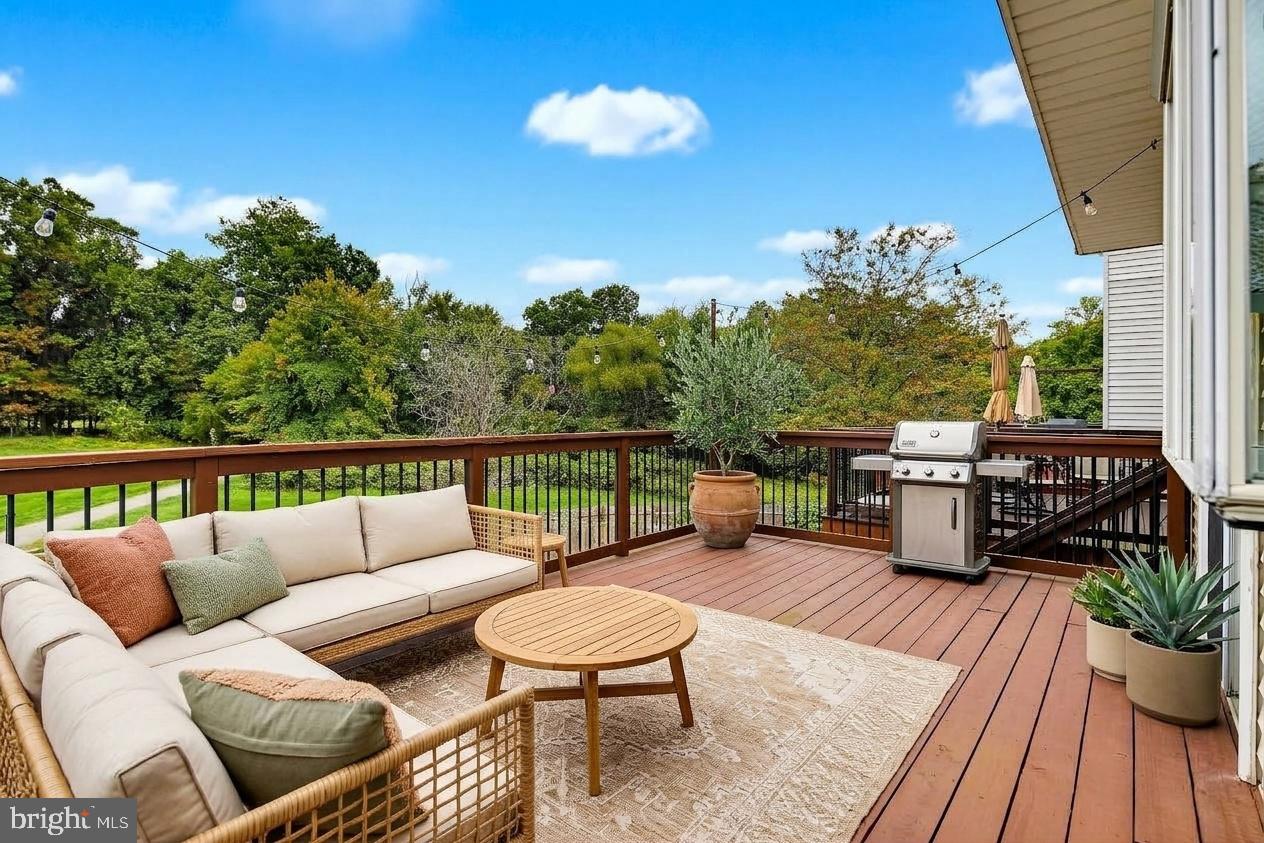
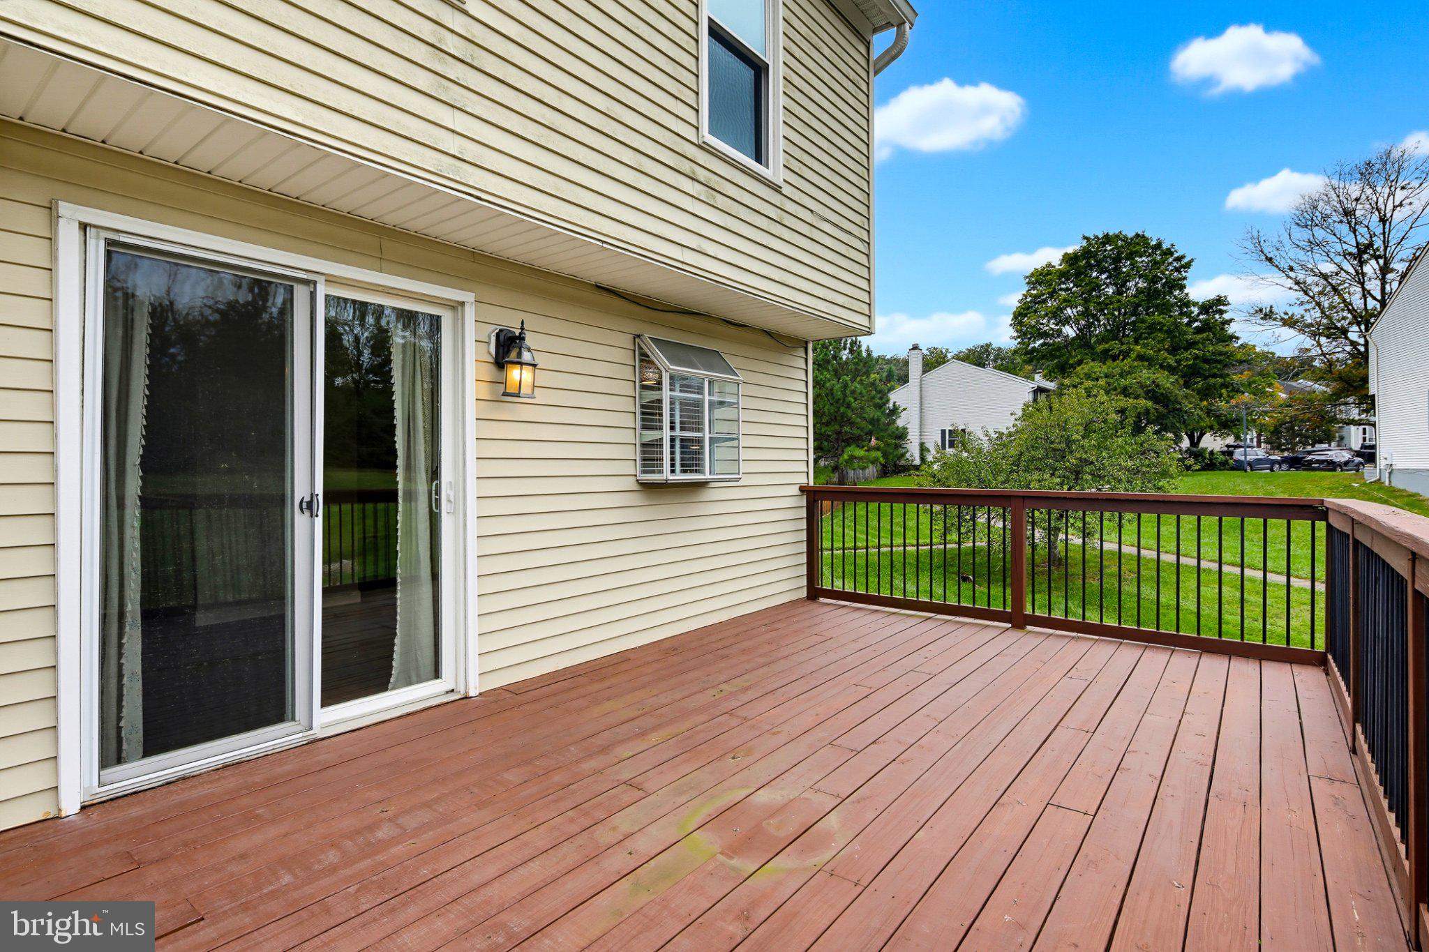
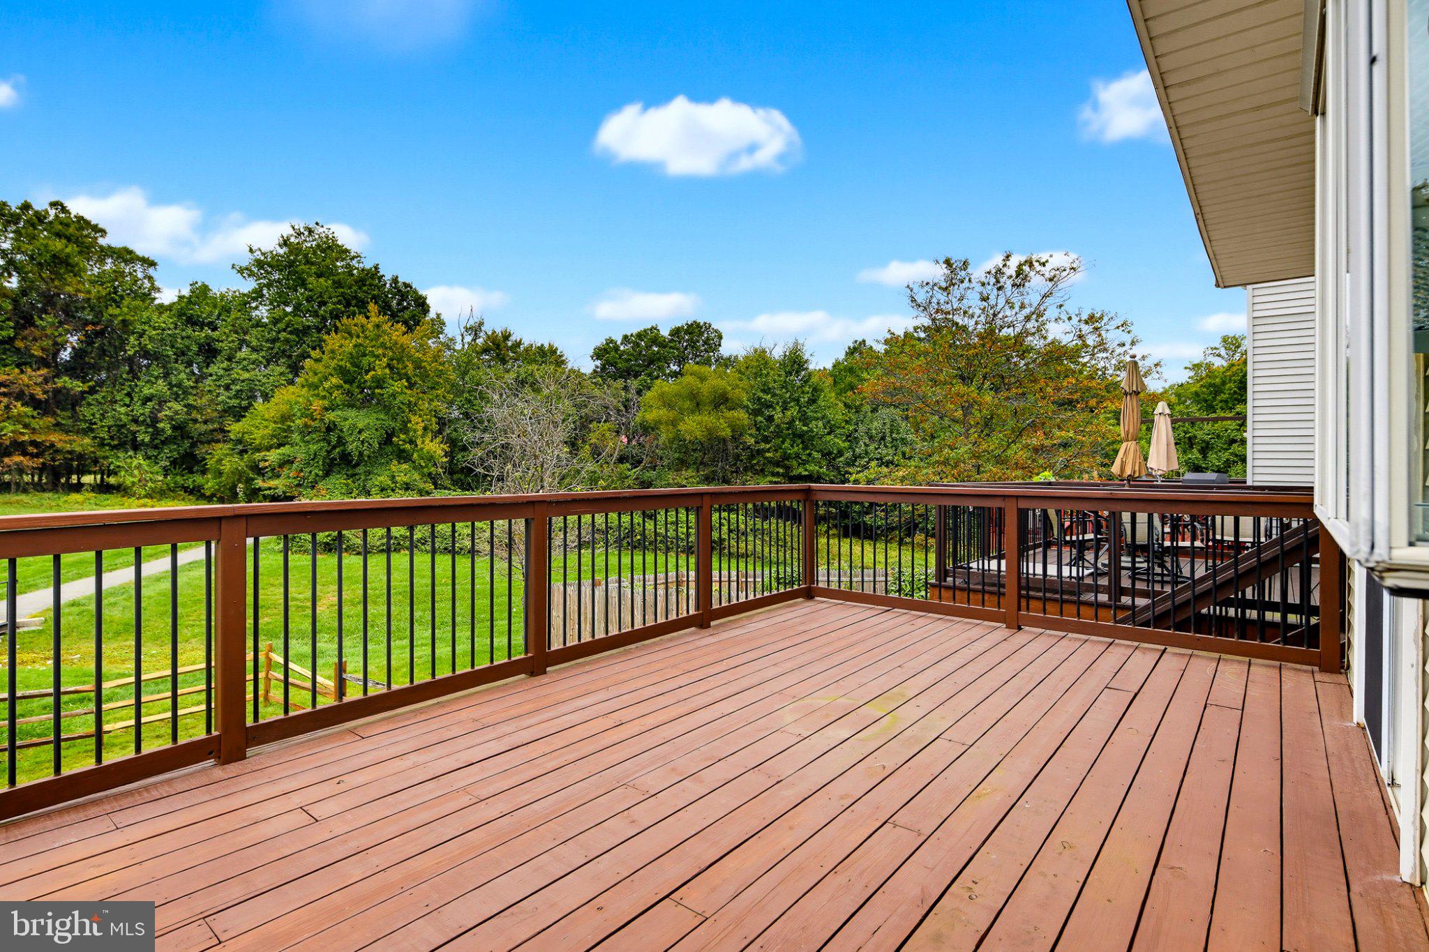
The large elevated deck overlooks a grassy rear yard, neighborhood green space, and a paved walking path. The open outlook brings greenery and extra breathing room to the rear of the home, whether the deck is the spot for a quiet morning or a place to unwind at the end of the day.
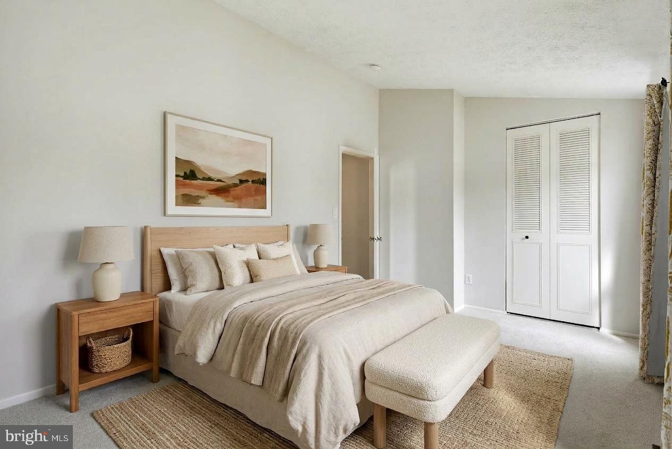
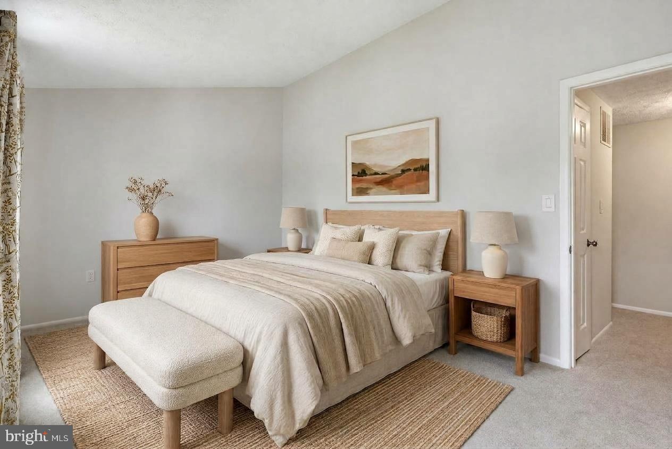
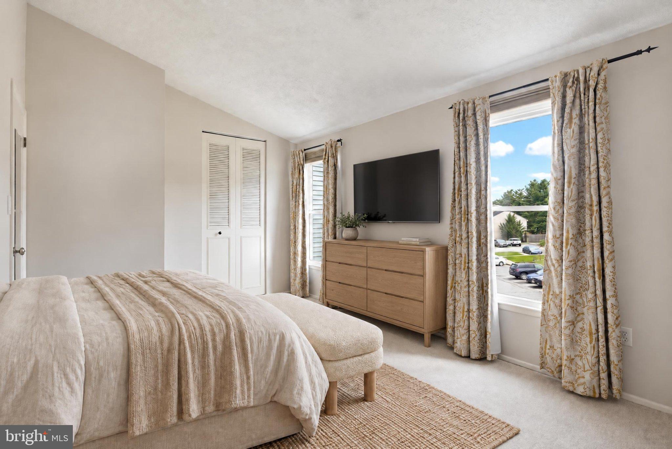
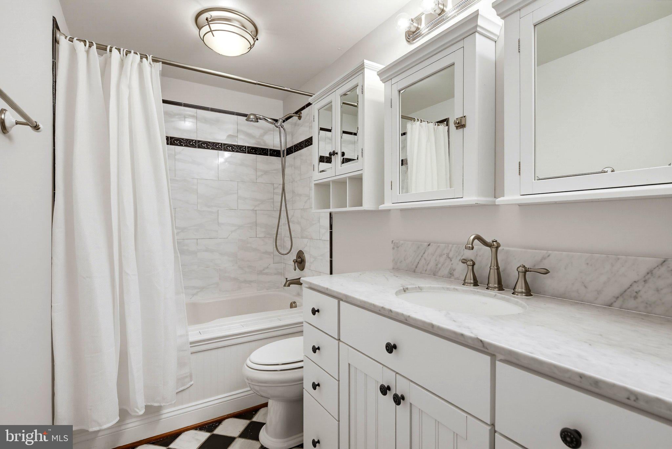
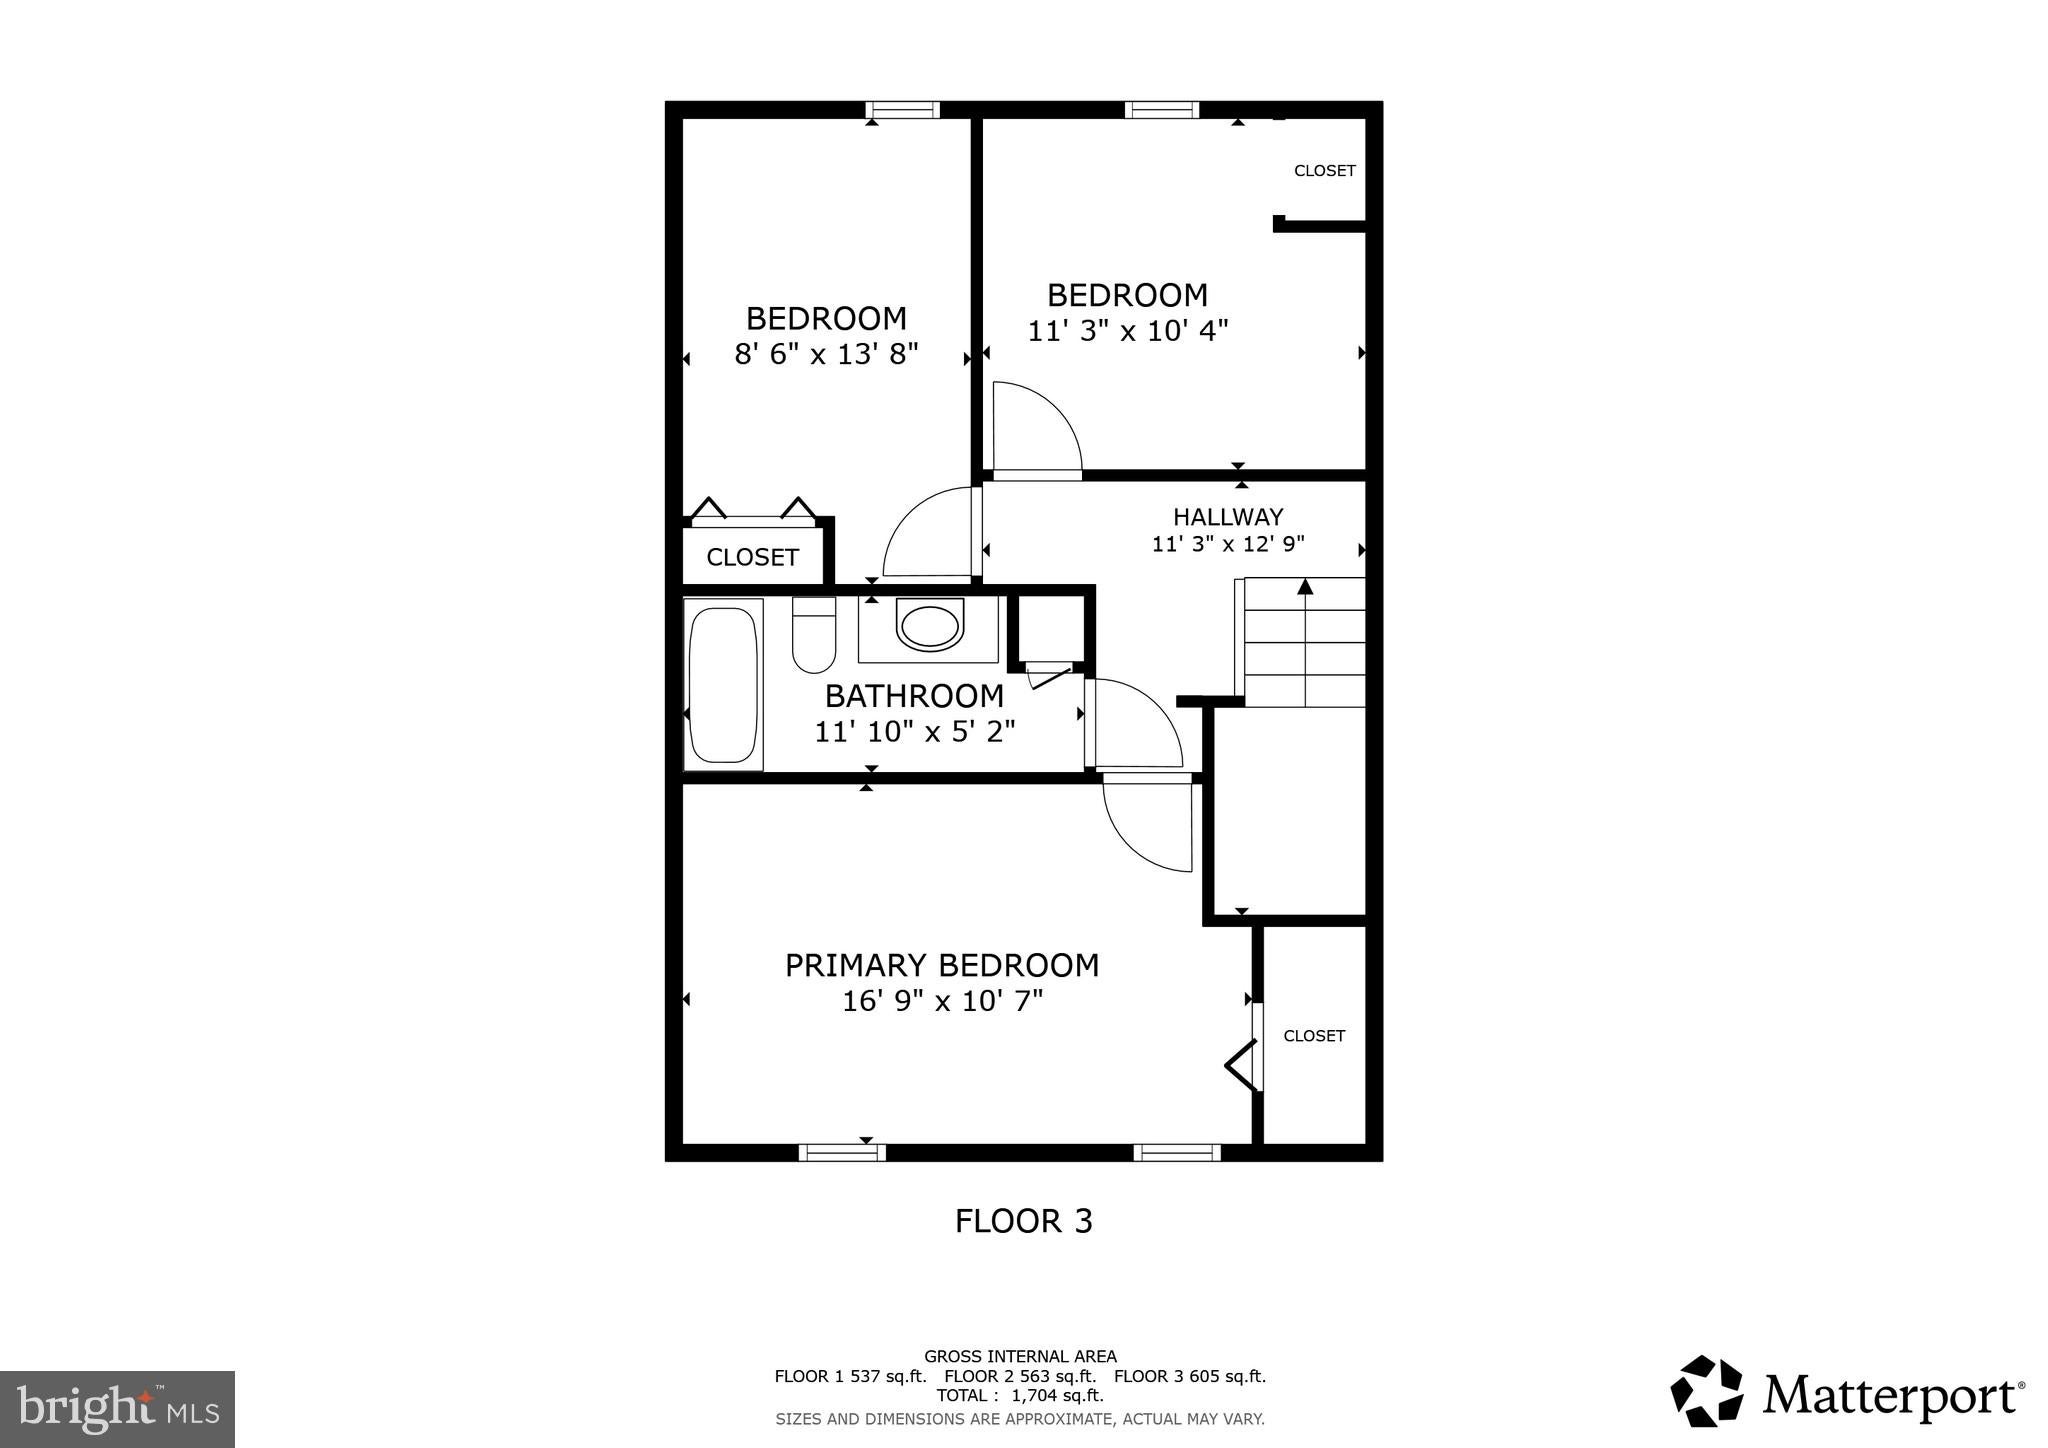
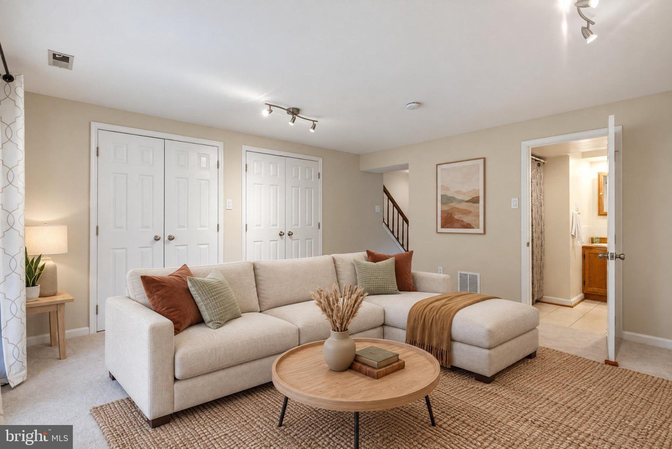
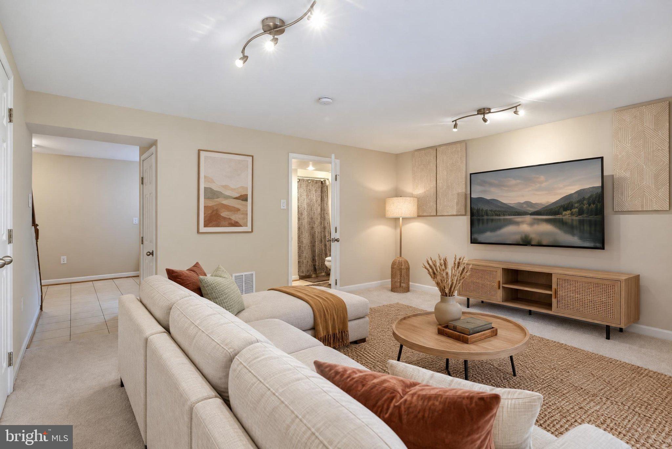
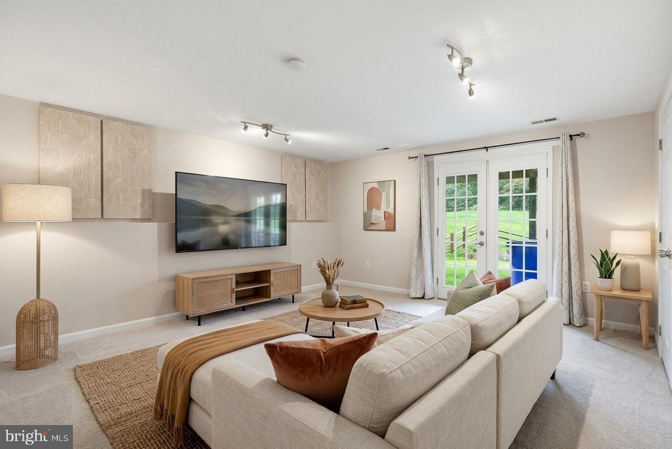
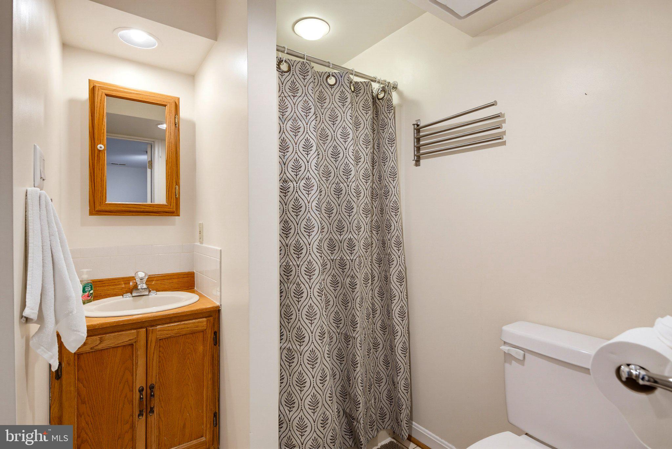
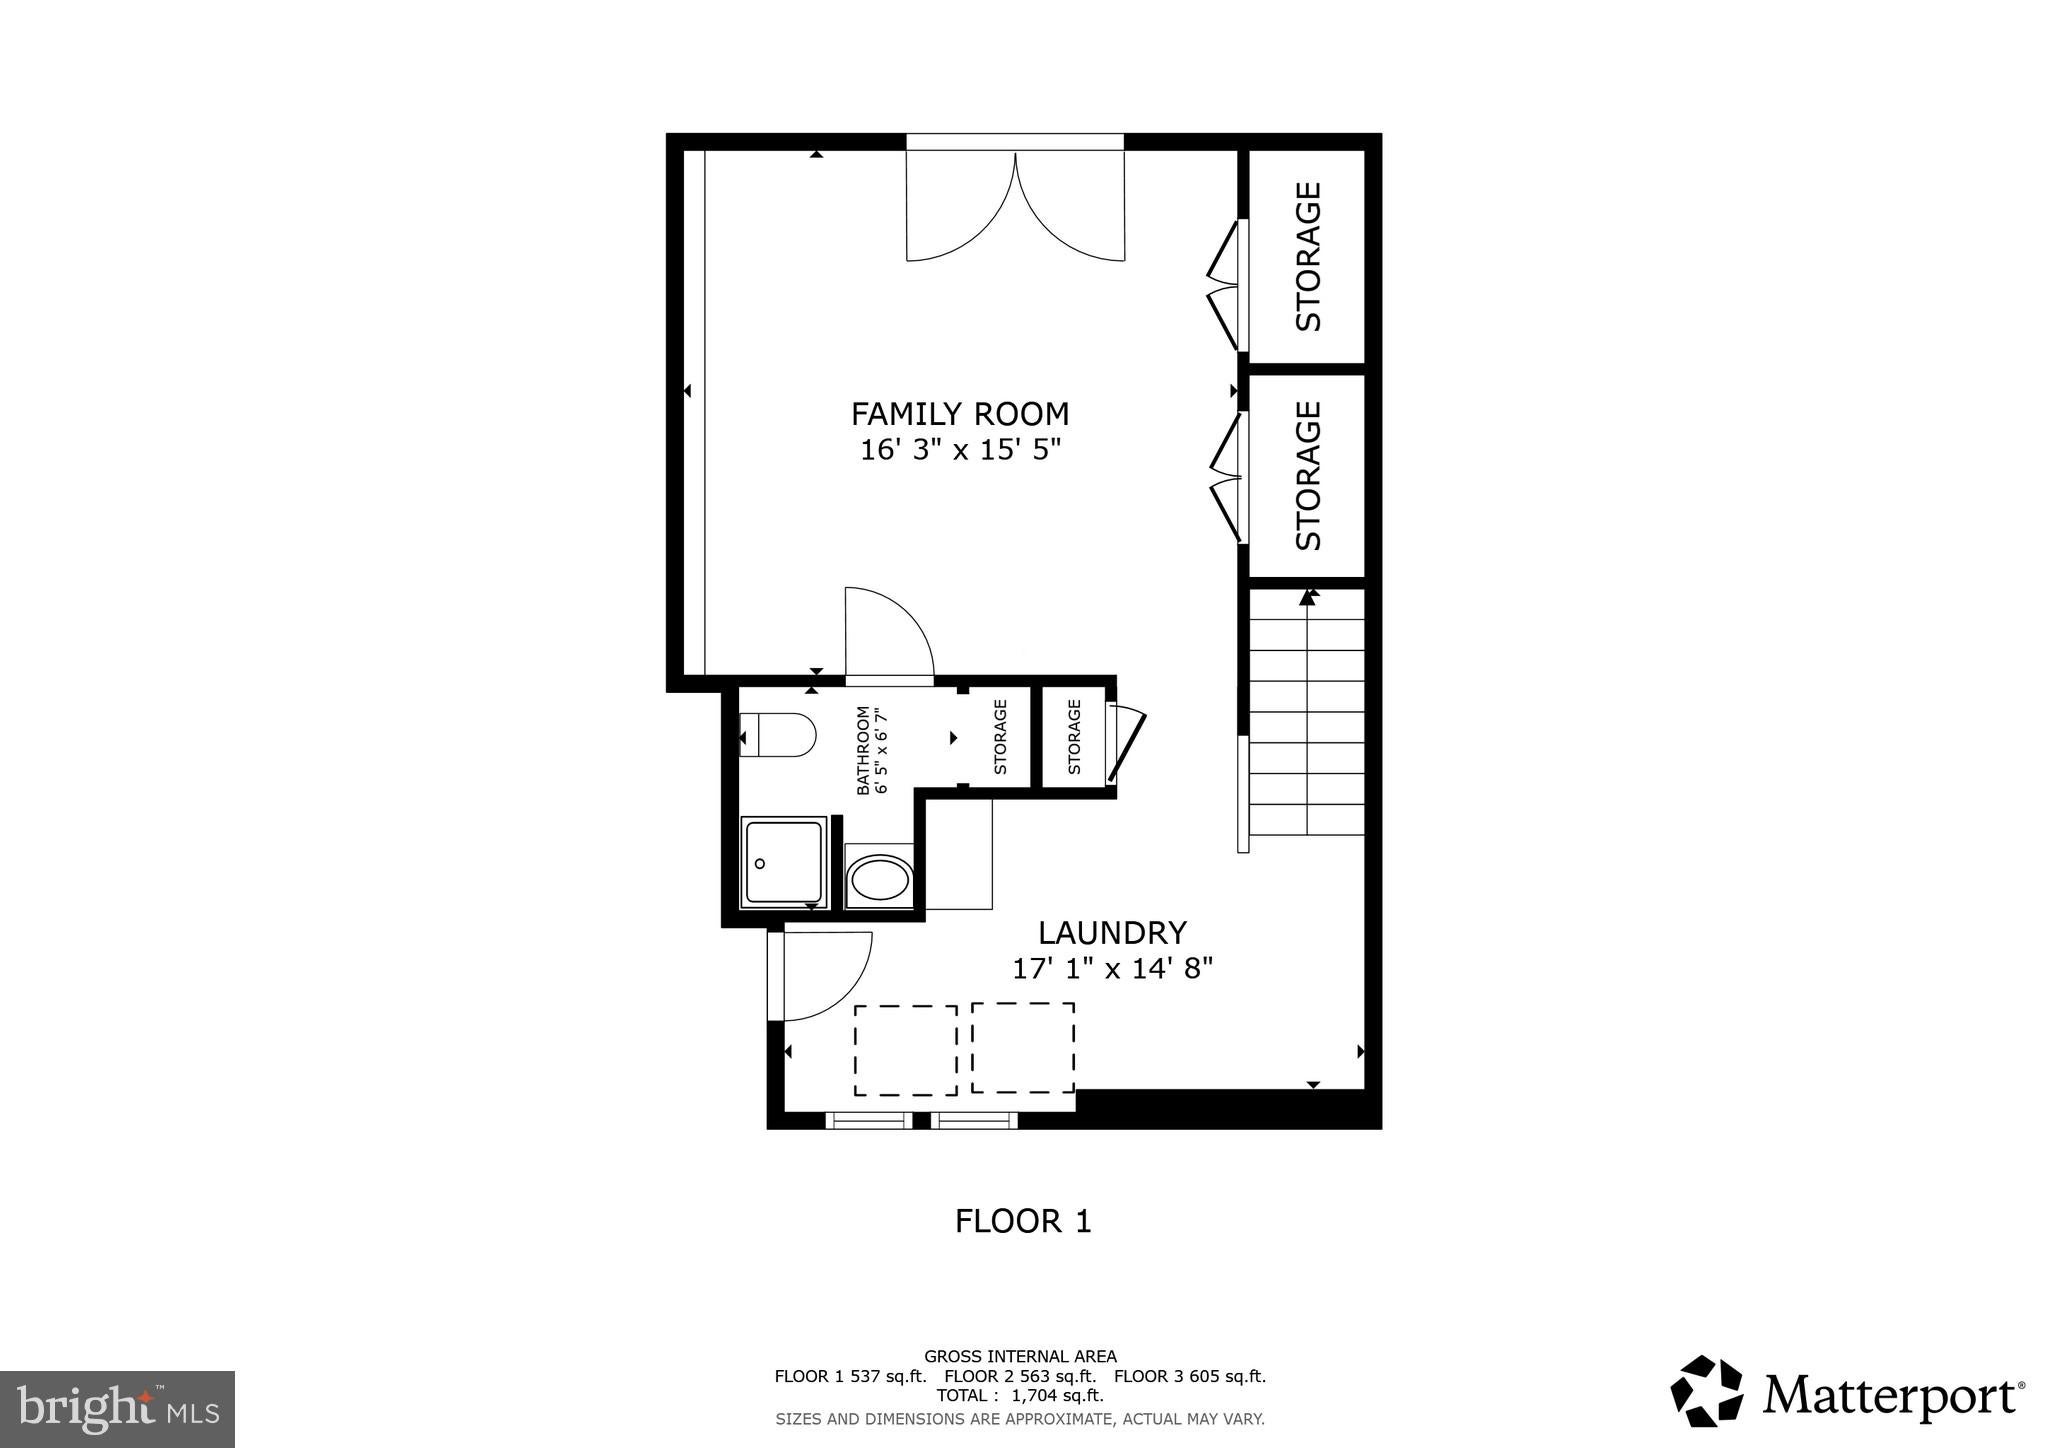
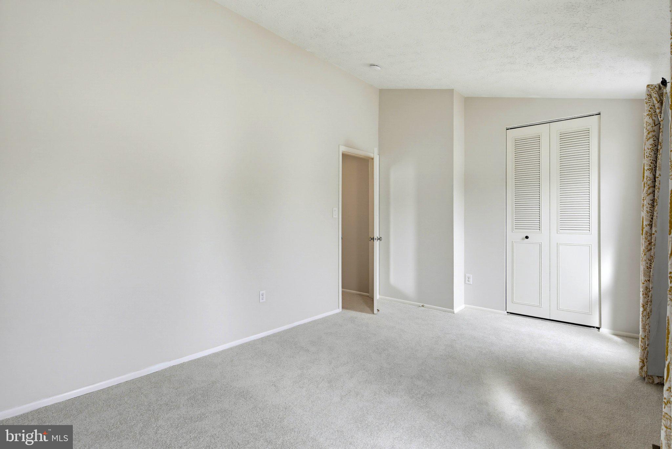
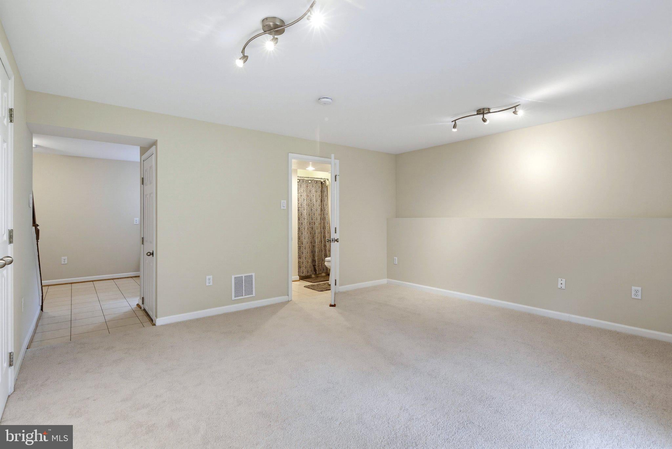
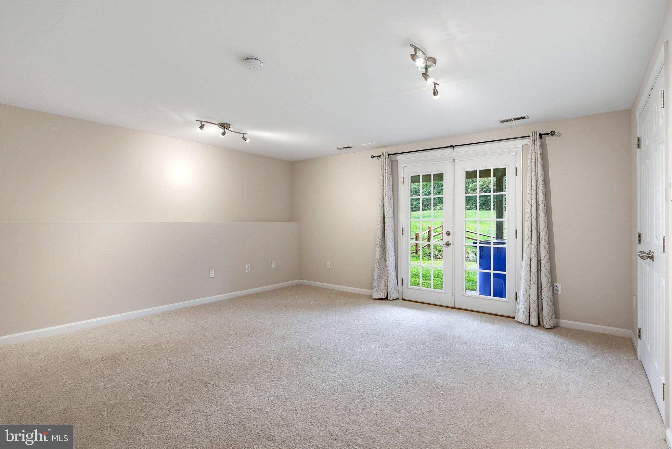
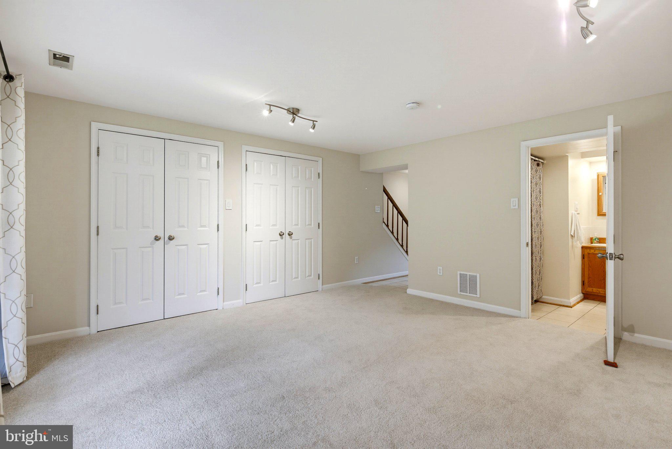
The finished lower-level living space adds a meaningful second area for downtime, work, or hobbies. Its open main room is joined by a full bathroom, multiple closets, and direct exterior access, making the level useful without claiming one of the home’s three bedrooms. The primary-bedroom area stands out with a vaulted ceiling.
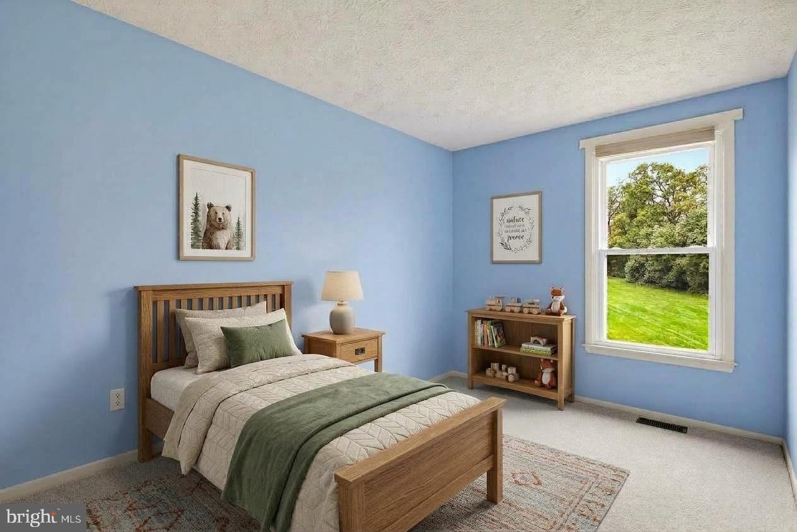
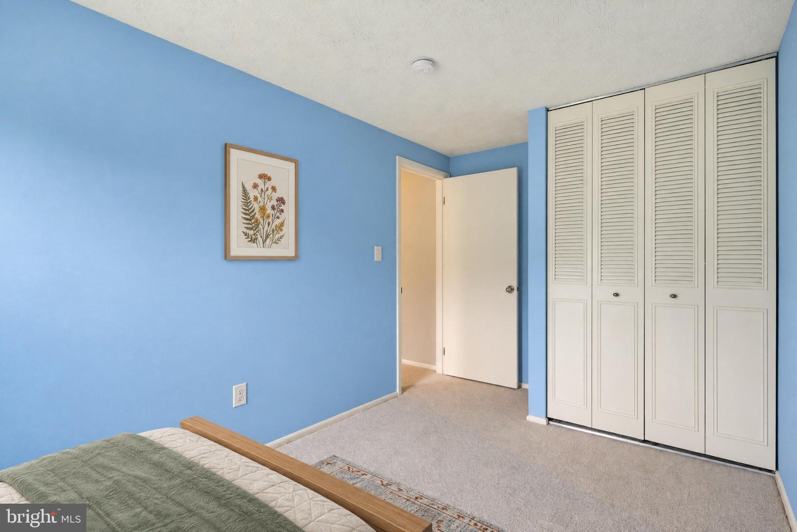
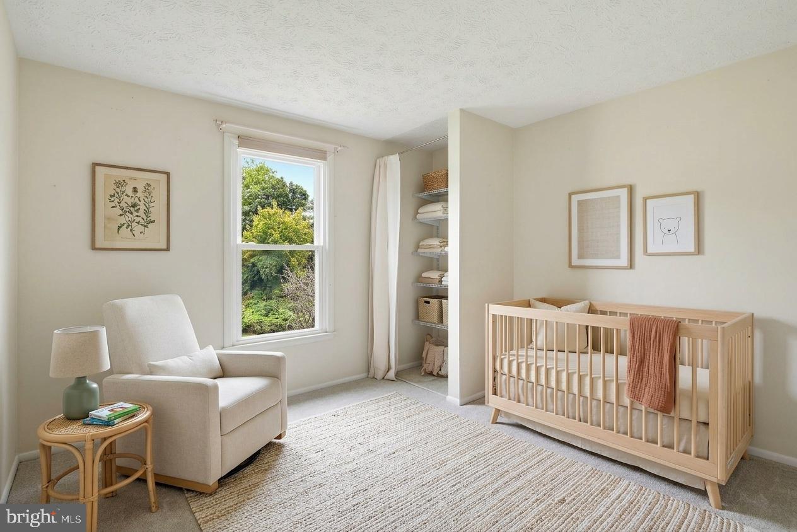
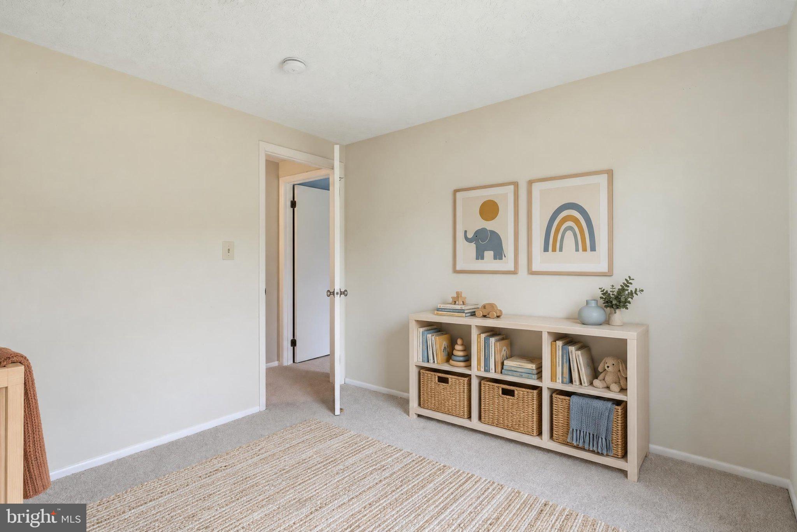
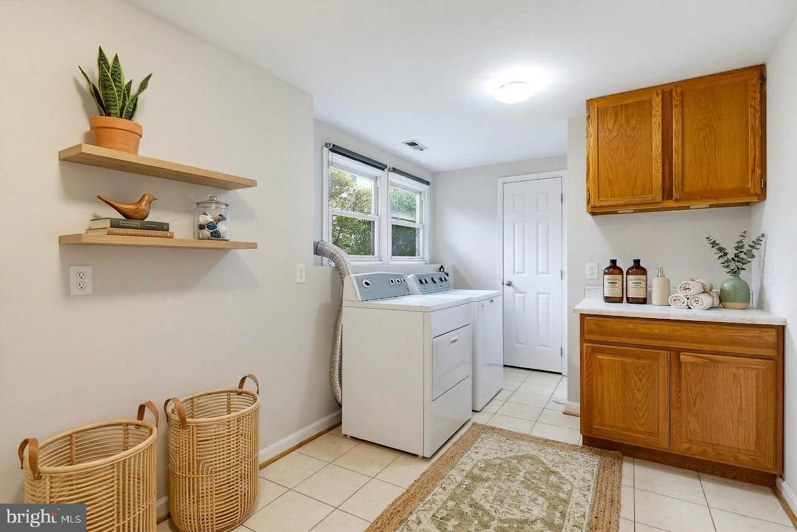
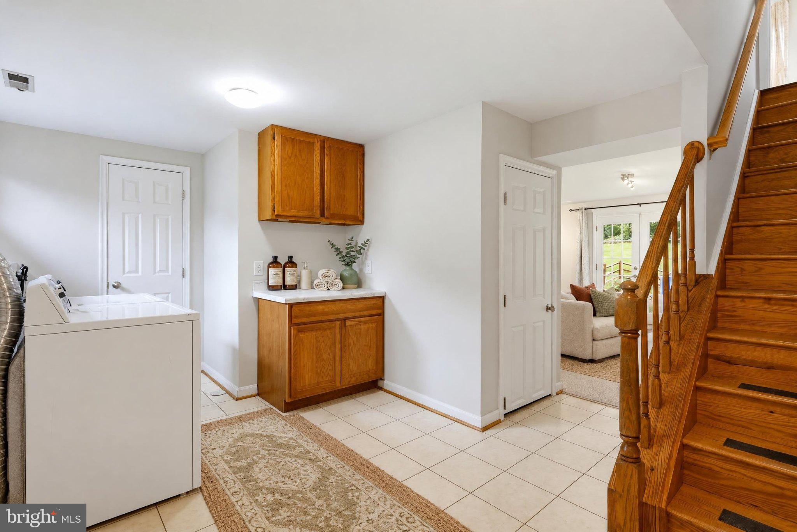
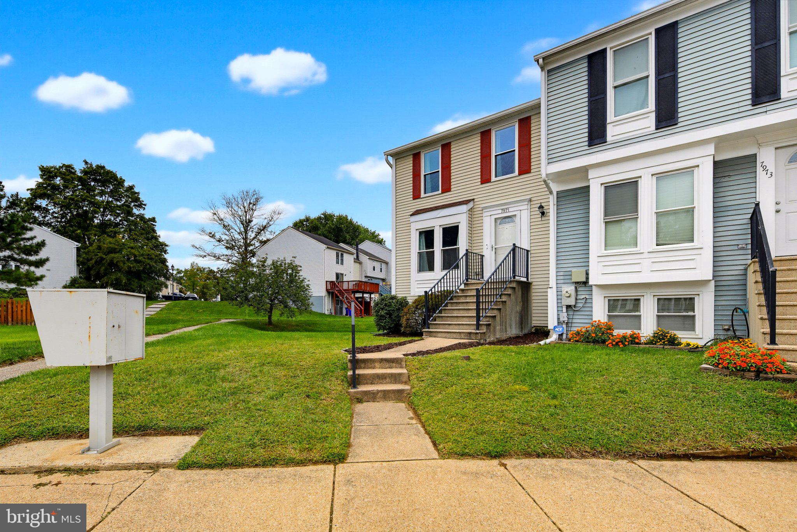
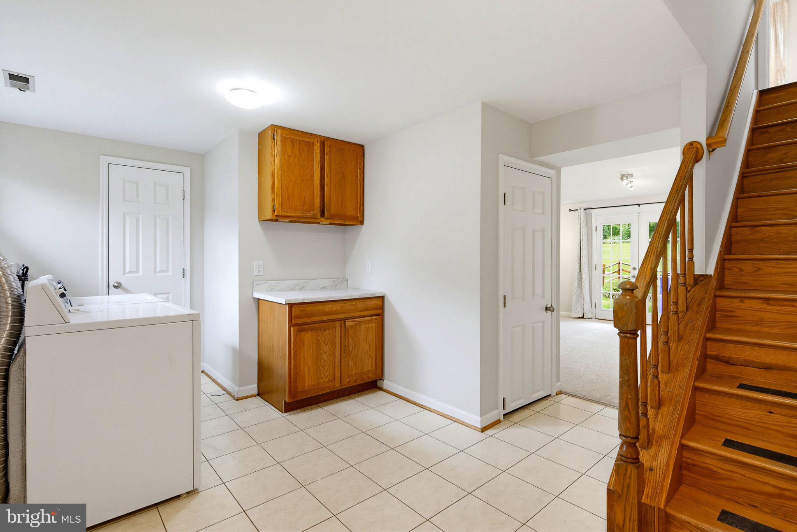
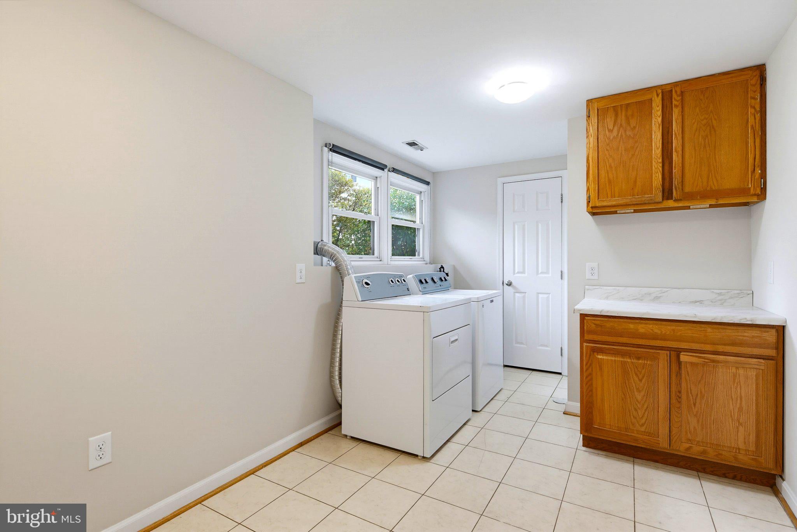
A separate, finished laundry area includes built-in cabinetry, a work surface, natural light, and nearby enclosed storage as well as a rough-in, if you'd ever like to add a work sink. Practical improvements include a Trane heat pump installed in December 2023 and attic insulation added in 2019. An elevated attic platform preserves storage space without compressing the insulation, and Ethernet wiring was added in 2025. Assigned parking serves the home. Freshly painted and new carpet make this home completely move-in ready.
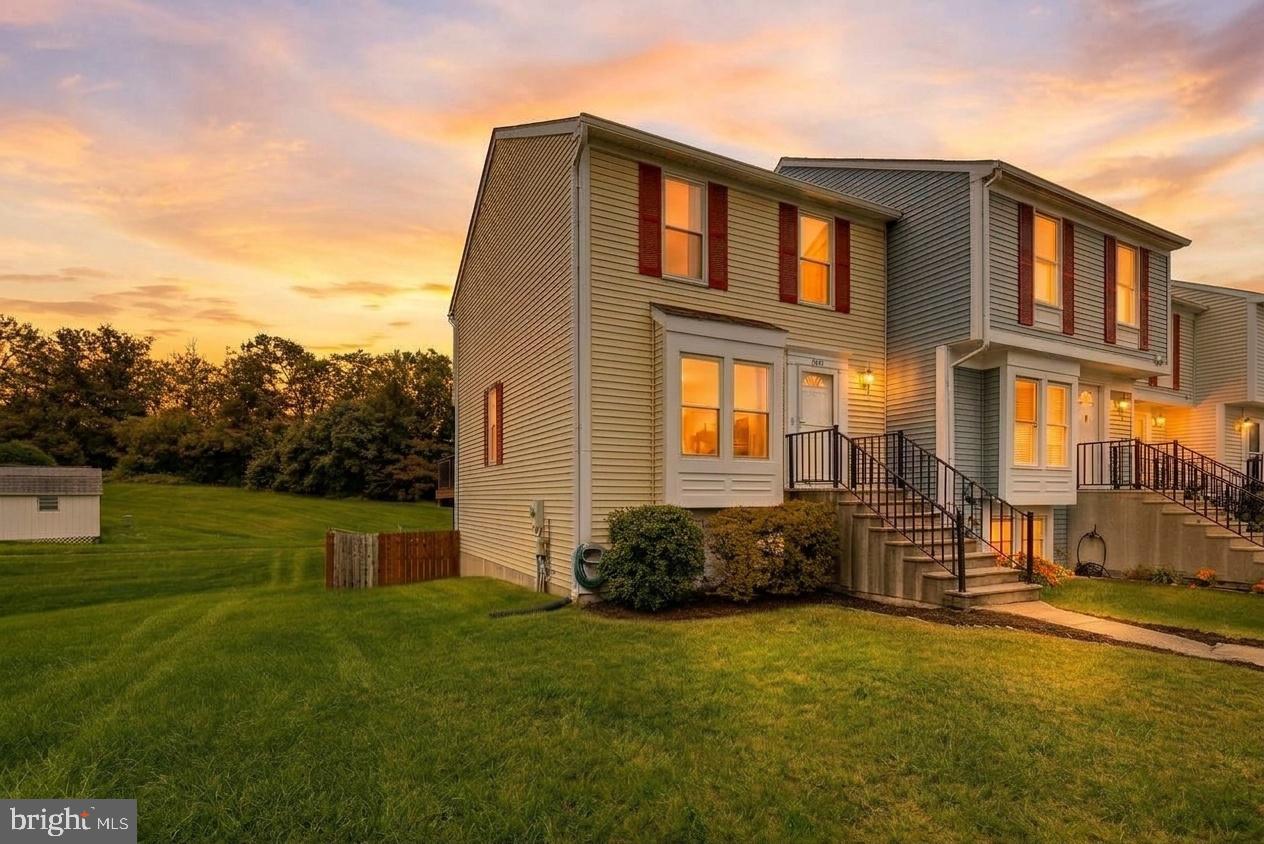
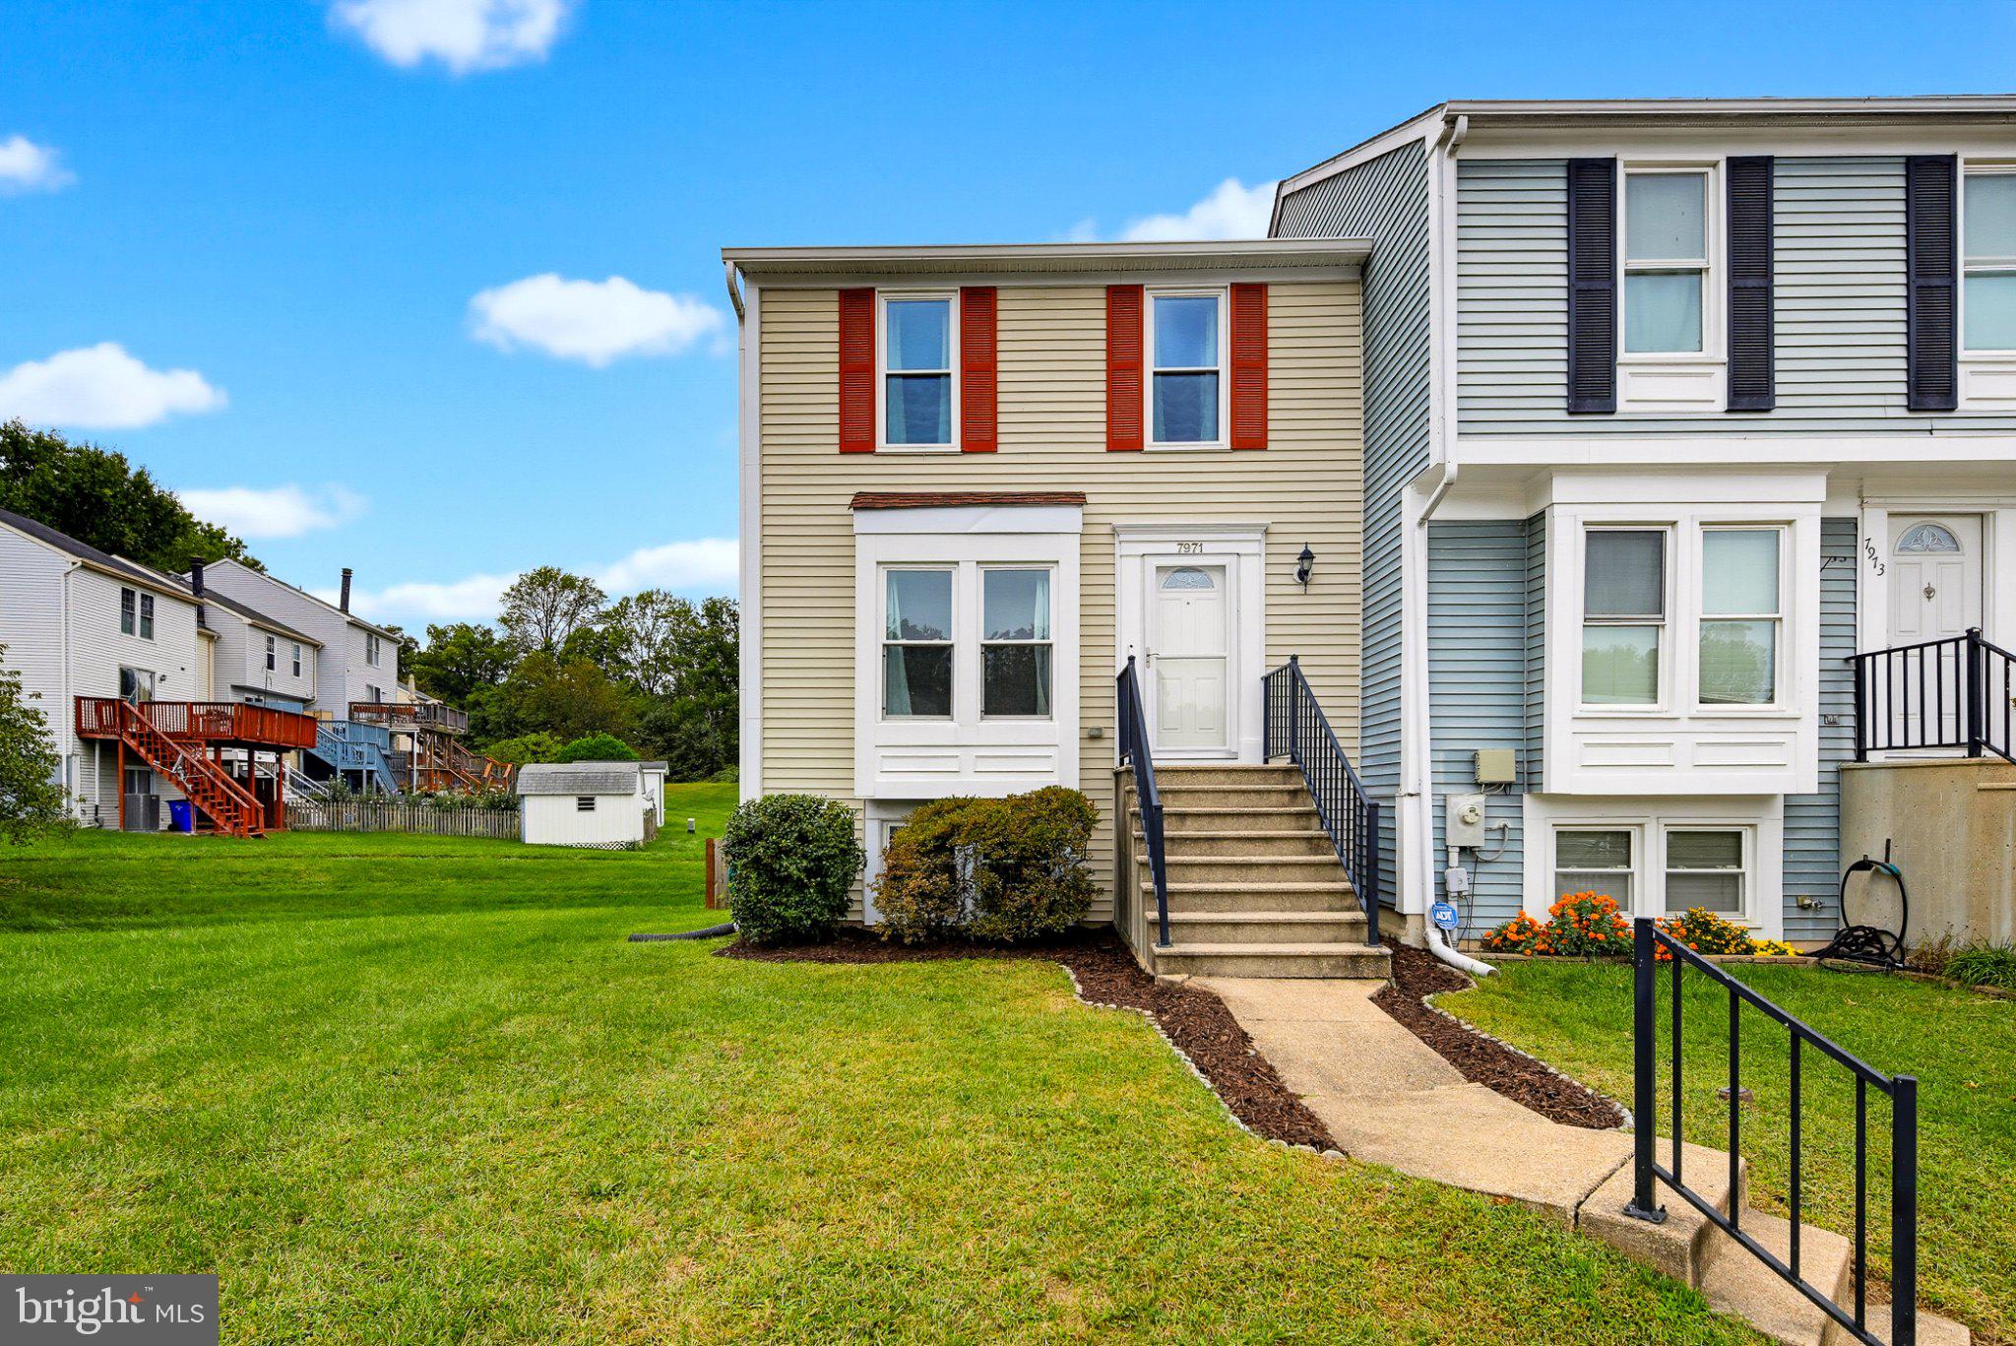
The path and open space behind the property bring greenery into the everyday view. For a larger outdoor outing, Rockburn Branch Park has trails, biking, disc golf, pickleball, fields, and inclusive play areas. Frank’s Produce & Greenhouses remains a longstanding local stop for produce, plants, and seasonal finds, while Elkridge Furnace Inn gives dinner out a sense of occasion. Costco handles the practical errands, and nearby major road corridors make it easy to head elsewhere in the region.
| Date | Event | Price | Source |
|---|---|---|---|
| listed (Coming Soon) | $429,900 | Bright #MDHW2074774 | |
| status changed (Active) | — | Bright #MDHW2074774 | |
| price changed | $419,900 | Bright #MDHW2074774 | |
| price changed | $415,000 | Bright #MDHW2074774 | |
| status changed (Pending) | — | Bright #MDHW2074774 |
Hi there — ask anything about this property or the area and the team will get right back to you.
Local real estate advisory services provided by agent with The Southside Group
Listed by Peter Boscas with Red Cedar Real Estate, Llc
The data relating to real estate for sale on this website appears in part through the BRIGHT Internet Data Exchange program, a voluntary cooperative exchange of property listing data between licensed real estate brokerage firms in which Peter Boscas participates, and is provided by BRIGHT through a licensing agreement. The information provided by this website is for the personal, non-commercial use of consumers and may not be used for any purpose other than to identify prospective properties consumers may be interested in purchasing. Some properties which appear for sale on this website may no longer be available because they are under contract, have closed or are no longer being offered for sale. Information Deemed Reliable But Not Guaranteed. Copyright © 2026 Bright MLS. All rights reserved.
You agree to The Southside Group Terms of Use and Privacy Policy. By choosing to contact a property, you also agree that The Southside Group and its associates may call, text, or email you regarding any inquiries or activities you submit through our website. This may involve the use of automated means and prerecorded or artificial voices.
Step 1 of 2
You've reached the free preview limit. Create a free account to see this listing and everything else on the site.
Step 2 of 2
Tell us how to reach you about homes you like.
Enter your password to sign in as
You've reached the free preview limit. Create a free account to see this listing and everything else on the site.
Already have an account? Sign in
Sign in to your account.
New here? Create an account