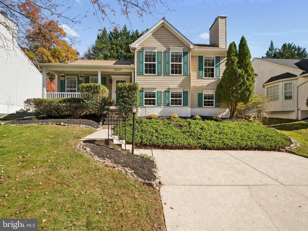
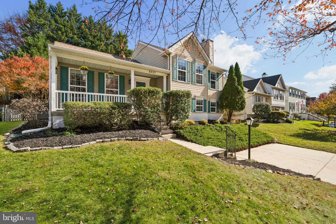
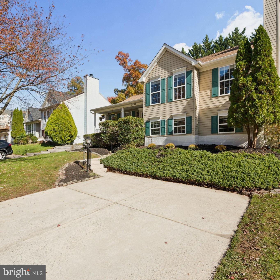
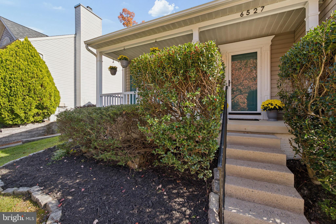
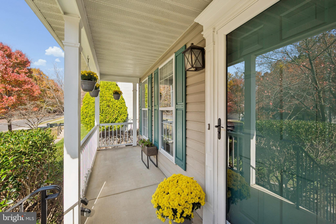
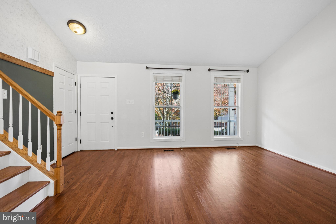
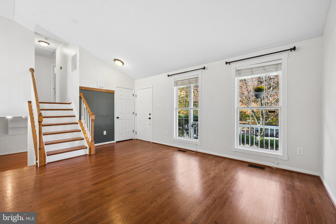
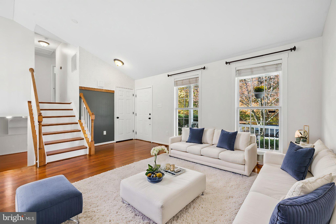
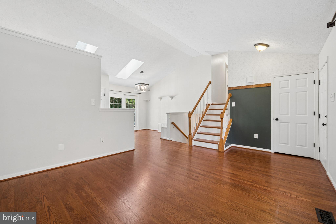
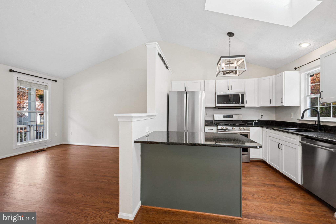
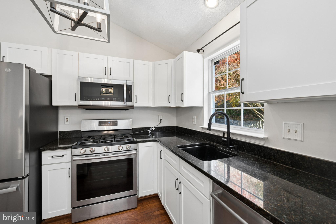
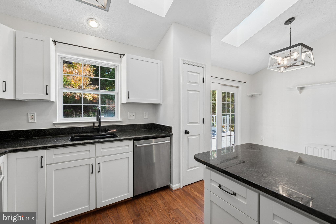
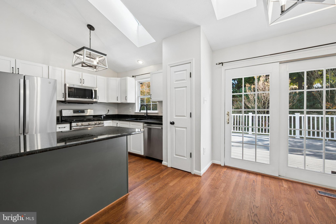
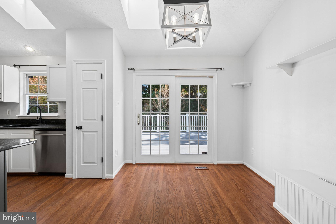
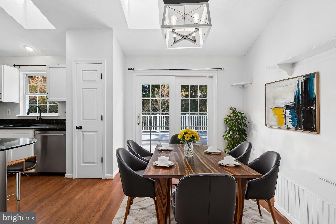
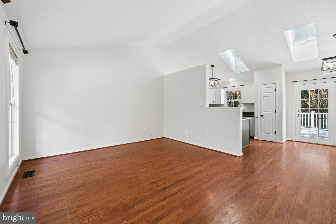
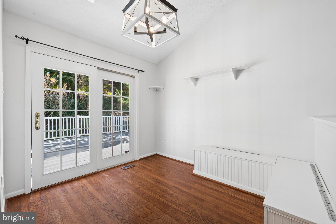
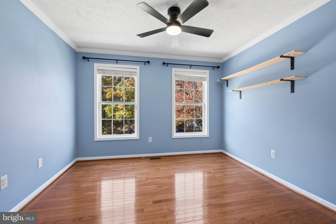
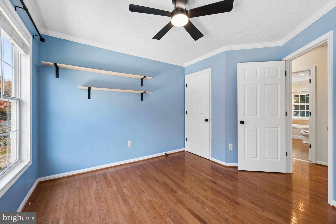
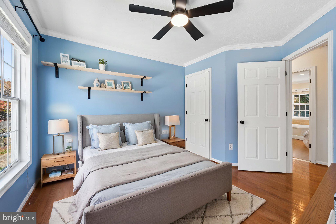
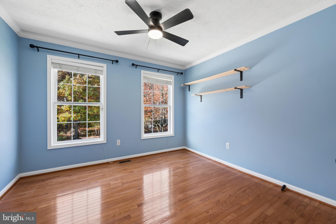
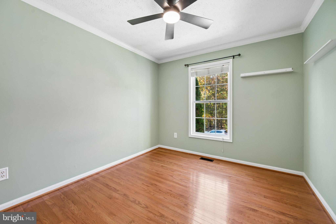
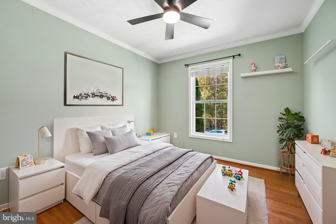
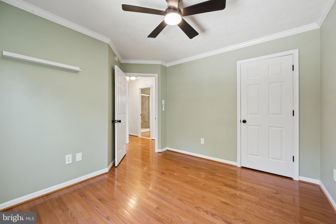
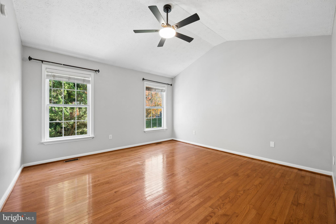
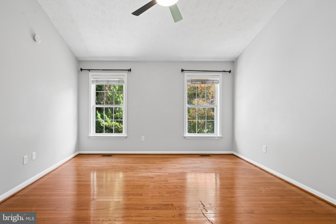
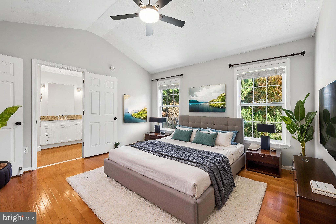
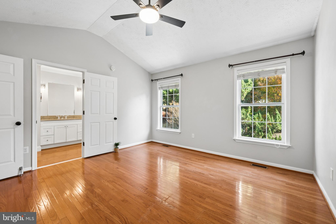
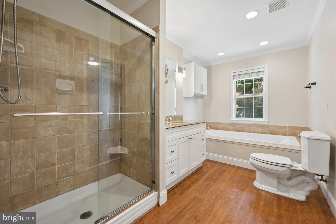
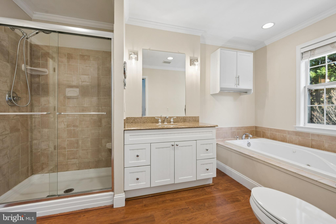
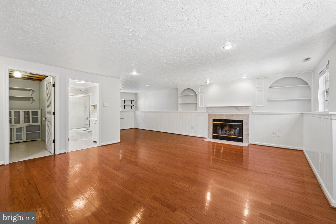
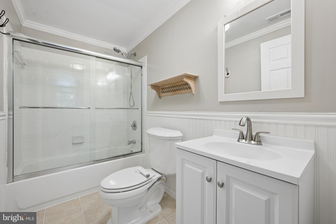
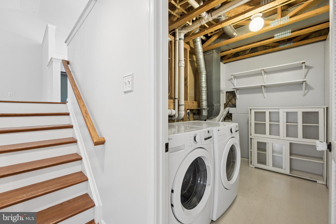
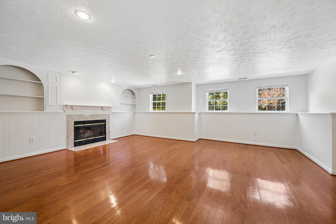
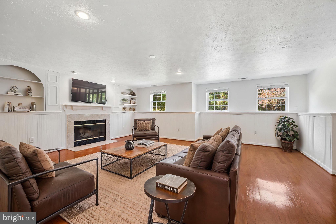
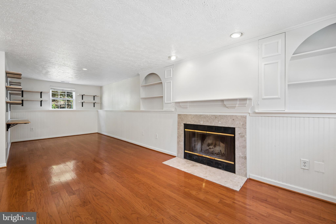
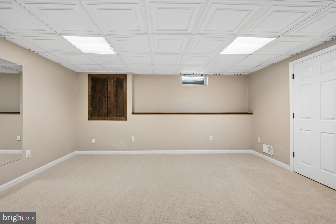
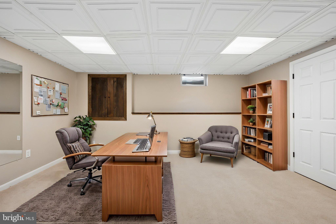
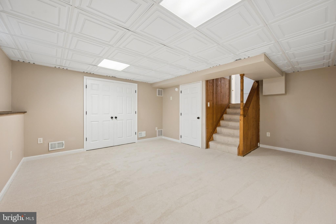
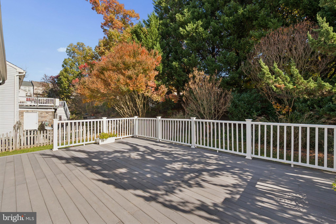
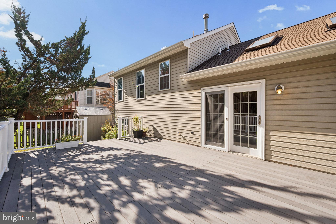
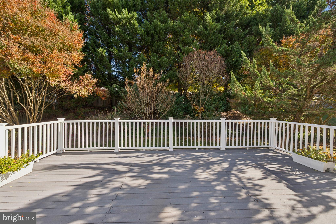
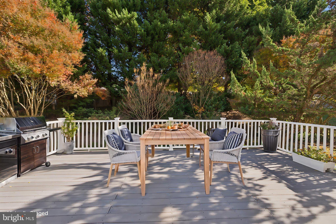
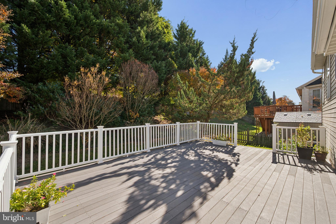
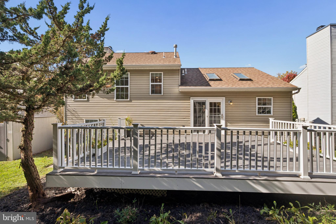
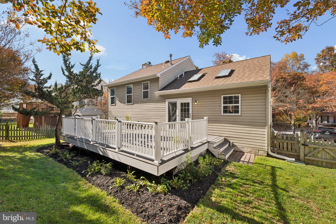
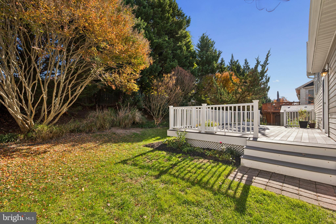
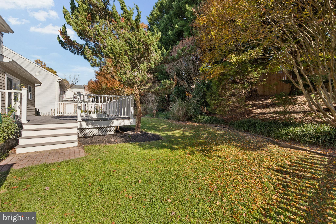
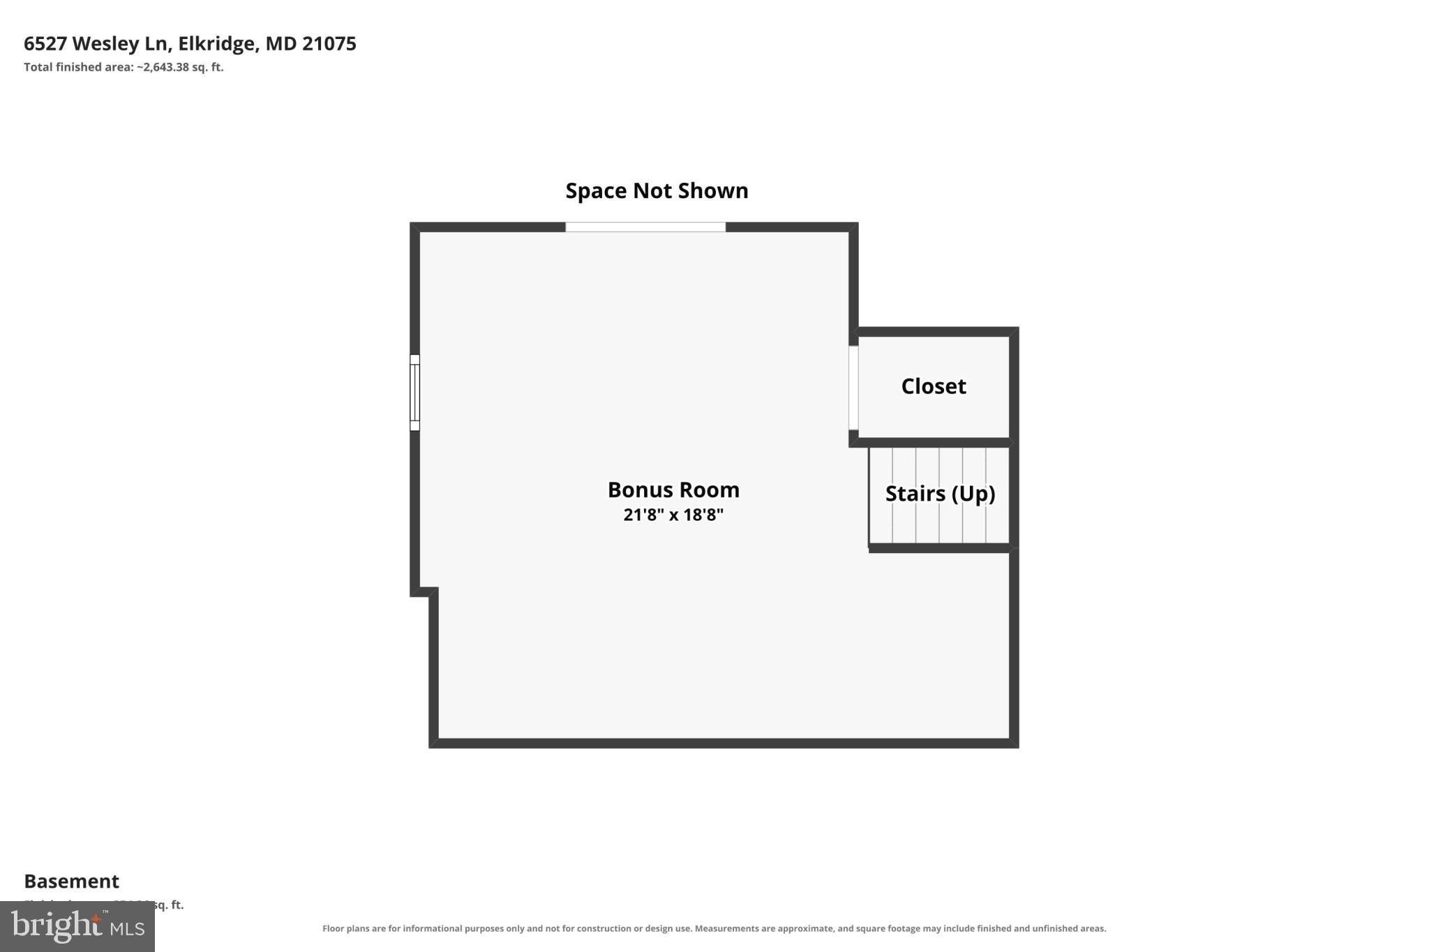
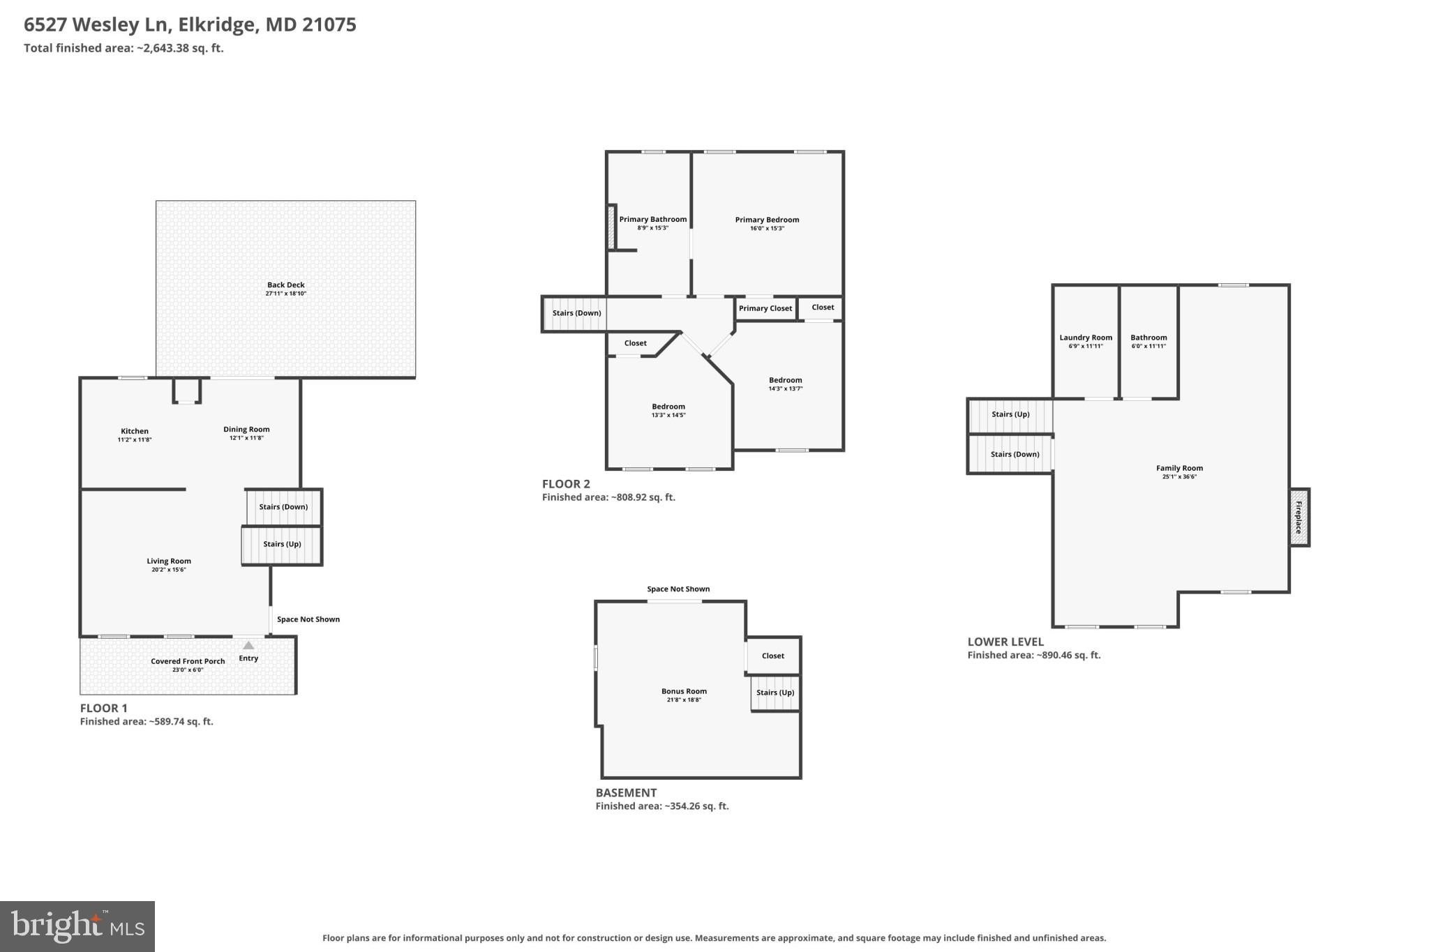
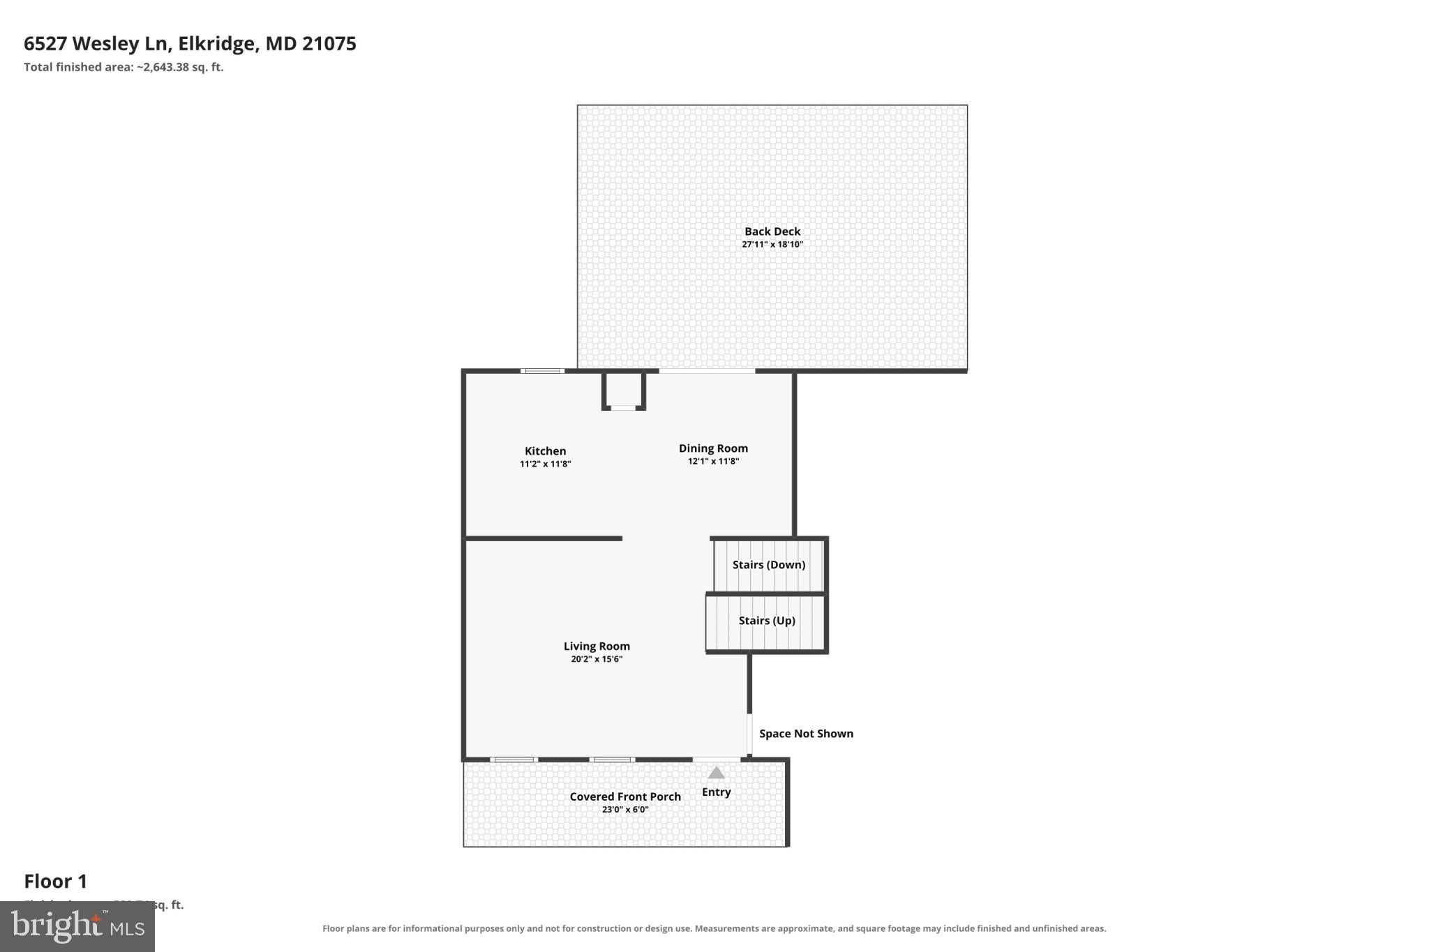
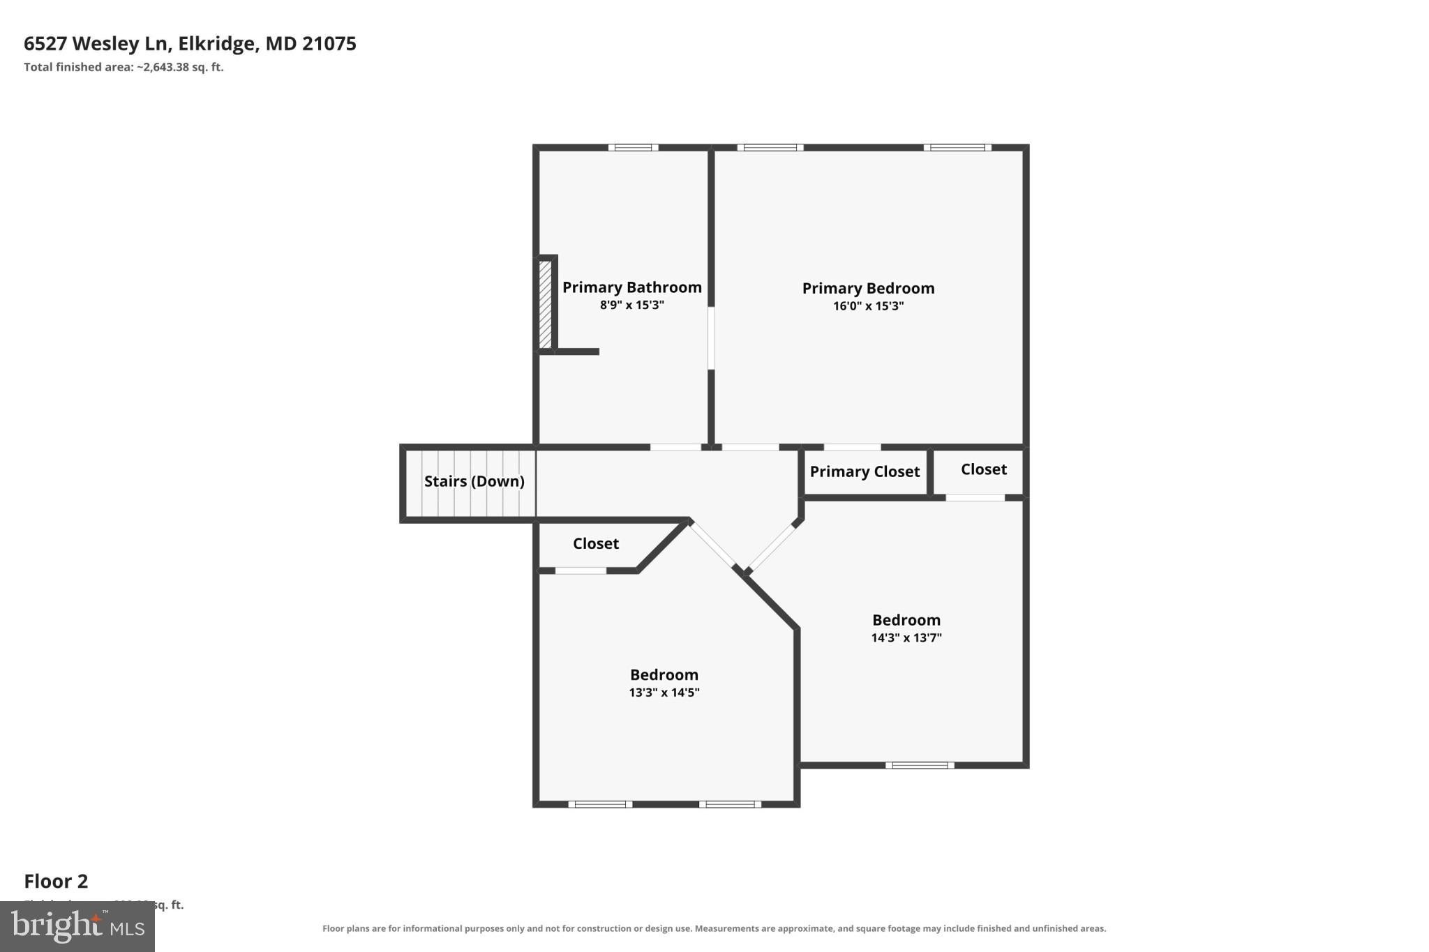
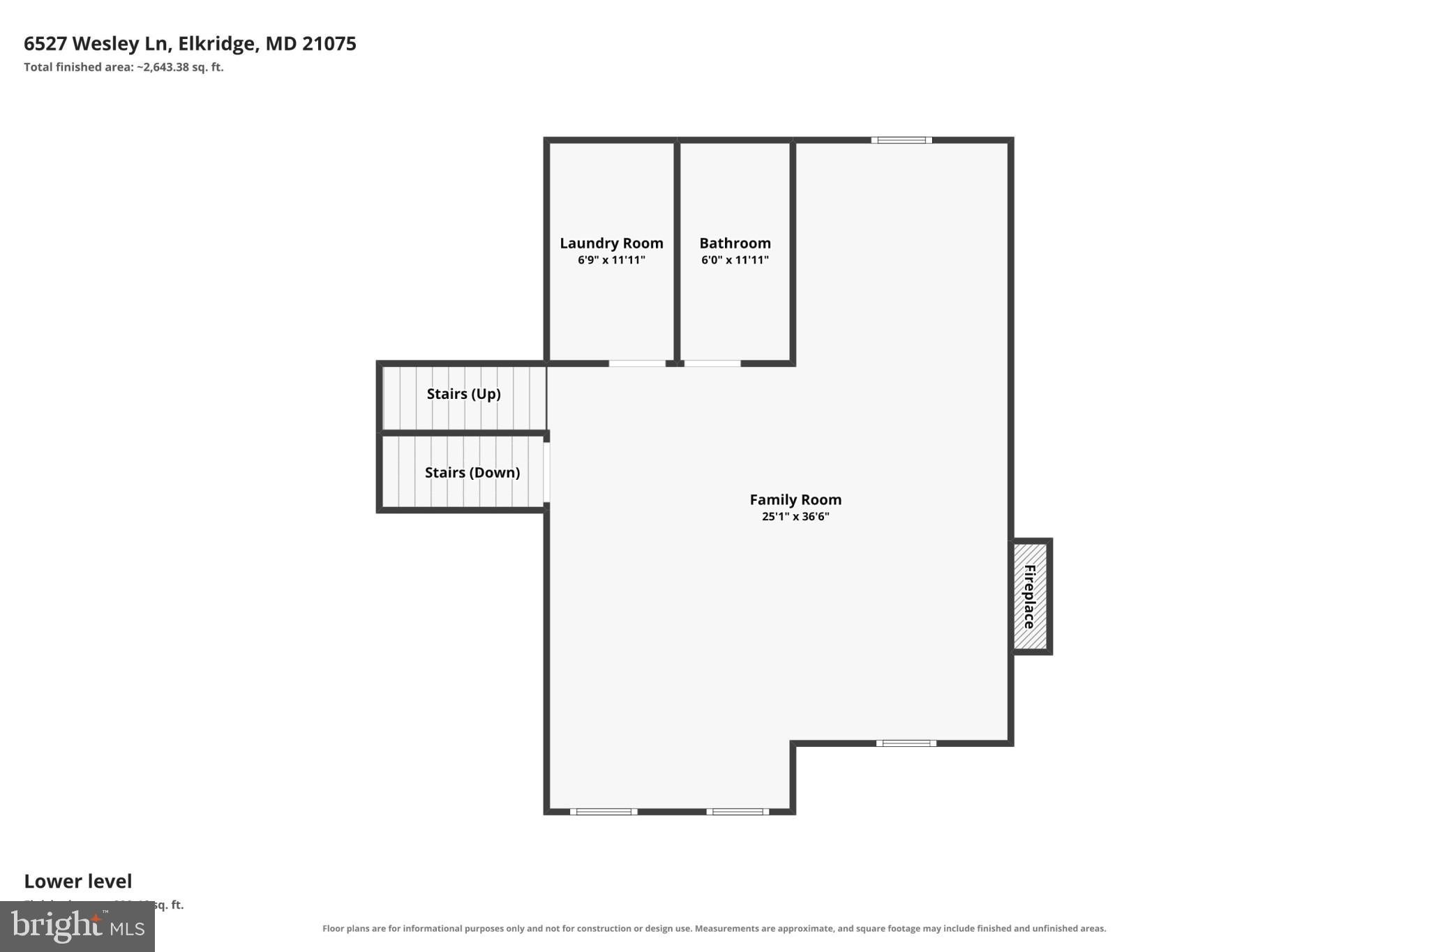
Nestled in the charming Willowood community, this delightful split-level home offers 4 finished levels with a perfect blend of comfort and style. Relax on your spacious front porch in one of the only homes with unobstructed views of woods and mature trees right outside your door. With 3 spacious bedrooms, 2 full bathrooms, and gleaming hardwood floors, the interior boasts an inviting atmosphere enhanced with many updates; kitchen cabinets, ceiling fans, recessed lighting, new carpet, built-in cabinets and much more. The heart of the home features a cozy front living room with ample natural light, perfect for entertaining. A combination kitchen and dining room features upgraded cabinets, granite countertops, energy-efficient stainless steel appliances, gas stove, and skylights, offering a perfect place for family gatherings. A fully finished family room on the lower level provides additional living space with a wood-burning fireplace for relaxation or entertainment. The lower level also offers a second full bath and a separate laundry room with a new washer and dryer (2025). The basement offers more living space with newly installed carpet, suitable for a home office, gym, craft or music room, and a spacious utility room with plenty of storage. Step outside to your private backyard through the dining room sliding glass door to discover a beautifully landscaped rear yard with an extensive deck that backs to serene trees and mature landscaping, offering a peaceful retreat. A new shed provides extra storage for all your yard care needs. The exterior is fully fenced yard and includes thoughtful touches like exterior lighting ensuring both functionality and charm. Enjoy the convenience of a 2-car driveway and plenty of off-street parking. Located in a vibrant neighborhood, residents can take advantage of community amenities such as tot lots and playgrounds within walking distance, perfect for outdoor fun. With easy access to local parks and shopping, this home is ideally situated for a lifestyle of convenience and leisure. 2026 Updates-Kitchen Cabinets, New Lower Level Carpet, New Lower Level Bathroom Vanity and Lighting, Built-In Shelving, All New Interior Door Hardware, New Bedroom Ceiling Fans. 2024- New HVAC and Outdoor Shed. Top rated Howard County public school system. Prime commuting location near I-95, Route 100, BWI Airport, and close to DC. This move-in-ready home offers comfort, versatility, and convenience. Schedule your private tour today!
| Date | Event | Price | Source |
|---|---|---|---|
| listed (Coming Soon) | $609,900 | Bright #MDHW2075028 | |
| status changed (Active) | — | Bright #MDHW2075028 |
Hi there — ask anything about this property or the area and the team will get right back to you.
Local real estate advisory services provided by agent with The Southside Group
Listed by Mary Catherine Vogelpohl with Corner House Realty
The data relating to real estate for sale on this website appears in part through the BRIGHT Internet Data Exchange program, a voluntary cooperative exchange of property listing data between licensed real estate brokerage firms in which Mary Catherine Vogelpohl participates, and is provided by BRIGHT through a licensing agreement. The information provided by this website is for the personal, non-commercial use of consumers and may not be used for any purpose other than to identify prospective properties consumers may be interested in purchasing. Some properties which appear for sale on this website may no longer be available because they are under contract, have closed or are no longer being offered for sale. Information Deemed Reliable But Not Guaranteed. Copyright © 2026 Bright MLS. All rights reserved.
You agree to The Southside Group Terms of Use and Privacy Policy. By choosing to contact a property, you also agree that The Southside Group and its associates may call, text, or email you regarding any inquiries or activities you submit through our website. This may involve the use of automated means and prerecorded or artificial voices.
Step 1 of 2
You've reached the free preview limit. Create a free account to see this listing and everything else on the site.
Step 2 of 2
Tell us how to reach you about homes you like.
Enter your password to sign in as
You've reached the free preview limit. Create a free account to see this listing and everything else on the site.
Already have an account? Sign in
Sign in to your account.
New here? Create an account