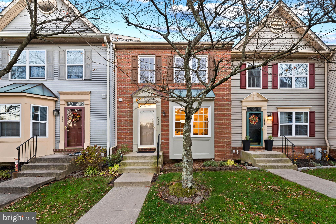
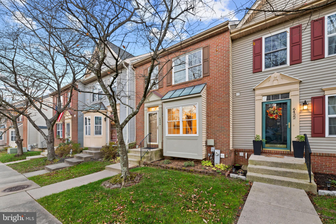
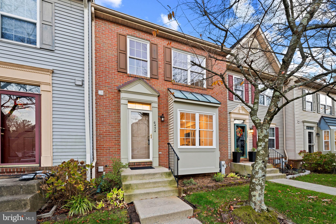
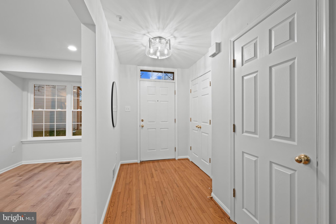
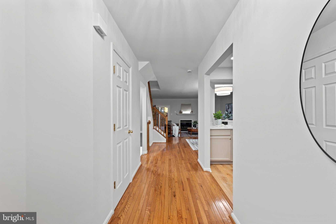
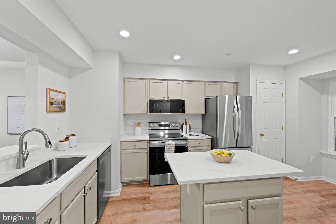
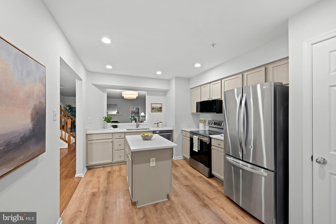
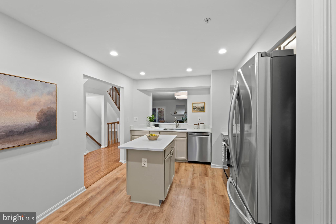
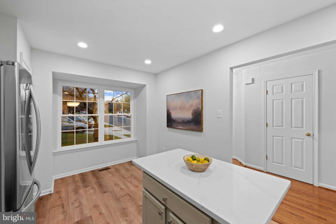
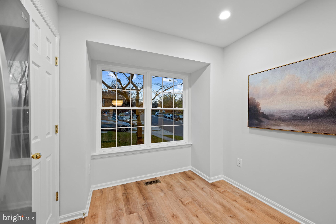
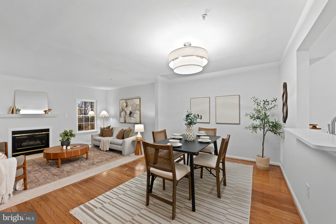
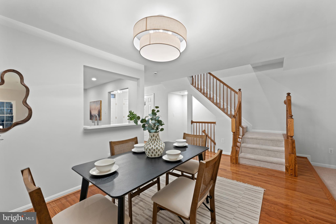
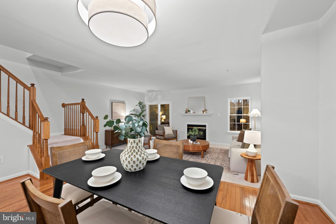
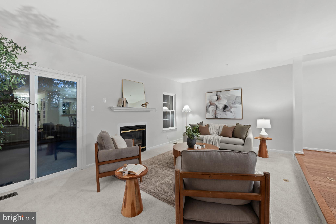
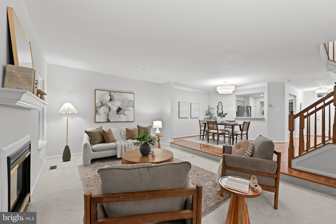
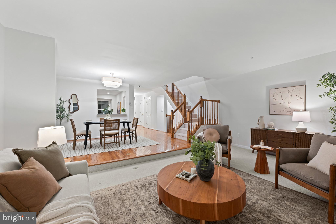
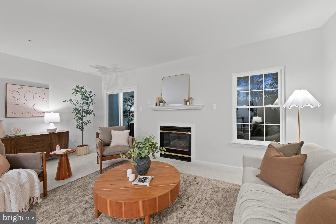
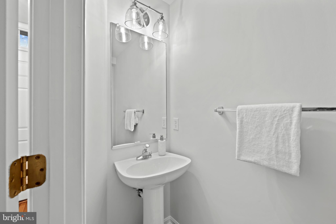
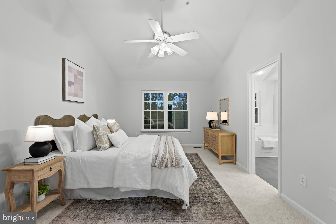
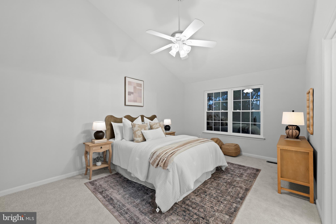
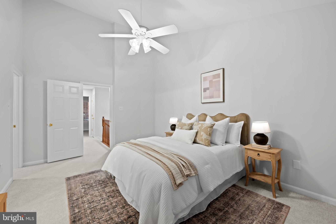
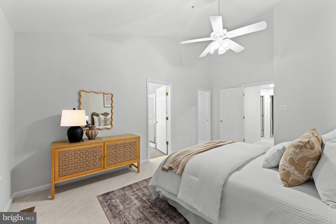
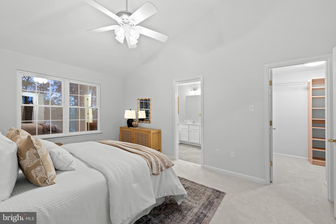
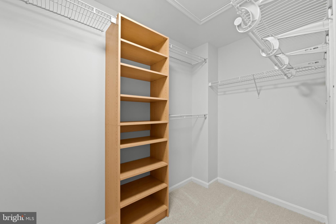
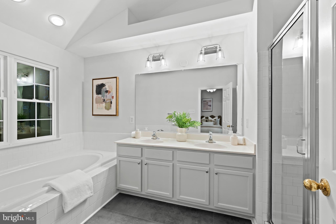
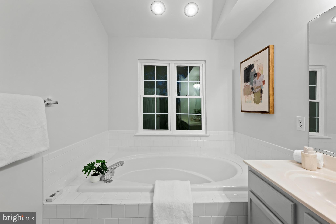
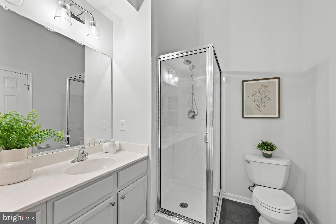
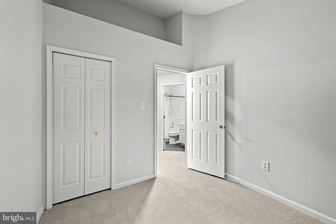
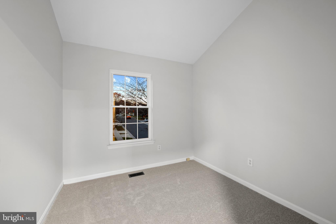
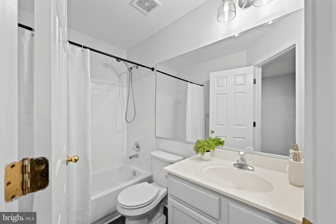
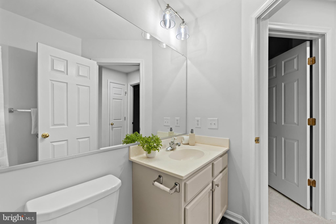
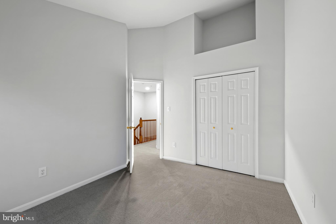
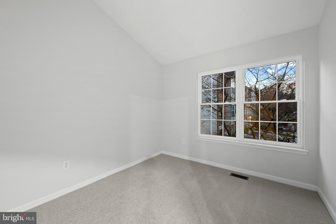
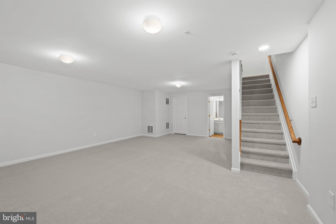
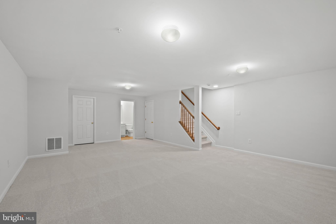
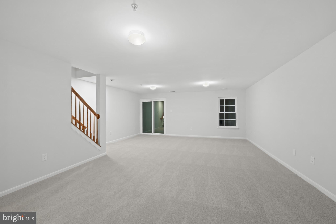
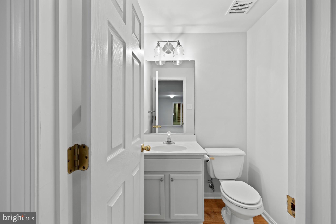
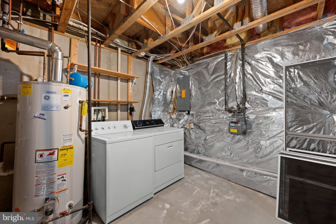
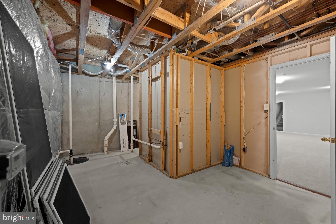
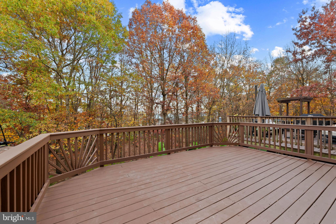
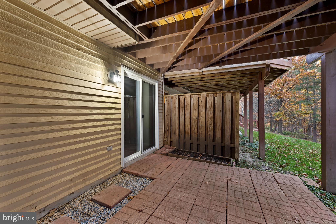
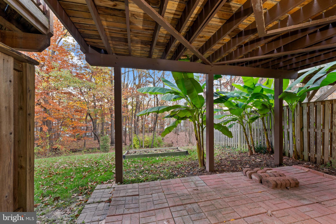
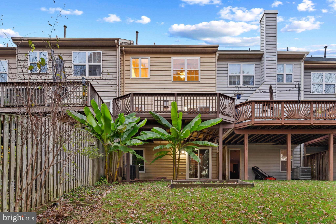
Beautifully updated townhouse residence offering 3 bedrooms, 2 full bathrooms, 2 half bathrooms, and 1,756 finished square feet in established Willowood. Thoughtfully refreshed throughout 2026, this home features remodeled bathrooms with luxury vinyl plank flooring, updated lighting and fixtures, kitchen improvements, fresh interior paint and drywall repairs, and newly installed carpeting in the bedrooms, living room, and recreation room. Additional property improvements include roof updates completed in 2018, and windows, doors, and HVAC updates in 2019. // Step inside the welcoming main-level foyer, where hardwood floors extend into the dining room. A conveniently located powder room adds functionality, while the adjacent living room offers plush carpeting, a cozy gas fireplace, and sliding glass doors leading to the deck. // The beautifully updated eat-in kitchen (2026) features luxury vinyl plank flooring, freshly painted cabinetry with updated hardware, elegant quartz countertops, stainless steel appliances, a pantry, and a center island. Appliance updates include a microwave hood (2026), refrigerator (2023), dishwasher (2022), and stove/cooktop (2022). A sunlit breakfast area provides additional dining space, while a pass-through window creates an open connection to the main living areas, complemented by a breakfast bar overlooking the dining room. // The upper level hosts three comfortable, carpeted bedrooms. The spacious primary suite features soaring cathedral ceilings, a walk-in closet, and a completely remodeled ensuite bathroom with a dual-sink vanity, a walk-in shower, and a separate soaking tub. Two additional bedrooms, both enhanced by vaulted ceilings, share a conveniently located full hallway bathroom. // The finished lower level offers an expansive recreation room with newly installed carpeting, rear exterior access, and a convenient powder room, providing versatile space for entertaining, relaxation, or everyday activities. An unfinished laundry and storage area completes this level. // Outdoor highlights include a freshly painted elevated deck overlooking a backyard bordered by mature trees, along with a covered paver patio below featuring privacy walls for added seclusion. A garden box provides space for planting, while one assigned parking space adds everyday convenience.
Sunday, November 22 · 11am–1pm
In person · no appointment needed
| Date | Event | Price | Source |
|---|---|---|---|
| listed (Coming Soon) | $500,000 | Bright #MDHW2075008 | |
| status changed (Active) | — | Bright #MDHW2075008 |
Hi there — ask anything about this property or the area and the team will get right back to you.
Local real estate advisory services provided by agent with The Southside Group
Listed by Robert J Lucido with Keller Williams Lucido Agency
The data relating to real estate for sale on this website appears in part through the BRIGHT Internet Data Exchange program, a voluntary cooperative exchange of property listing data between licensed real estate brokerage firms in which Robert J Lucido participates, and is provided by BRIGHT through a licensing agreement. The information provided by this website is for the personal, non-commercial use of consumers and may not be used for any purpose other than to identify prospective properties consumers may be interested in purchasing. Some properties which appear for sale on this website may no longer be available because they are under contract, have closed or are no longer being offered for sale. Information Deemed Reliable But Not Guaranteed. Copyright © 2026 Bright MLS. All rights reserved.
You agree to The Southside Group Terms of Use and Privacy Policy. By choosing to contact a property, you also agree that The Southside Group and its associates may call, text, or email you regarding any inquiries or activities you submit through our website. This may involve the use of automated means and prerecorded or artificial voices.
Step 1 of 2
You've reached the free preview limit. Create a free account to see this listing and everything else on the site.
Step 2 of 2
Tell us how to reach you about homes you like.
Enter your password to sign in as
You've reached the free preview limit. Create a free account to see this listing and everything else on the site.
Already have an account? Sign in
Sign in to your account.
New here? Create an account