Private Wooded Setting in Harford Mobile Village
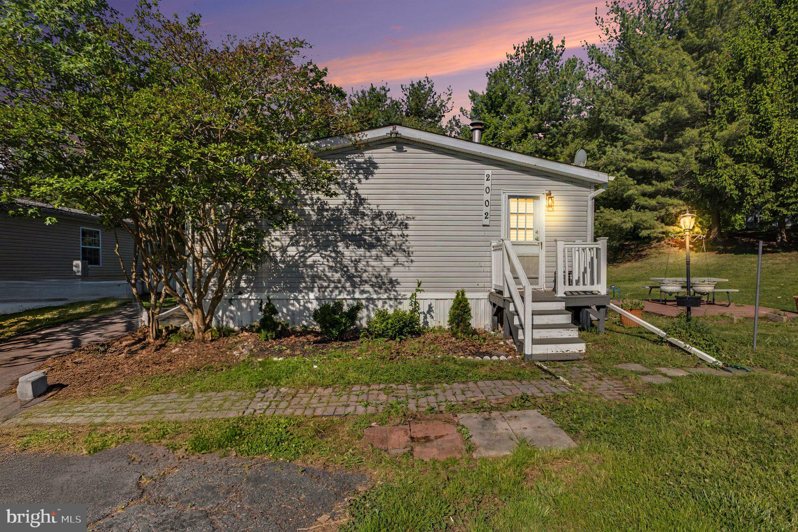
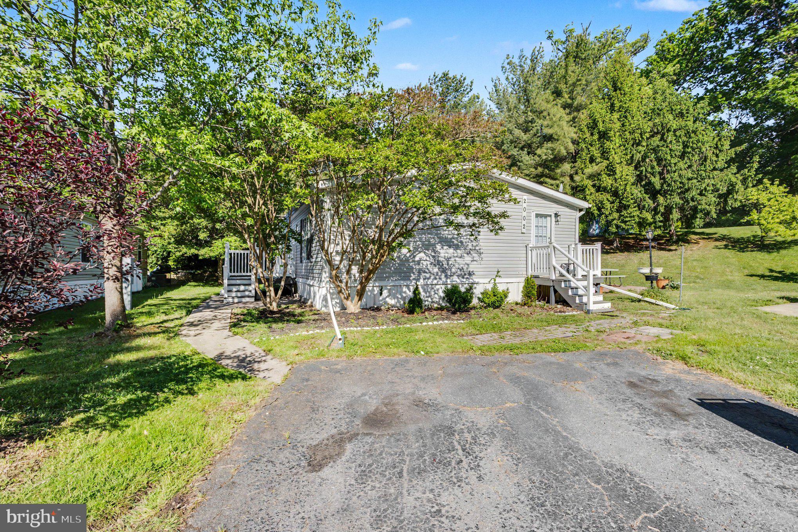
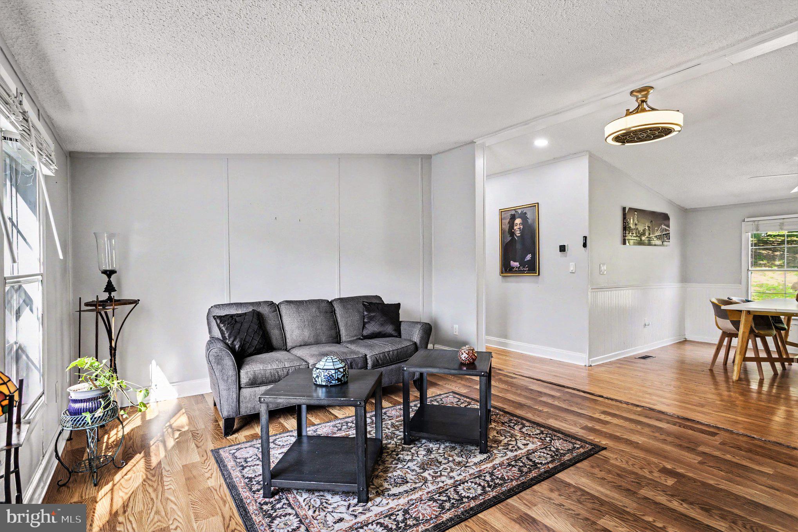
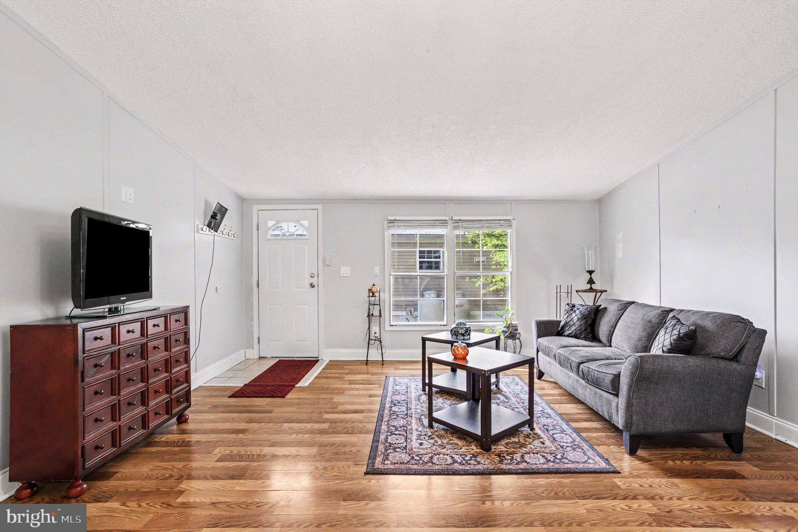
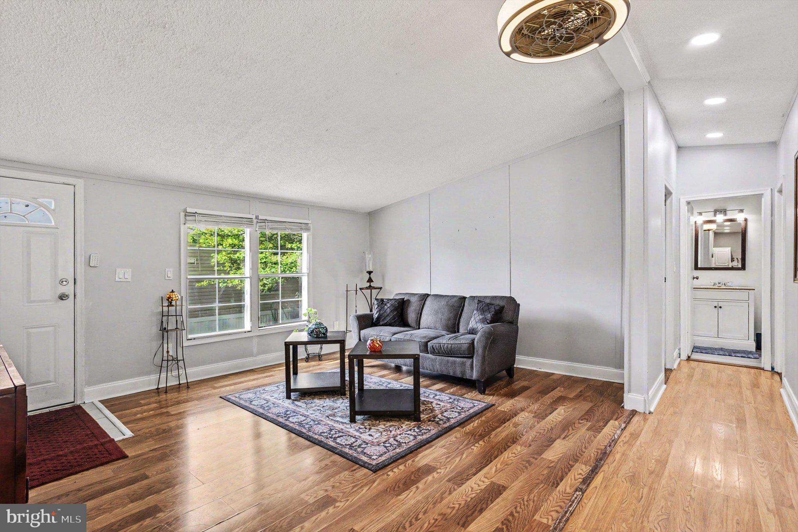
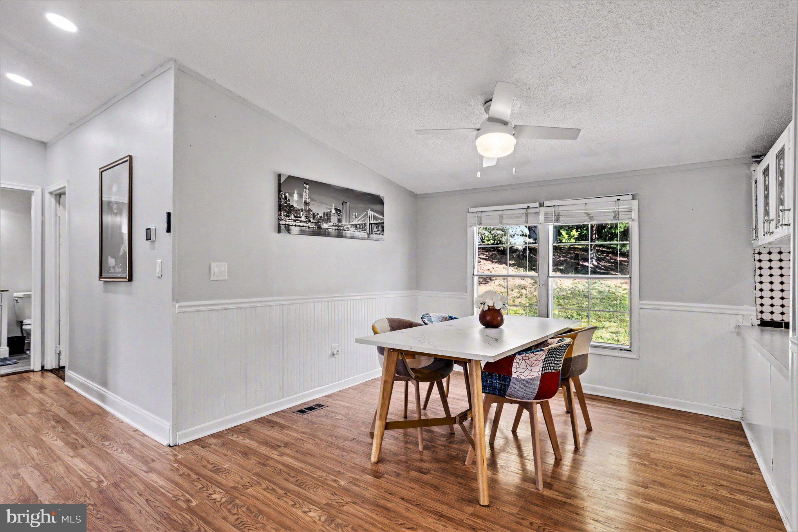
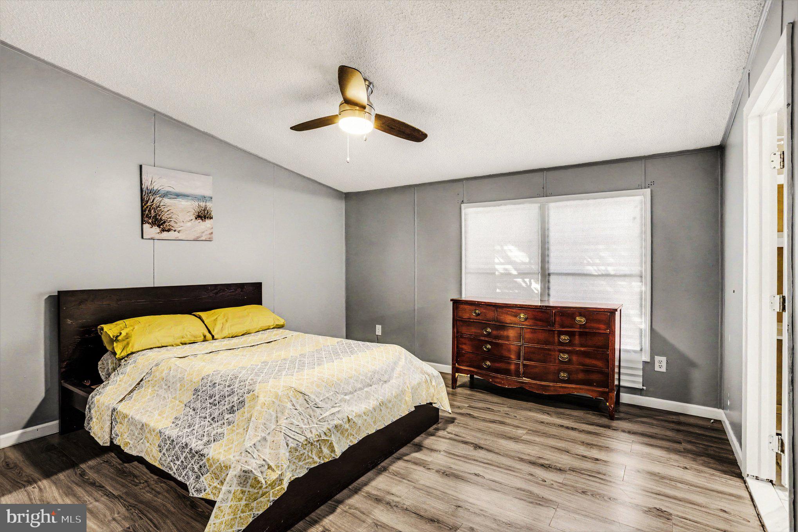
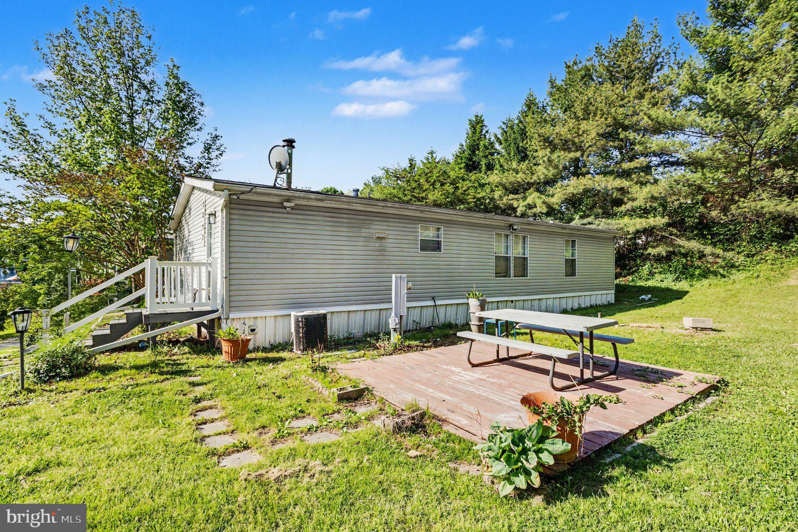
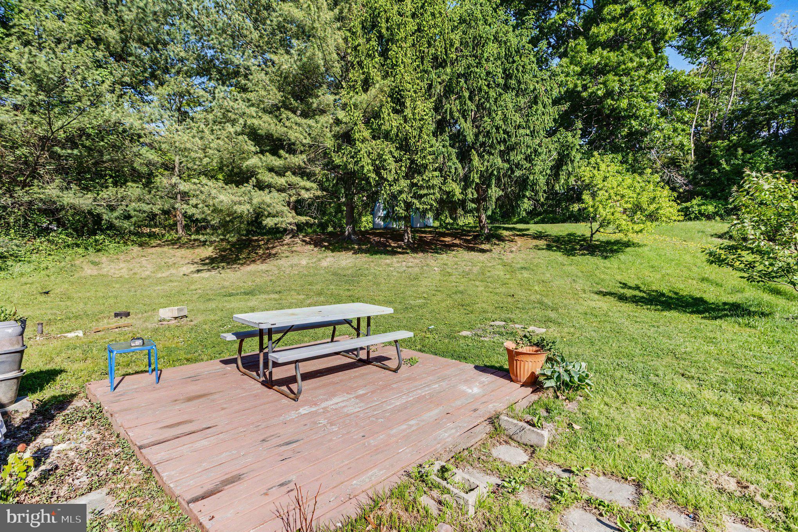
Tucked toward the back of the community and backing to mature trees, this 3-bedroom, 2-bath manufactured home offers a more private setting than many homes in the neighborhood. With vaulted ceilings, an open feel, driveway parking, and a peaceful wooded backdrop, this home is a great opportunity for buyers looking for comfort, convenience, and affordability in Edgewood.
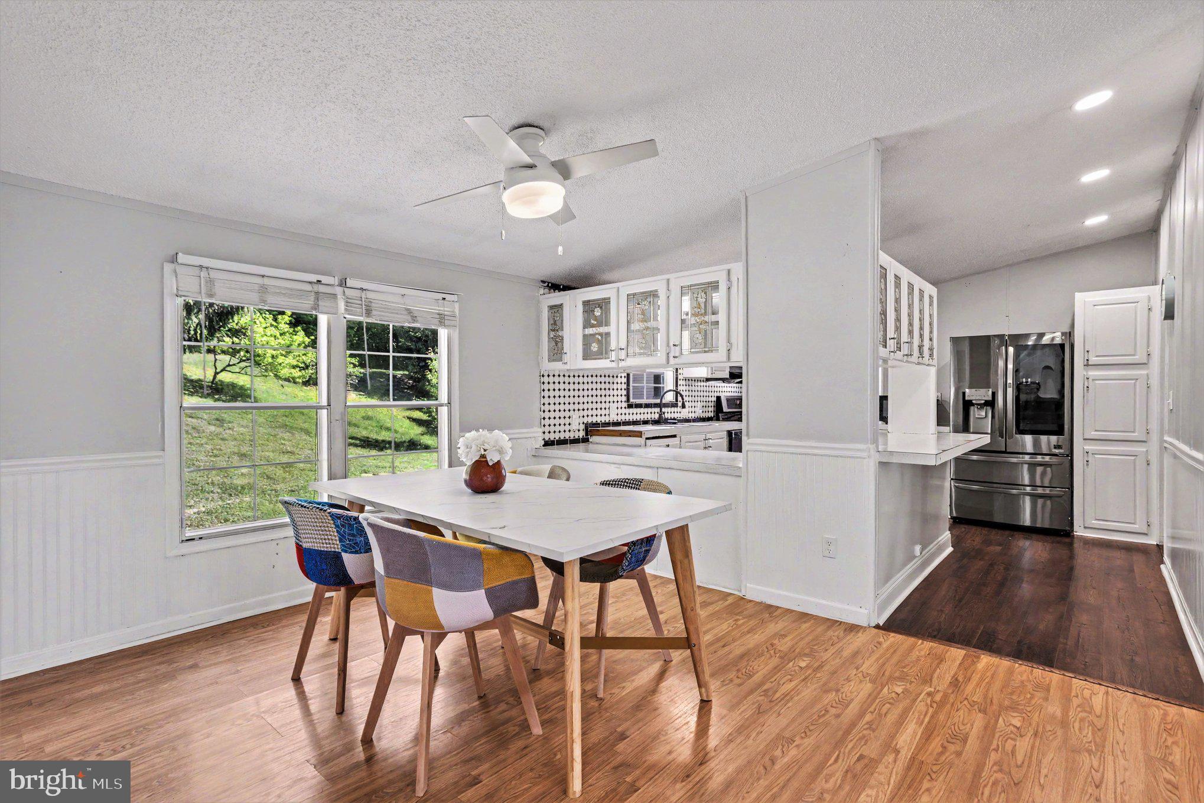
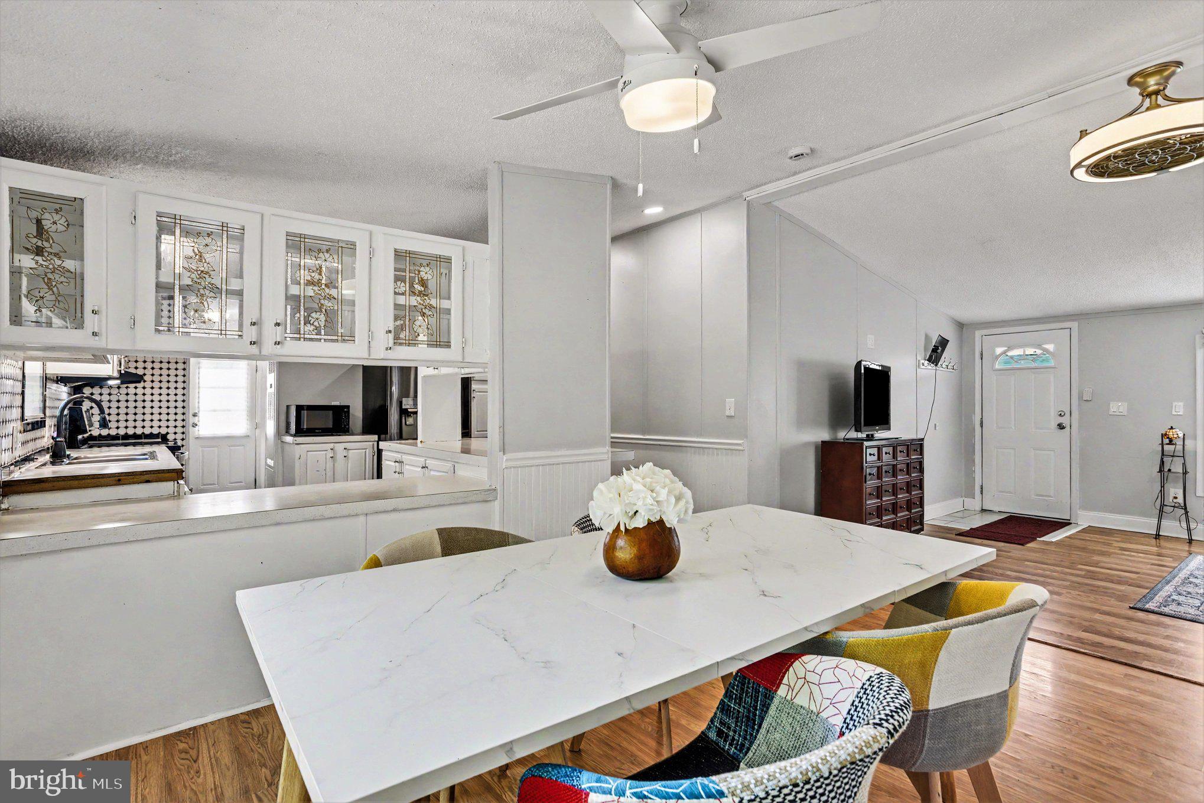
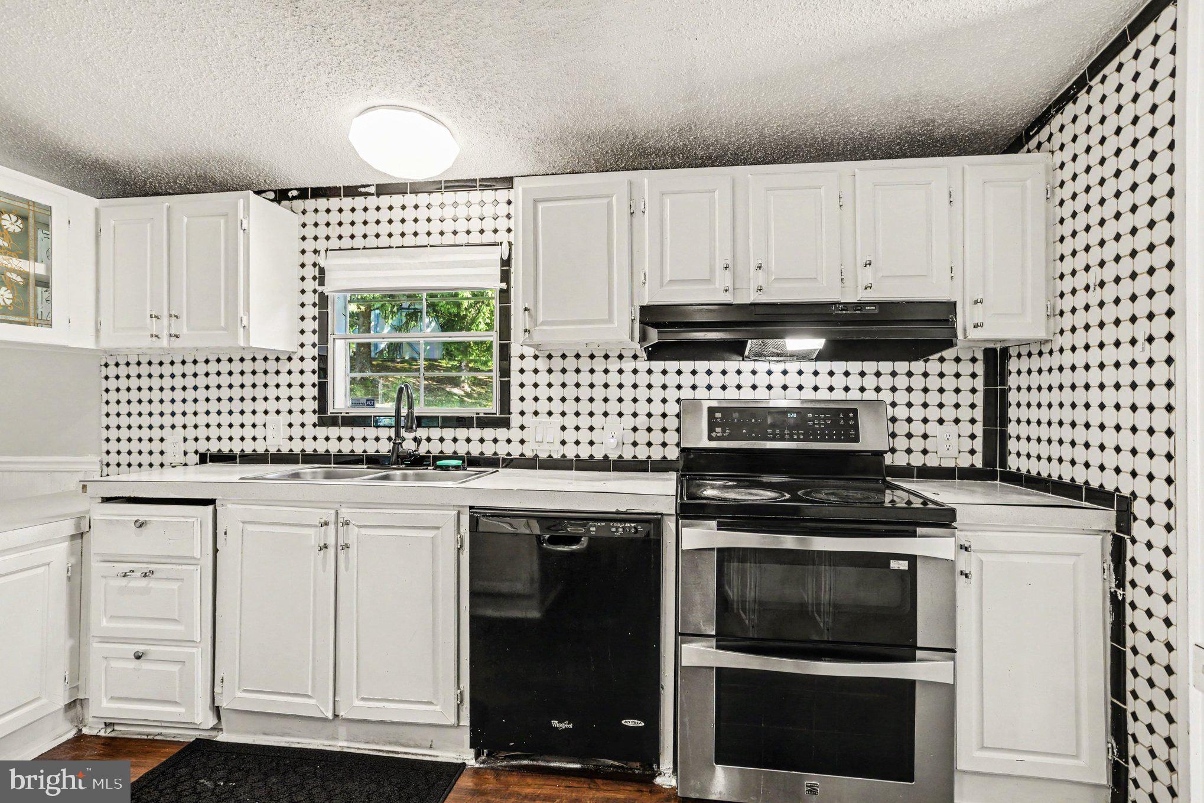
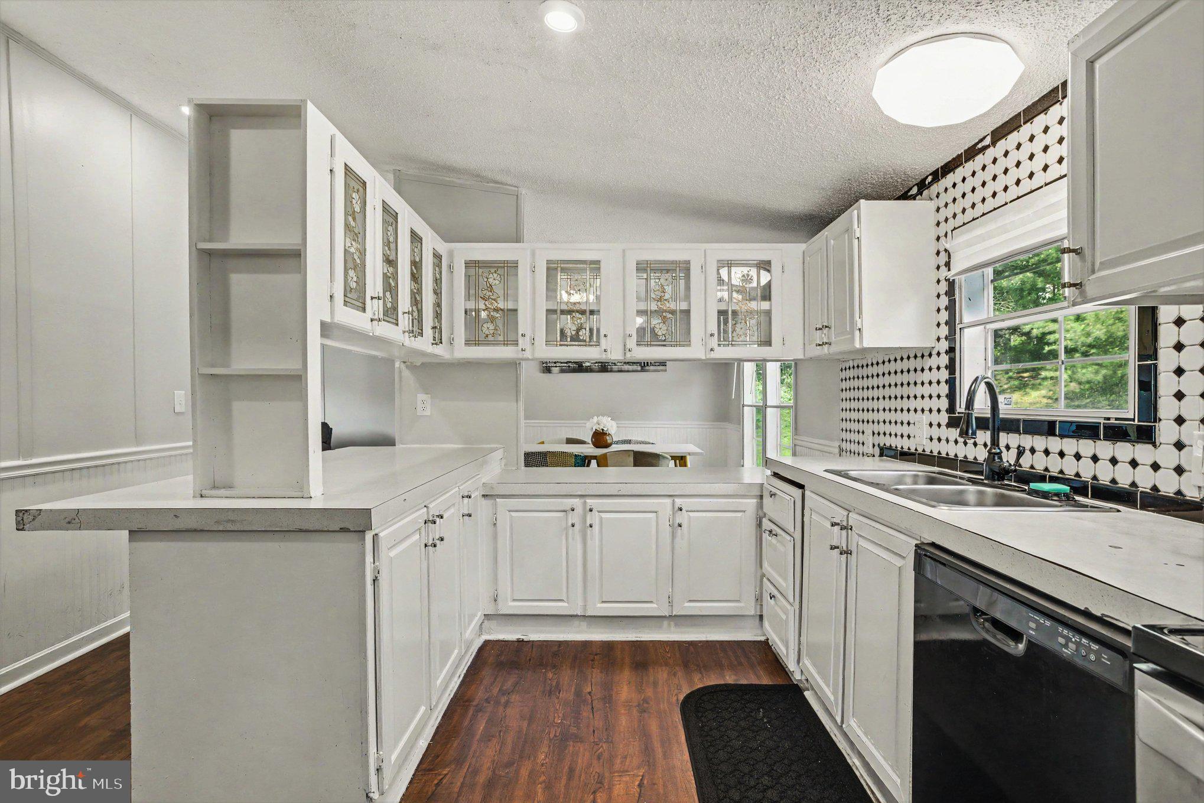
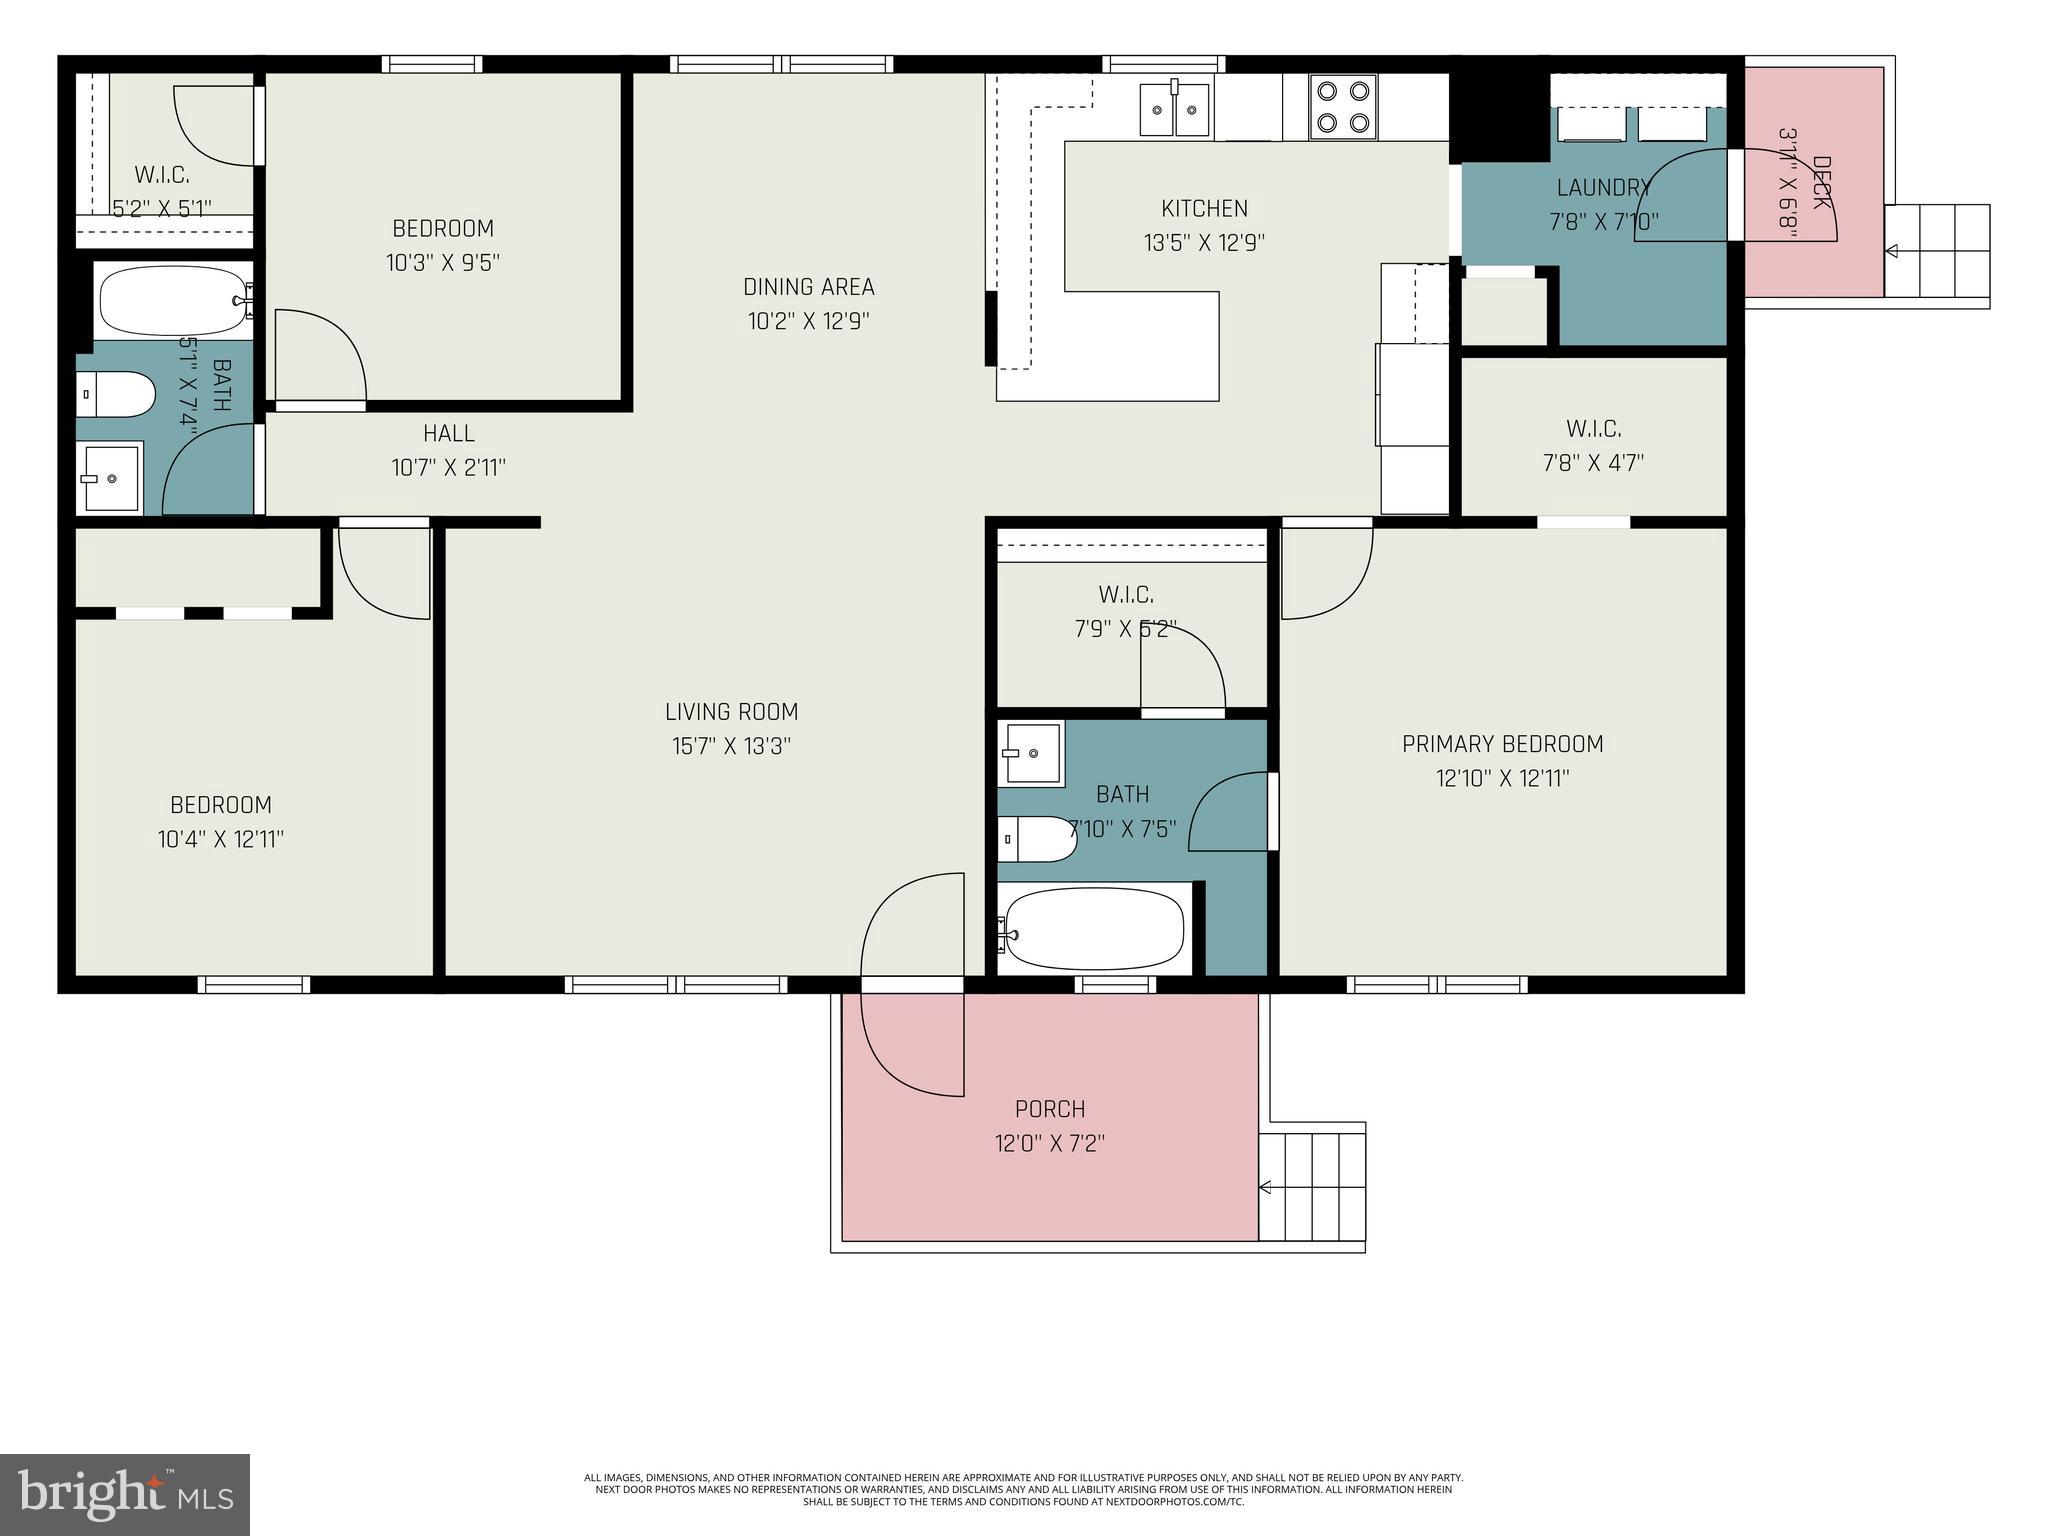
Step inside to a bright, functional layout with vaulted ceilings that help the main living areas feel open and inviting. The floor plan offers comfortable everyday living, with space to relax, gather, and make the home your own.
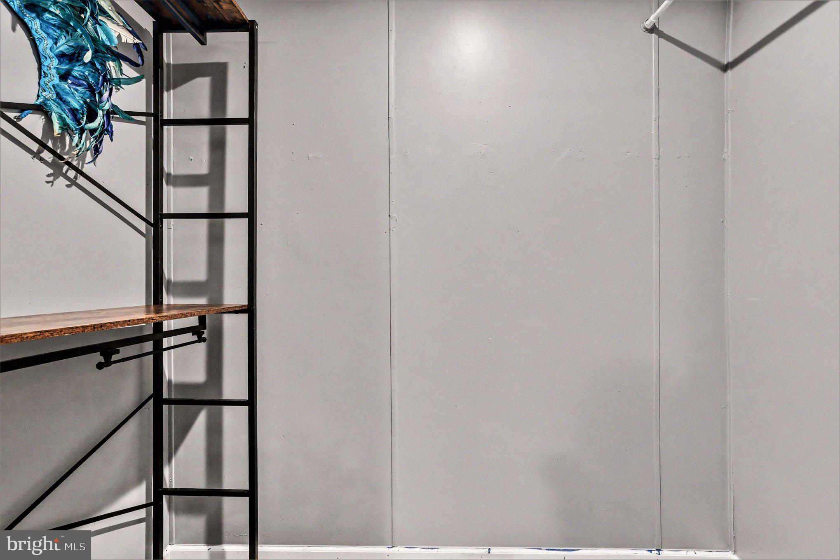
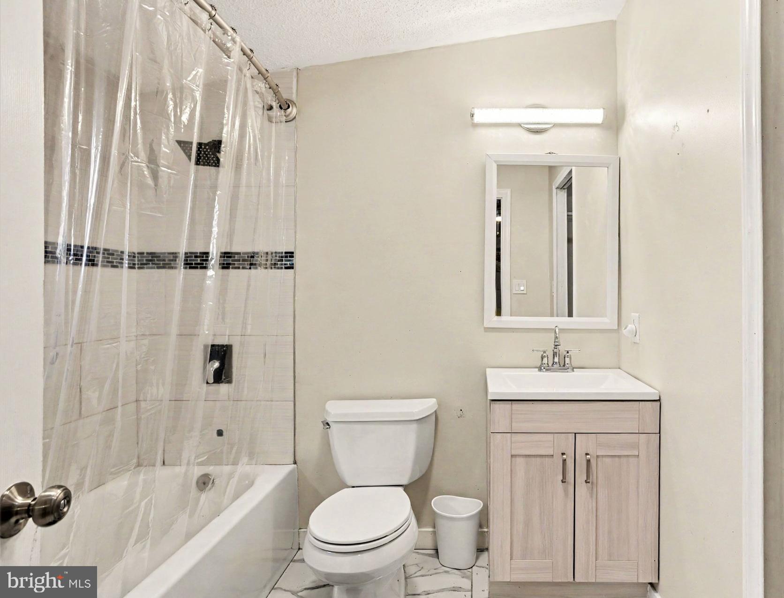
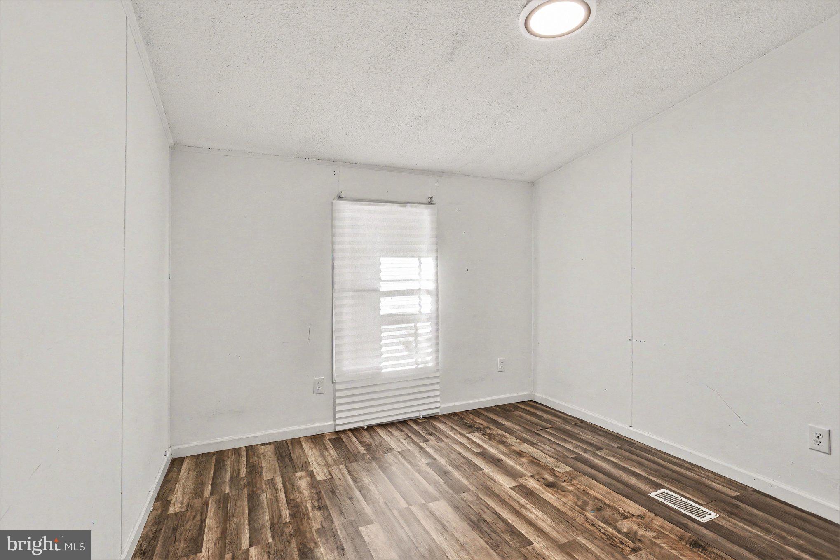
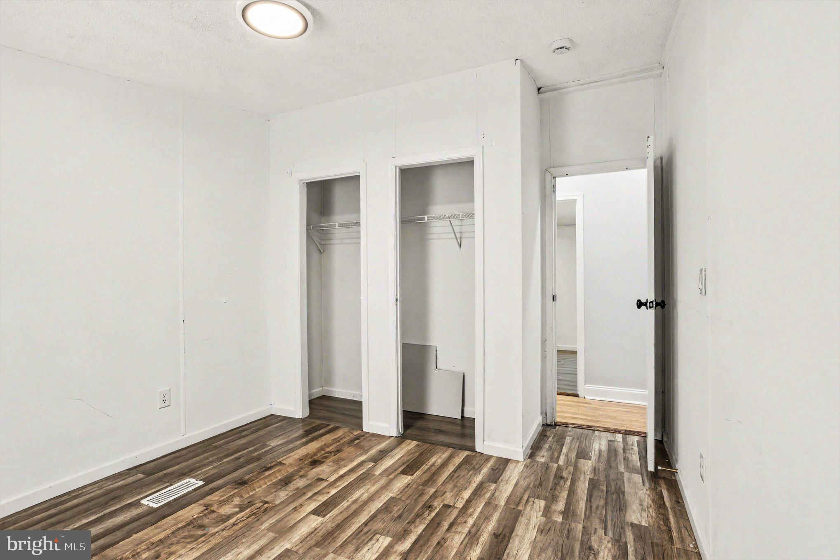
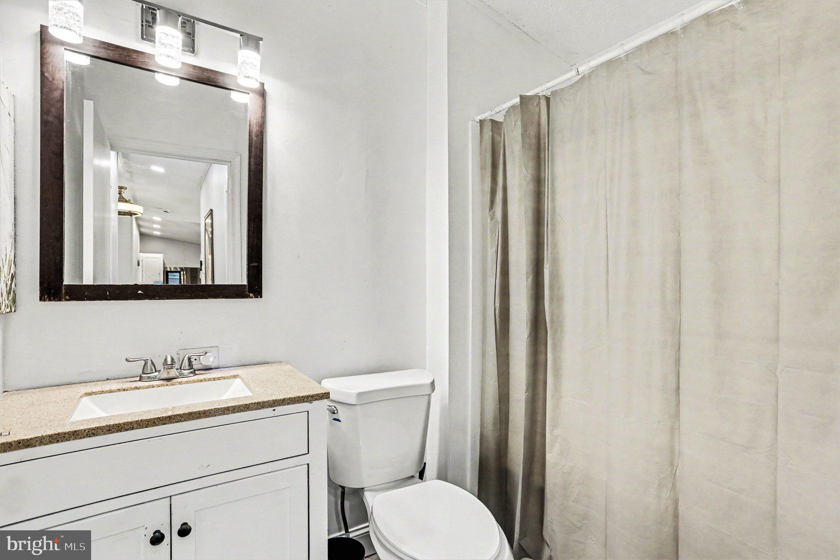
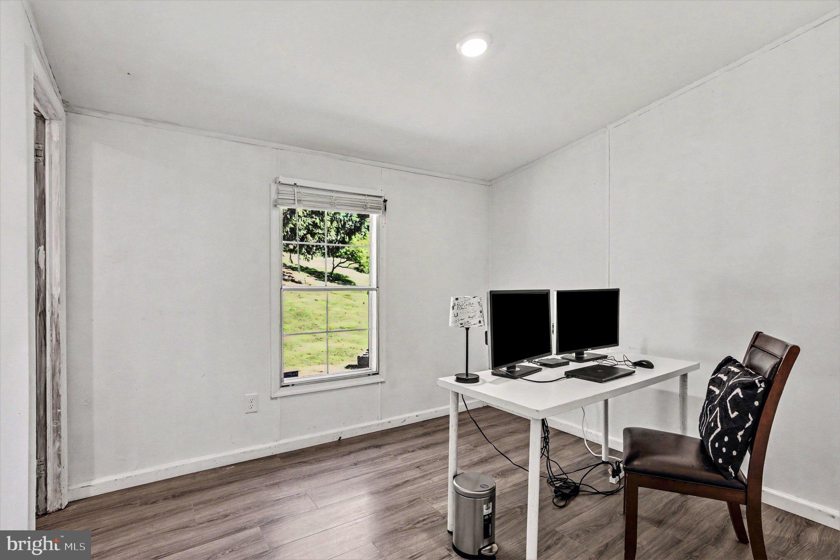
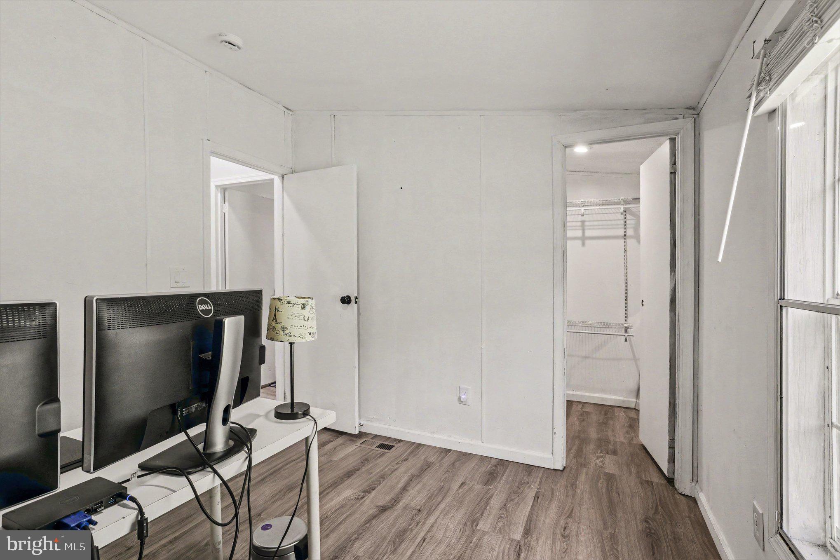
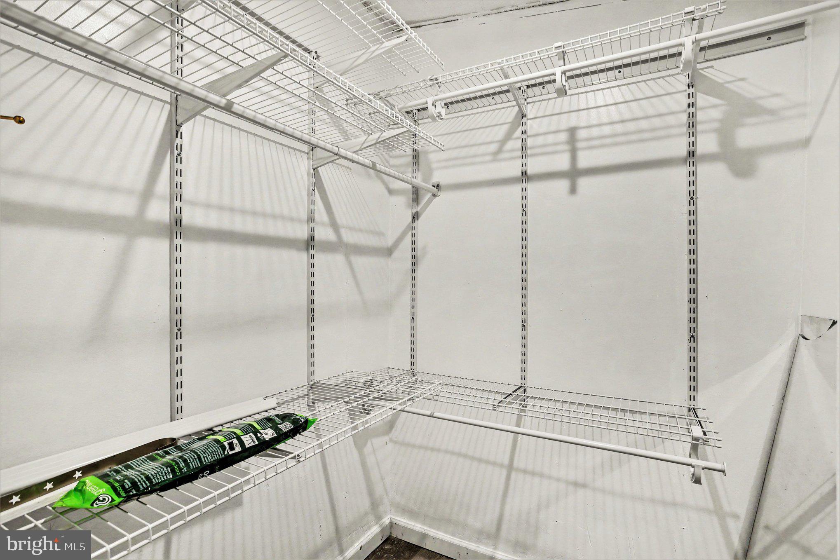
The home features three bedrooms and two full bathrooms, giving buyers flexibility for sleeping space, guests, a home office, or additional storage. Whether you are purchasing your first home, downsizing, or looking for a more affordable path to ownership, this property offers practical space in a convenient Harford County location.
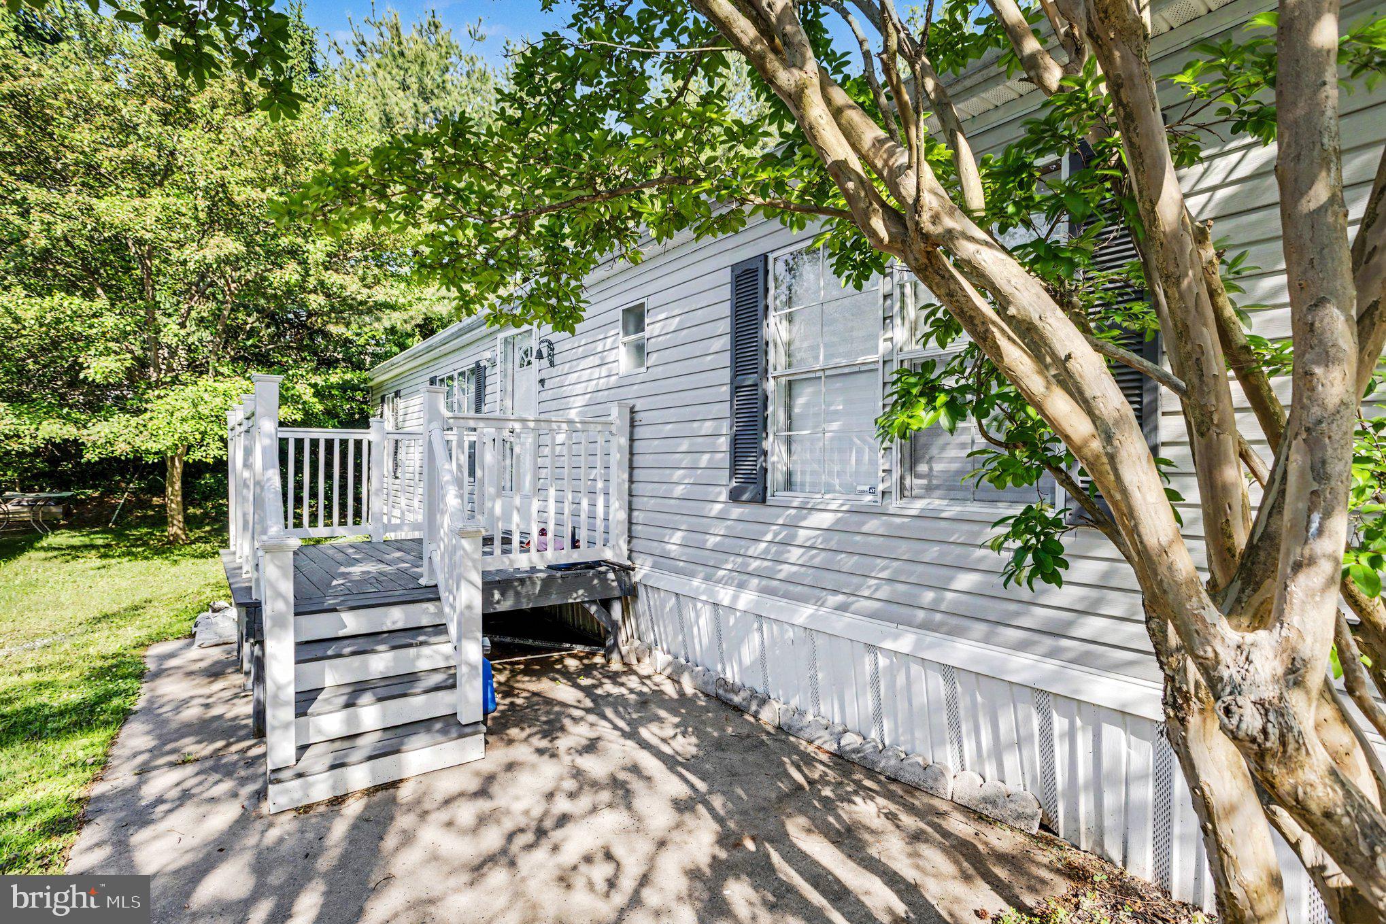
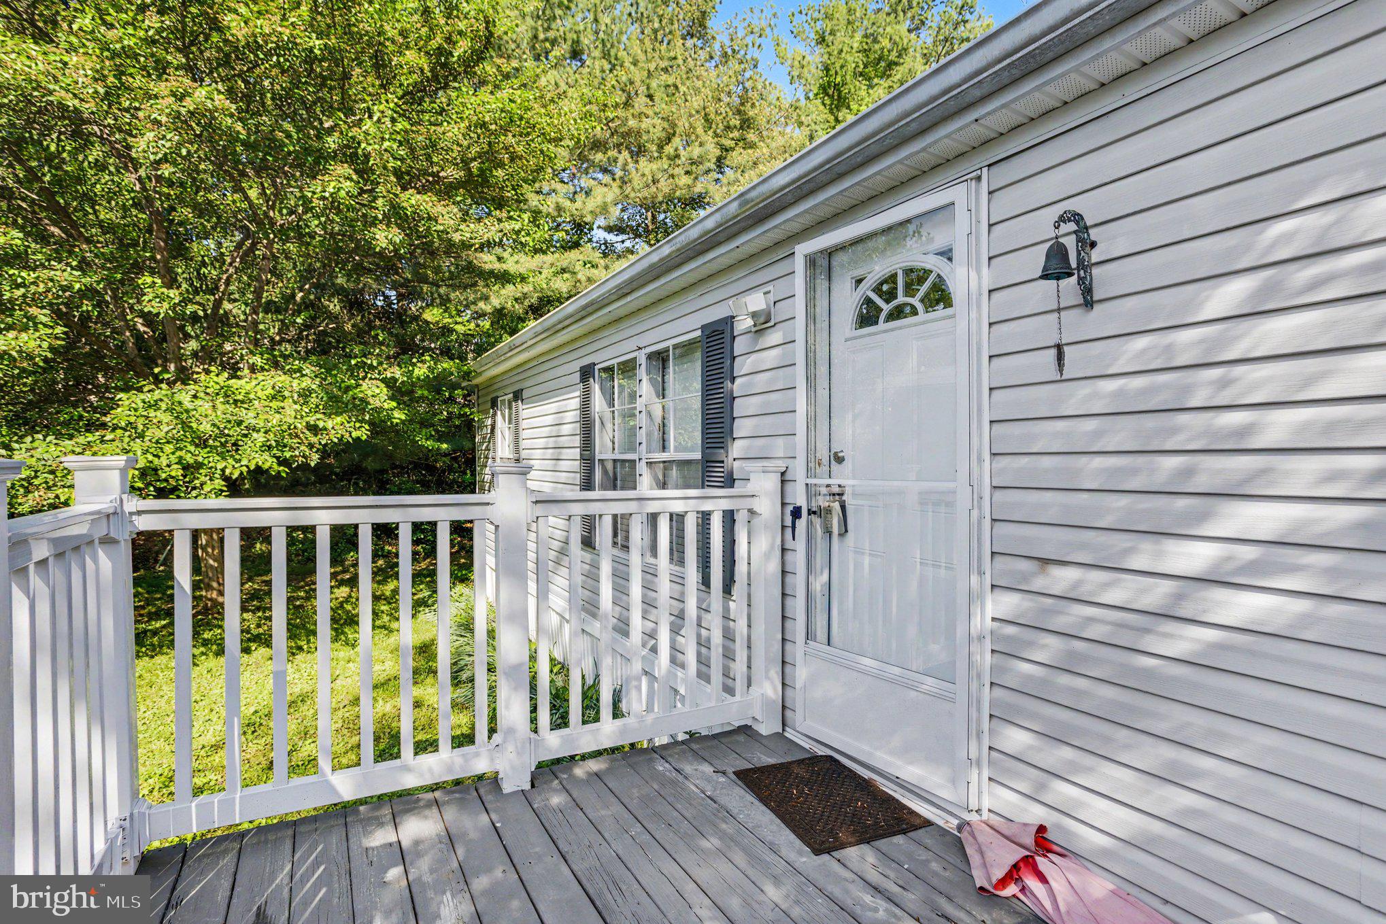
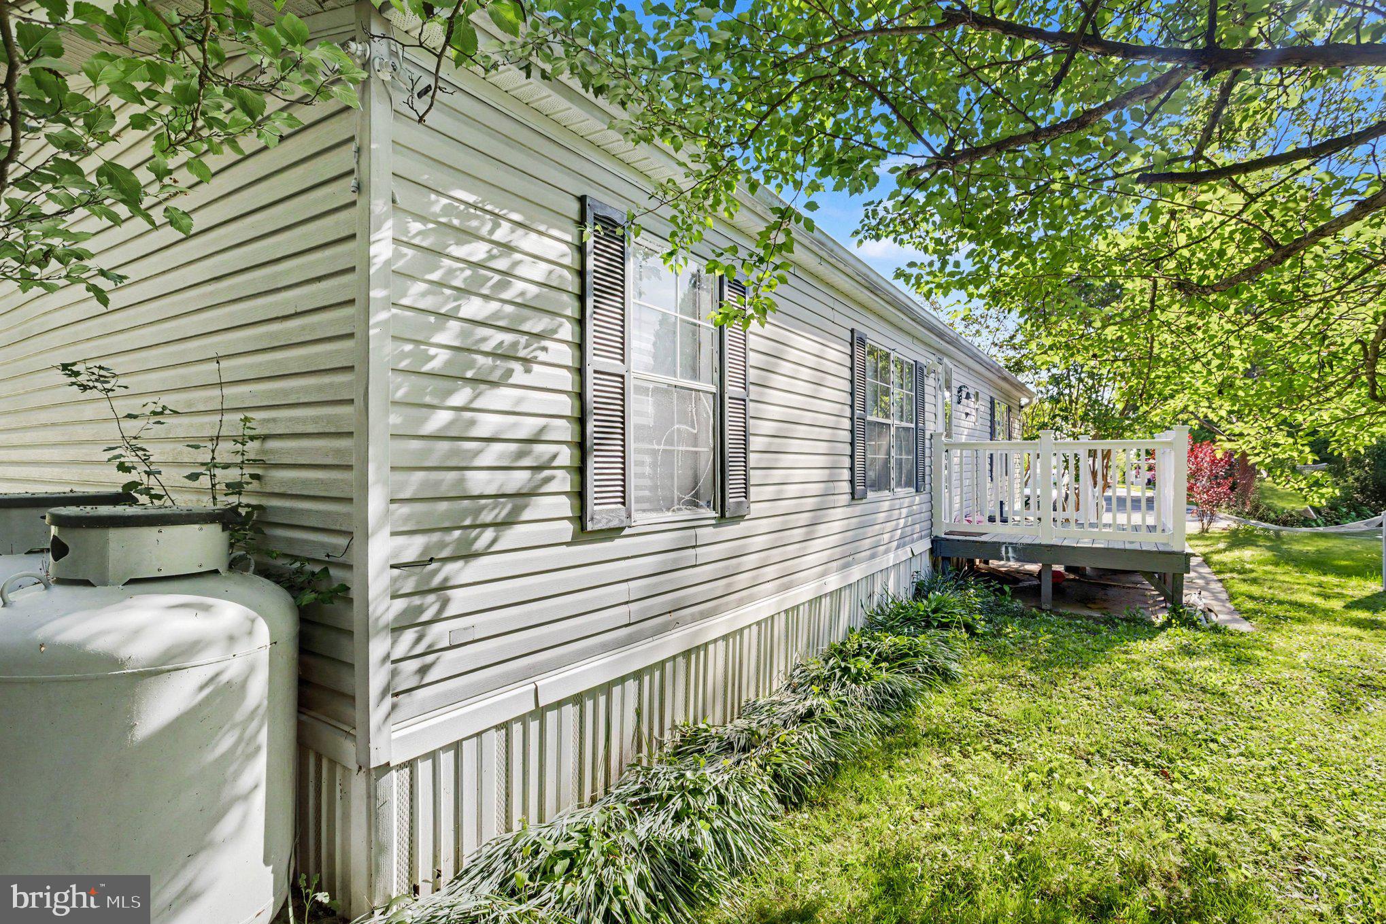
One of the standout features is the setting. Nestled toward the rear of the community, this home backs to trees and woods, offering added privacy and a more peaceful feel than being positioned in the middle of the park. Enjoy the mature tree backdrop, a driveway for off-street parking, and the benefit of being located within the Harford County Public Schools district.
Financing is often one of the biggest questions with manufactured homes, and buyers should know there may be multiple financing paths available. Options may include specialized manufactured-home lenders such as 21st Mortgage, APGFCU, or other qualified lenders familiar with this type of property. Low-down-payment options may be available for qualified buyers, making this a home worth exploring if you have been looking for an affordable ownership opportunity.
Conveniently located in Edgewood, this home offers access to major routes, shopping, dining, schools, and everyday amenities while still providing a quieter position within the community.
Affordable, practical, and set against a wooded backdrop—2002 David Dr is ready for its next owner. Schedule your private tour today and ask about available manufactured-home financing options.
Pets are allowed in the community, there is a 30lbs weight limit. All residents must complete an application to live in the community.
Hi there — ask anything about this property or the area and the team will get right back to you.

Local real estate advisory services provided by agent with The Southside Group
Listed by Michael Frank with Exp Realty, Llc
The data relating to real estate for sale on this website appears in part through the BRIGHT Internet Data Exchange program, a voluntary cooperative exchange of property listing data between licensed real estate brokerage firms in which Michael Frank participates, and is provided by BRIGHT through a licensing agreement. The information provided by this website is for the personal, non-commercial use of consumers and may not be used for any purpose other than to identify prospective properties consumers may be interested in purchasing. Some properties which appear for sale on this website may no longer be available because they are under contract, have closed or are no longer being offered for sale. Information Deemed Reliable But Not Guaranteed. Copyright © 2026 Bright MLS. All rights reserved.
You agree to The Southside Group Terms of Use and Privacy Policy. By choosing to contact a property, you also agree that The Southside Group and its associates may call, text, or email you regarding any inquiries or activities you submit through our website. This may involve the use of automated means and prerecorded or artificial voices.
Step 1 of 2
You've reached the free preview limit. Create a free account to see this listing and everything else on the site.
Step 2 of 2
Tell us how to reach you about homes you like.
Enter your password to sign in as
You've reached the free preview limit. Create a free account to see this listing and everything else on the site.
Already have an account? Sign in
Sign in to your account.
New here? Create an account