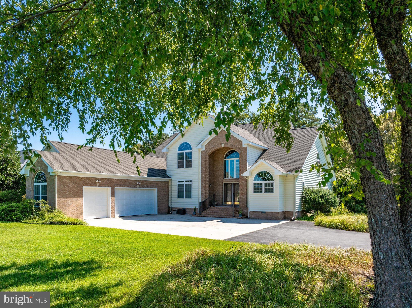
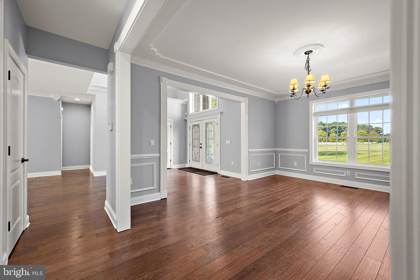
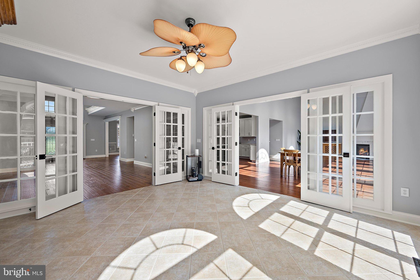
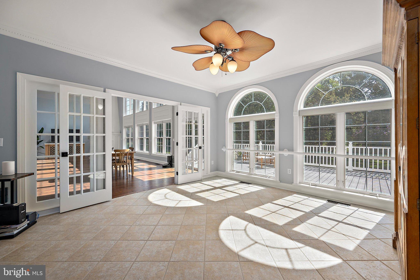
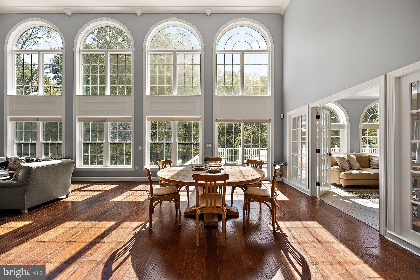
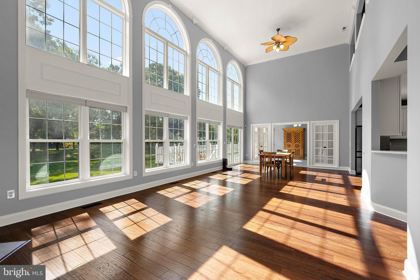
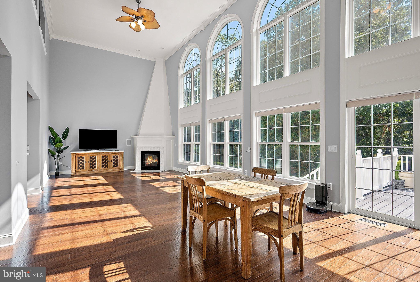
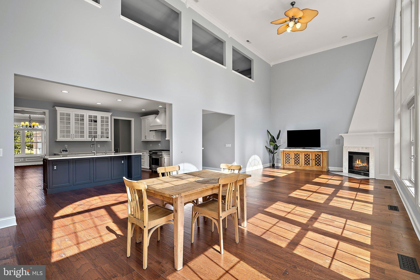
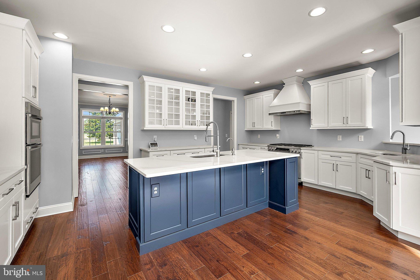
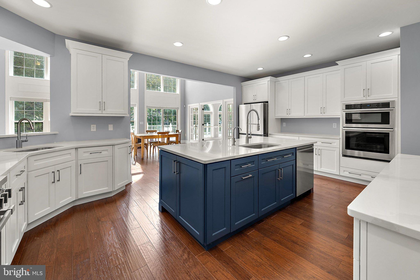
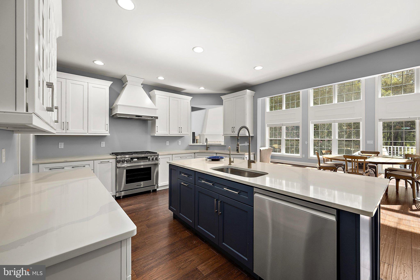
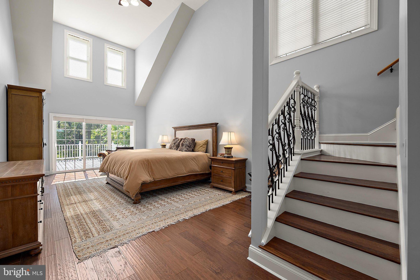
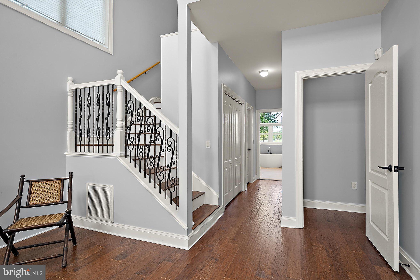
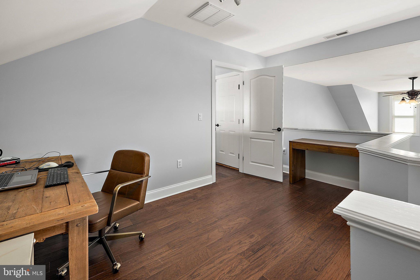
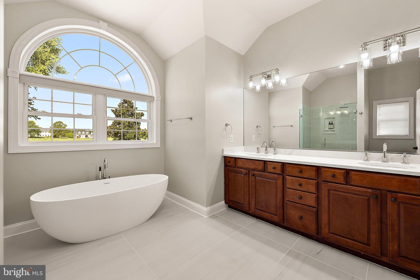
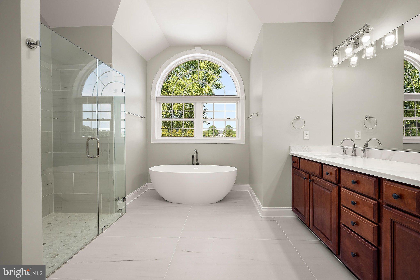
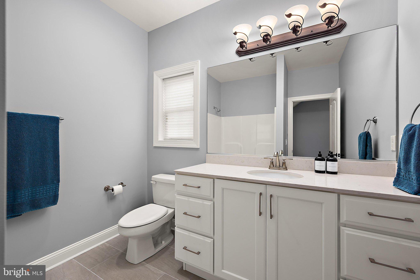
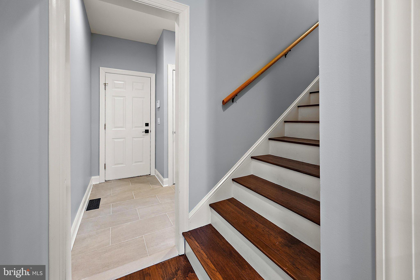
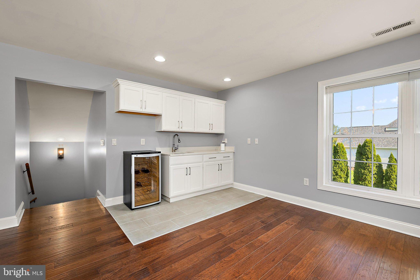
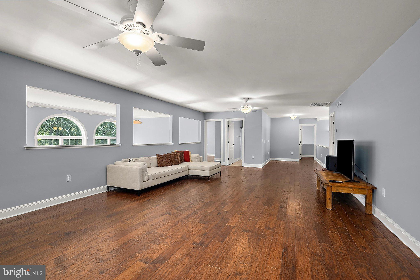
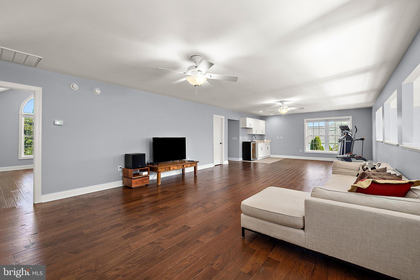
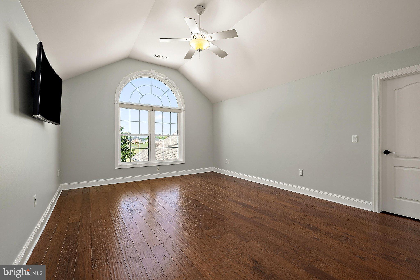
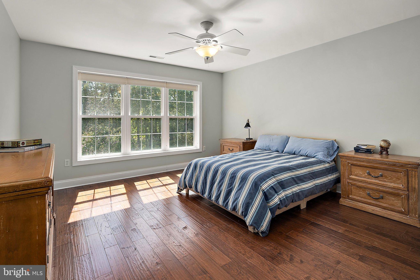
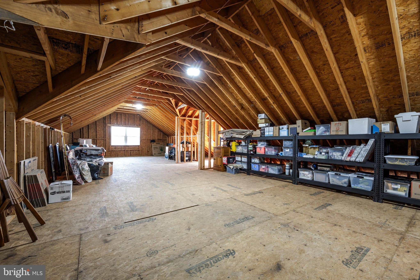
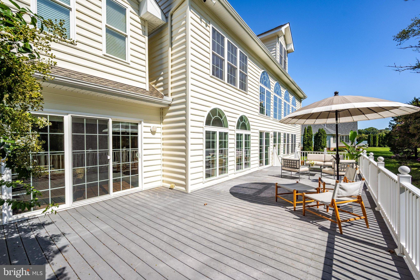
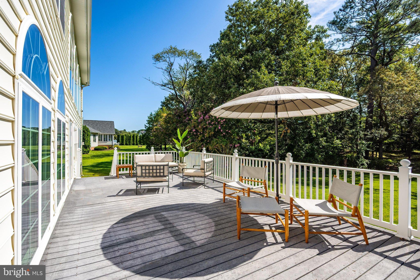
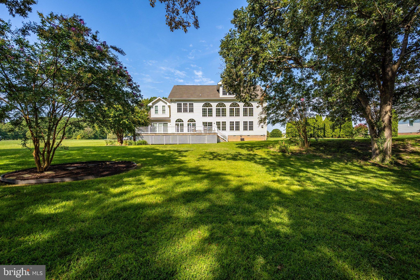
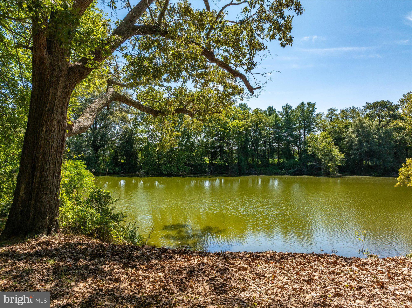
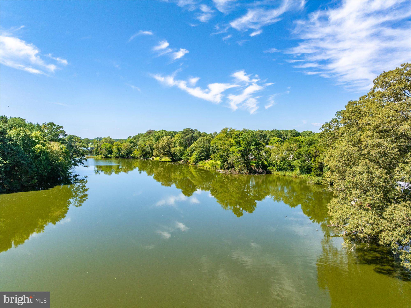
Set on 3.6 acres of waterfront property, 3431 Redden Ferry Rd is located in Redden Ferry Estates, a premium subdivision along Wicomico Creek that offers both privacy and a neighborhood community. Residents enjoy access to a private boat ramp, providing easy access to the Wicomico River and onward to the Chesapeake Bay. The property is just 1.5 miles by car or a 7-minute bike ride to Wicomico Yacht Club, which offers an outdoor pool, deep-water boat slips, a restaurant, and a full calendar of social events for members. Salisbury University and Tidal Health are approximately 17 minutes away, while the Regional Airport (SBY), with daily flights to major East Coast hubs, is approximately 25 minutes away. This stately home embodies Eastern Shore living at its finest. From the moment you enter the two-story foyer, you're greeted by the warmth of beautiful hardwood floors, abundant natural light, and soaring ceilings throughout. Just off the foyer are the formal dining room, a powder room, and a comfortable sitting room that could easily serve as a library or music room. Continue through French doors into the cozy sunroom, an inviting retreat for enjoying the surrounding views in all four seasons. Beyond the sunroom, the great room features a dramatic two-story ceiling, full-height windows, a corner fireplace, tranquil water views, and direct access to the large rear composite deck. At the heart of the home is a spacious, recently remodeled chef's kitchen featuring state-of-the-art appliances, high-end cabinetry, and an oversized center island surrounded by abundant countertop space. Designed for both everyday living and entertaining, the kitchen connects seamlessly with the home's main living spaces. The main level also features the 600+/- square foot, two-story primary bedroom suite. The spacious retreat includes direct deck access, three closets, and a newly remodeled luxury bath with a curb-less shower featuring a honed marble floor, a freestanding soaking tub, and an expansive dual-sink vanity. A private hardwood staircase leads from the primary bedroom to a tucked-away loft, an ideal home office, nursery, or quiet retreat. Additional first-floor spaces include a second bedroom with a walk-in closet and adjacent full bath, a laundry room with built-in cabinetry and utility sink, a walk-in pantry, and a mudroom leading to the oversized three-car garage with a 12-foot ceiling. From the hallway off the kitchen, the main hardwood staircase leads to a spacious second-floor family/rec room with wet bar. The room overlooks the great room and extends the views toward the backyard and water. Adjoining is a full bath and two additional generously sized bedrooms, each with a walk-in closet. A bonus area provides stair access to the third-floor attic, where the windows fill approximately 950+/- square feet of readily usable space with natural light and waterfront views. With its generous size and flexible layout, this space offers endless possibilities for additional living, recreation, office, or storage needs. This exceptional home has undergone extensive interior and exterior renovations, thoughtfully enhancing both its style and functionality. A detailed list of improvements is available.
| Date | Event | Price | Source |
|---|---|---|---|
| listed (Active) | $875,000 | Bright #MDWC2024004 |
Hi there — ask anything about this property or the area and the team will get right back to you.
Local real estate advisory services provided by agent with The Southside Group
Listed by Virginia Malone with Coldwell Banker Realty
The data relating to real estate for sale on this website appears in part through the BRIGHT Internet Data Exchange program, a voluntary cooperative exchange of property listing data between licensed real estate brokerage firms in which Virginia Malone participates, and is provided by BRIGHT through a licensing agreement. The information provided by this website is for the personal, non-commercial use of consumers and may not be used for any purpose other than to identify prospective properties consumers may be interested in purchasing. Some properties which appear for sale on this website may no longer be available because they are under contract, have closed or are no longer being offered for sale. Information Deemed Reliable But Not Guaranteed. Copyright © 2026 Bright MLS. All rights reserved.
You agree to The Southside Group Terms of Use and Privacy Policy. By choosing to contact a property, you also agree that The Southside Group and its associates may call, text, or email you regarding any inquiries or activities you submit through our website. This may involve the use of automated means and prerecorded or artificial voices.
Step 1 of 2
You've reached the free preview limit. Create a free account to see this listing and everything else on the site.
Step 2 of 2
Tell us how to reach you about homes you like.
Enter your password to sign in as
You've reached the free preview limit. Create a free account to see this listing and everything else on the site.
Already have an account? Sign in
Sign in to your account.
New here? Create an account