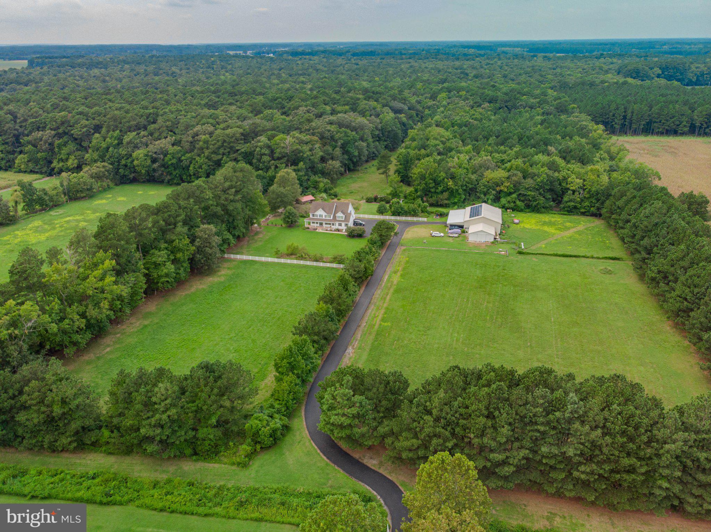
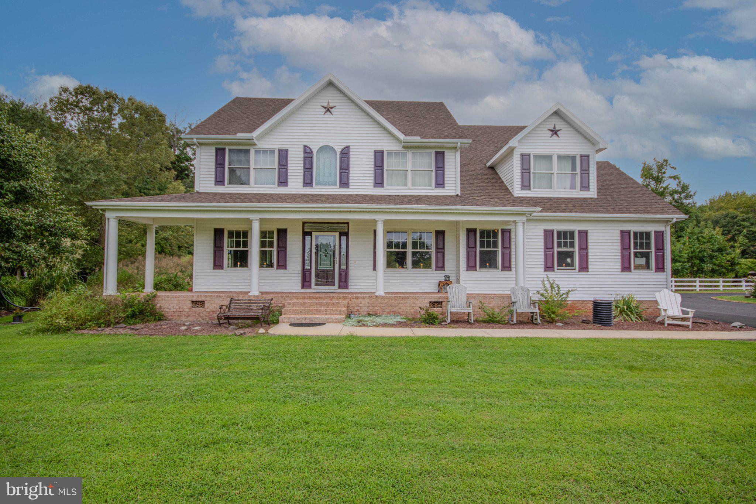
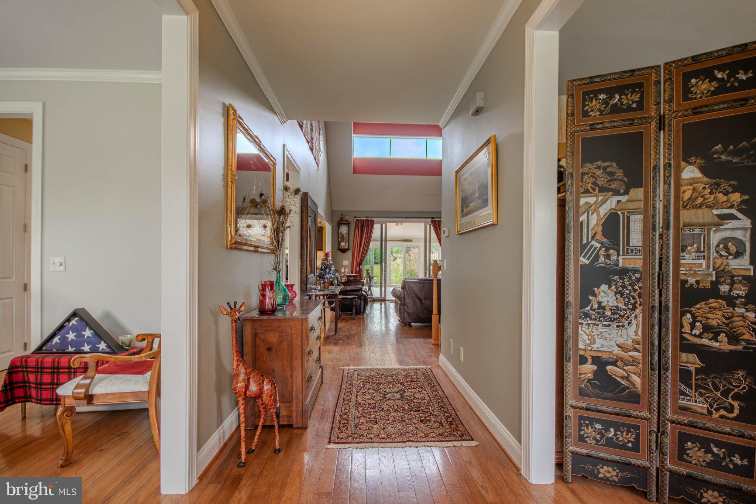
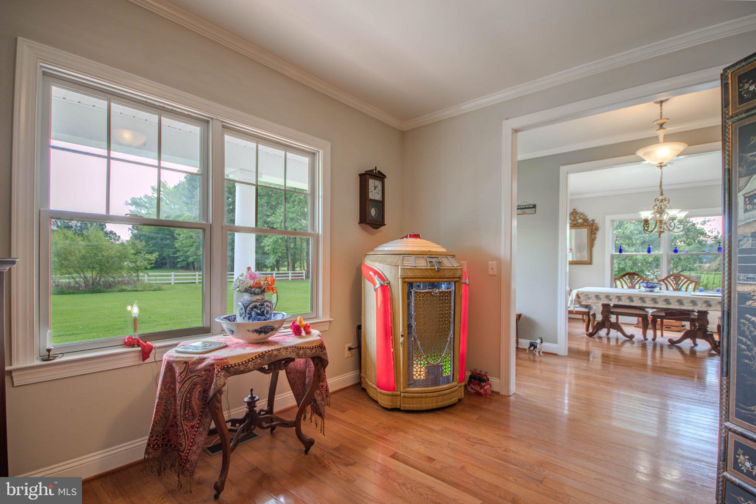
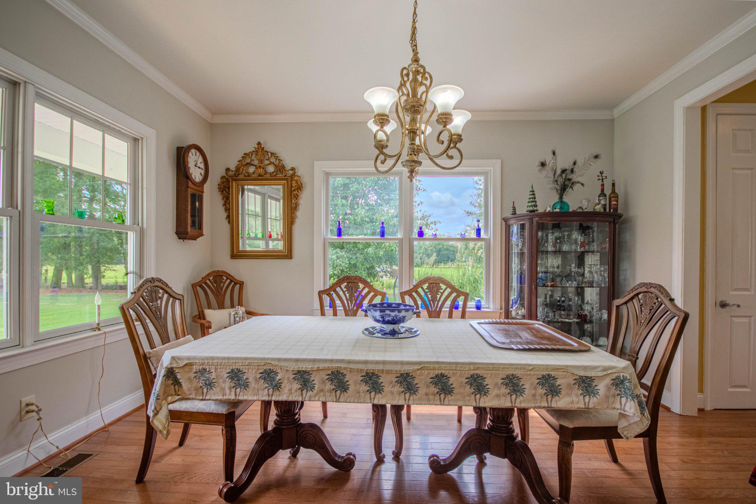
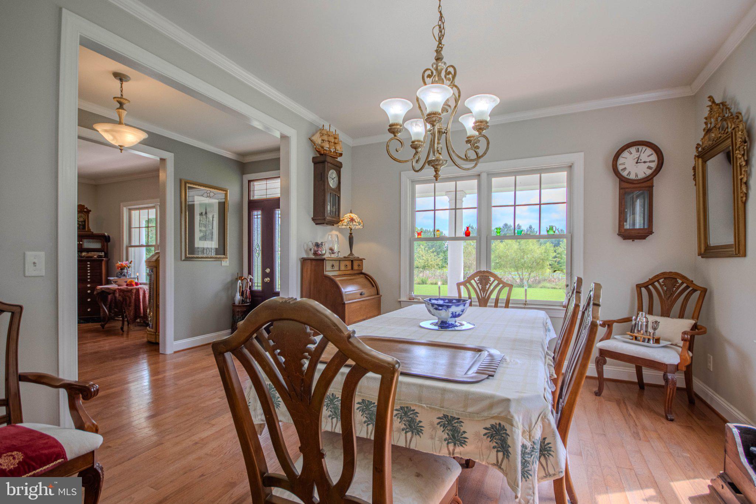
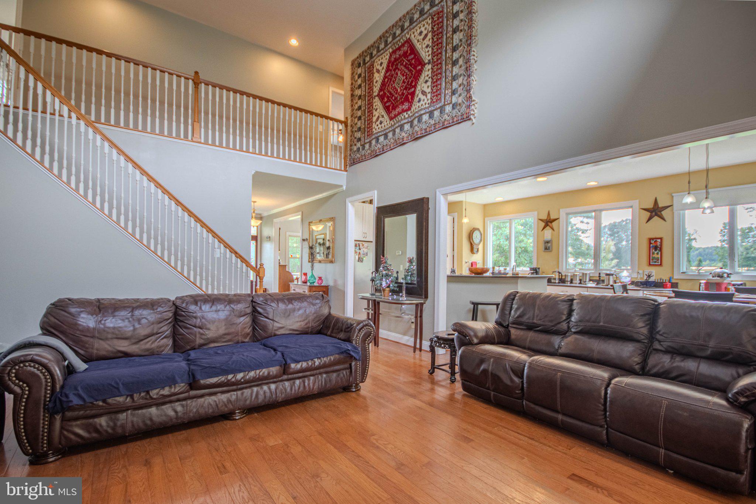
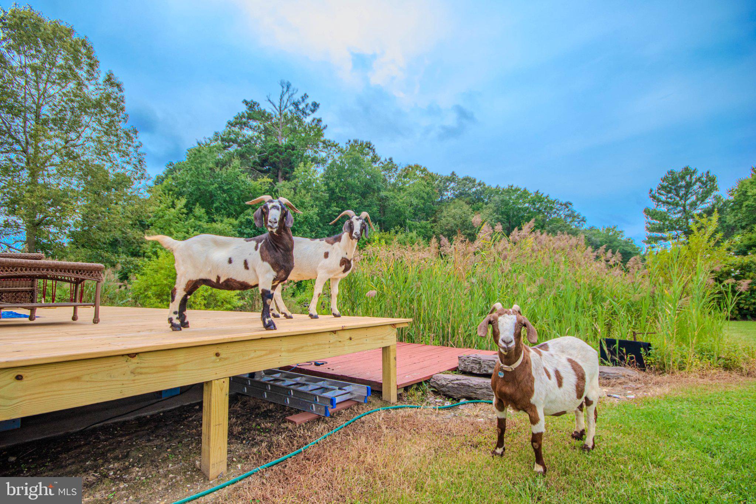
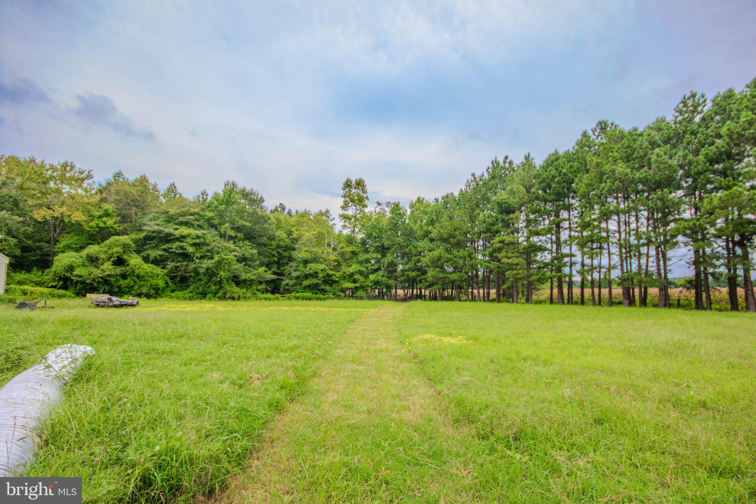
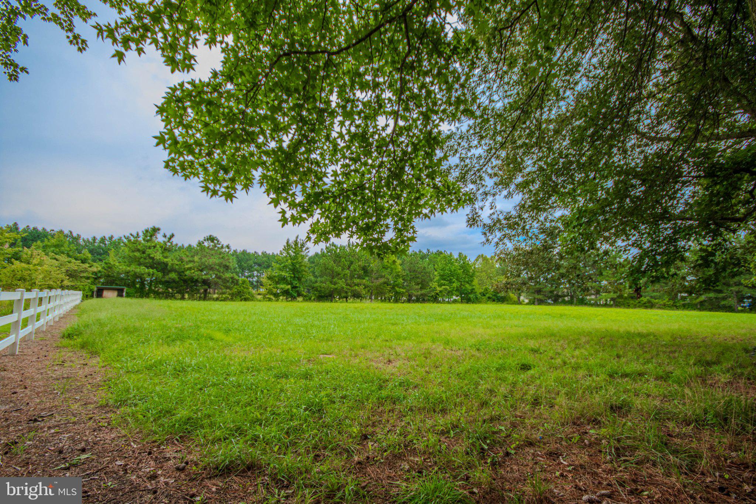
Come take a look at this amazing estate!! Located on 23.8 acres, the 3,100+ sq. ft., 3.5 bath, 14 room home has been meticulously maintained. While located near the subdivision Passerdyke Village & the Passerdyke Creek, this property is very private and not part of an HOA association. Entering from the private paved drive, the equestrian or animal lover is greeted by four separate fenced pastures for horses and other breeds. For the hunter or nature enthusiast, the property supports deer, wild turkeys, eagles, osprey, rabbits, squirrels, and all types of songbirds. Entering the home from the stately country brick front porch, one is greeted by beautiful hardwood floors, a formal dining area on the left and an office/sitting room to the right.
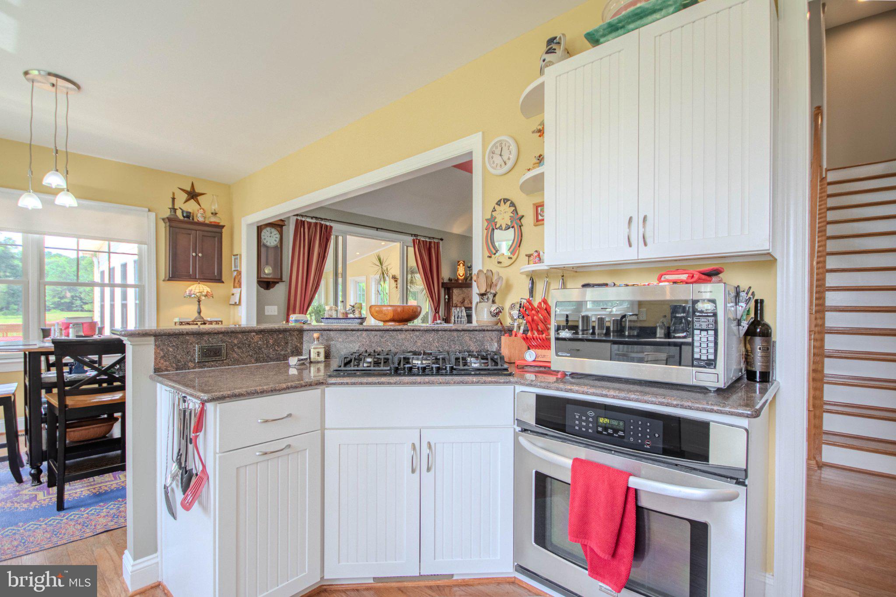
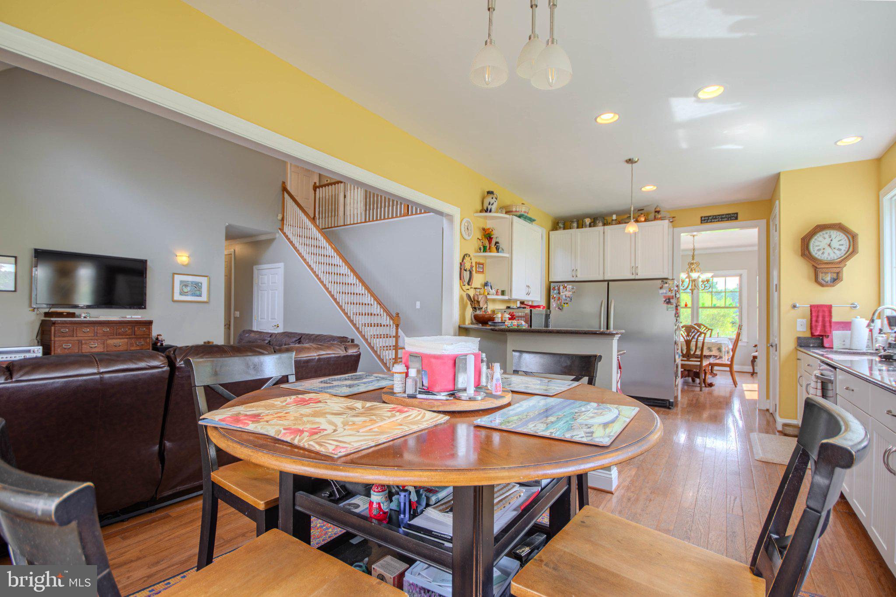
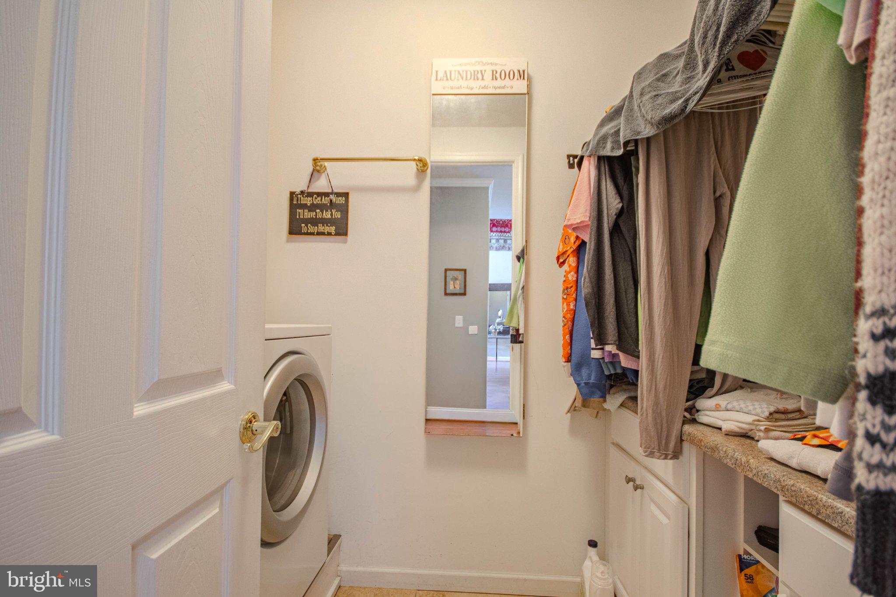
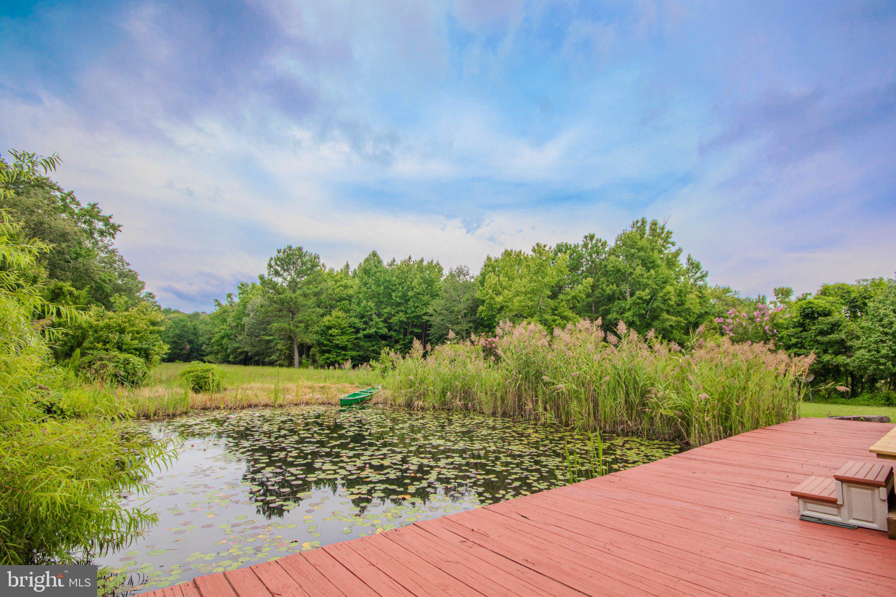
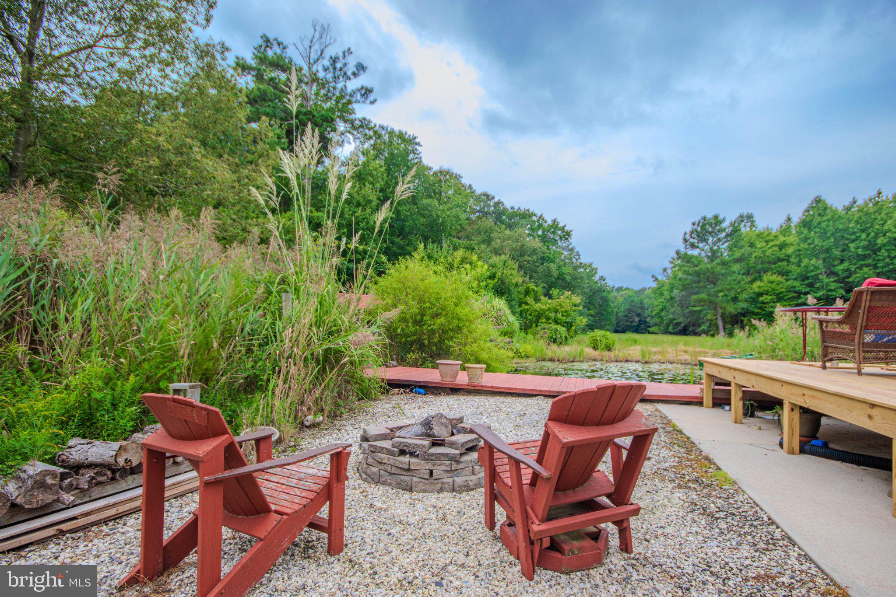
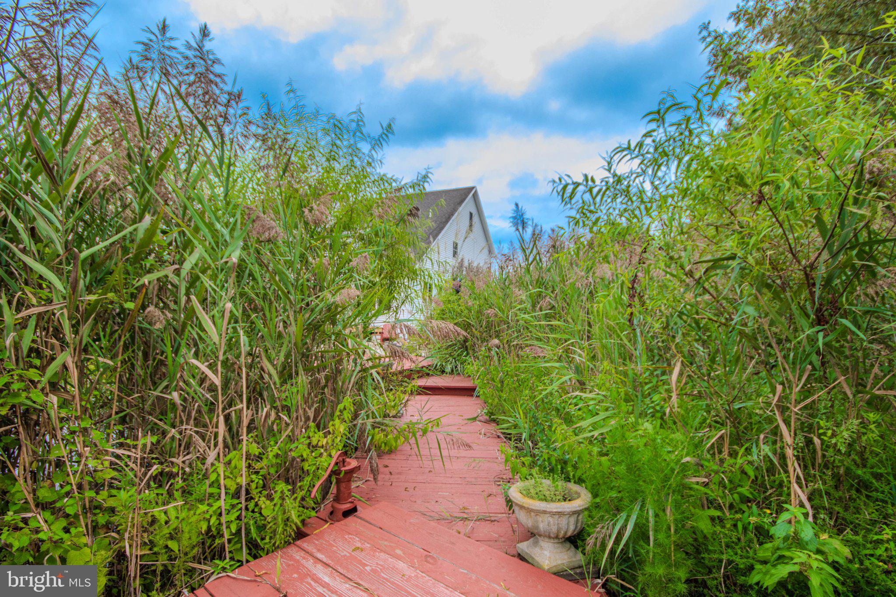
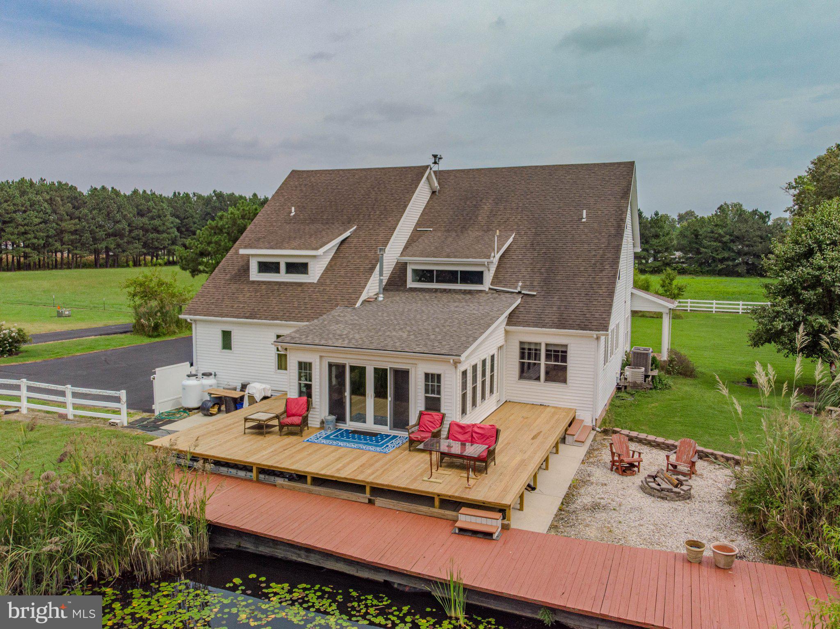
Continuing into the large family room with cathedral ceilings, one is drawn to the gourmet kitchen containing granite counters, hardwood floors, abundant light via Anderson casement windows, bar seating, stainless steel appliances (HUGE refrigerator), gas cooktop, and convenient pantry. There is also a four-season room with oversized windows providing natural light and stunning views of the waterfall and pond, which is stocked with gorgeous blooming water lilies. The sunroom features tile flooring, Vermont Castings gas fireplace and exits to the rear deck and fire pit. The first floor also contains a master suite with large walk-in closets and a stunning walk-in tiled shower and soaking tub. The first floor also has a private laundry area
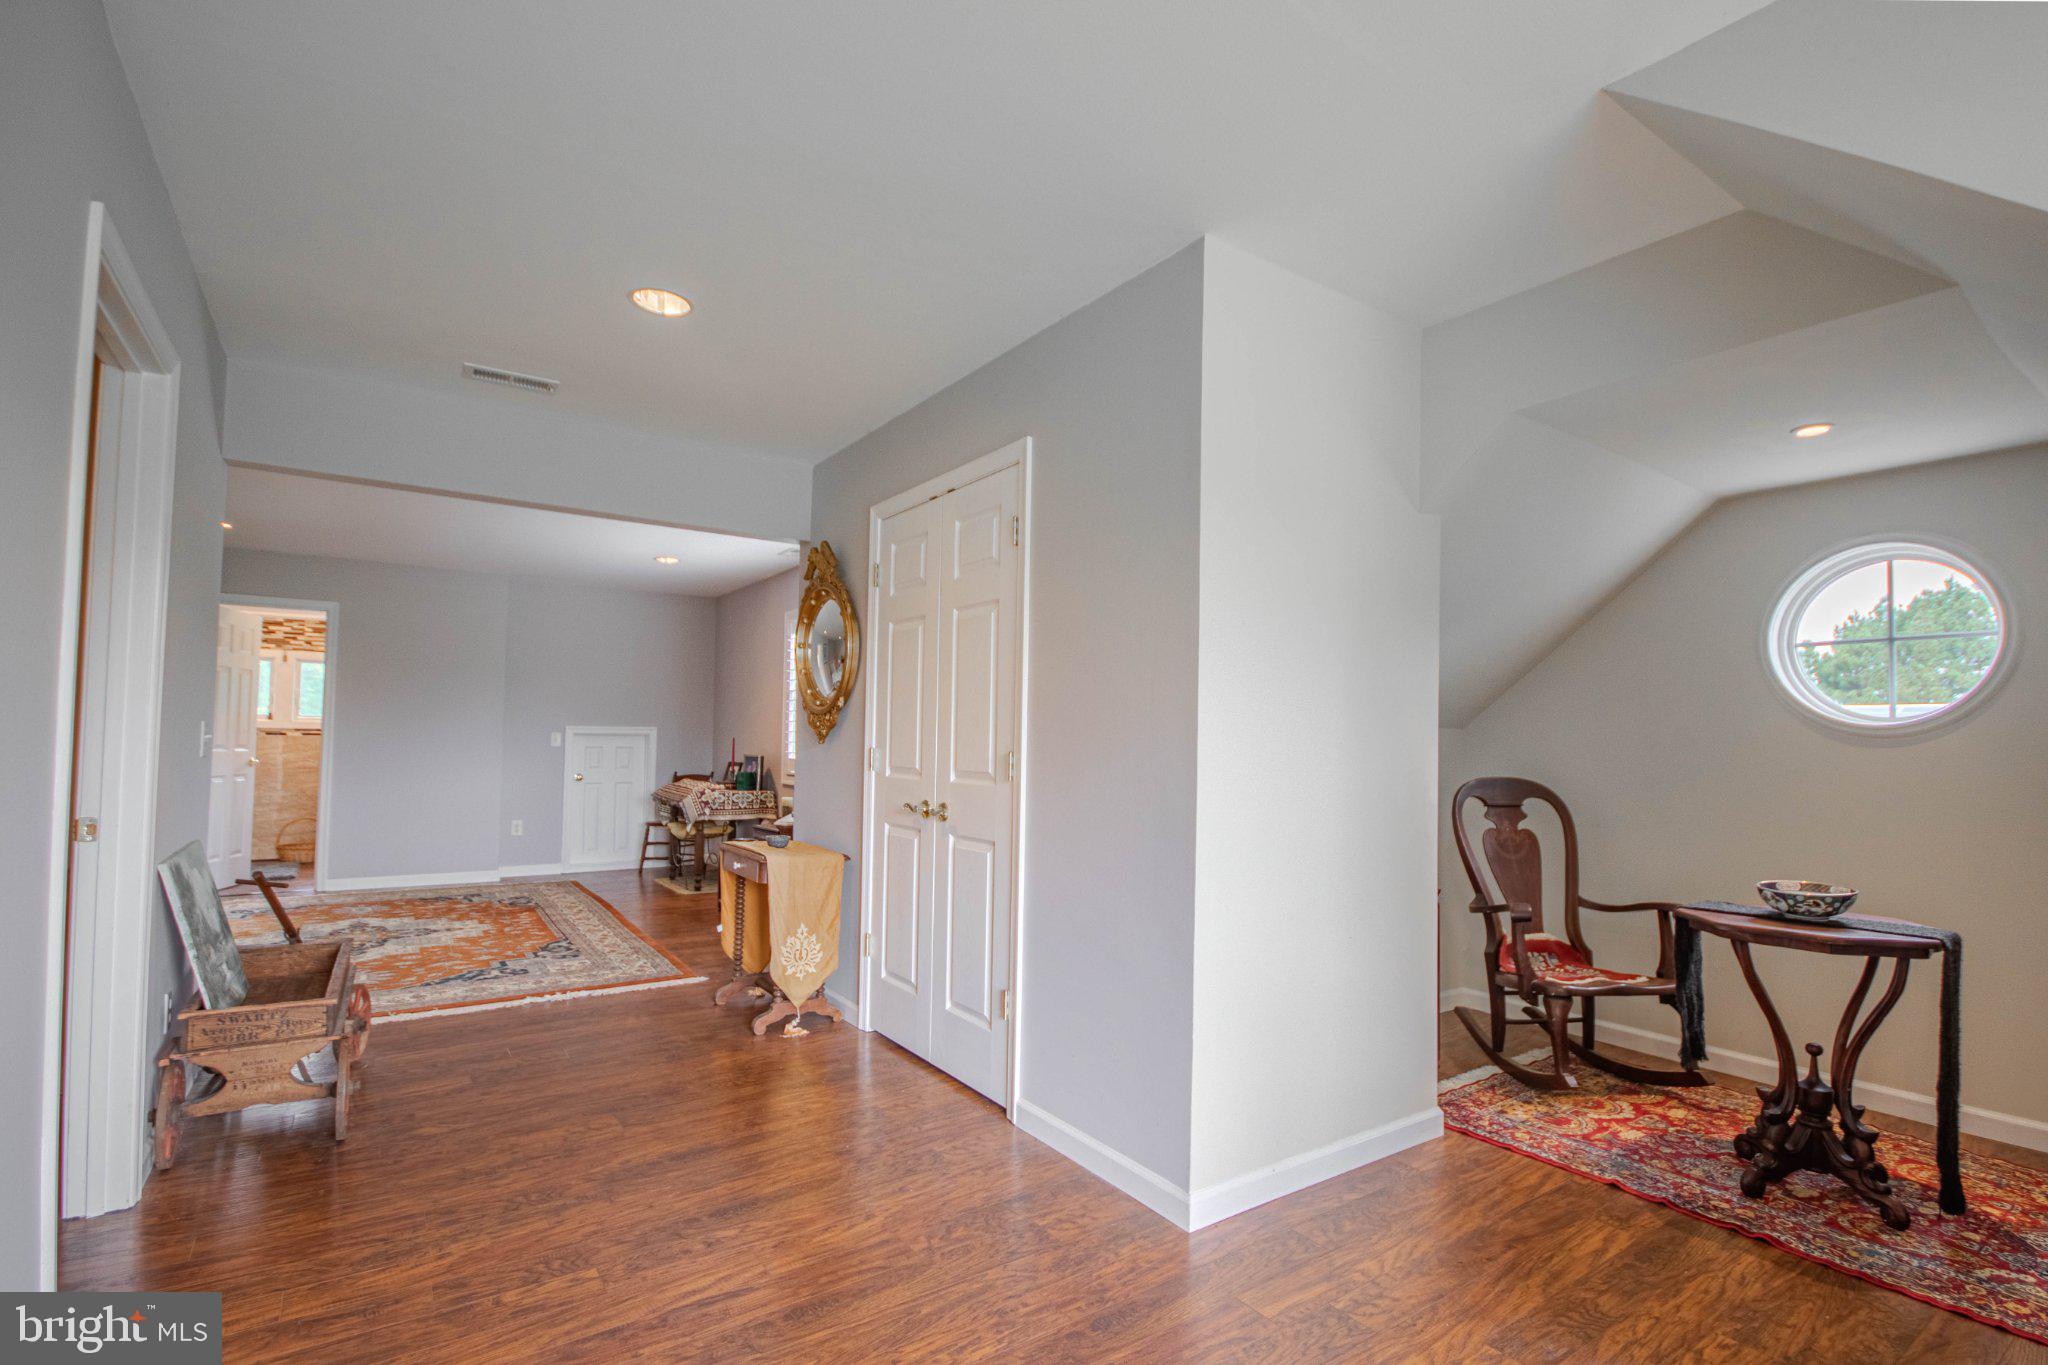
and access to a generous spaced two car garage. Utilizing the hardwood custom staircase, the second floor offers two large guest bedrooms with a shared full bath. An additional suite offers a large area that could be reconfigured to provide an additional office or guest room. Entering the third floor with an unconventional staircase, this finished space has been the home's theater room, private office and additional storage
area. In addition to the pastures , the outside grounds also provide a huge, 16-foot (ceiling height)clear span-60x46 pole barn with cement floors, a 22x60x12(h) and a 40x20x12(h) lean-to, a 12 x14 (h) automatic overhead door, a 20x28 mezzanine (great storage), and an attached 30x30x10 (h) storage barn. All of these structures have water and electricity and built-in shelving to convey. The larger building has solar panels that are owned and conveyed with the property. Please refer to the extremely low electric bills in documents.
Other amenities or upgrades include an instant hot water heater, front lawn irrigation, full foam insulation and conditioned crawl area, crown moldings throughout, central vac, water conditioner (owned), and a cottage shed that could be used for a chicken coup. Local pleasures include Bordeleau Vineyards, The Wicomico Yacht Club, Sugar Water, Caesar’s, Joe’s La Roma, Hunan Palace, Flannery's Bayou & BBQ, as well as many other shopping and dining choices. Ladies and gentlemen, this property is a rare opportunity and the REAL DEAL!! Listing agent must attend all showings. 48 hour notice required. Also listed as Farm- MLS# MDWC2025000.
| Date | Event | Price | Source |
|---|---|---|---|
| listed (Active) | $895,000 | Bright #MDWC2023678 | |
| price changed | $875,000 | Bright #MDWC2023678 |
Hi there — ask anything about this property or the area and the team will get right back to you.
Local real estate advisory services provided by agent with The Southside Group
Listed by Gregory Johnson with Era Martin Associates
The data relating to real estate for sale on this website appears in part through the BRIGHT Internet Data Exchange program, a voluntary cooperative exchange of property listing data between licensed real estate brokerage firms in which Gregory Johnson participates, and is provided by BRIGHT through a licensing agreement. The information provided by this website is for the personal, non-commercial use of consumers and may not be used for any purpose other than to identify prospective properties consumers may be interested in purchasing. Some properties which appear for sale on this website may no longer be available because they are under contract, have closed or are no longer being offered for sale. Information Deemed Reliable But Not Guaranteed. Copyright © 2026 Bright MLS. All rights reserved.
You agree to The Southside Group Terms of Use and Privacy Policy. By choosing to contact a property, you also agree that The Southside Group and its associates may call, text, or email you regarding any inquiries or activities you submit through our website. This may involve the use of automated means and prerecorded or artificial voices.
Step 1 of 2
You've reached the free preview limit. Create a free account to see this listing and everything else on the site.
Step 2 of 2
Tell us how to reach you about homes you like.
Enter your password to sign in as
You've reached the free preview limit. Create a free account to see this listing and everything else on the site.
Already have an account? Sign in
Sign in to your account.
New here? Create an account