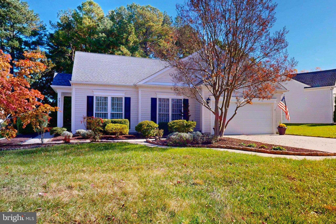
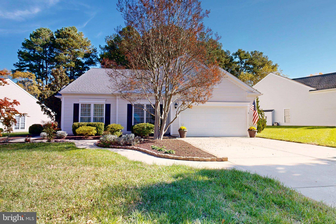
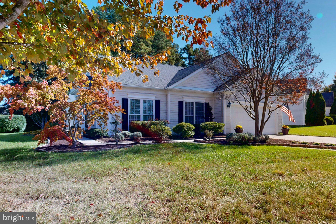
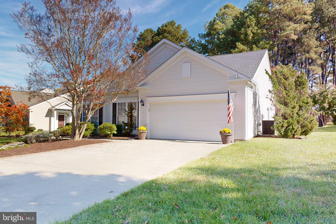
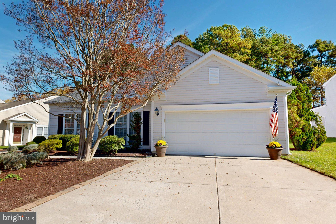
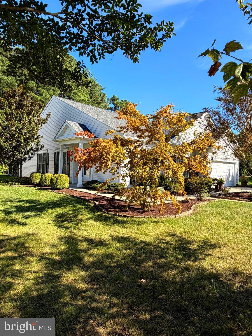
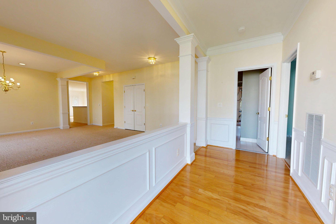
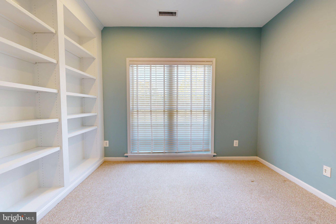
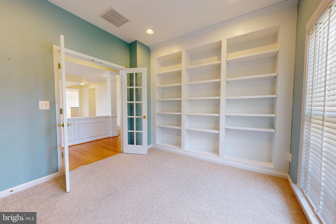
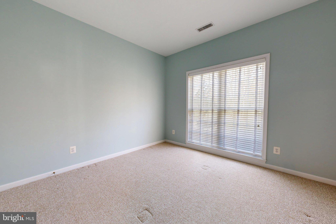
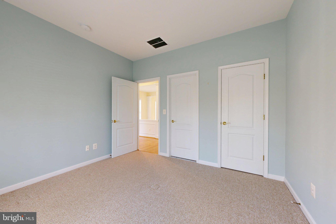
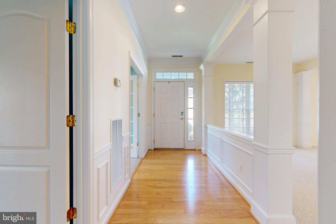
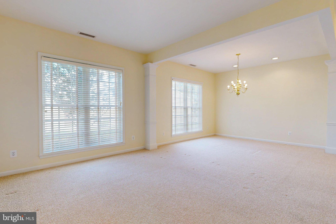
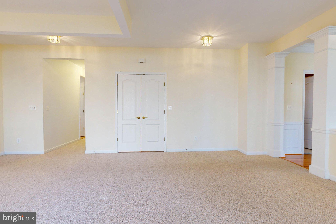
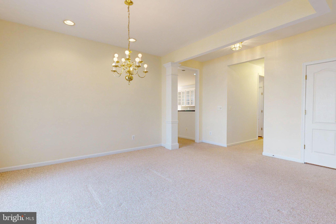
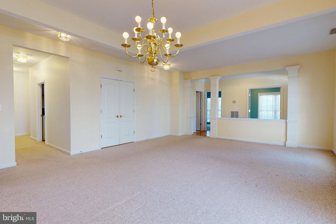
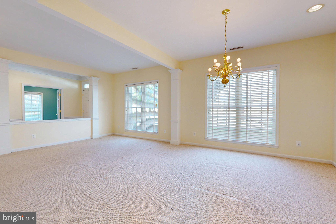
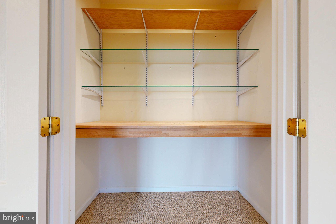
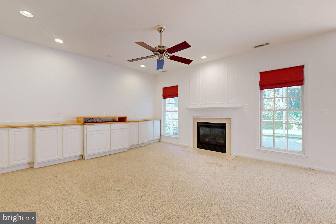
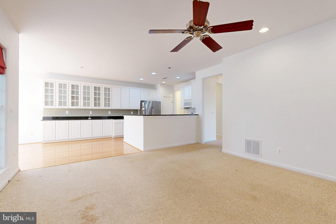
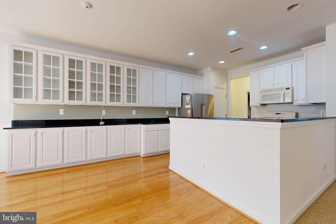
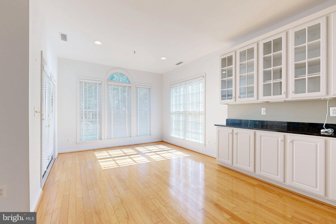
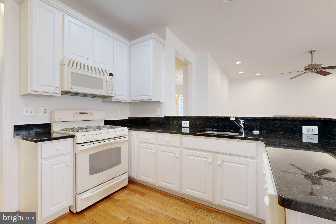
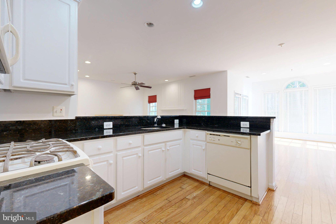
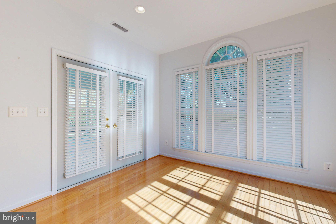
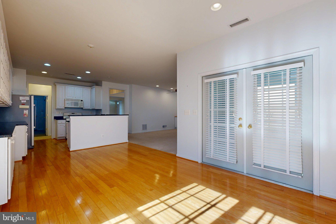
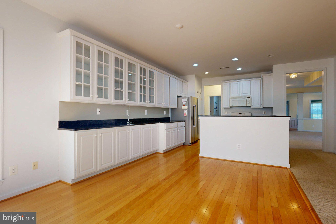
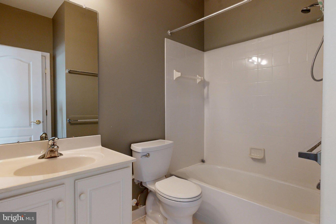
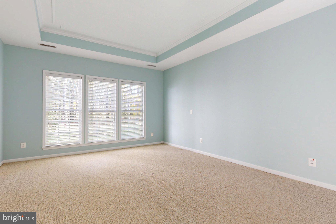
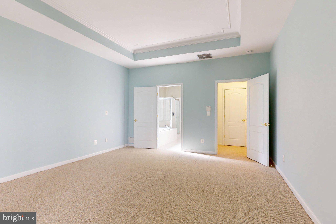
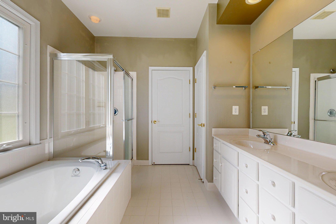
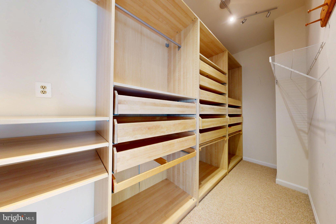
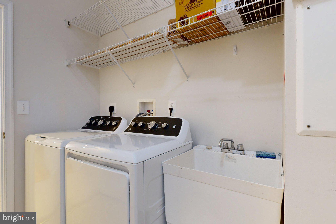
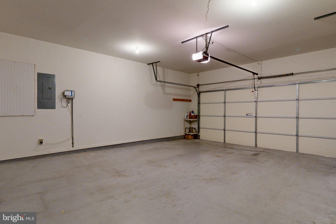
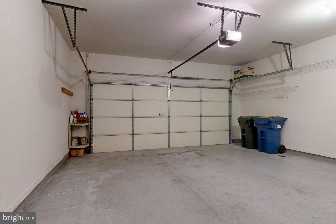
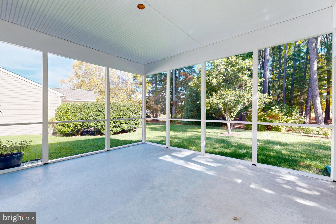
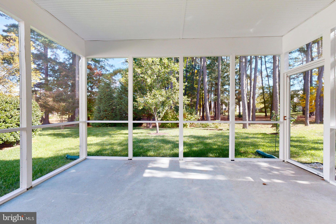
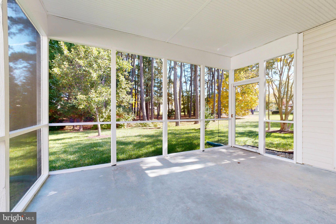
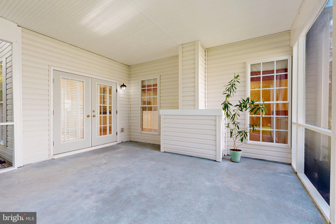
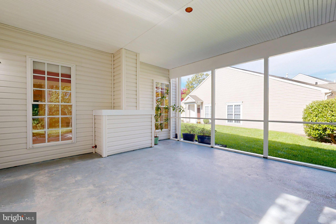
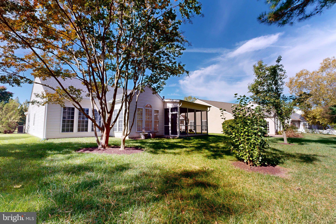
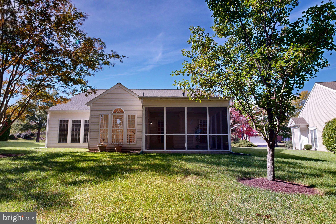
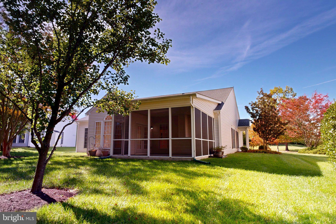
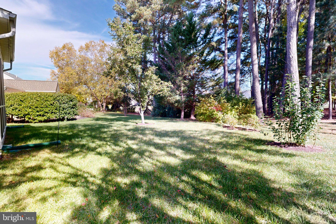
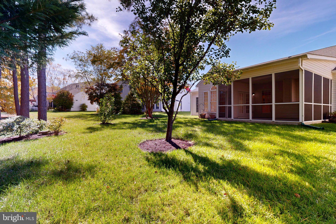
Welcome to 7311 Madaline Avenue in desirable Easton Club East, a Chesapeake by Del Webb community. Built by Pulte Builders, the popular Vanderbilt model offers a wonderfully flexible floor plan, generous living spaces, and a beautiful park-like setting, all of this in a well maintained home featuring a newer roof create an inviting Eastern Shore retreat. Thoughtfully designed for comfortable everyday living and entertaining, this home features nine-foot ceilings, an adaptable living and dining area, and an additional flexible living space with built-in shelving, ideal for a home office, music room, or quiet retreat. The inviting family room features a gas fireplace, built-in cabinetry, and recessed lighting, opening to a cheerful breakfast area and well-appointed kitchen with granite countertops, gas cooking, and convenient pantry storage. One of the home’s most outstanding features is its beautiful new screened-in porch, extending the living space outdoors and providing a peaceful place to relax, entertain, or simply enjoy the natural surroundings. Overlooking a picturesque, park-like setting framed by mature trees and walking path, this delightful outdoor retreat offers wonderful opportunities to appreciate the changing seasons from many areas within the home. The spacious primary suite features a tray ceiling, private bath with soaking tub and separate shower, and an exceptionally generous walk-in closet with thoughtfully designed organizers, abundant shelving, and pull-out drawers. An additional bedroom, full hall bath, and versatile office or music room provide flexibility for guests, hobbies, or working from home. A convenient laundry and mudroom area, abundant storage, and attached two-car garage complete the home’s practical amenities. Easton Club East is a beautifully established 55+ community offering an exceptional array of amenities, including an impressive clubhouse with fitness center, outdoor swimming pool, tennis and pickleball courts, bocce, walking paths, scenic ponds, and attractively maintained common areas. A full-time lifestyle director coordinates a variety of clubs, social gatherings, recreational activities, and special events, creating a welcoming and engaging community atmosphere. Lawn maintenance and snow removal add to the appeal of easy, low-maintenance living. Just minutes away, historic downtown Easton offers an outstanding selection of restaurants, charming boutiques, art galleries, and cultural attractions, including the renowned Avalon Theatre and Academy Art Museum. Quality medical facilities, shopping, and everyday conveniences are nearby, while the picturesque waterfront villages of St. Michaels and Oxford, the Chesapeake Bay, and the many recreational opportunities of Maryland’s Eastern Shore are within easy reach. Discover the wonderful combination of comfort, flexibility, natural beauty, and community at 7311 Madaline Avenue—a delightful place to enjoy your next chapter of Eastern Shore living.
| Date | Event | Price | Source |
|---|---|---|---|
| listed (Active) | $495,000 | Bright #MDTA2015190 |
Hi there — ask anything about this property or the area and the team will get right back to you.
Local real estate advisory services provided by agent with The Southside Group
Listed by Judith A Germain with Benson & Mangold, Llc
The data relating to real estate for sale on this website appears in part through the BRIGHT Internet Data Exchange program, a voluntary cooperative exchange of property listing data between licensed real estate brokerage firms in which Judith A Germain participates, and is provided by BRIGHT through a licensing agreement. The information provided by this website is for the personal, non-commercial use of consumers and may not be used for any purpose other than to identify prospective properties consumers may be interested in purchasing. Some properties which appear for sale on this website may no longer be available because they are under contract, have closed or are no longer being offered for sale. Information Deemed Reliable But Not Guaranteed. Copyright © 2026 Bright MLS. All rights reserved.
You agree to The Southside Group Terms of Use and Privacy Policy. By choosing to contact a property, you also agree that The Southside Group and its associates may call, text, or email you regarding any inquiries or activities you submit through our website. This may involve the use of automated means and prerecorded or artificial voices.
Step 1 of 2
You've reached the free preview limit. Create a free account to see this listing and everything else on the site.
Step 2 of 2
Tell us how to reach you about homes you like.
Enter your password to sign in as
You've reached the free preview limit. Create a free account to see this listing and everything else on the site.
Already have an account? Sign in
Sign in to your account.
New here? Create an account