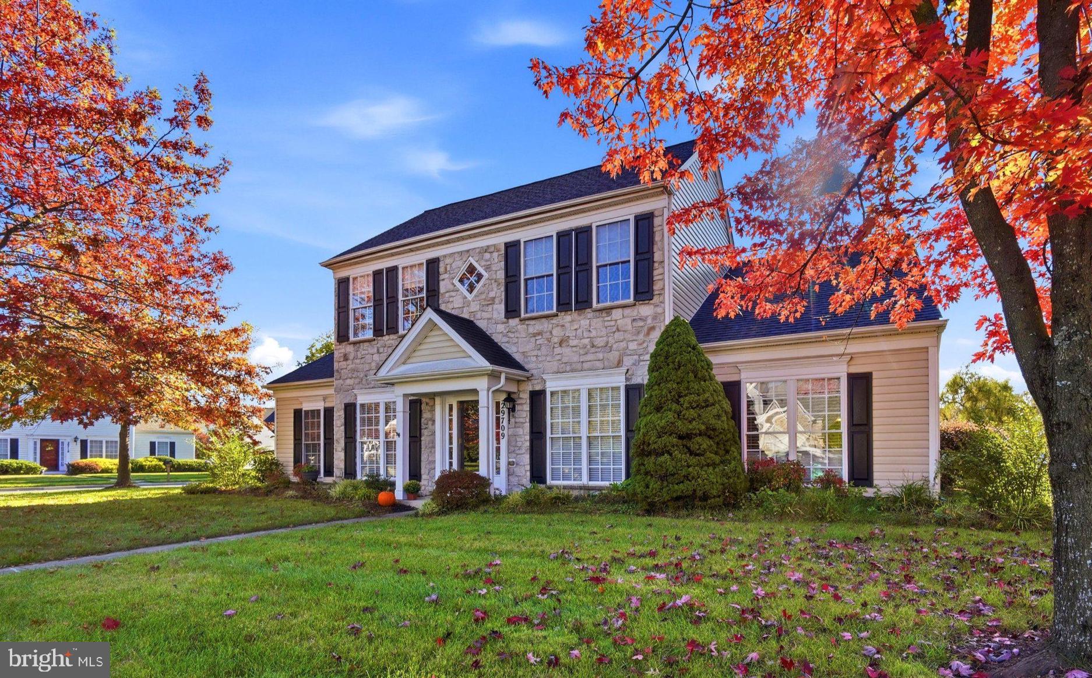
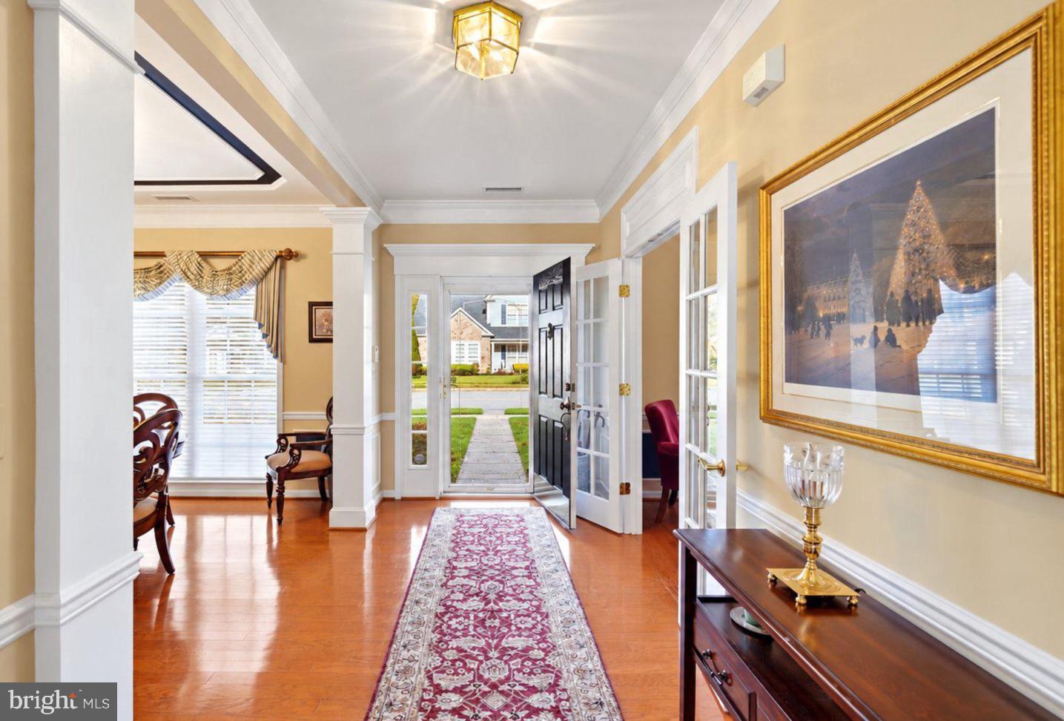
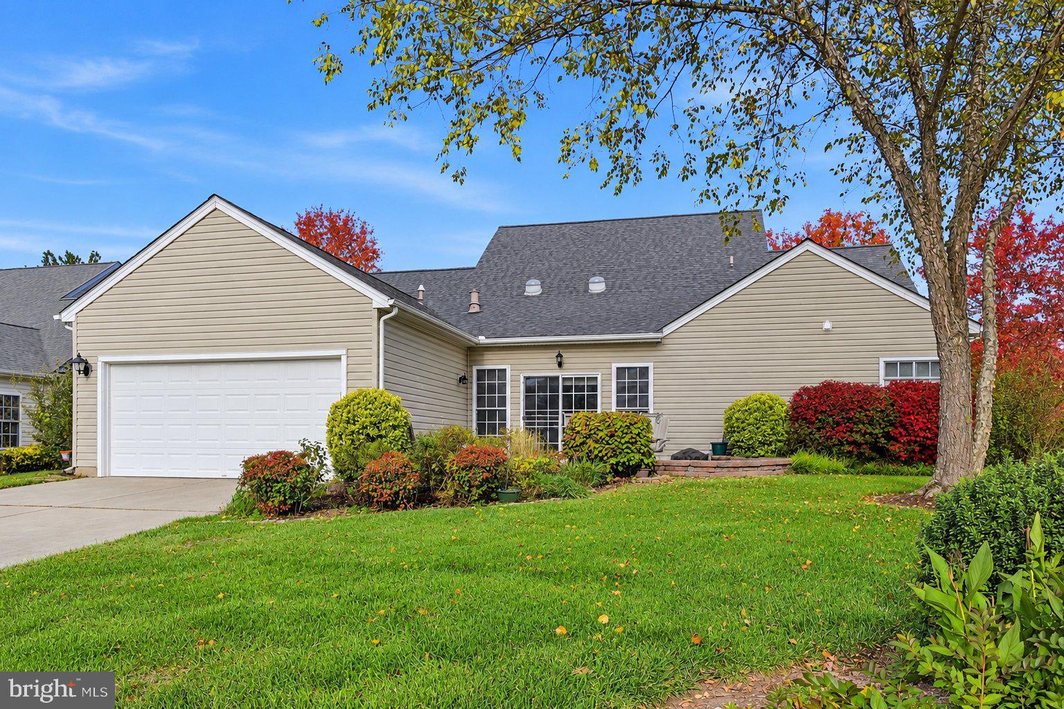
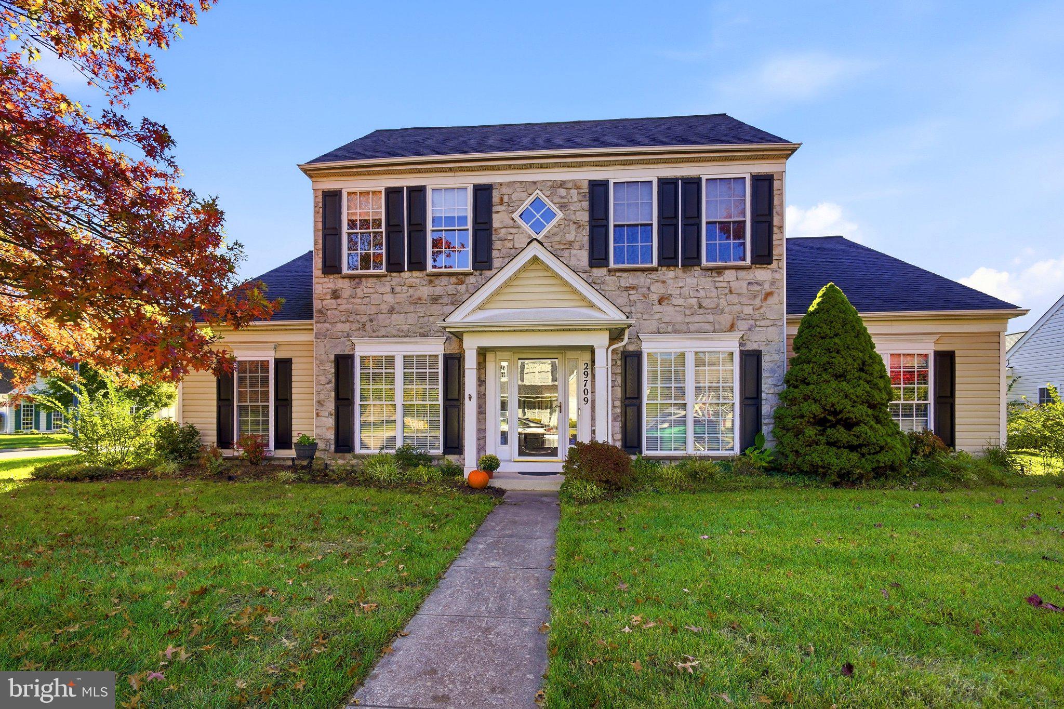
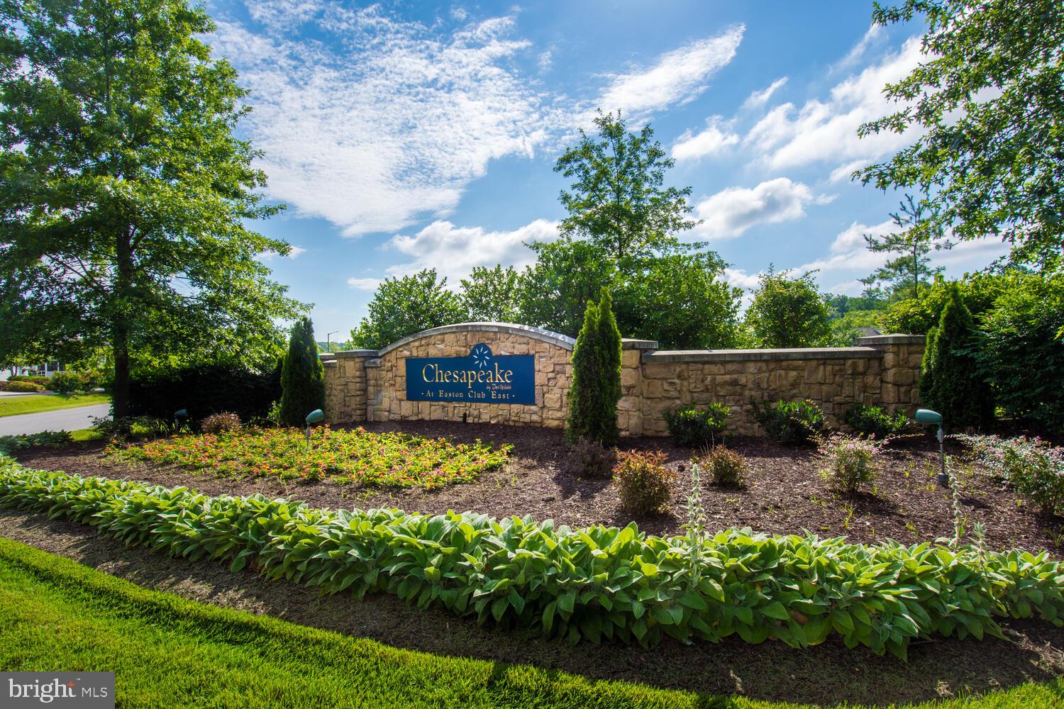
Welcome to this lovely corner-lot home in desirable Easton Club East, offering 2,342 square feet of thoughtfully designed living space in Del Webb’s popular two-story Wittman model. A welcoming entry introduces beautiful architectural details and a spacious, well-appointed floor plan designed for comfortable everyday living and effortless entertaining.
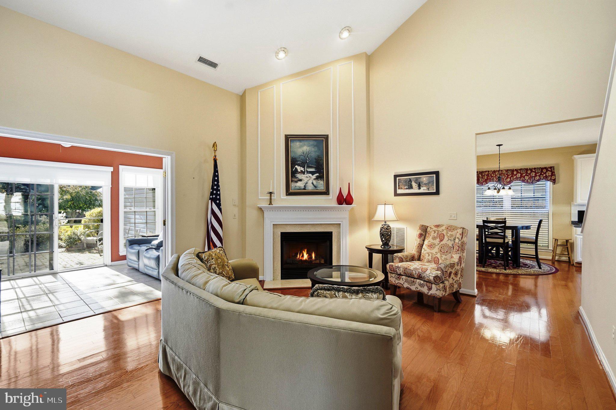
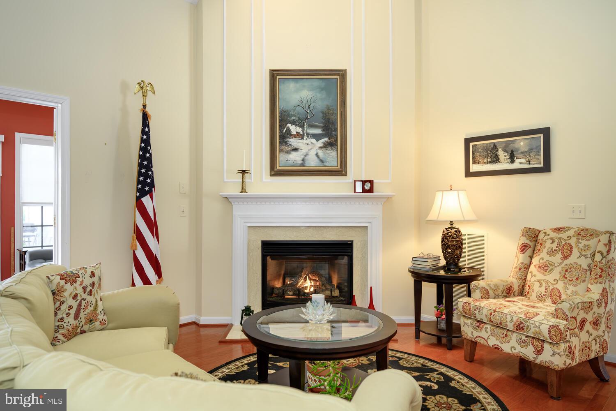
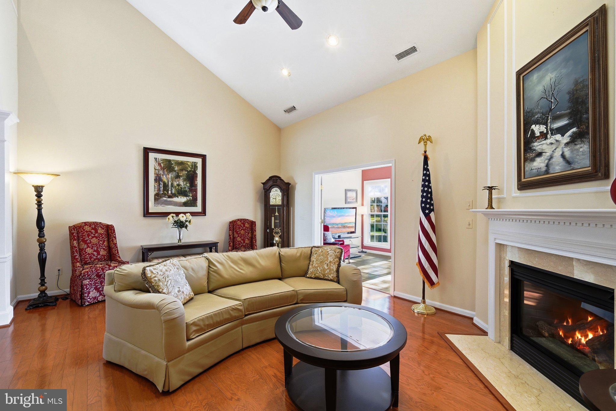
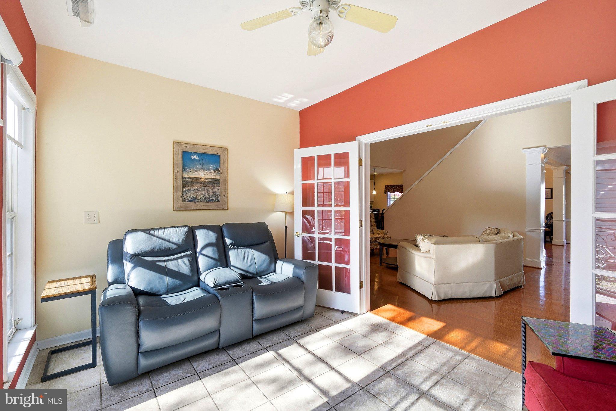
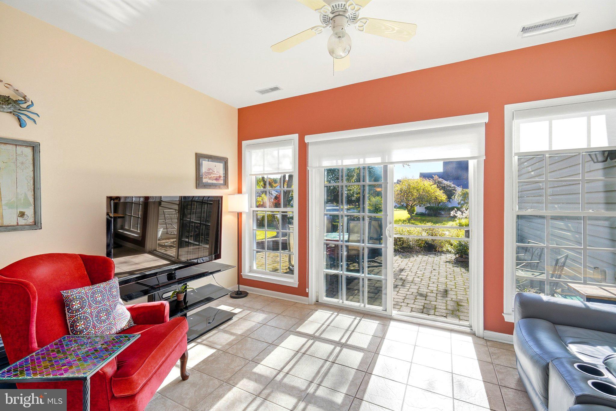
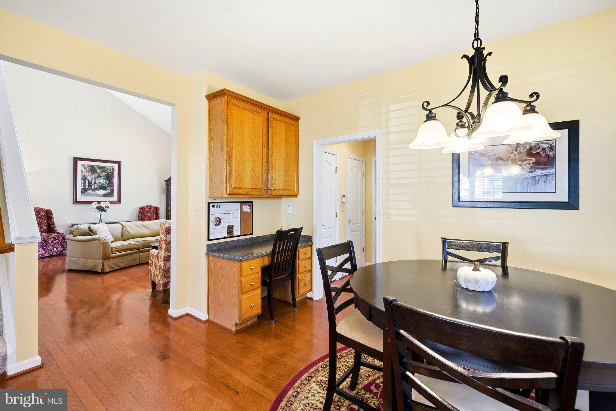
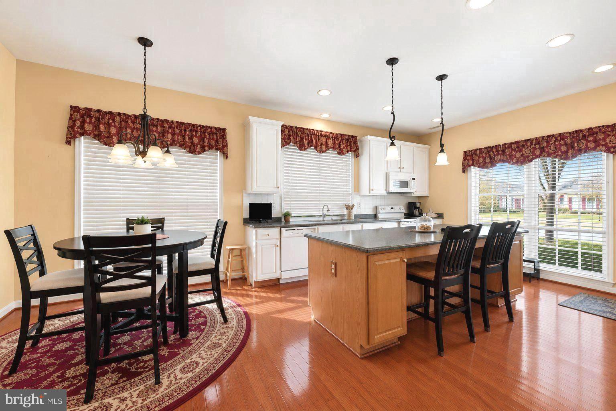
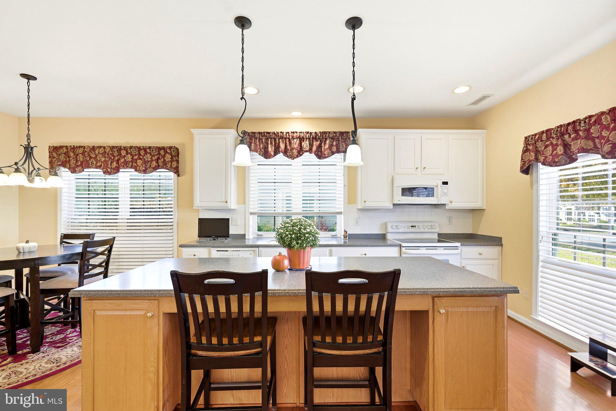
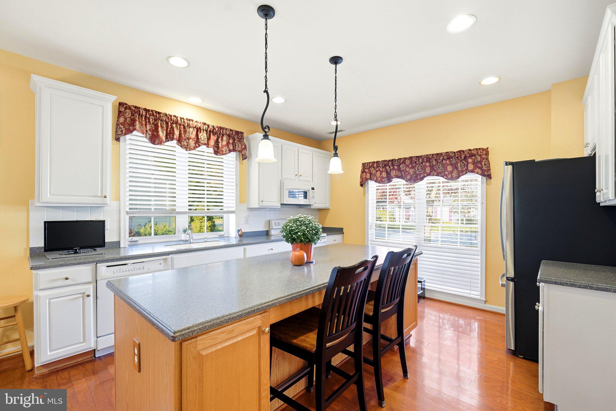
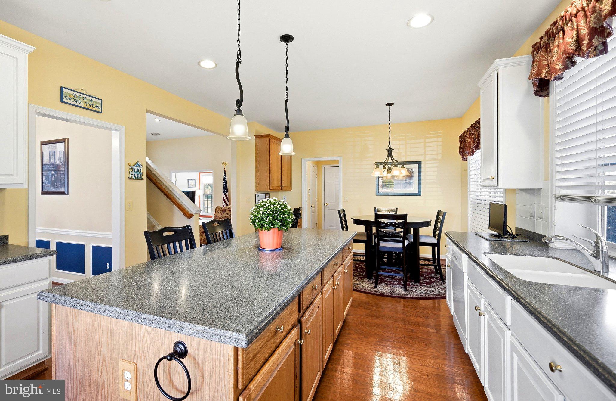
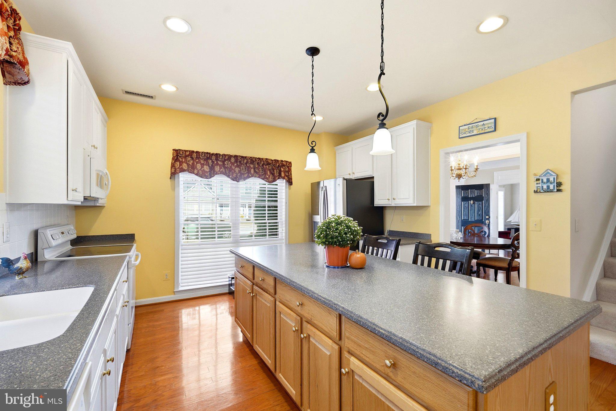
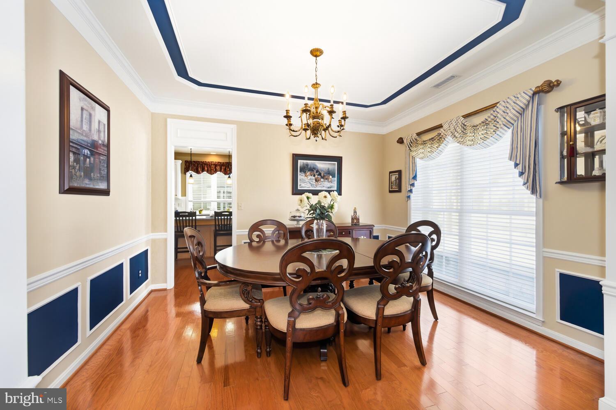
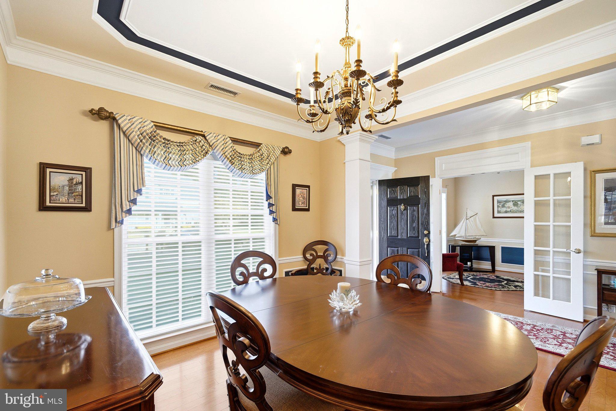
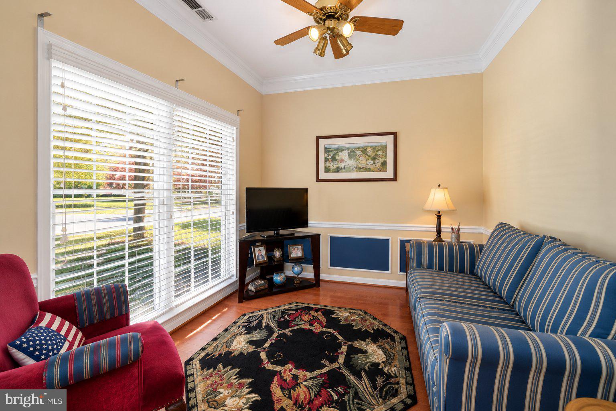
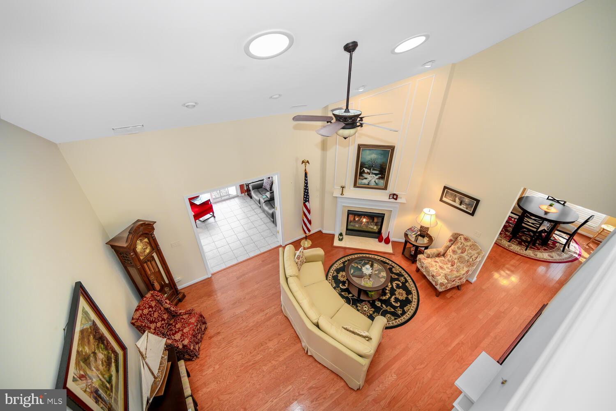
The elegant formal dining room features a tray ceiling, providing a wonderful setting for gatherings and special occasions. The bright, spacious kitchen offers a center island, pantry, abundant cabinetry, and a generous casual dining area. Just beyond, the inviting great room showcases a soaring vaulted ceiling, solar tubes that fill the space with natural light, and a cozy gas fireplace. A lovely sun room provides additional space to relax and unwind, while a dedicated main-level office offers the convenience of working from home.
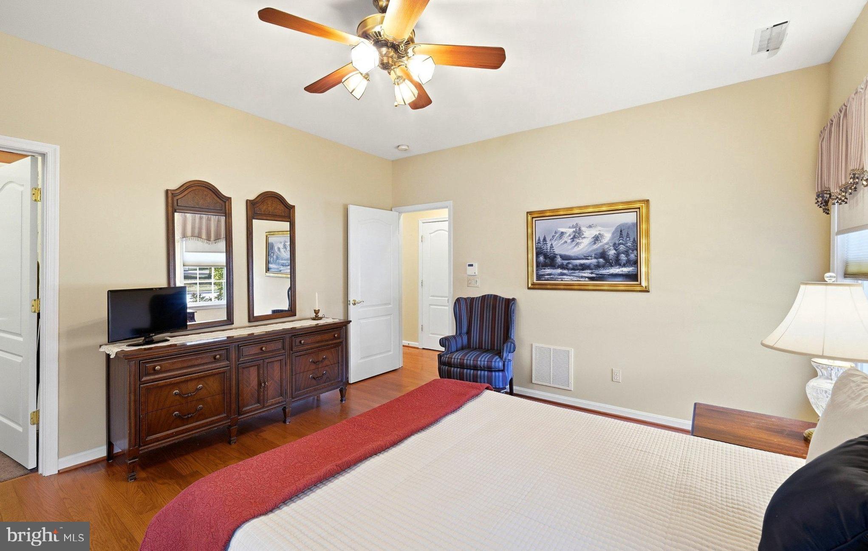
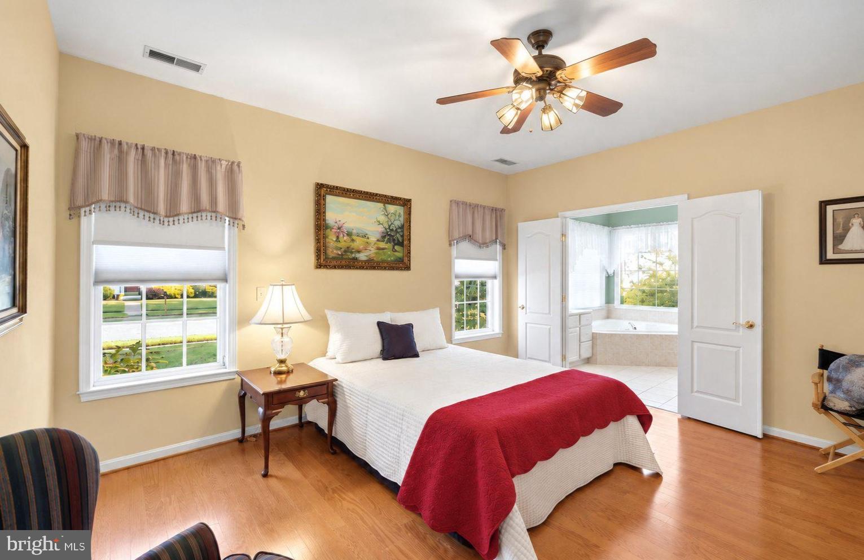
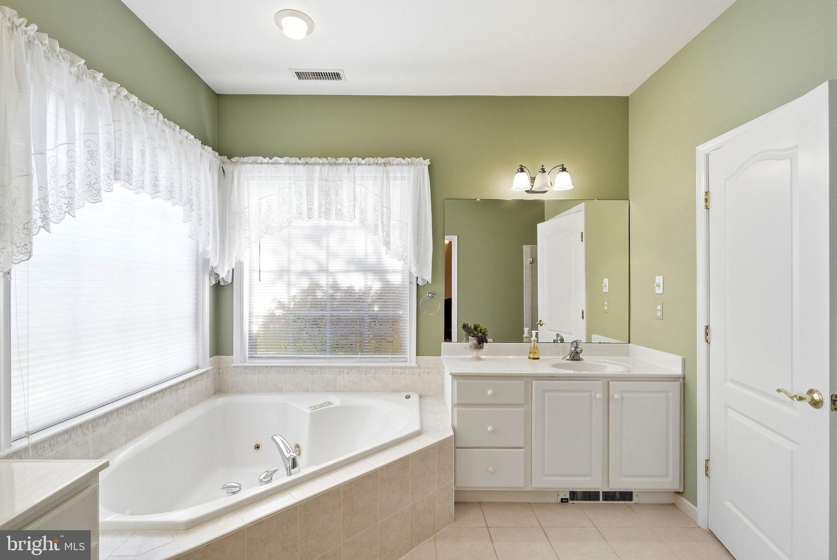
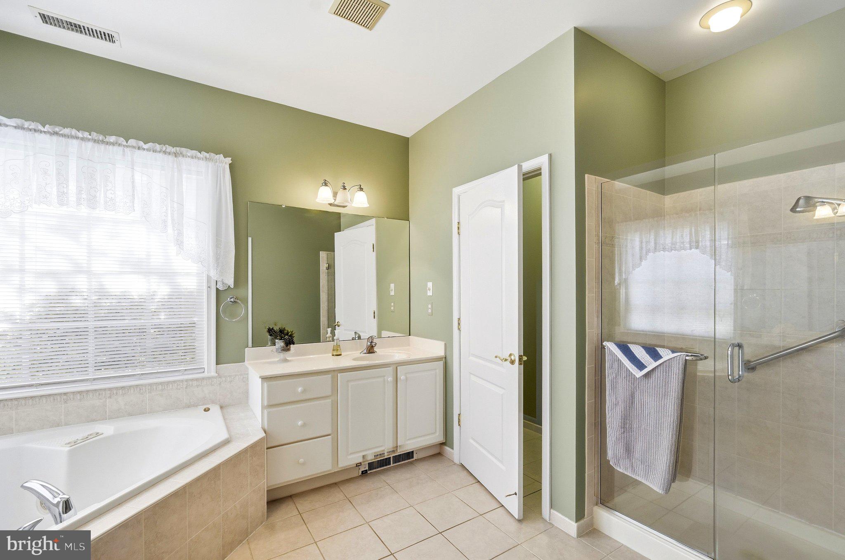
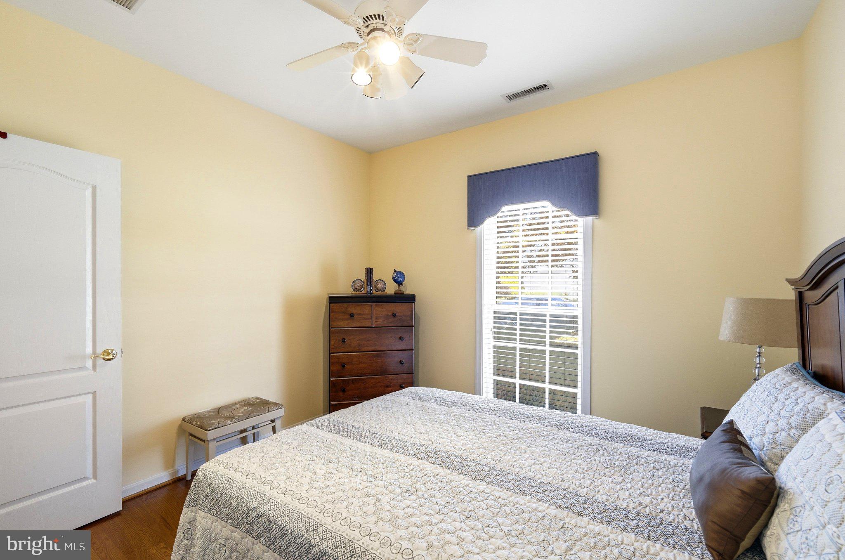
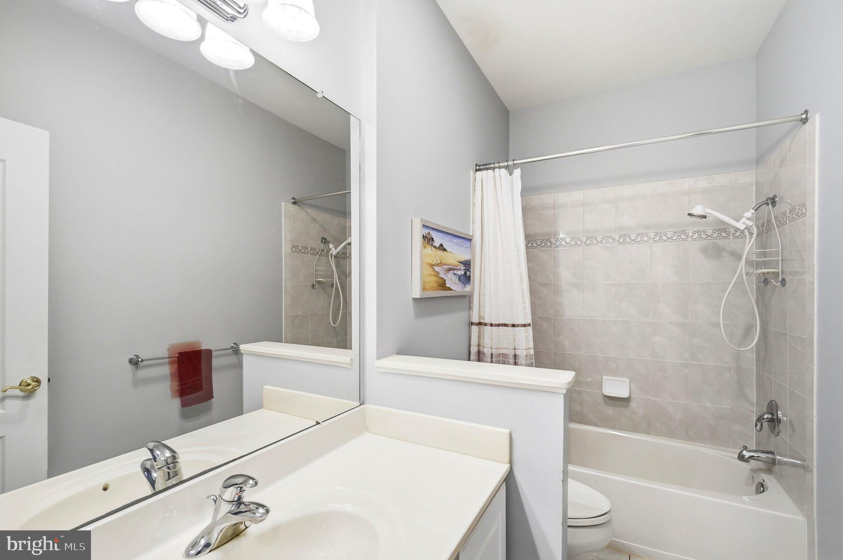
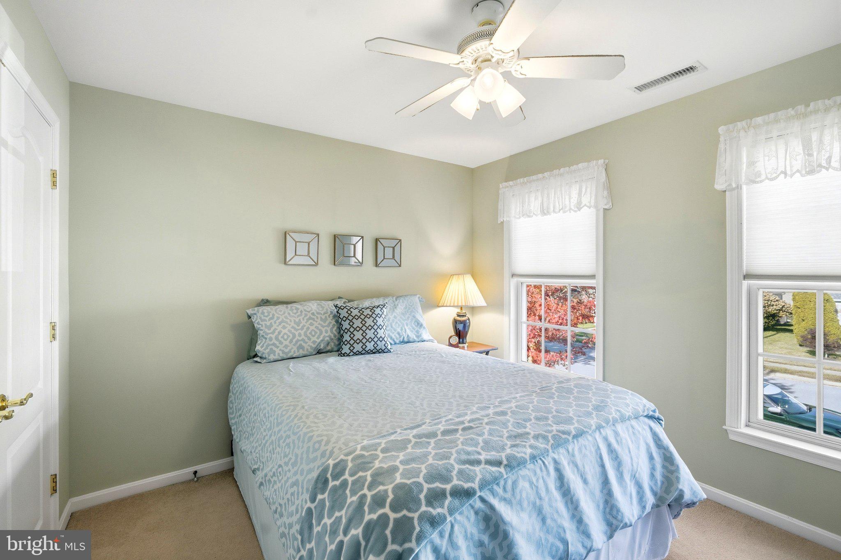
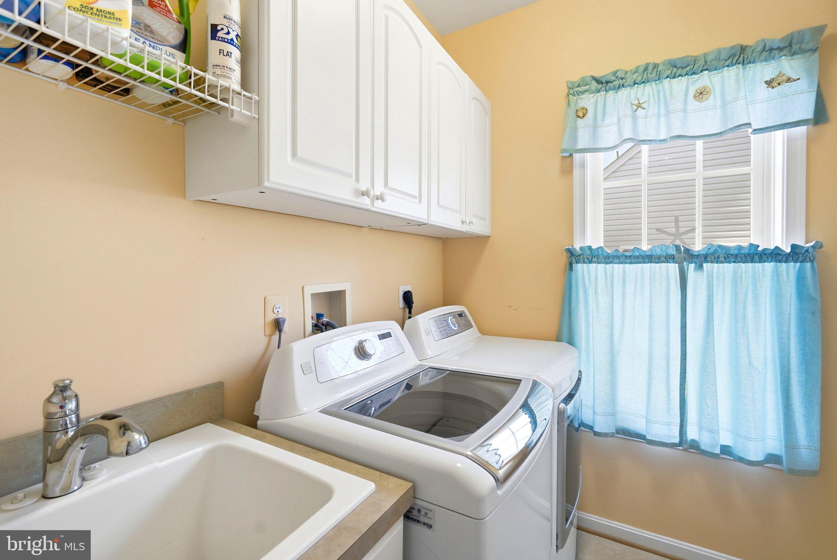
The first-floor primary suite features a spacious walk-in closet and private bath complete with dual vanities, a walk-in shower, and a soaking tub. A second bedroom, full hall bath, and convenient laundry room complete the main level.
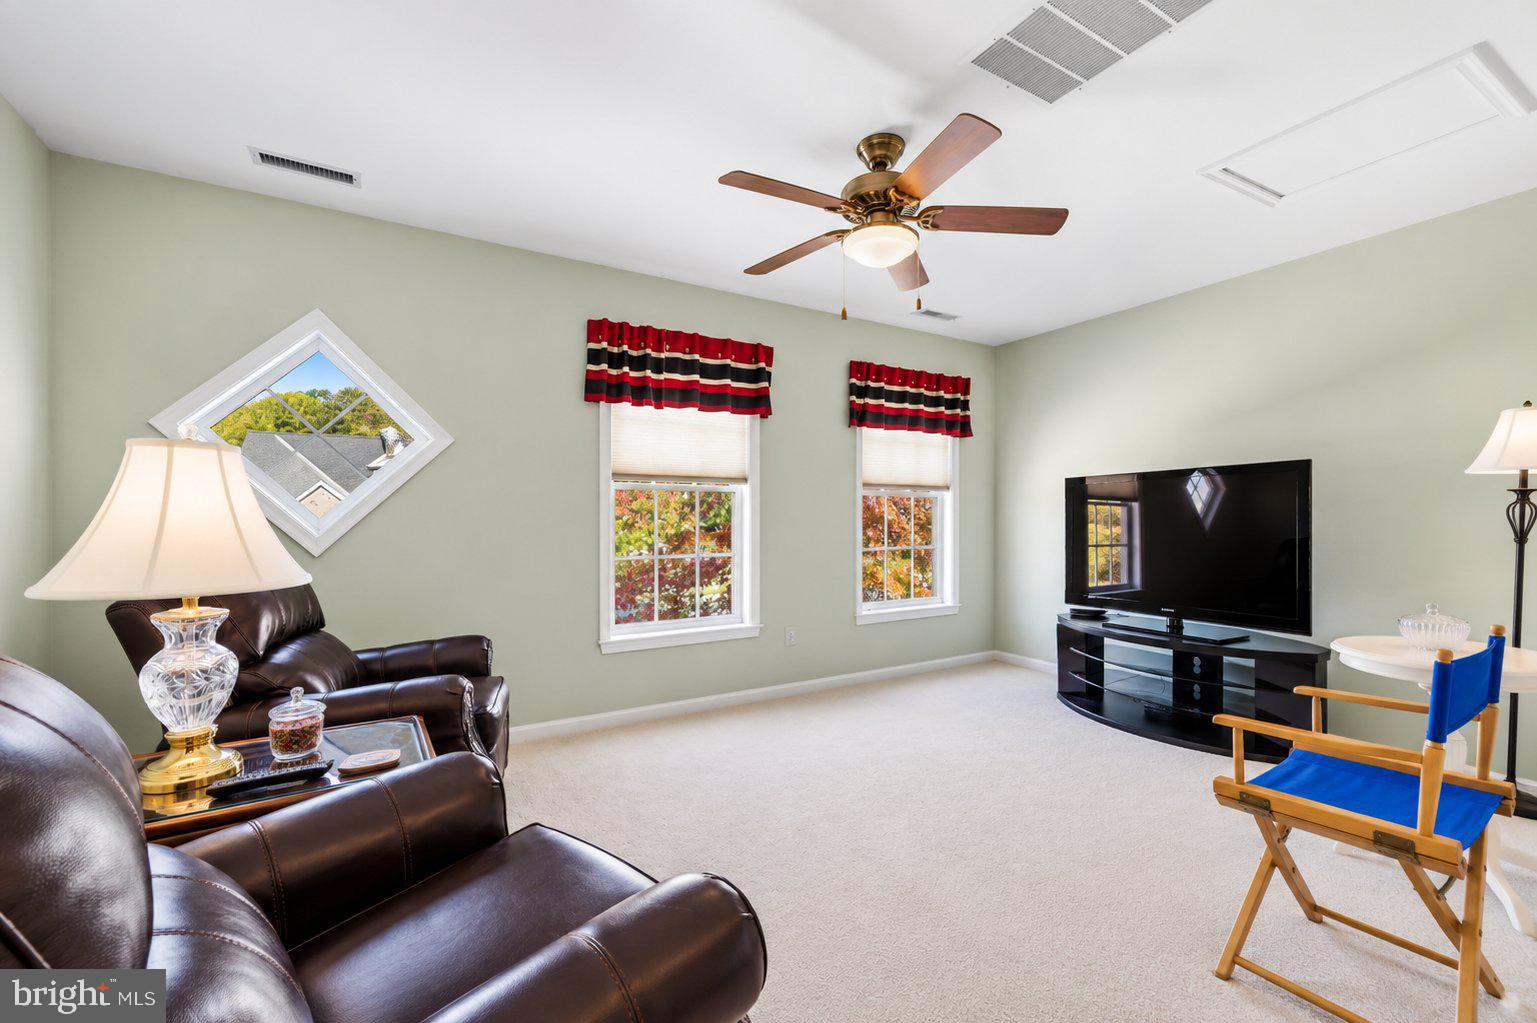
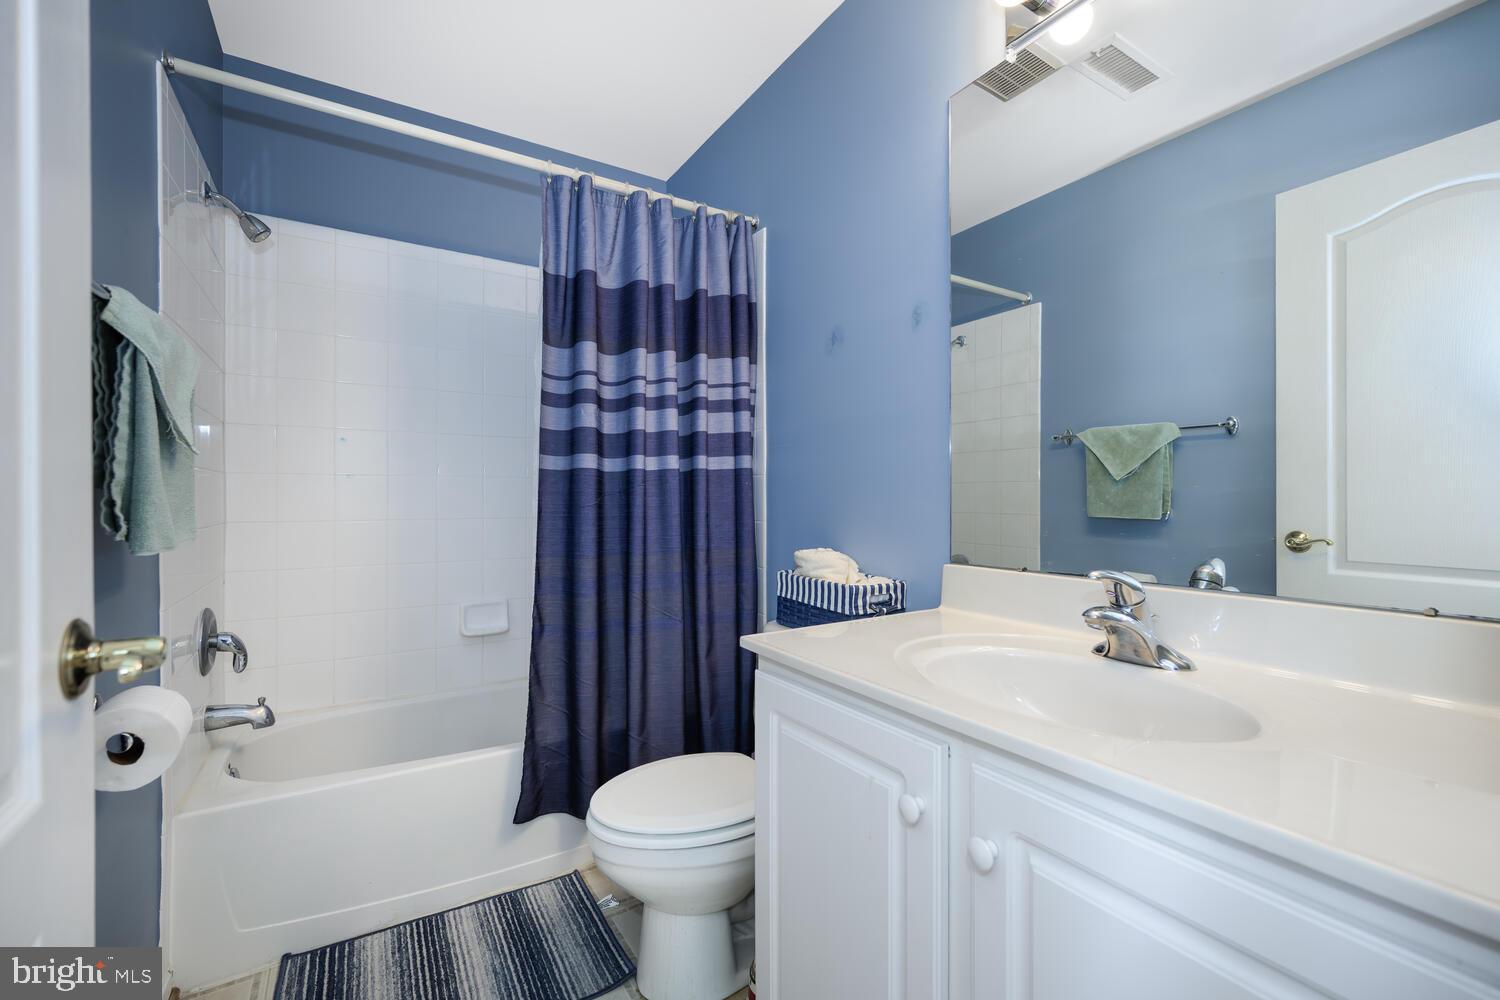
Upstairs, a fabulous loft-style family room provides a versatile second living area, perfect for relaxing, entertaining, or accommodating guests. A third bedroom and full bath offer additional privacy and flexibility, making this level ideal for extended family or multi generational living.
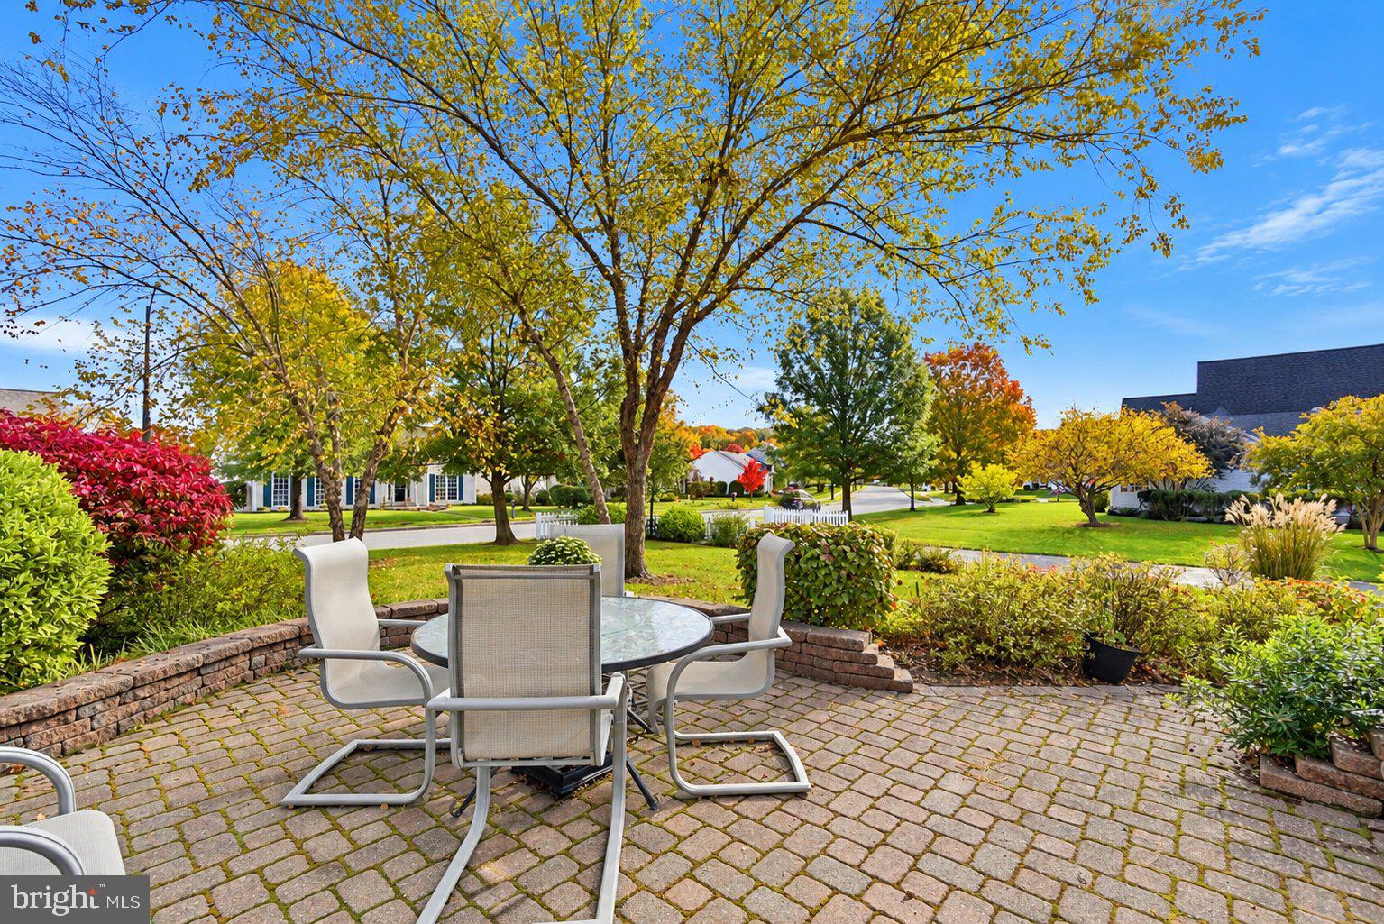
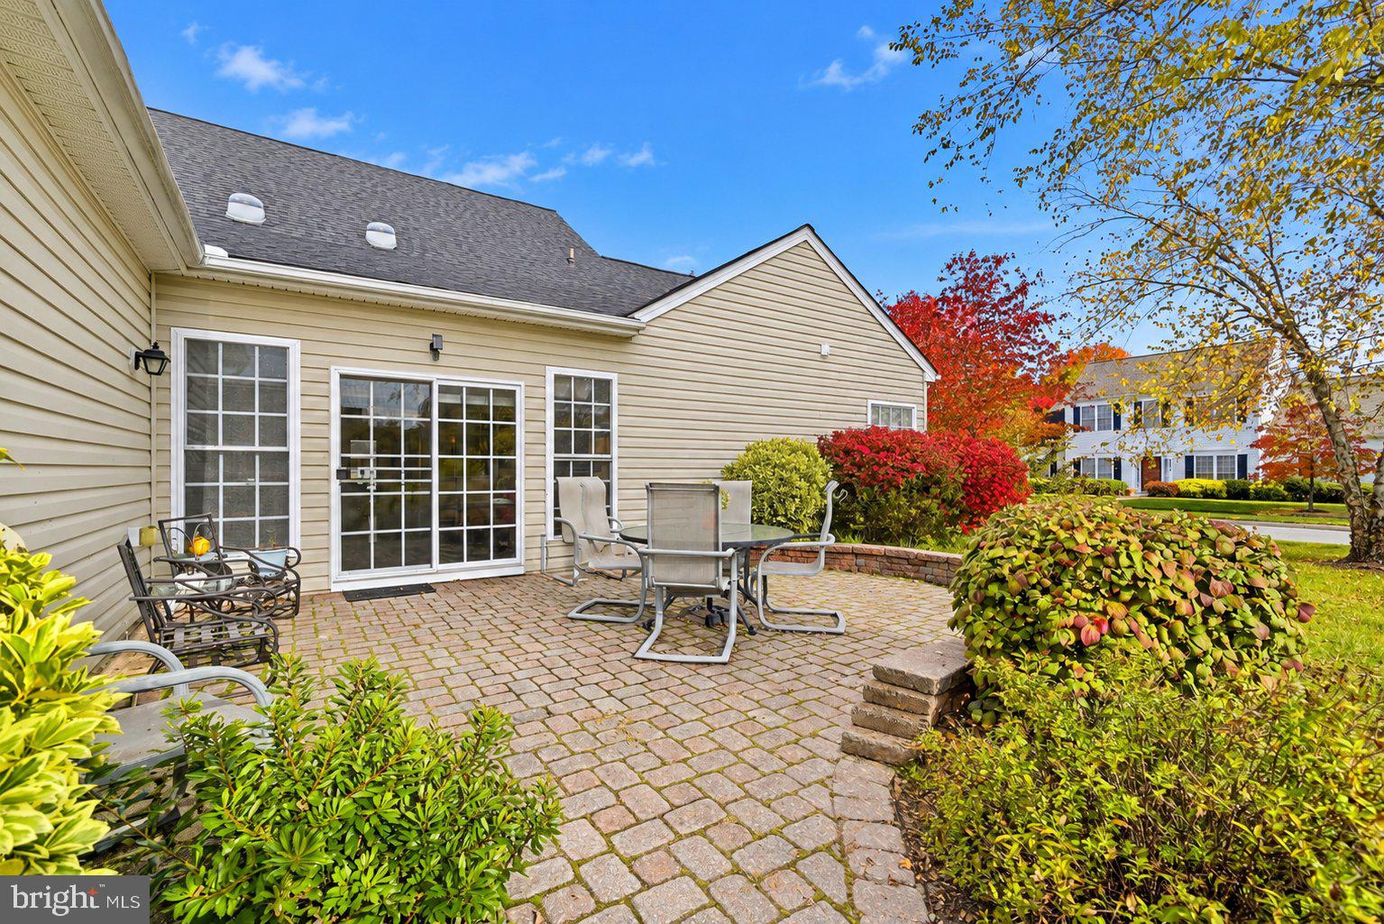
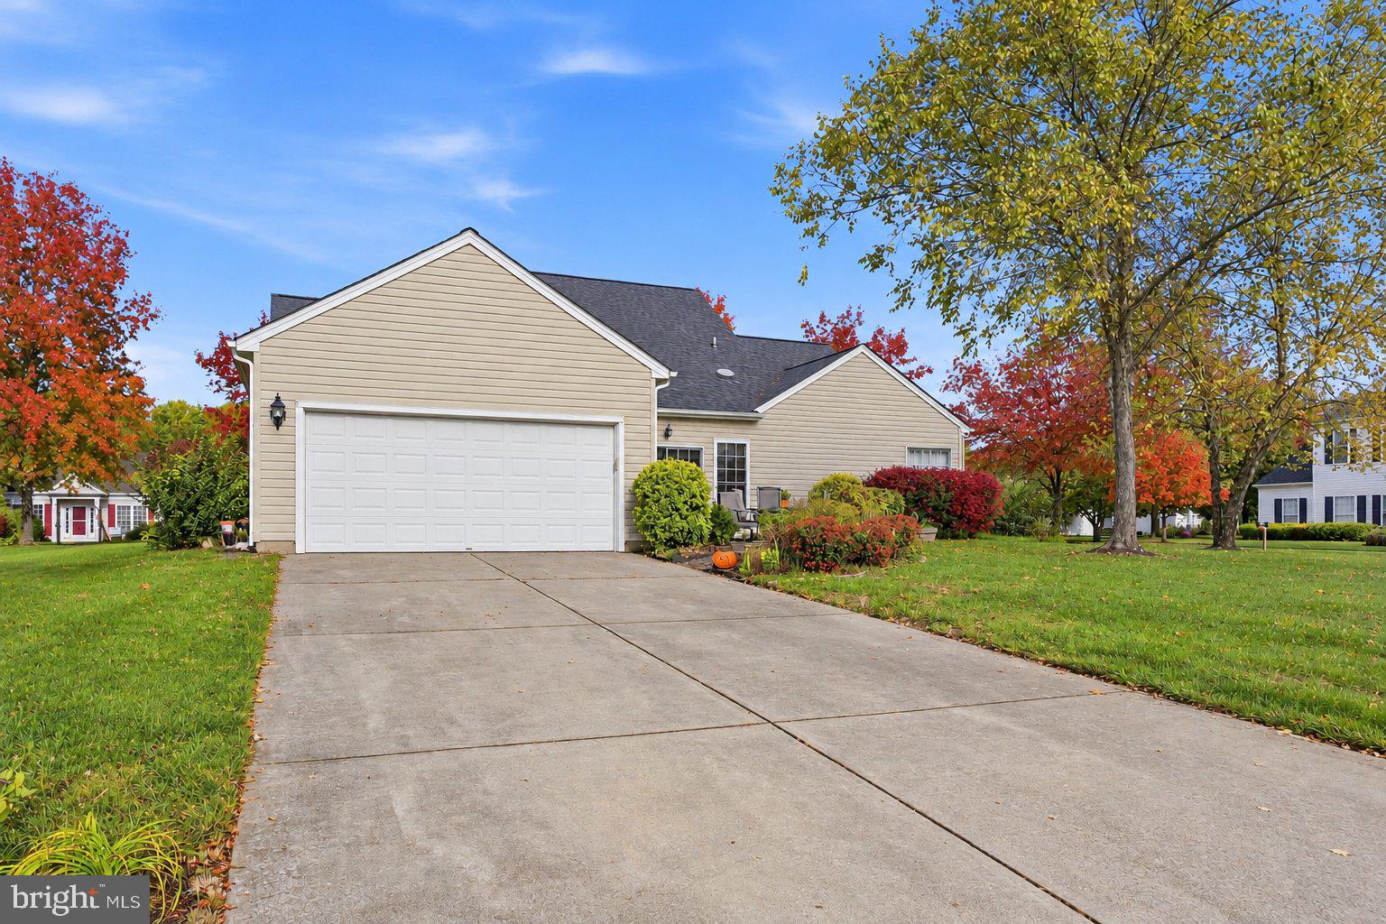
Outside, mature landscaping creates a lovely sense of privacy around the patio, offering a peaceful setting for outdoor enjoyment. Additional highlights include a two-car rear-loading garage, generous driveway, and a new roof installed in 2023.
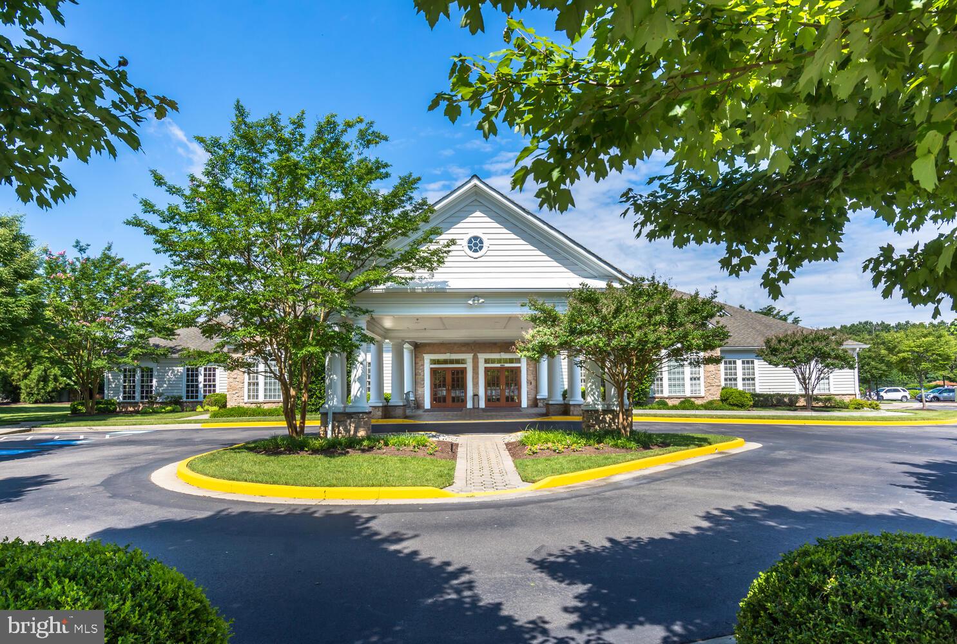
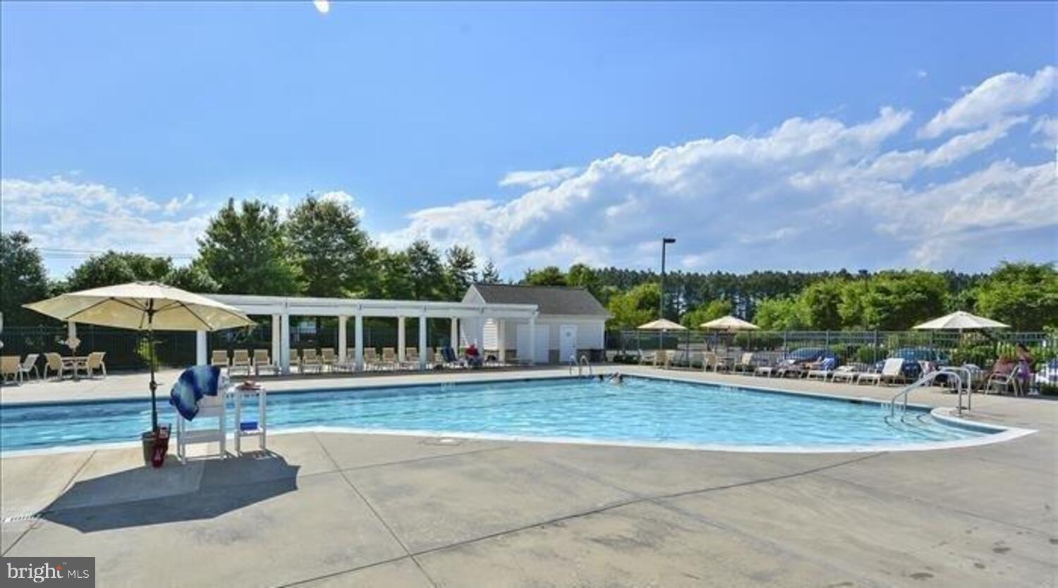
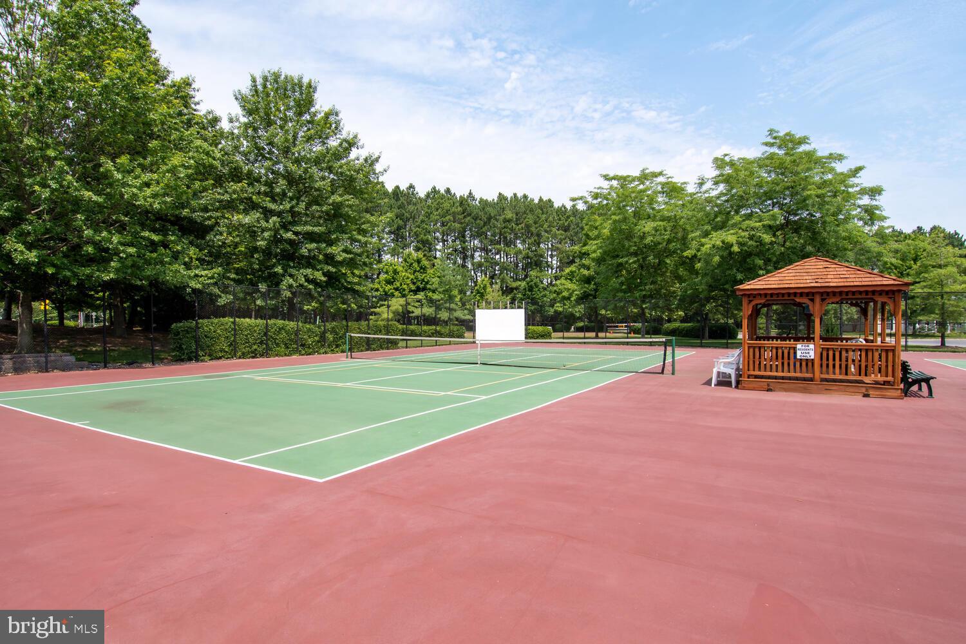
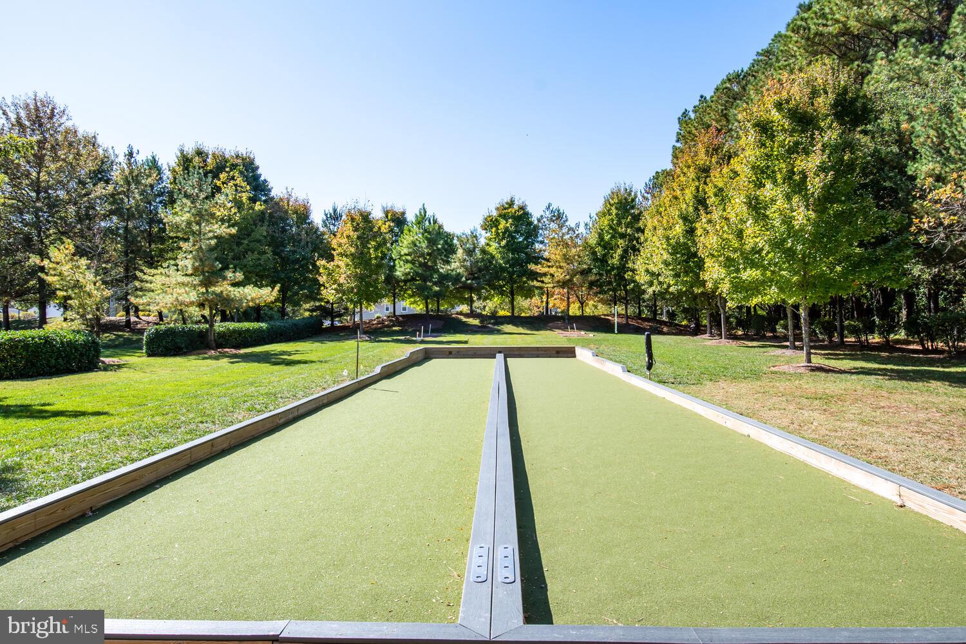
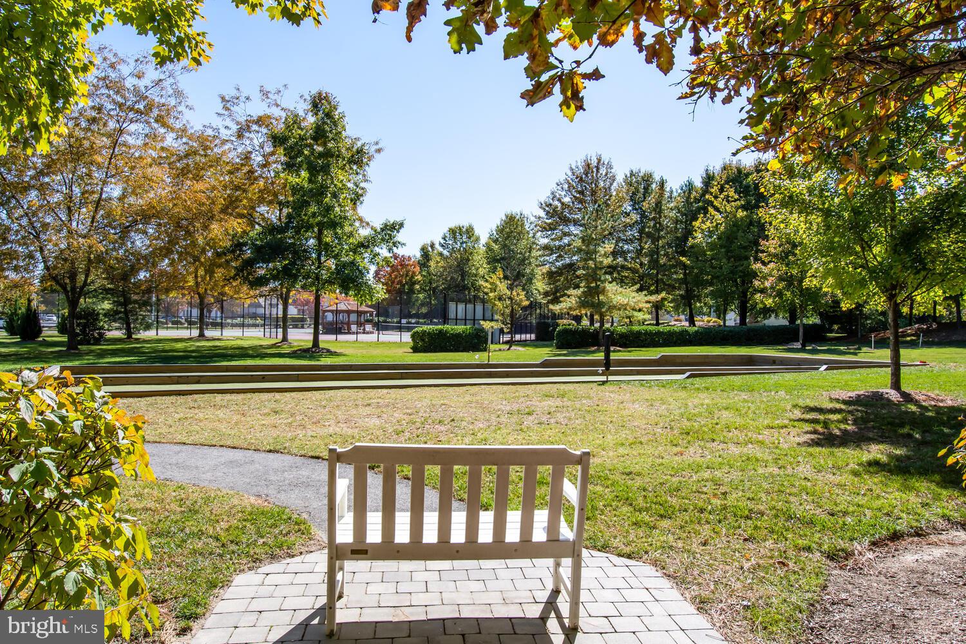
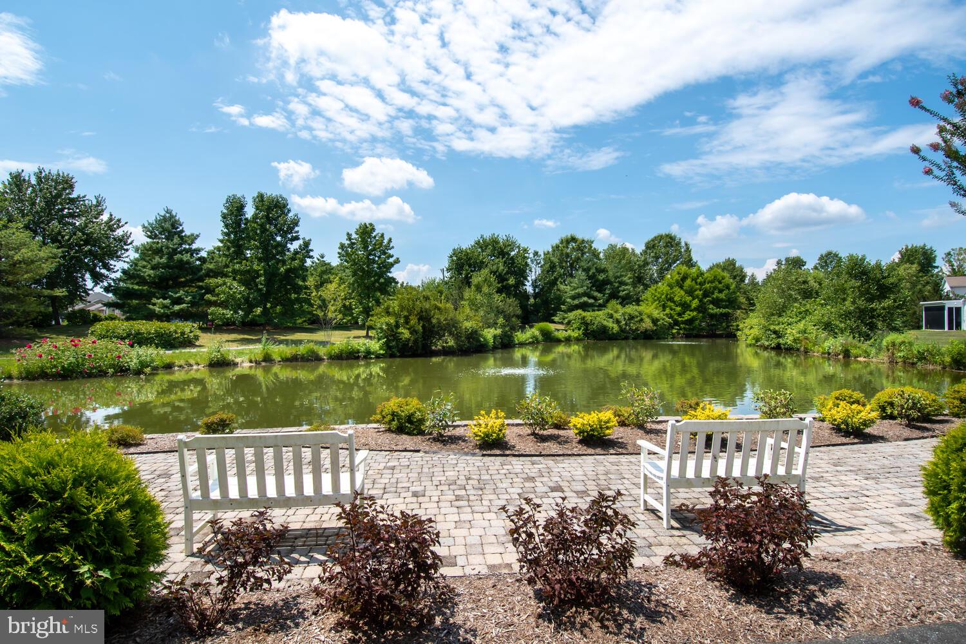
Residents of Easton Club East enjoy an exceptional collection of community amenities, including a clubhouse with fitness room, library, and entertainment space; outdoor swimming pool; tennis and pickleball courts; bocce ball; putting green; picnic areas; gazebos; and scenic walking trails. The community also offers a convenient location for commuting, shopping, dining, and enjoying all that the Eastern Shore has to offer.
An Important Distinction: This home is located in the non-age-restricted section of Easton Club East, meaning buyers are not required to be 55 or older. Residents enjoy the same community amenities and are subject to the same HOA dues and regulations.ties.
| Date | Event | Price | Source |
|---|---|---|---|
| listed (Active) | $499,900 | Bright #MDTA2015510 |
Hi there — ask anything about this property or the area and the team will get right back to you.
Local real estate advisory services provided by agent with The Southside Group
Listed by Jimmy J White Jr. with Long & Foster Real Estate, Inc.
The data relating to real estate for sale on this website appears in part through the BRIGHT Internet Data Exchange program, a voluntary cooperative exchange of property listing data between licensed real estate brokerage firms in which Jimmy J White Jr. participates, and is provided by BRIGHT through a licensing agreement. The information provided by this website is for the personal, non-commercial use of consumers and may not be used for any purpose other than to identify prospective properties consumers may be interested in purchasing. Some properties which appear for sale on this website may no longer be available because they are under contract, have closed or are no longer being offered for sale. Information Deemed Reliable But Not Guaranteed. Copyright © 2026 Bright MLS. All rights reserved.
You agree to The Southside Group Terms of Use and Privacy Policy. By choosing to contact a property, you also agree that The Southside Group and its associates may call, text, or email you regarding any inquiries or activities you submit through our website. This may involve the use of automated means and prerecorded or artificial voices.
Step 1 of 2
You've reached the free preview limit. Create a free account to see this listing and everything else on the site.
Step 2 of 2
Tell us how to reach you about homes you like.
Enter your password to sign in as
You've reached the free preview limit. Create a free account to see this listing and everything else on the site.
Already have an account? Sign in
Sign in to your account.
New here? Create an account