$1,295,000

28751 Emanuel Street, Easton, MD 21601

3beds
3.5baths3 full baths + 1 half bath
3,755sqft
Quick facts
Single Family Residence Built in 2005 $344.87/sqft 10,650 sq ft $252.08 HOA Dues

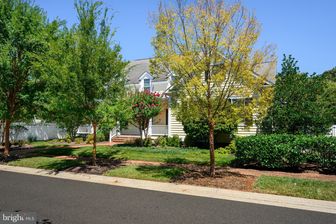
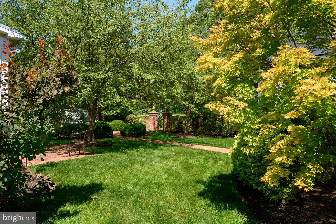
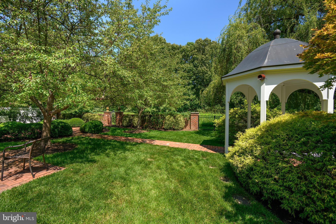
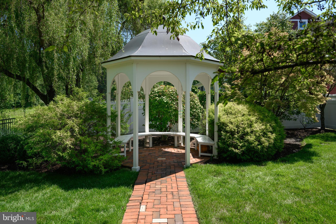
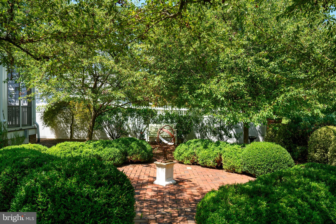
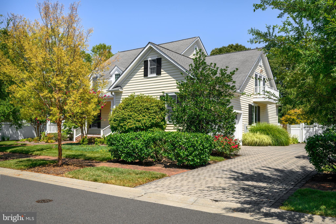
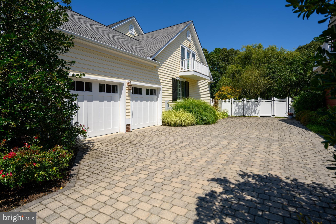
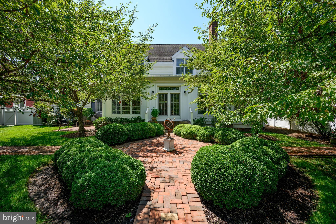
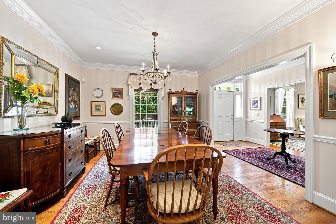
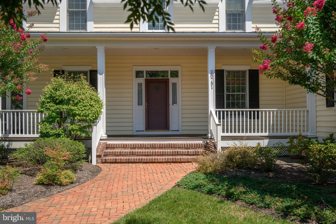
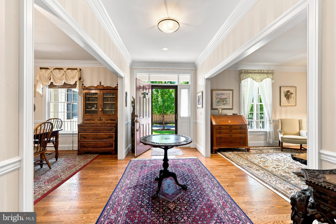
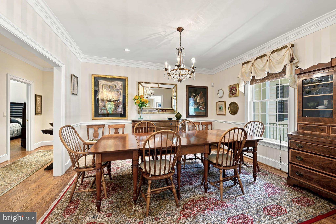
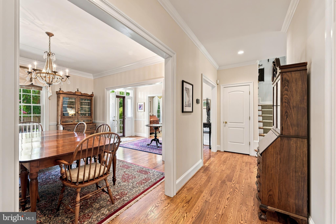
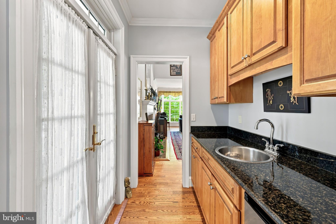
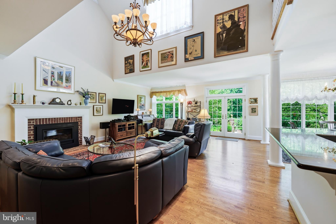
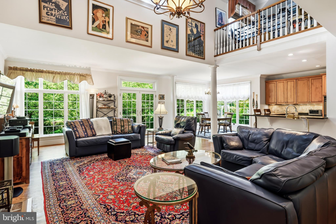
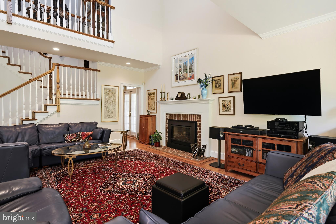
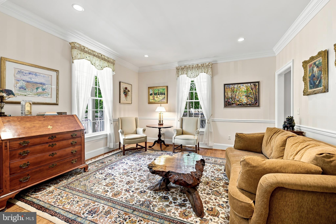
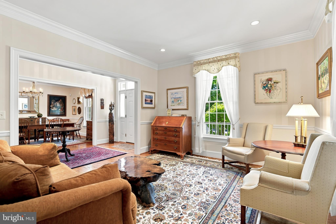
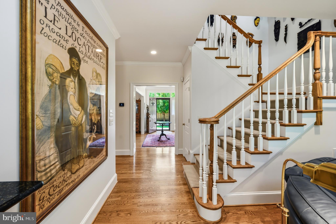
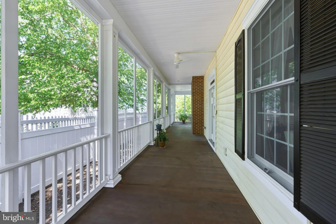
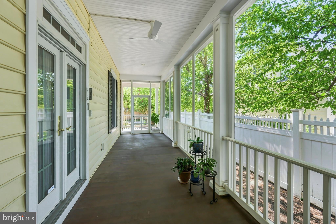
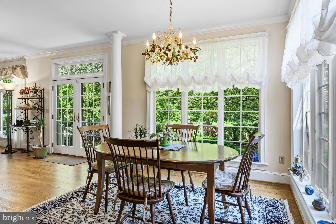
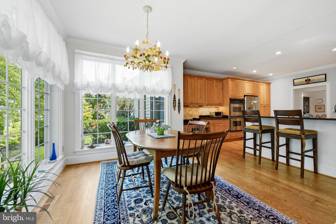
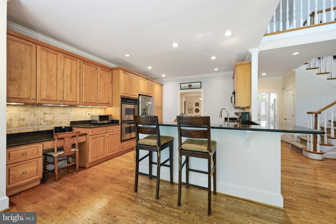
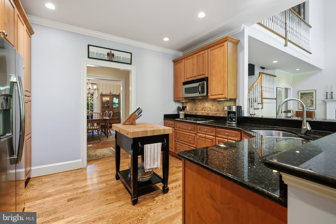
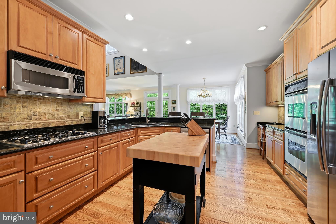
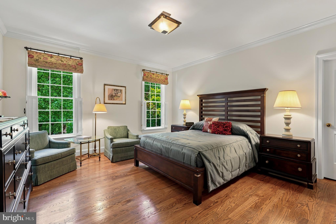
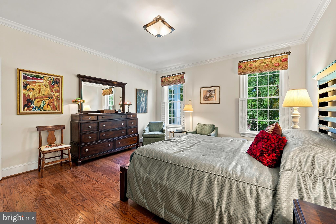
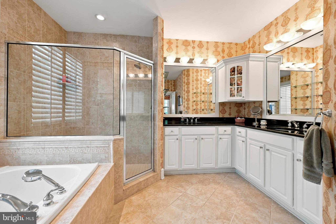
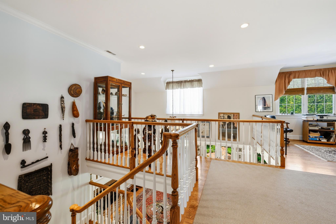
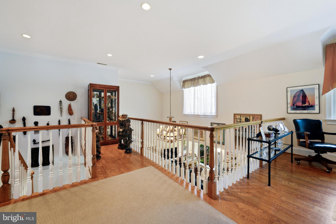
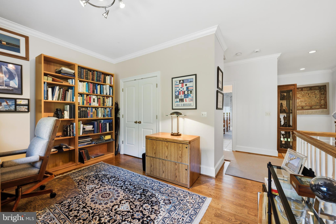
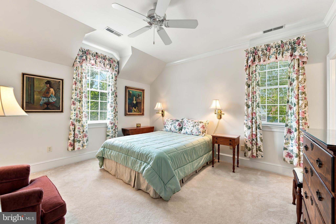
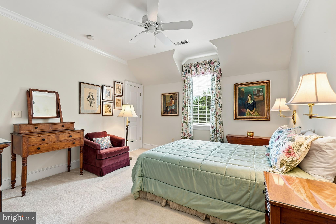
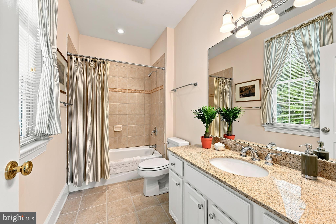
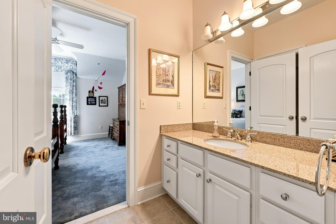
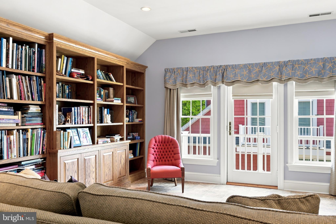
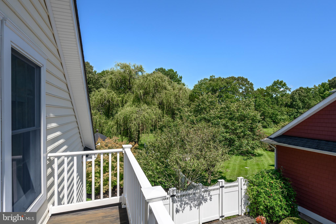
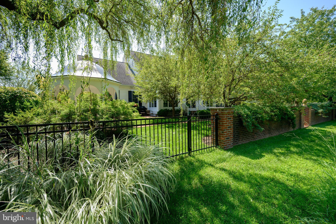
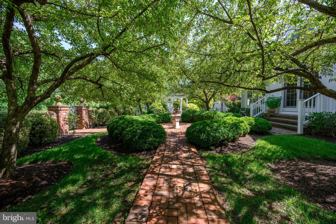
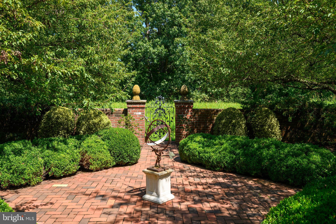
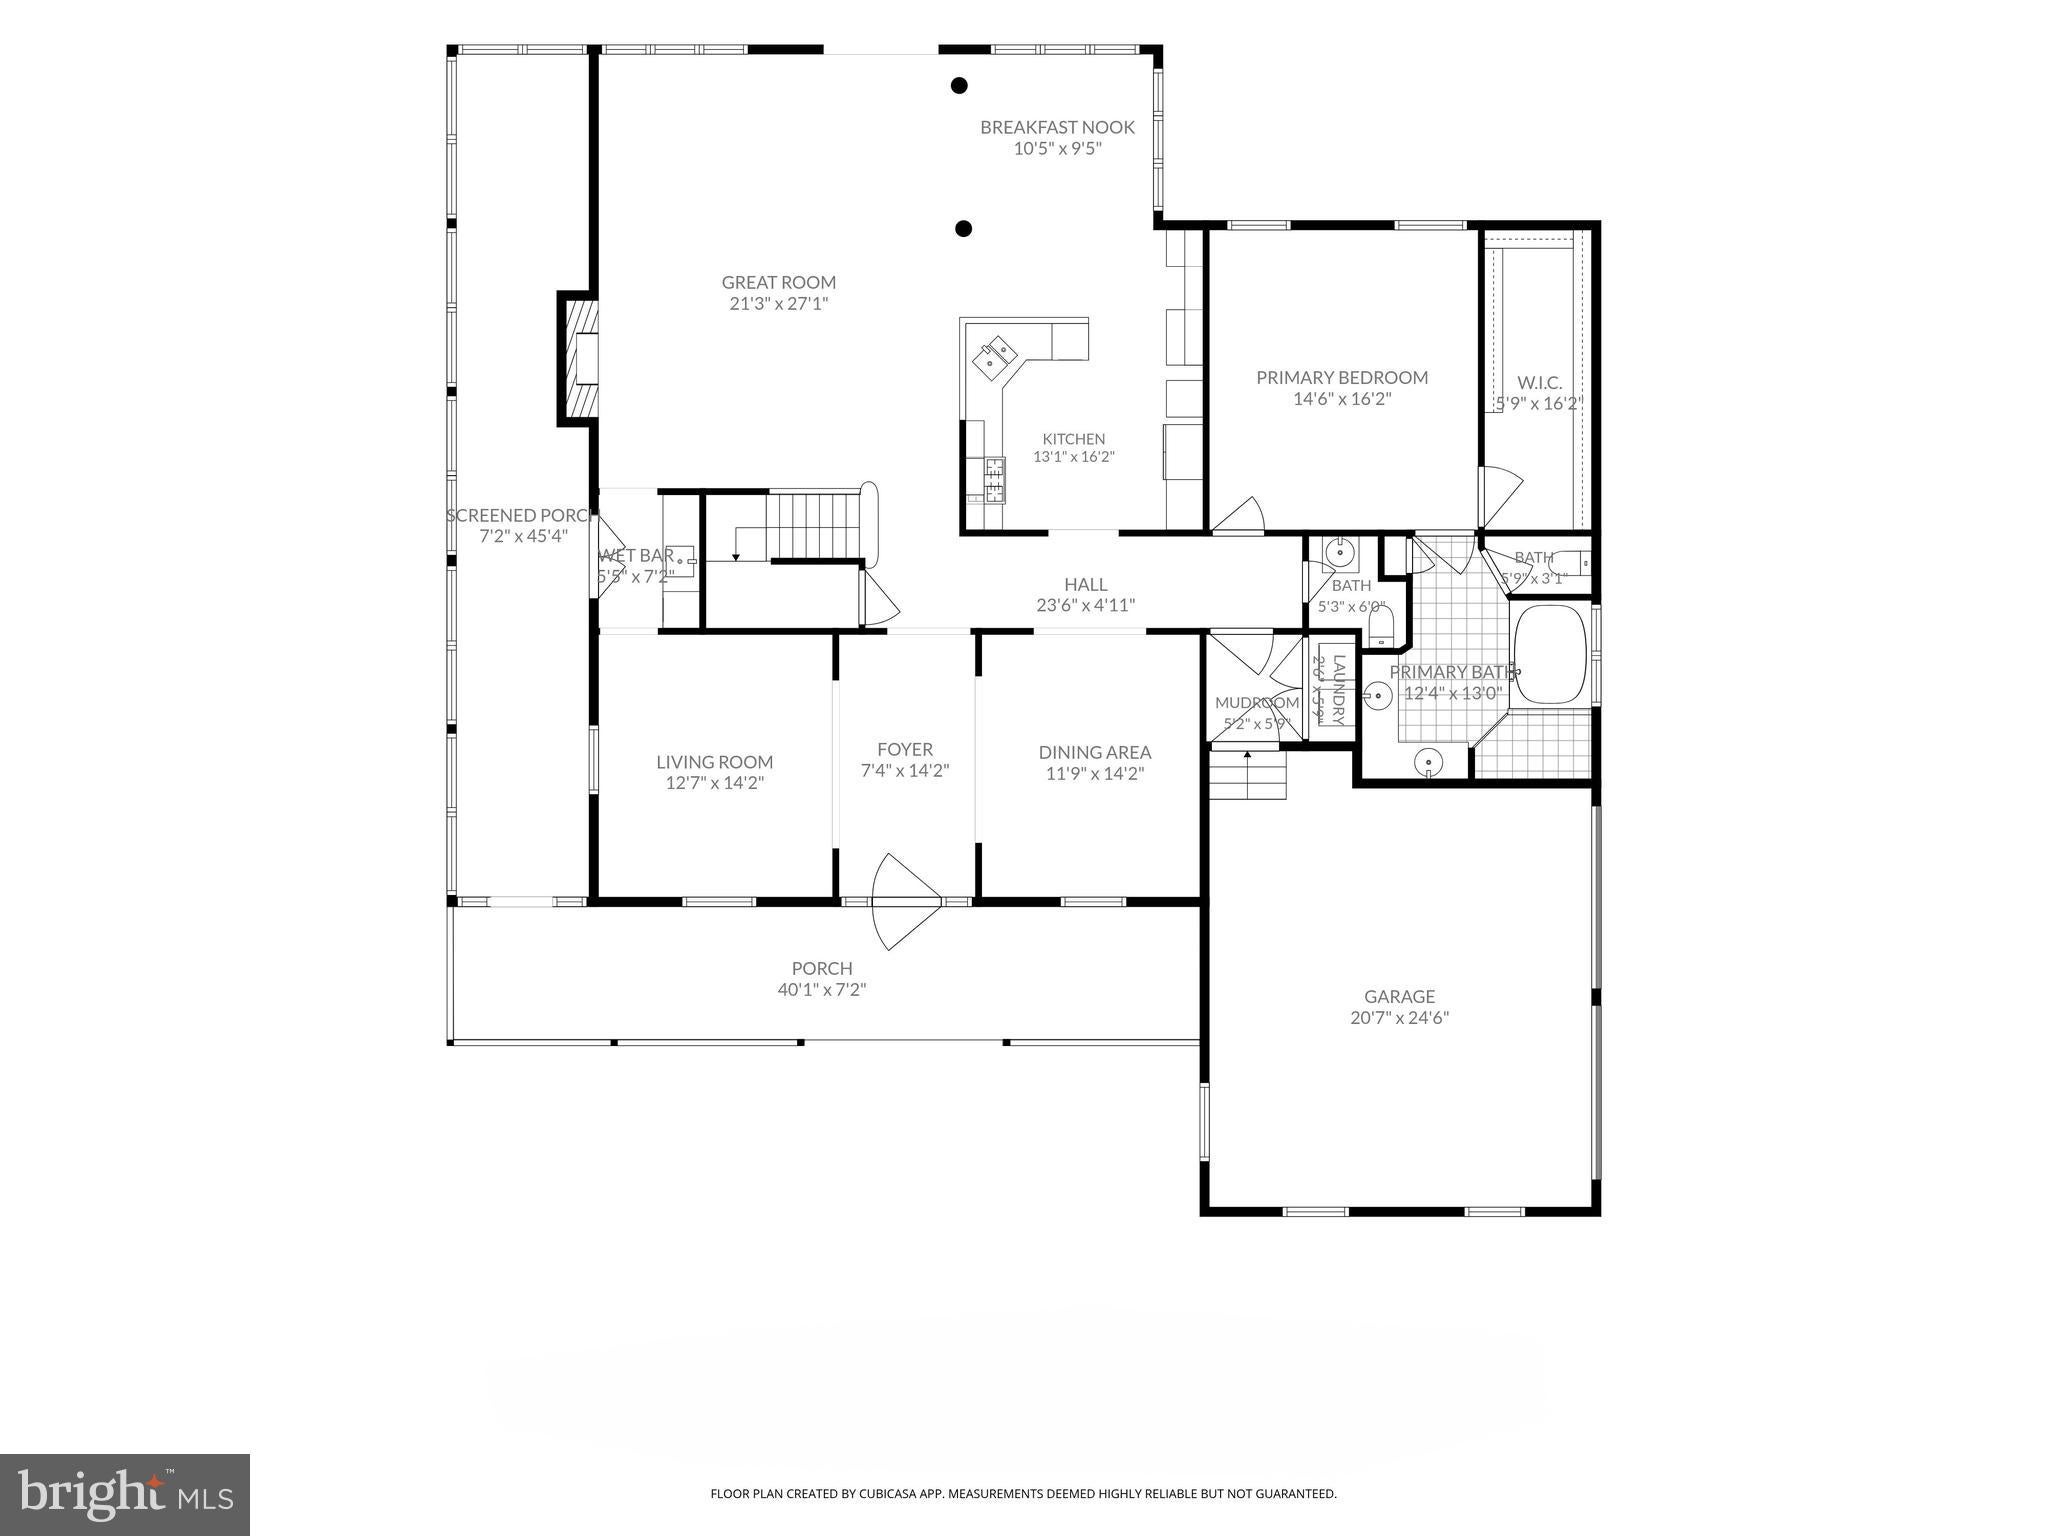
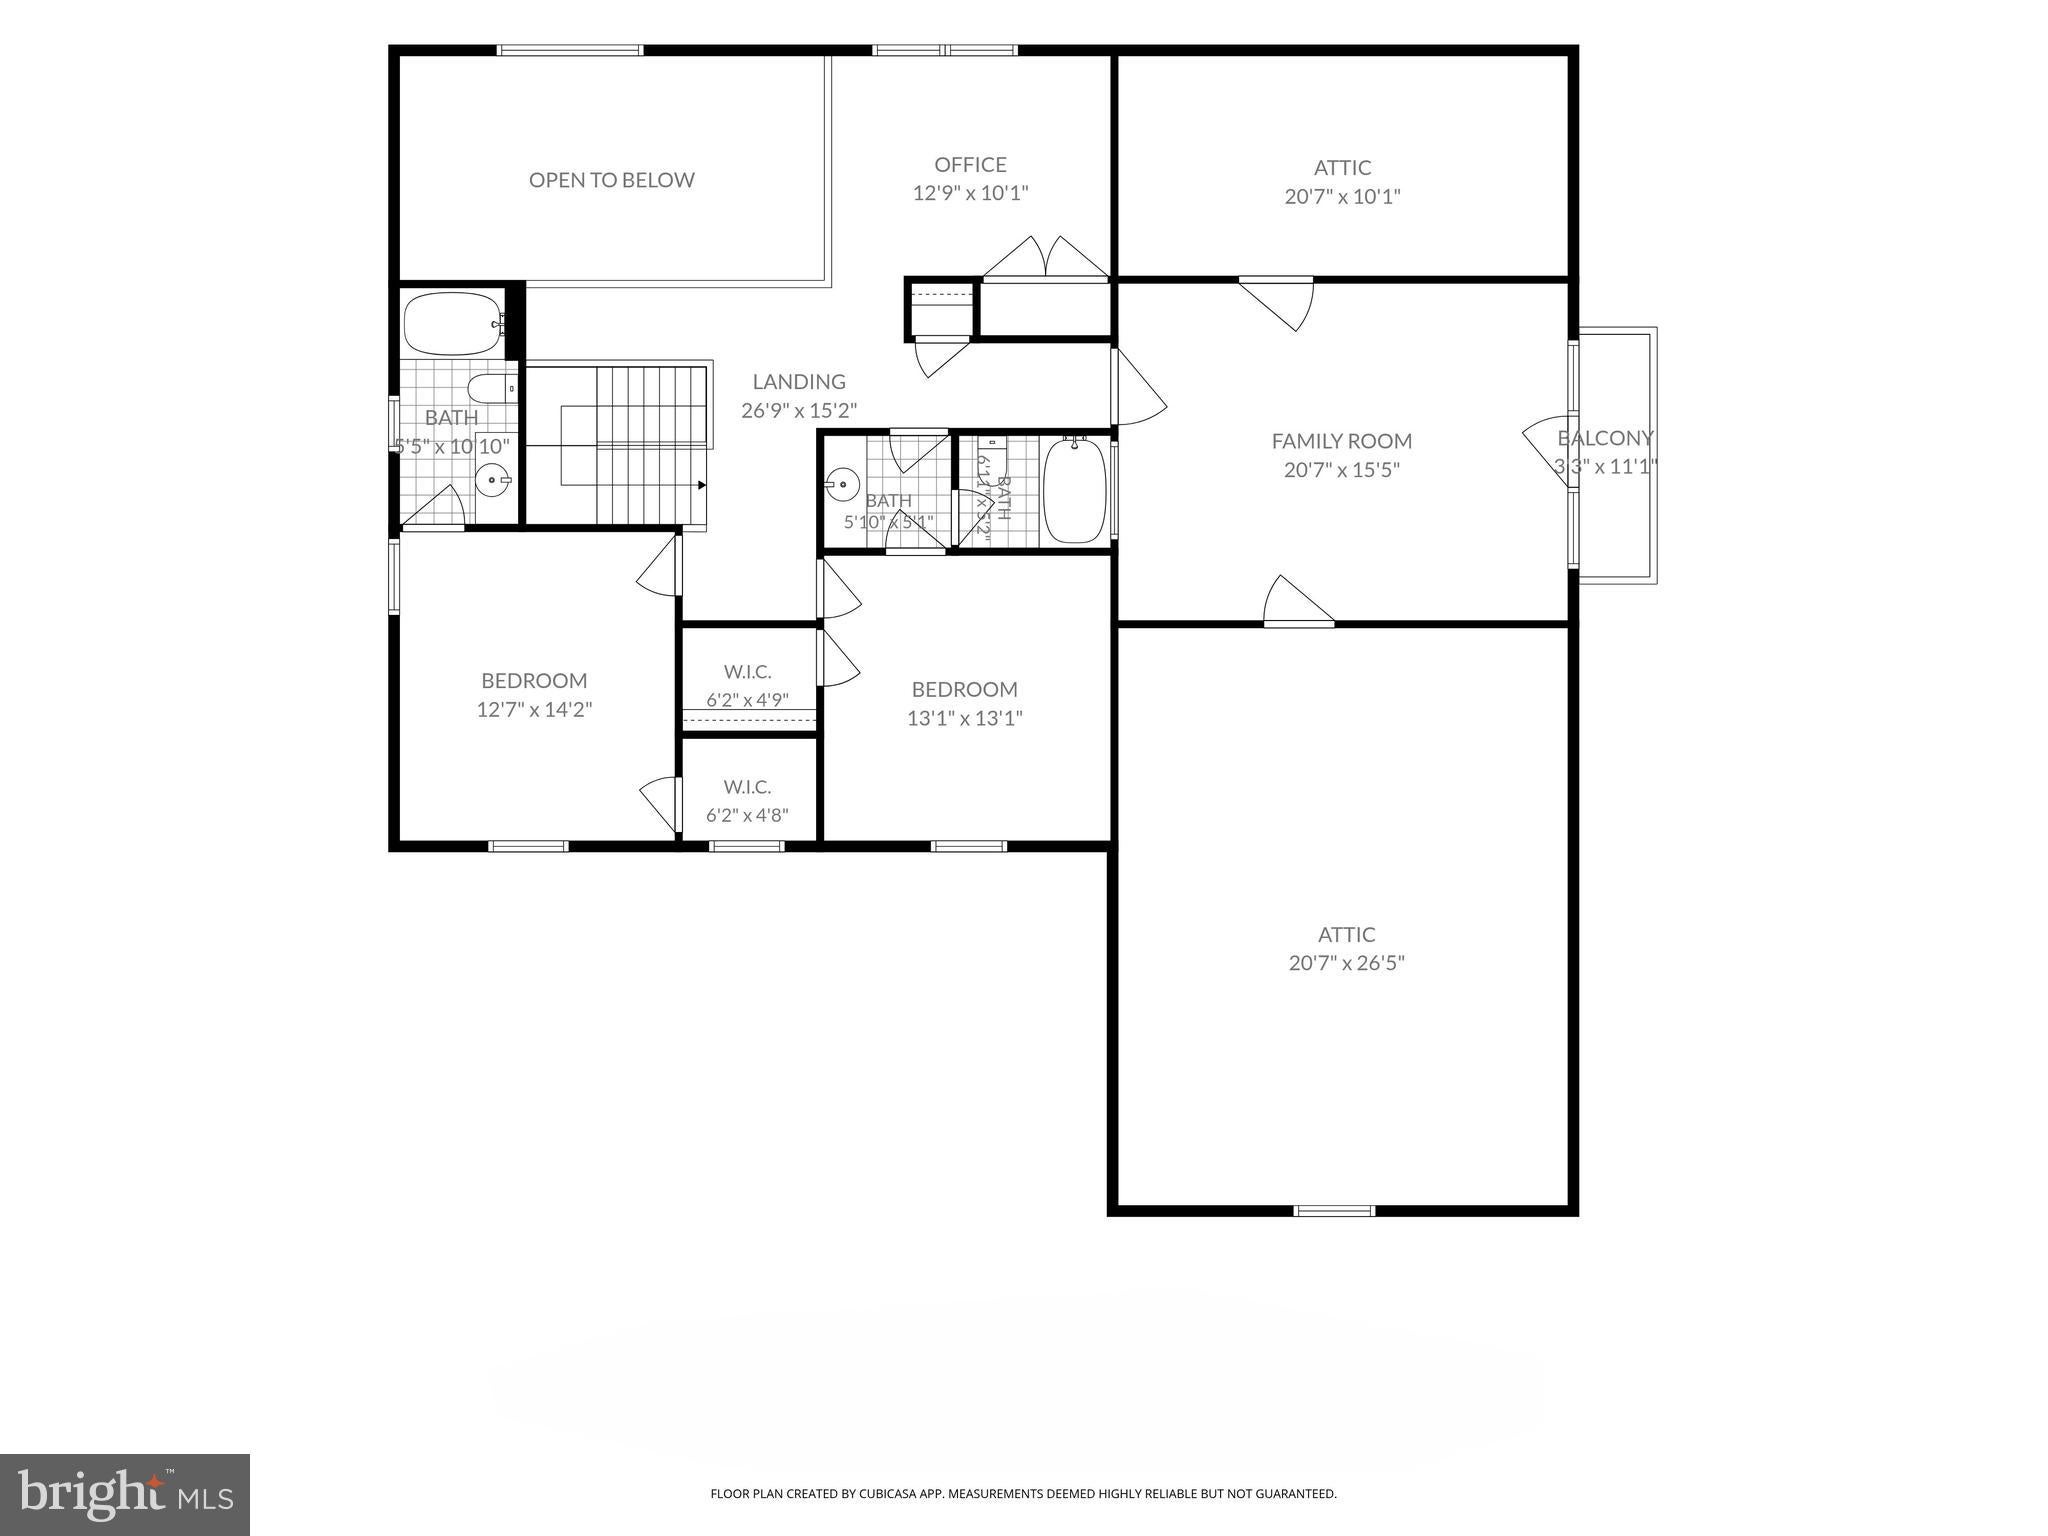
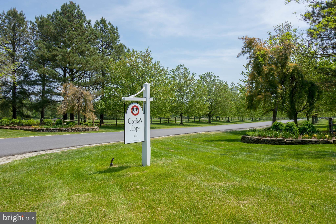
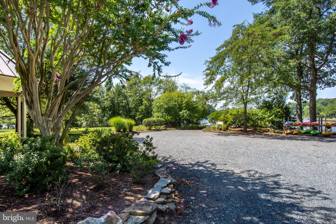
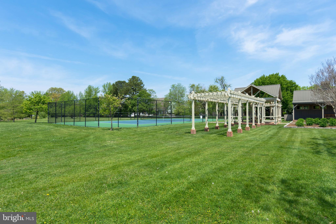
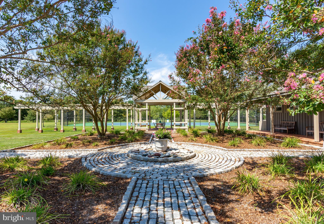
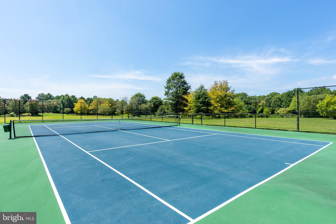
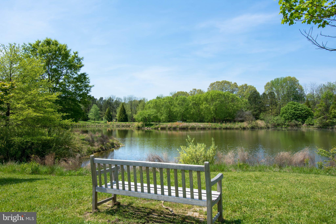
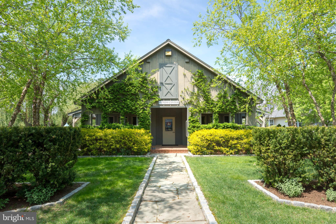
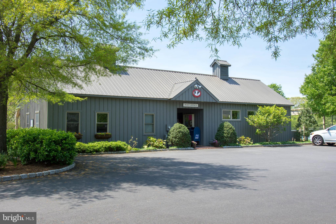
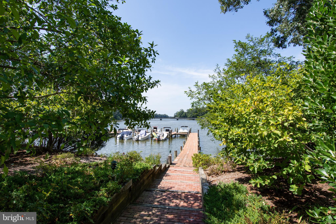
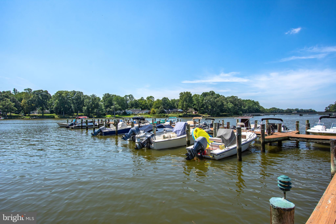
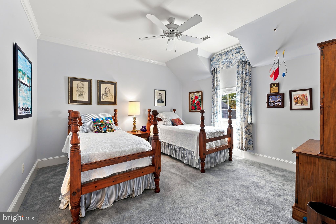
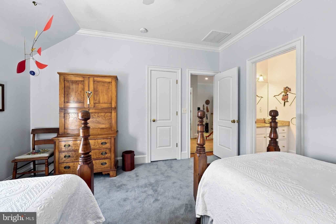
Beautifully maintained 3–4 bedroom home set on lovely park-like grounds in the sought after community of Cooke’s Hope. From the welcoming foyer, the home opens to formal living and dining rooms, followed by an inviting great room with cathedral ceiling, fireplace and wet bar. The spacious kitchen offers an abundance of cabinetry, stainless steel appliances, breakfast bar and a cozy breakfast nook overlooking the beautifully landscaped rear yard. Hardwood floors, crown molding and recessed lighting add warmth and character throughout. The first floor primary suite offers a walk-in closet and spacious bath with separate soaking tub. Upstairs, two additional ensuite bedrooms along with a separate office and family/bonus room with a private balcony. Tons of attic storage. Outdoor living is easy here, with a screened and wraparound porch overlooking the mature landscaping and private rear yard with gazebo. Cooke’s Hope offers an exceptional array of amenities, including scenic walking trails, ponds, tennis and pickleball courts, fitness room, community gathering spaces and a waterfront dock with slips and kayak storage. It is a community that offers both an active lifestyle and a sense of space and privacy. A special property in a highly desirable setting, offering one level living with plenty of additional space for family, guests and hobbies.Close to downtown Historic Easton, YMCA, shopping, museums and grocery stores. Please note: Sellers require a mid-April 2027 settlement. A rent-back agreement will be required if an earlier settlement is requested.
Location of 28751 Emanuel Street

Map showing 28751 Emanuel Street, Easton, MD 21601 $1,295,000
See more listings in Easton

28751 Emanuel Street property details

Interior

Bedrooms & Bathrooms

  • Bedrooms: 3
  • Bathrooms: 4
  • Full Bathrooms: 3
  • Main Level Bedrooms: 1
  • Main Level Bathrooms: 1

Appliances

  • Included: Double Oven, Oven, Gas Range, Gas Oven, Electric Water Heater, Washer, Dryer, Water Heater, Cooktop, Dishwasher, Refrigerator, Stainless Steel Appliance(s), Microwave
  • Laundry: Laundry Room, Main Level

Heating

  • Heating: Natural Gas, Forced Air

Cooling

  • Cooling: Central Air, Electric

Features

  • Interior Features: Recessed Lighting, Walk-In Closet(s), High Ceilings, Crown Molding, Soaking Tub
  • Window Features: Window Coverings, Window Treatments
  • Flooring: Carpet, Wood, Vinyl, Ceramic Tile
  • Fireplace: Yes
  • Fireplaces Total: 1
  • Fireplace Features: Gas, Glass Doors

Interior Area

  • Total Living Area: 3755
  • Source: Assessor

Video & Virtual Tour

Rooms & Dimensions

Foyer

  • Level: Main

Primary Bedroom

  • Level: Main

Office

  • Level: Upper 1

Laundry

  • Level: Main

Dining Room

  • Level: Main

Screened Porch

  • Level: Main

Kitchen

  • Level: Main

Attic

  • Level: Upper 1

Full Bath

  • Level: Upper 1

Attic

  • Level: Upper 1

Bedroom 3

  • Level: Upper 1

Living Room

  • Level: Main

Full Bath

  • Level: Upper 1

Great Room

  • Level: Main

Primary Bathroom

  • Level: Main

Breakfast Room

  • Level: Main

Family Room

  • Level: Upper 1

Bedroom 2

  • Level: Upper 1

Property

Features

  • Exterior Features: Balcony, Rain Gutters
  • Patio & Porch: Porch, Screened, Patio
  • Security Features: Smoke Detector(s), Security System
  • Has Private Pool: No
  • Pool Features: None
  • Has Spa: No
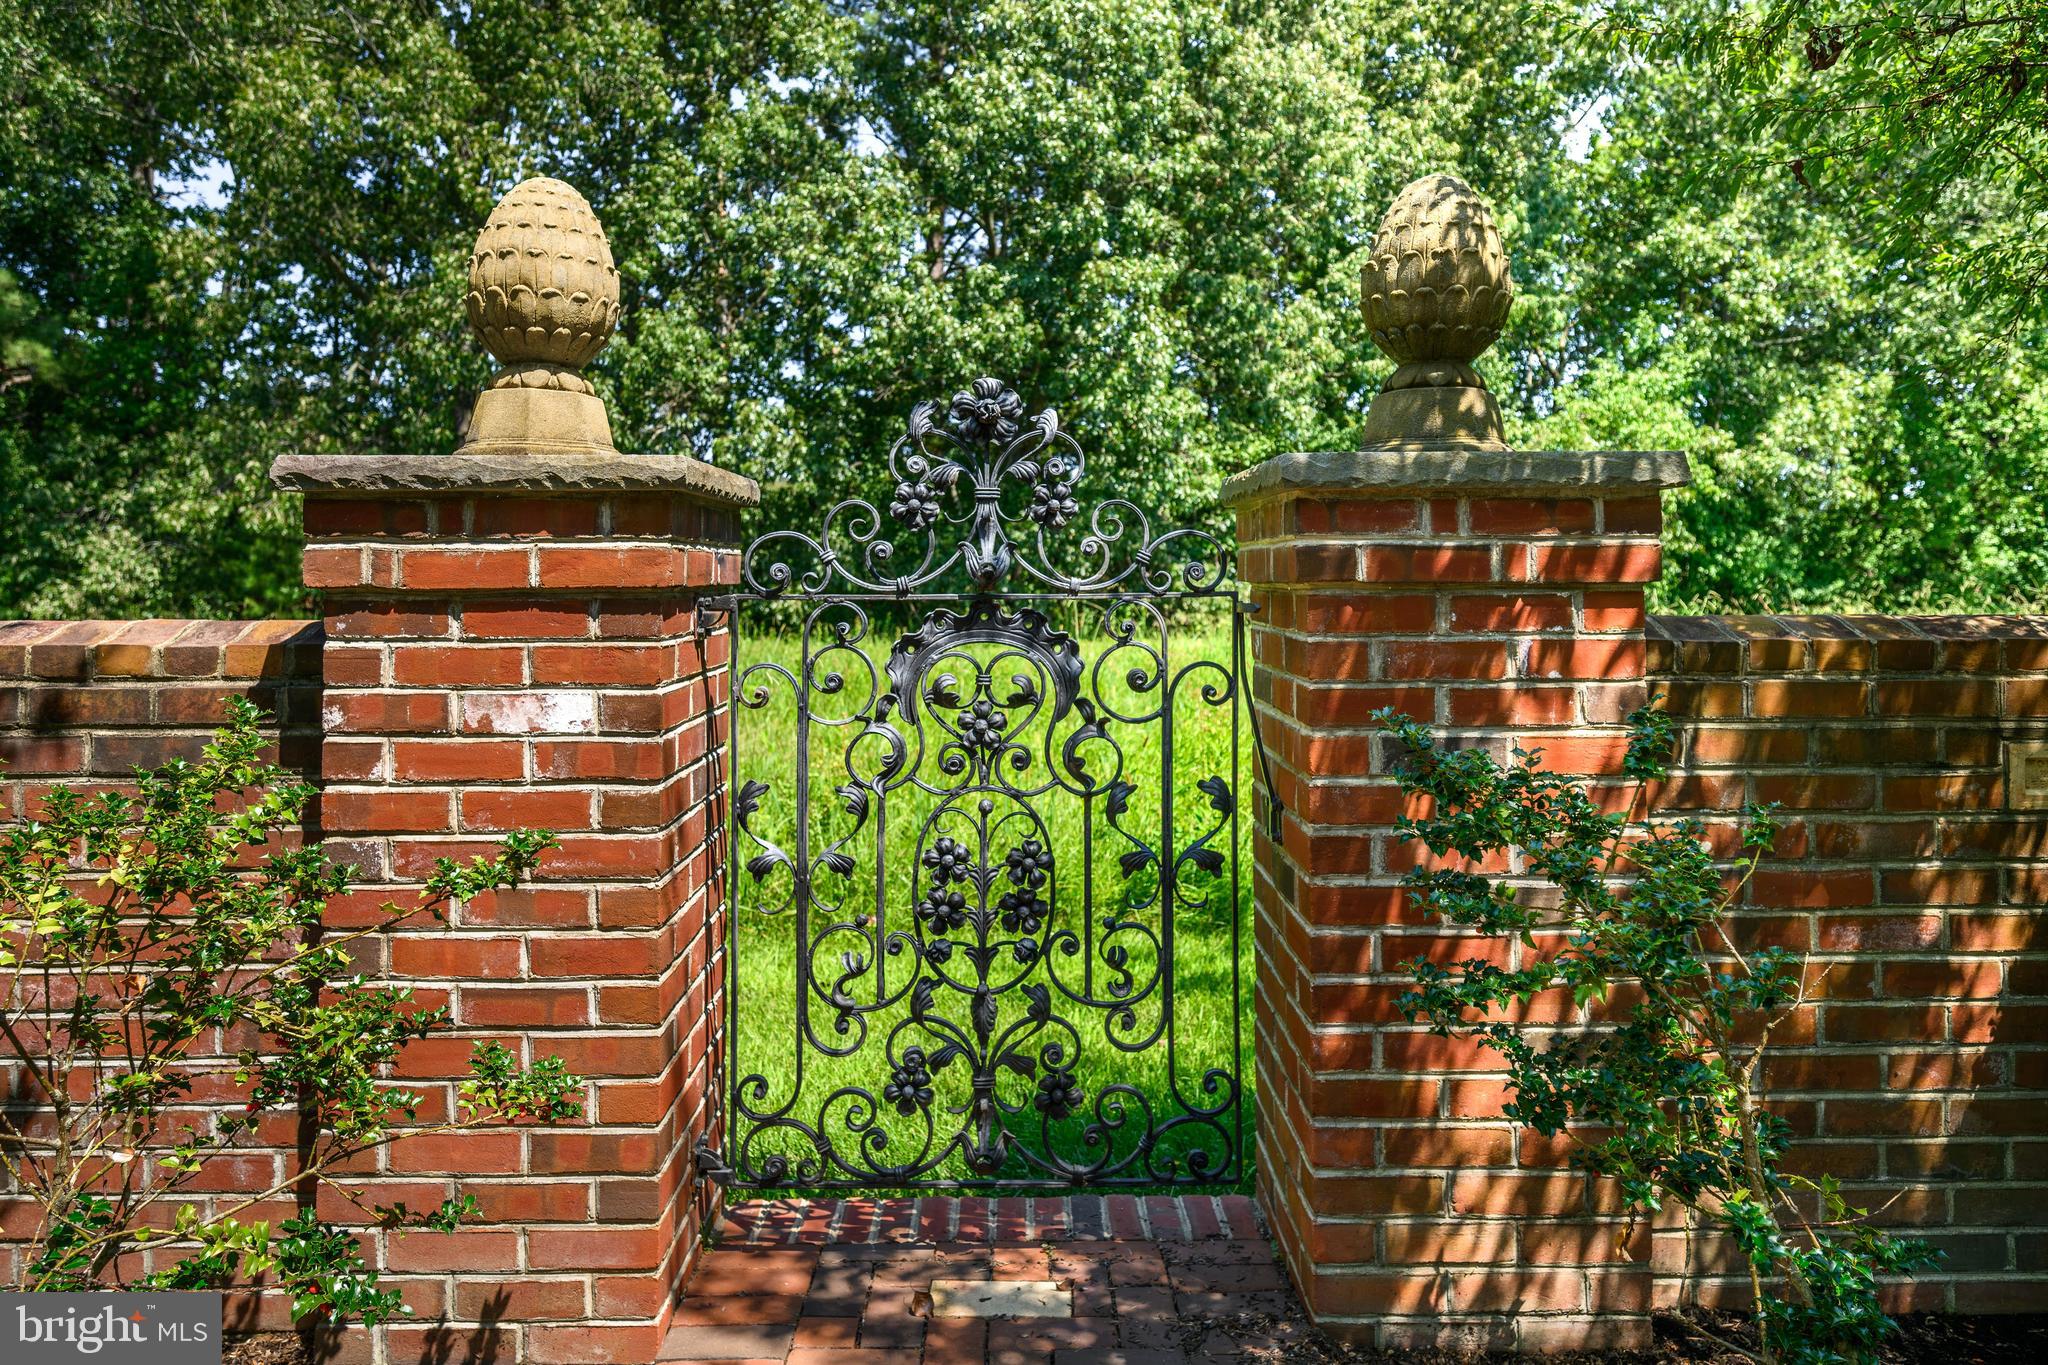
  • Fencing: Wrought Iron
  • Horses: No

View

  • Has View: Yes
  • View: Park/Greenbelt, Garden

Lot

  • Size: 10,650 sq ft
  • Acres: 0.24
  • Features: Cleared

Accessibility

  • Levels: Two

Parking

  • Garage: Yes
  • Total Spaces: 2
  • Parking Features: Garage Door Opener, Garage, Attached
  • Carport: No
  • Open Parking: No

Waterfront

  • Has Waterfront: No
  • Water Body Name: Peachblossom Creek
  • Waterfront Features: River Front, Lake

Basement

  • Basement: No
  • Features: Crawl Space
  • Below Grade Units: Square Feet
  • Below Grade Source: Assessor

Mobile Home

  • Mobile Home Remains: No

Construction

Type & Style

  • Home Type: Residential
  • Architectural Style: Colonial, Craftsman
  • Property Sub Type: Single Family Residence
  • Structure Type: House

Materials

  • Construction Materials: Frame, Vinyl Siding

Builder / Condition

  • Year Built: 2005
  • New Construction: No

Building

  • Building Area Total: 3755
  • Building Area Source: Assessor

Utilities & Green Energy

Utilities

  • Electric on Property: No
  • Water: Public
  • Sewer: Public Sewer

Green Energy

  • Energy Efficient: No

Community & HOA

Community

HOA

  • Has HOA: Yes
  • Amenities: Boat Dock, Dog Park, Tennis Court(s), Meeting Room, Fitness Center, Jogging Path
  • Fee: $252.08
  • Frequency: Monthly
  • Fee Includes: Snow Removal, Trash
  • Senior Community: No

Pets

  • Pets Allowed: No

Location

  • Longitude: -76.080234
  • Latitude: 38.744912
  • Directions: RT. 333 OXFORD ROAD TOWARDS OXFORD, LEFT ON COOKE'S HOPE ROAD, LEFT ON OLD PASTURE, LEFT ON EMANUEL STREET TO HOUSE ON RIGHT.

Land Lease

  • Land Lease: No

School

School District

Tax, Financial & Listing Details

Listing Details

  • List Price: $1,295,000
  • Price Per Square Foot: $344.87
  • Furnished: Unfurnished
  • Home Warranty: No
  • Rent Control: No
  • Status: Active

MLS Details

  • MLS: Bright
  • Listing ID: MDTA2014916

Tax Details

  • Tax Assessed Value: 857267
  • Annual Tax Amount: $10,176
  • Tax Year: 2025
  • Tax Lot: 104

Price history for 28751 Emanuel Street

DateEventPriceSource
listed (Active)$1,295,000Bright #MDTA2014916Source

Ask a question about 28751 Emanuel Street

Hi there — ask anything about this property or the area and the team will get right back to you.

Last checked Source: BrightMLS# MDTA2014916

Local real estate advisory services provided by agent with The Southside Group

Listed by Barbara C Watkins with Benson & Mangold, Llc

The data relating to real estate for sale on this website appears in part through the BRIGHT Internet Data Exchange program, a voluntary cooperative exchange of property listing data between licensed real estate brokerage firms in which Barbara C Watkins participates, and is provided by BRIGHT through a licensing agreement. The information provided by this website is for the personal, non-commercial use of consumers and may not be used for any purpose other than to identify prospective properties consumers may be interested in purchasing. Some properties which appear for sale on this website may no longer be available because they are under contract, have closed or are no longer being offered for sale. Information Deemed Reliable But Not Guaranteed. Copyright © 2026 Bright MLS. All rights reserved.

You agree to The Southside Group Terms of Use and Privacy Policy. By choosing to contact a property, you also agree that The Southside Group and its associates may call, text, or email you regarding any inquiries or activities you submit through our website. This may involve the use of automated means and prerecorded or artificial voices.

Listings near 28751 Emanuel Street