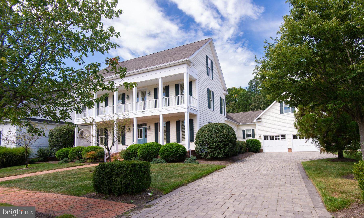
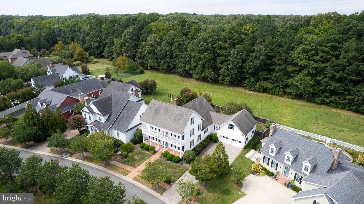
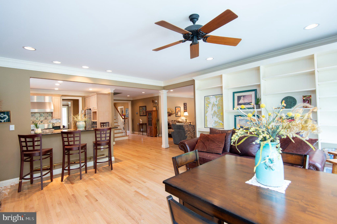
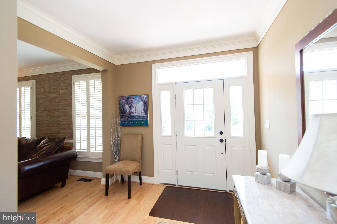
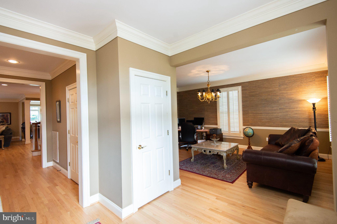
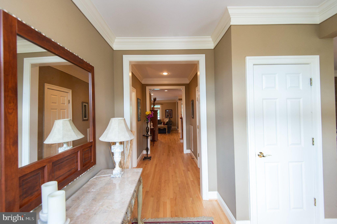
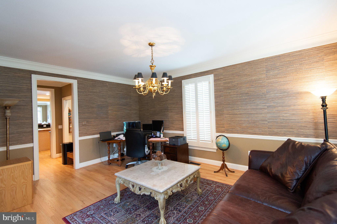
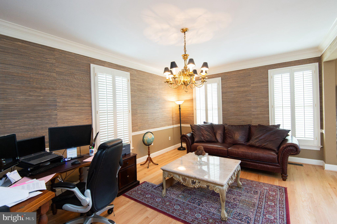
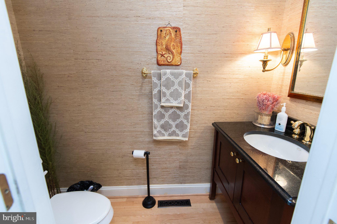
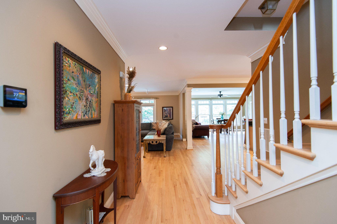
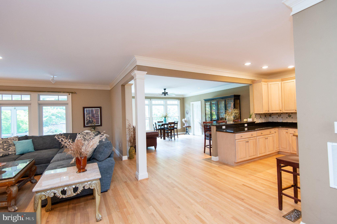
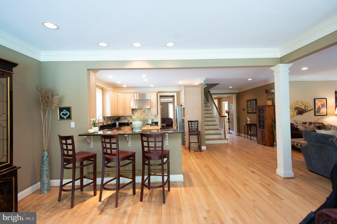
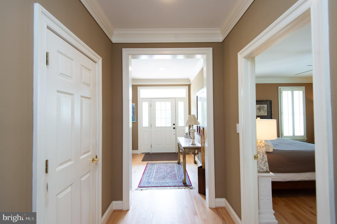
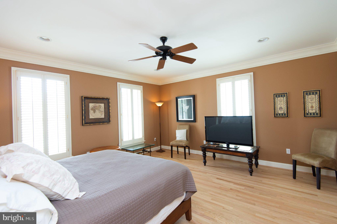
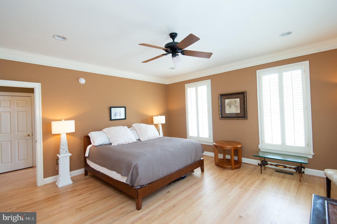
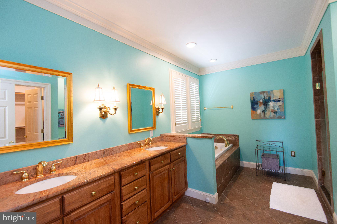
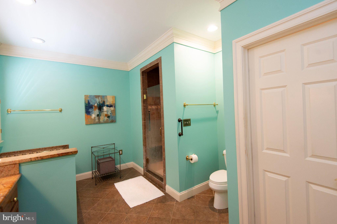
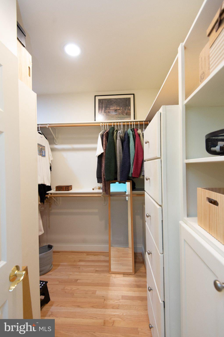
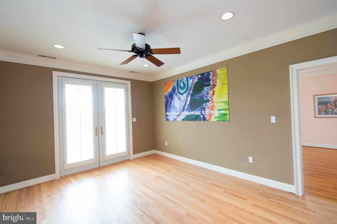
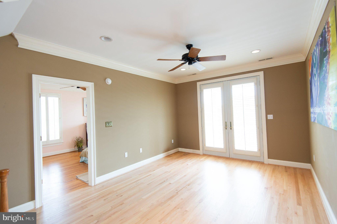
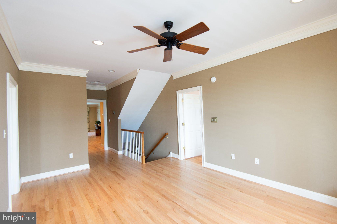
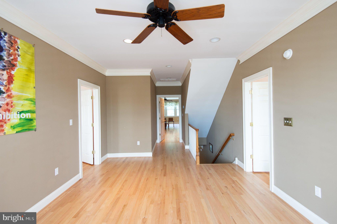
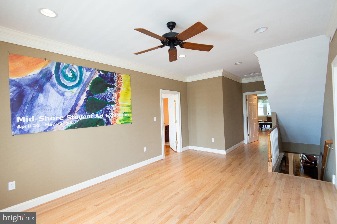
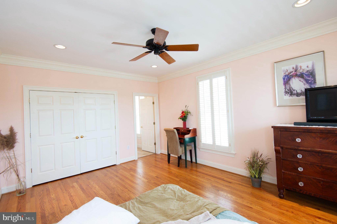
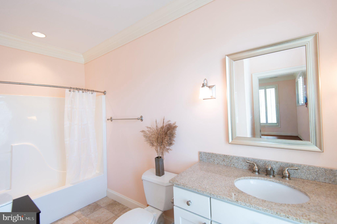
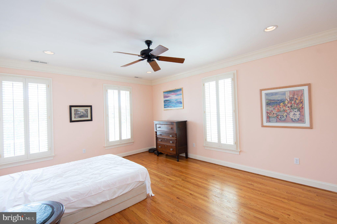
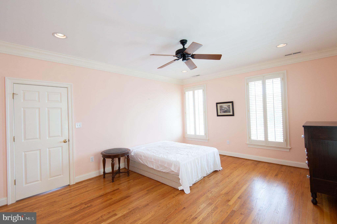
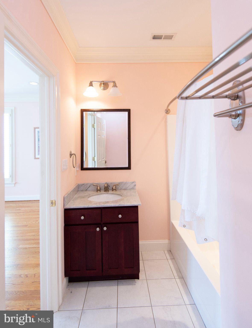
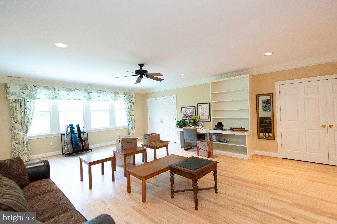
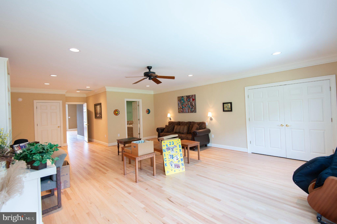
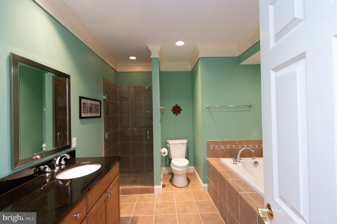
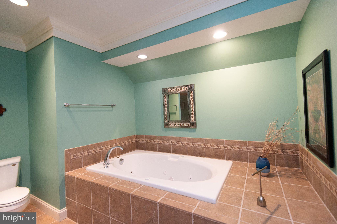
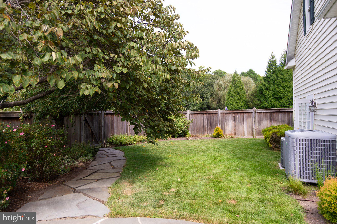
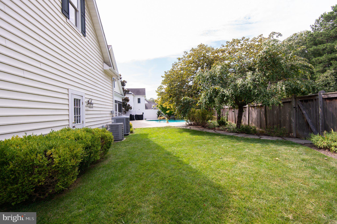
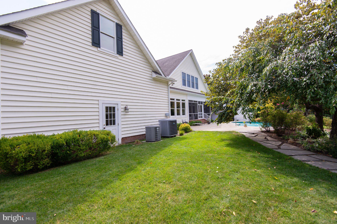
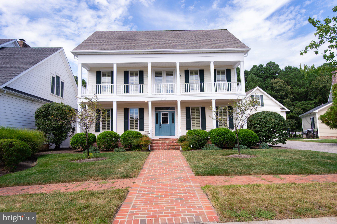
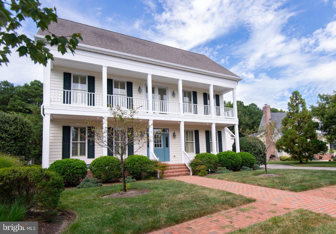
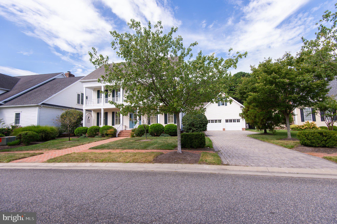
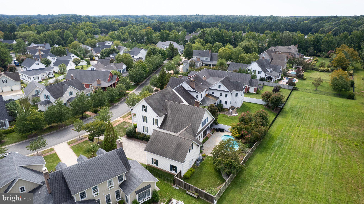
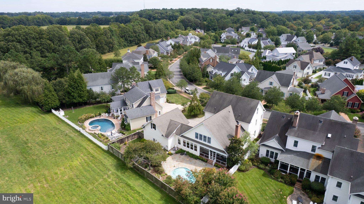
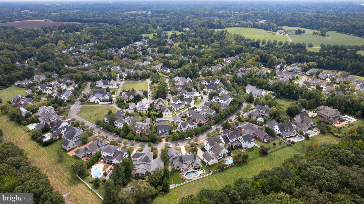
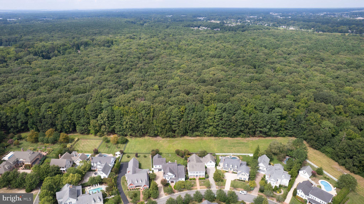
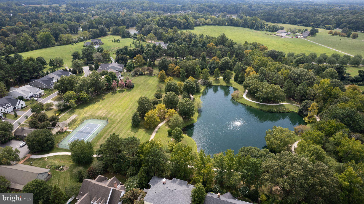
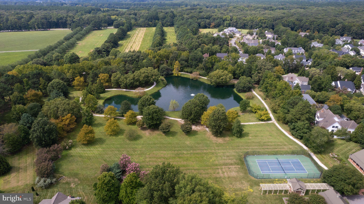
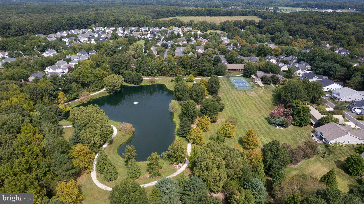
Located in the desirable Cooke’s Hope community, this spacious home offers approximately 4,966 square feet of finished living space with 4 bedrooms and 4½ baths. Primary suites on both the first and second floors provide flexibility, while two additional bedrooms and a spacious landing complete the upper level. All four bedrooms feature private baths.
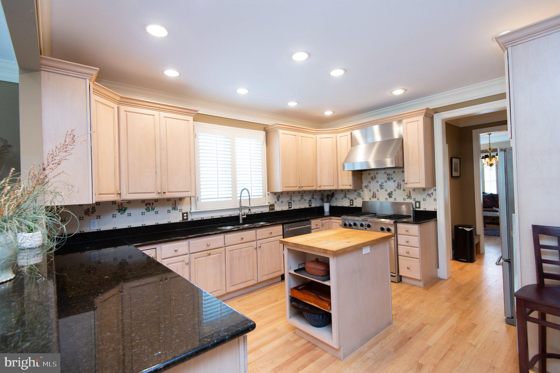
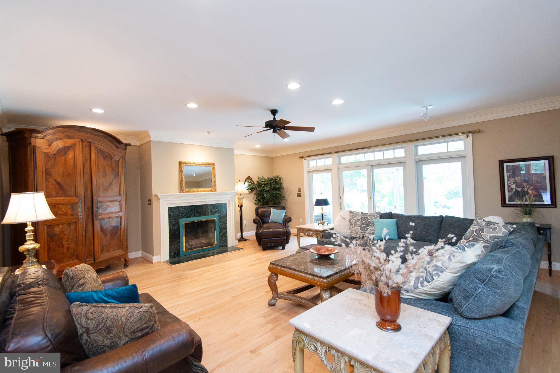
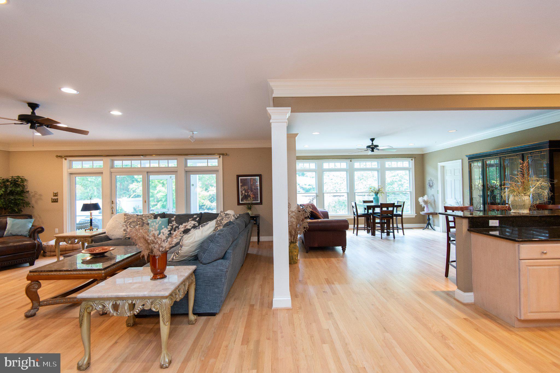
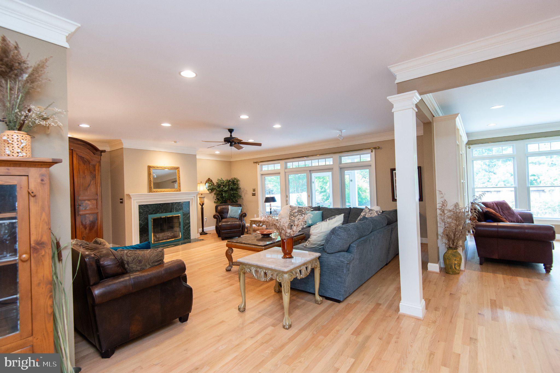
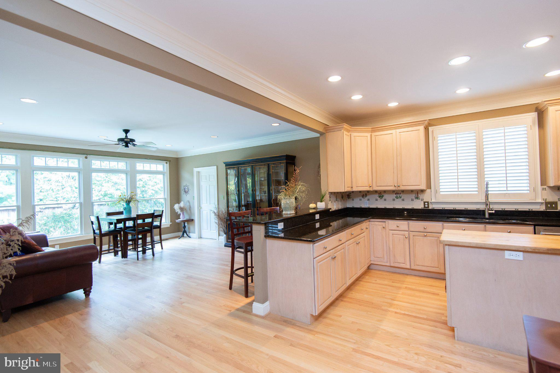
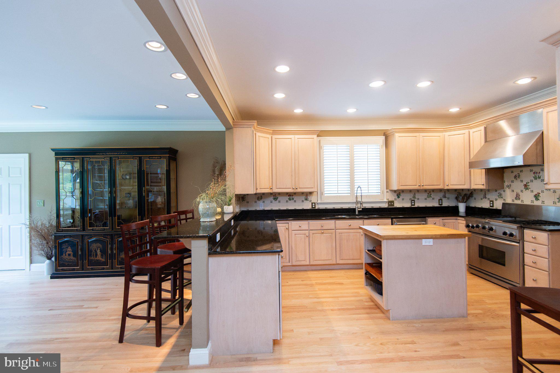
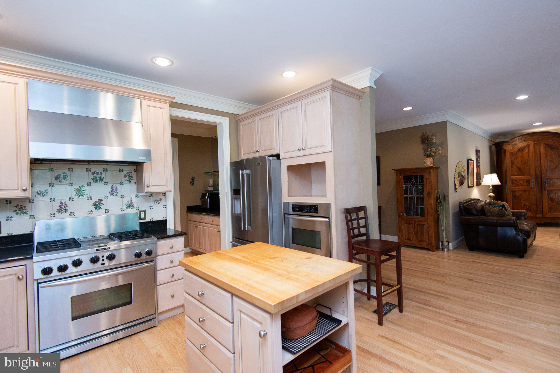
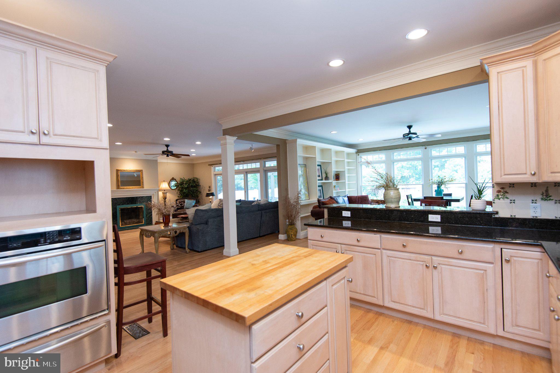
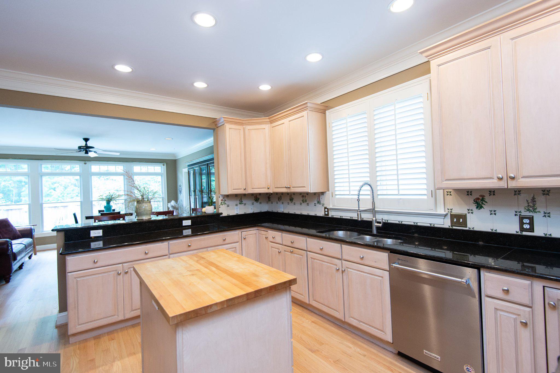
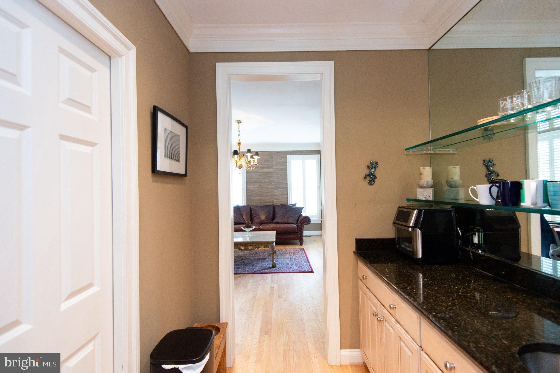
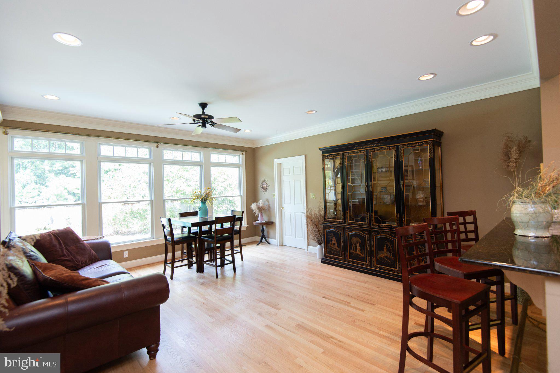
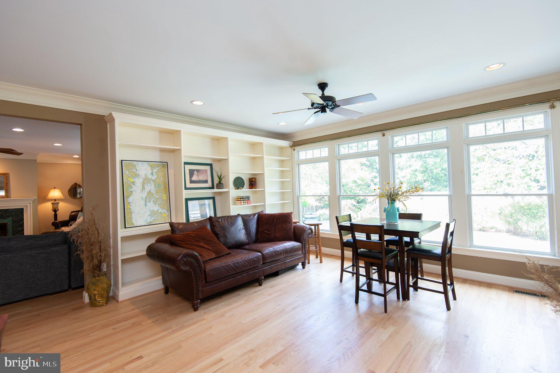
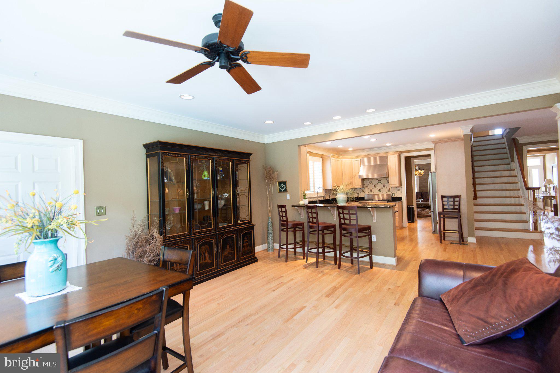
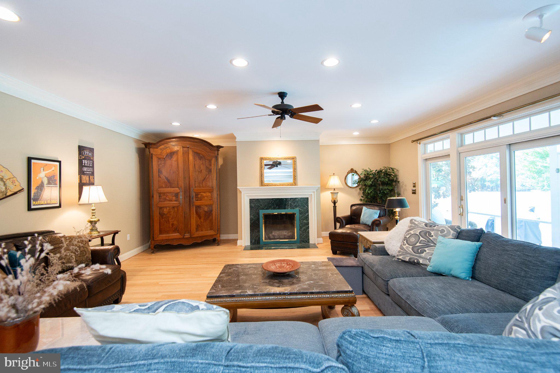
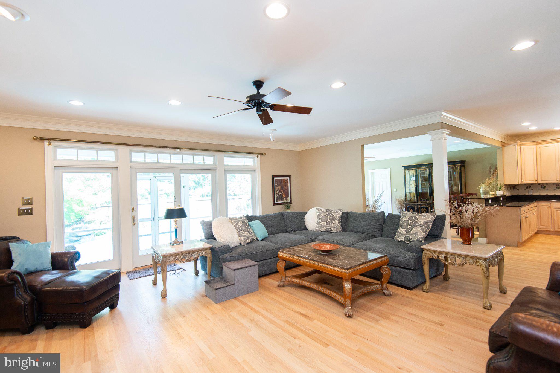
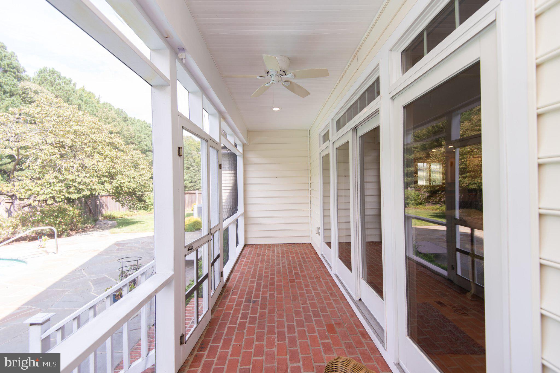
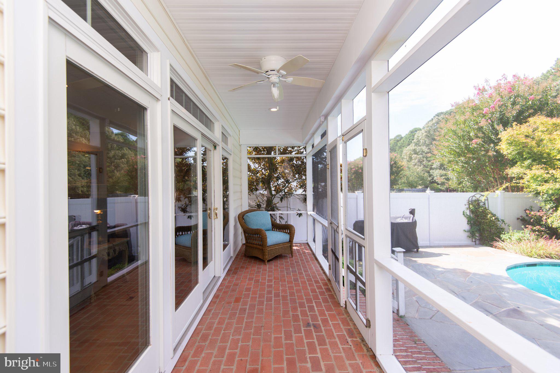
Recently refinished hardwood floors and tile extend throughout the home. The kitchen, dining room, and living room flow together to create generous spaces for everyday living and entertaining. The kitchen features granite countertops, a center island, stainless steel appliances, abundant cabinetry, an adjoining pantry, and a wet bar. The living room includes a gas fireplace and opens to the rear screened porch.
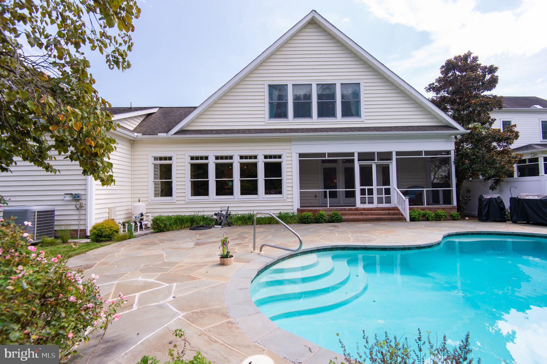
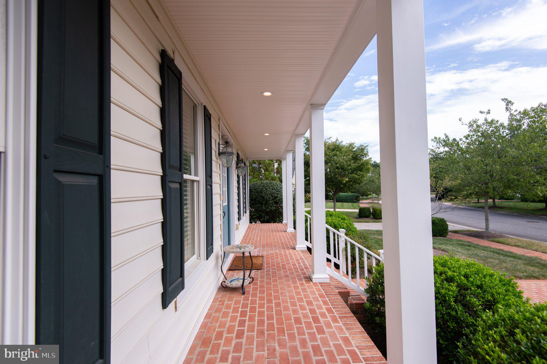
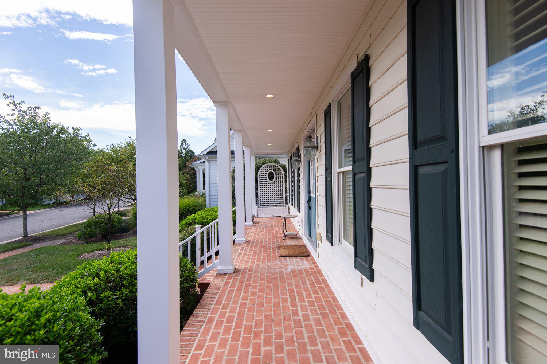
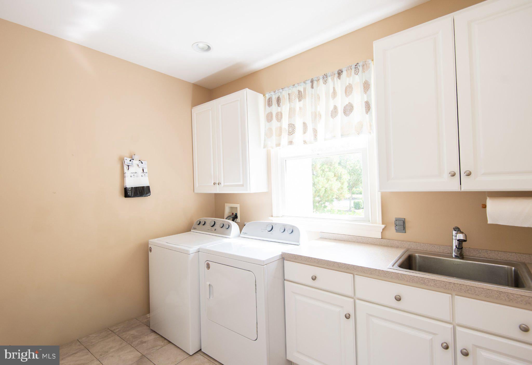
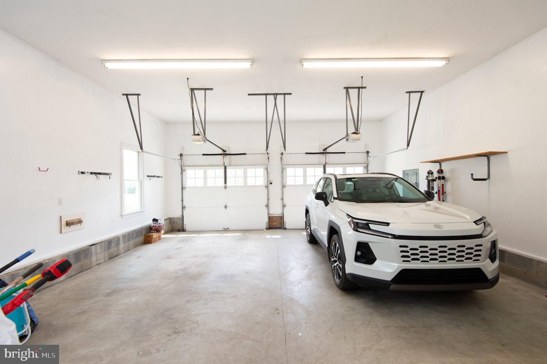
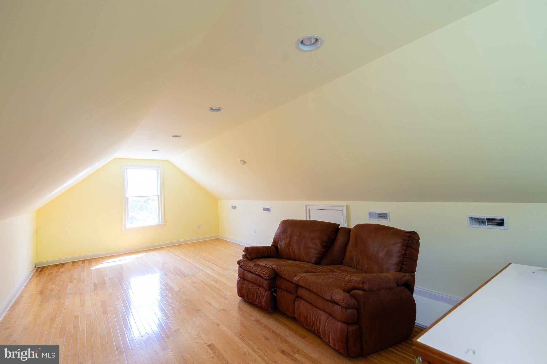
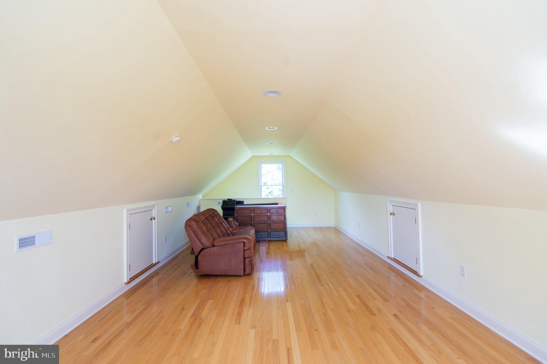
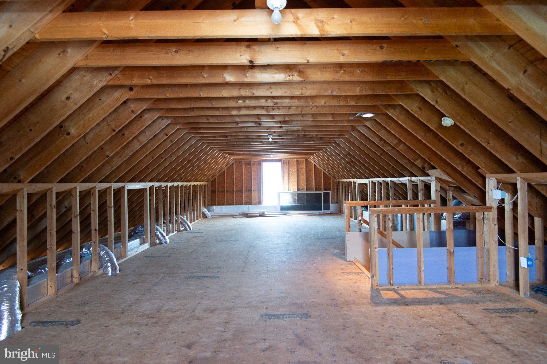
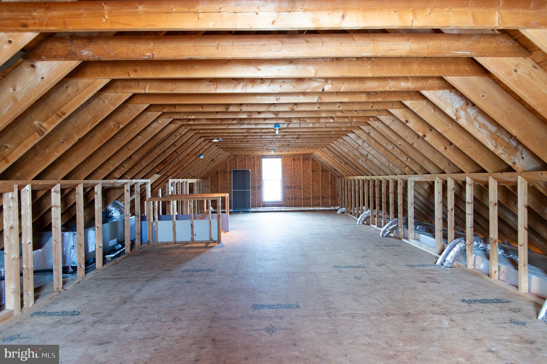
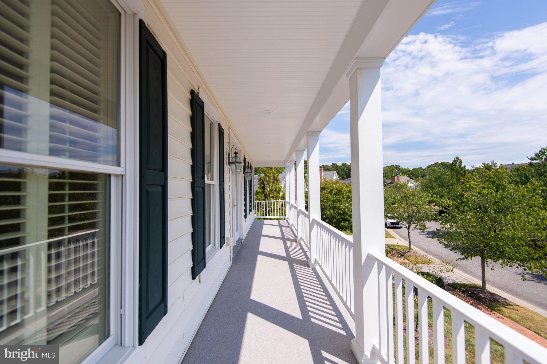
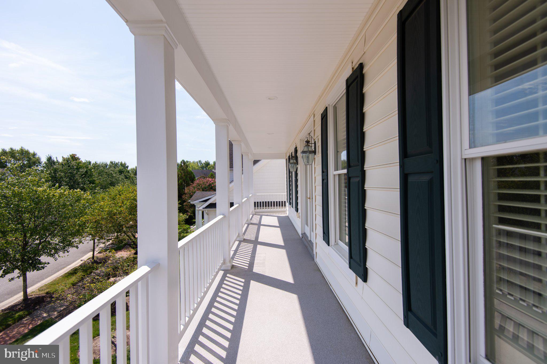
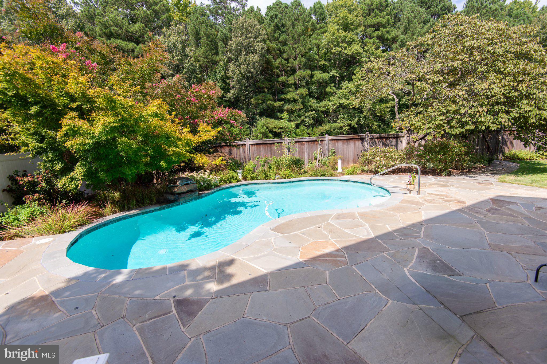
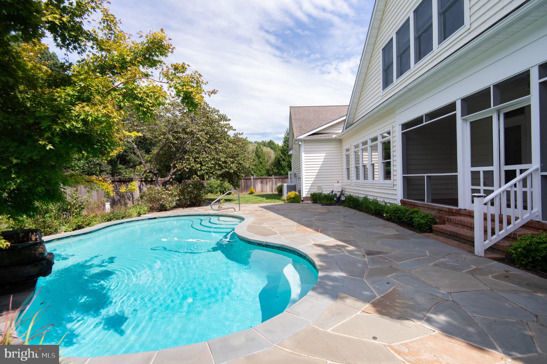
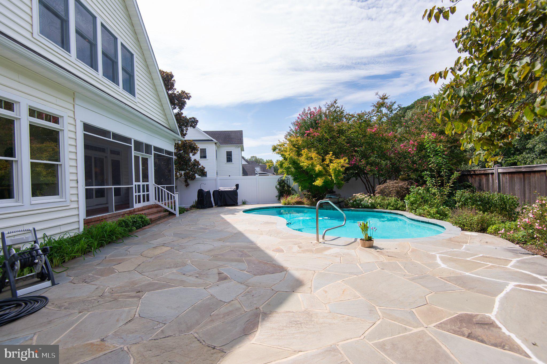
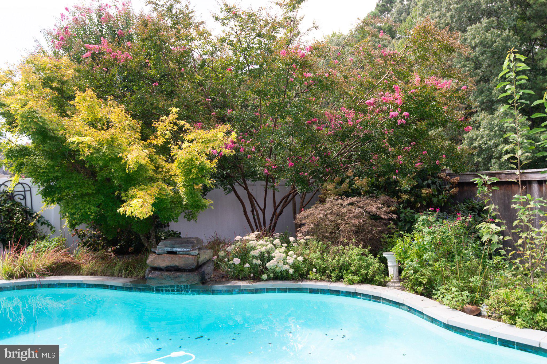
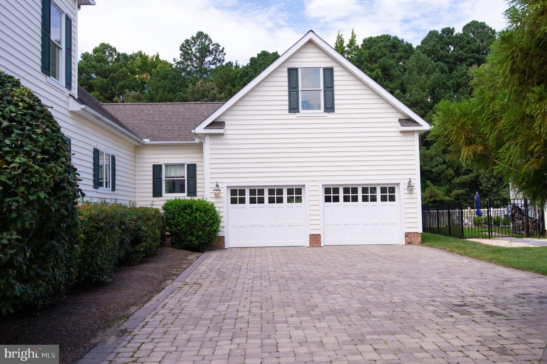
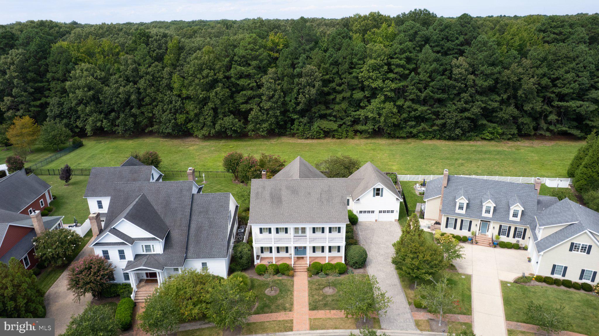
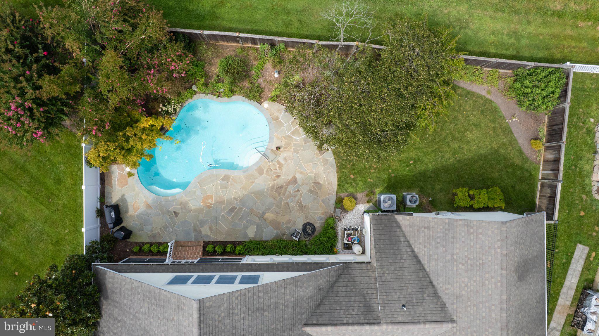
Upper and lower front porches give the home its distinctive presence, while the rear screened porch overlooks a private in-ground gunite pool with a waterfall feature. A spacious stone terrace, mature landscaping, a fully fenced backyard, and adjoining open space create a peaceful and private outdoor setting. Additional features include a main-level laundry room, an attached two-car garage with a finished storage or bonus room above, and a recently encapsulated crawlspace with French drains, sump pumps, and a dehumidifier.
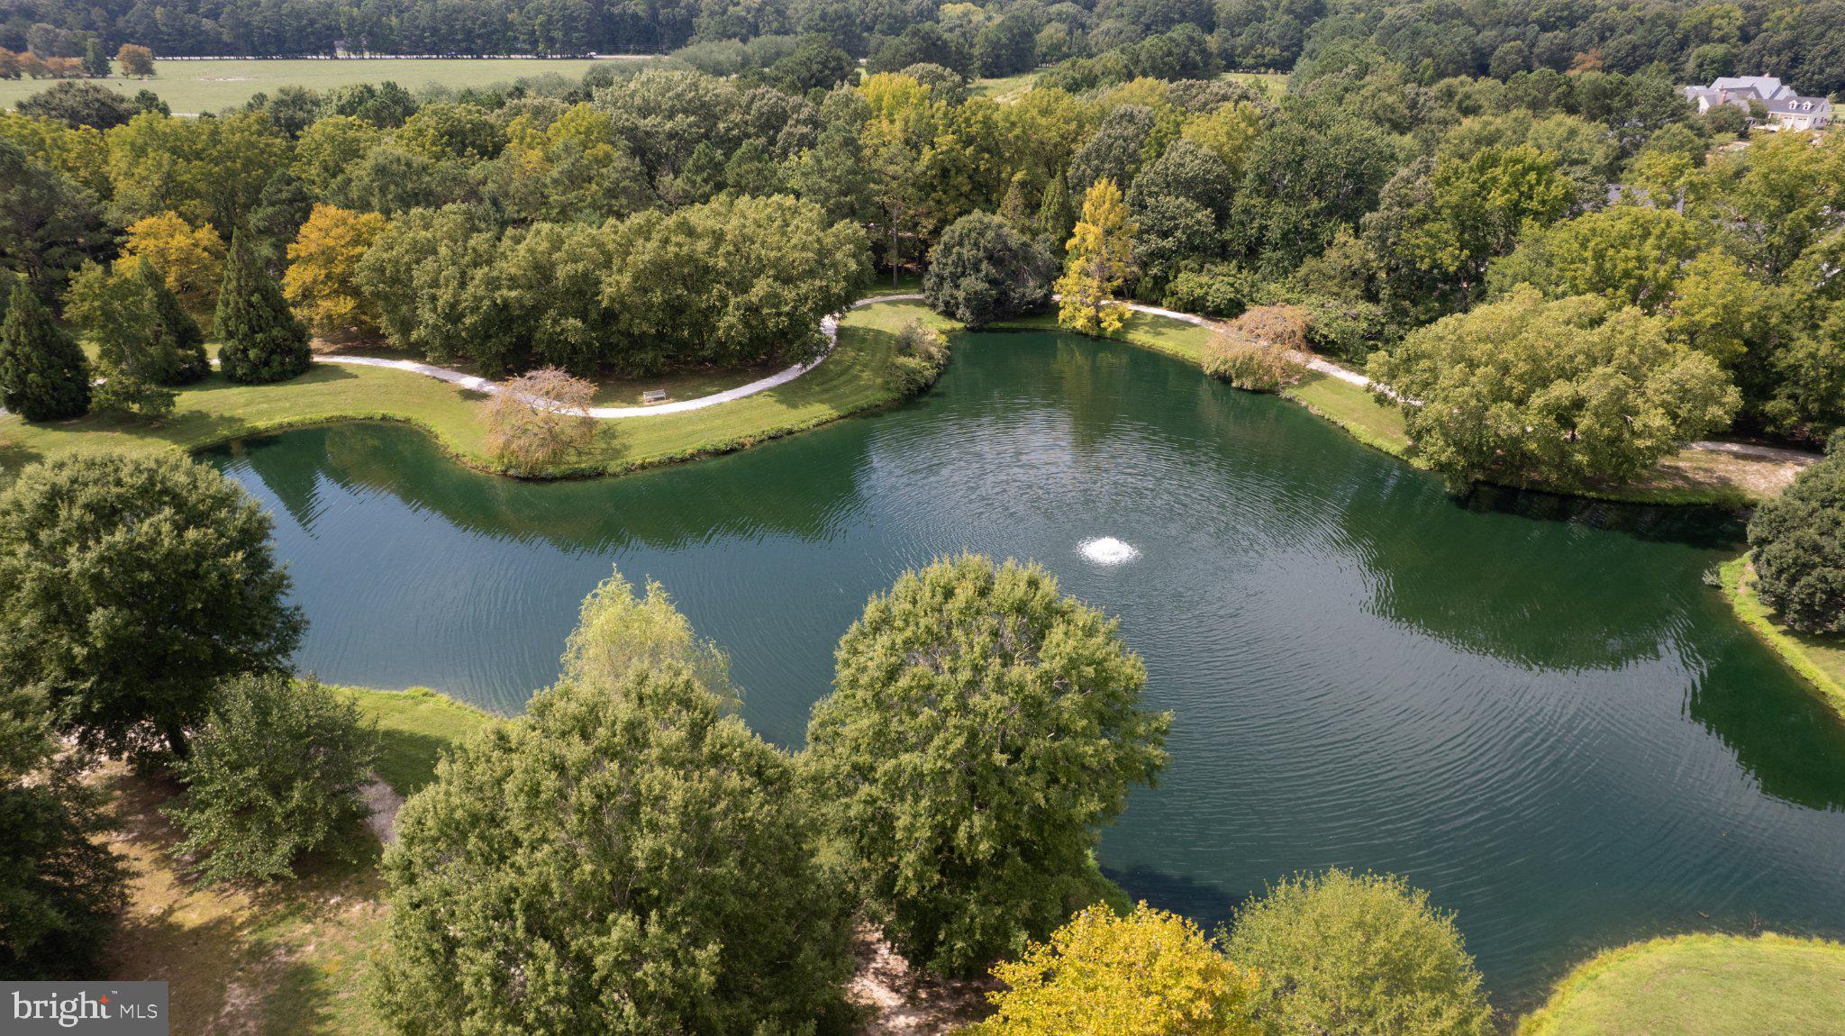
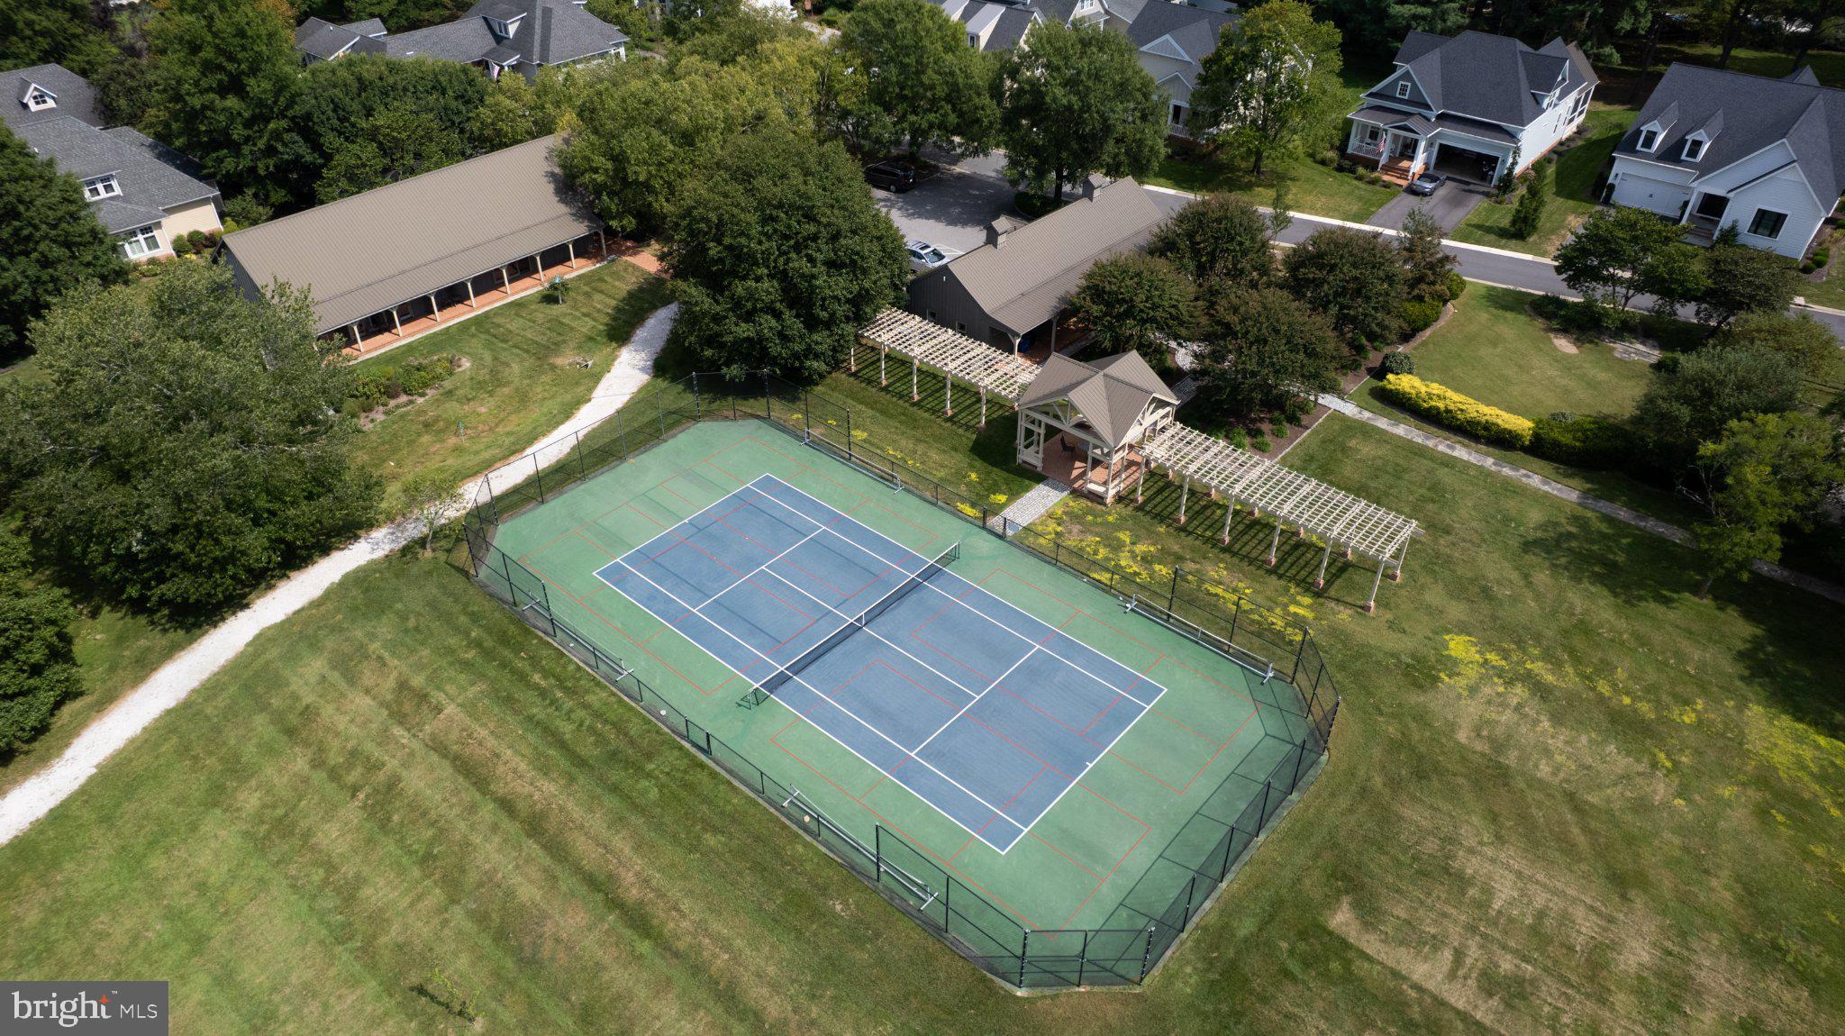
Cooke’s Hope amenities include a community dock, canoe storage and launch, walking and exercise trails, tennis and pickleball courts, a private community mailroom, and a fitness center. Convenient to downtown Easton while offering a quiet, established neighborhood setting.
Effective August 2026, The Homeowners Association has approached those owners in Cooke’s Hope with property backing to open space along Hope Circle to offer additional lands in the form of a perpetual easement that may be purchased and used for additional private open space, yard, garden and the area may be fenced. Contact listing agent for additional information.
Saturday, November 28 · 12–2pm
In person · no appointment needed
| Date | Event | Price | Source |
|---|---|---|---|
| listed (Active) | $1,350,000 | Bright #MDTA2015058 | |
| price changed | $1,325,000 | Bright #MDTA2015058 | |
| status changed (Pending) | — | Bright #MDTA2015058 | |
| status changed (Active) | — | Bright #MDTA2015058 |
Hi there — ask anything about this property or the area and the team will get right back to you.
Local real estate advisory services provided by agent with The Southside Group
Listed by Coard A Benson with Benson & Mangold, Llc
The data relating to real estate for sale on this website appears in part through the BRIGHT Internet Data Exchange program, a voluntary cooperative exchange of property listing data between licensed real estate brokerage firms in which Coard A Benson participates, and is provided by BRIGHT through a licensing agreement. The information provided by this website is for the personal, non-commercial use of consumers and may not be used for any purpose other than to identify prospective properties consumers may be interested in purchasing. Some properties which appear for sale on this website may no longer be available because they are under contract, have closed or are no longer being offered for sale. Information Deemed Reliable But Not Guaranteed. Copyright © 2026 Bright MLS. All rights reserved.
You agree to The Southside Group Terms of Use and Privacy Policy. By choosing to contact a property, you also agree that The Southside Group and its associates may call, text, or email you regarding any inquiries or activities you submit through our website. This may involve the use of automated means and prerecorded or artificial voices.
Step 1 of 2
You've reached the free preview limit. Create a free account to see this listing and everything else on the site.
Step 2 of 2
Tell us how to reach you about homes you like.
Enter your password to sign in as
You've reached the free preview limit. Create a free account to see this listing and everything else on the site.
Already have an account? Sign in
Sign in to your account.
New here? Create an account